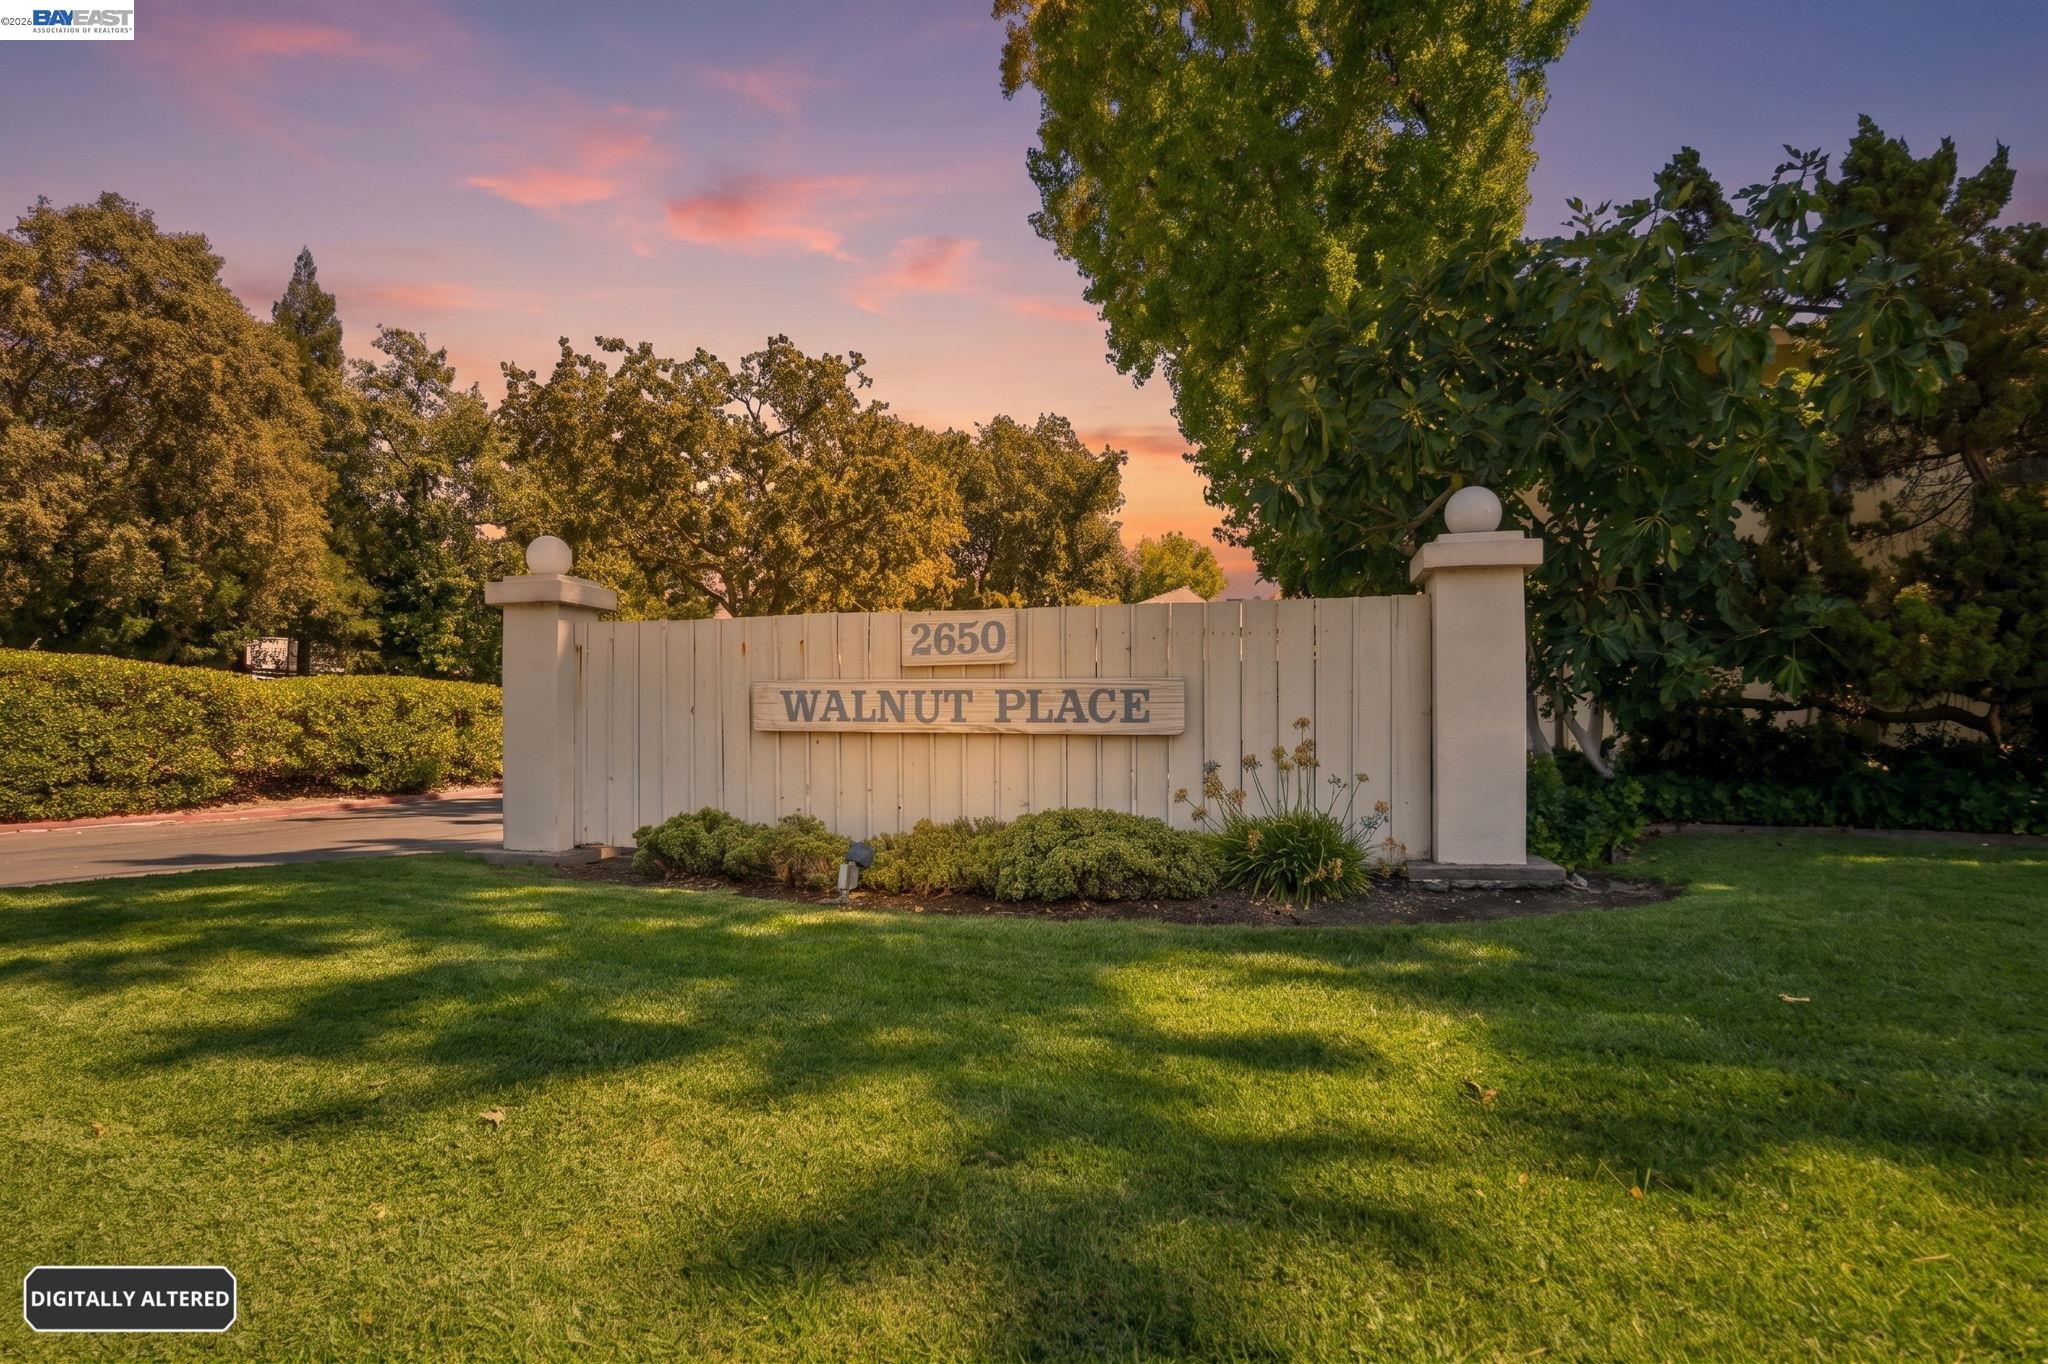
Walnut Place entrance sign marked 2650, framed by mature trees and lawn at sunset.
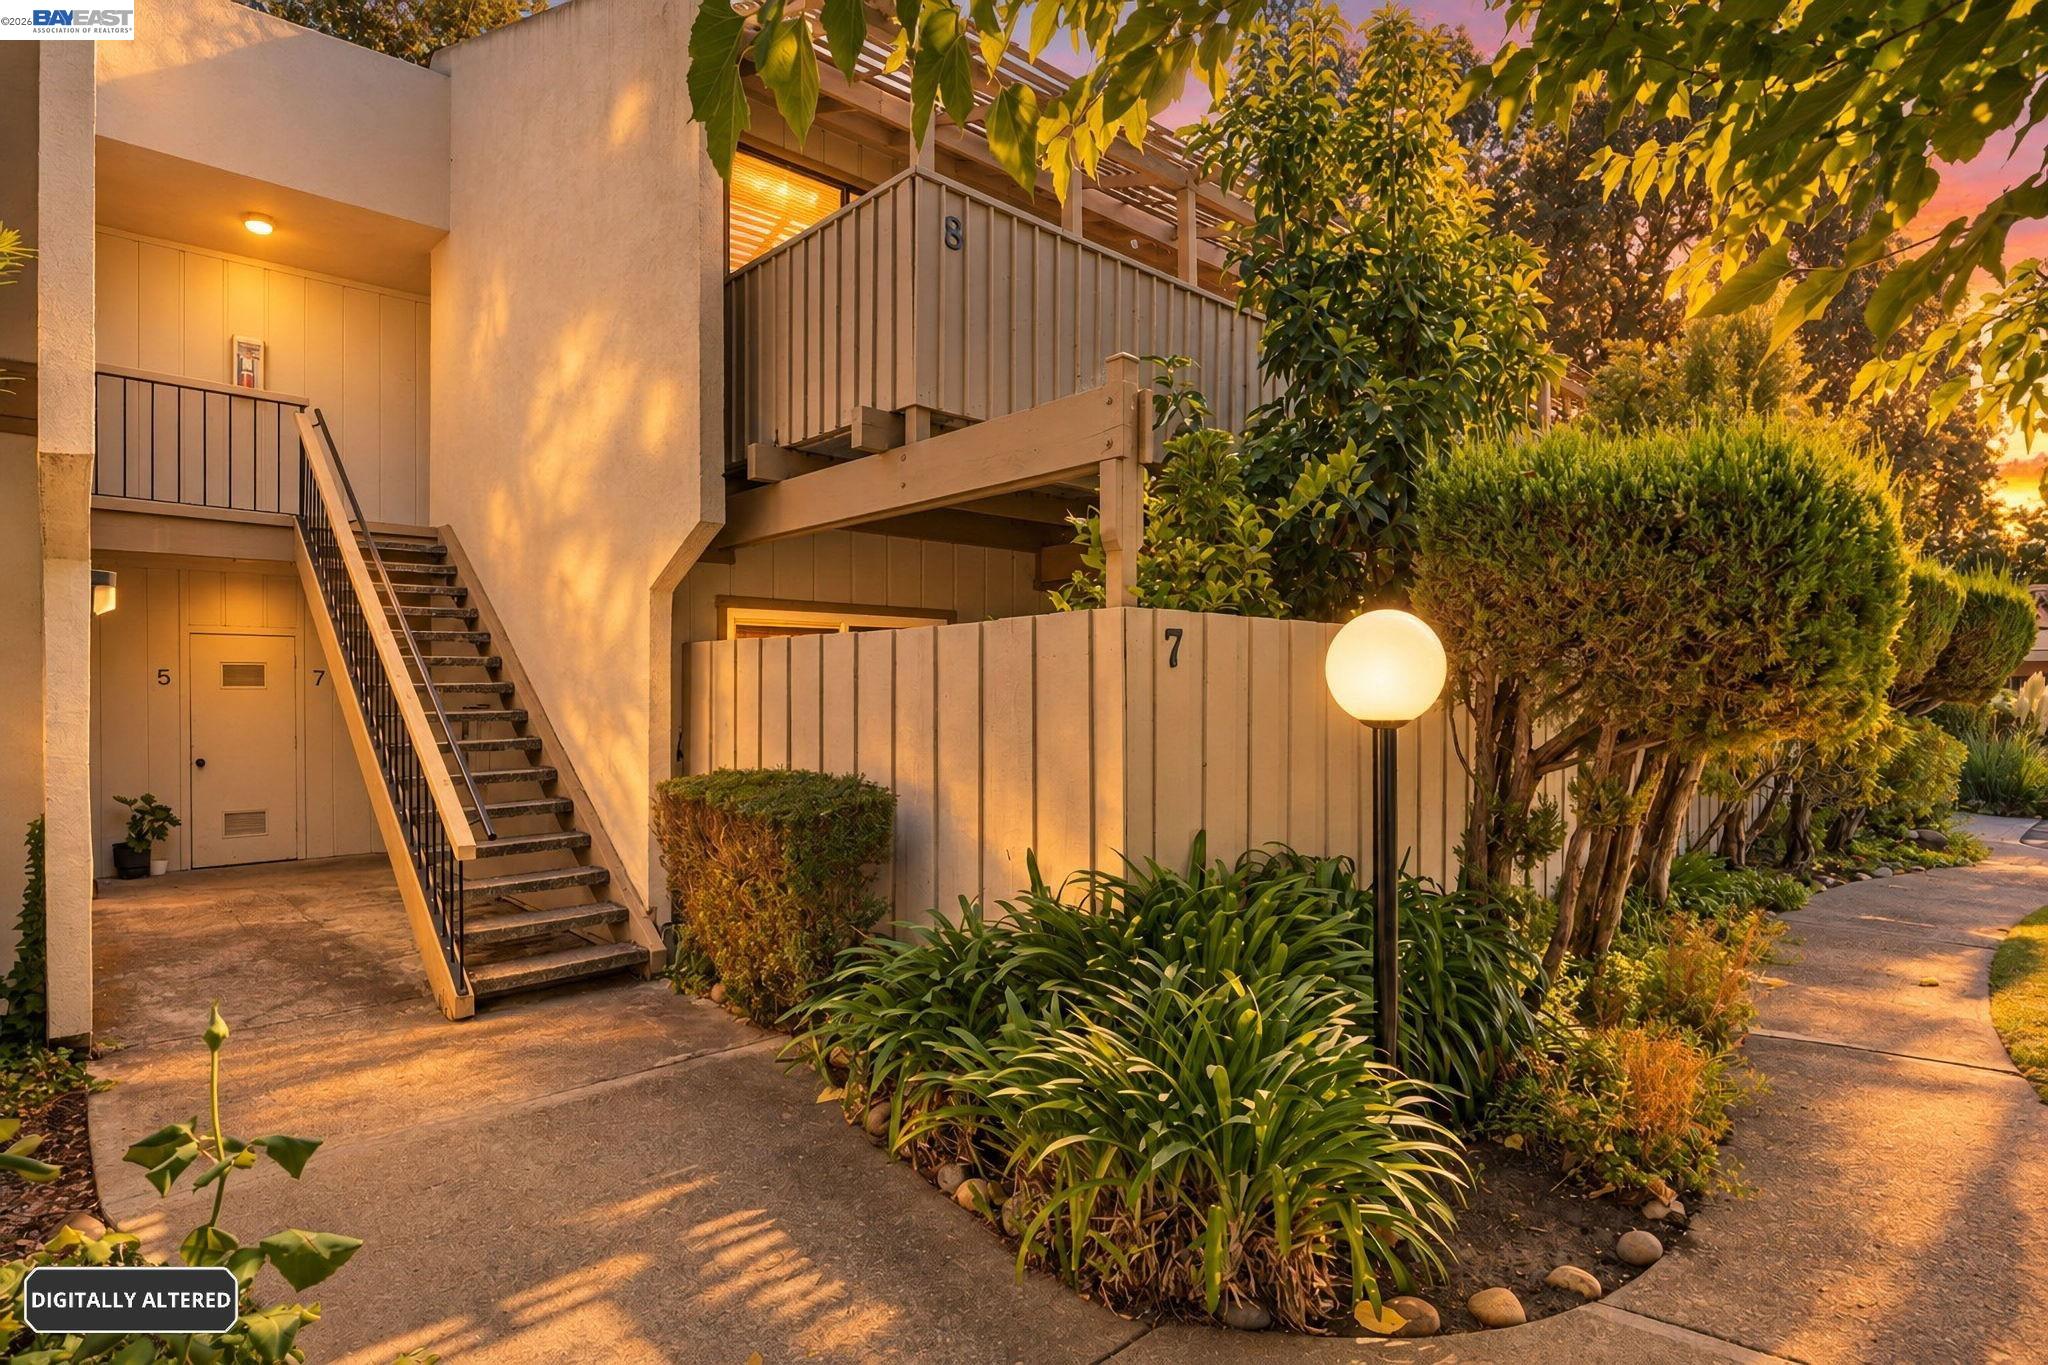
Residential building entrance with stairs to unit 7, elevated balconies, and landscaped walkways.
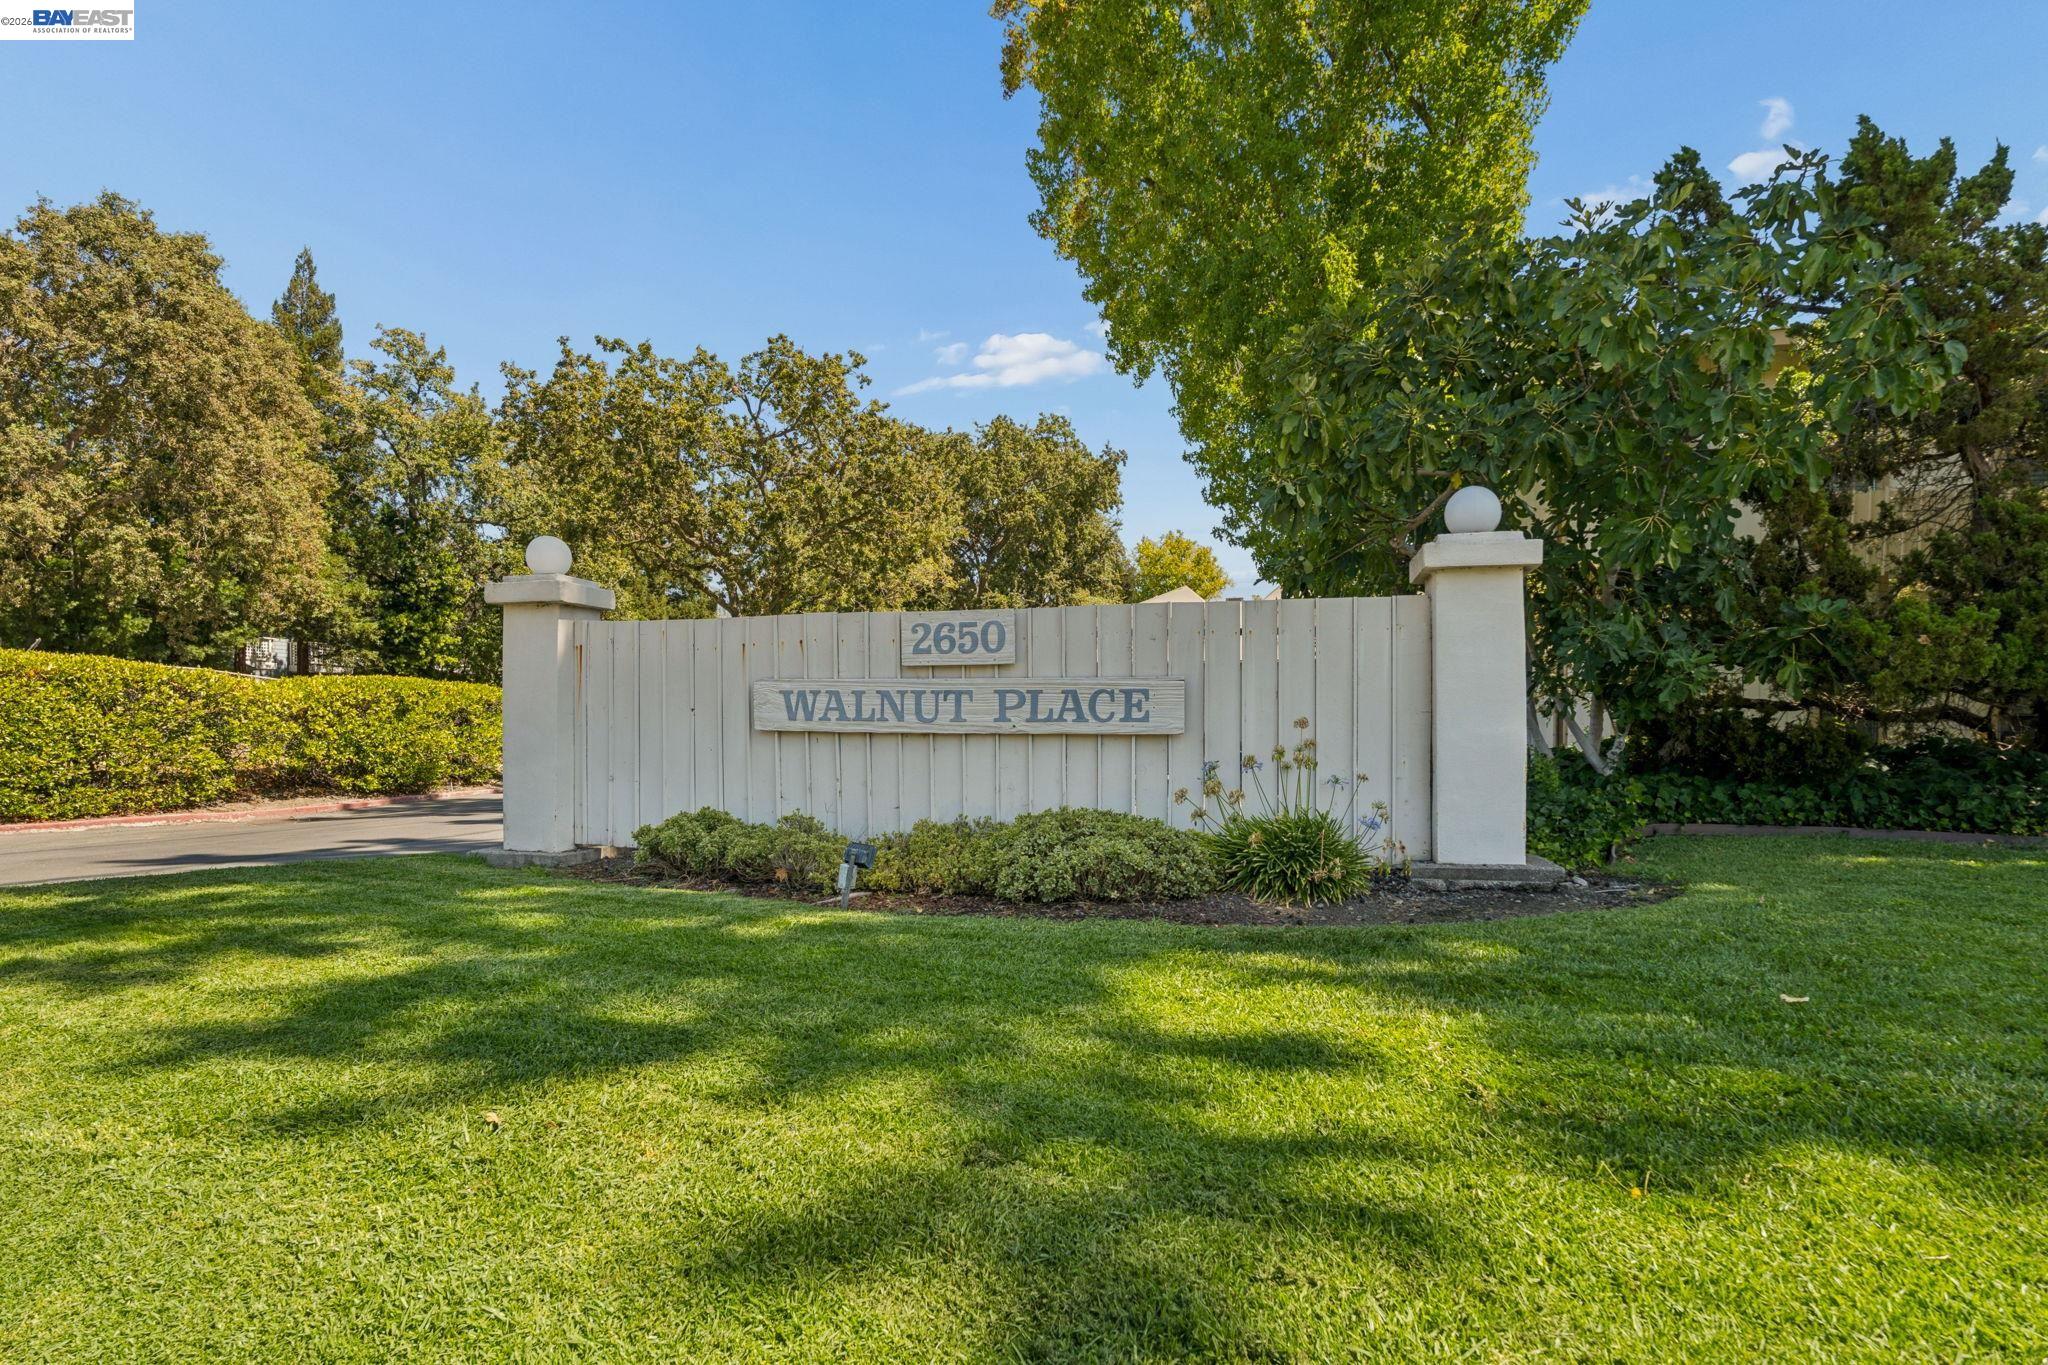
Walnut Place entrance sign at 2650, framed by trees, hedges, and lawn.
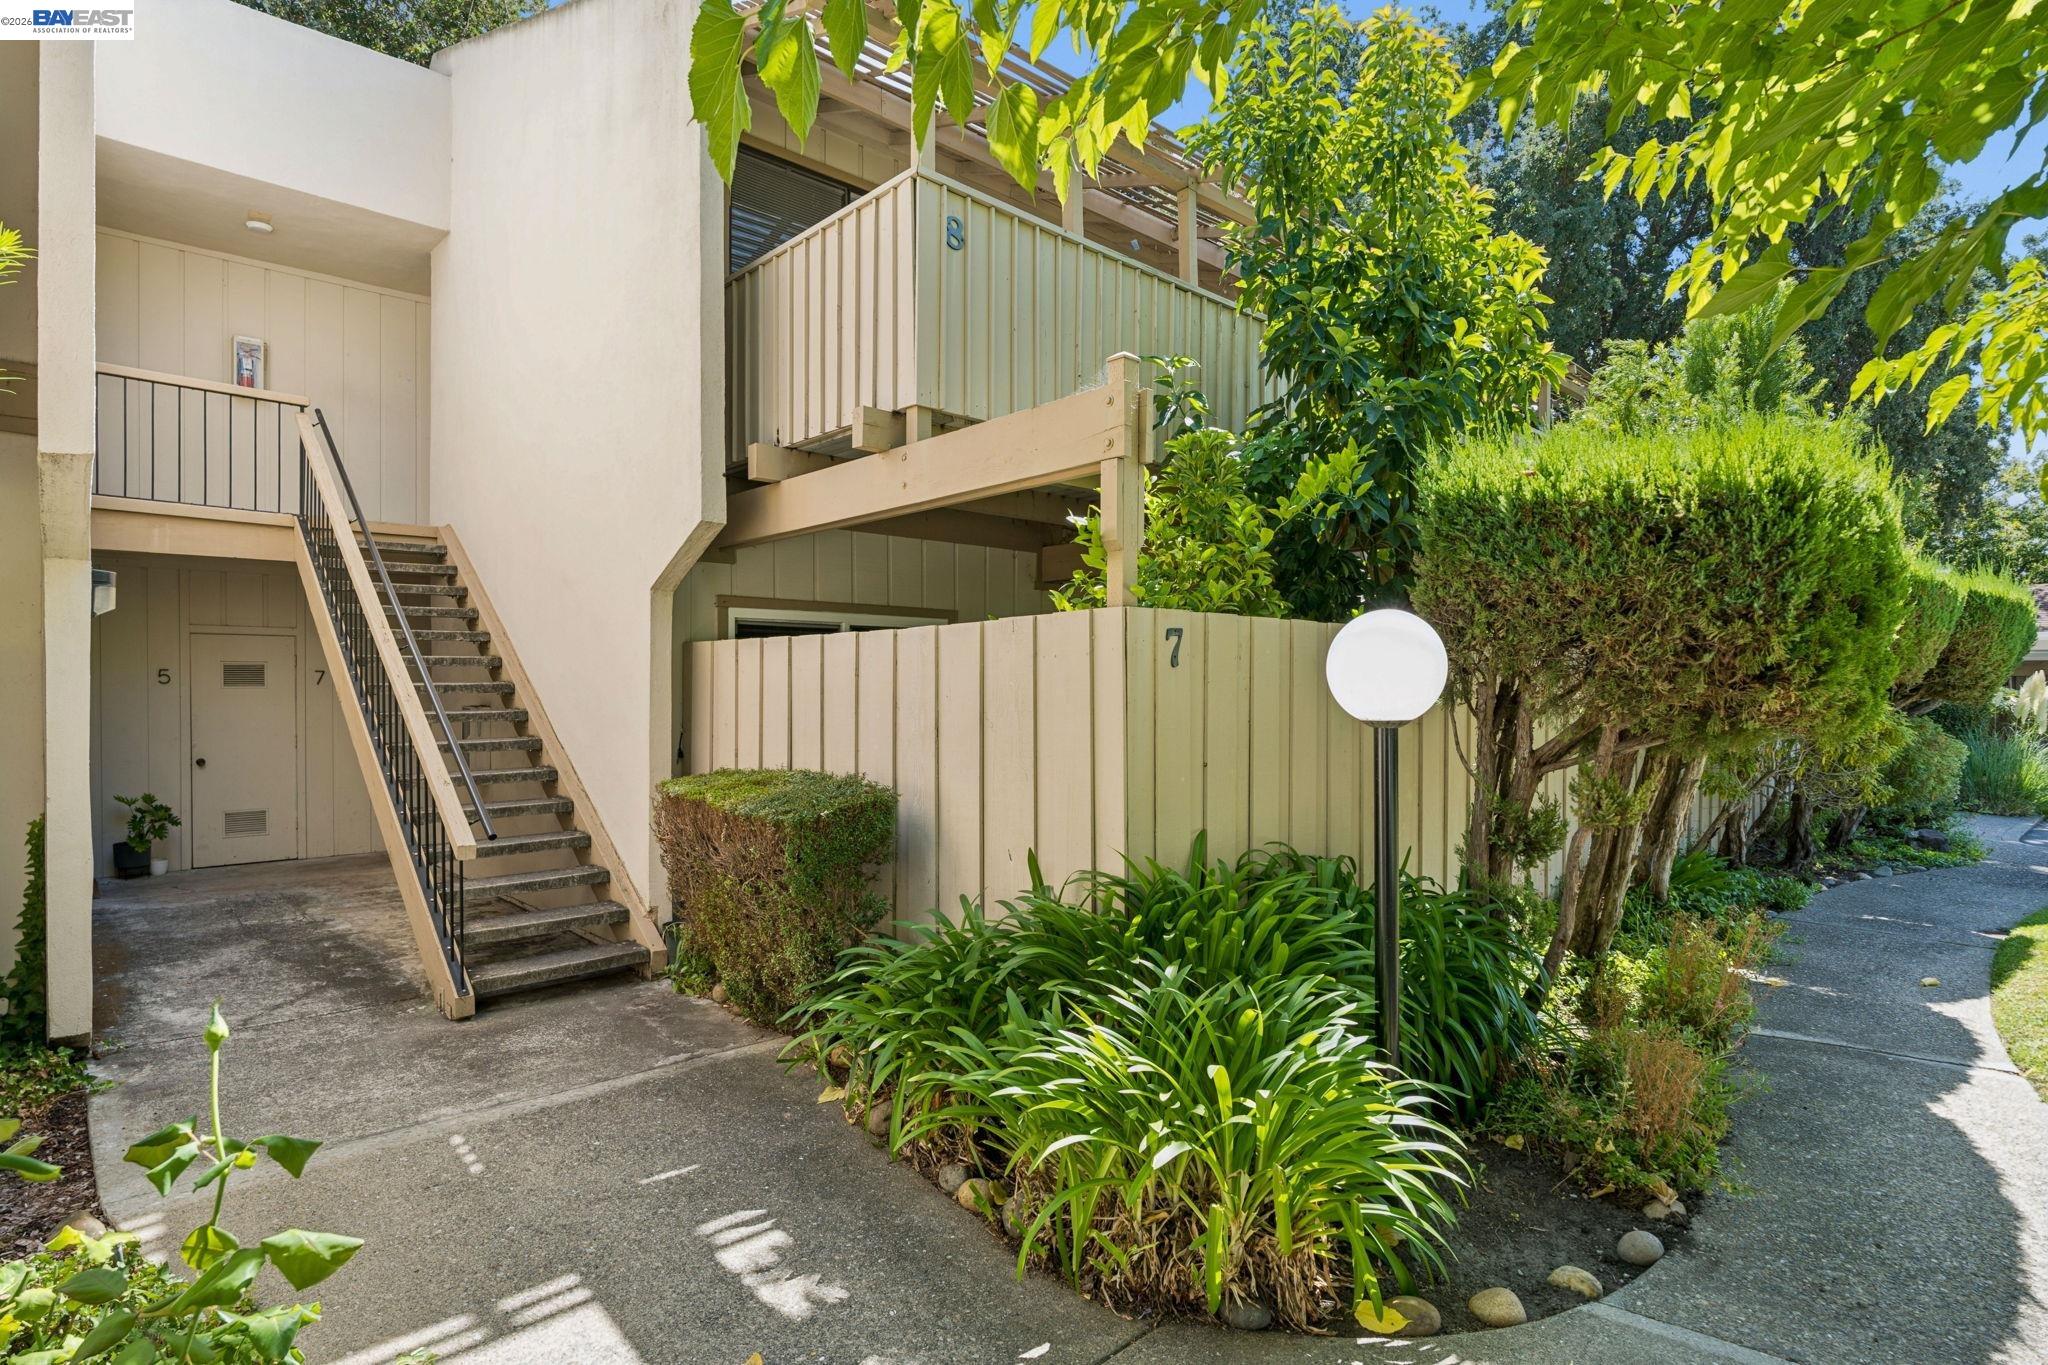
Condominium entrance with an exterior staircase, unit-numbered doors, and landscaped walkway.
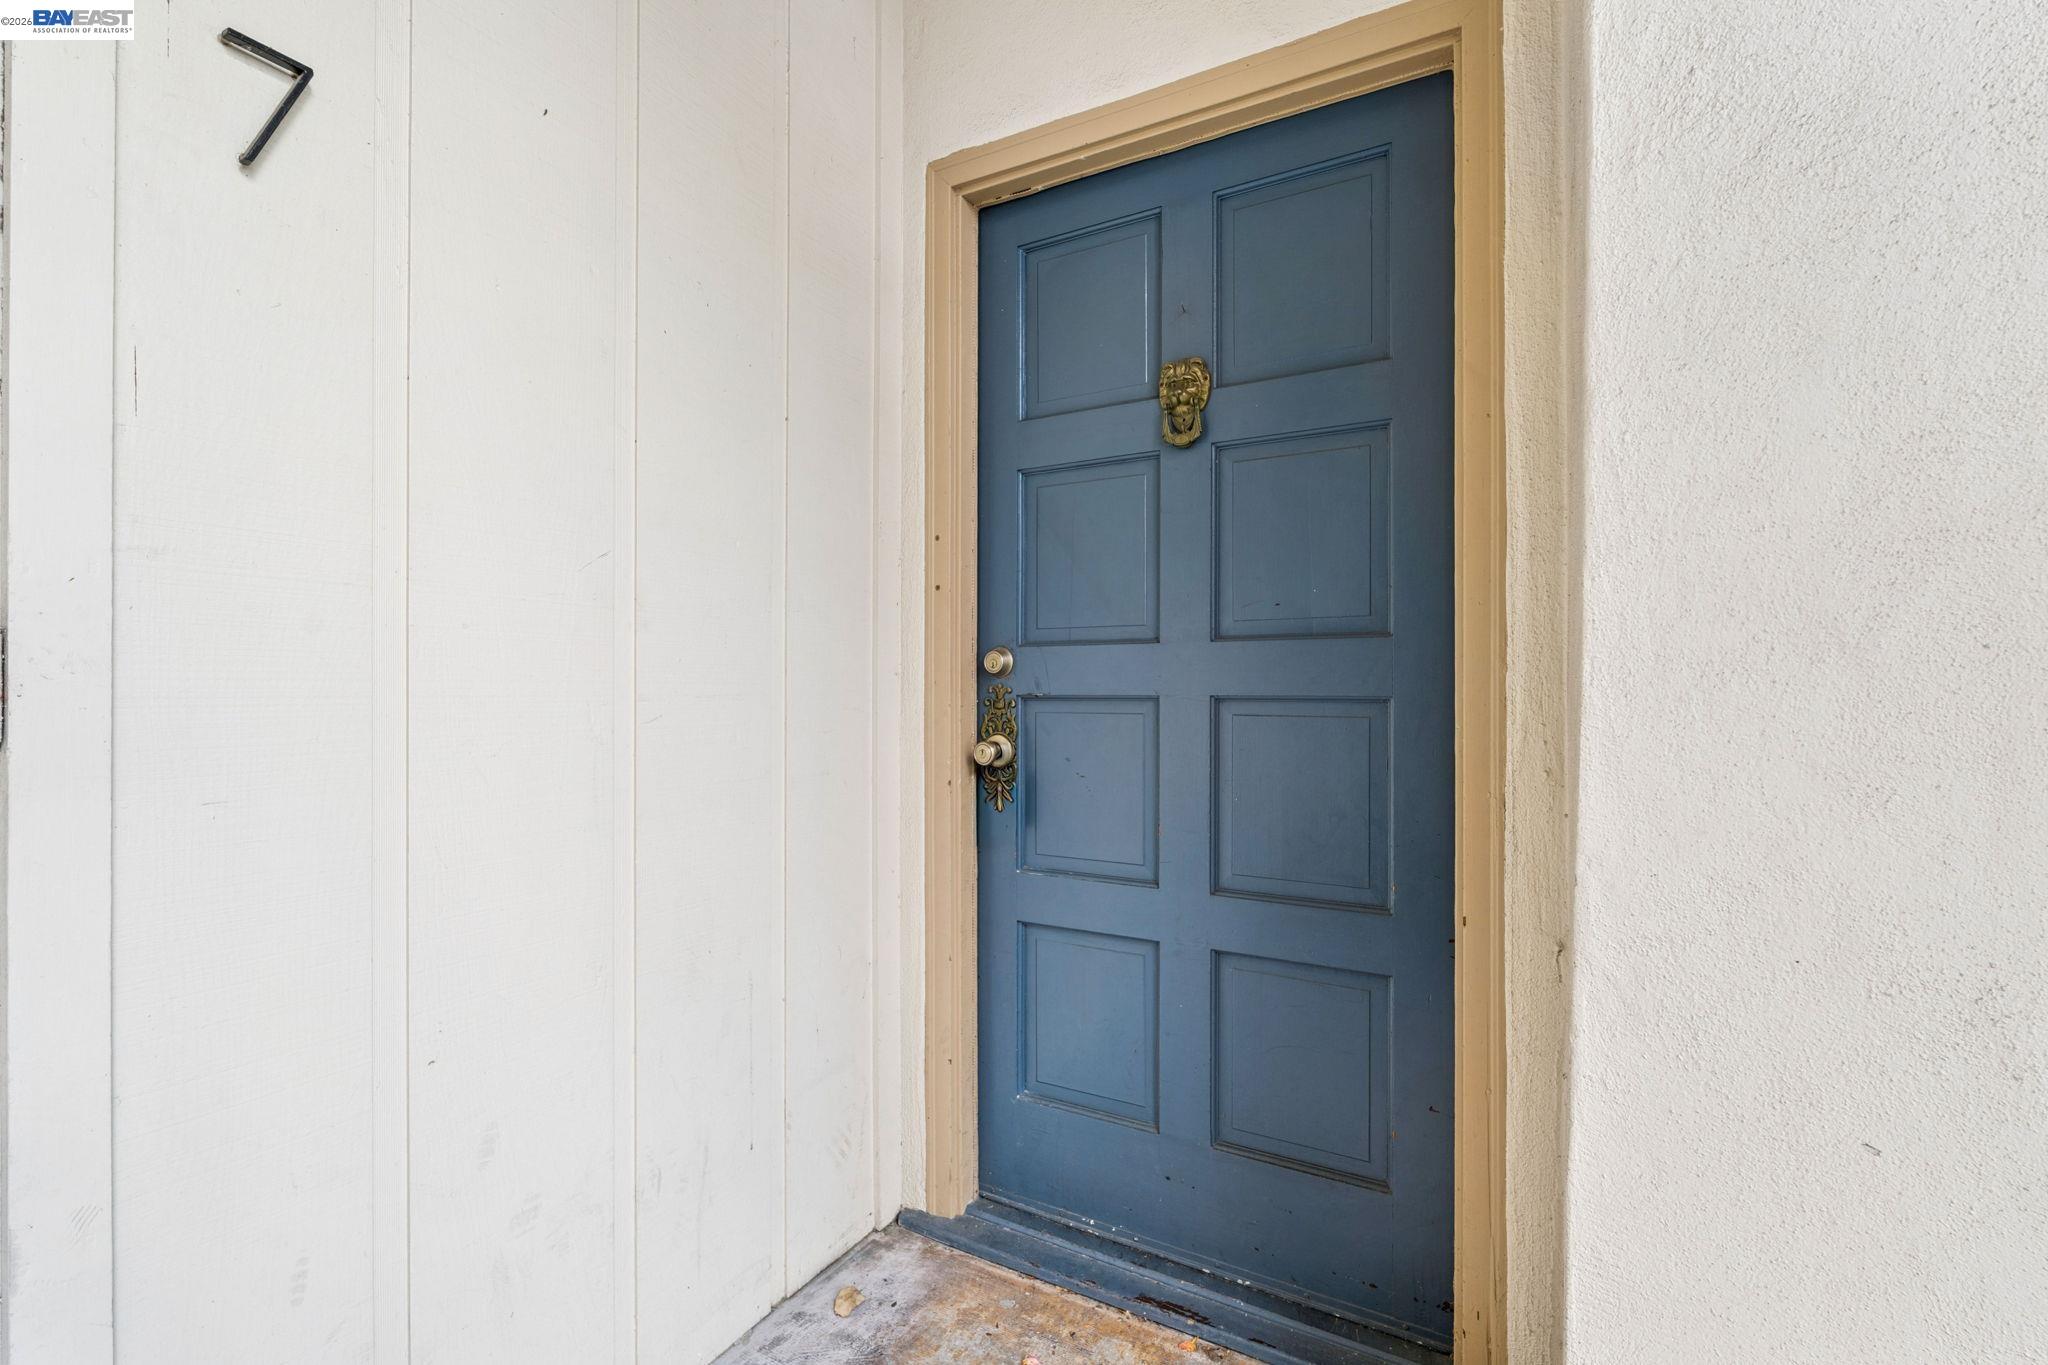
Blue paneled front door with a brass lion-head knocker, tan trim, and white siding.
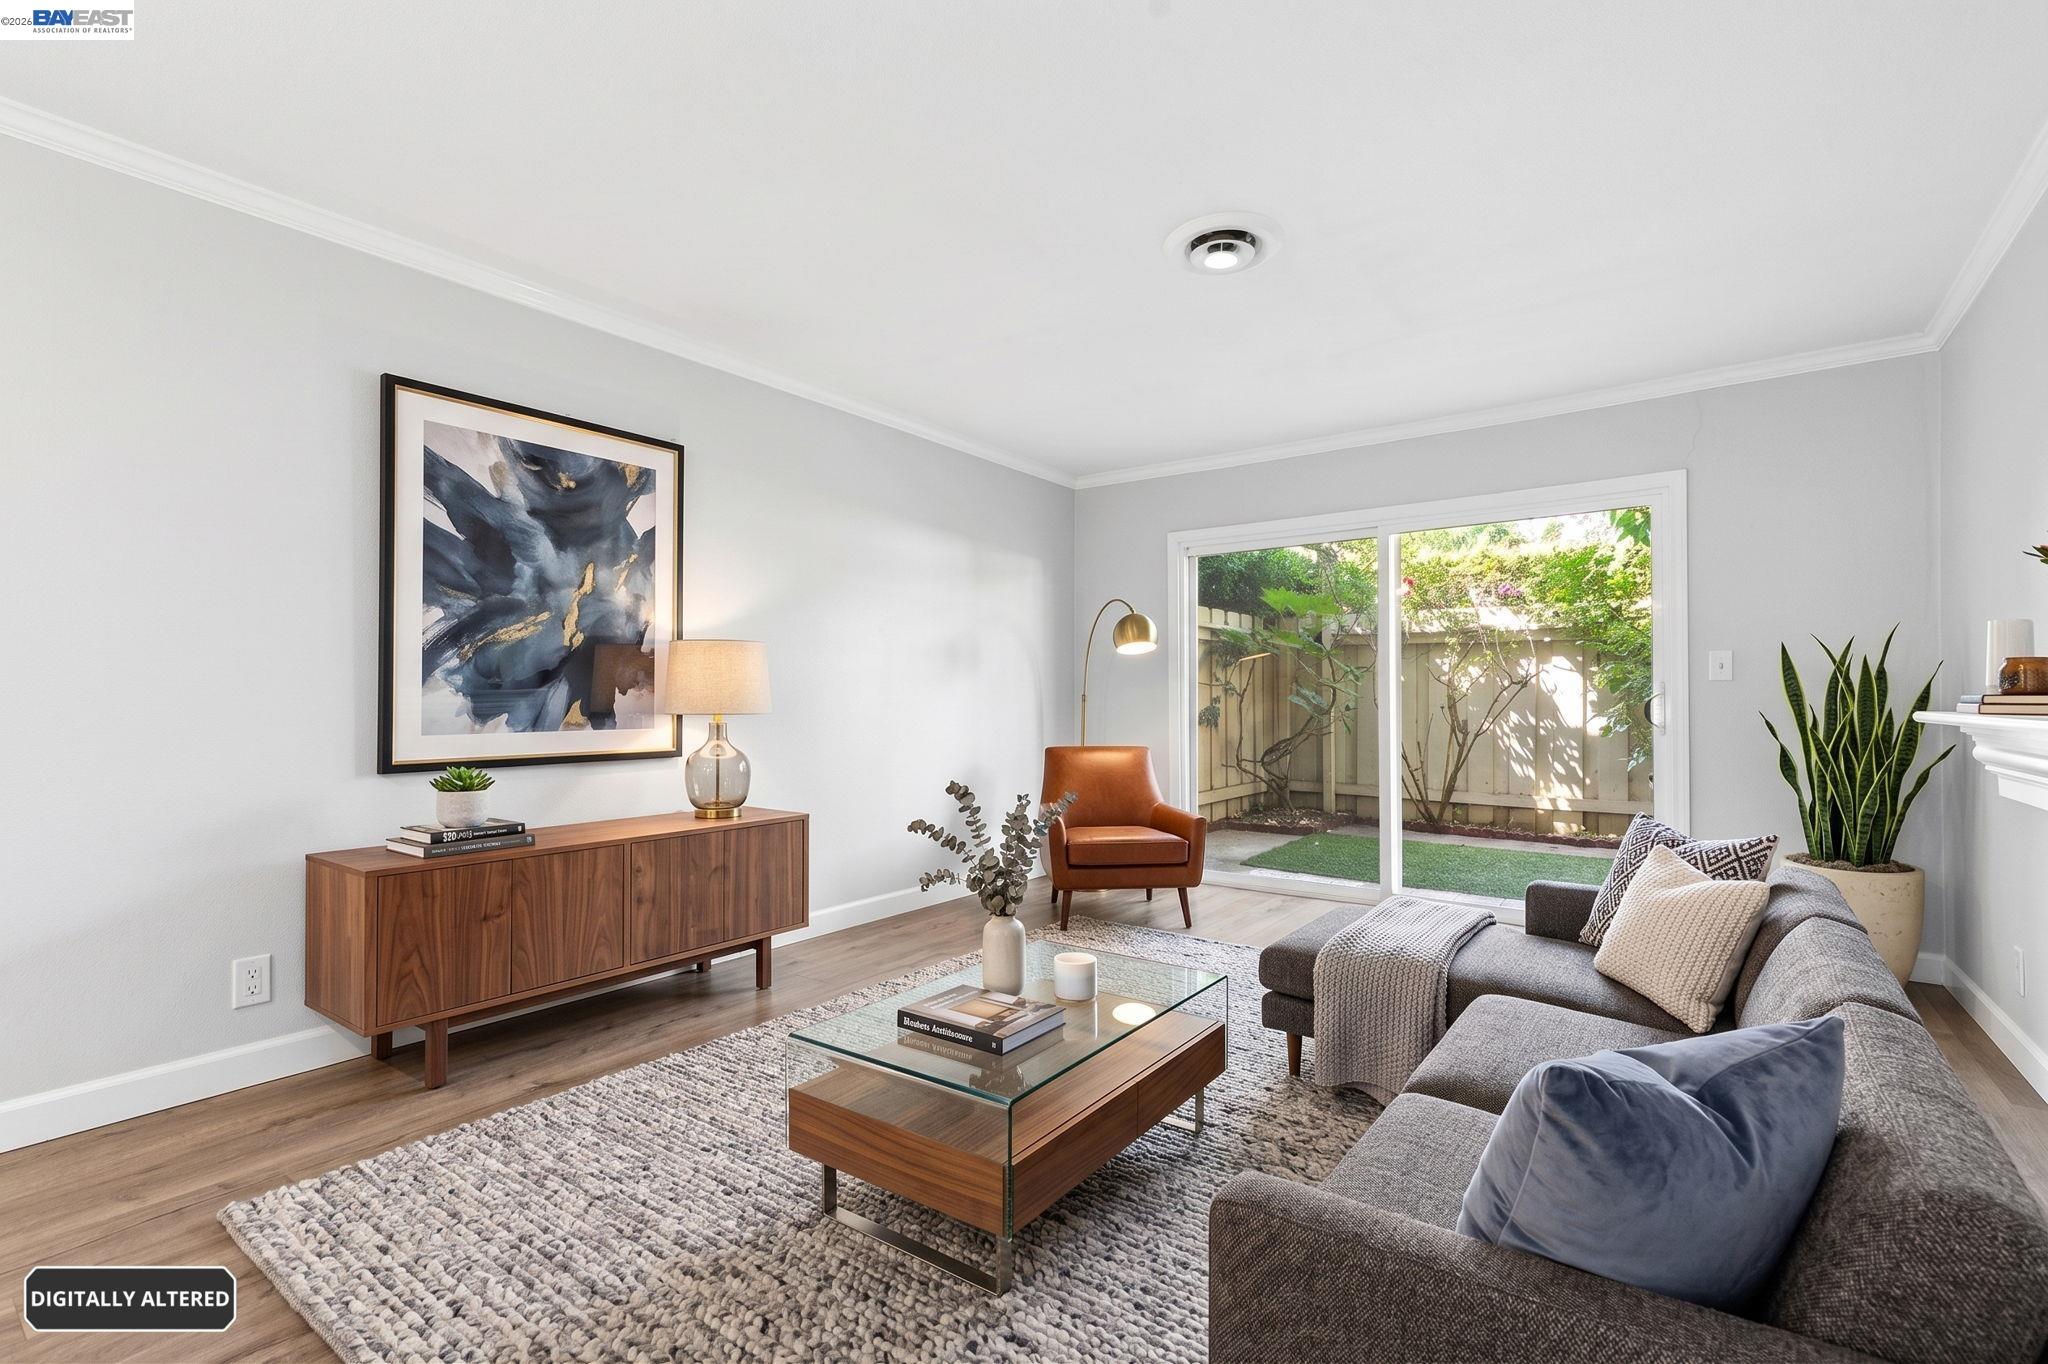
Staged living room with a gray sofa, wood furniture, and sliding doors to a fenced patio.
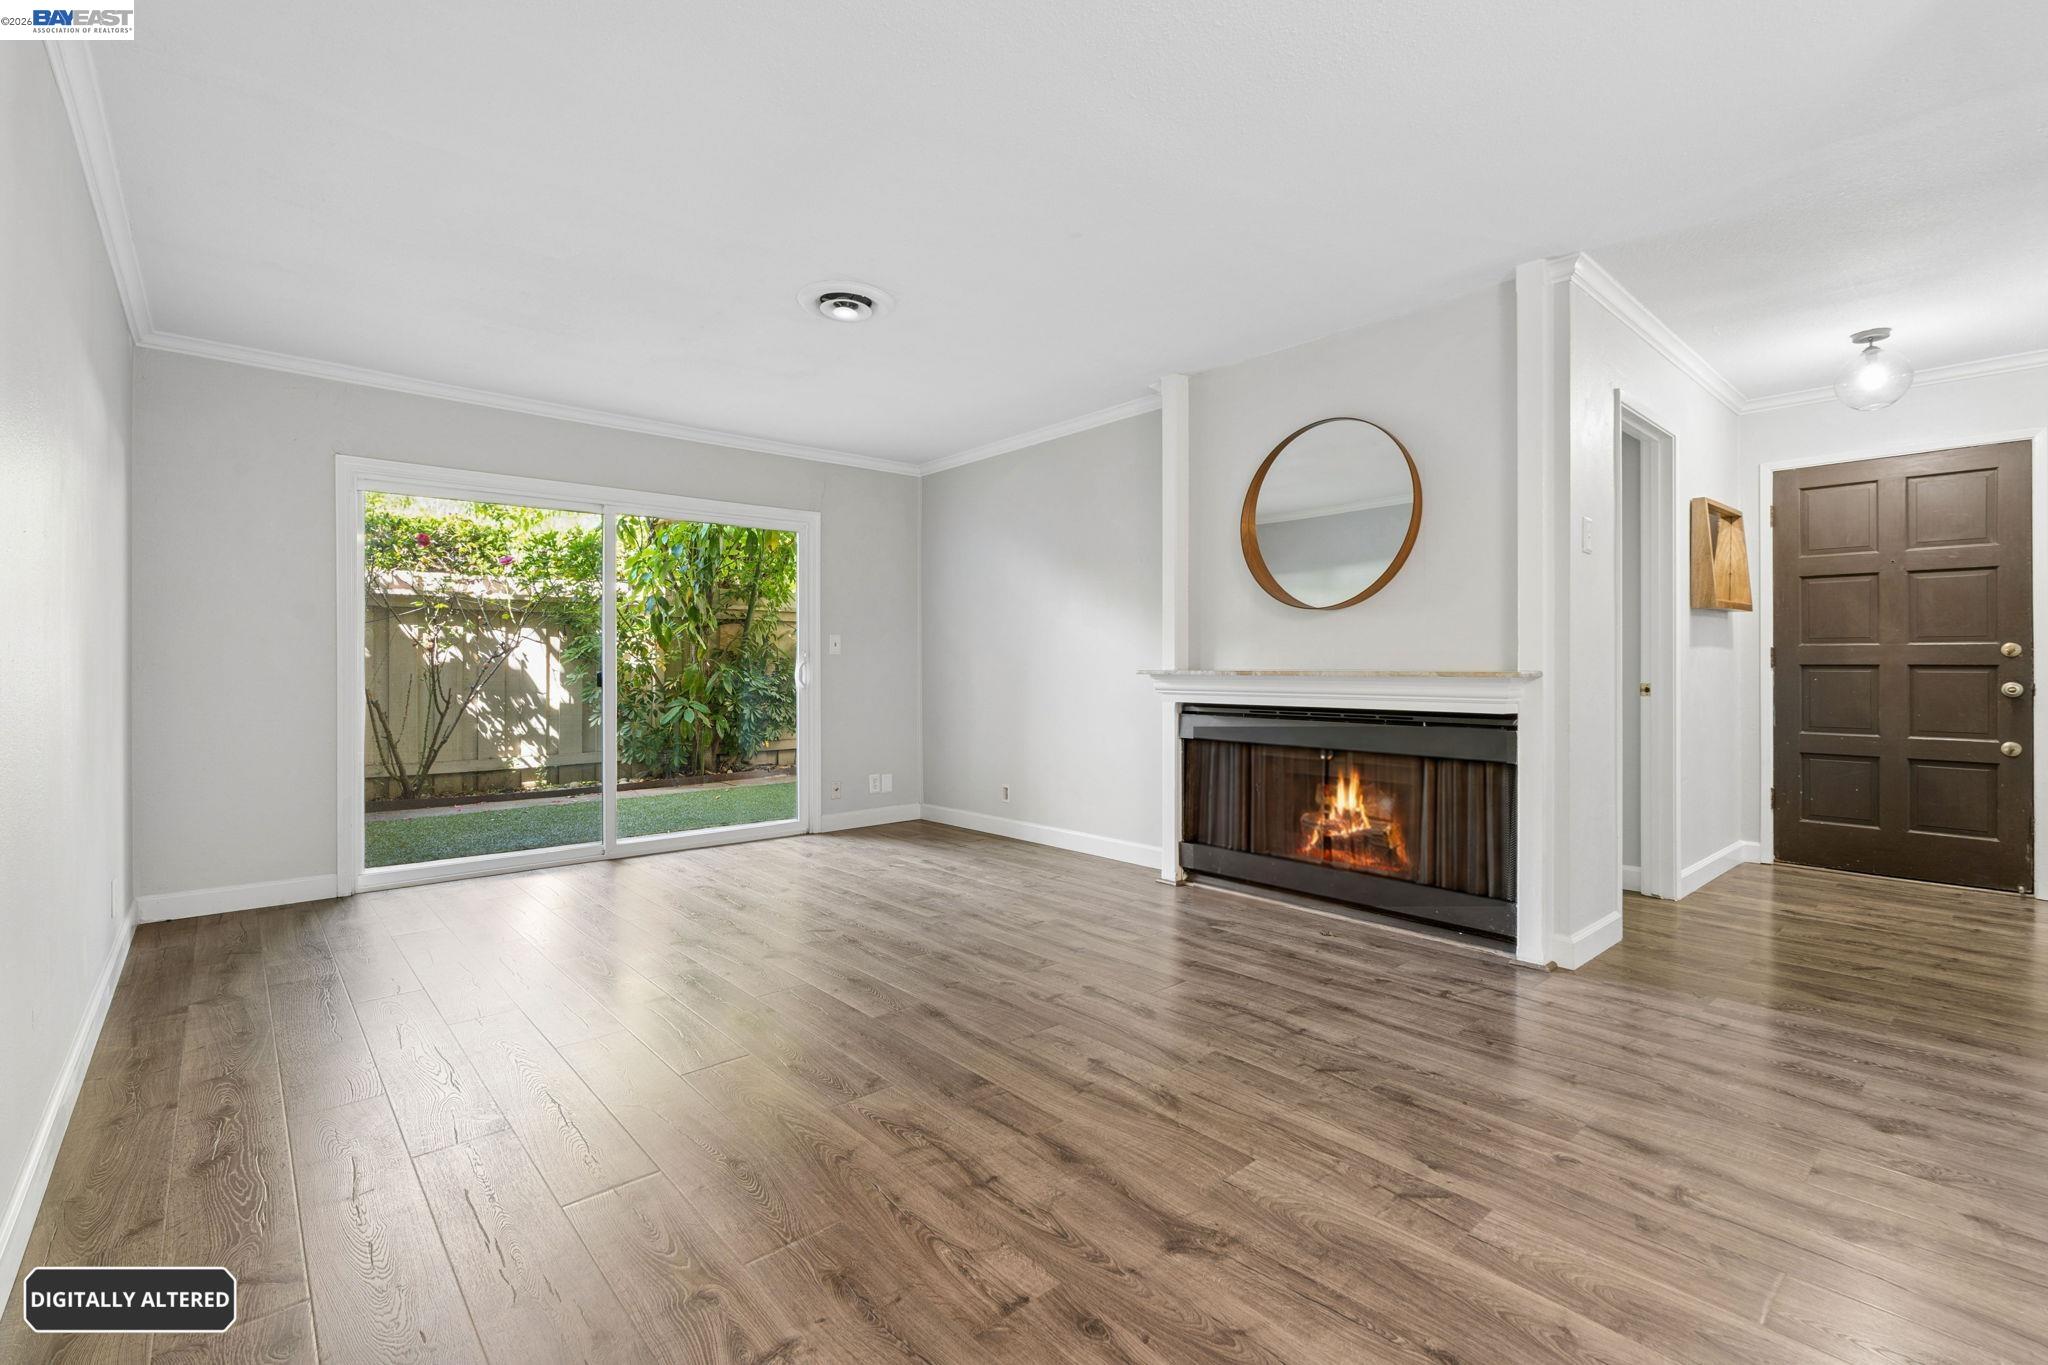
Empty living room with a fireplace and sliding glass doors opening to a greenery-lined patio.
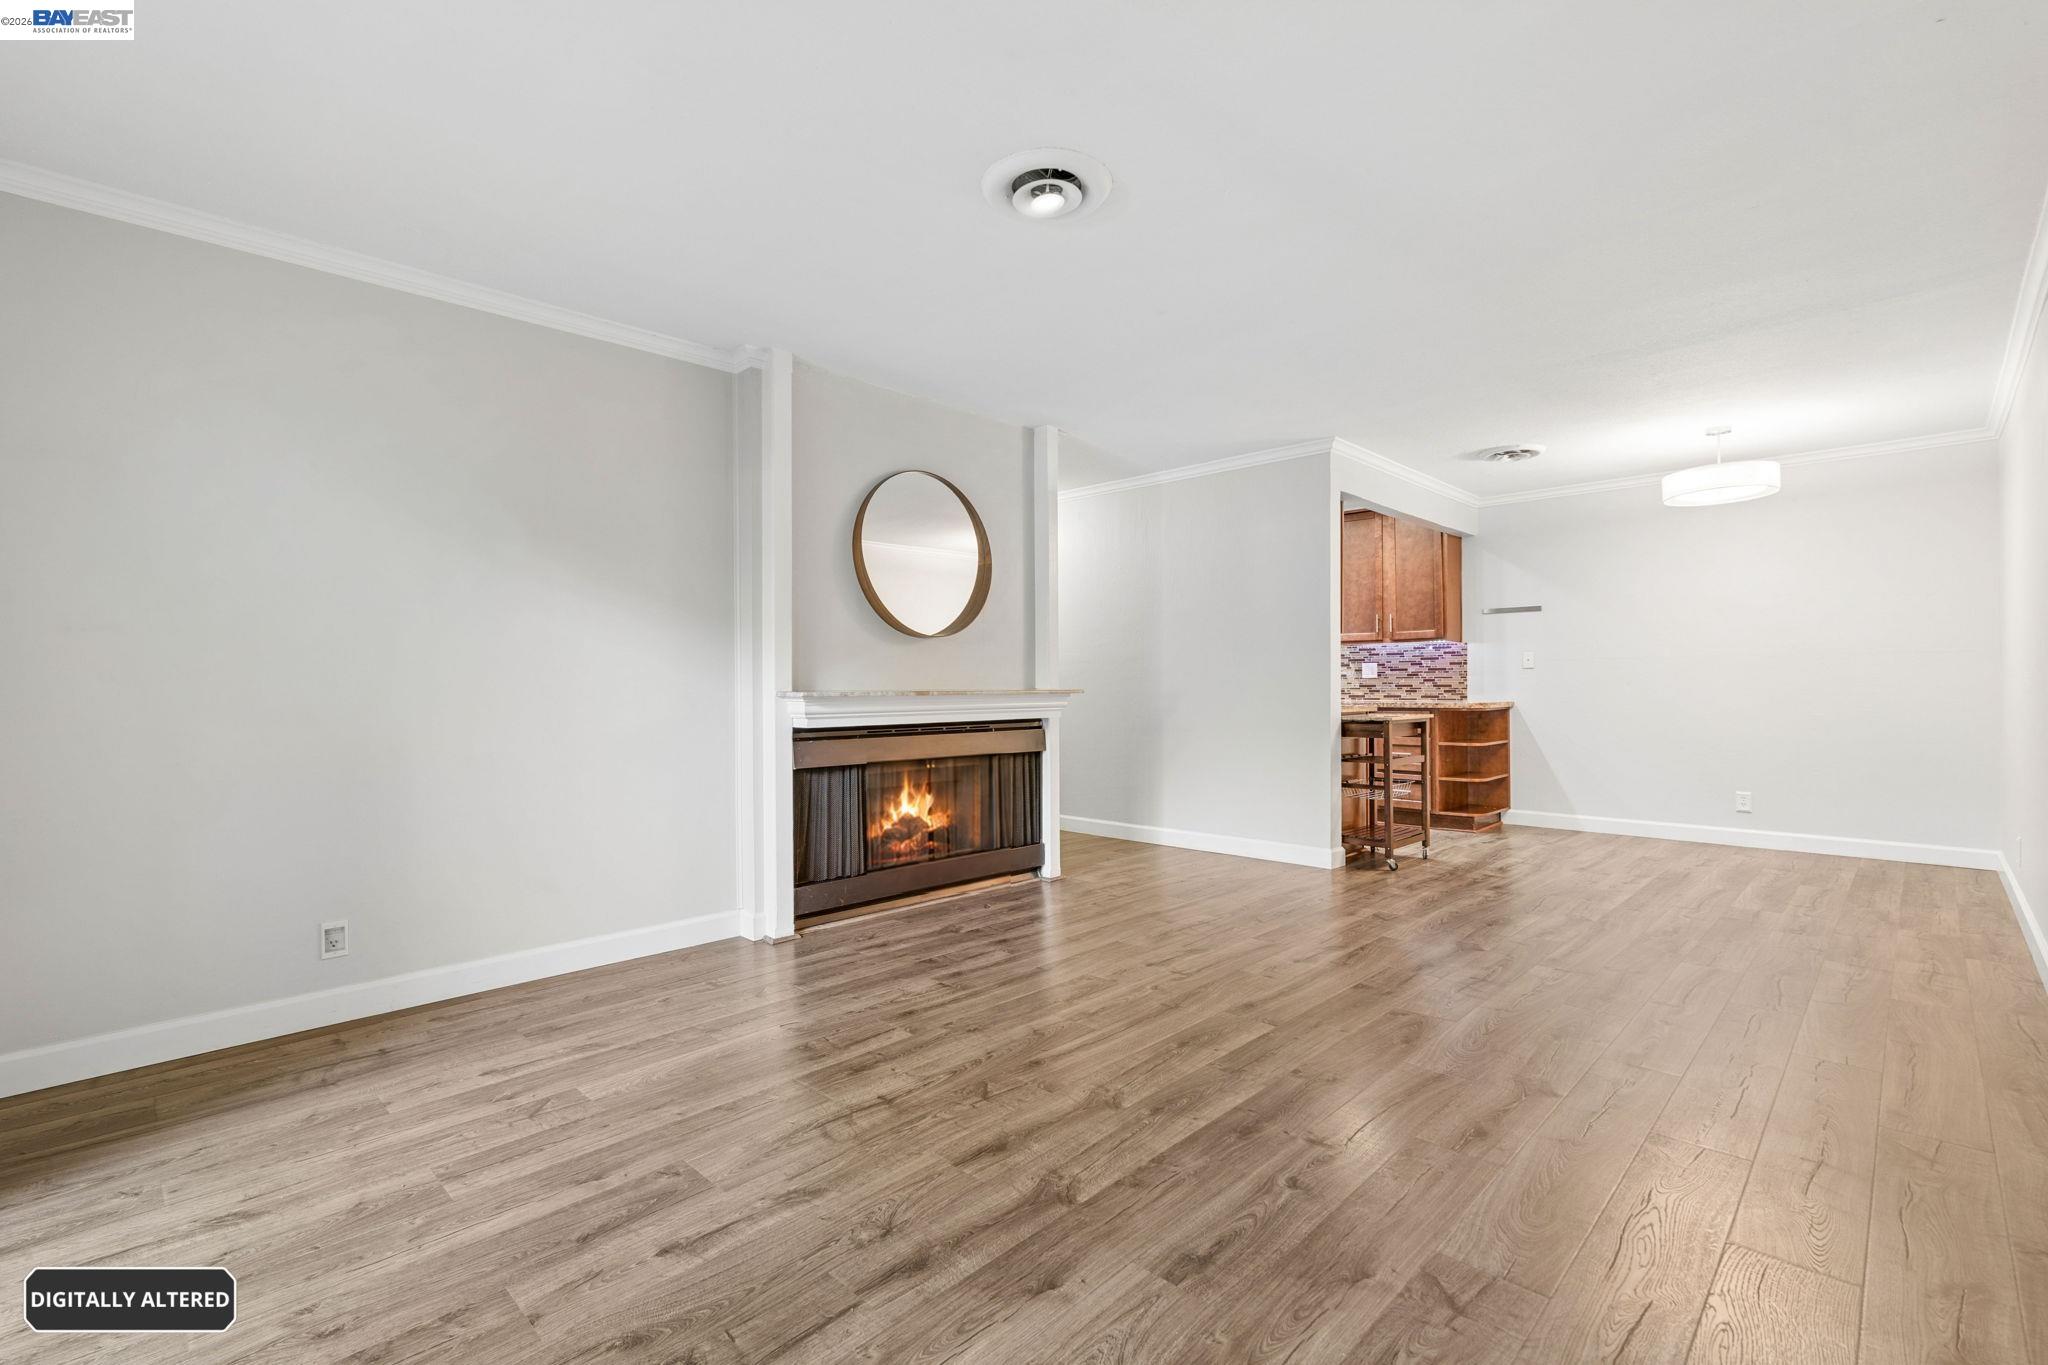
Empty living room with wood-look flooring, a lit fireplace, and a compact kitchen.
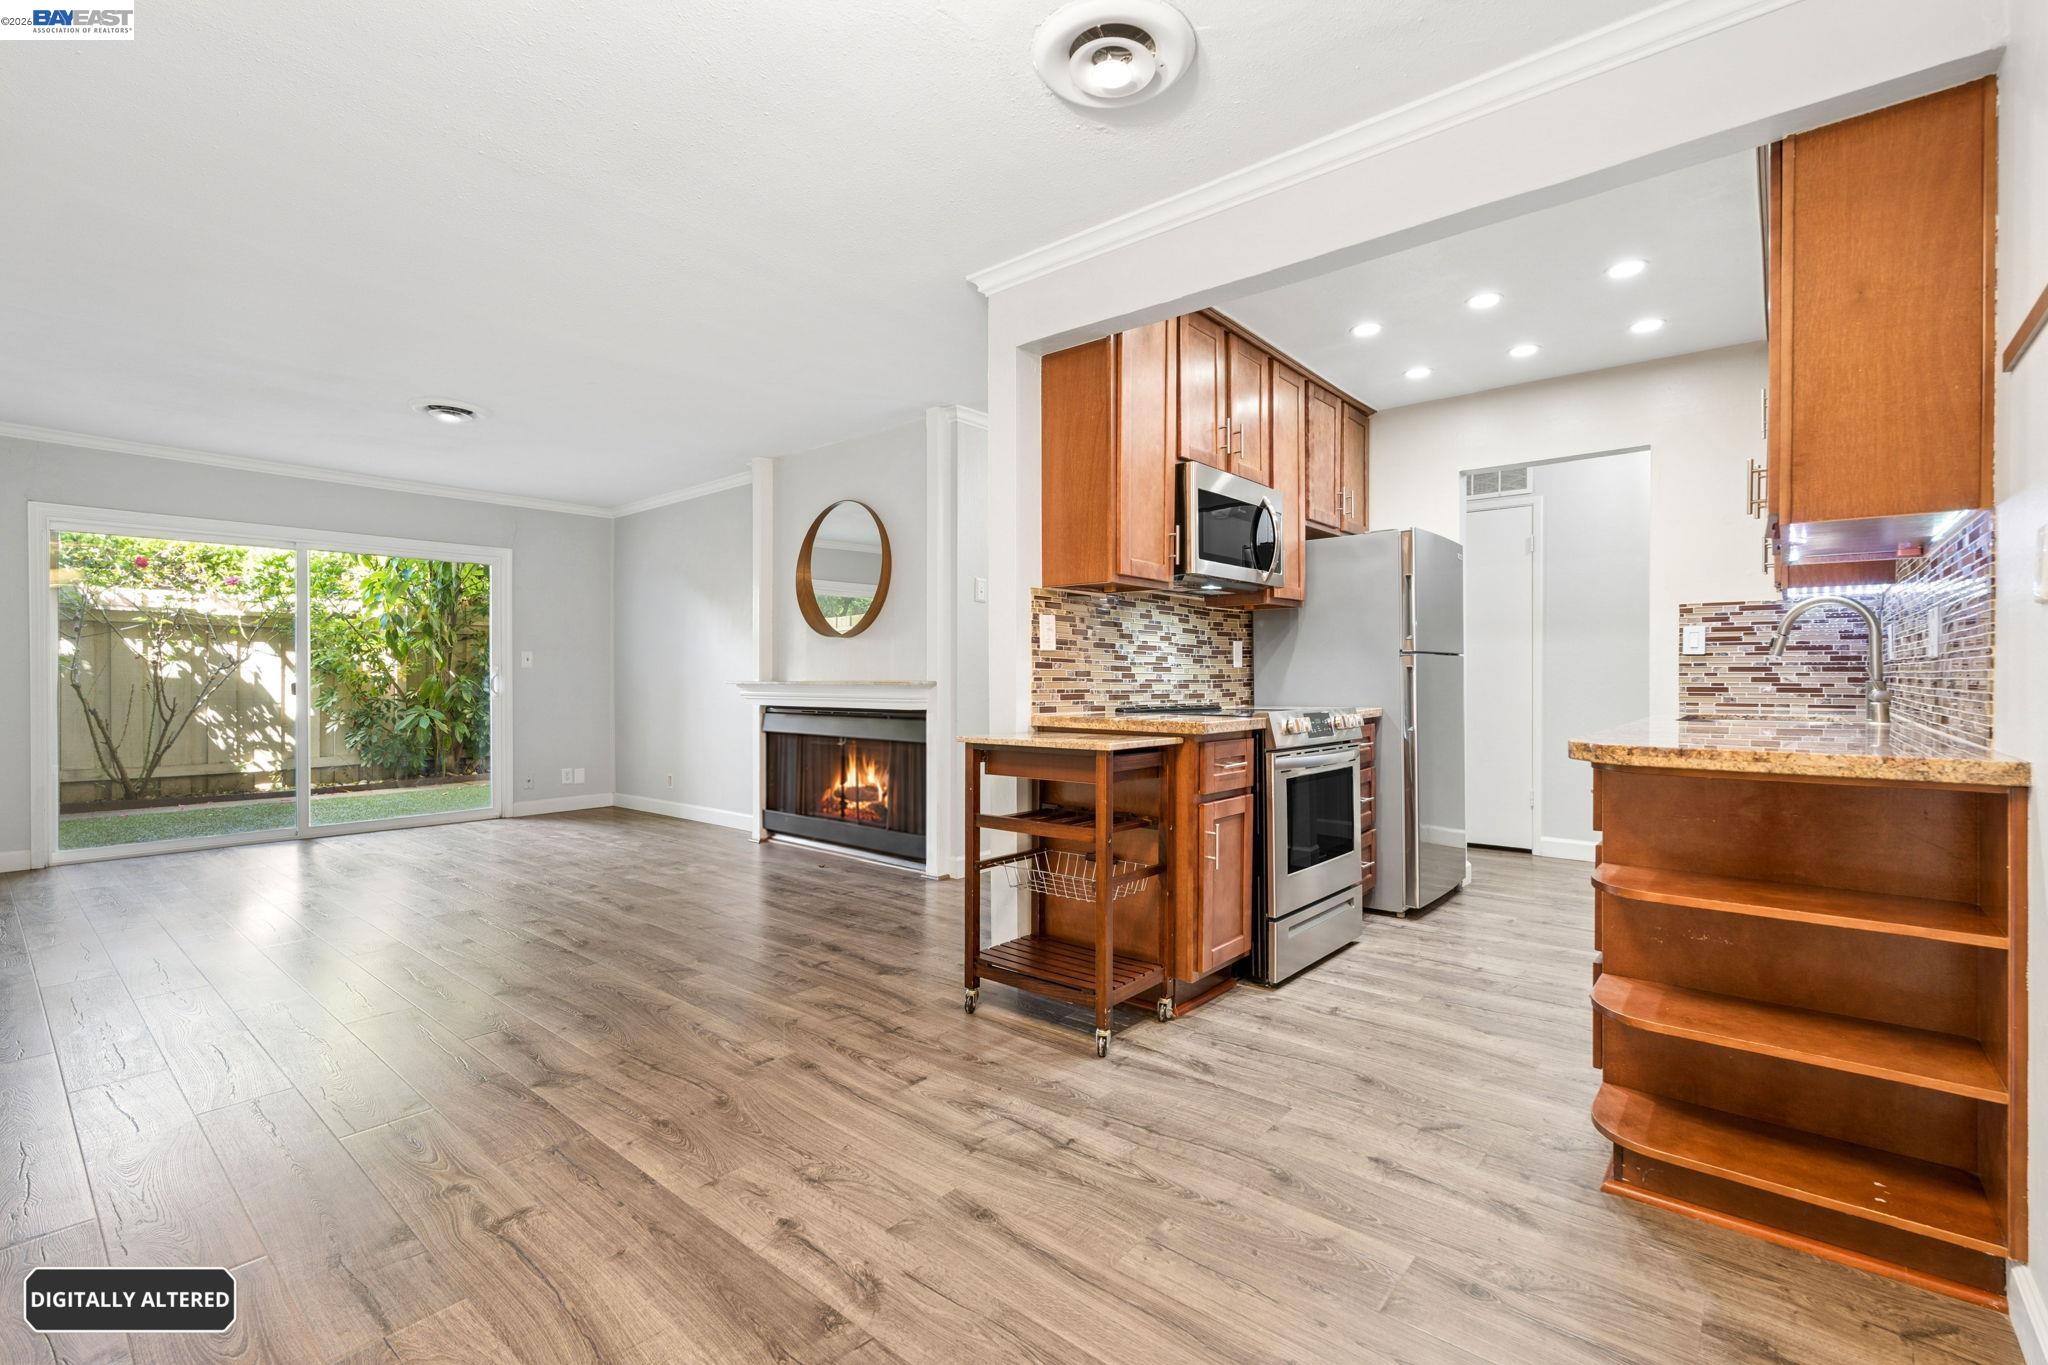
Open living room and kitchen with a fireplace, wood cabinets, stainless appliances, and sliding glass doors to a garden.
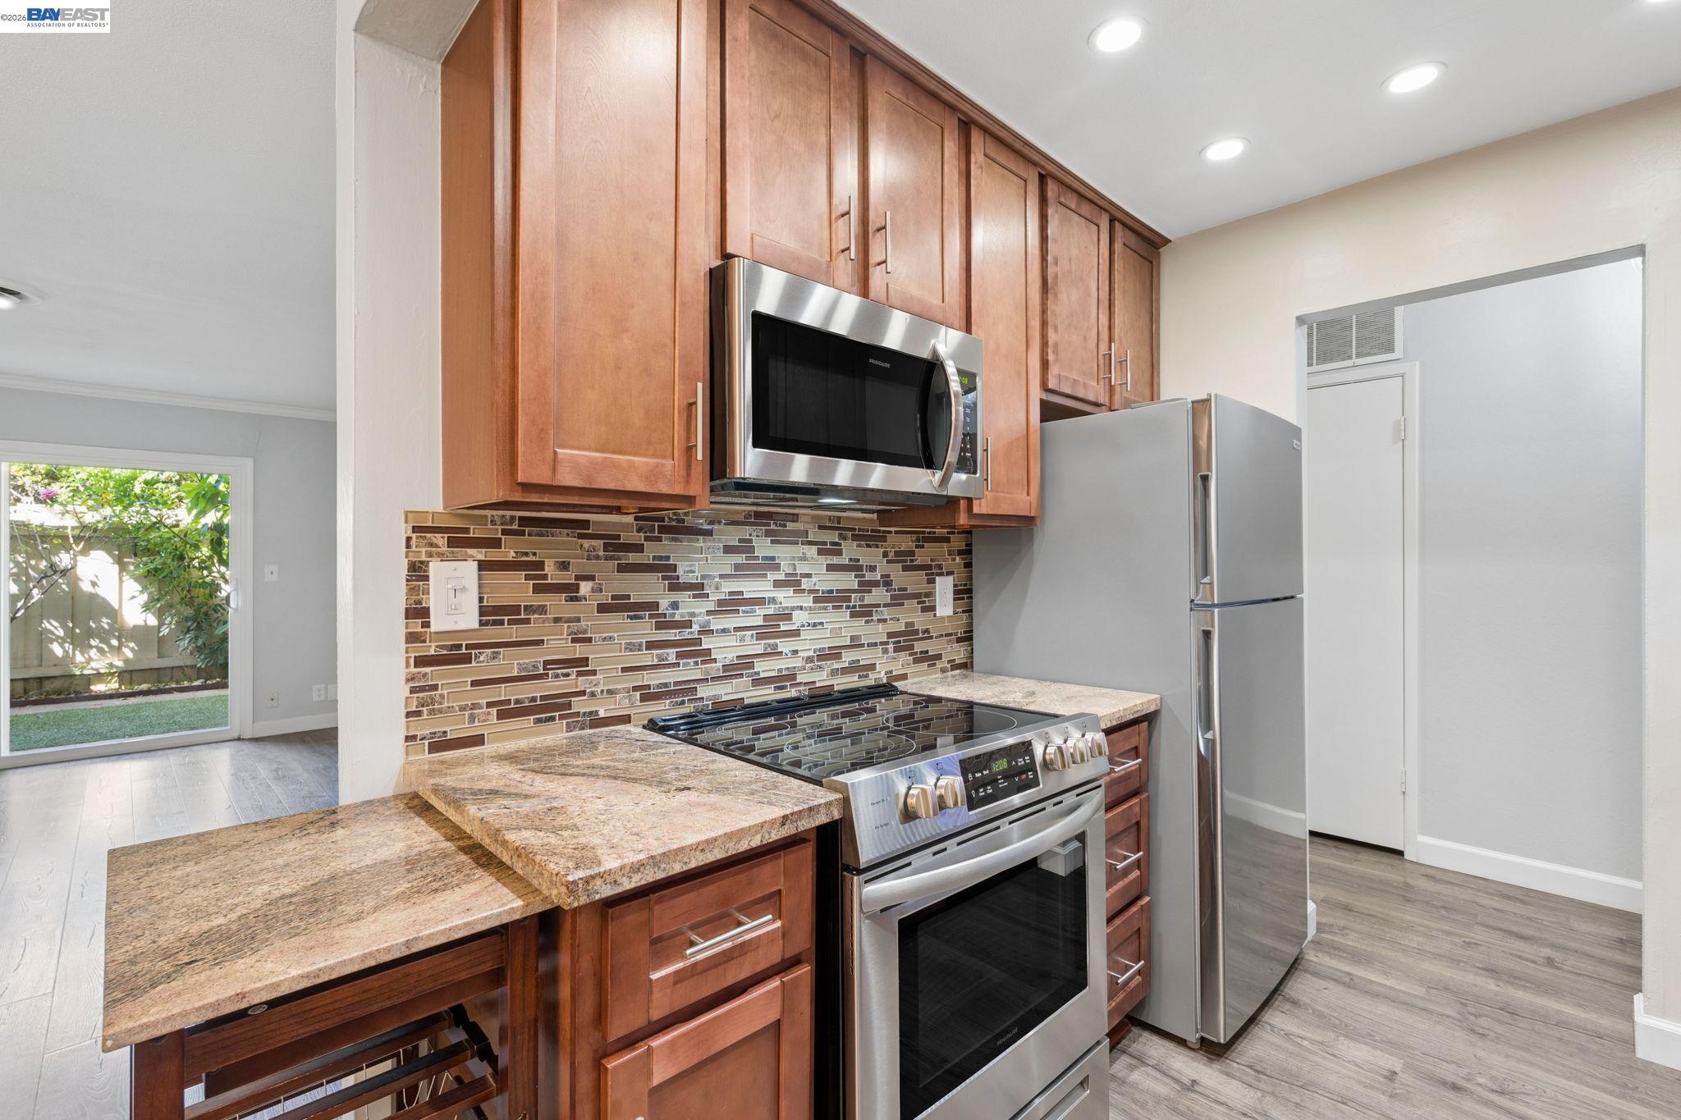
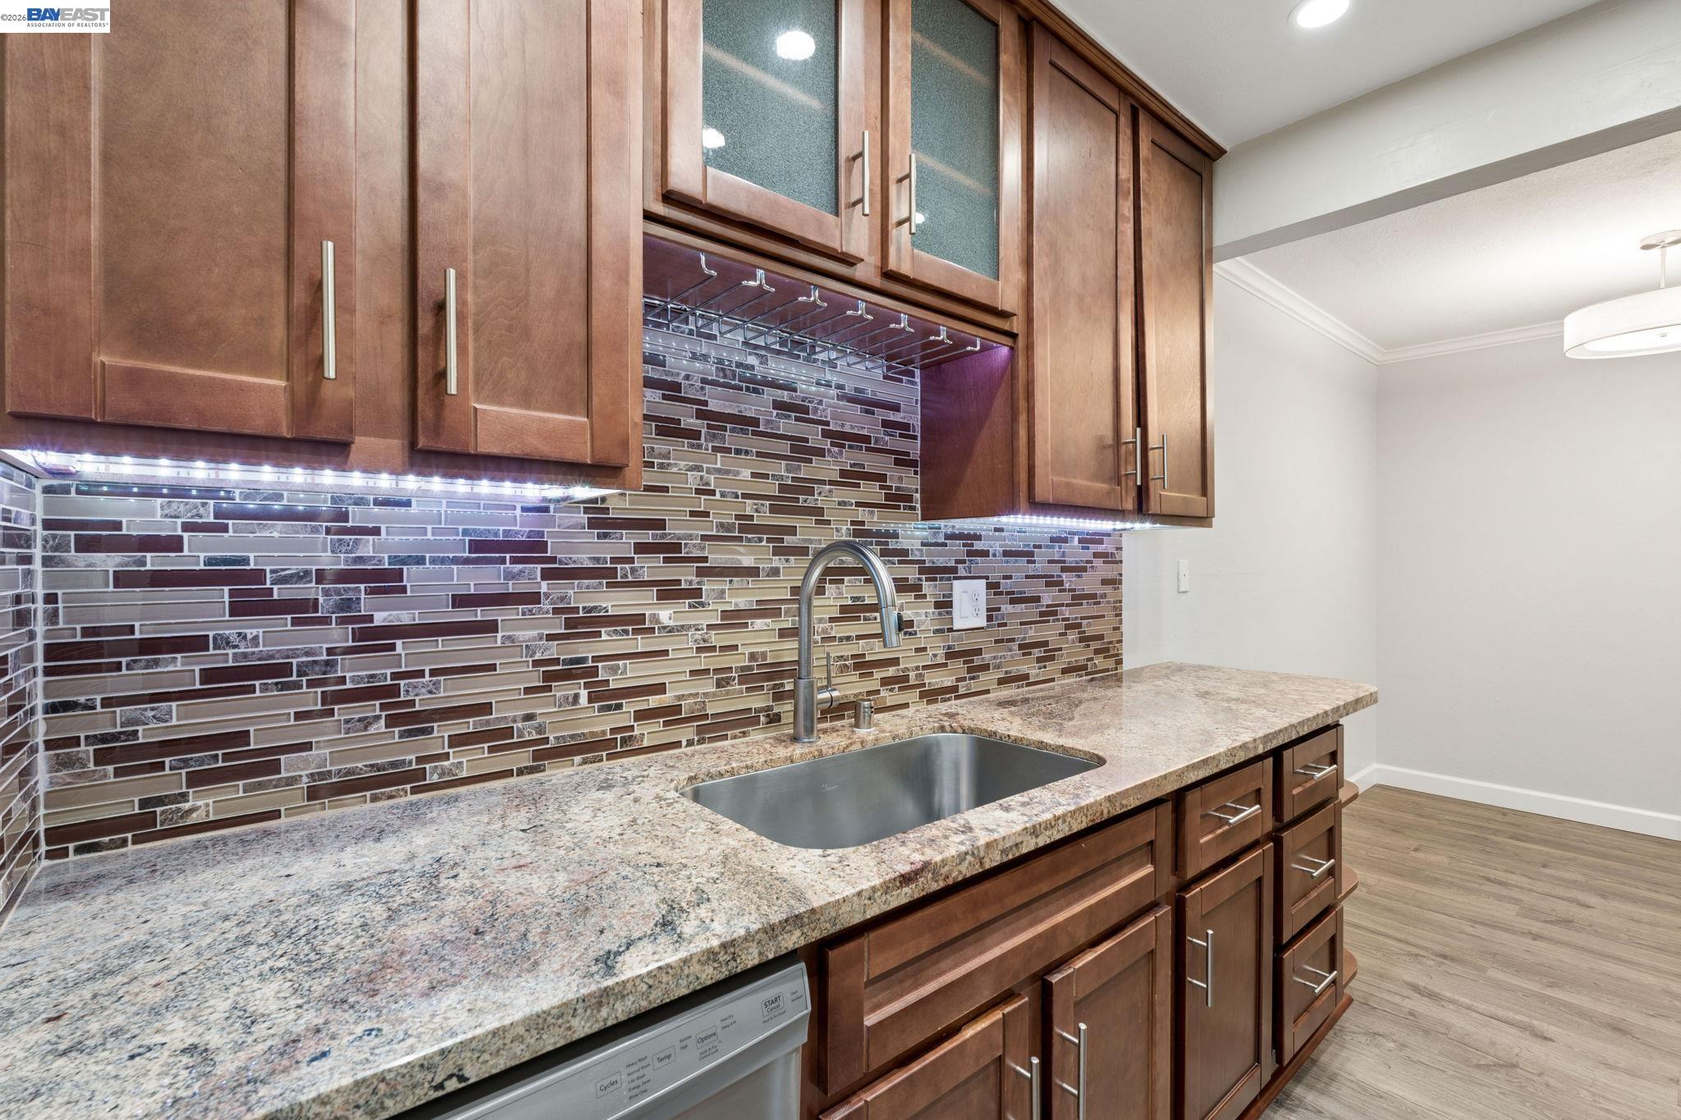
Kitchen with wood cabinets, granite counters, a mosaic tile backsplash, and stainless-steel appliances.
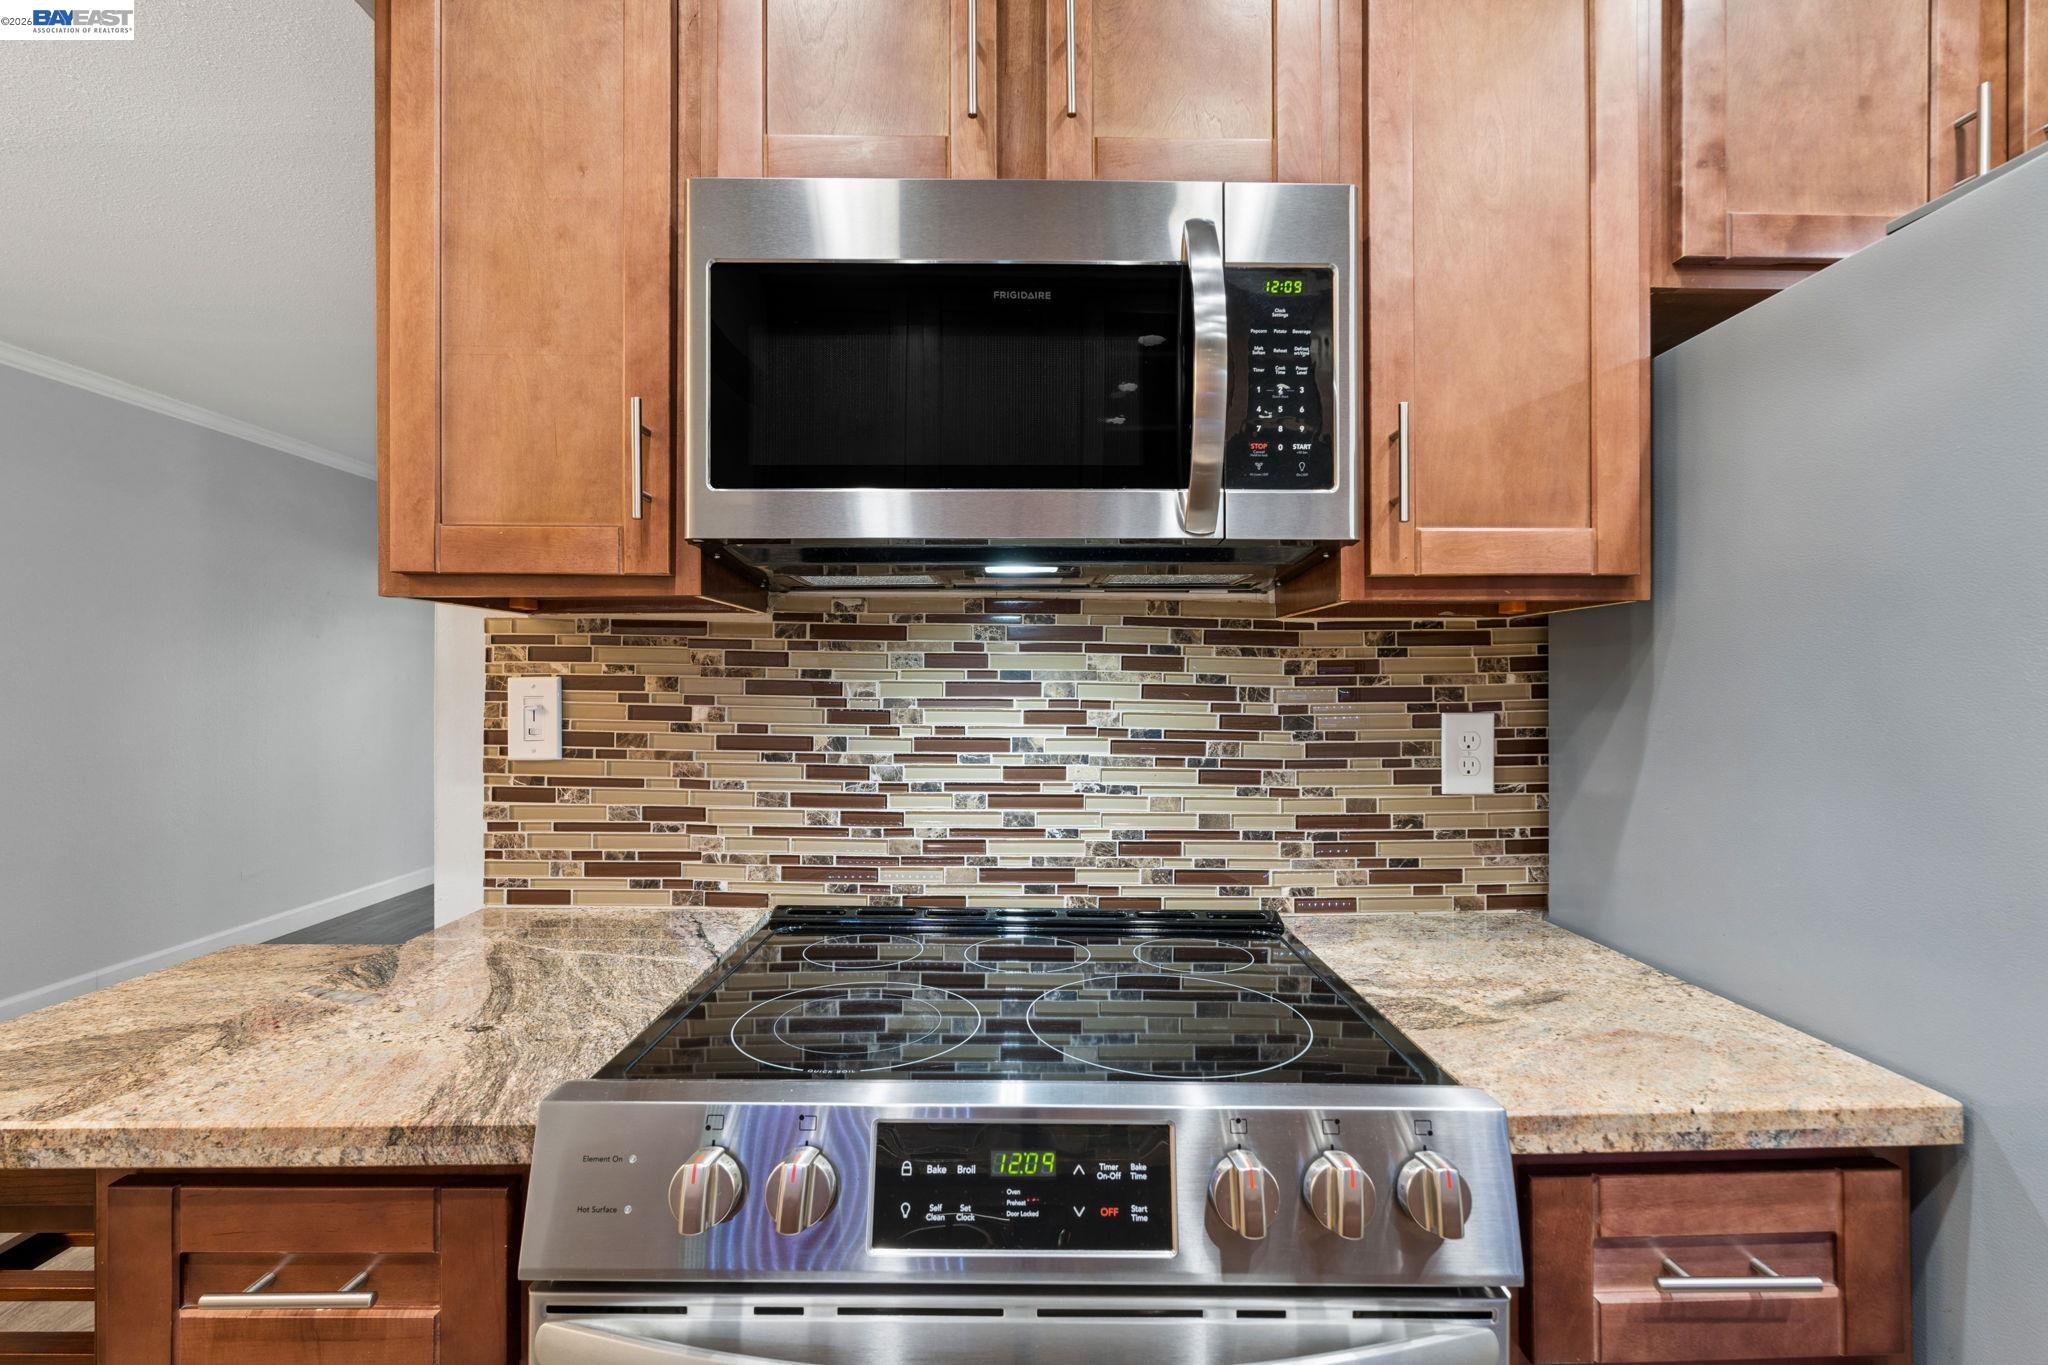
Kitchen with wood cabinets, stainless steel appliances, granite counters, and a multicolored tile backsplash.
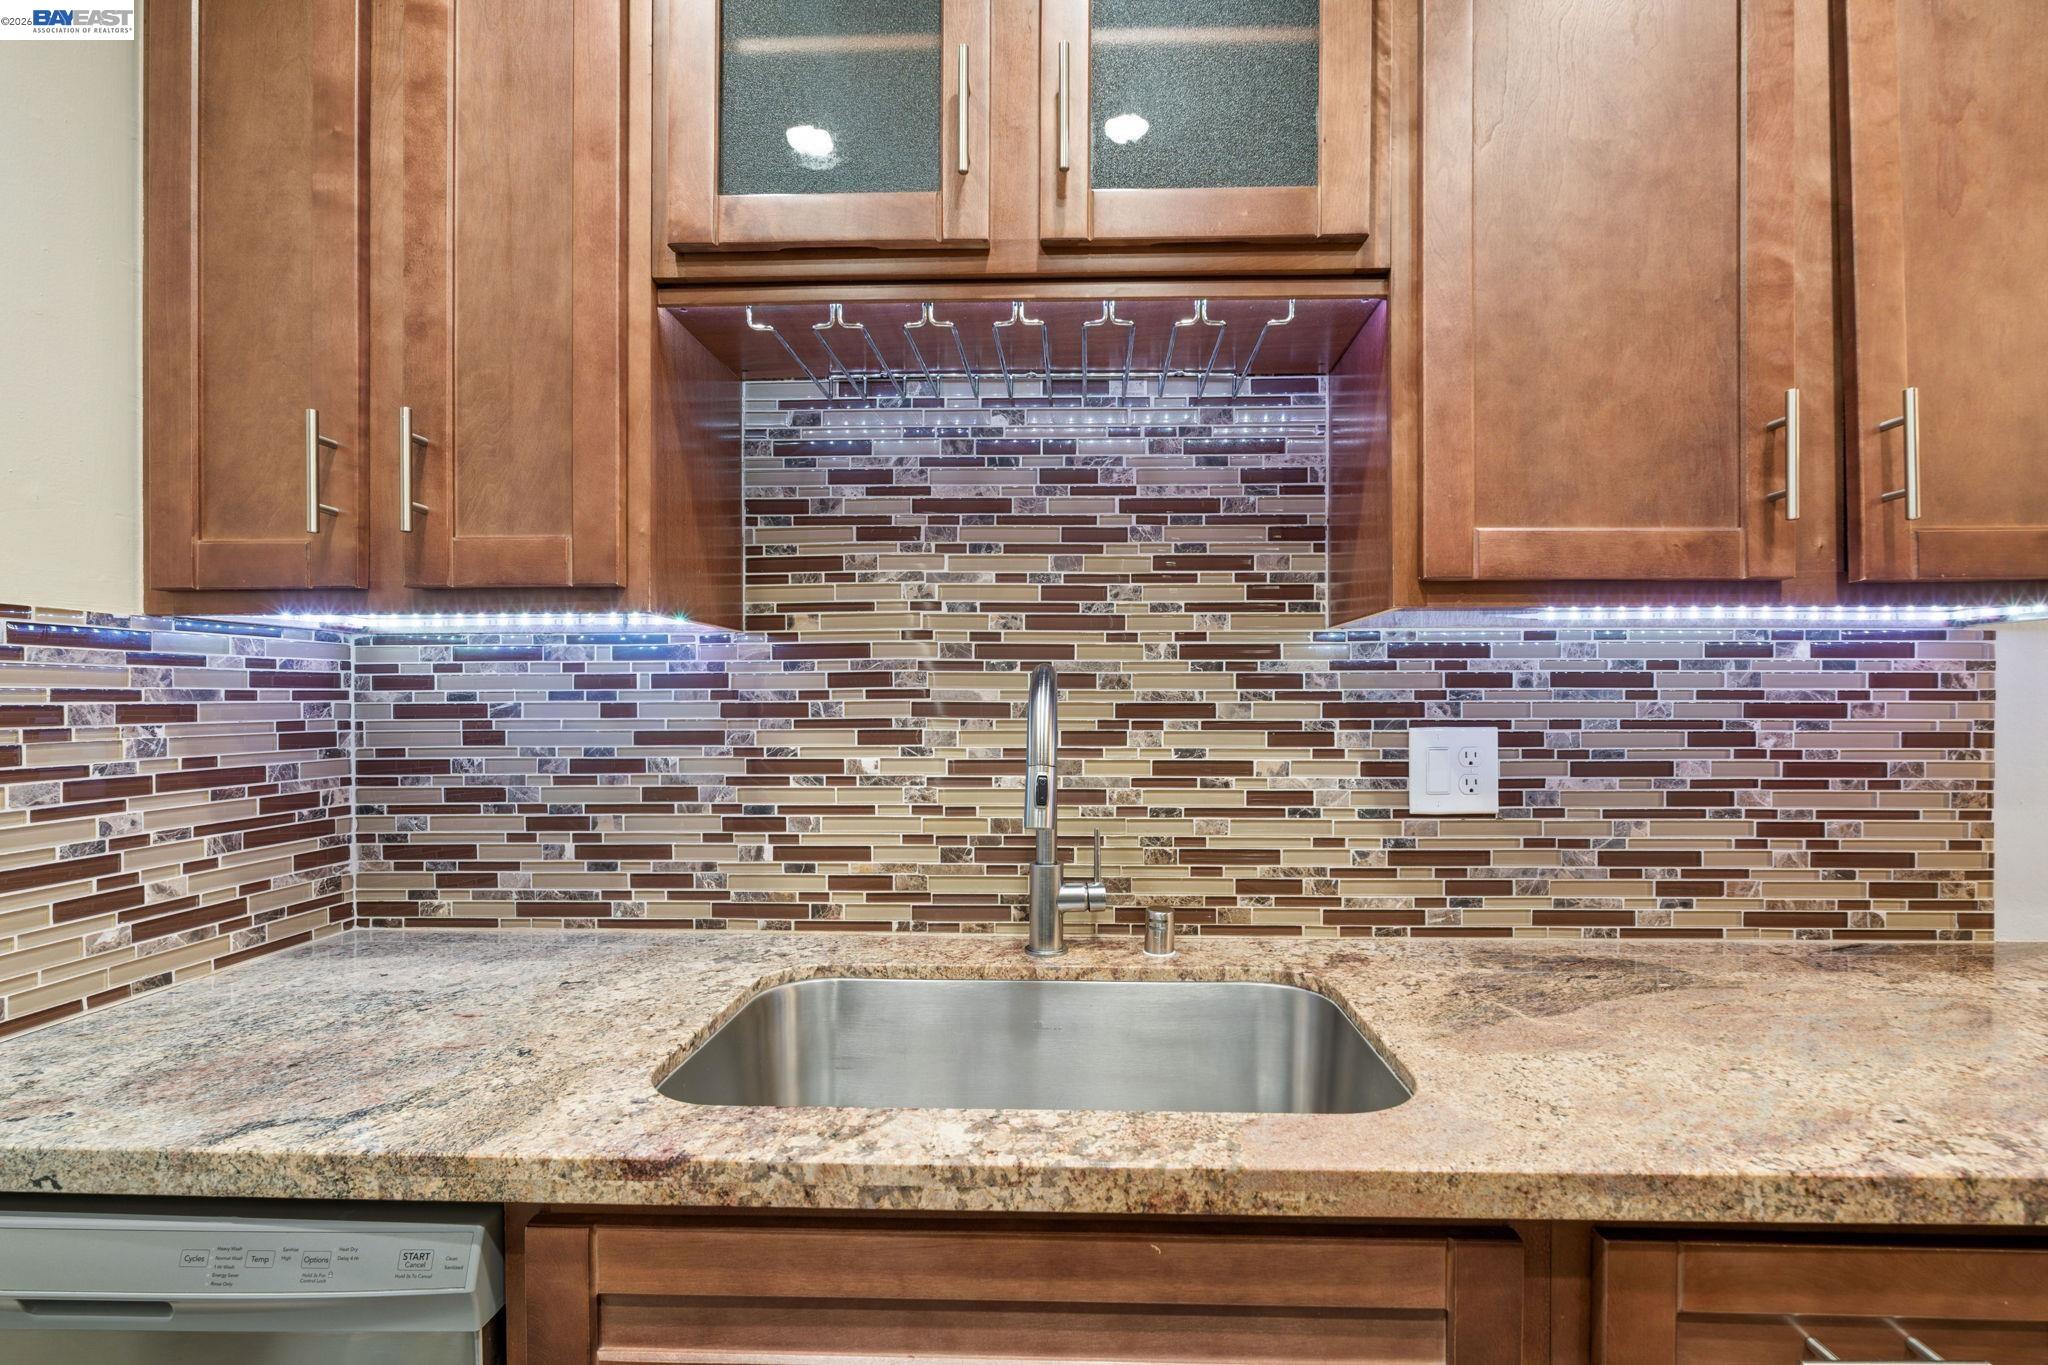
Kitchen sink beneath wood cabinets, with a mosaic tile backsplash and granite countertop.
Kitchen with dark wood cabinets, mosaic tile backsplash, granite counters, and a stainless-steel sink.
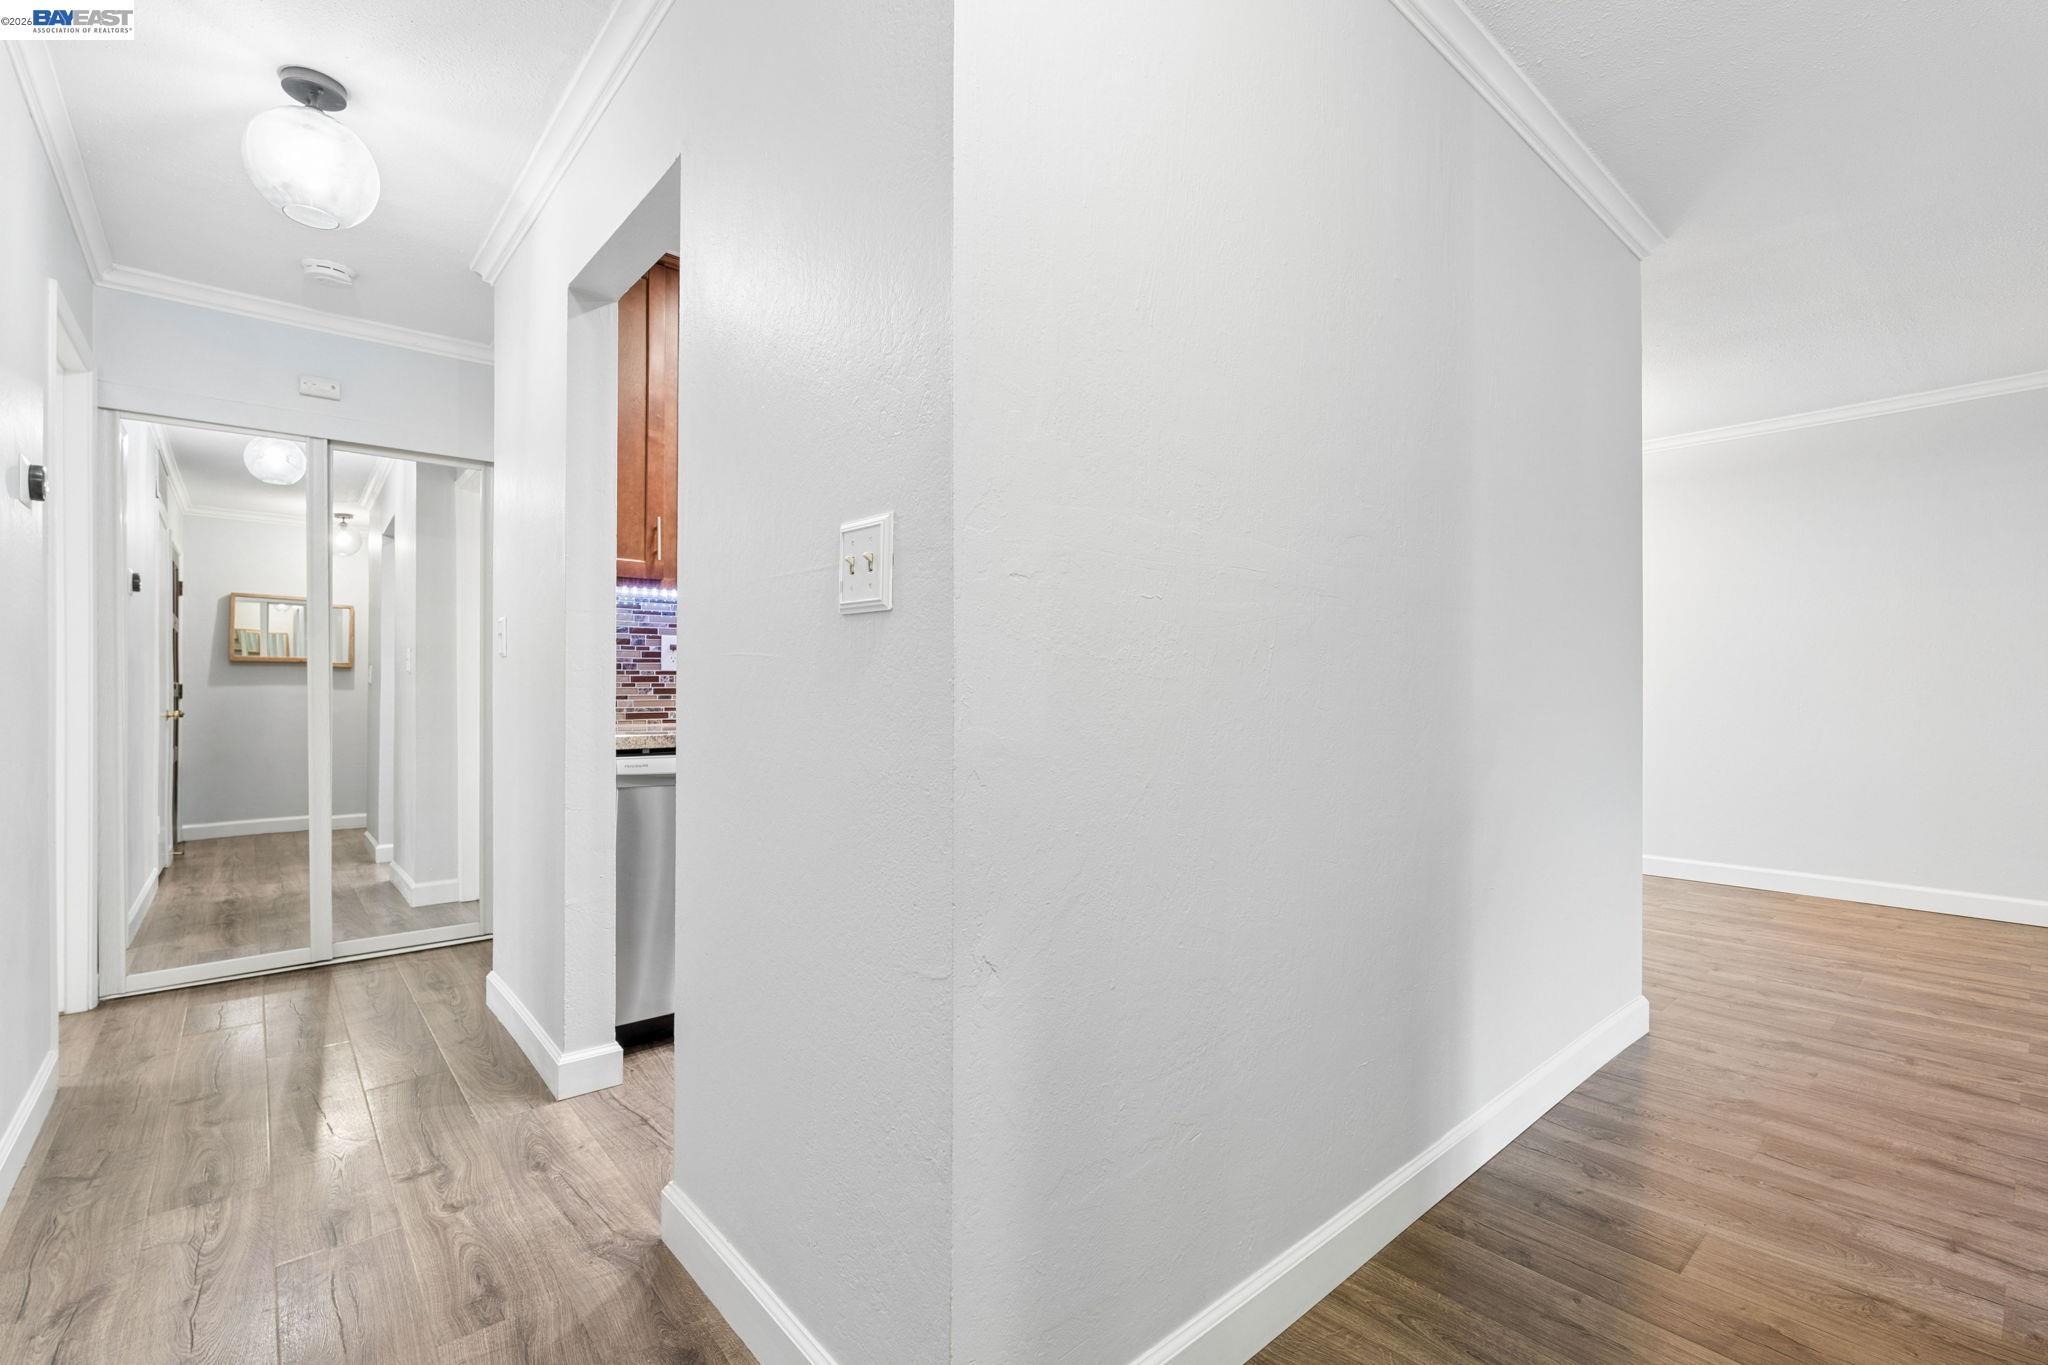
Apartment entry hall with mirrored closet doors and wood-look flooring.
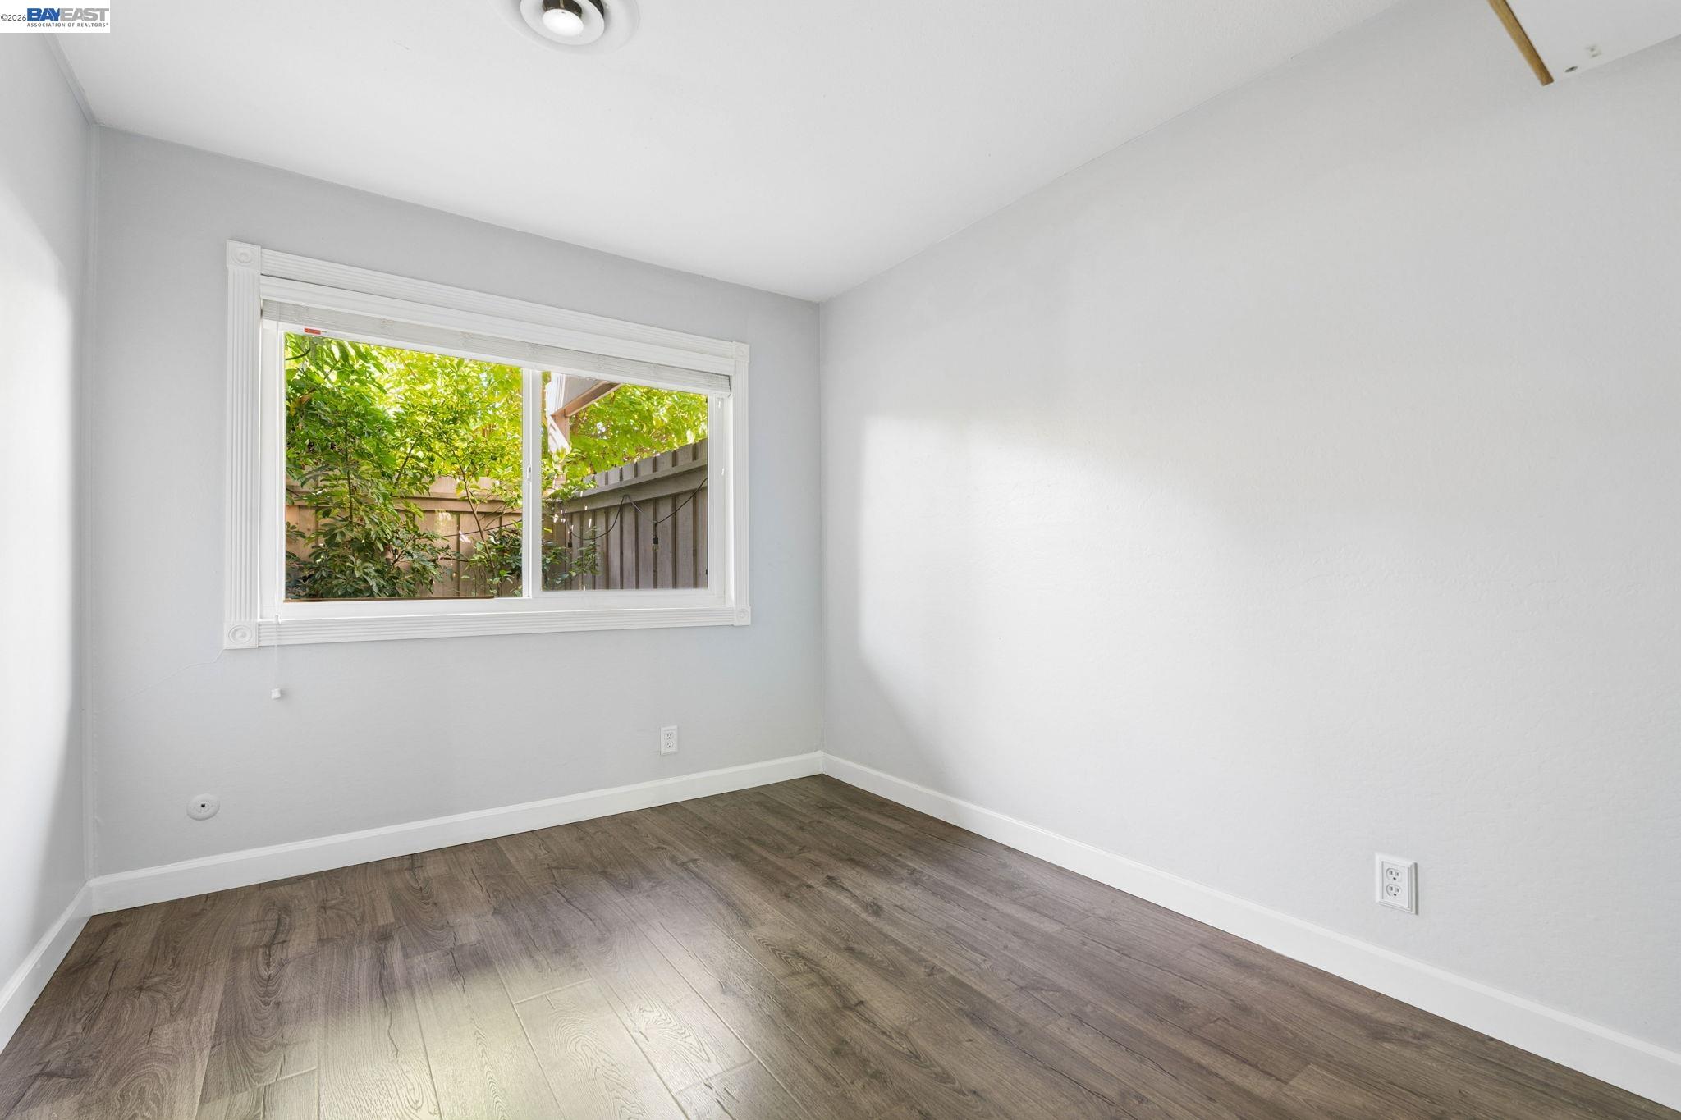
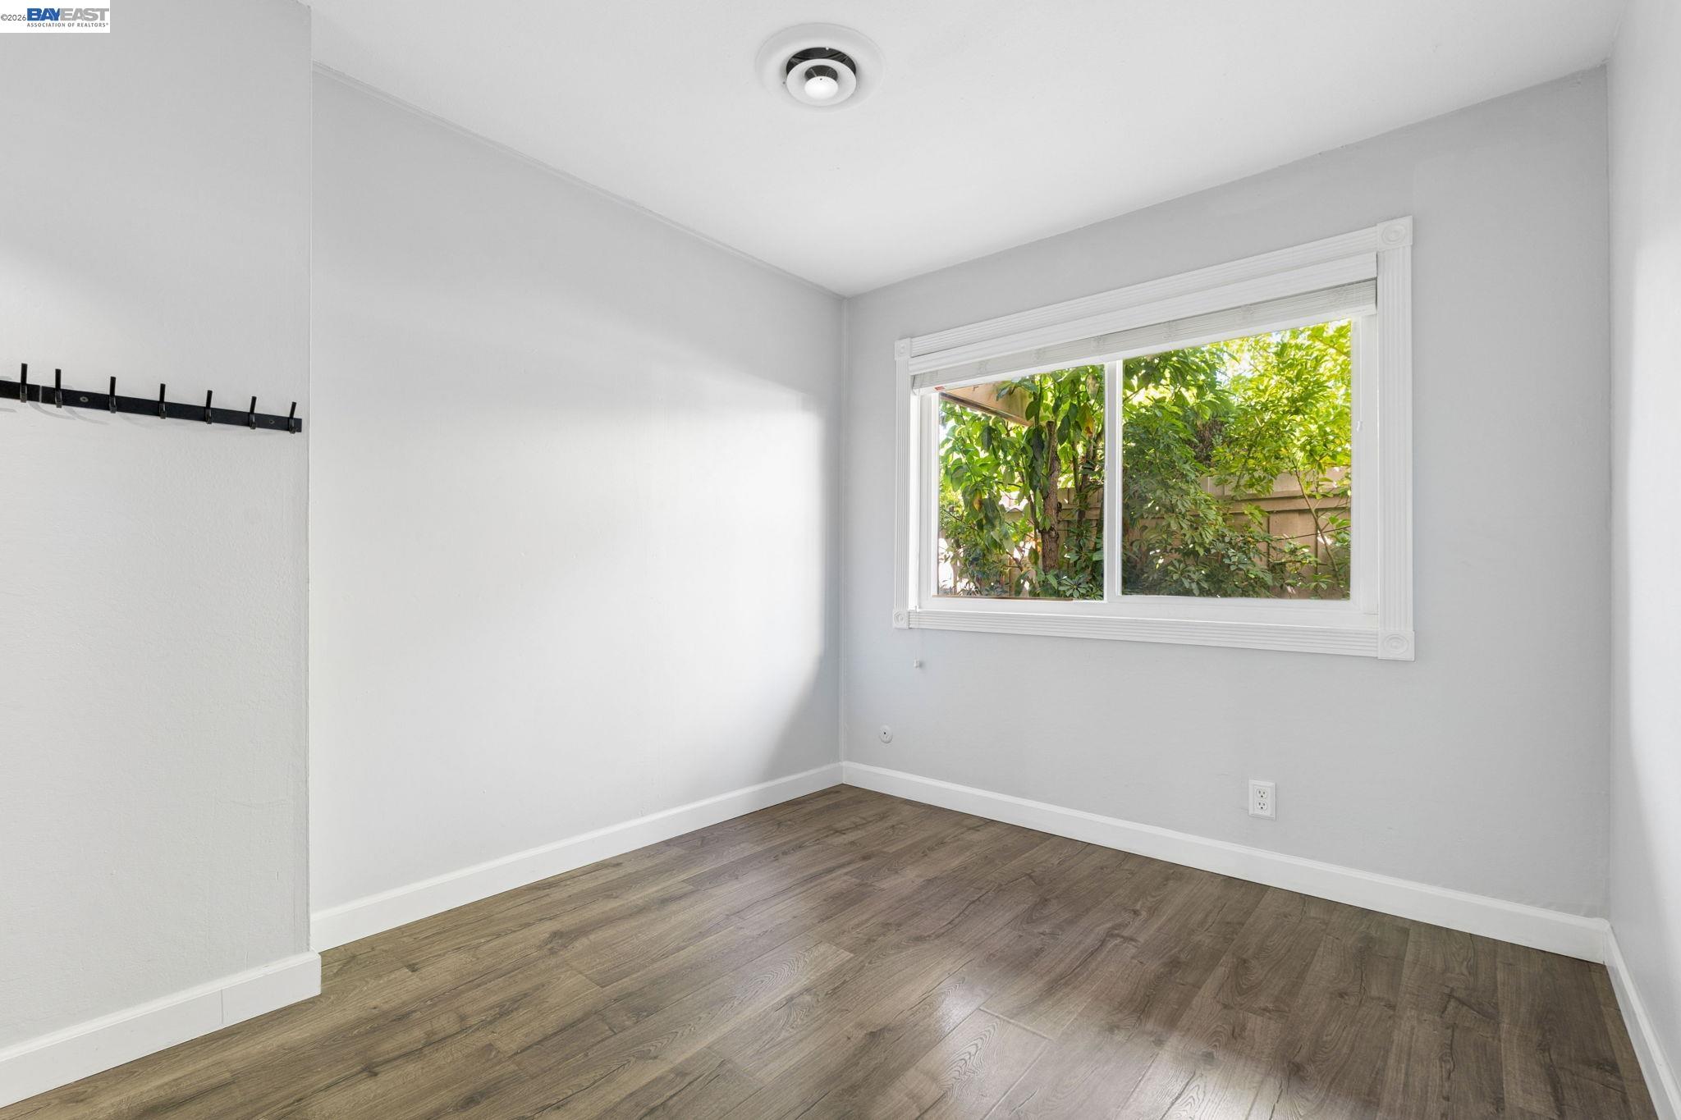
Empty room with gray walls, wood-look flooring, and a wide window overlooking leafy greenery.
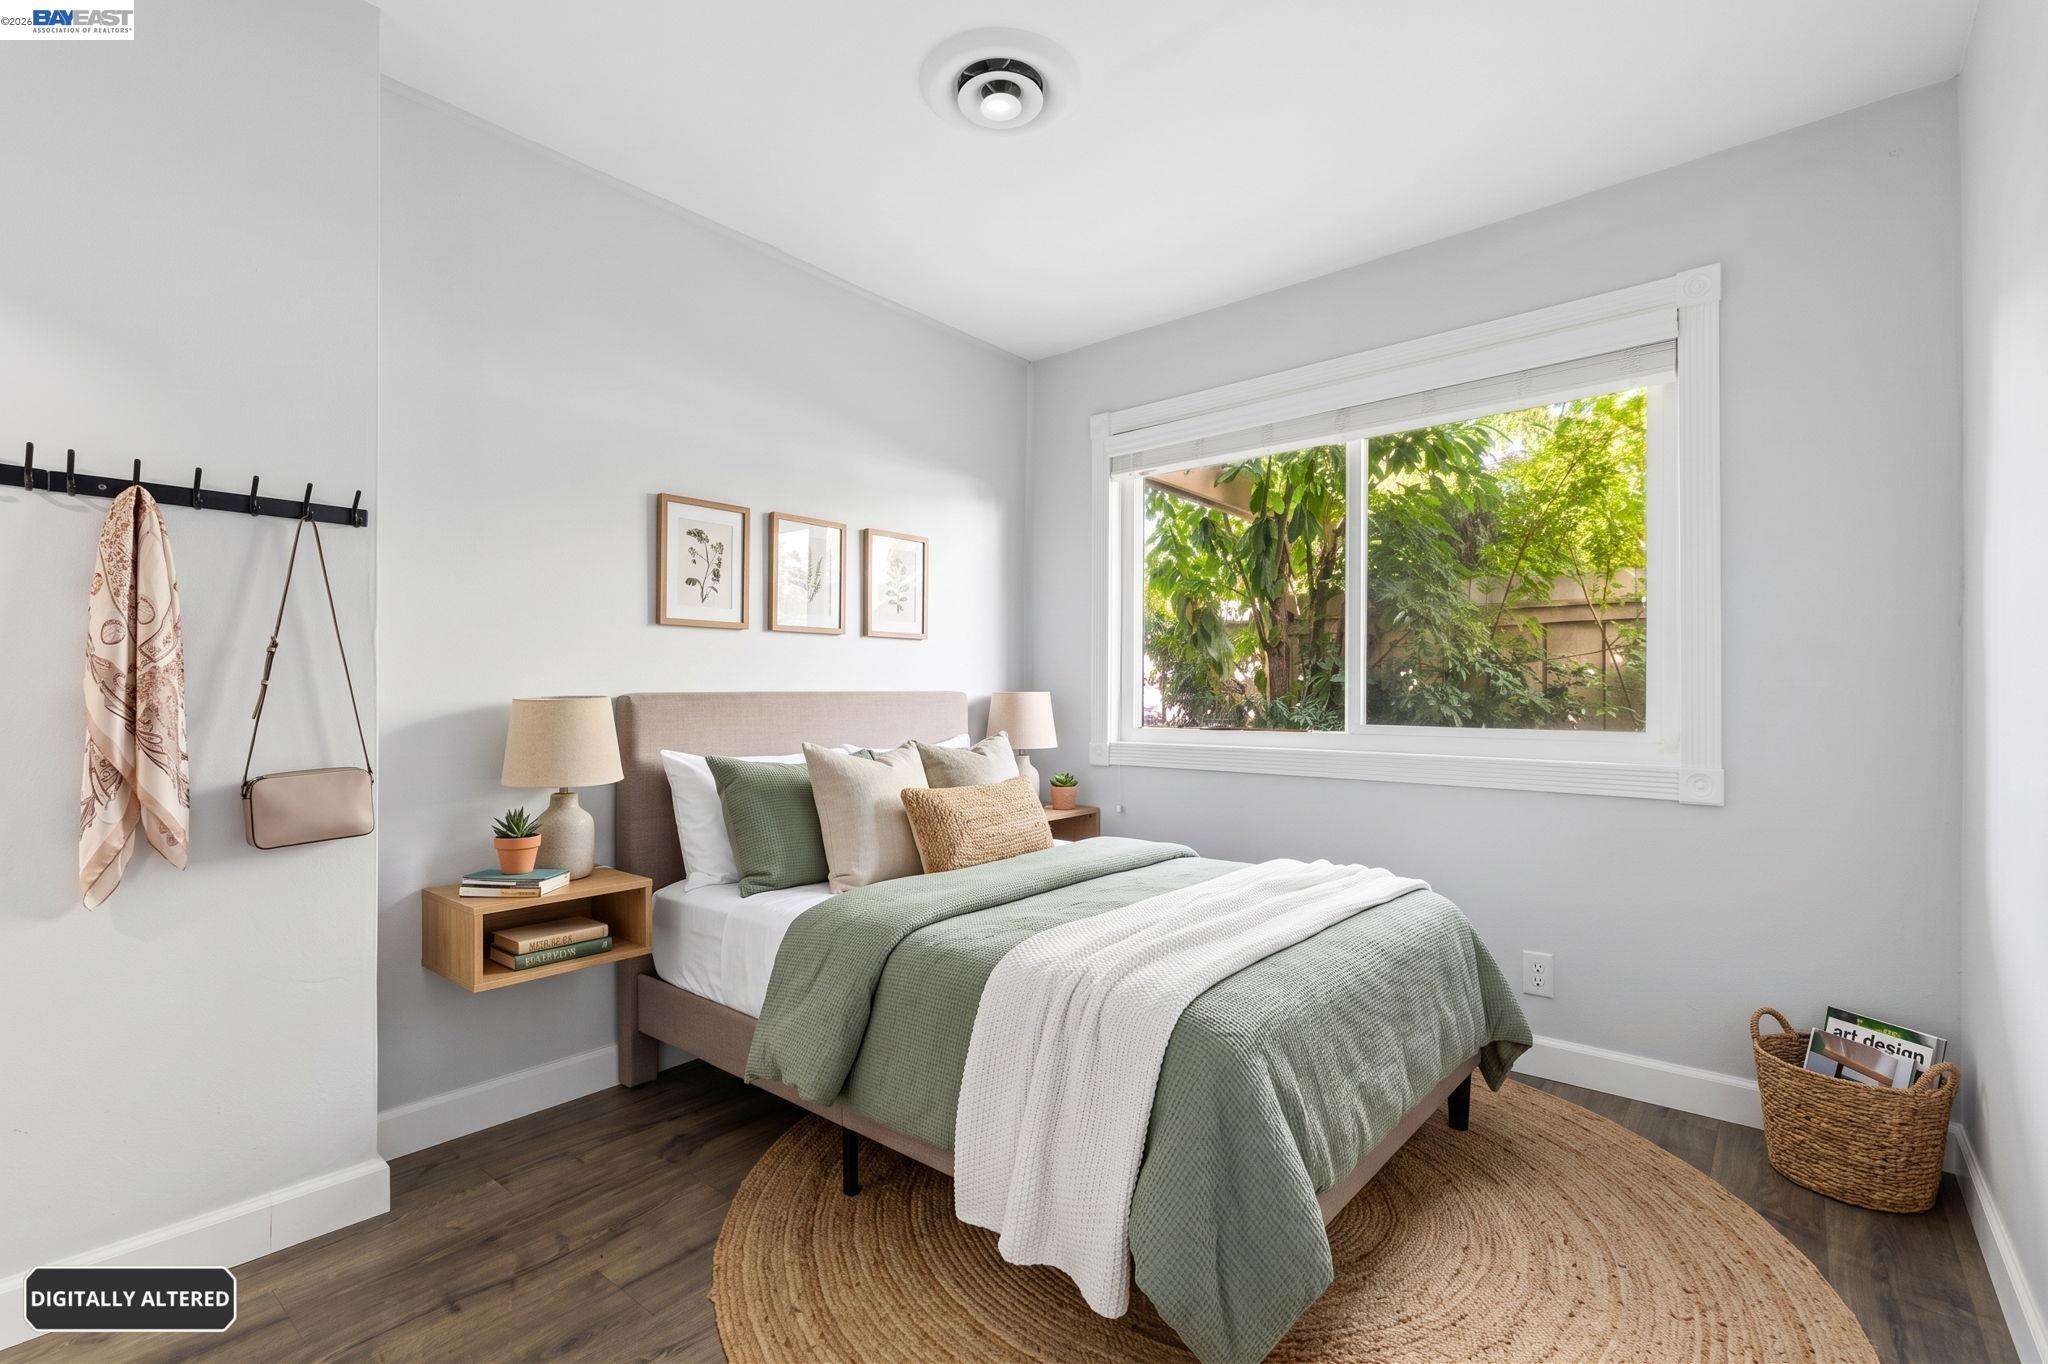
Staged bedroom with sage-green bedding, botanical prints, and a large window overlooking greenery.
Empty room with wood-look flooring, wall hooks, and a window overlooking greenery.
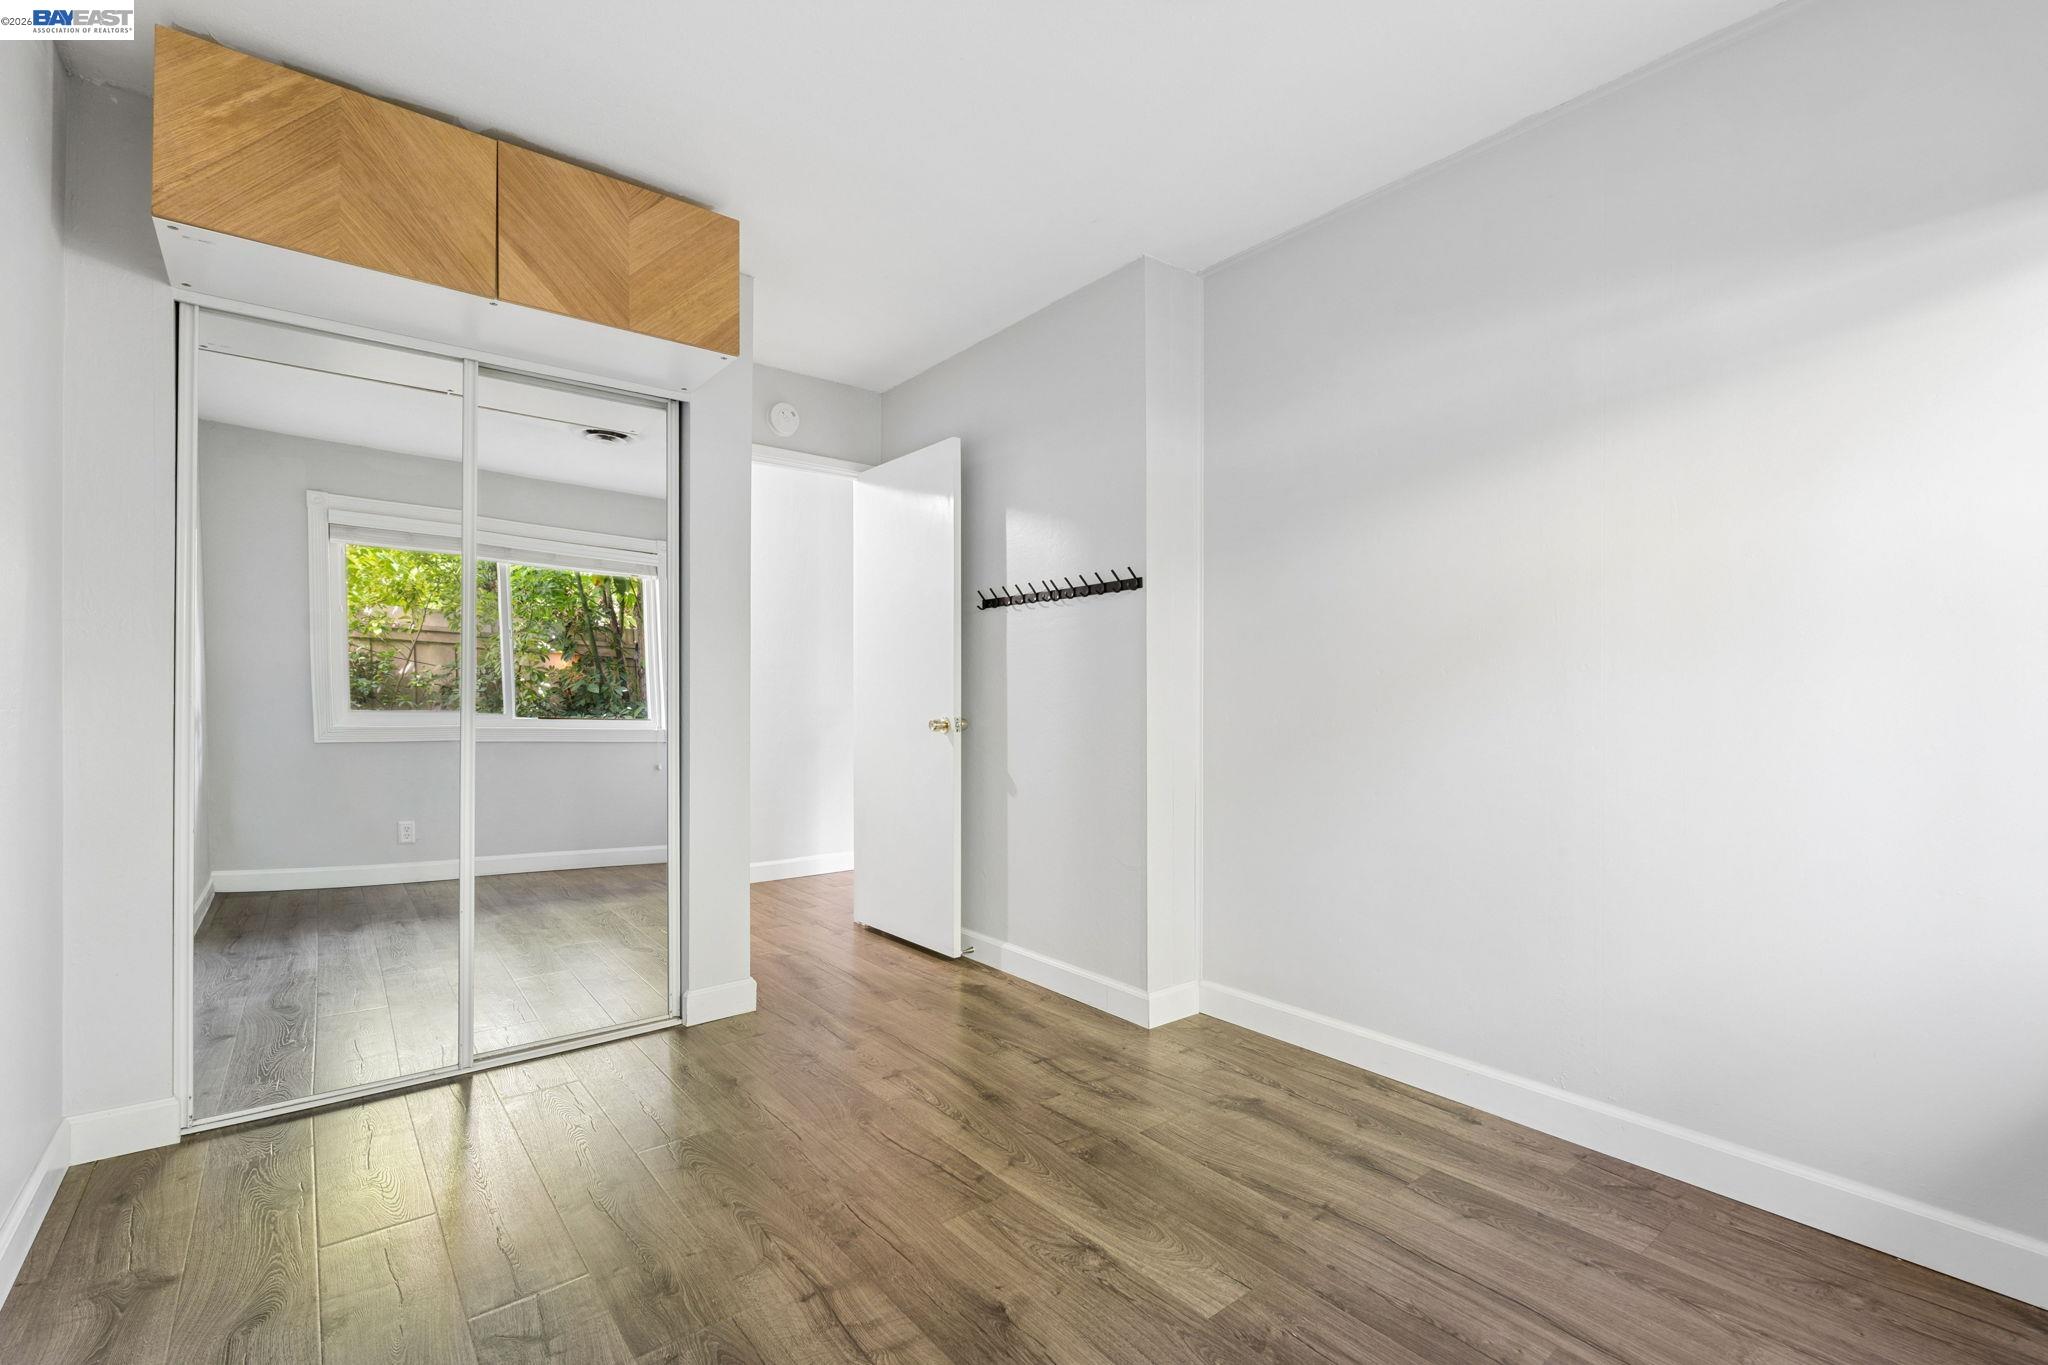
Empty bedroom with mirrored sliding closet doors, a wooden overhead cabinet, and wood-look flooring.
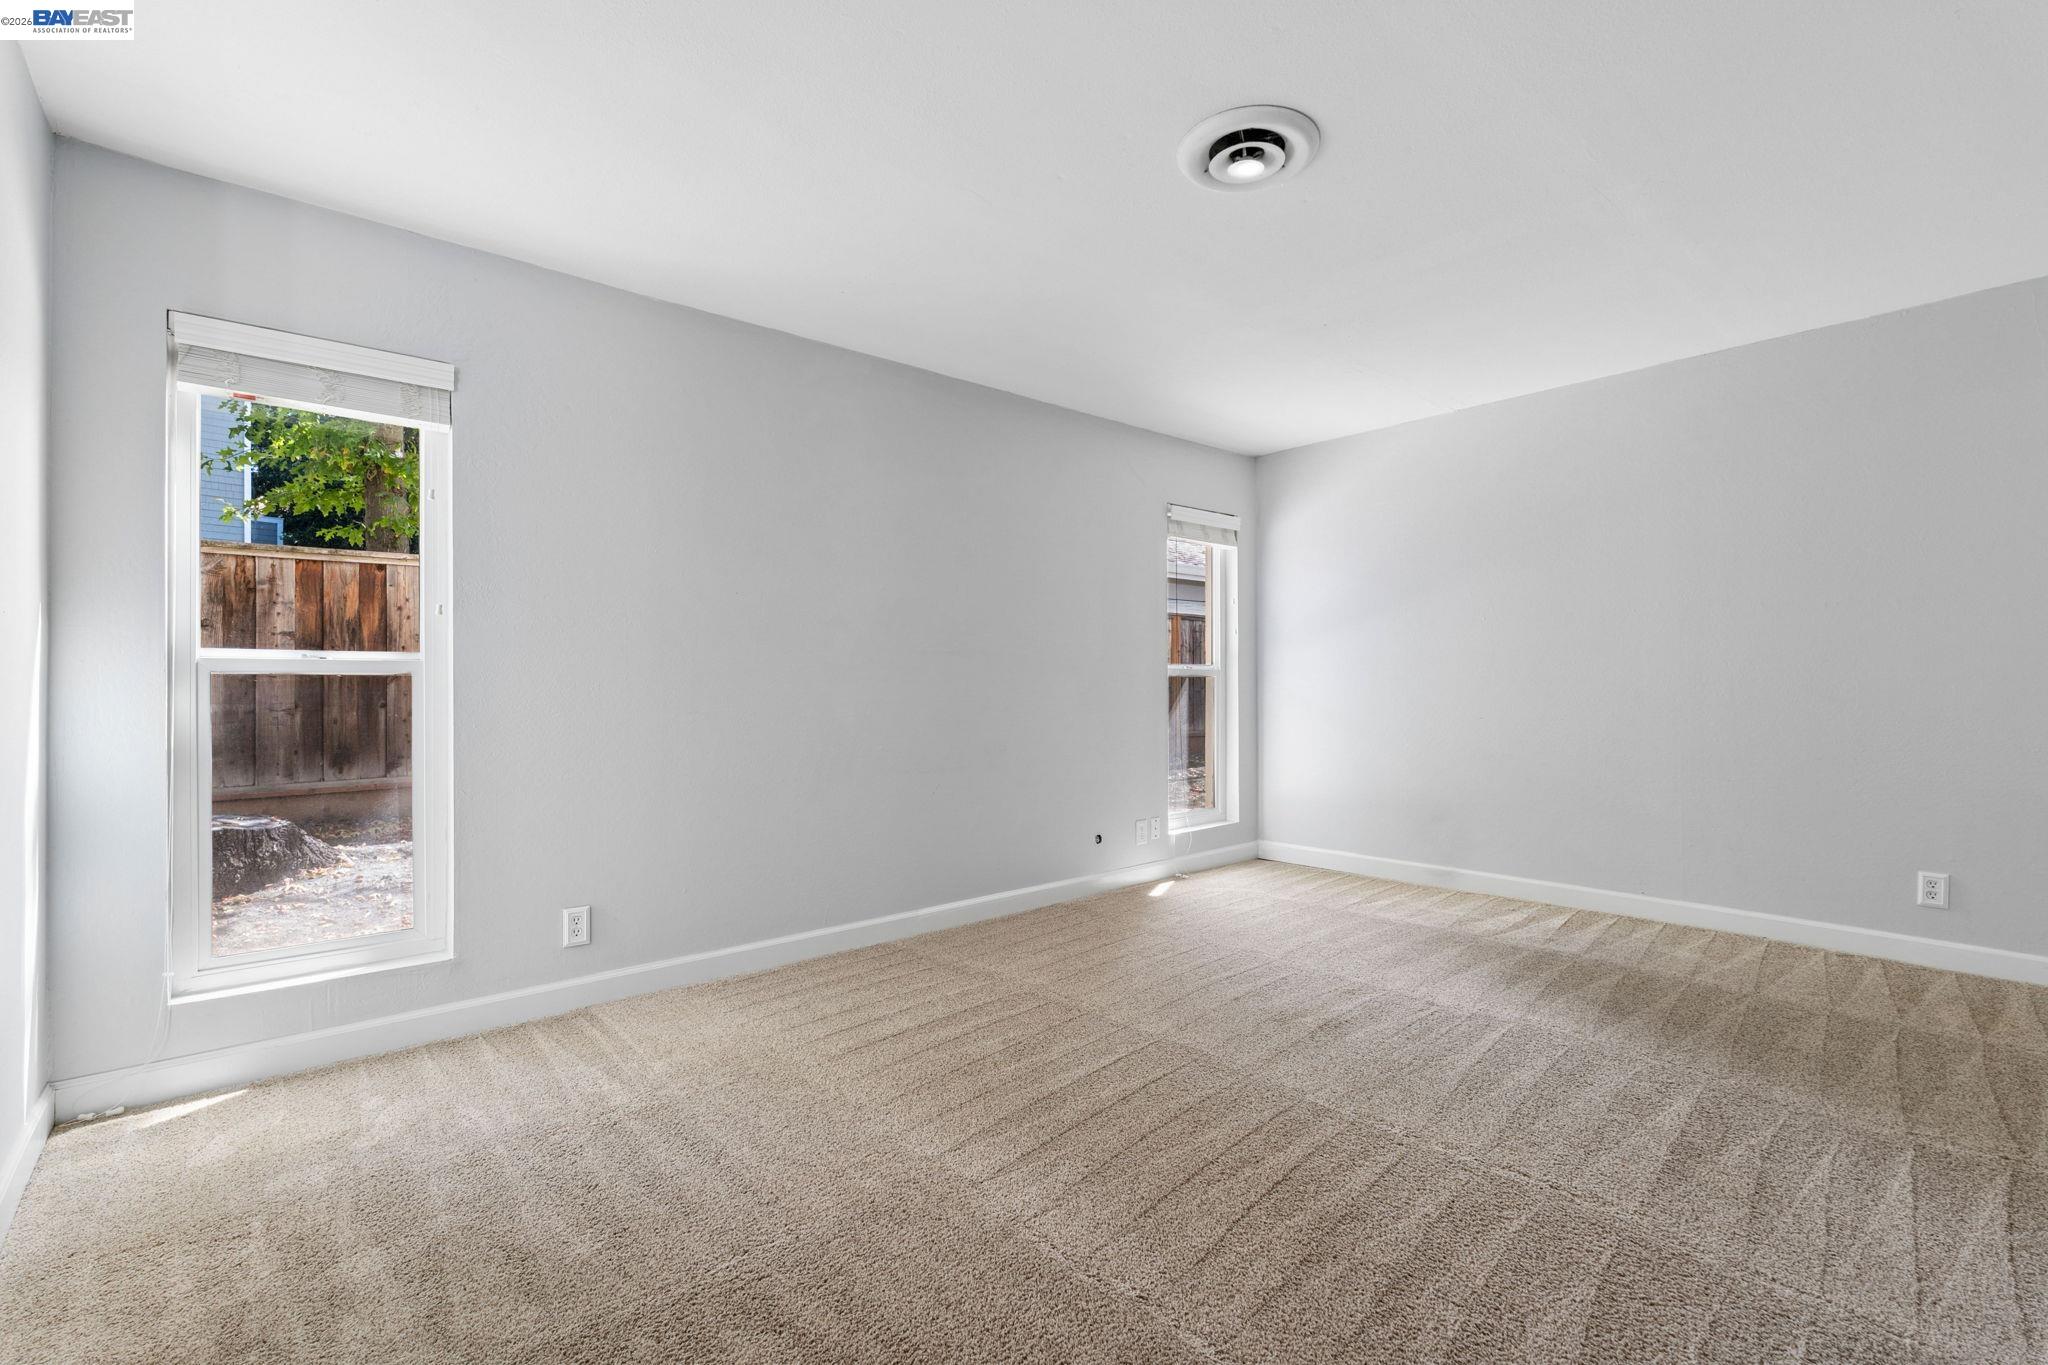
Empty carpeted room with light gray walls and two windows overlooking a fenced yard.
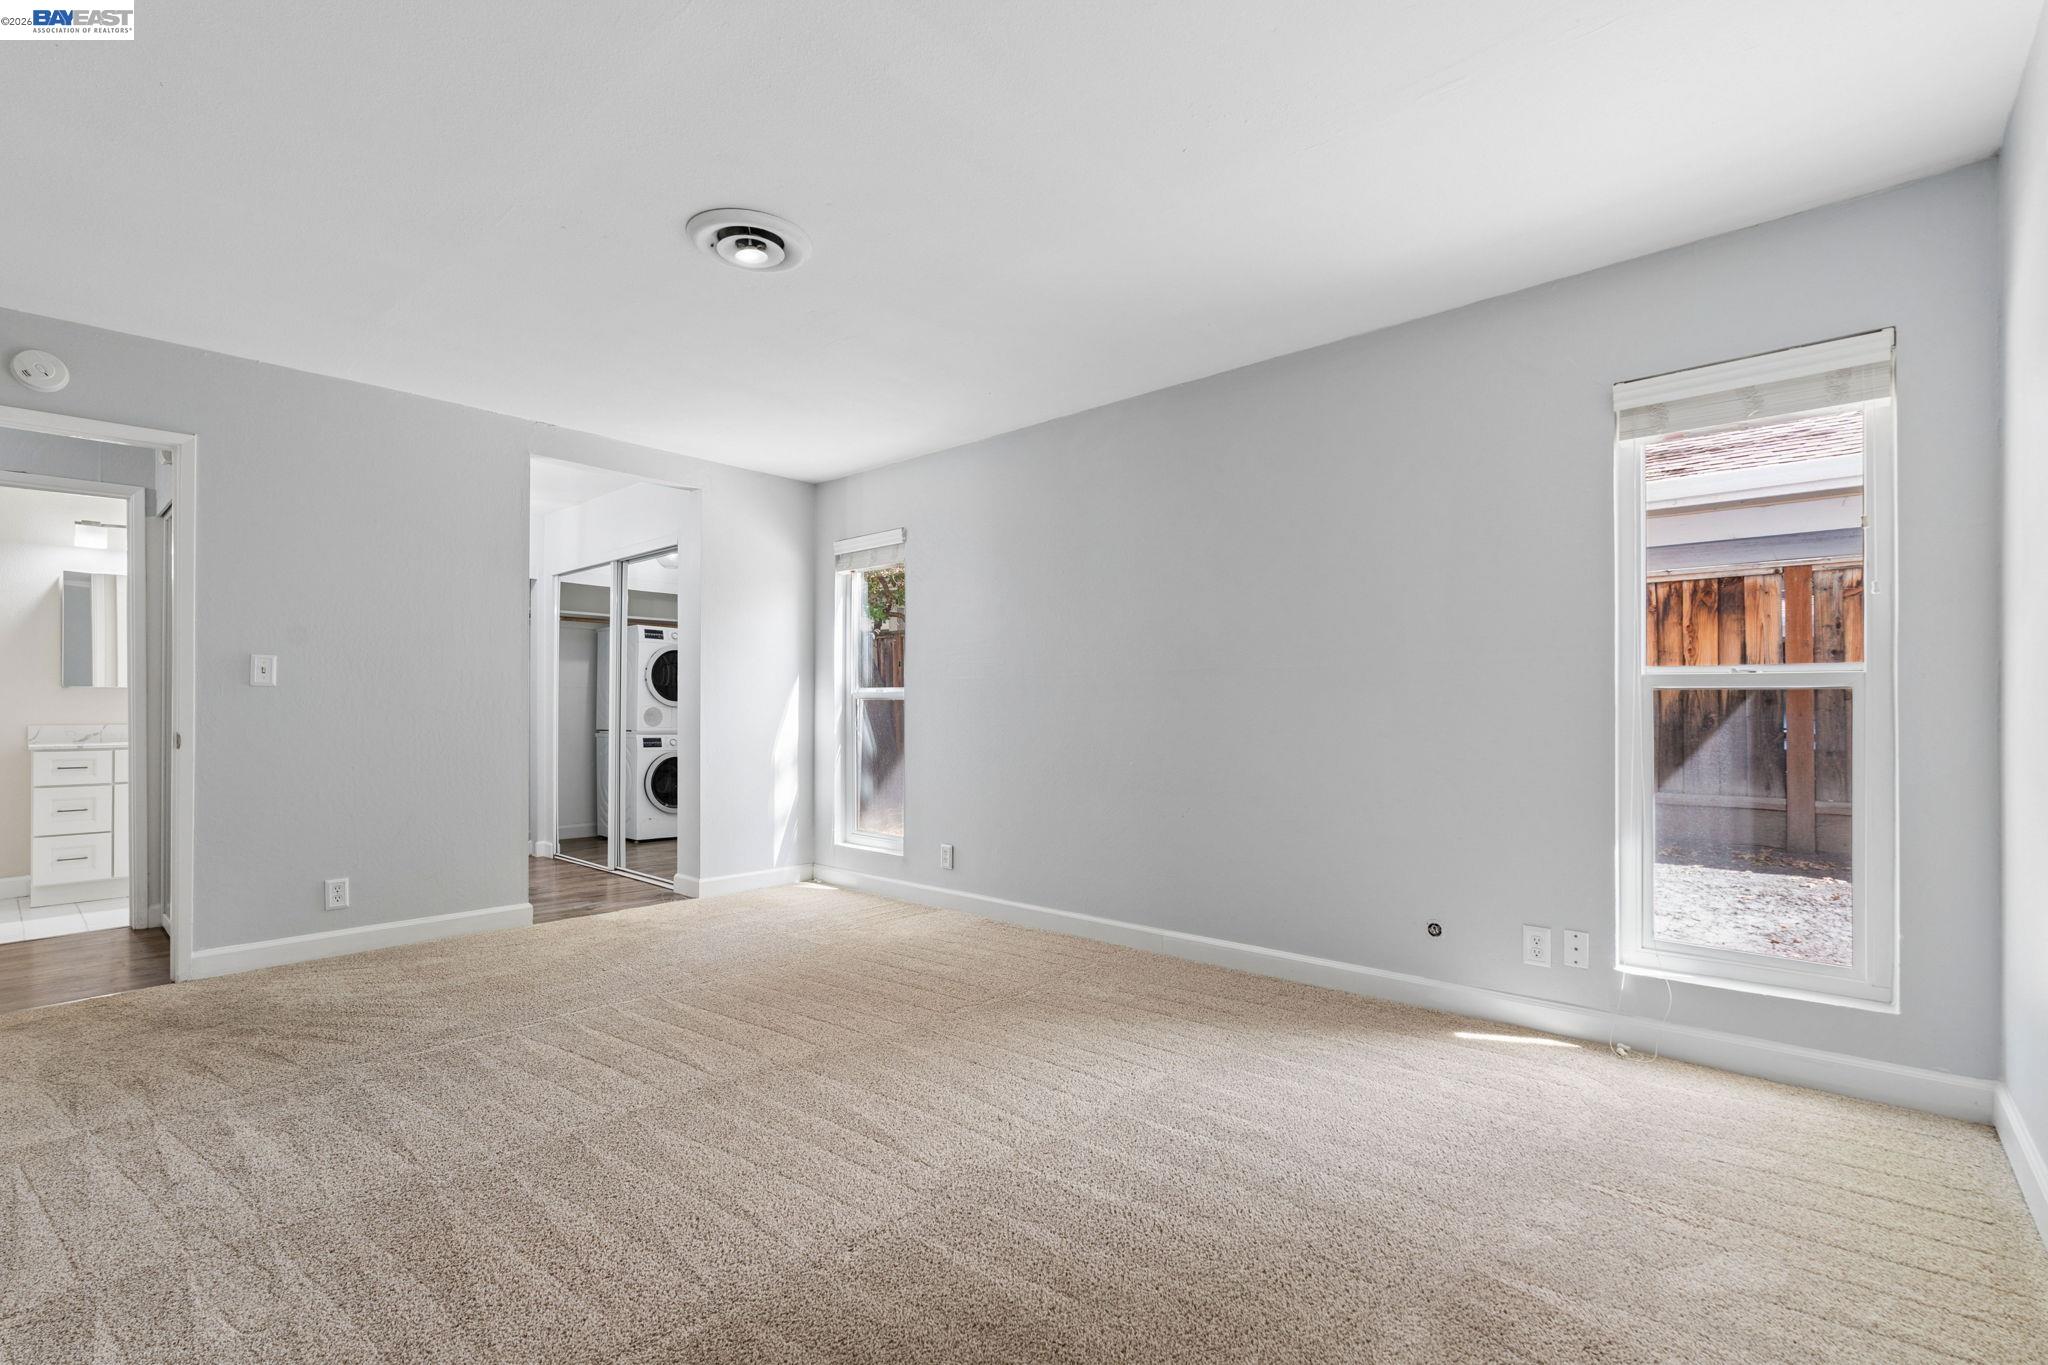
Empty carpeted bedroom with mirrored closet doors and a stacked washer and dryer.
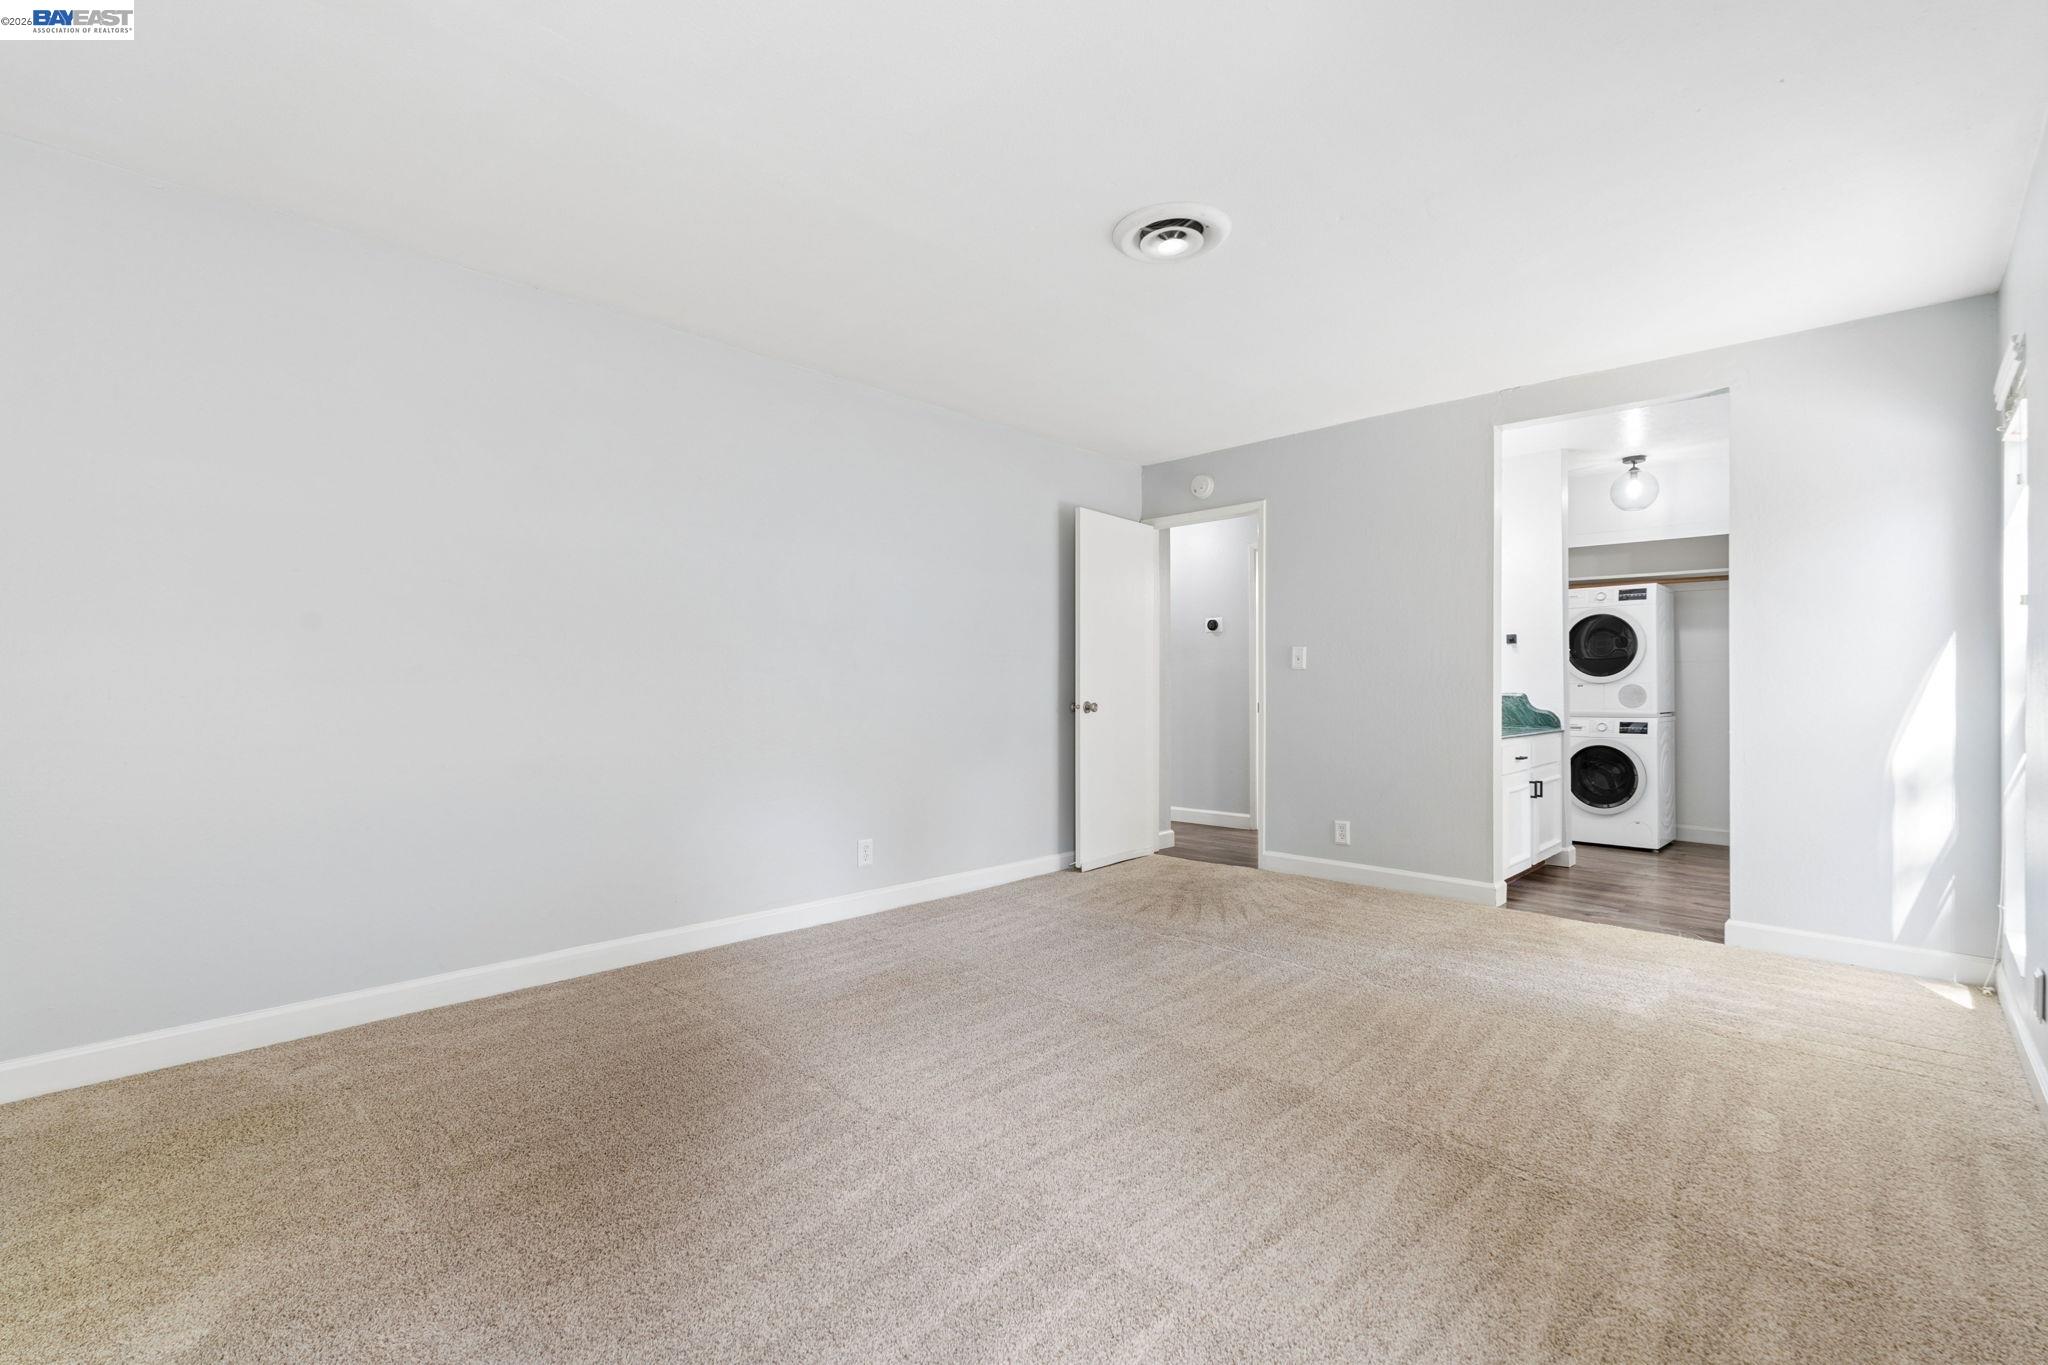
Empty carpeted room with a doorway to a laundry area and stacked washer and dryer.
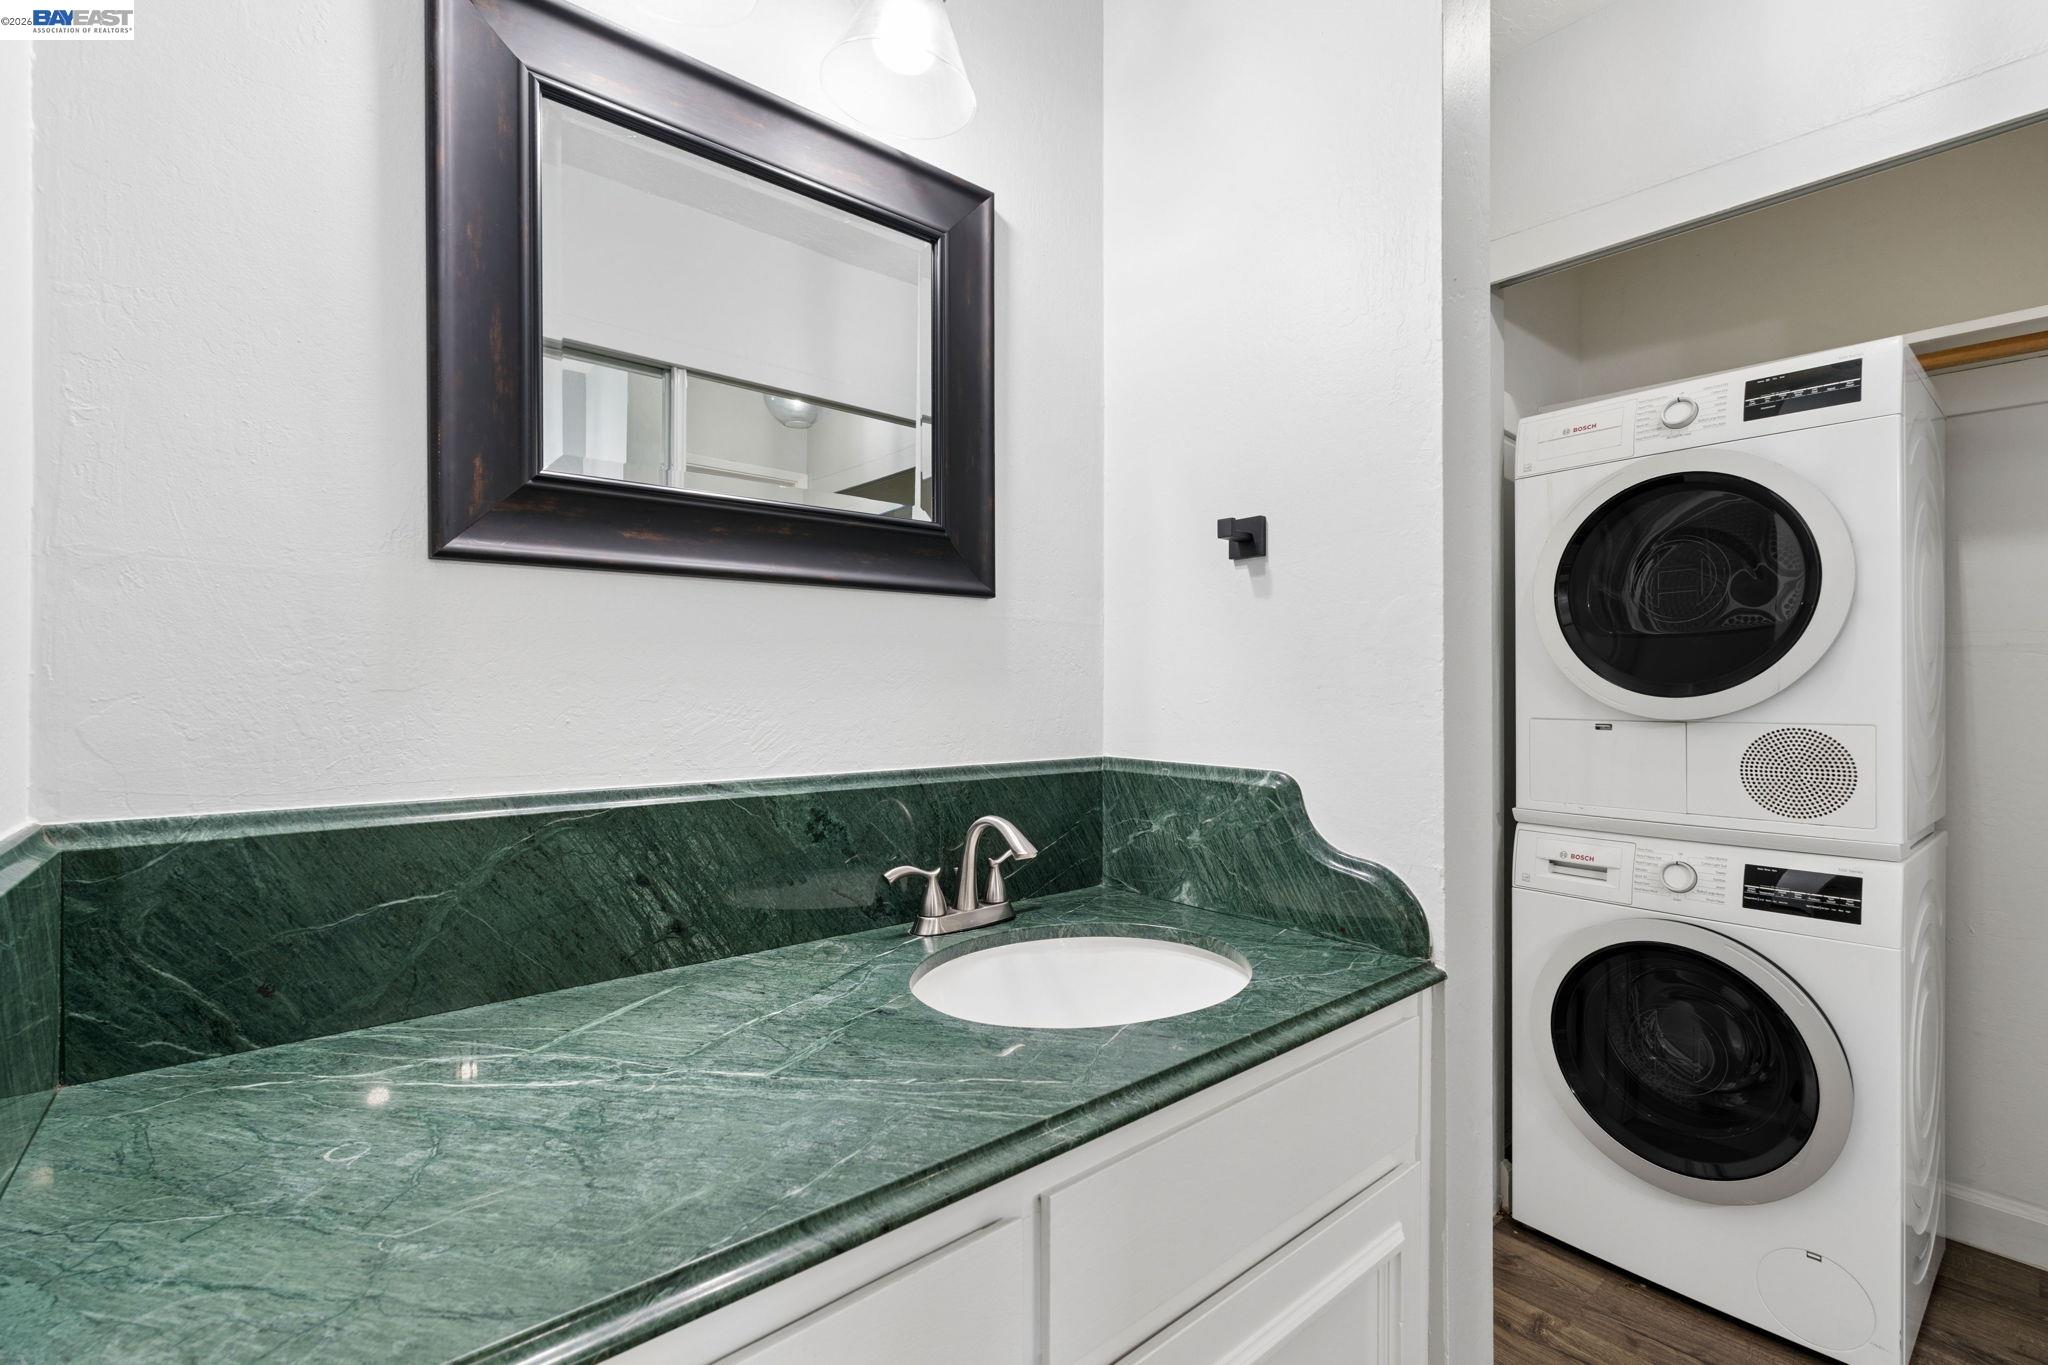
Bathroom vanity with green marble countertop beside stacked washer and dryer.
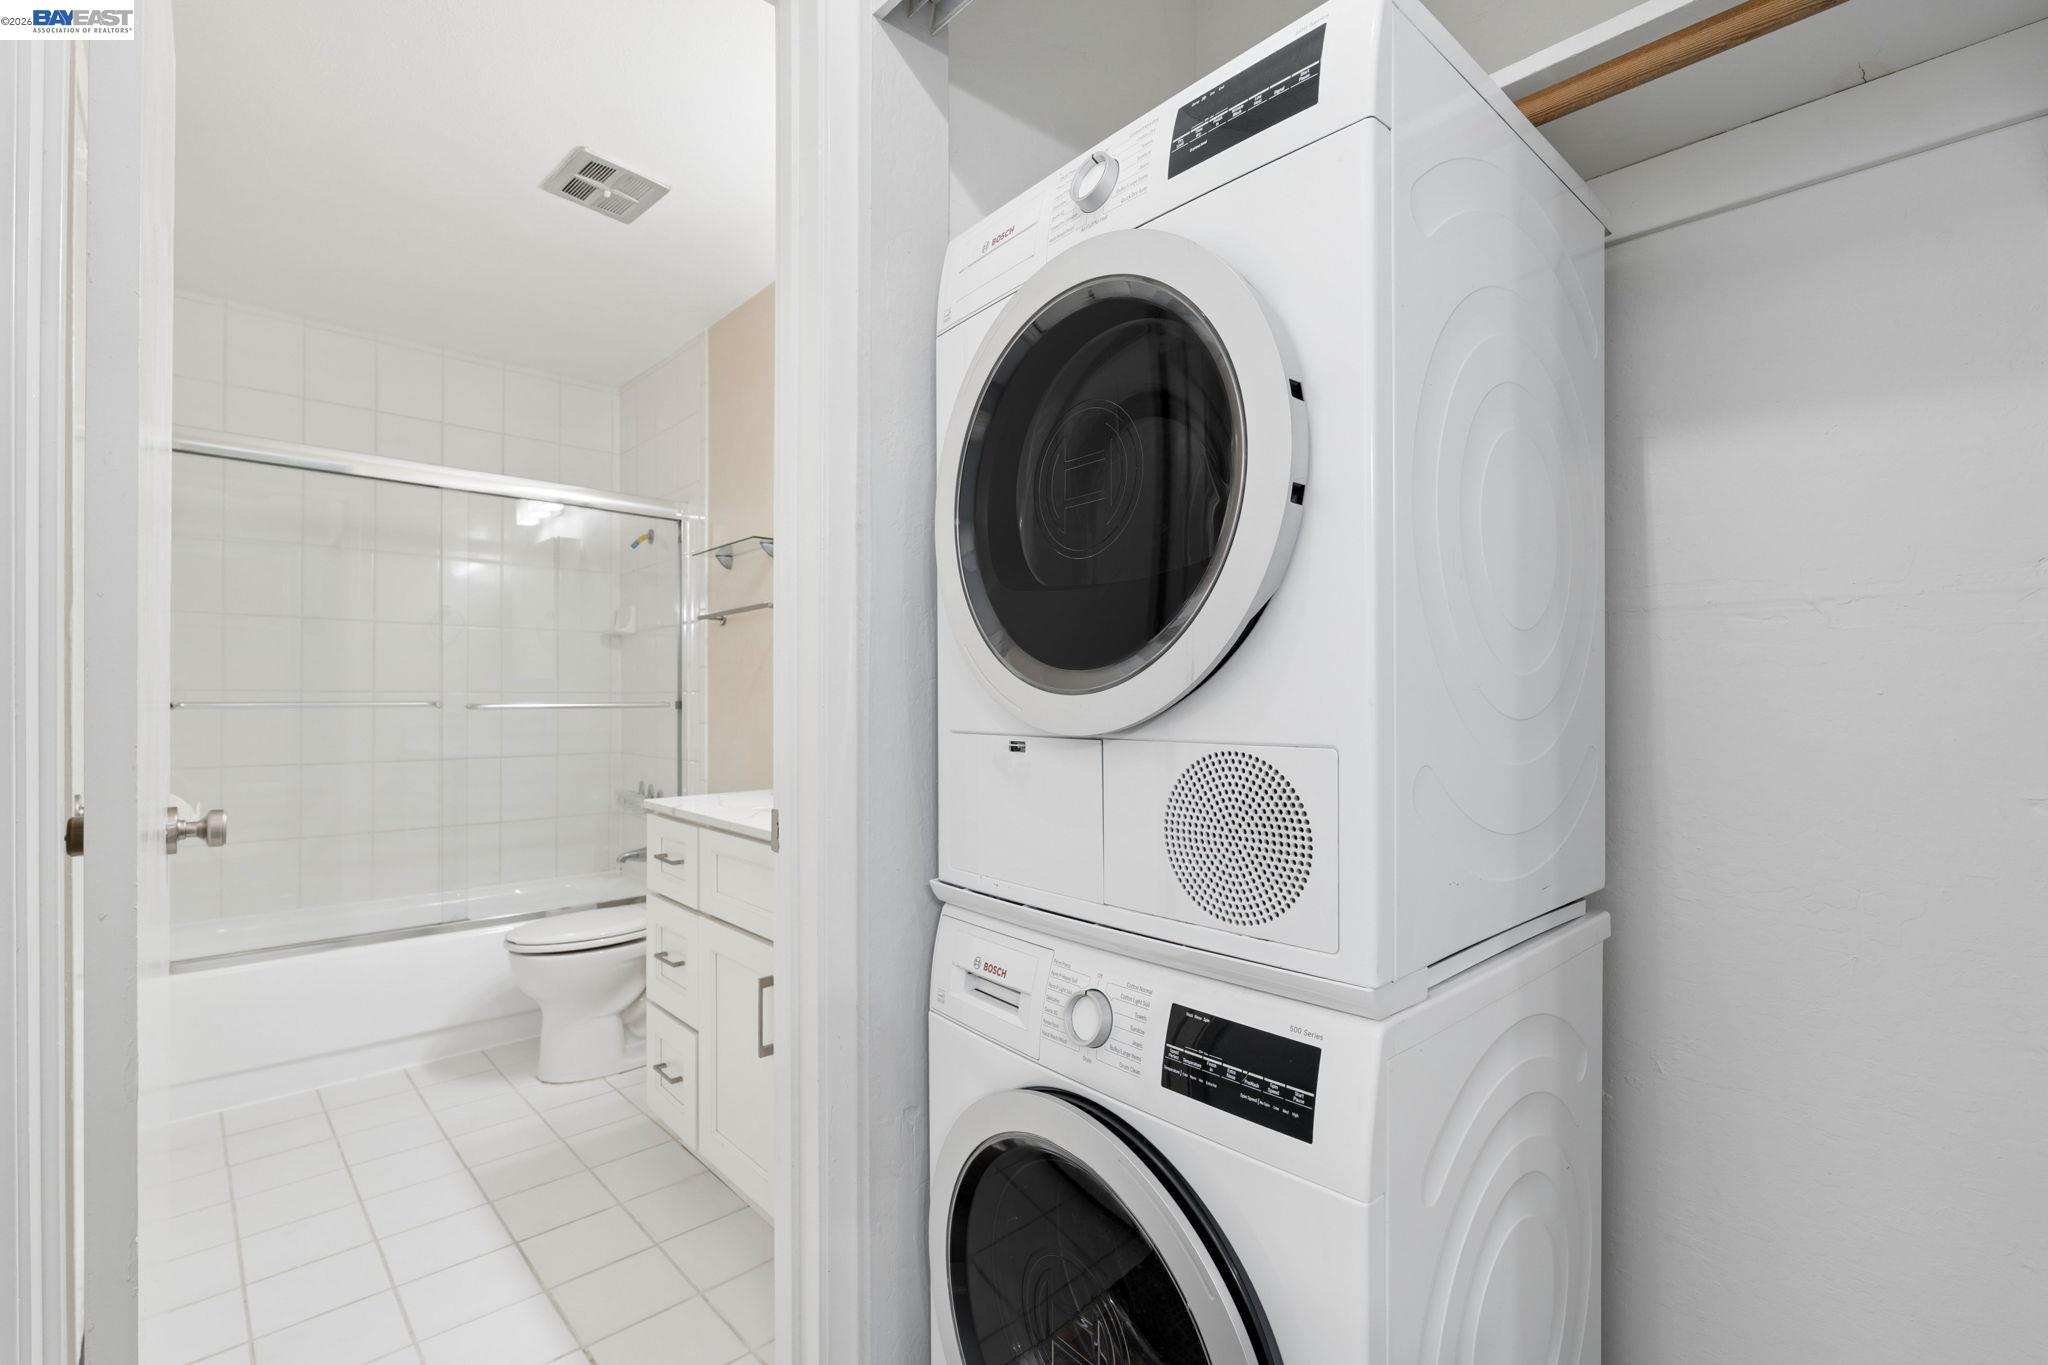
Bathroom with stacked washer and dryer beside a tiled shower and white vanity.
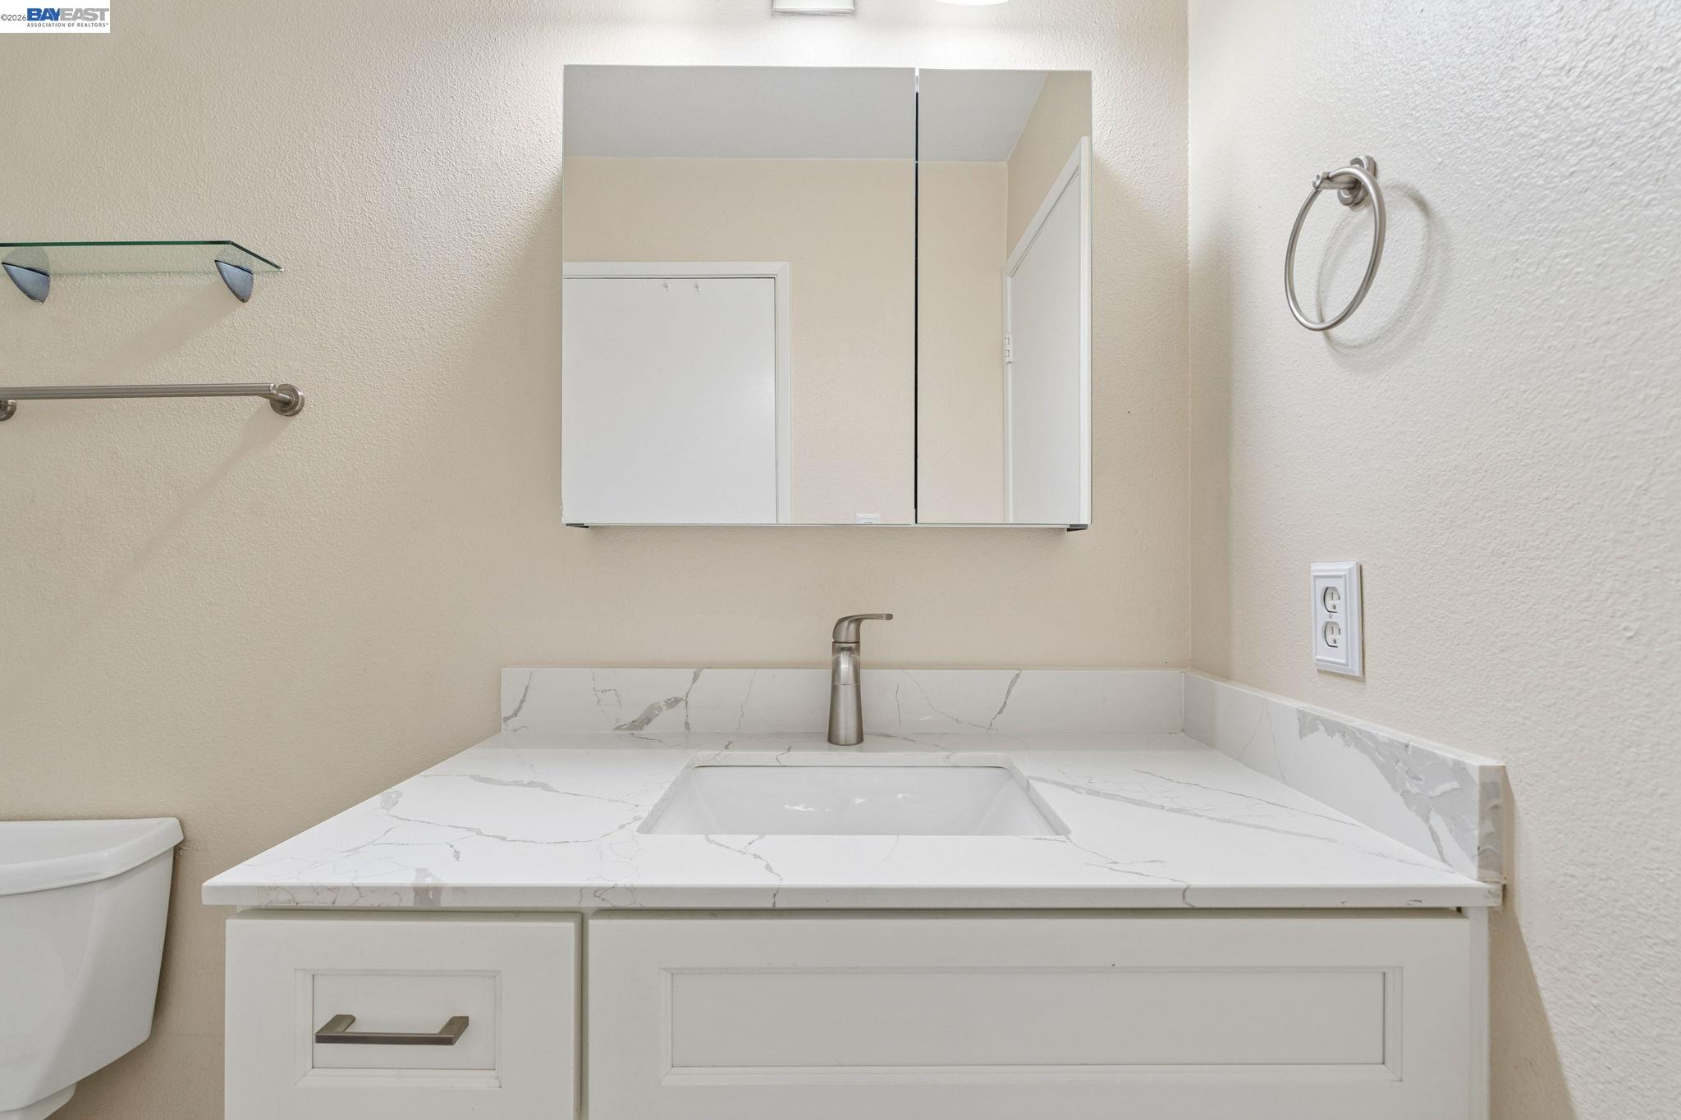
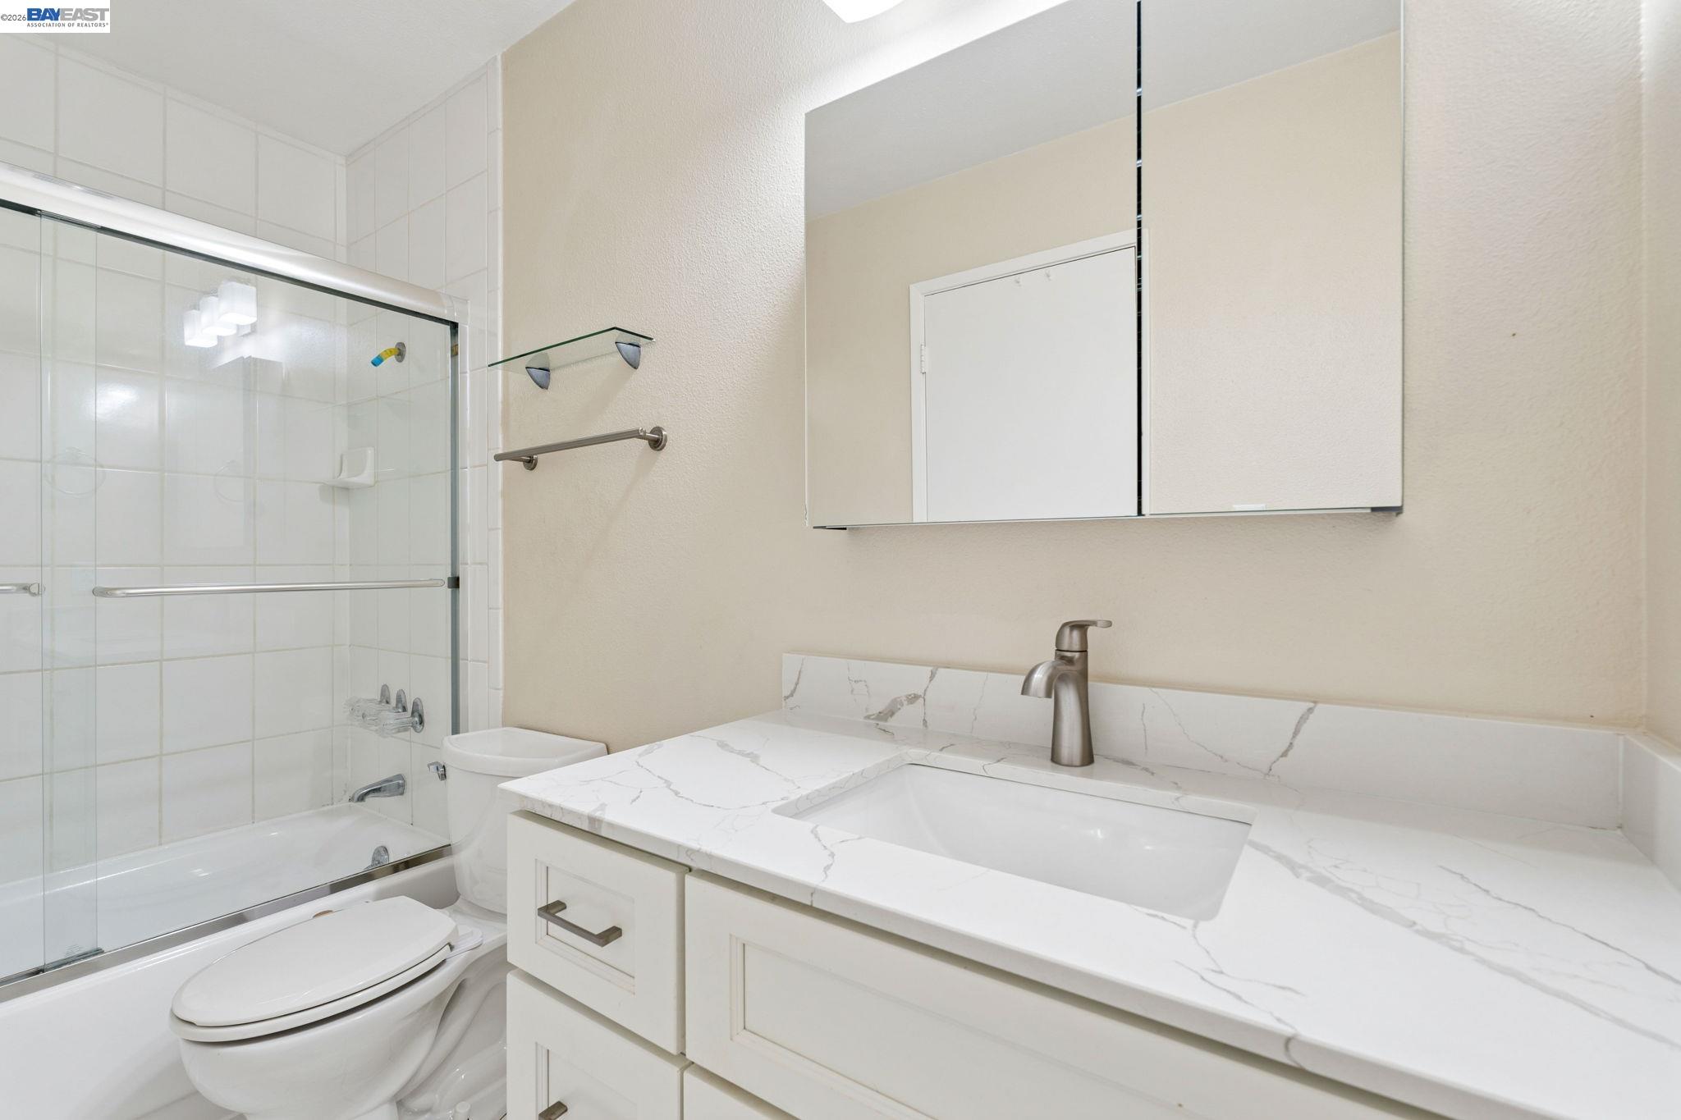
Bathroom vanity with a marble-look counter, mirrored medicine cabinet, and brushed-metal faucet.
Bathroom with glass-enclosed tub and shower and a white vanity with veined countertop.
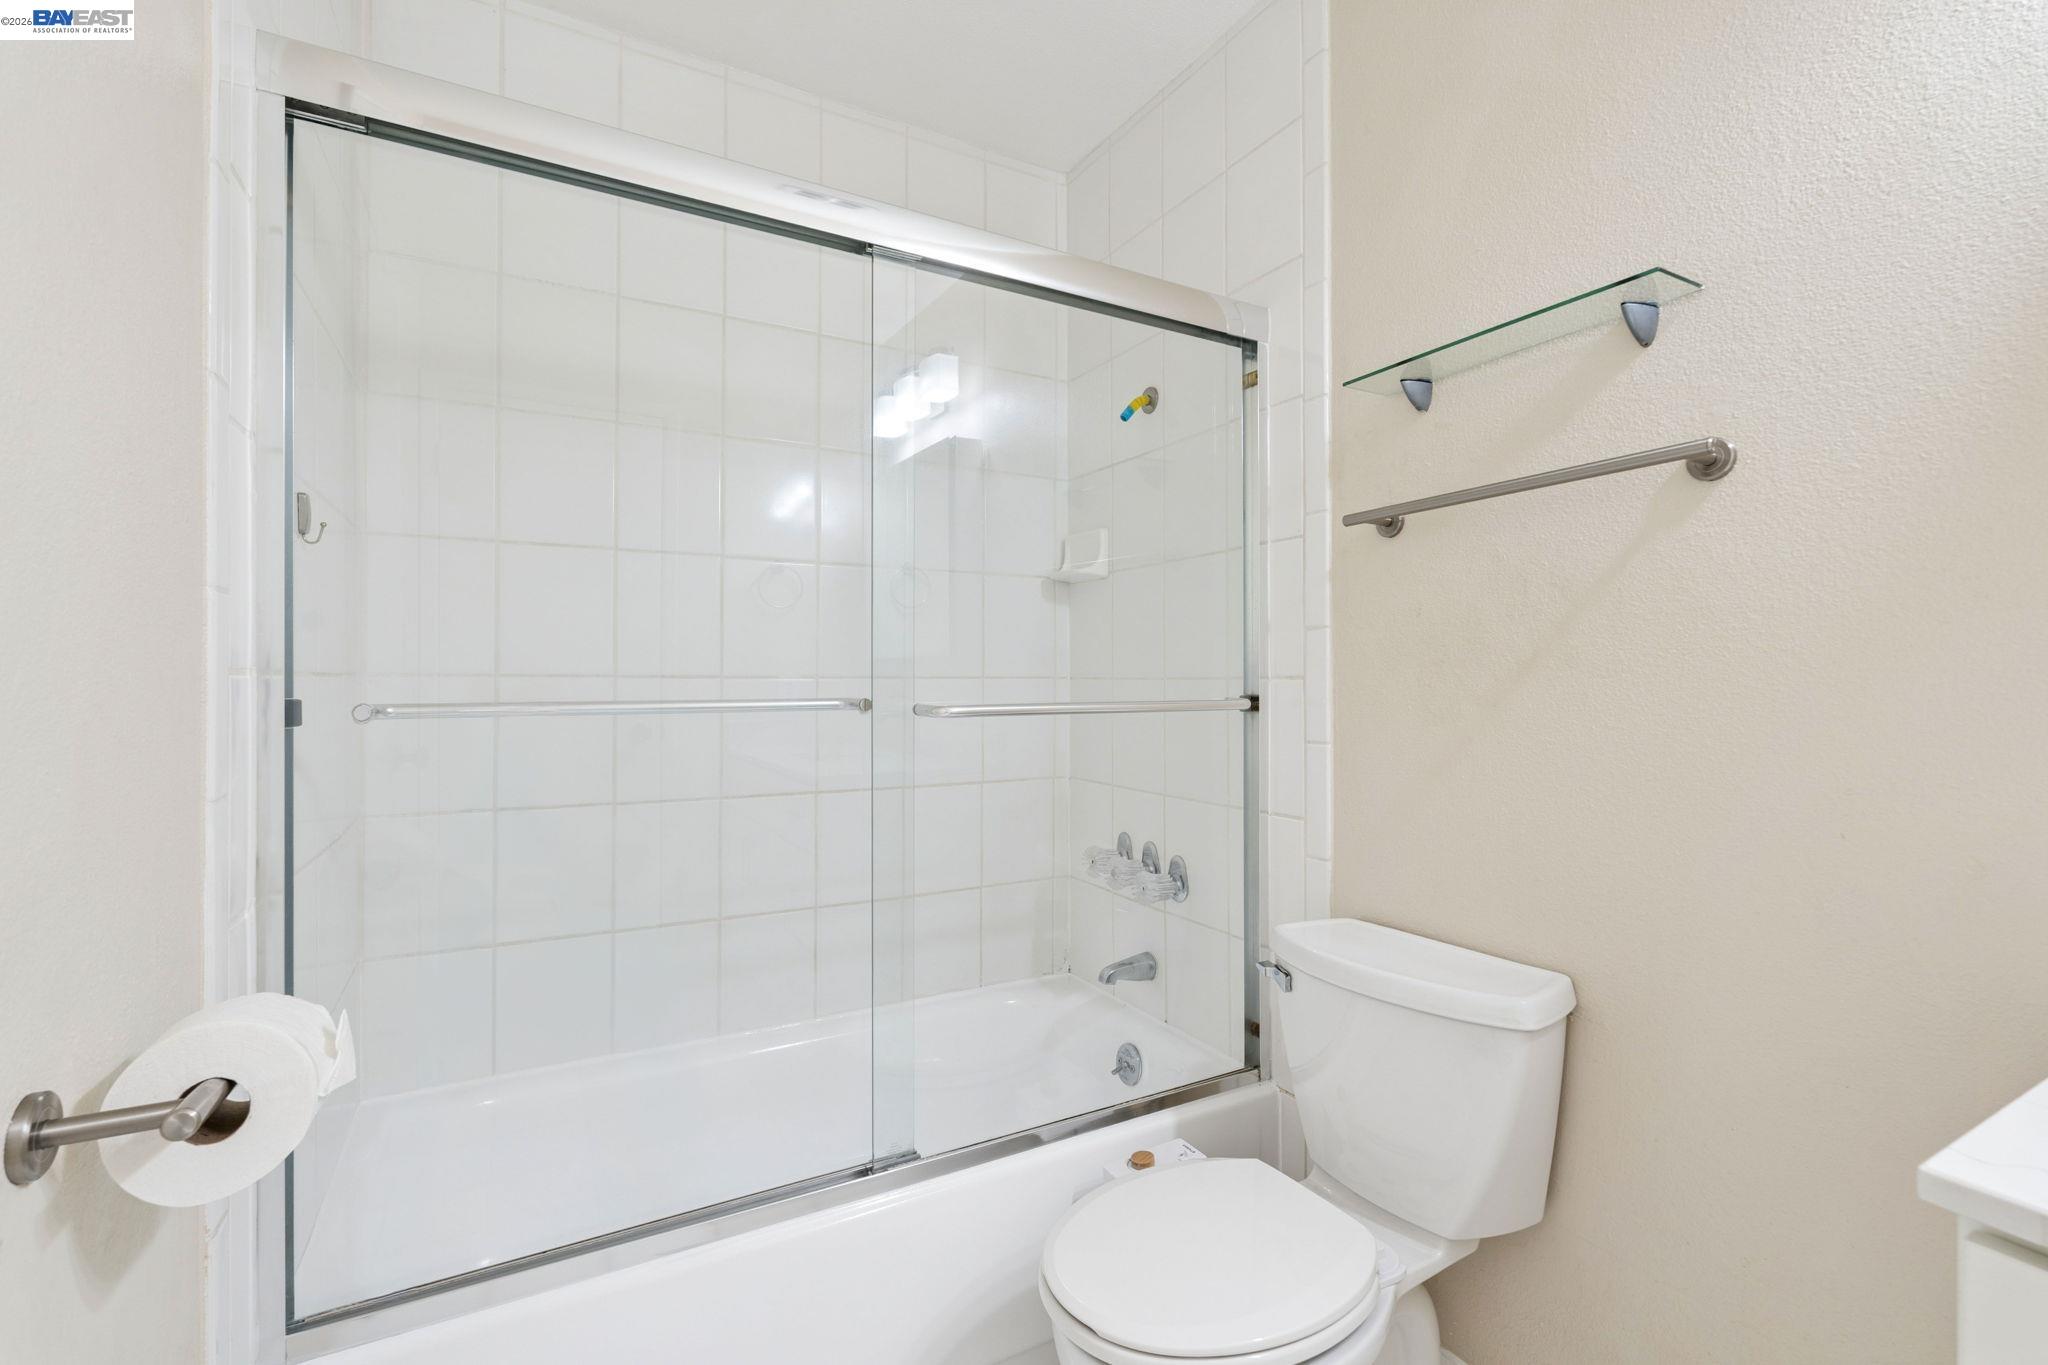
Bathroom with a white tub, tiled shower, and clear sliding glass doors beside a toilet.
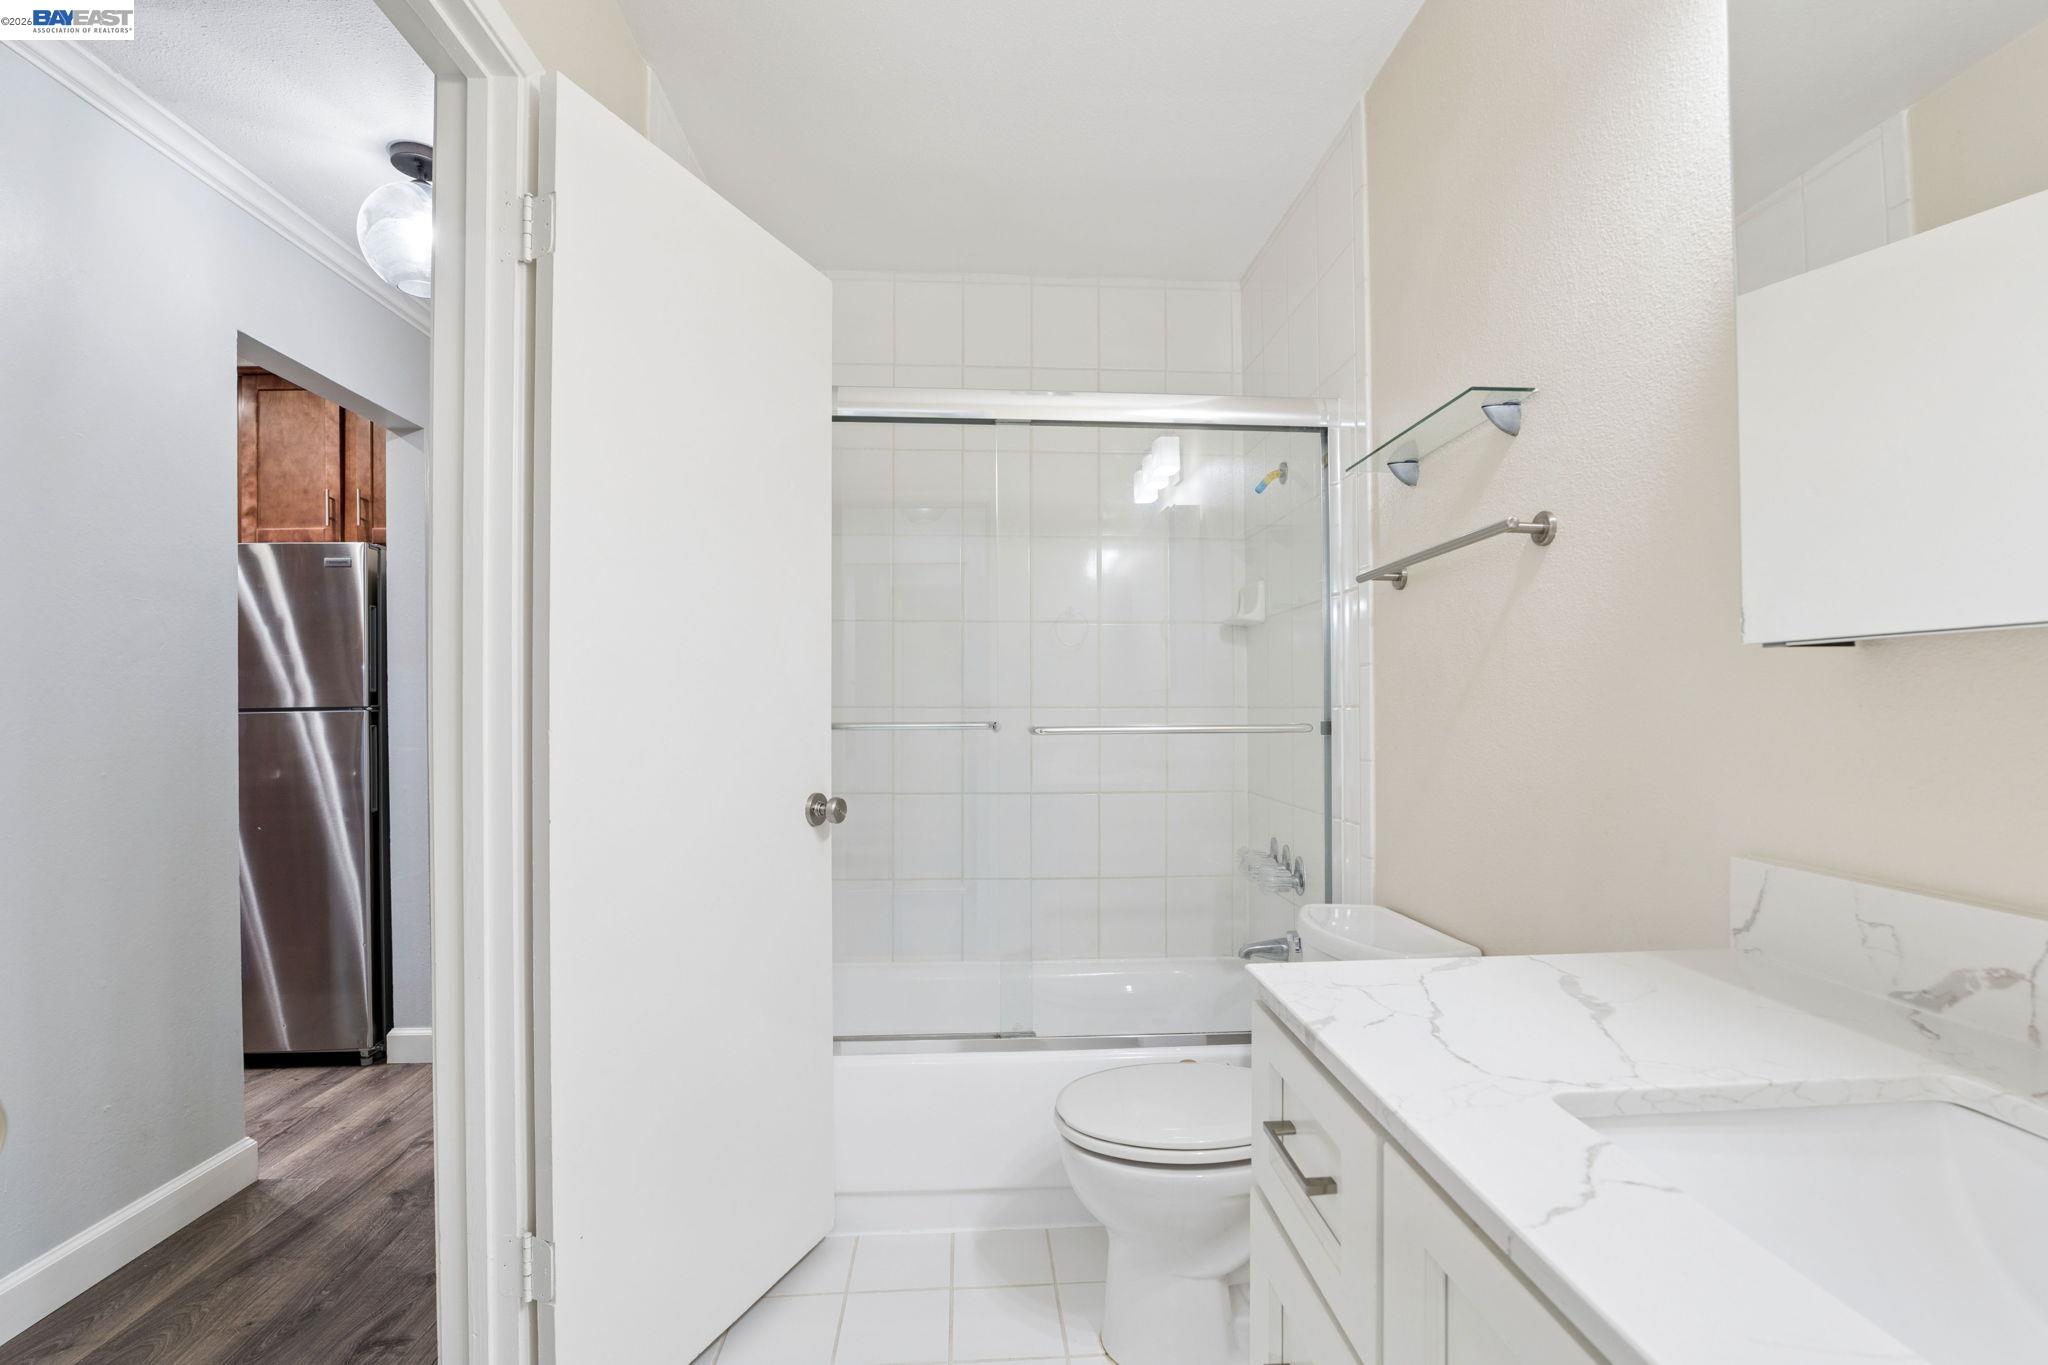
Bathroom with a tiled tub and glass shower, toilet, and marble-look vanity.
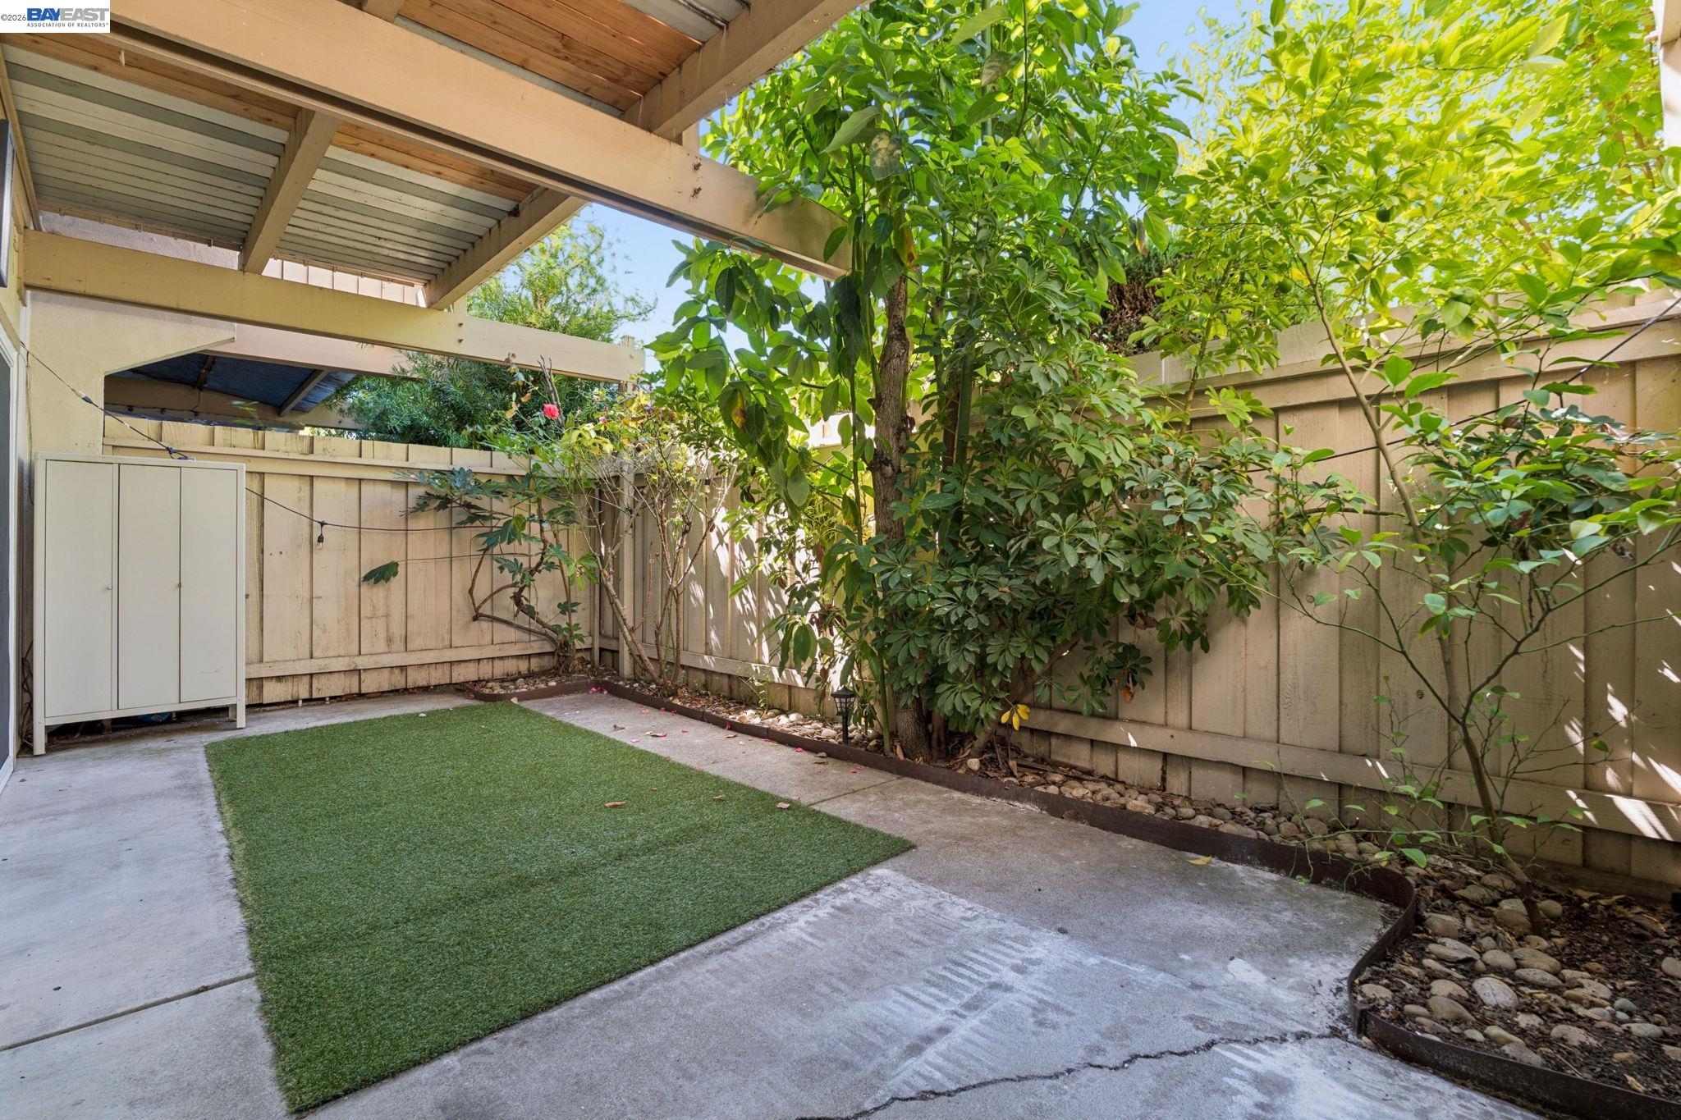
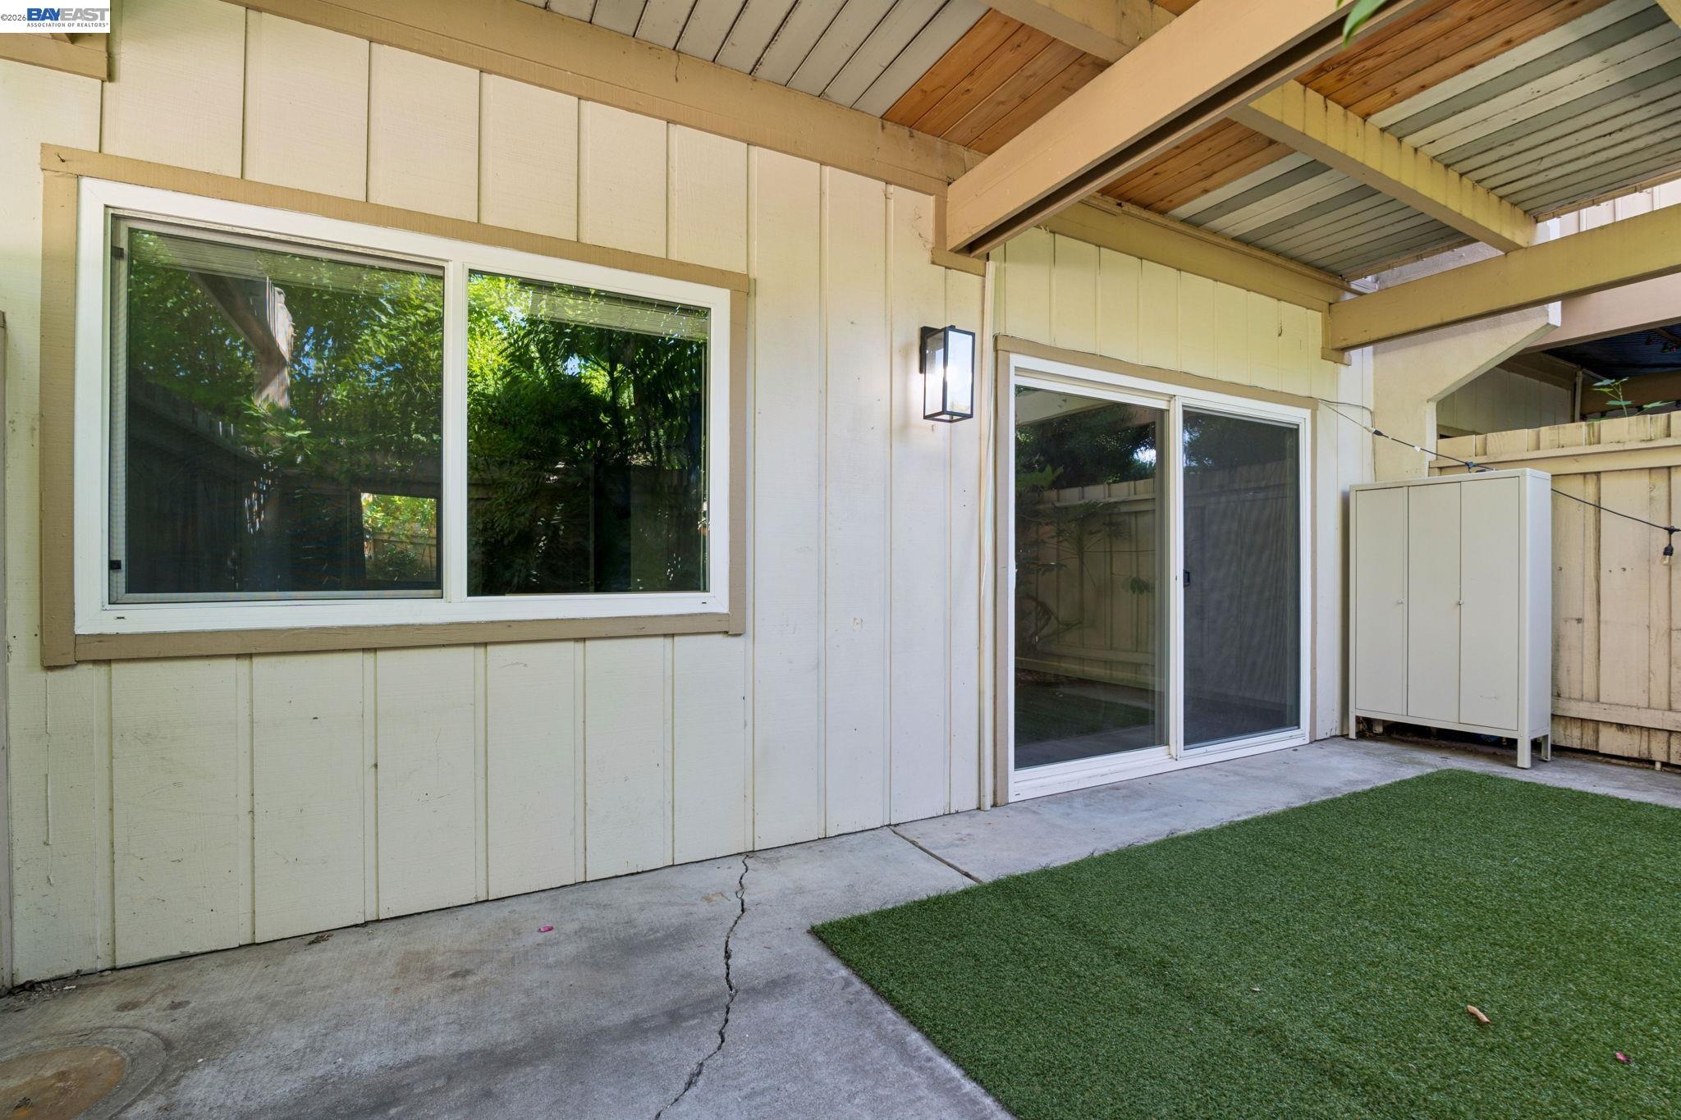
Covered patio with artificial turf, concrete paving, and dense greenery along a wooden fence.
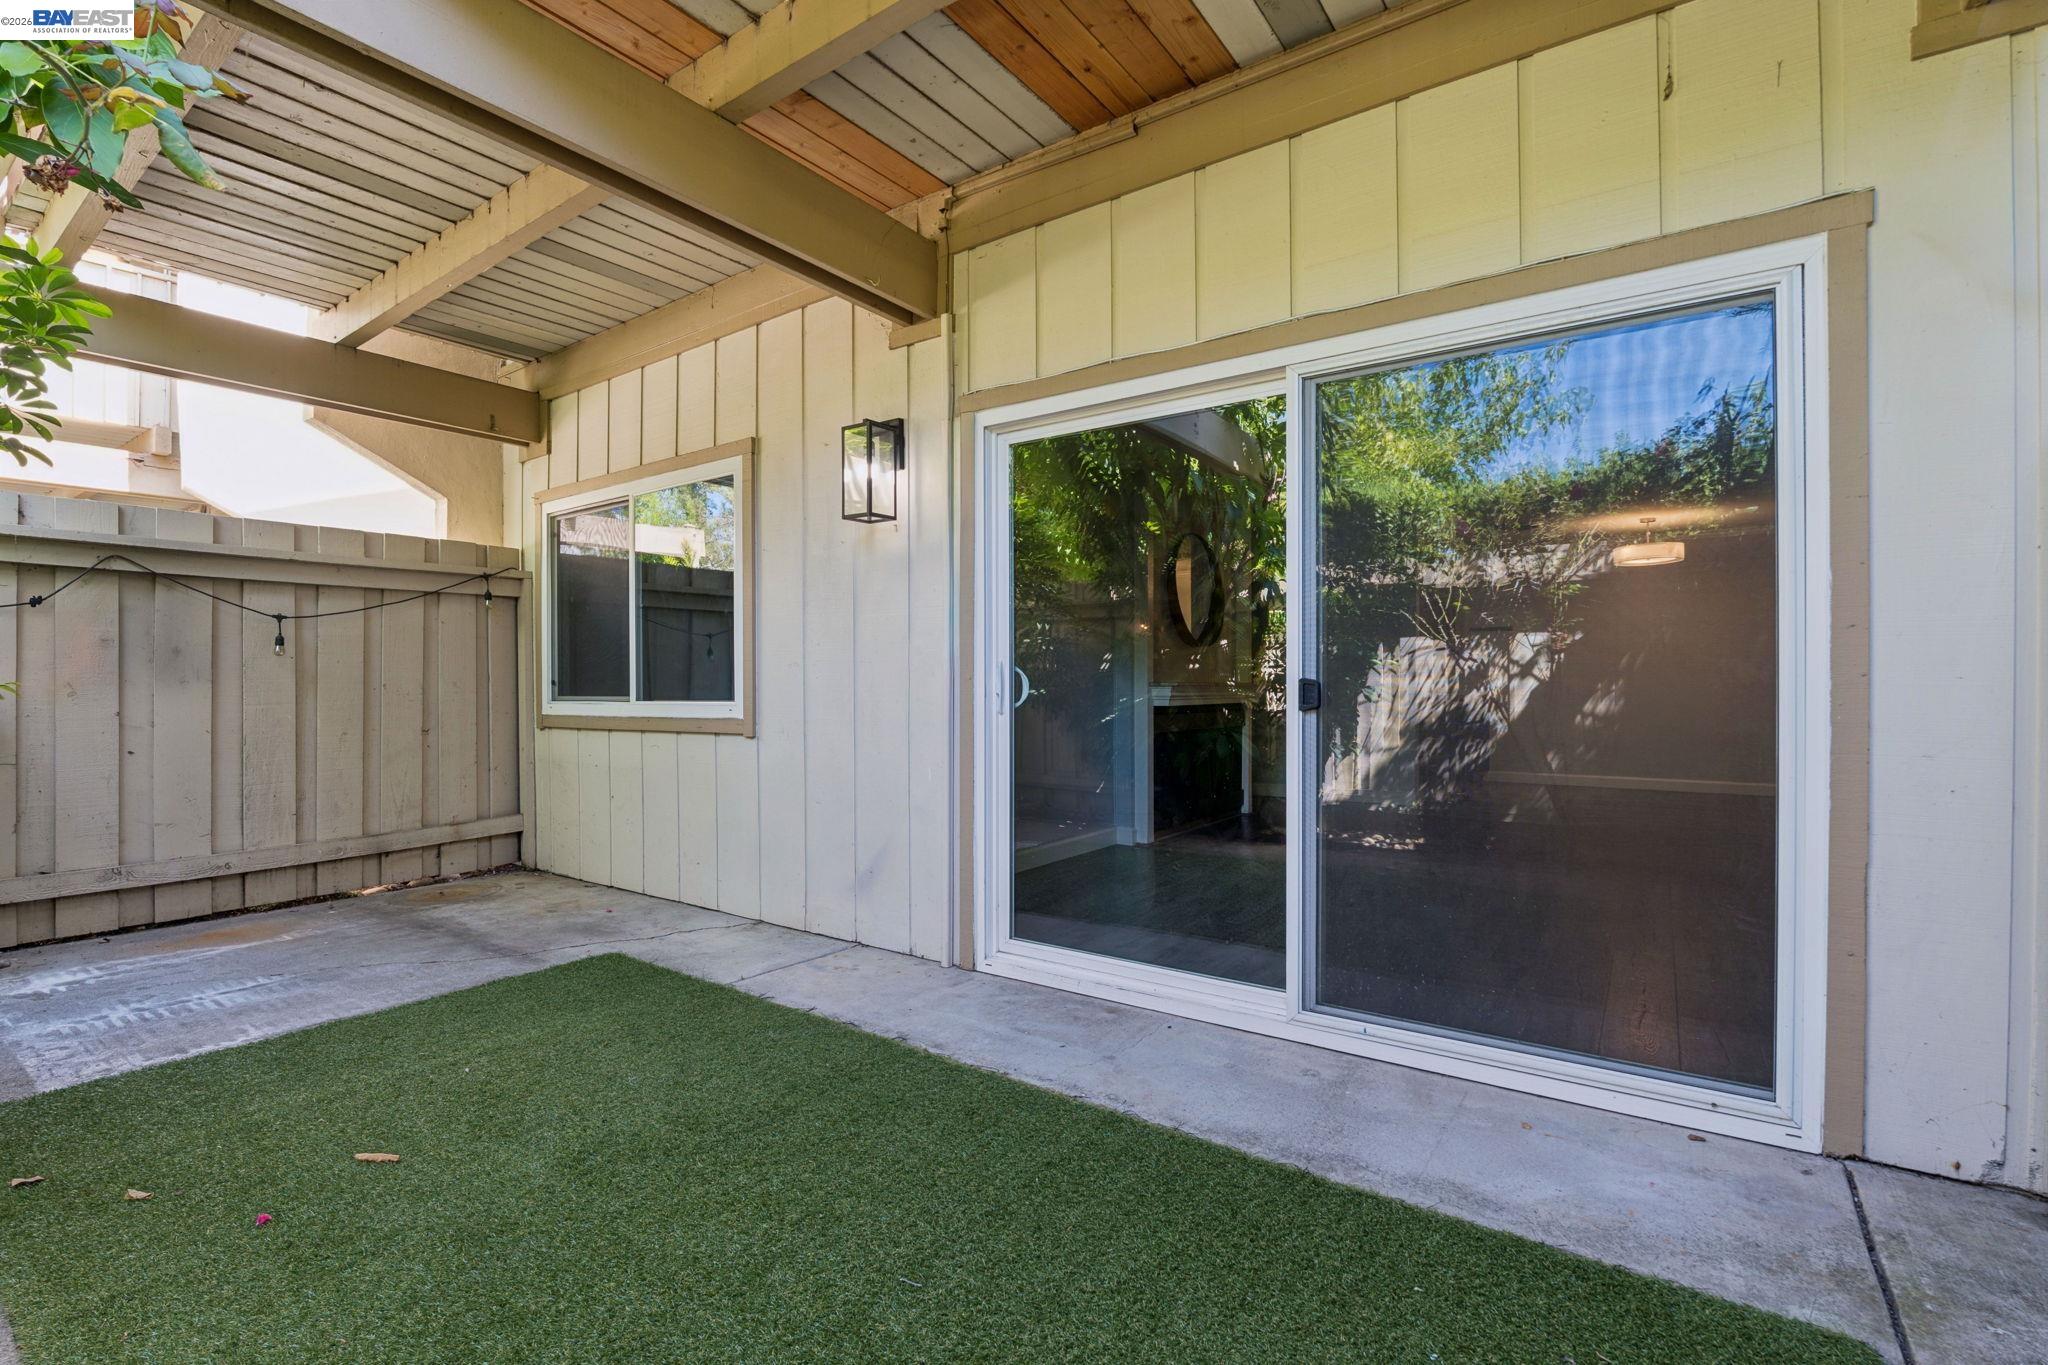
Covered patio with sliding glass doors, artificial turf, and exposed wooden roof beams.
Covered patio with artificial turf, privacy fencing, and large sliding glass doors.
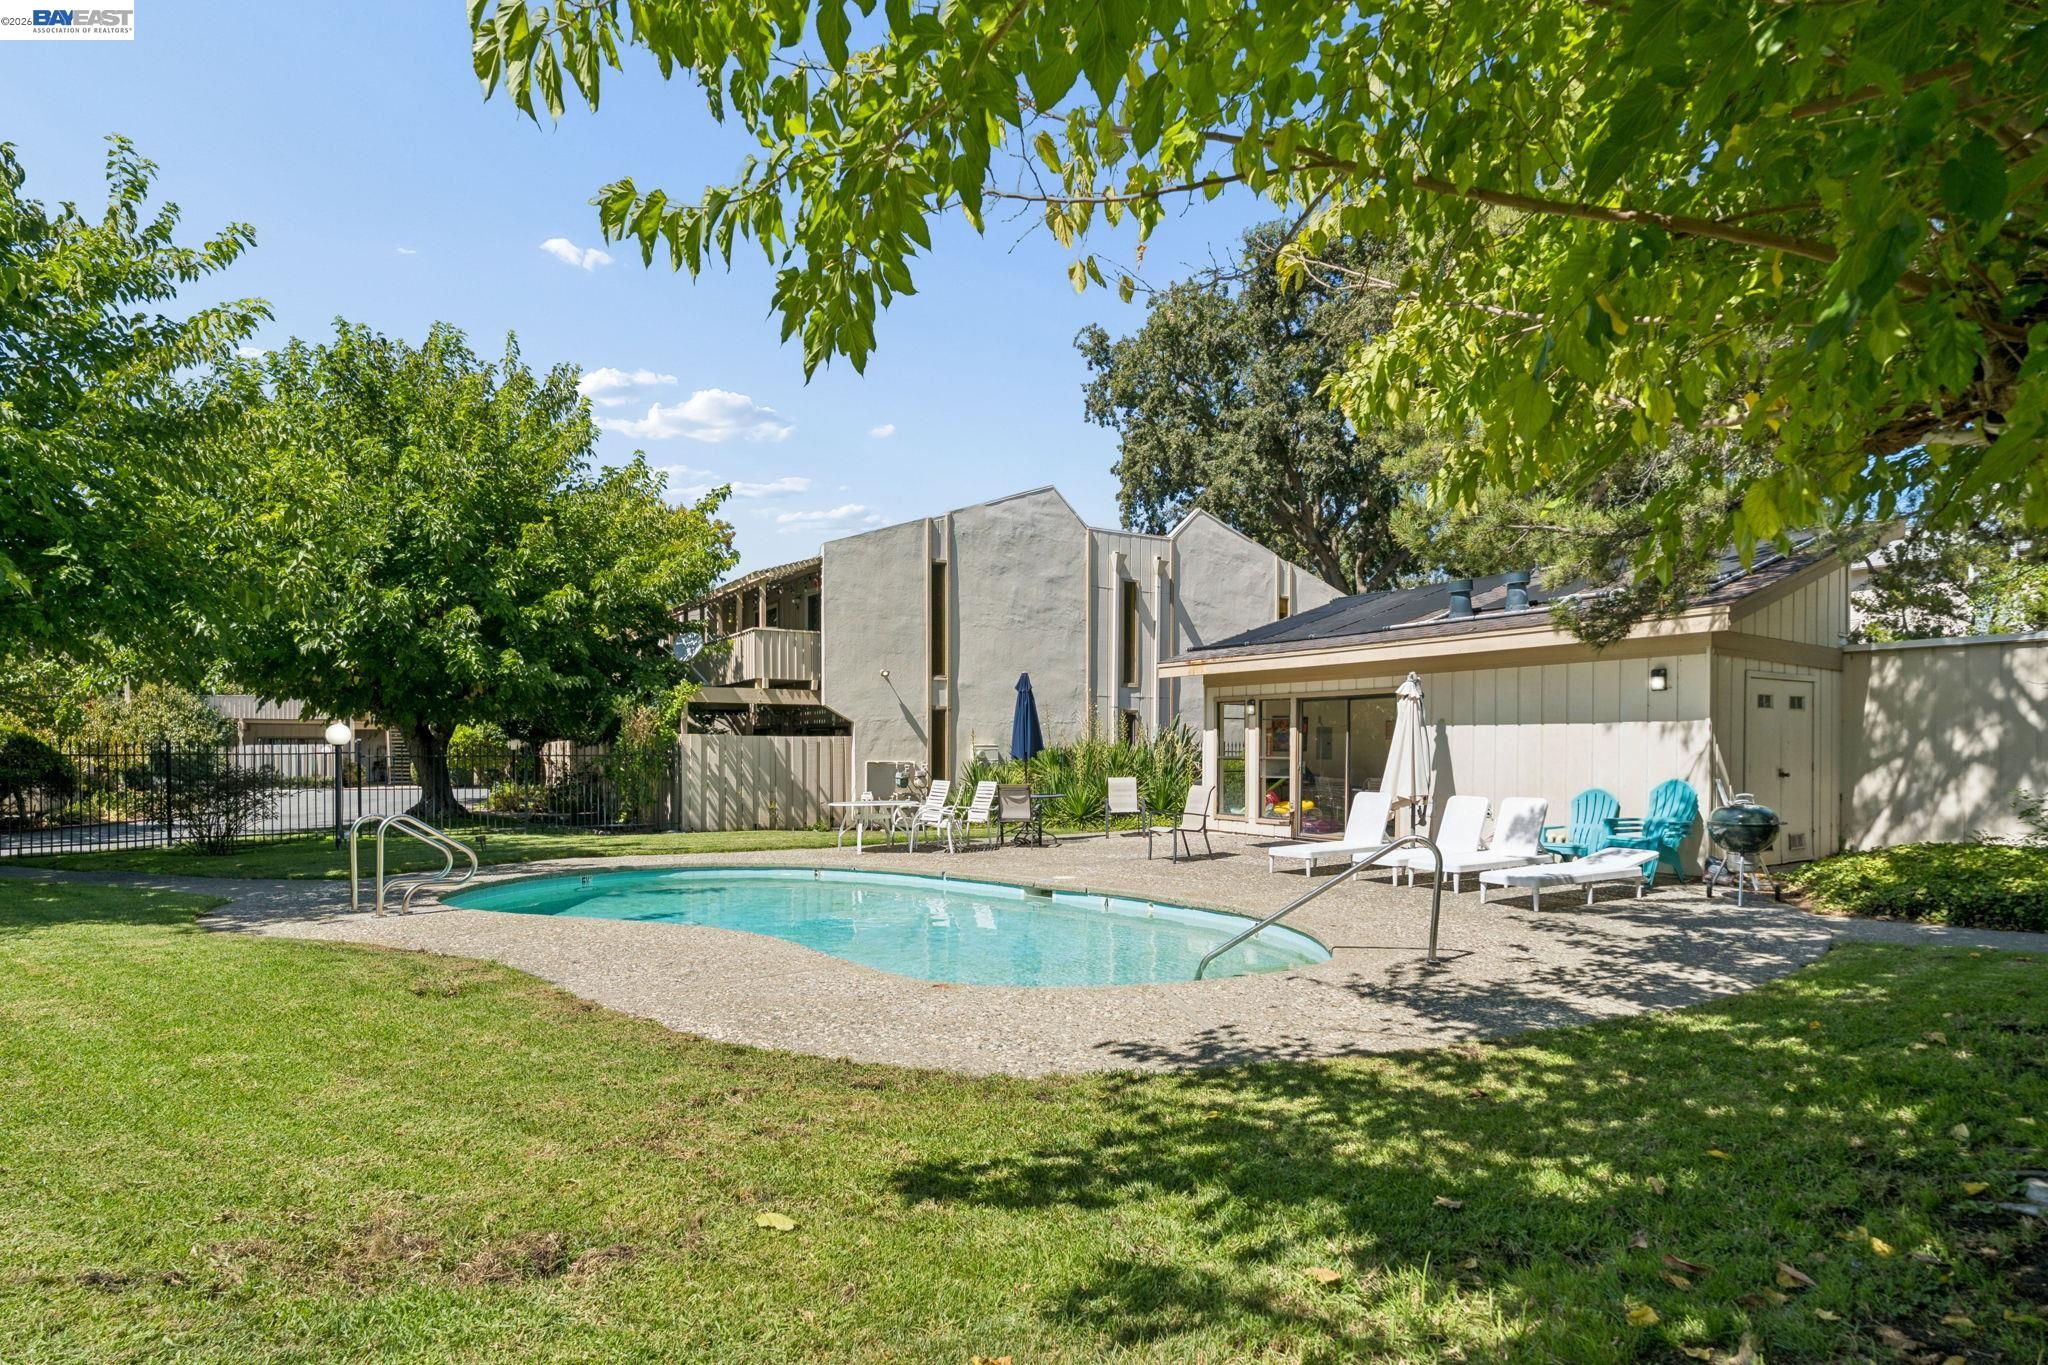
Condominium pool area with lounge chairs, surrounding buildings, lawn, and mature trees.
Outdoor pool beside a poolside building, with lounge chairs and mature trees.
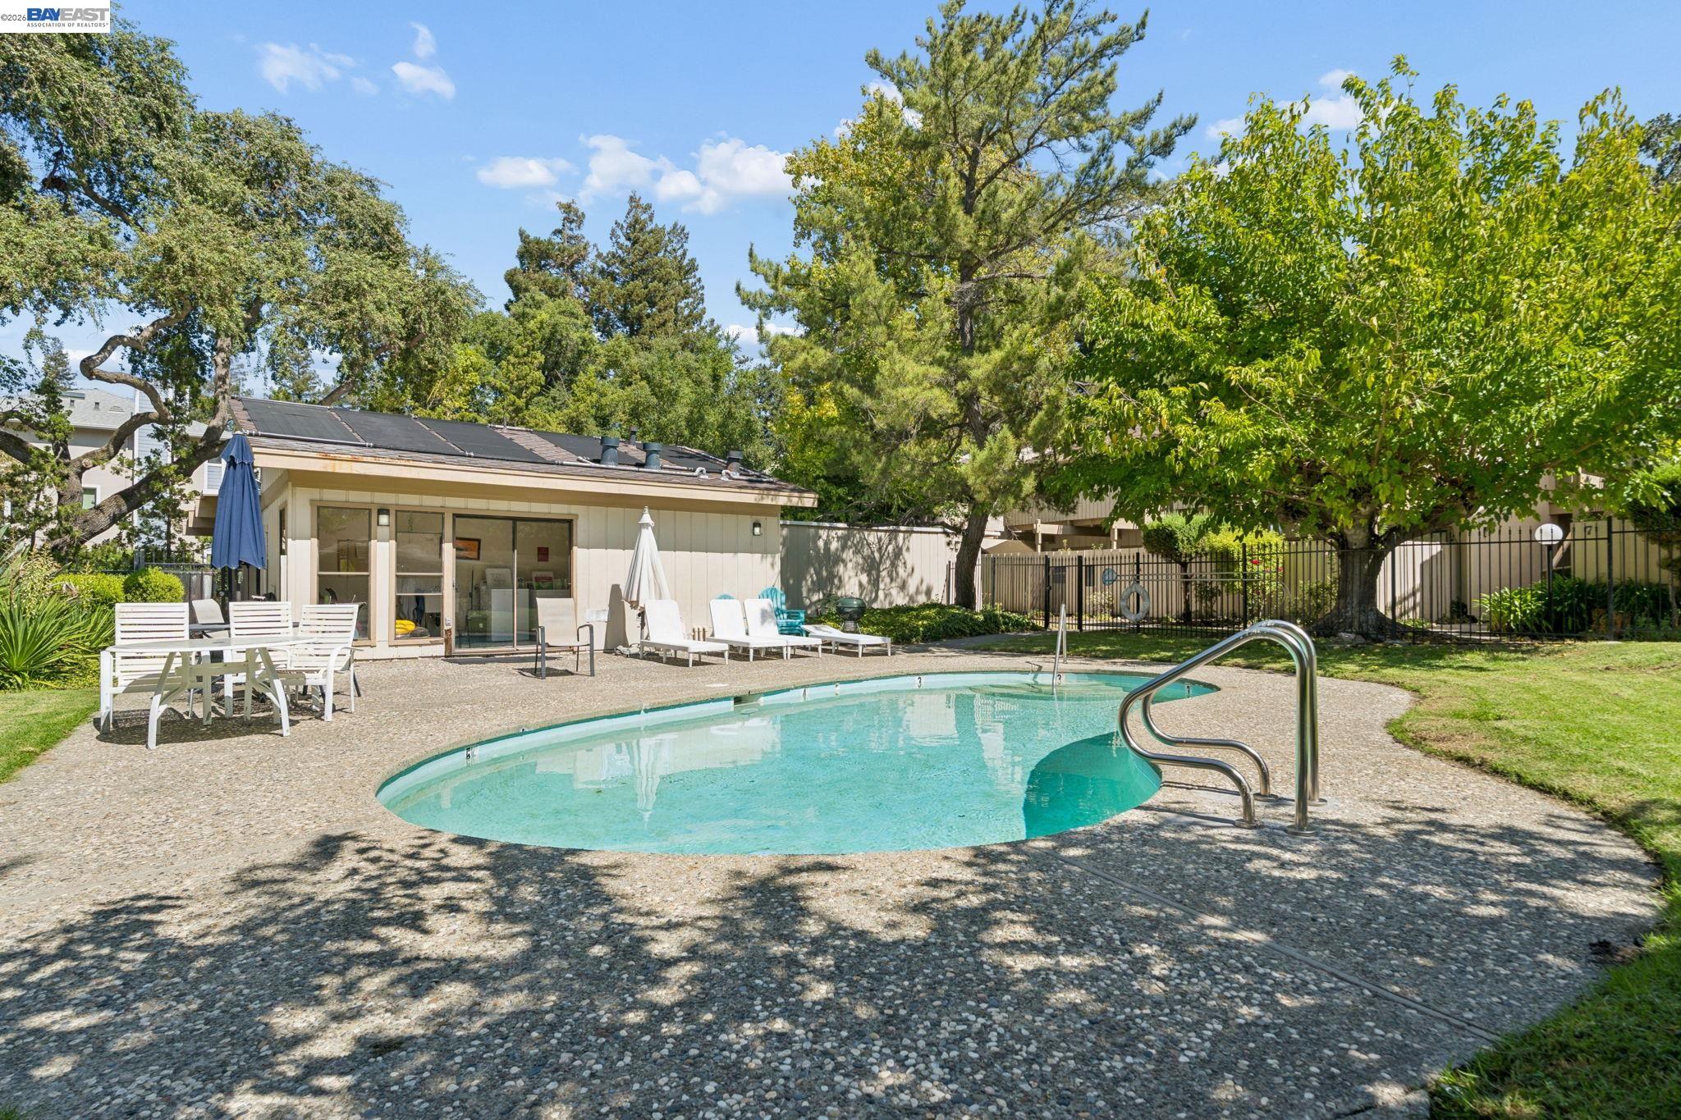
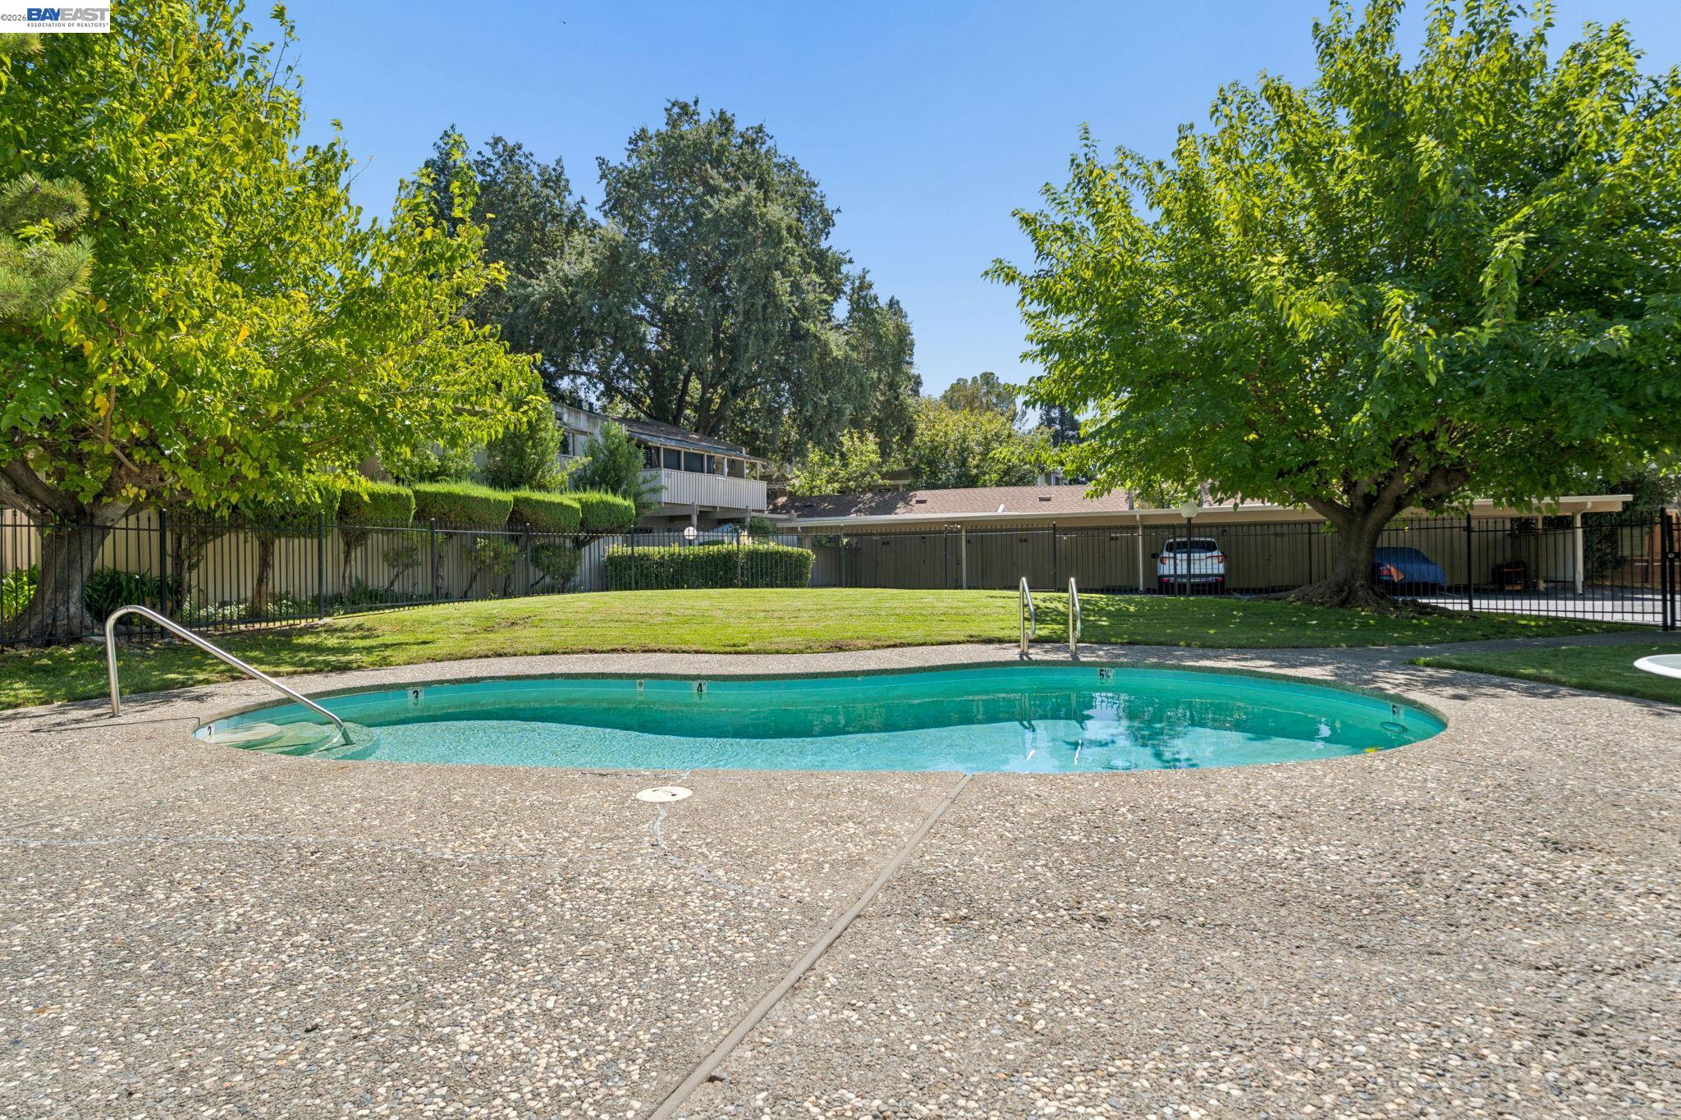
Community swimming pool with a curved turquoise basin, pebble-finish deck, and mature trees.
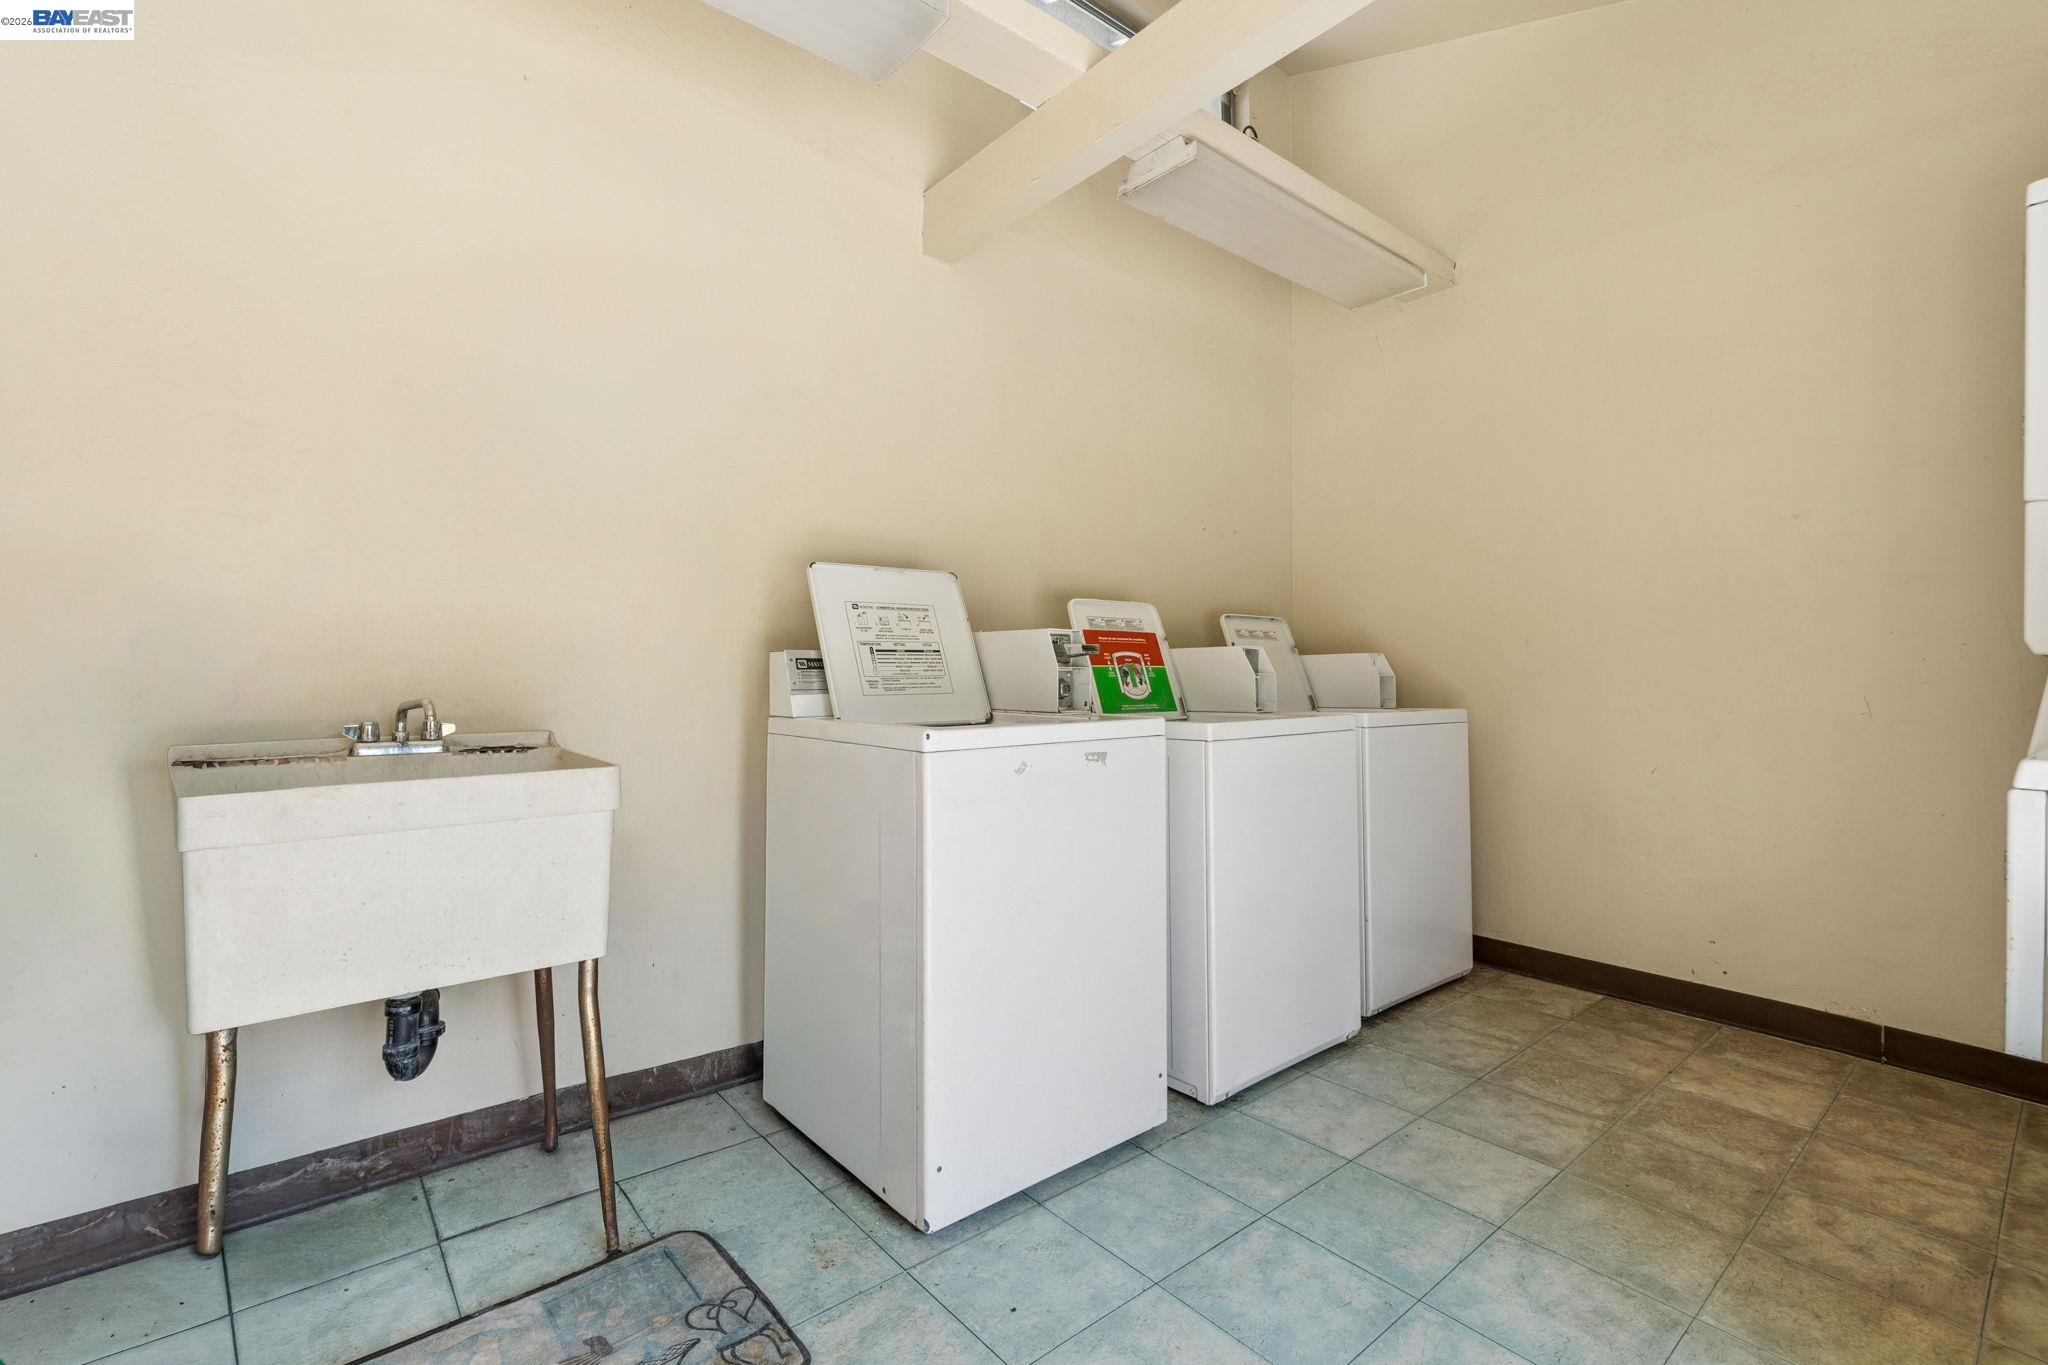
Laundry room with several washing machines, a deep utility sink, and tiled flooring.
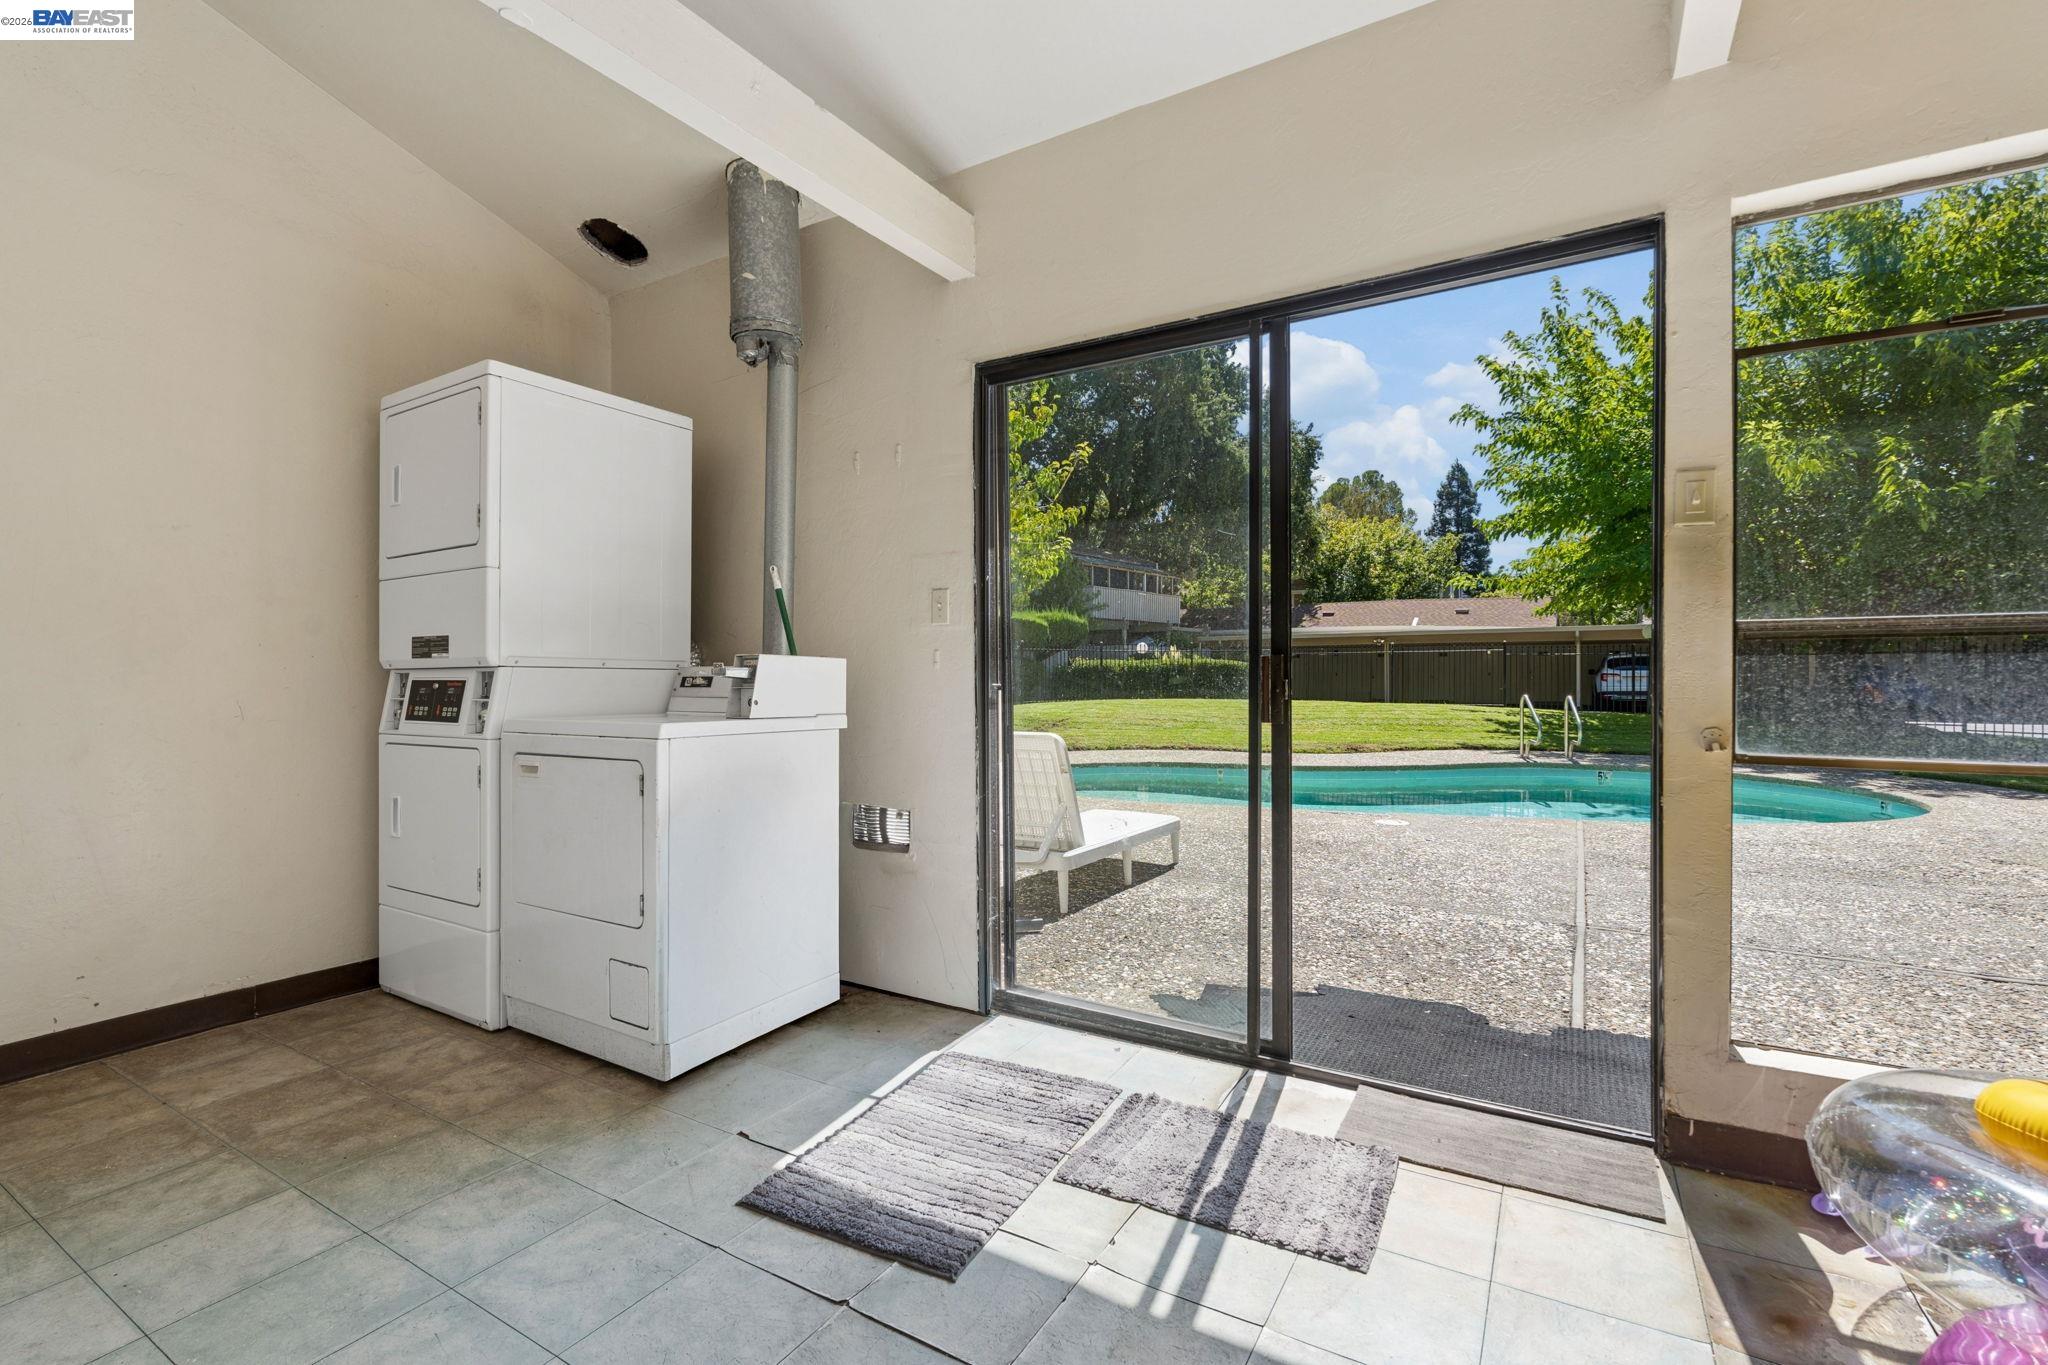
Laundry room with white appliances and sliding glass doors opening onto a swimming pool.
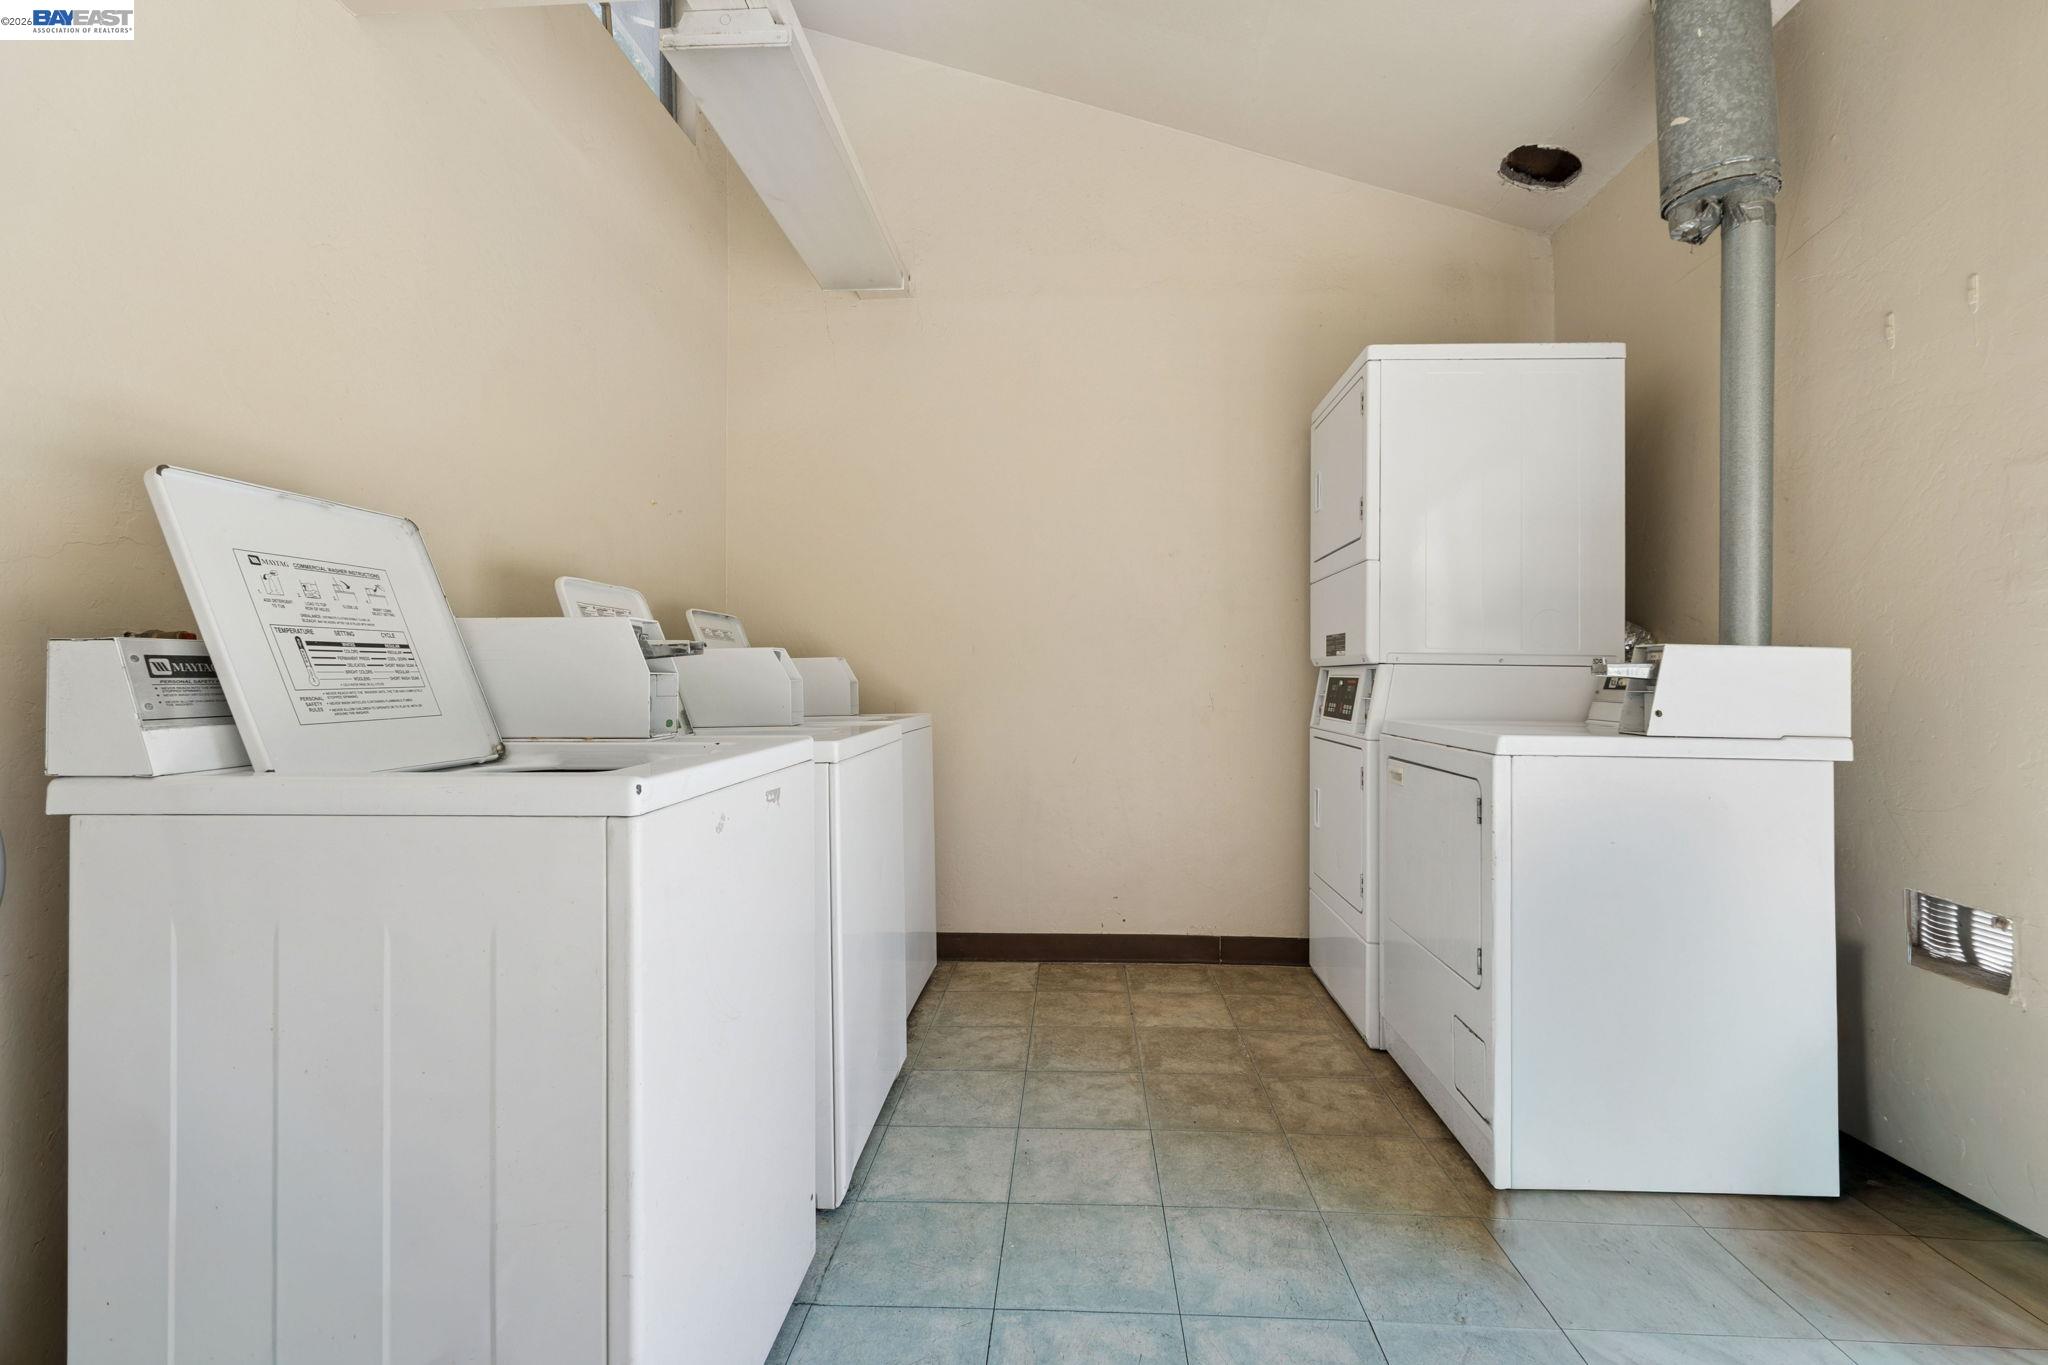
Laundry room with rows of white commercial washers and dryers.
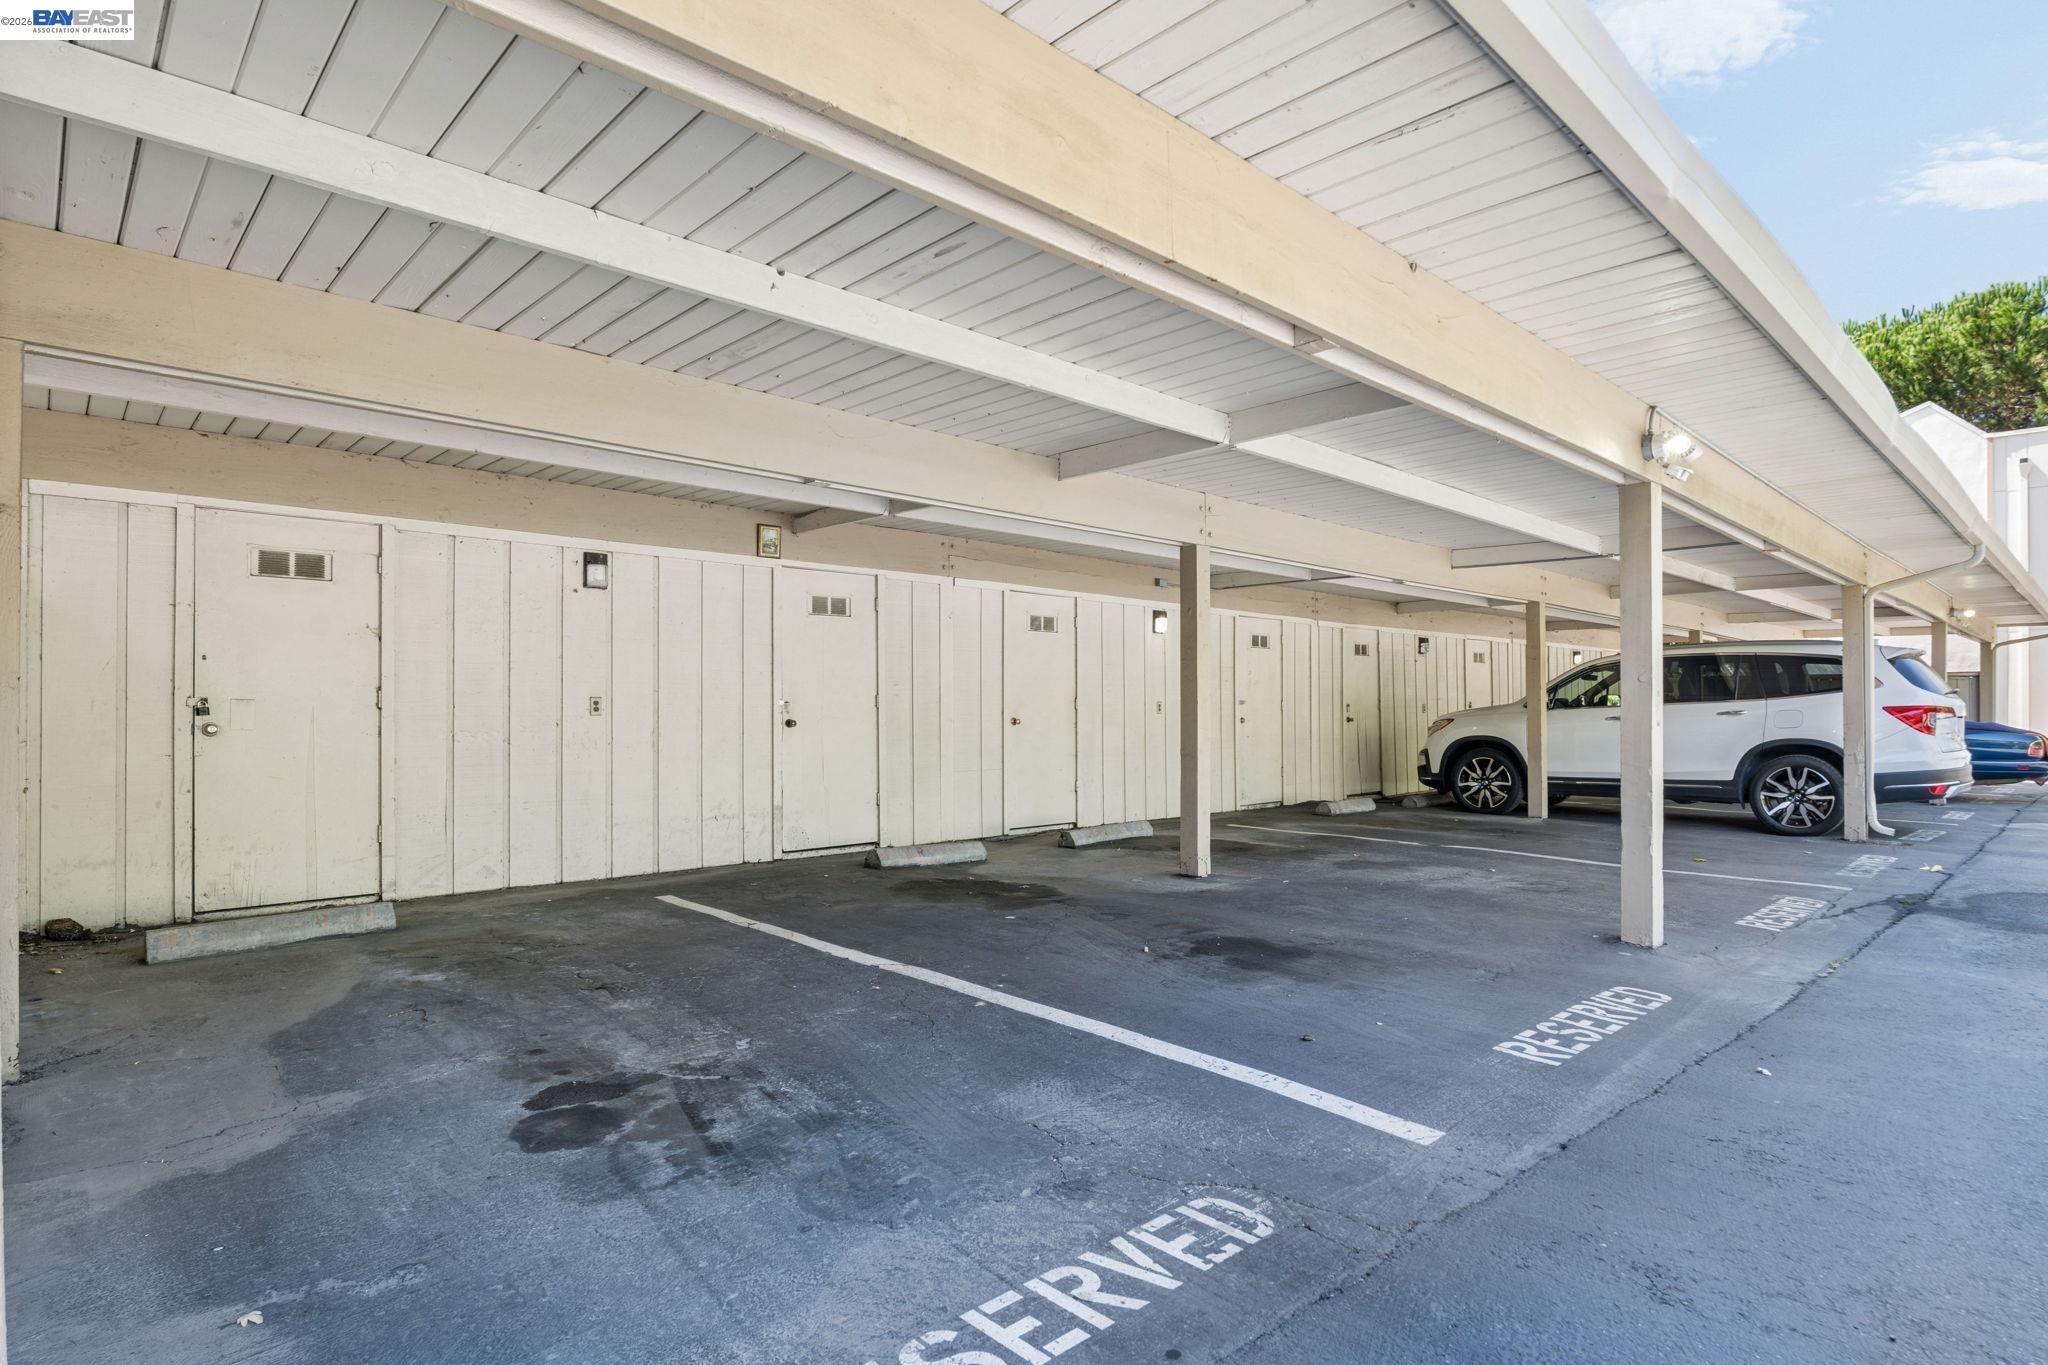
Covered parking area with a long row of storage doors and reserved spaces beneath a carport.
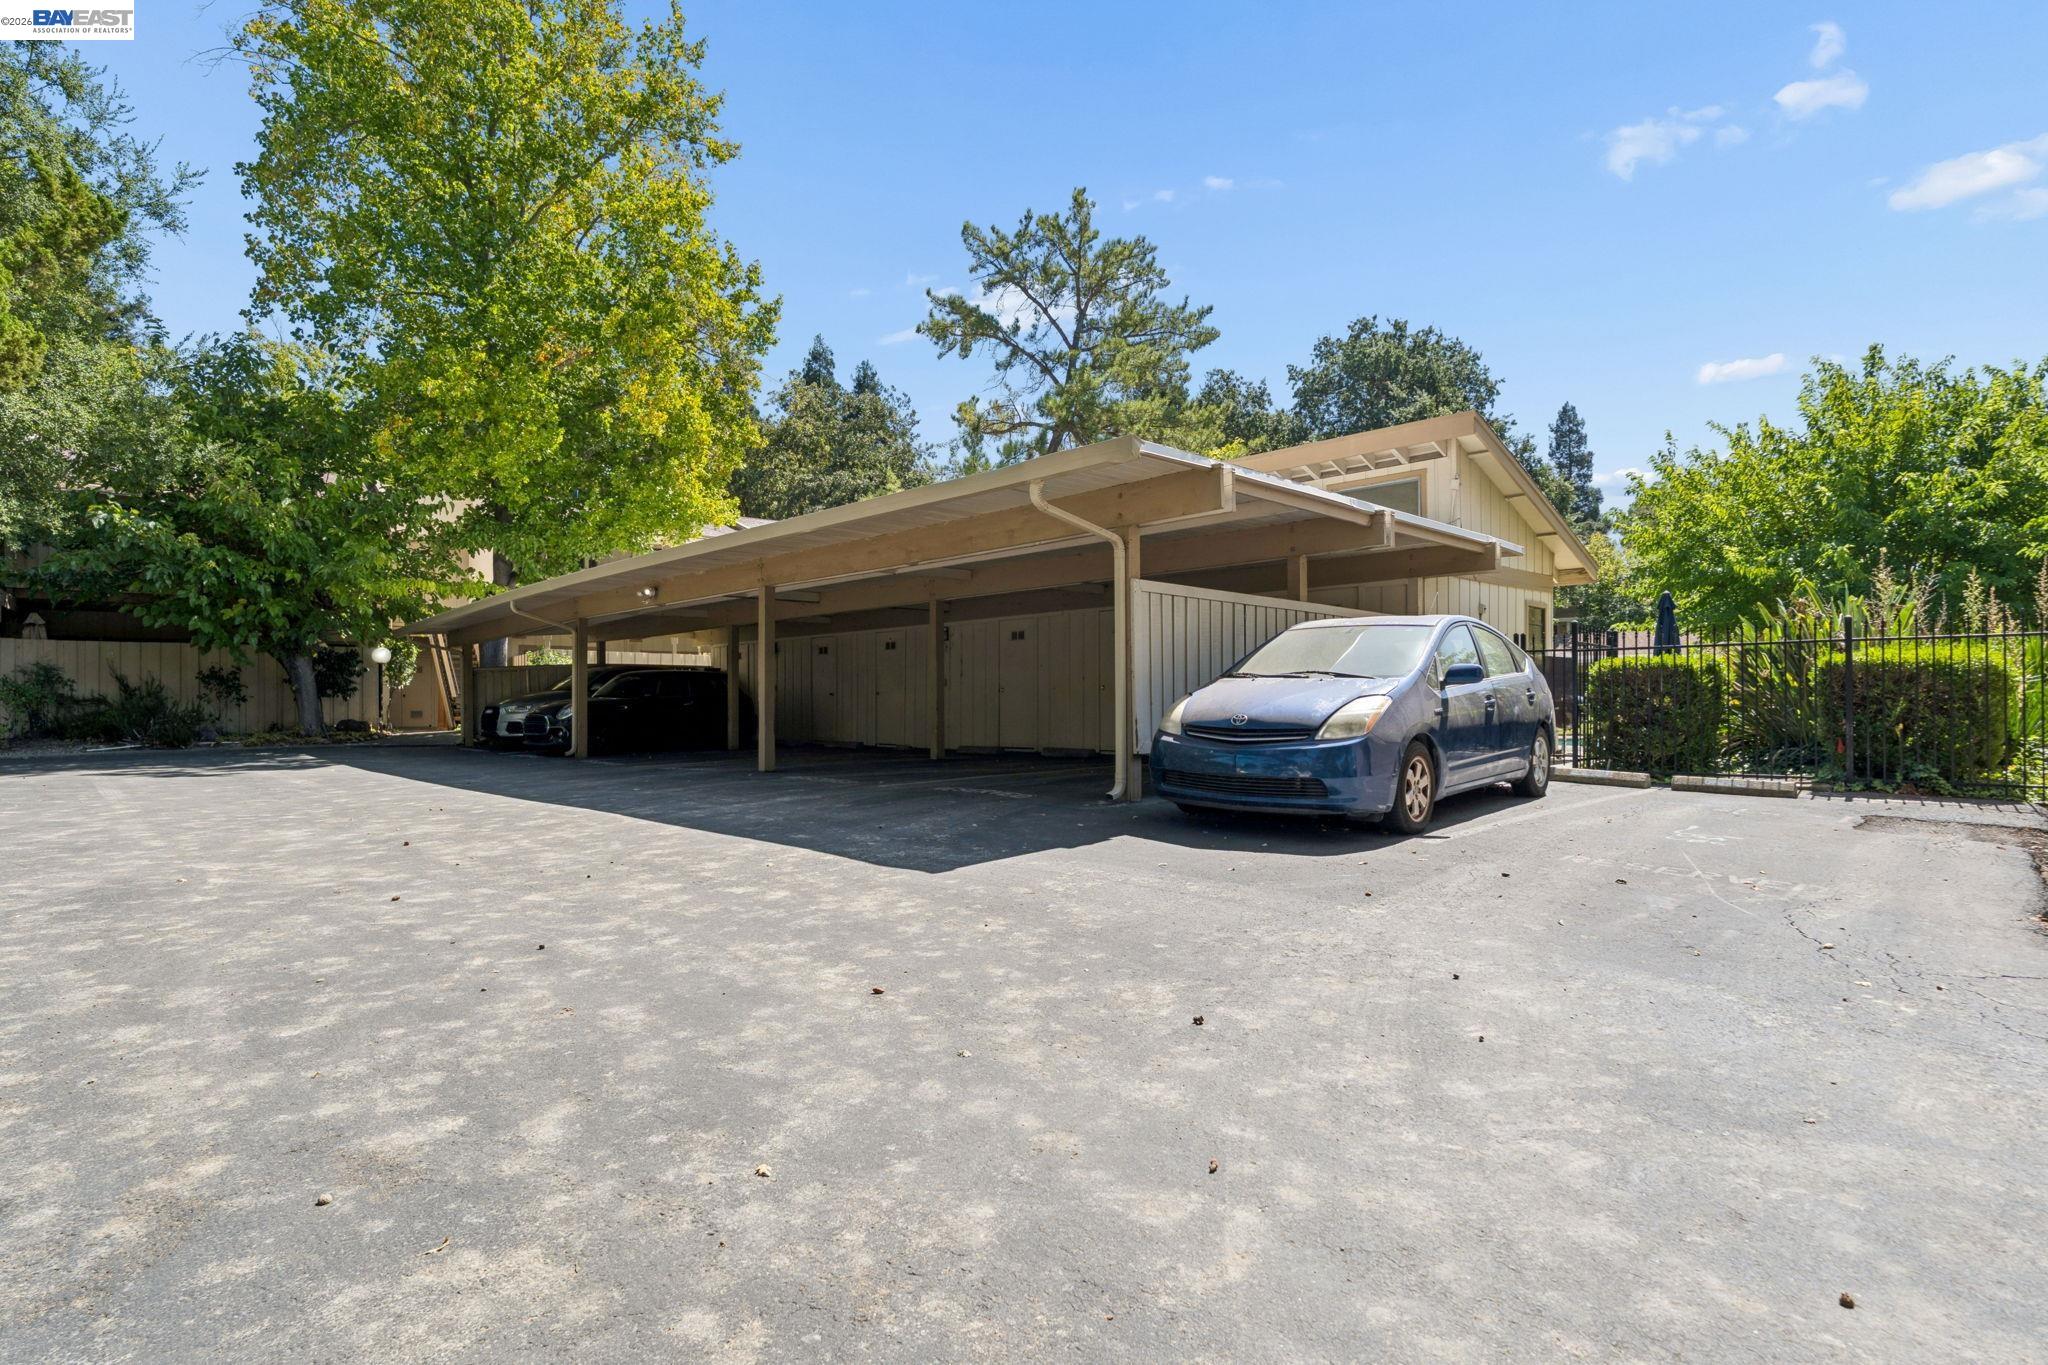
Residential building with a covered carport and blue car parked beside it.
SEE ALL PHOTOS
Walnut Place entrance sign marked 2650, framed by mature trees and lawn at sunset.
Residential building entrance with stairs to unit 7, elevated balconies, and landscaped walkways.
Walnut Place entrance sign at 2650, framed by trees, hedges, and lawn.
Condominium entrance with an exterior staircase, unit-numbered doors, and landscaped walkway.
Blue paneled front door with a brass lion-head knocker, tan trim, and white siding.
Staged living room with a gray sofa, wood furniture, and sliding doors to a fenced patio.
Empty living room with a fireplace and sliding glass doors opening to a greenery-lined patio.
Empty living room with wood-look flooring, a lit fireplace, and a compact kitchen.
Open living room and kitchen with a fireplace, wood cabinets, stainless appliances, and sliding glass doors to a garden.
Kitchen with wood cabinets, granite counters, a mosaic tile backsplash, and stainless-steel appliances.
Kitchen with wood cabinets, stainless steel appliances, granite counters, and a multicolored tile backsplash.
Kitchen sink beneath wood cabinets, with a mosaic tile backsplash and granite countertop.
Kitchen with dark wood cabinets, mosaic tile backsplash, granite counters, and a stainless-steel sink.
Apartment entry hall with mirrored closet doors and wood-look flooring.
Empty room with gray walls, wood-look flooring, and a wide window overlooking leafy greenery.
Staged bedroom with sage-green bedding, botanical prints, and a large window overlooking greenery.
Empty room with wood-look flooring, wall hooks, and a window overlooking greenery.
Empty bedroom with mirrored sliding closet doors, a wooden overhead cabinet, and wood-look flooring.
Empty carpeted room with light gray walls and two windows overlooking a fenced yard.
Empty carpeted bedroom with mirrored closet doors and a stacked washer and dryer.
Empty carpeted room with a doorway to a laundry area and stacked washer and dryer.
Bathroom vanity with green marble countertop beside stacked washer and dryer.
Bathroom with stacked washer and dryer beside a tiled shower and white vanity.
Bathroom vanity with a marble-look counter, mirrored medicine cabinet, and brushed-metal faucet.
Bathroom with glass-enclosed tub and shower and a white vanity with veined countertop.
Bathroom with a white tub, tiled shower, and clear sliding glass doors beside a toilet.
Bathroom with a tiled tub and glass shower, toilet, and marble-look vanity.
Covered patio with artificial turf, concrete paving, and dense greenery along a wooden fence.
Covered patio with sliding glass doors, artificial turf, and exposed wooden roof beams.
Covered patio with artificial turf, privacy fencing, and large sliding glass doors.
Condominium pool area with lounge chairs, surrounding buildings, lawn, and mature trees.
Outdoor pool beside a poolside building, with lounge chairs and mature trees.
Community swimming pool with a curved turquoise basin, pebble-finish deck, and mature trees.
Laundry room with several washing machines, a deep utility sink, and tiled flooring.
Laundry room with white appliances and sliding glass doors opening onto a swimming pool.
Laundry room with rows of white commercial washers and dryers.
Covered parking area with a long row of storage doors and reserved spaces beneath a carport.
Residential building with a covered carport and blue car parked beside it.
For Sale

2650 Jones Rd # 7

2650 Jones Rd # 7, Walnut Creek, CA 94597

$459,000
Welcome to 2650 Jones Rd #7, a beautifully maintained ground-floor condo offering 2 bedrooms, 1 bath, and 953 sq. ft. of comfortable single-story living with the added convenience of no steps to entry. The bright, open-concept floor plan features laminate wood flooring throughout the main living areas, connecting the kitchen, dining area, and spacious living room with fireplace. The updated kitchen features granite countertops, stainless steel appliances, recessed lighting, and plenty of cabinetry and counter space. The expansive primary bedroom features carpeting, a separate vanity area with sink, and the added convenience of an in-unit washer and dryer. Additional highlights include dual-pane windows, designer light fixtures, central A/C and heat, and a private outdoor patio--perfect for relaxing or enjoying your morning coffee. The community pool is conveniently located close to the unit, while additional storage behind the parking area provides extra space for everyday needs. Ideally situated near trails, parks, shopping, schools, BART, and just minutes from downtown Walnut Creek, this inviting condo offers a wonderful combination of comfort, convenience, and easy East Bay living.

2
beds

1
bath

953 Sq.Ft. LIVING AREA

Jody Stowers

Jody Stowers

Features & Amenities

Interior

  • total bedrooms2
  • Total bathroom1
  • full bathroom1
  • Laundry room Laundry Closet, Stacked Only
  • Flooring Laminate, Tile, Carpet
  • Fireplace Living Room
  • APPLIANCES Dishwasher, Electric Range, Microwave, Refrigerator, Dryer, Washer
  • other interior Features Updated Kitchen

Area & Lot

  • Status For Sale
  • Living Area953 Sq.Ft.
  • MLS® ID41150199
  • TypeCondo
  • YEAR BUILT1970
  • Architecture StylesOther

Exterior

  • STORIES1
  • water SourcePublic
  • PoolIn Ground, Community
  • roofComposition
  • lot featuresRectangular Lot, Landscaped
  • parkingCarport
  • HEAT TYPEForced Air
  • AIR CONDITIONINGCentral Air
  • sewerPublic Sewer
  • HOA AmenitiesPool, Laundry
  • other exterior FeaturesLandscape Front

Financial

  • Sales Price$459,000
  • HOA $810/mo
Residential building entrance with stairs to unit 7, elevated balconies, and landscaped walkways.

Schedule a Showing

We would love to show you our beautiful property. Please select your preferred date and time below. An agent will be in touch shortly to confirm your appointment.

Schedule a Showing

We would love to show you our beautiful property. Please select your preferred date and time below. An agent will be in touch shortly to confirm your appointment.

Thank you for your interest in 2650 Jones Rd # 7, Walnut Creek, CA 94597. We are reviewing your request and will be in touch shortly!

Mortgage Calculator

Estimate your monthly mortgage payment, including the principal and interest, property taxes, and HOA. Adjust the values to generate a more accurate rate.
All estimates are provided for informational purposes only. Actual amounts may vary.
$0,000 Your Payment 20 15 65
$0,000 Your Payment

Work with Jody

His expertise in real estate ensures that you receive informed and objective guidance. Contact Jody to learn how he can assist you in meeting your real estate needs.

Follow Me on Instagram