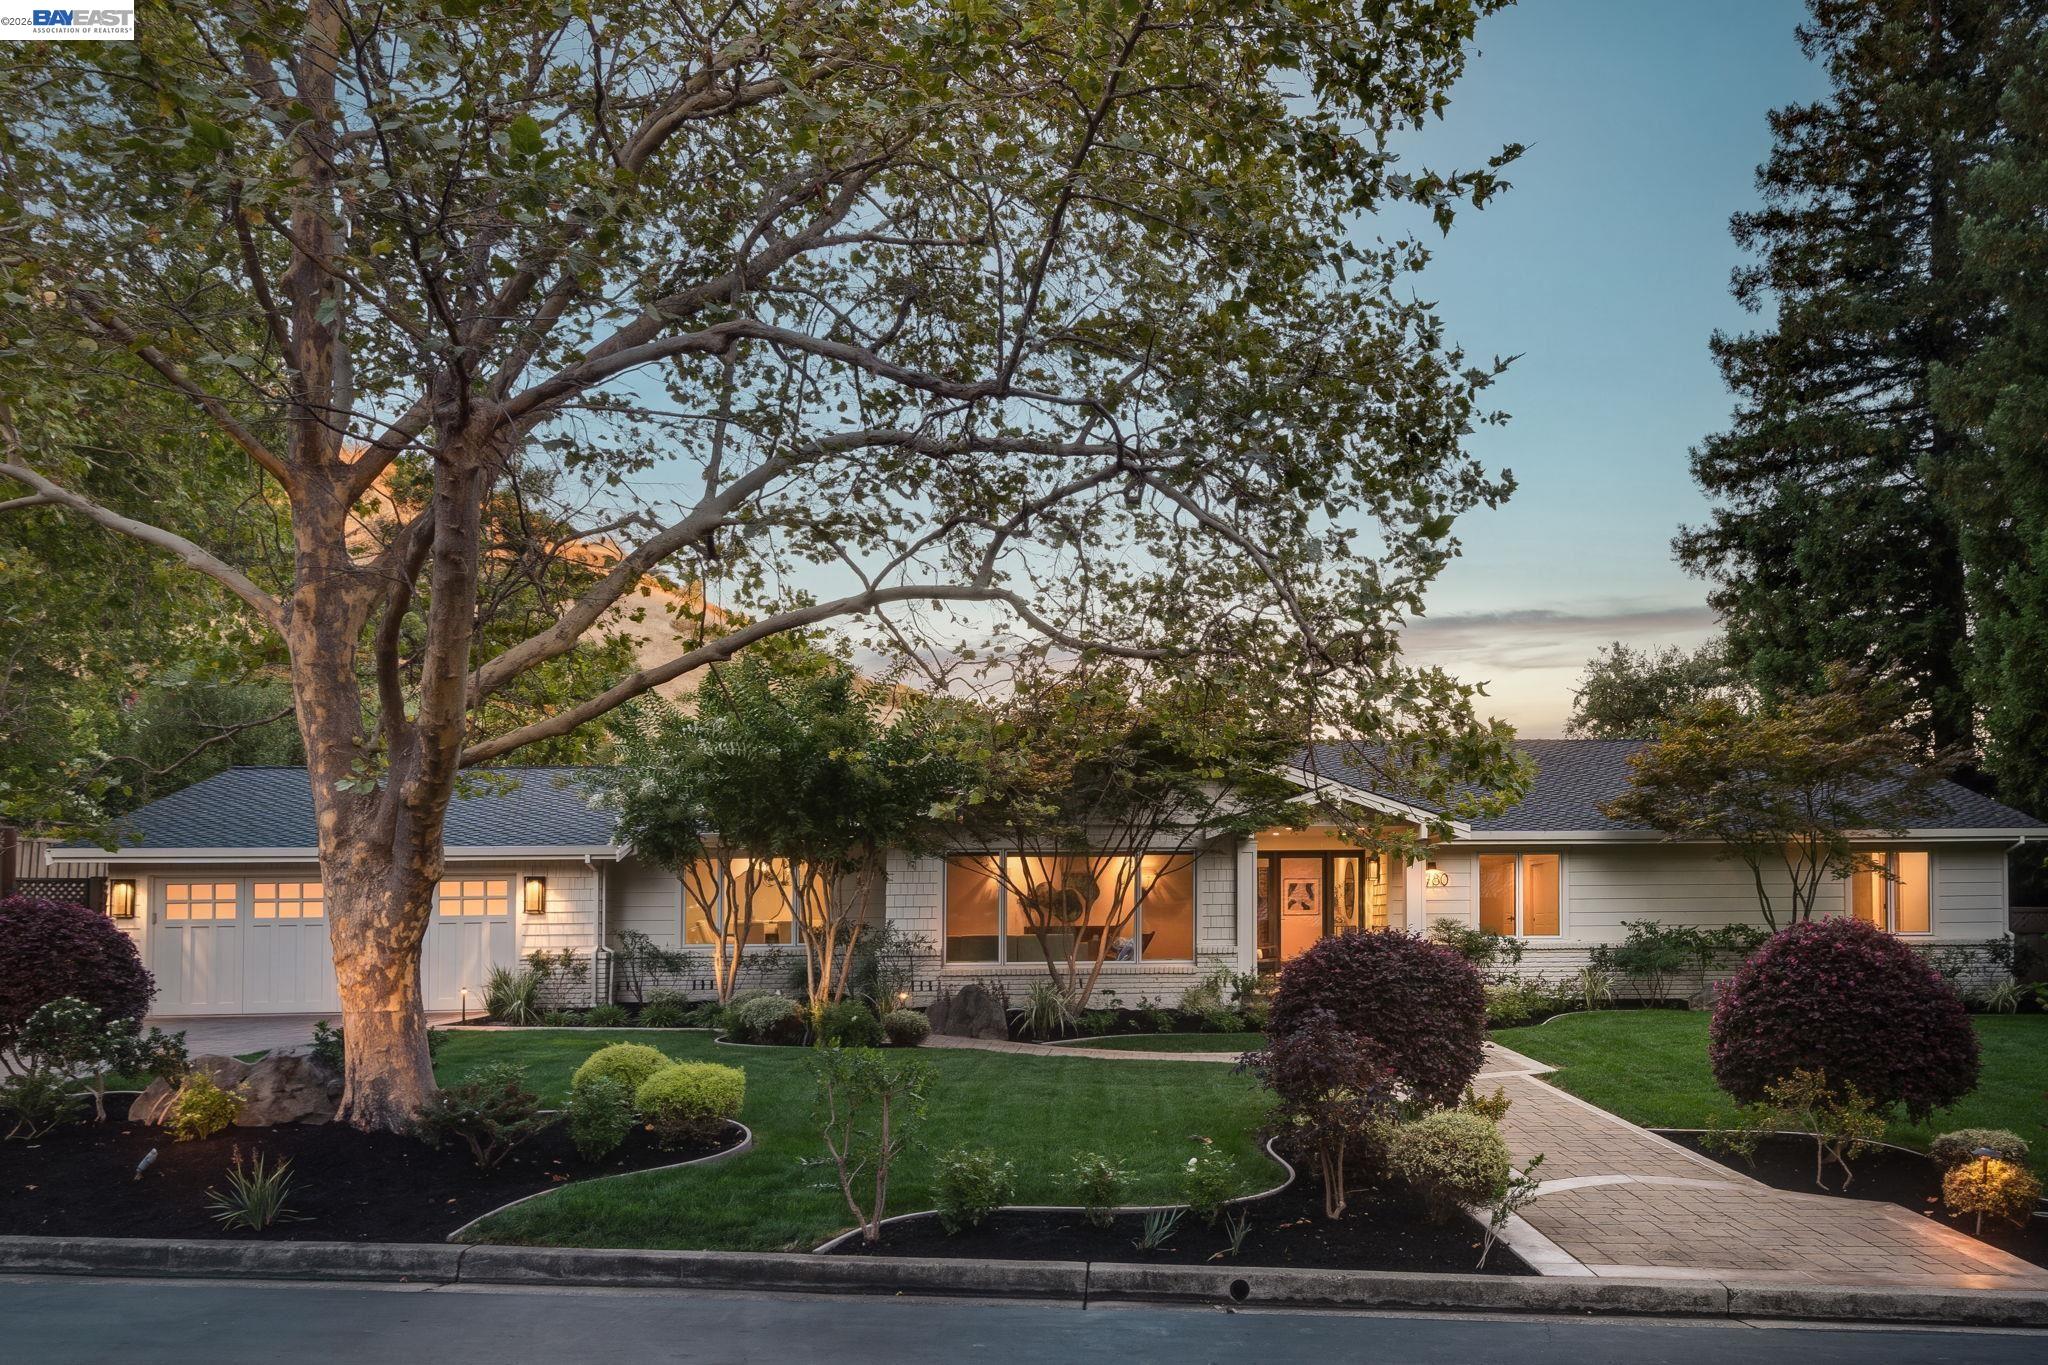
Single-story home at dusk with illuminated windows, mature trees, and a landscaped front yard.
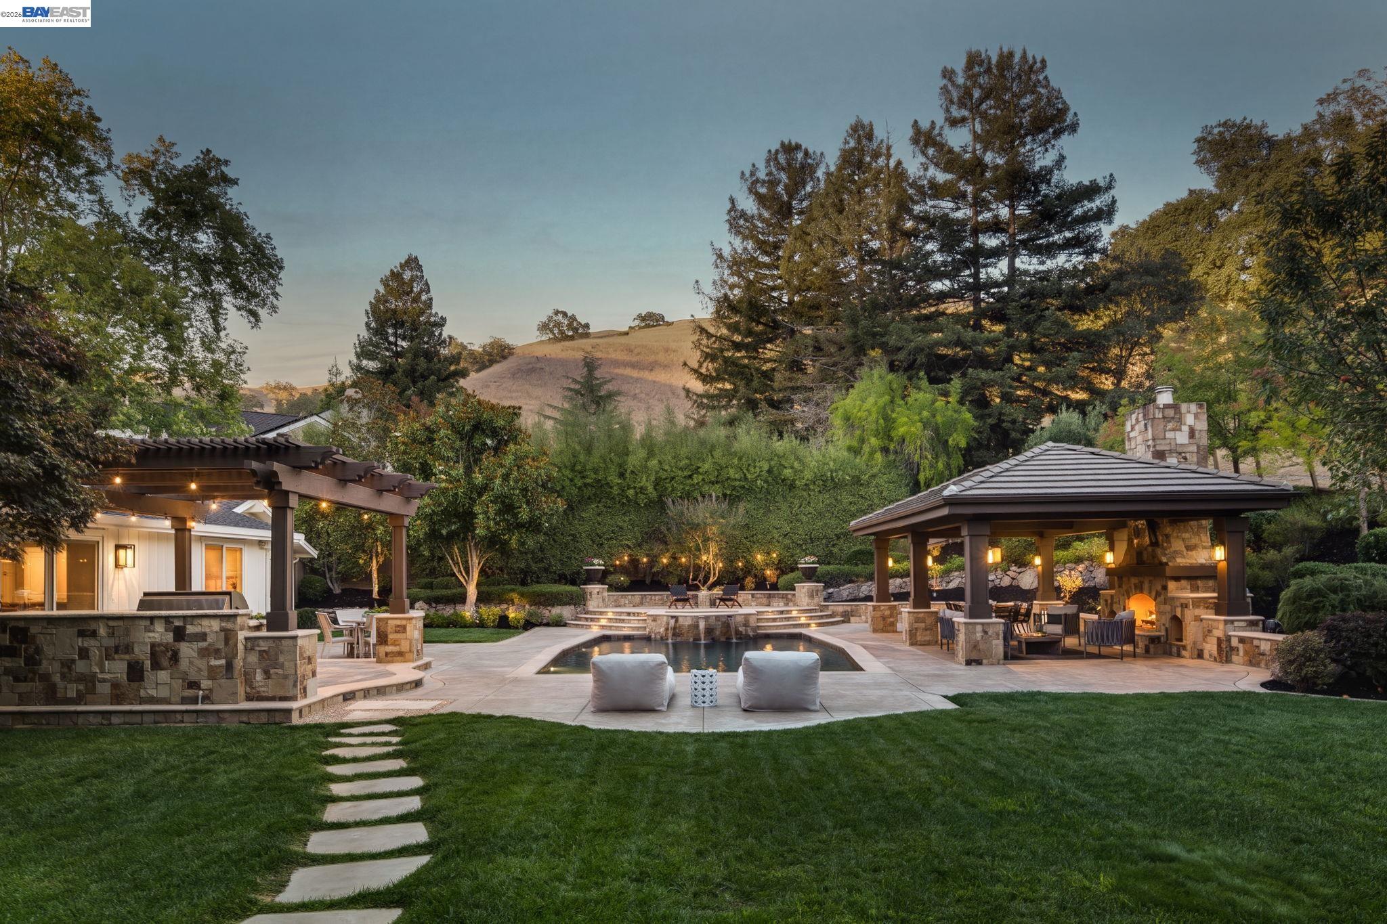
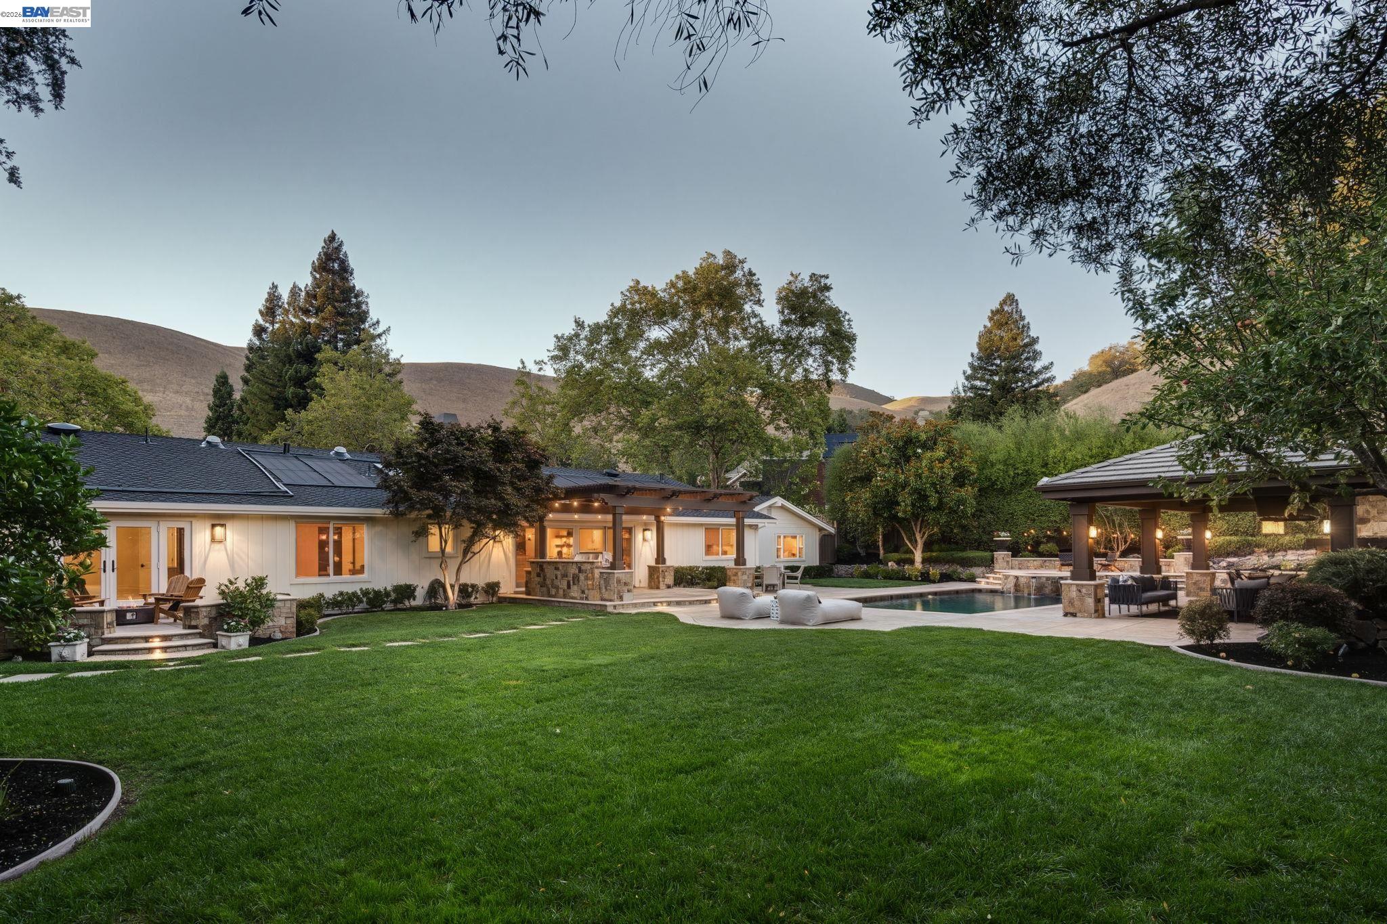
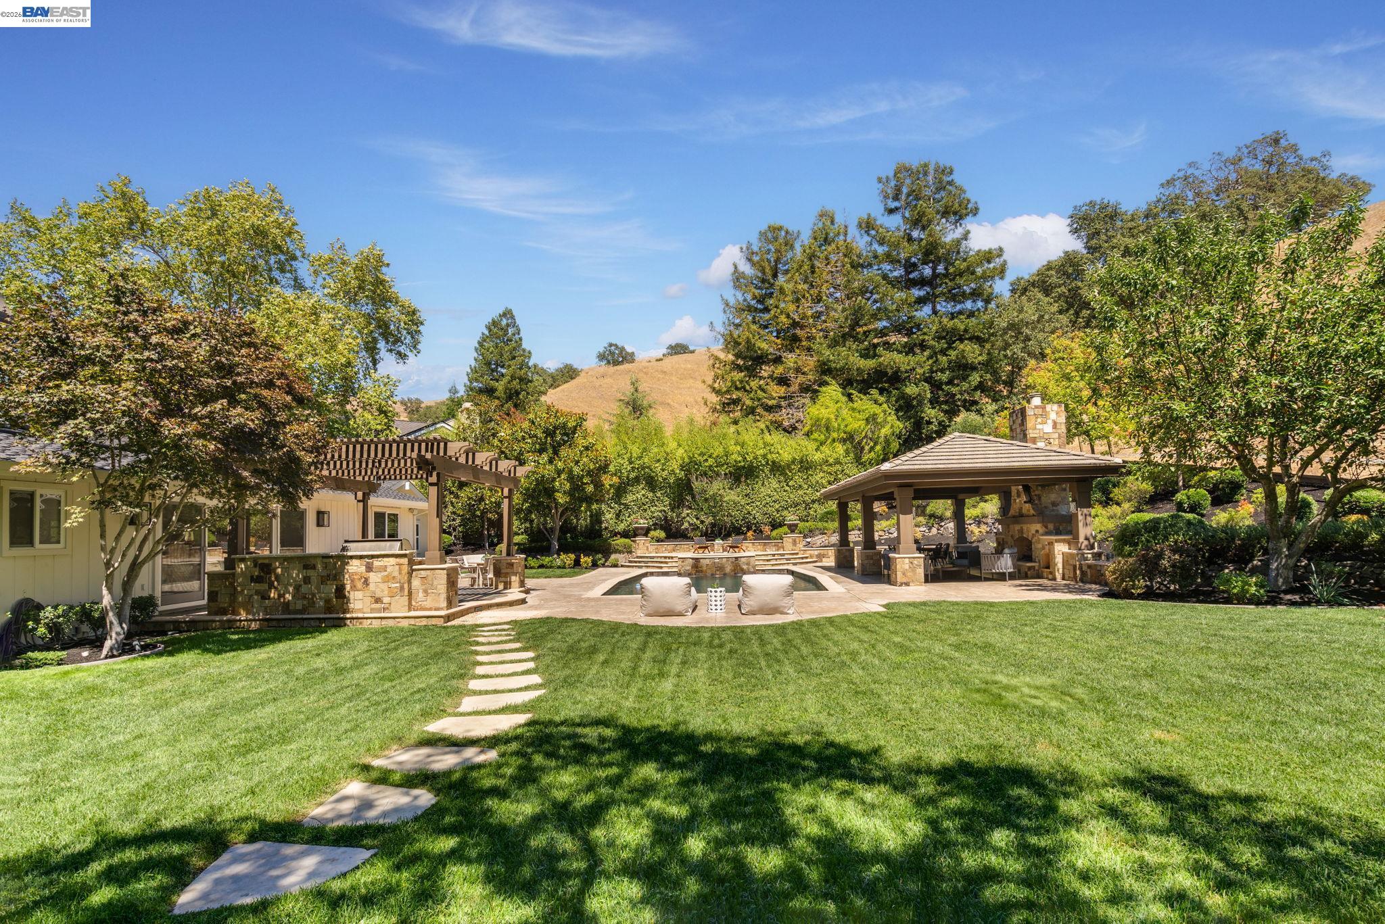
Backyard pool with a stone fireplace pavilion, covered patio, and stepping-stone path across the lawn.
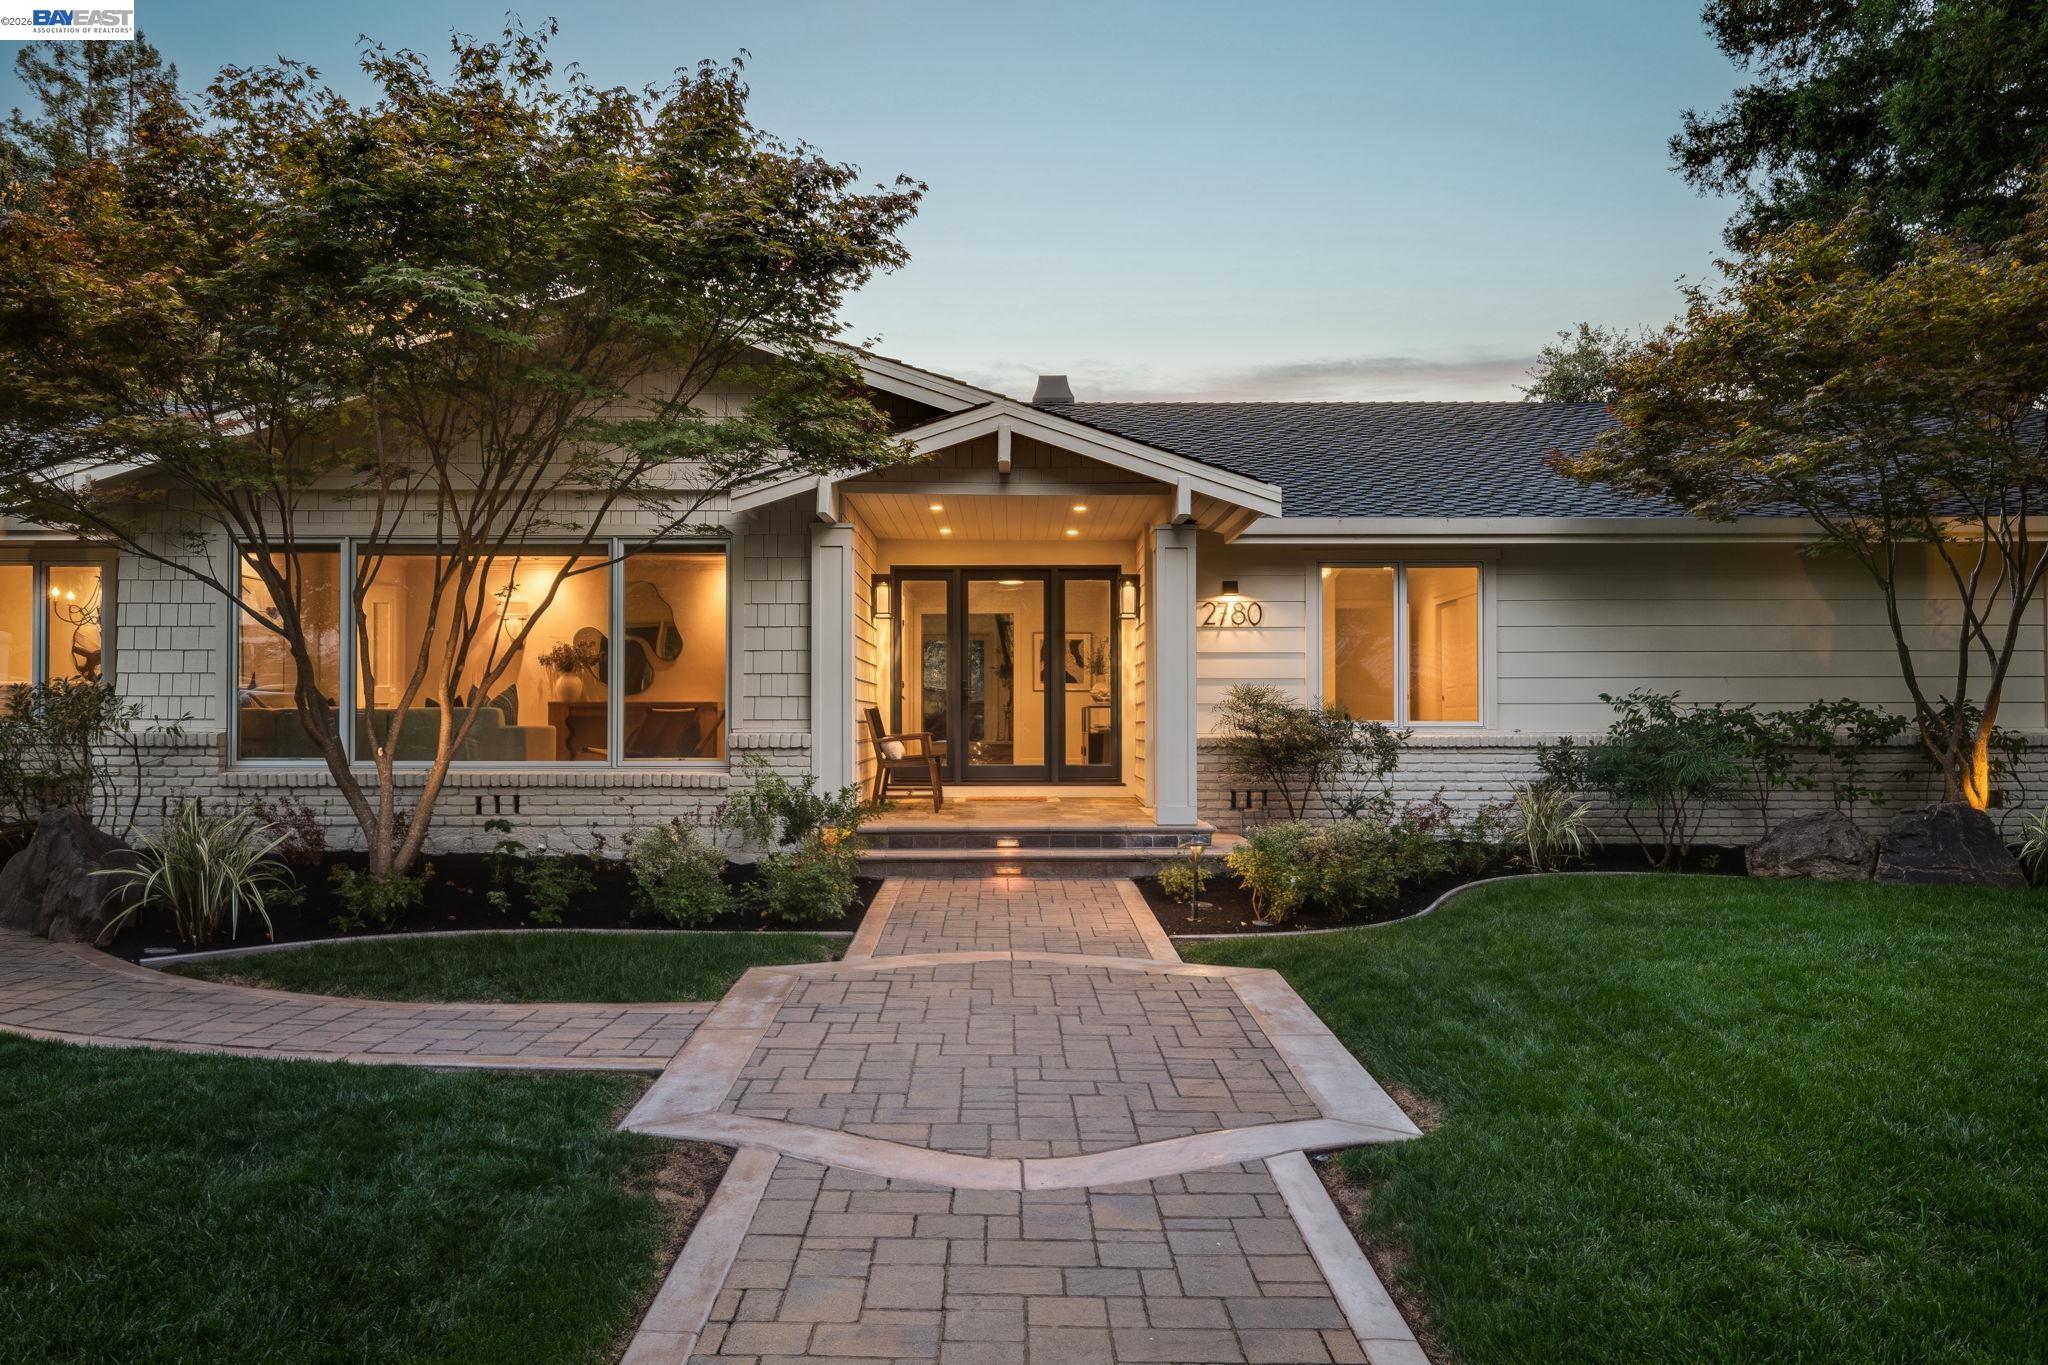
Single-story home with a covered entry, glowing windows, and a paved walkway through the front lawn.
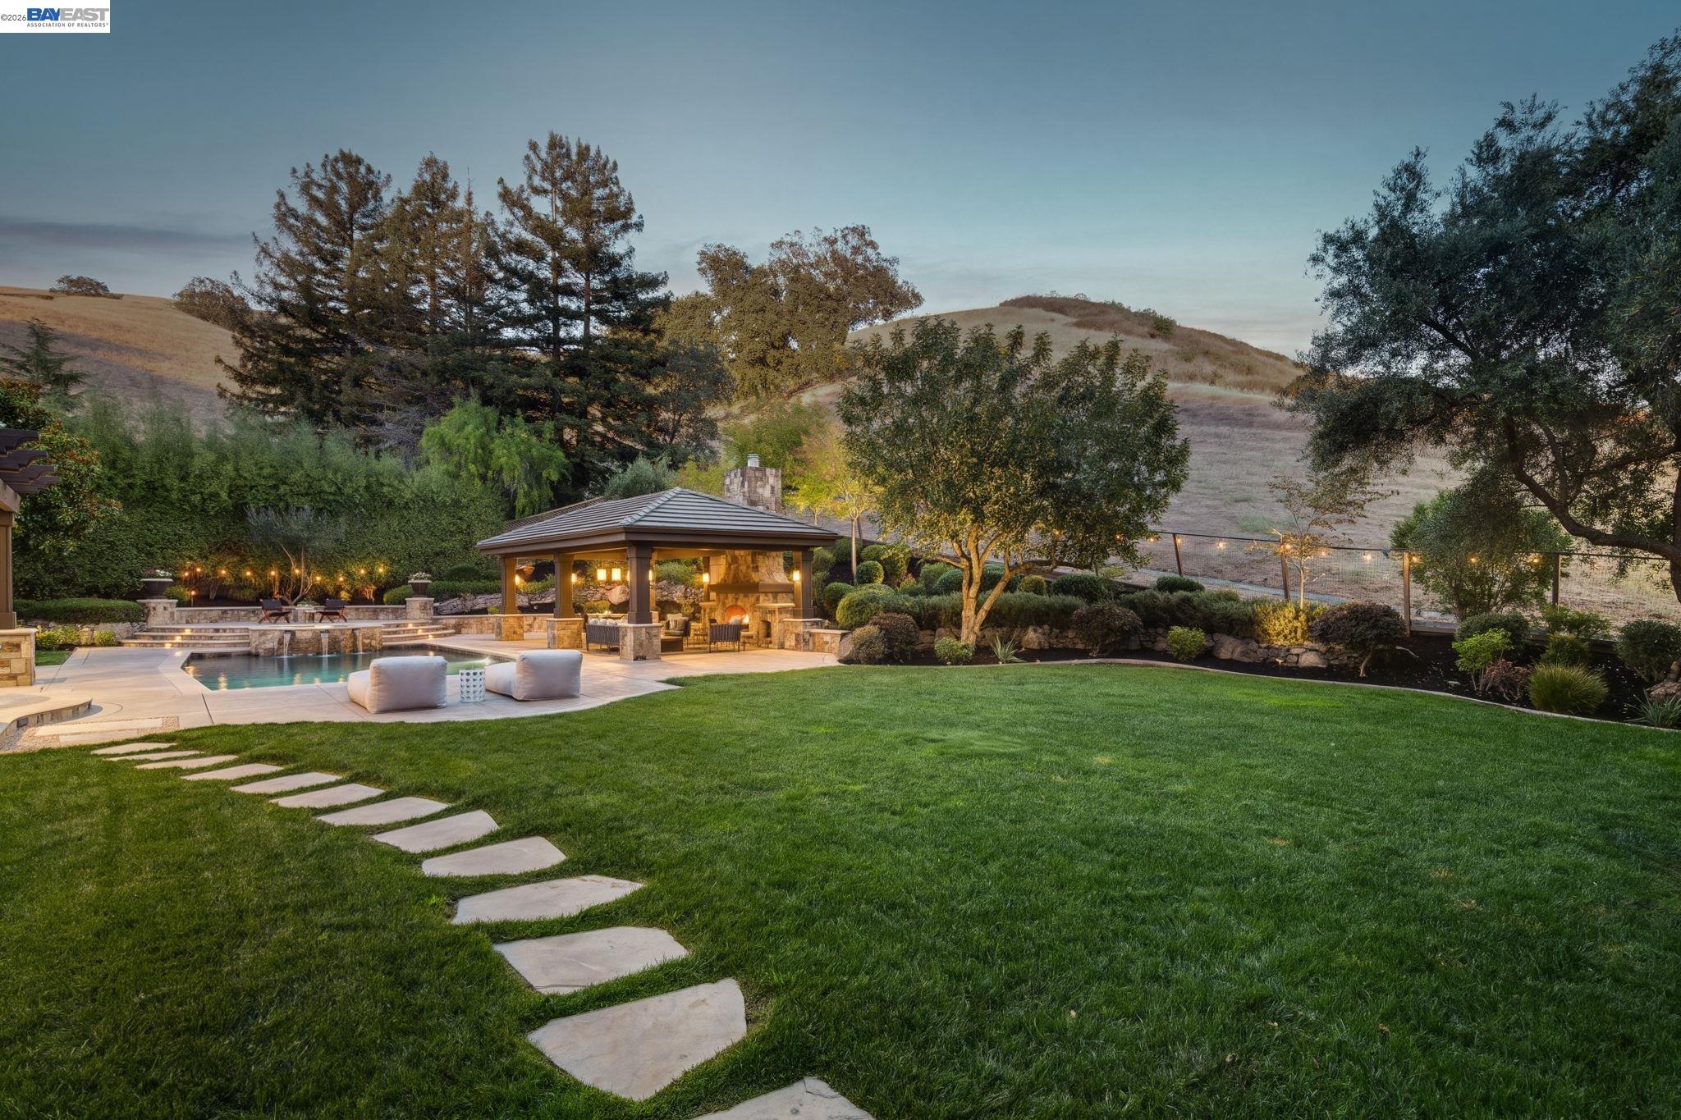
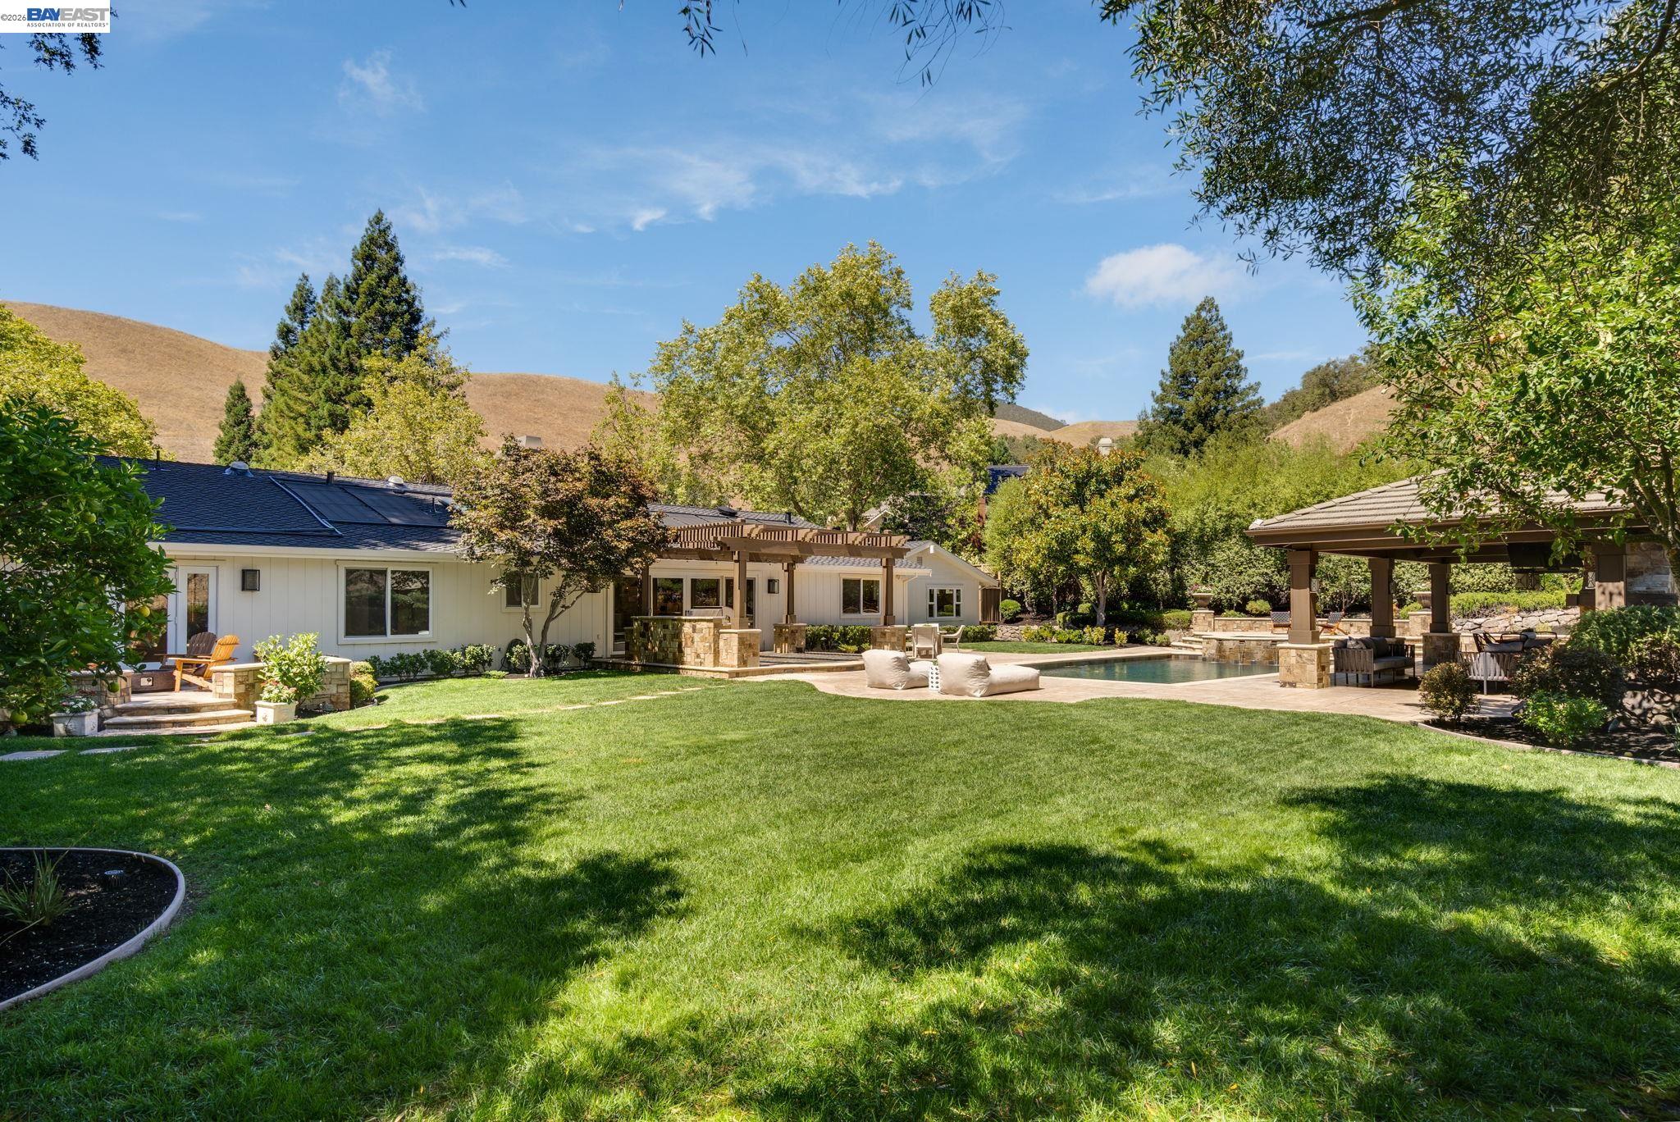
Backyard pool and covered pavilion beside a broad lawn, with rolling hills in the background.
Home’s landscaped backyard with a swimming pool, covered pavilion, and rolling hills beyond.
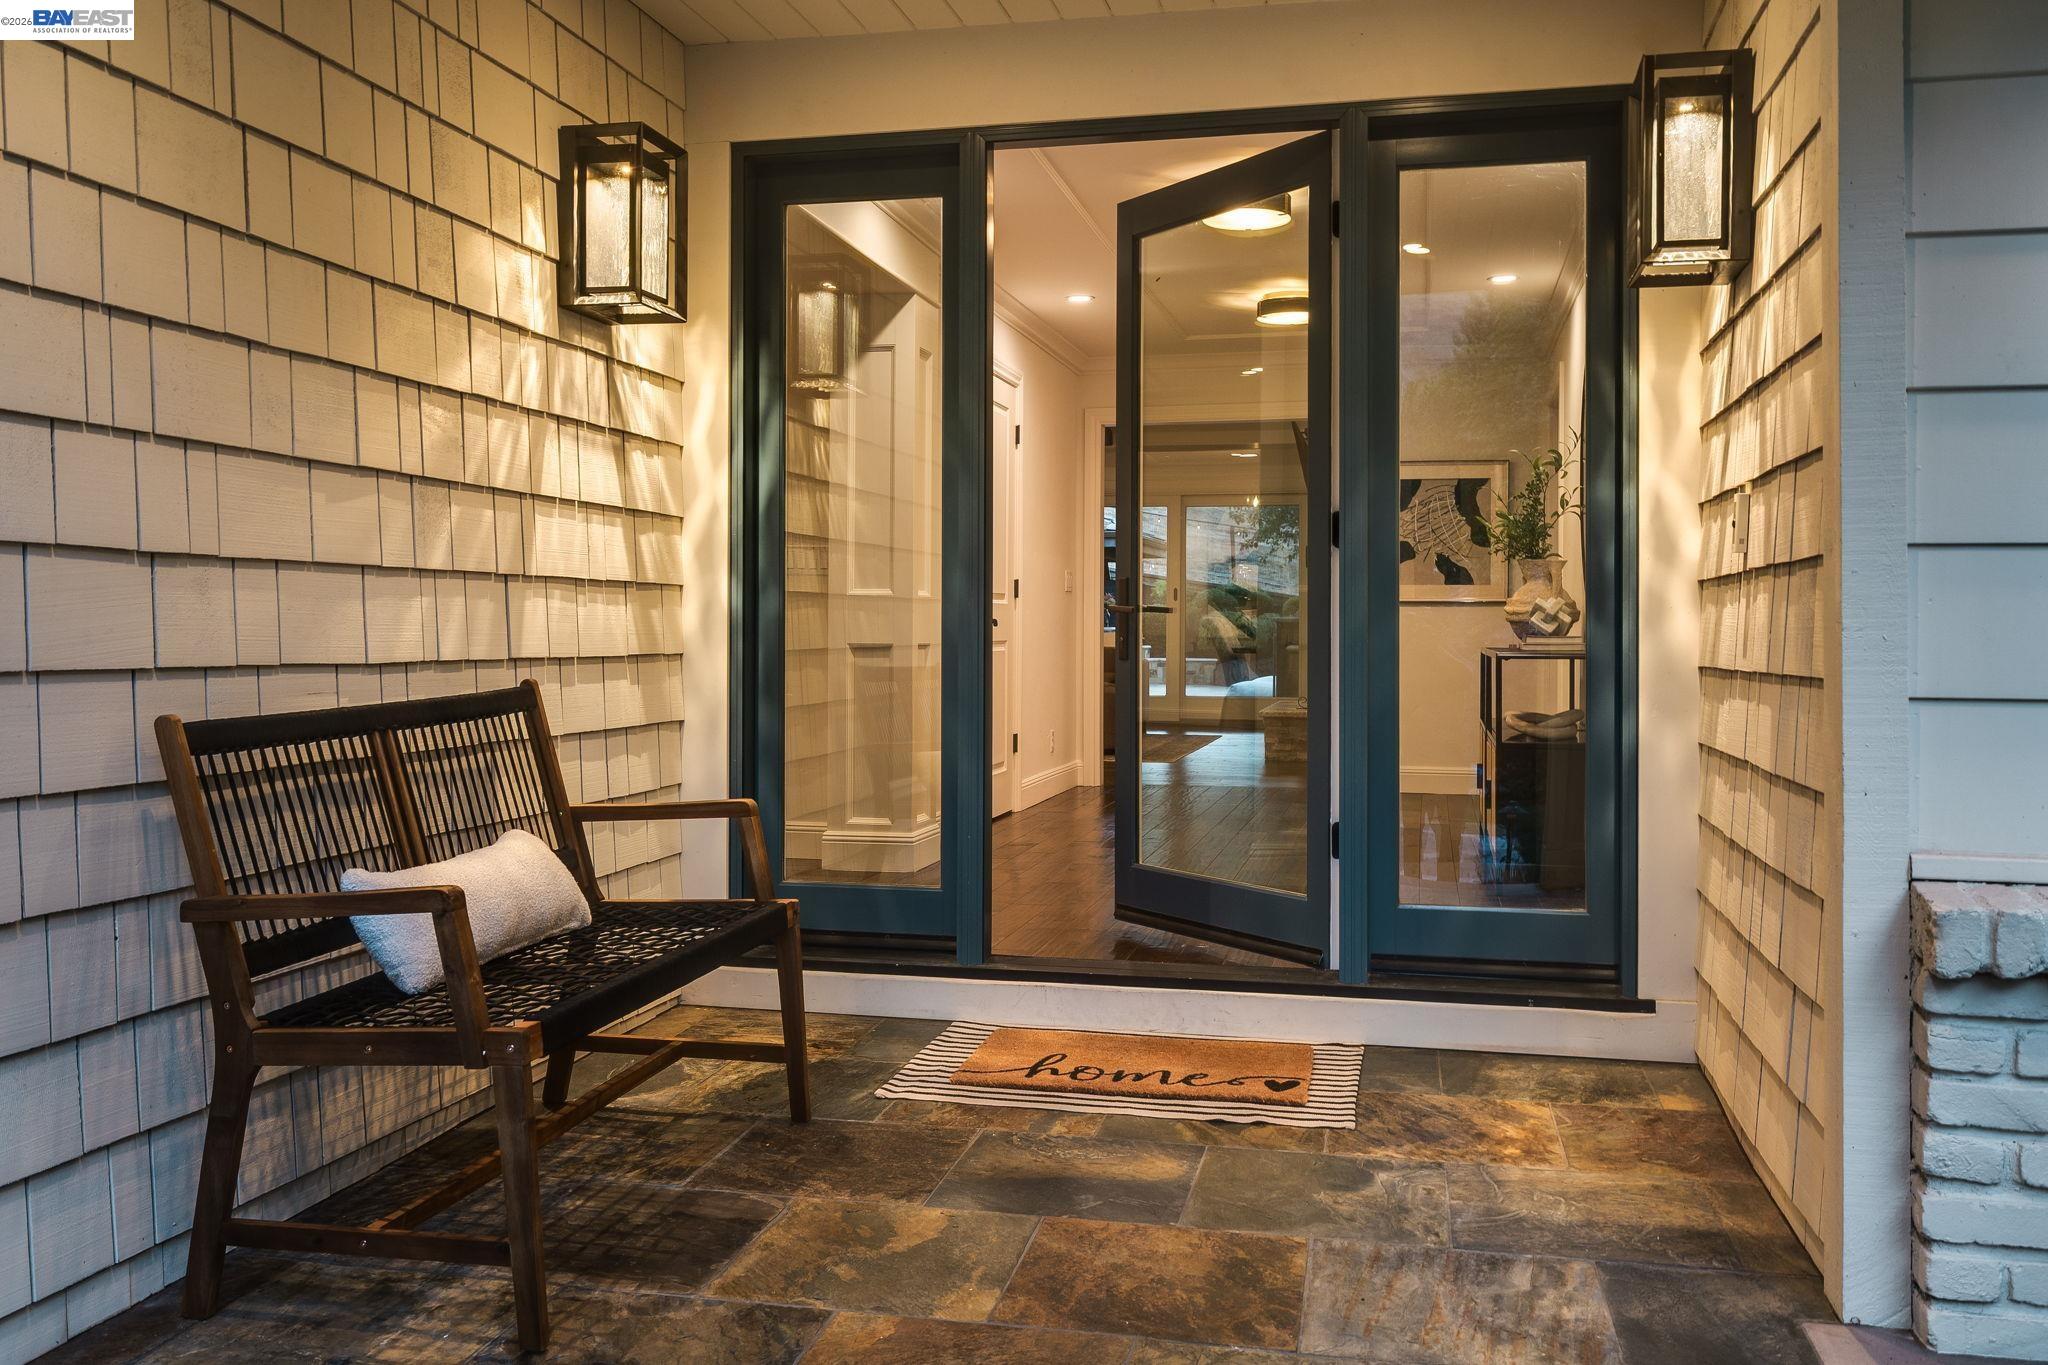
Covered front porch with a dark wooden bench, stone tile floor, and open glass entry door.
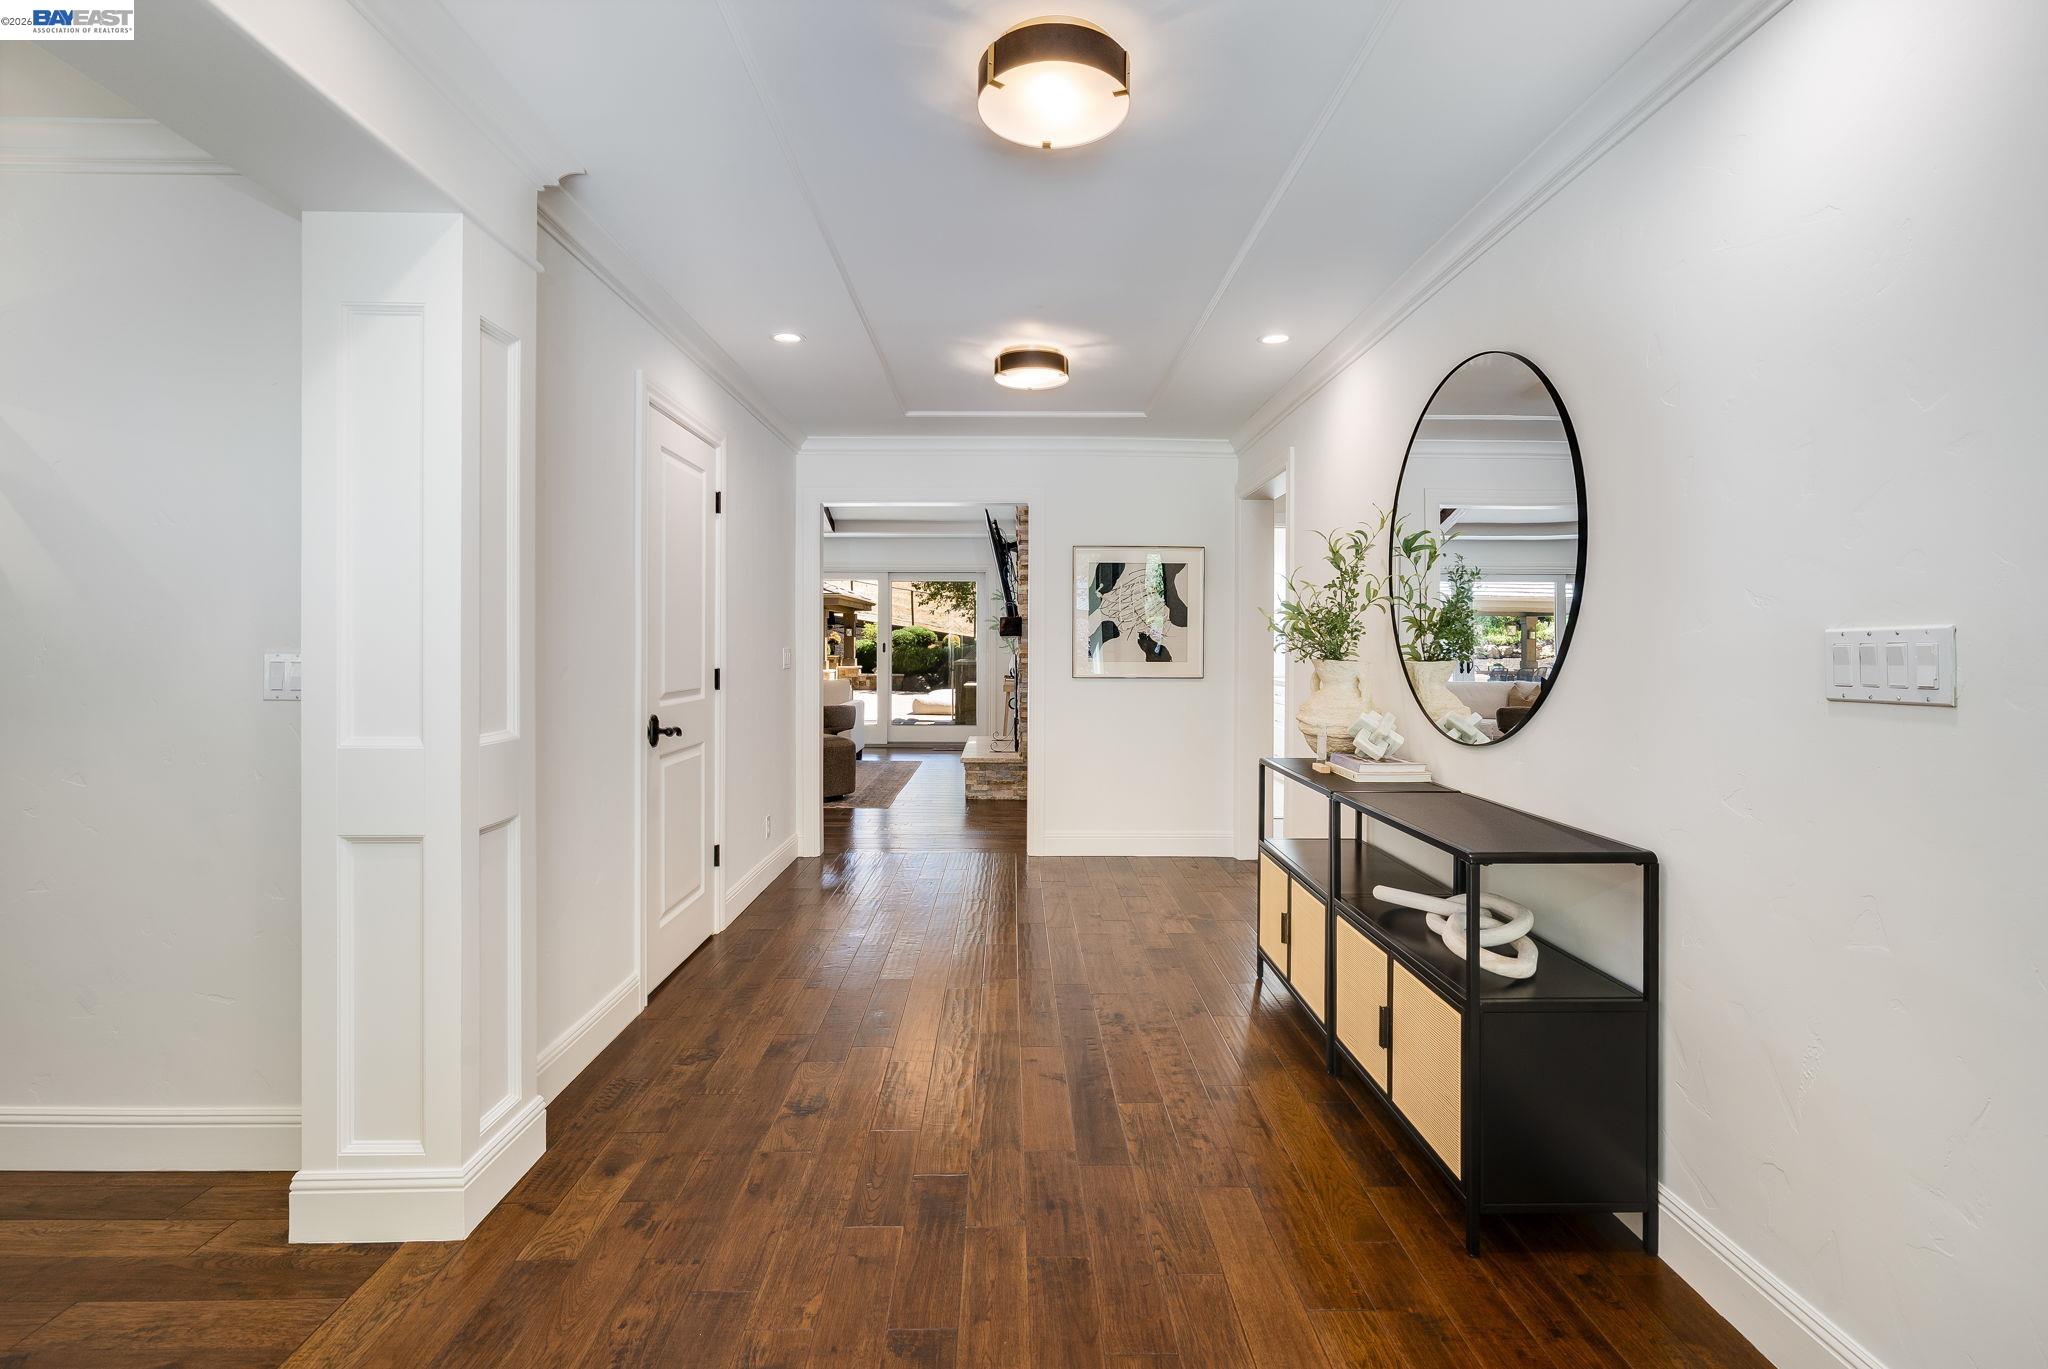
Furnished entry hall with dark wood floors, a black console, and a large oval mirror.
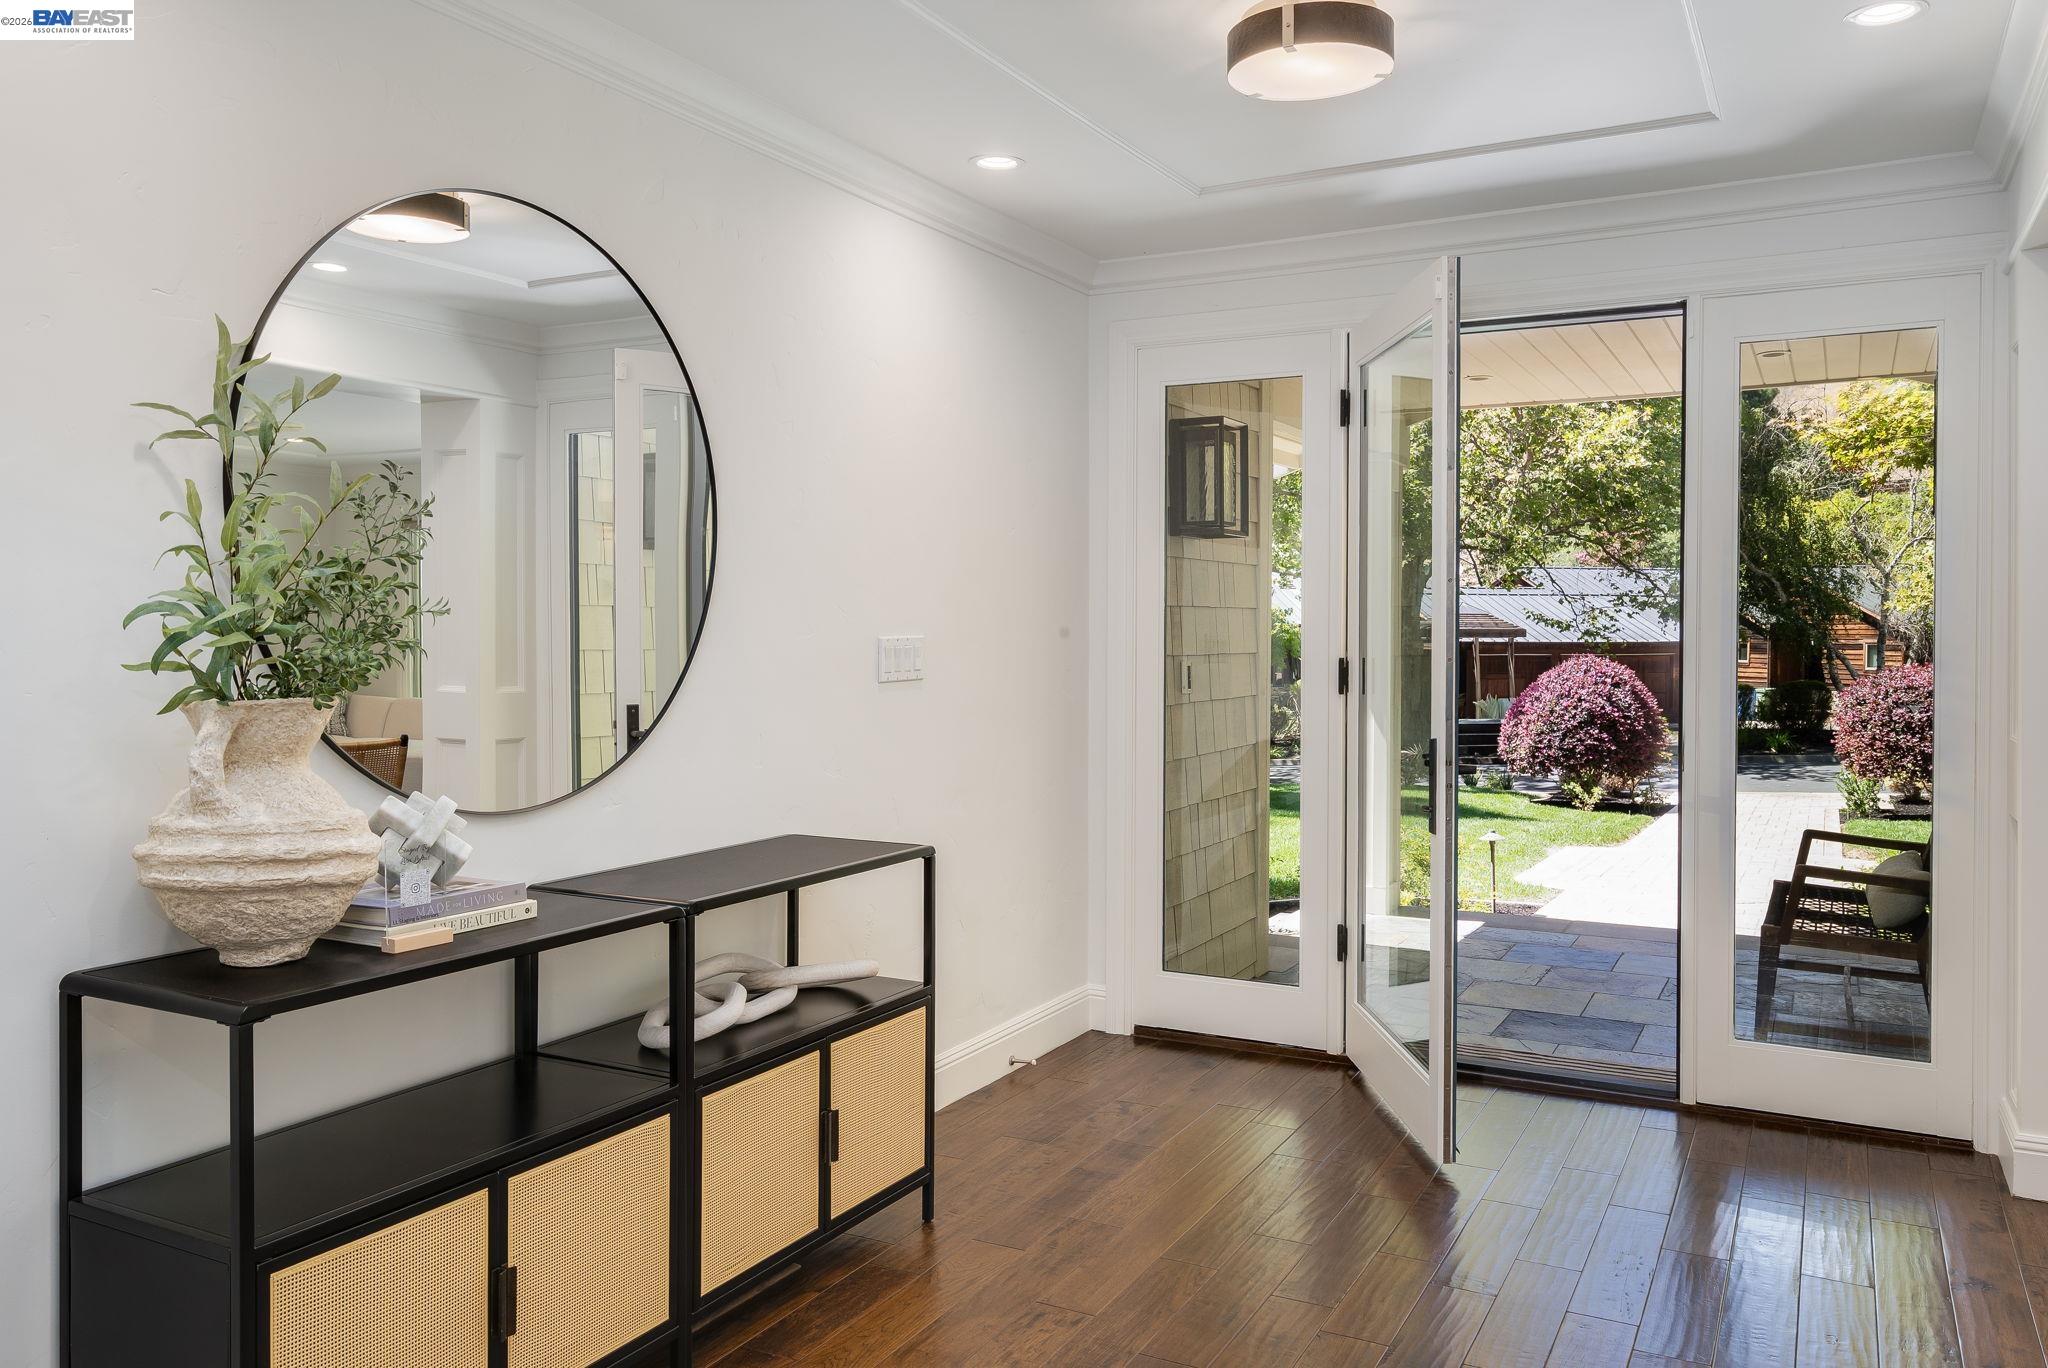
Staged entry with a round mirror and open glass doors to a landscaped patio.
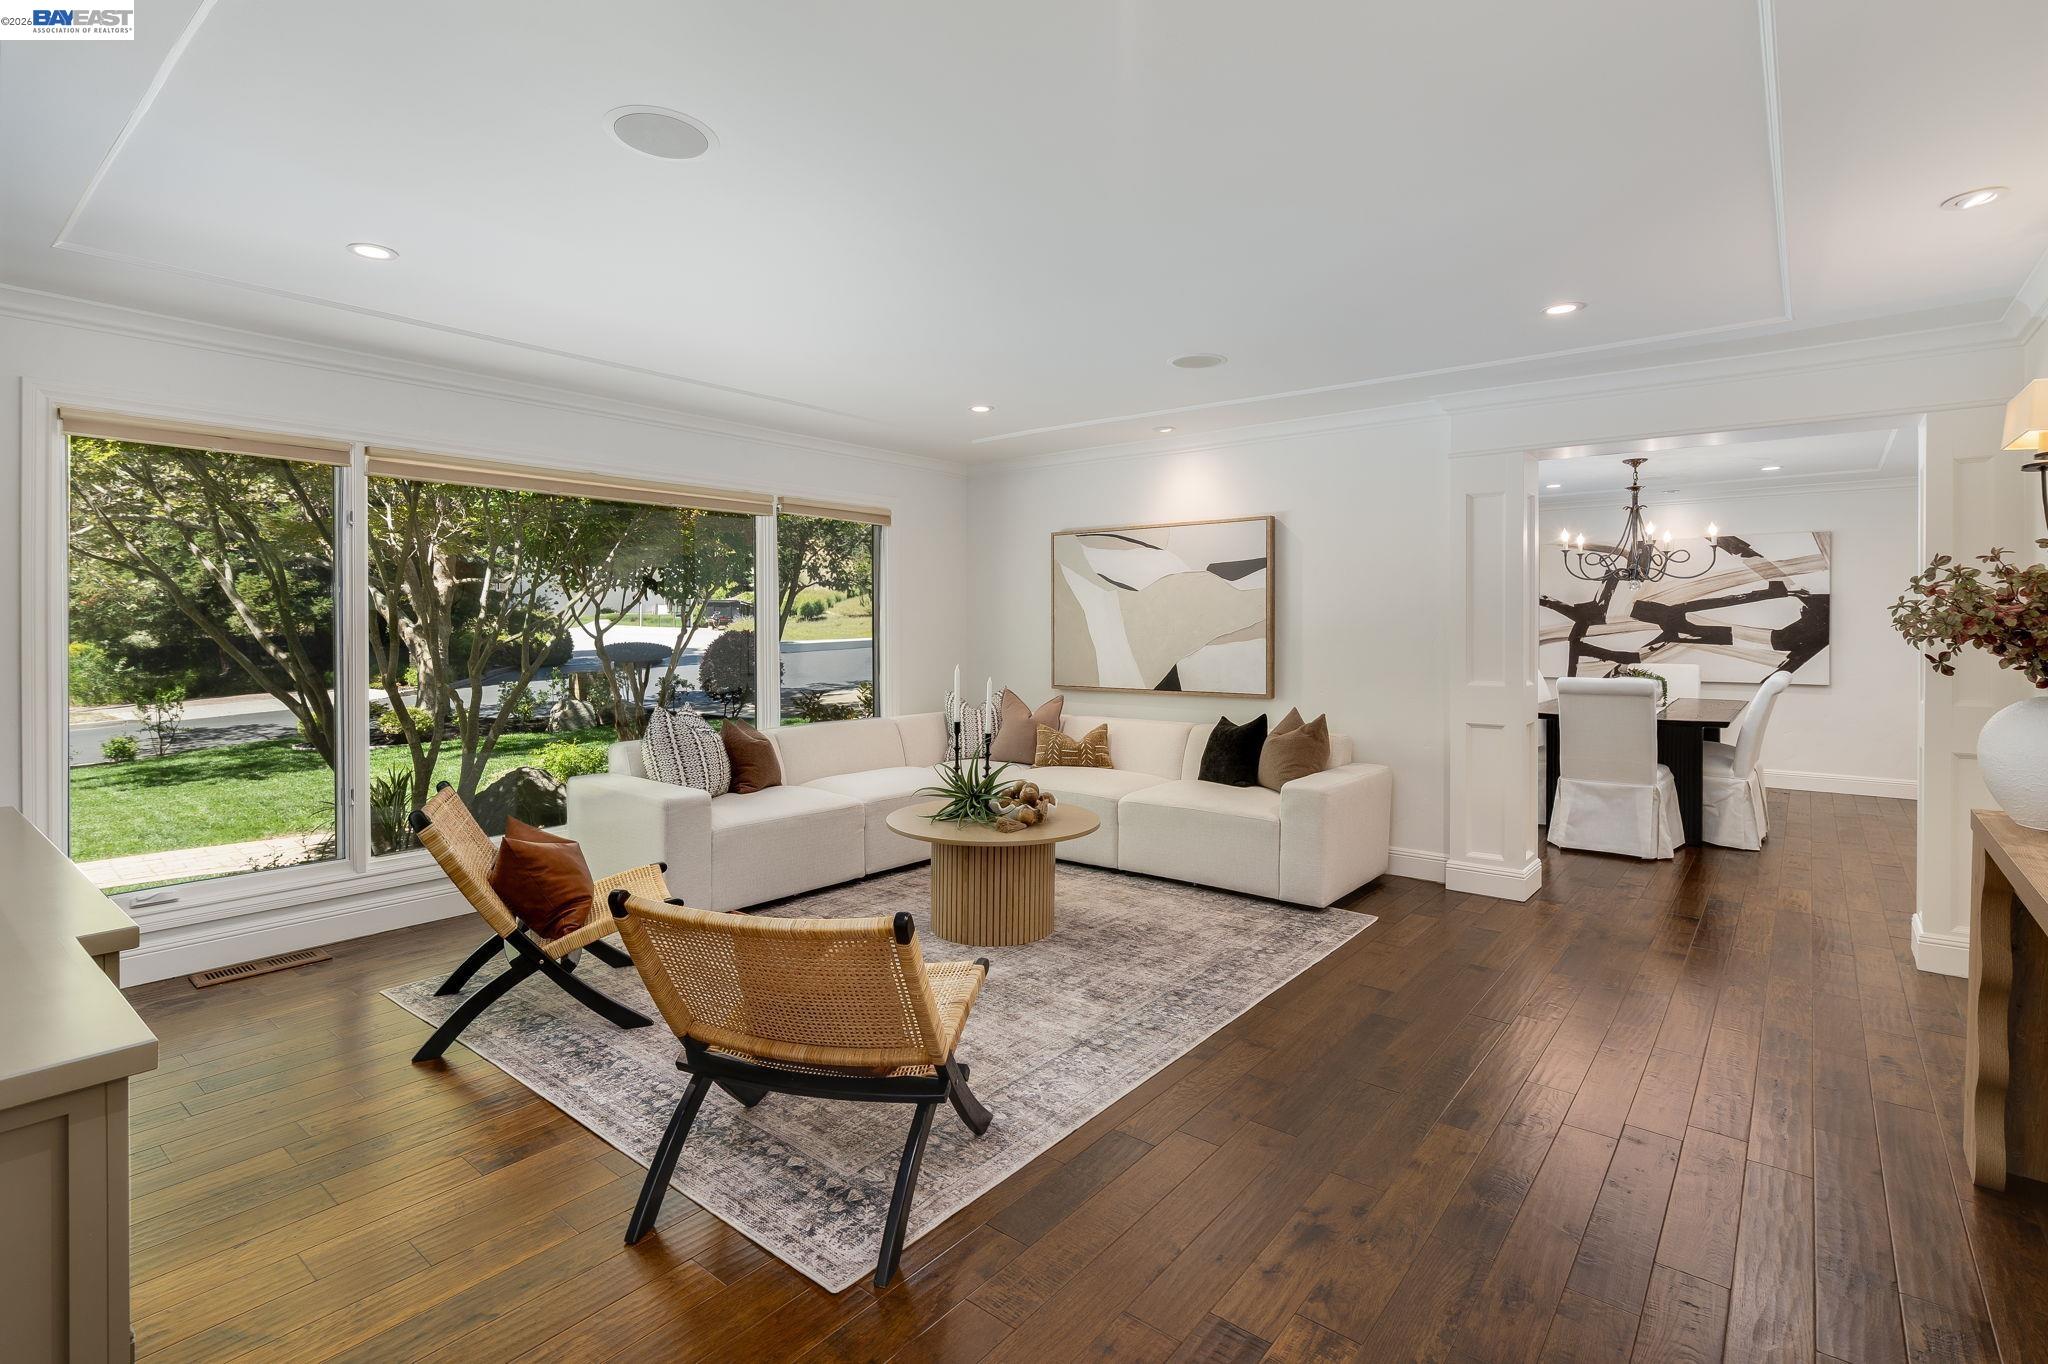
Living room with a white sectional, woven chairs, dark wood floors, and large windows overlooking a leafy yard.
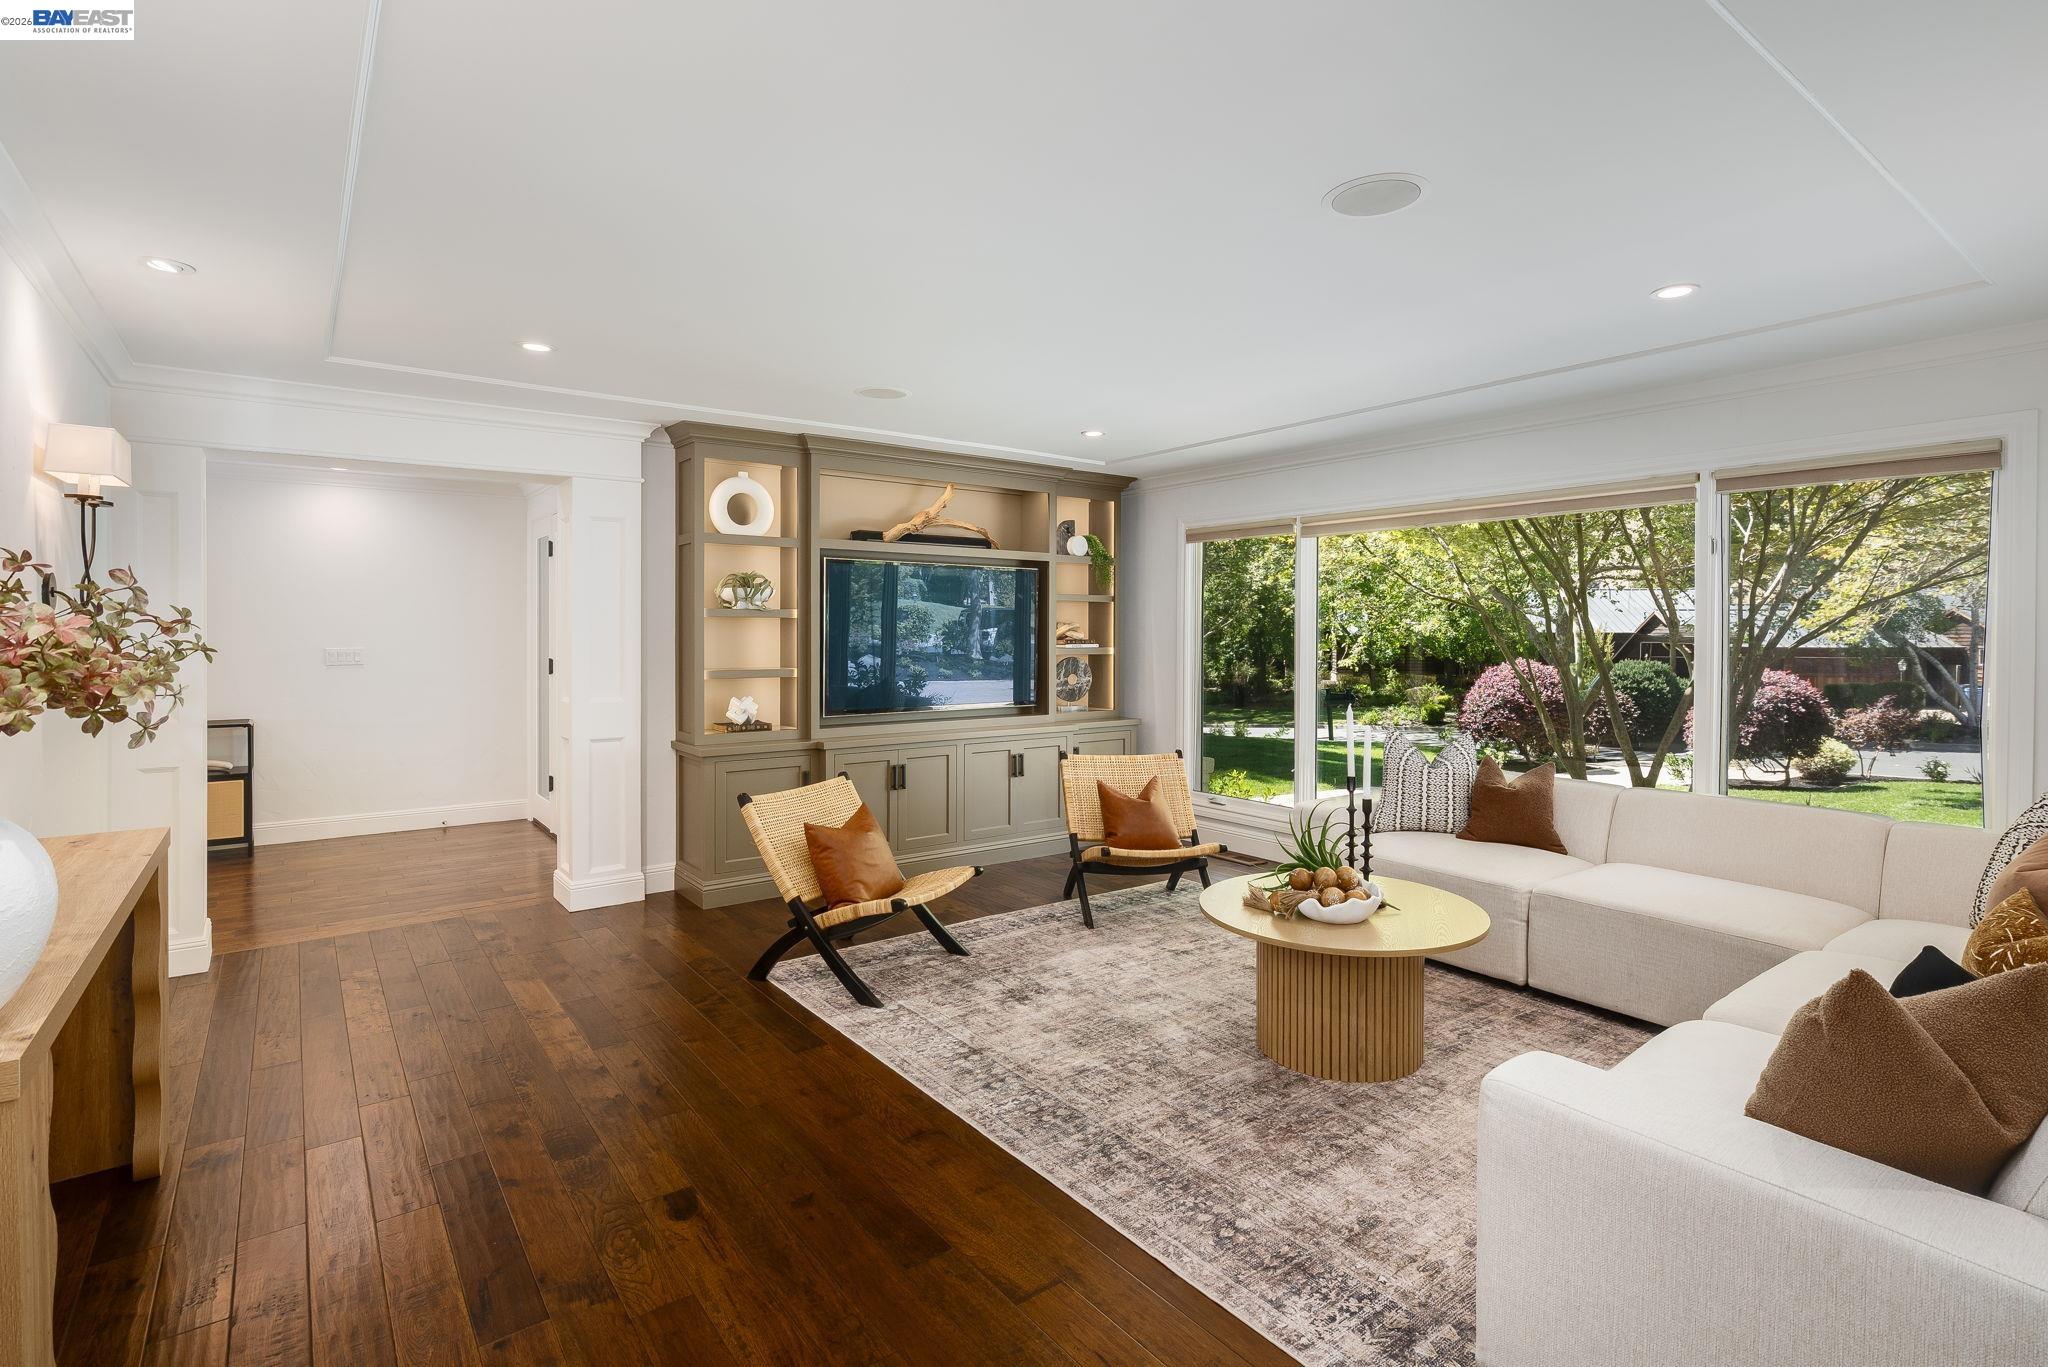
Living room with a built-in TV wall, white sectional, and wide windows overlooking a landscaped yard.
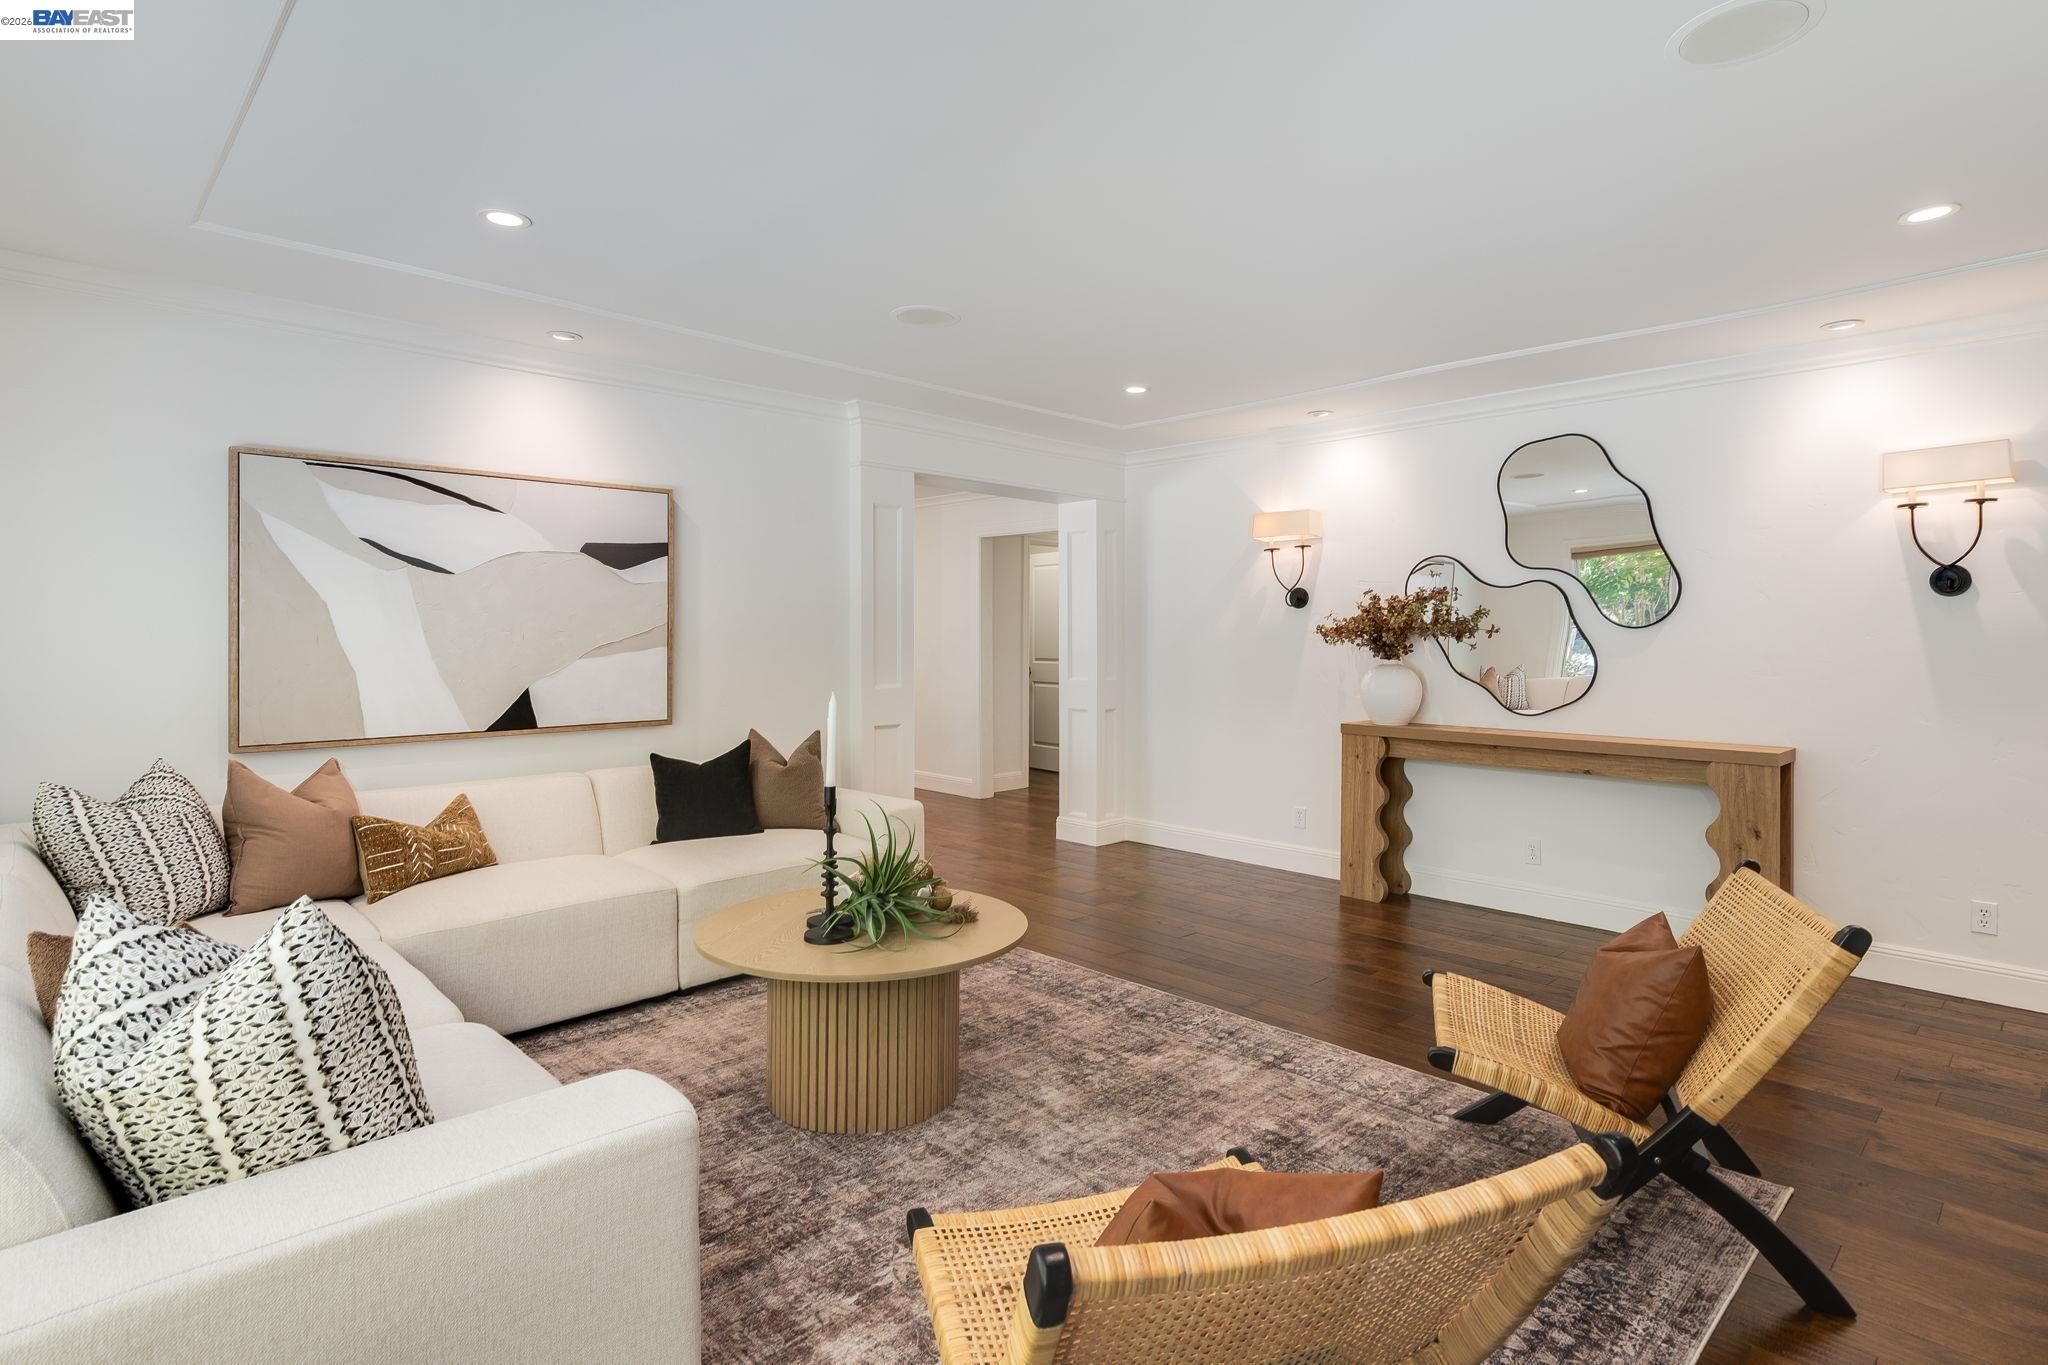
Living room with a cream sectional, woven chairs, abstract art, and dark hardwood floors.
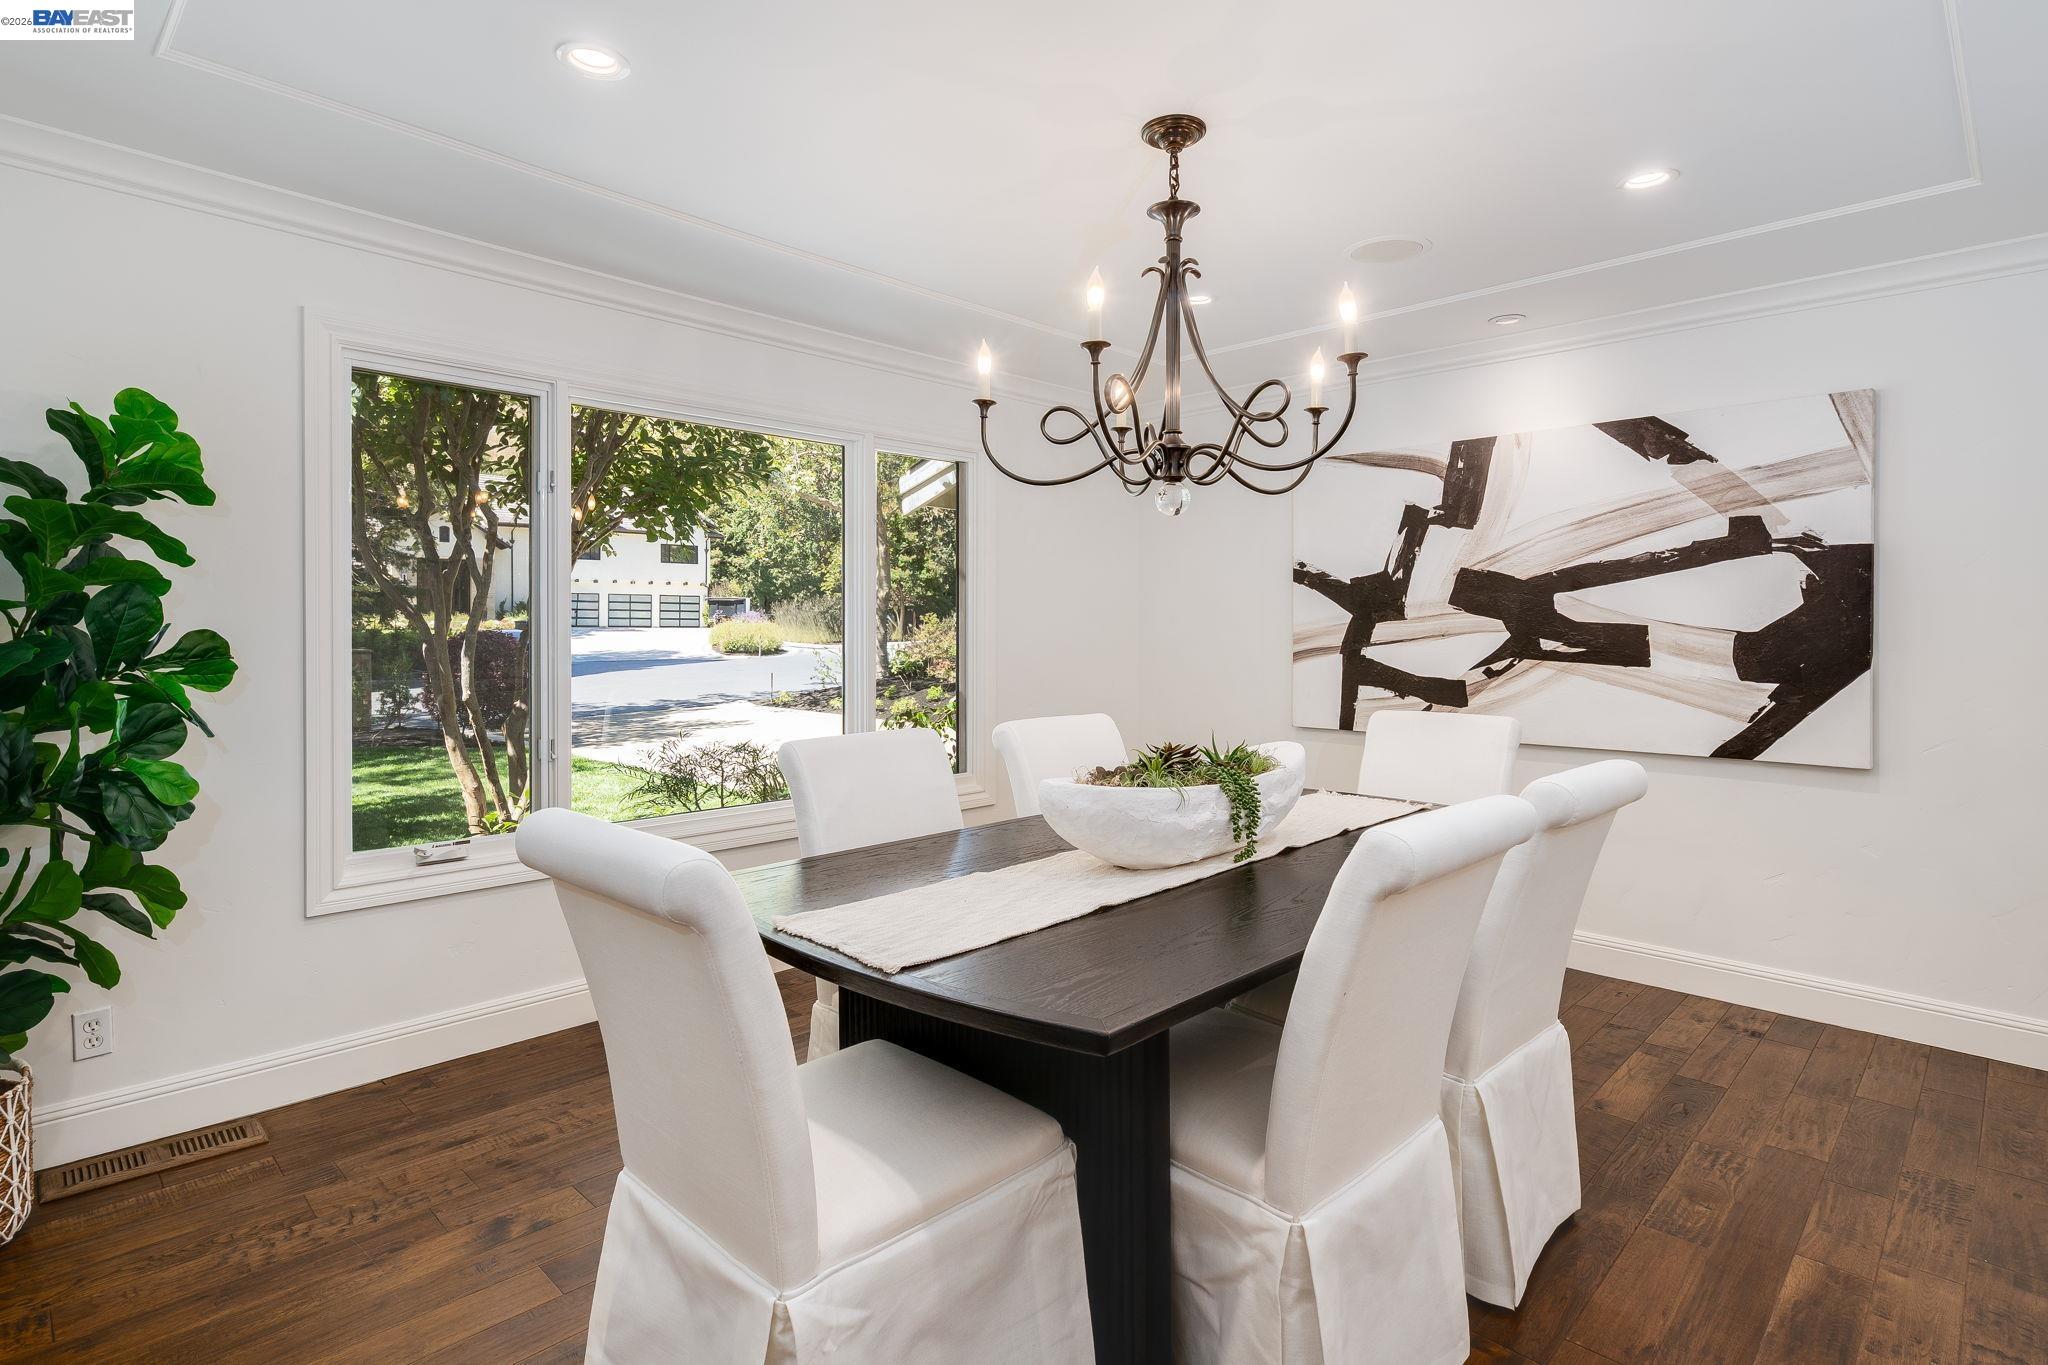
Dining room with a dark wood table, white chairs, chandelier, and large garden-facing windows.
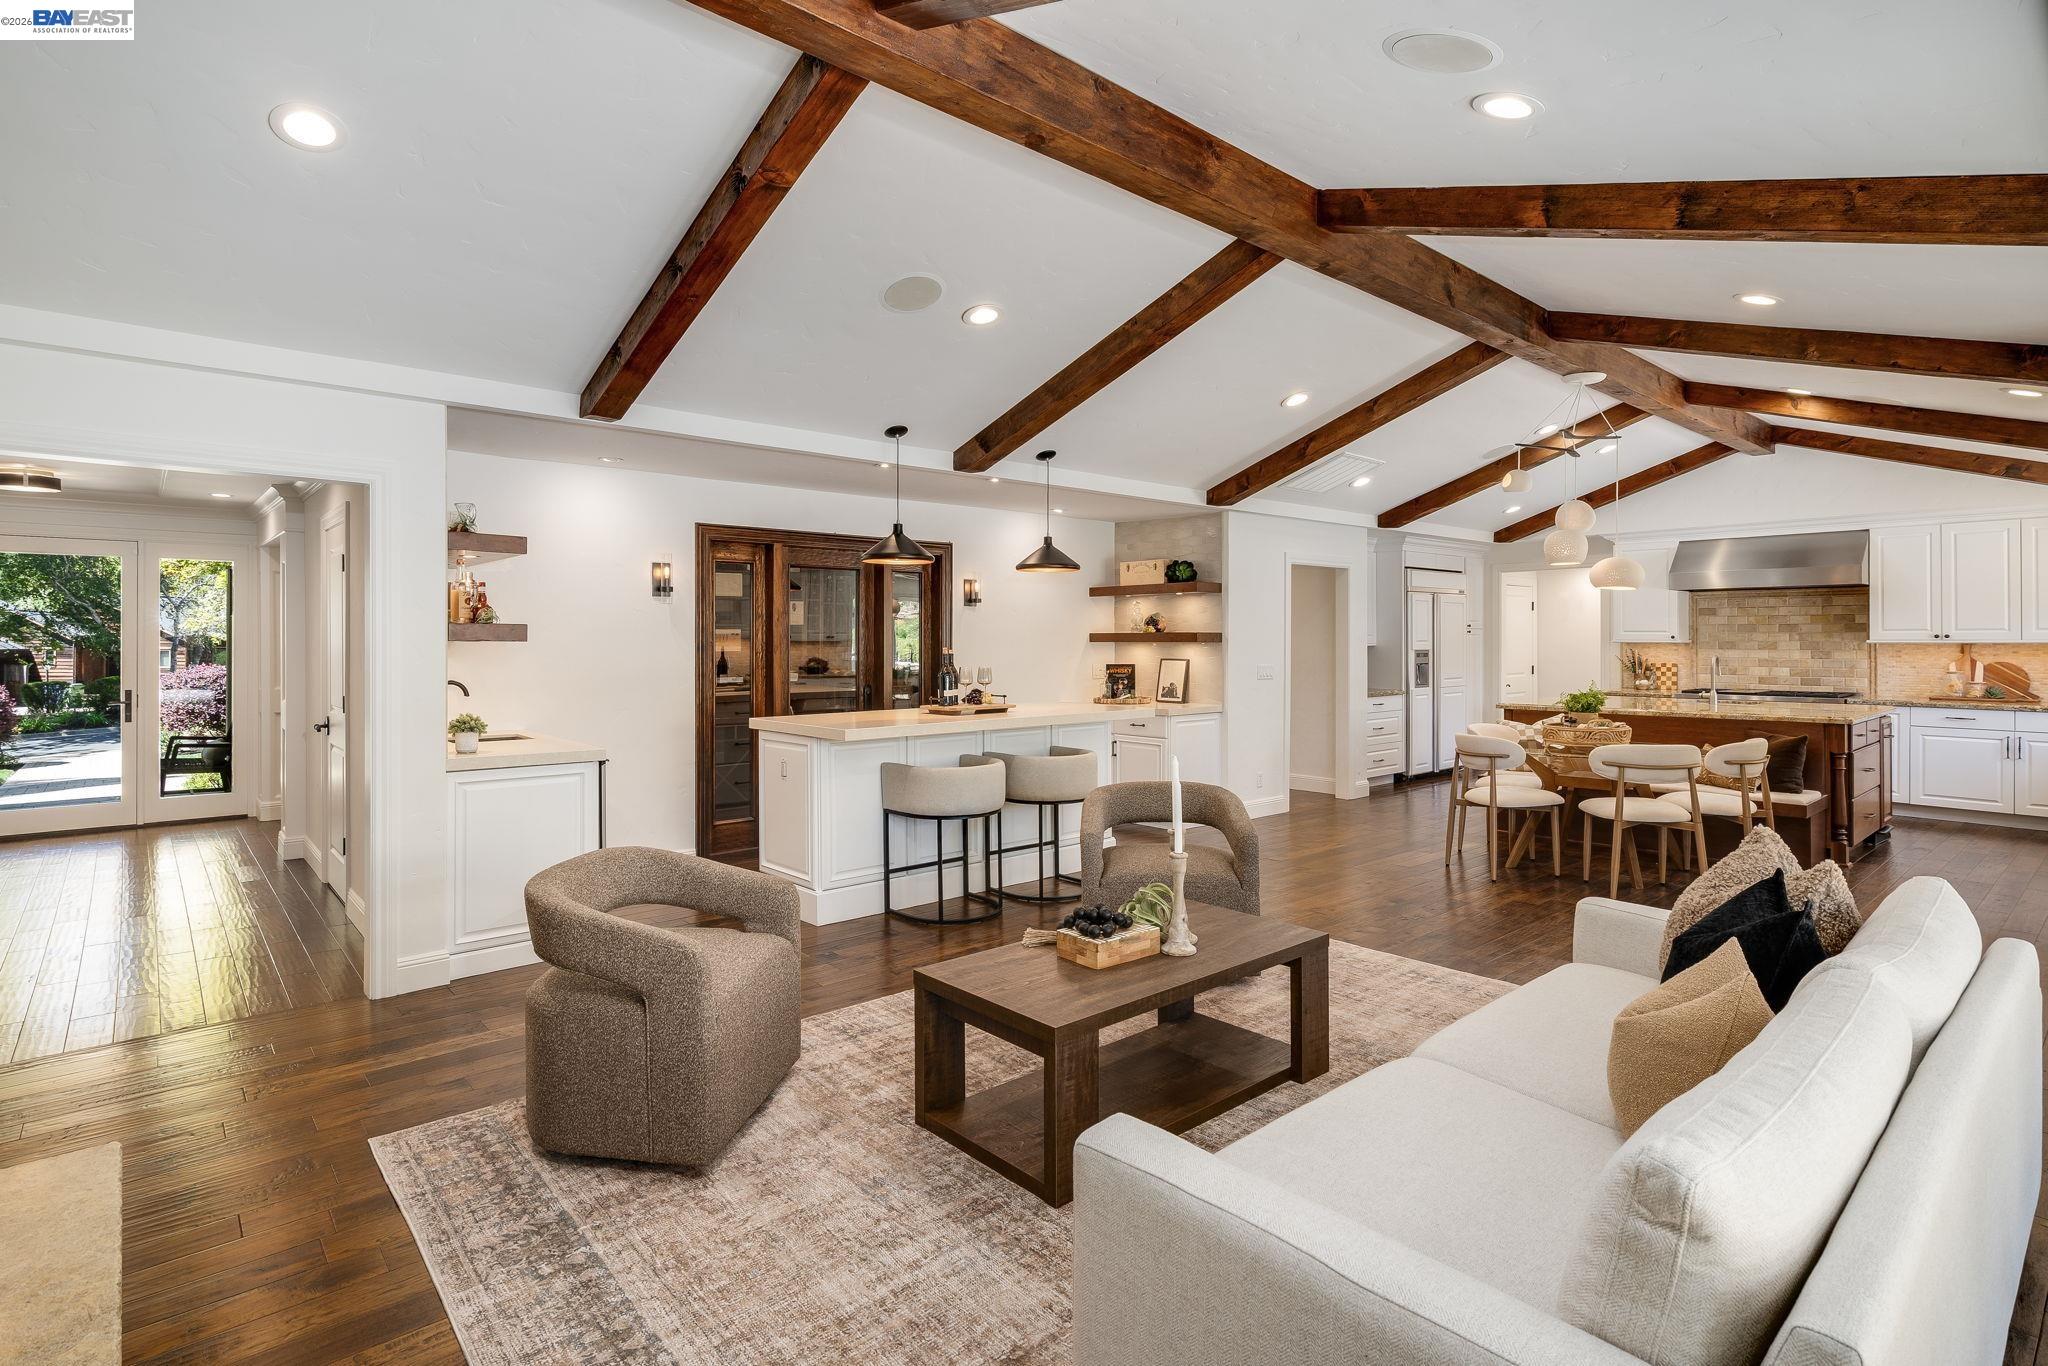
Open-plan living room and kitchen with exposed wood ceiling beams, hardwood floors, and a large island.
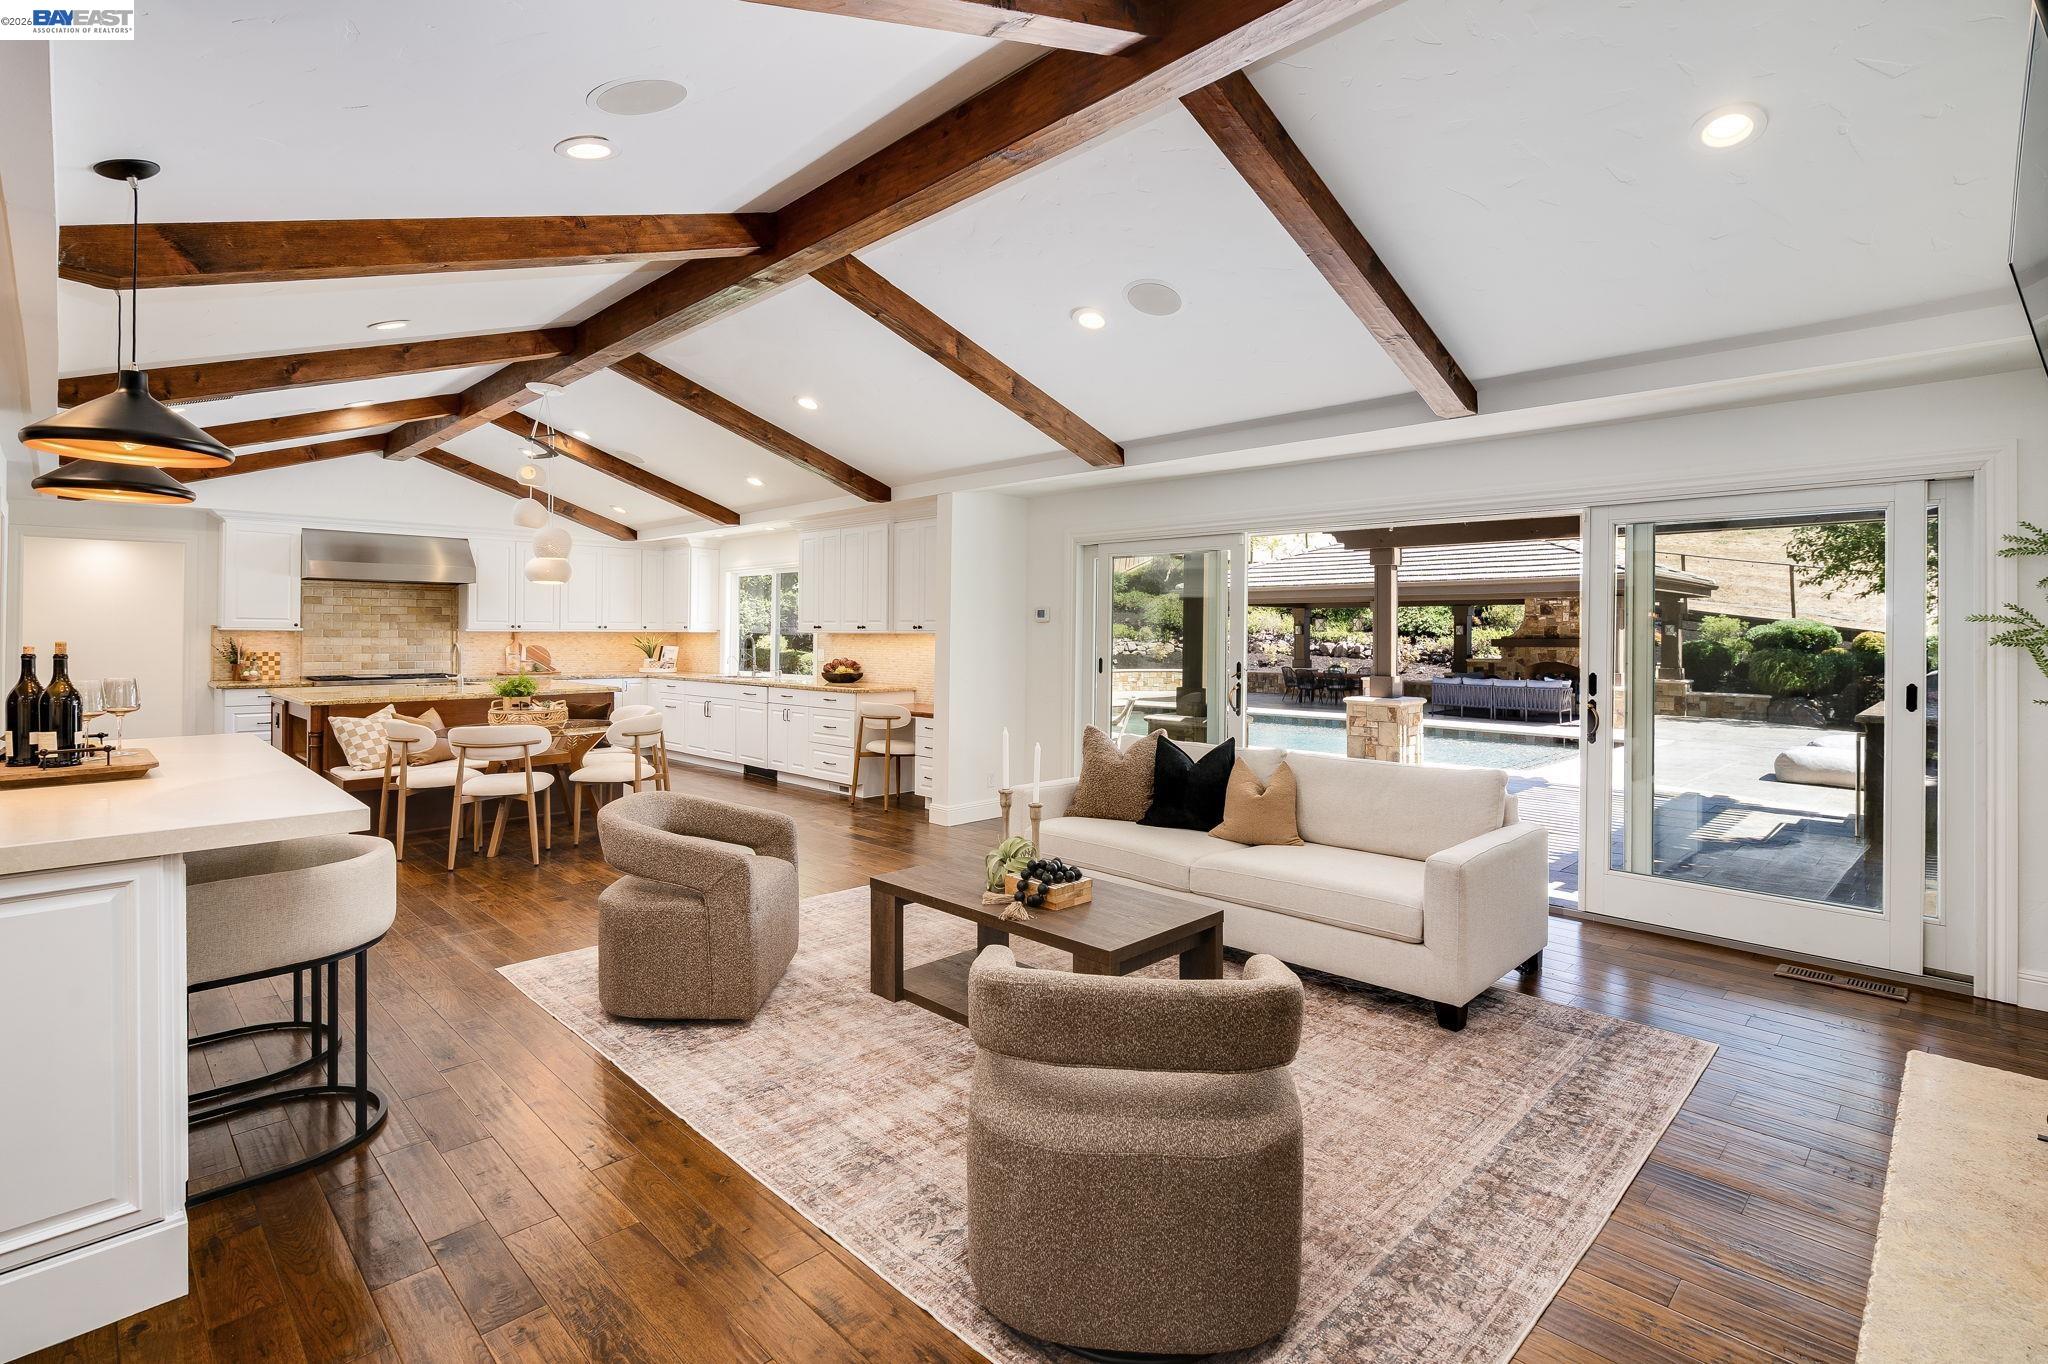
Open-plan kitchen and living room with exposed beams and sliding doors overlooking a pool.
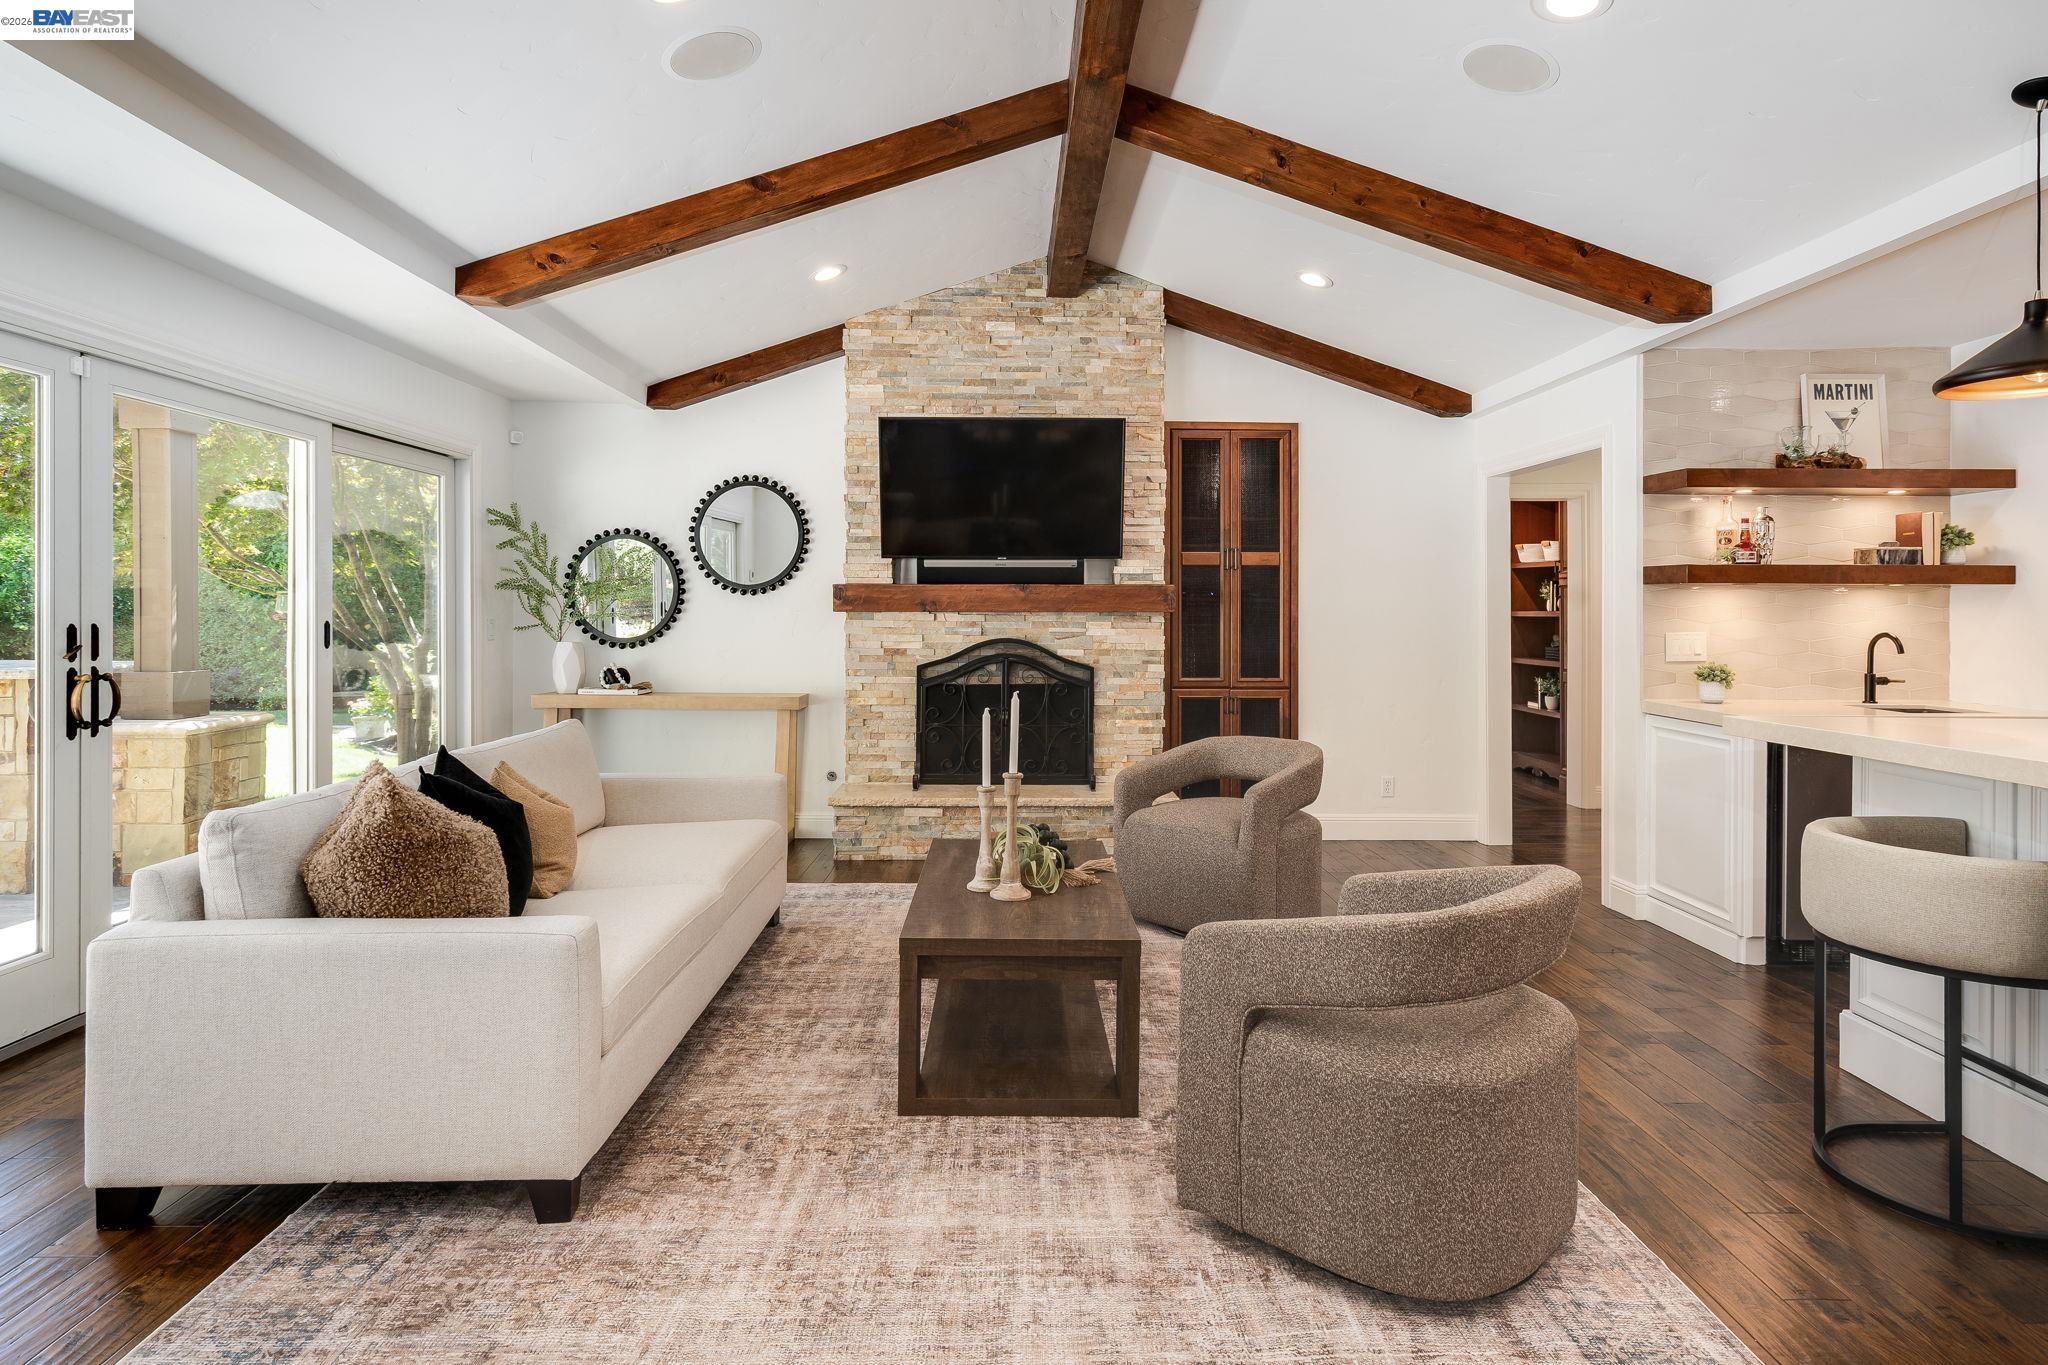
Living room with vaulted wood-beam ceiling, stone fireplace, and sliding doors to the yard.
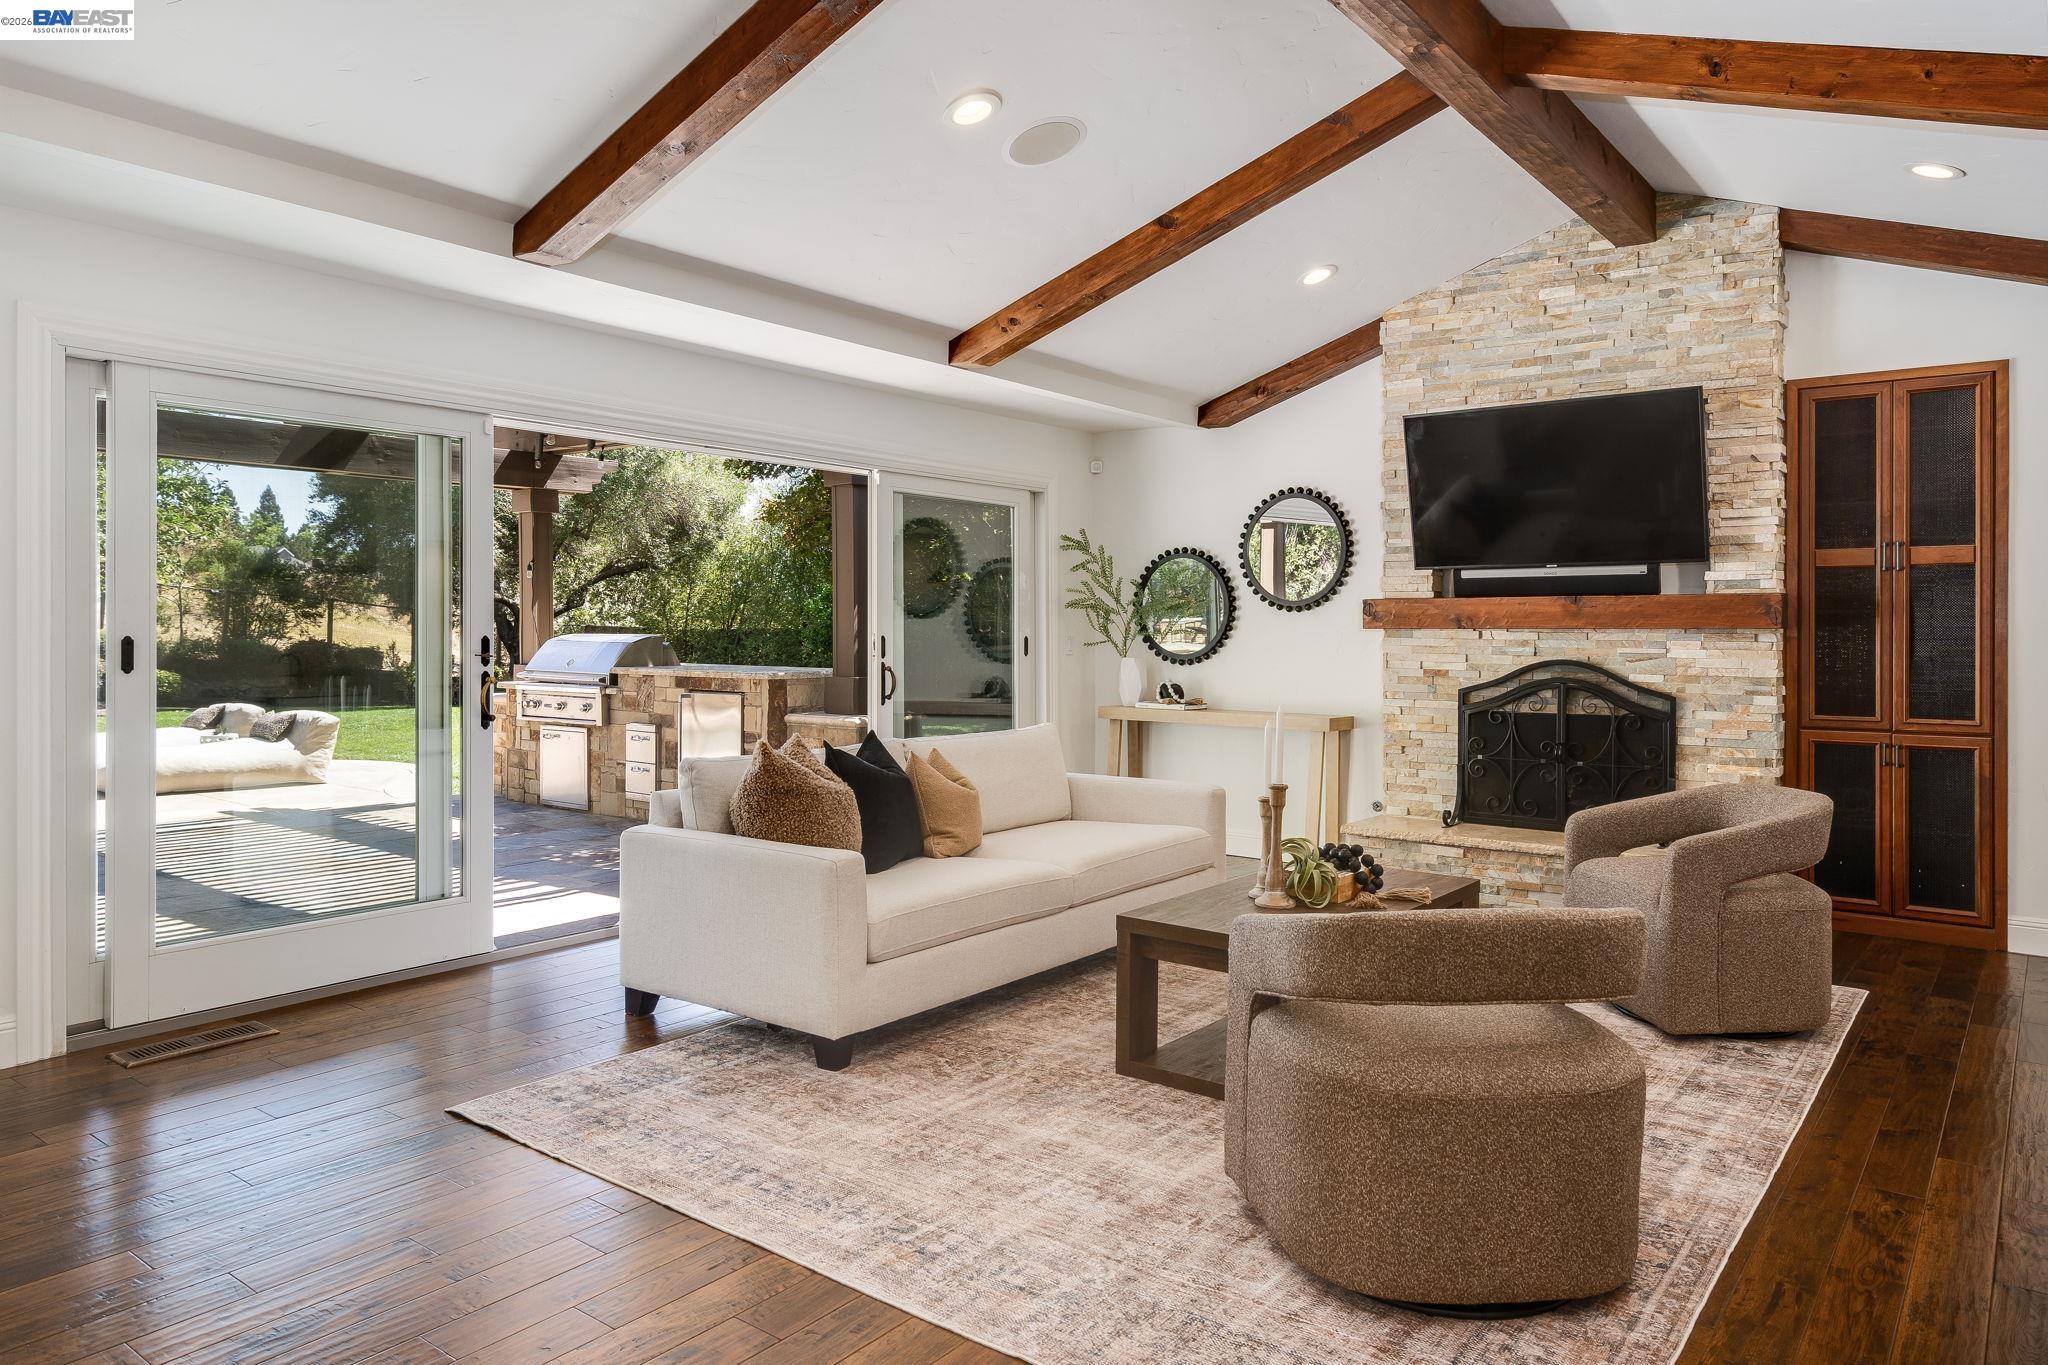
Staged living room with exposed wood beams, stone fireplace, and sliding doors to a patio.
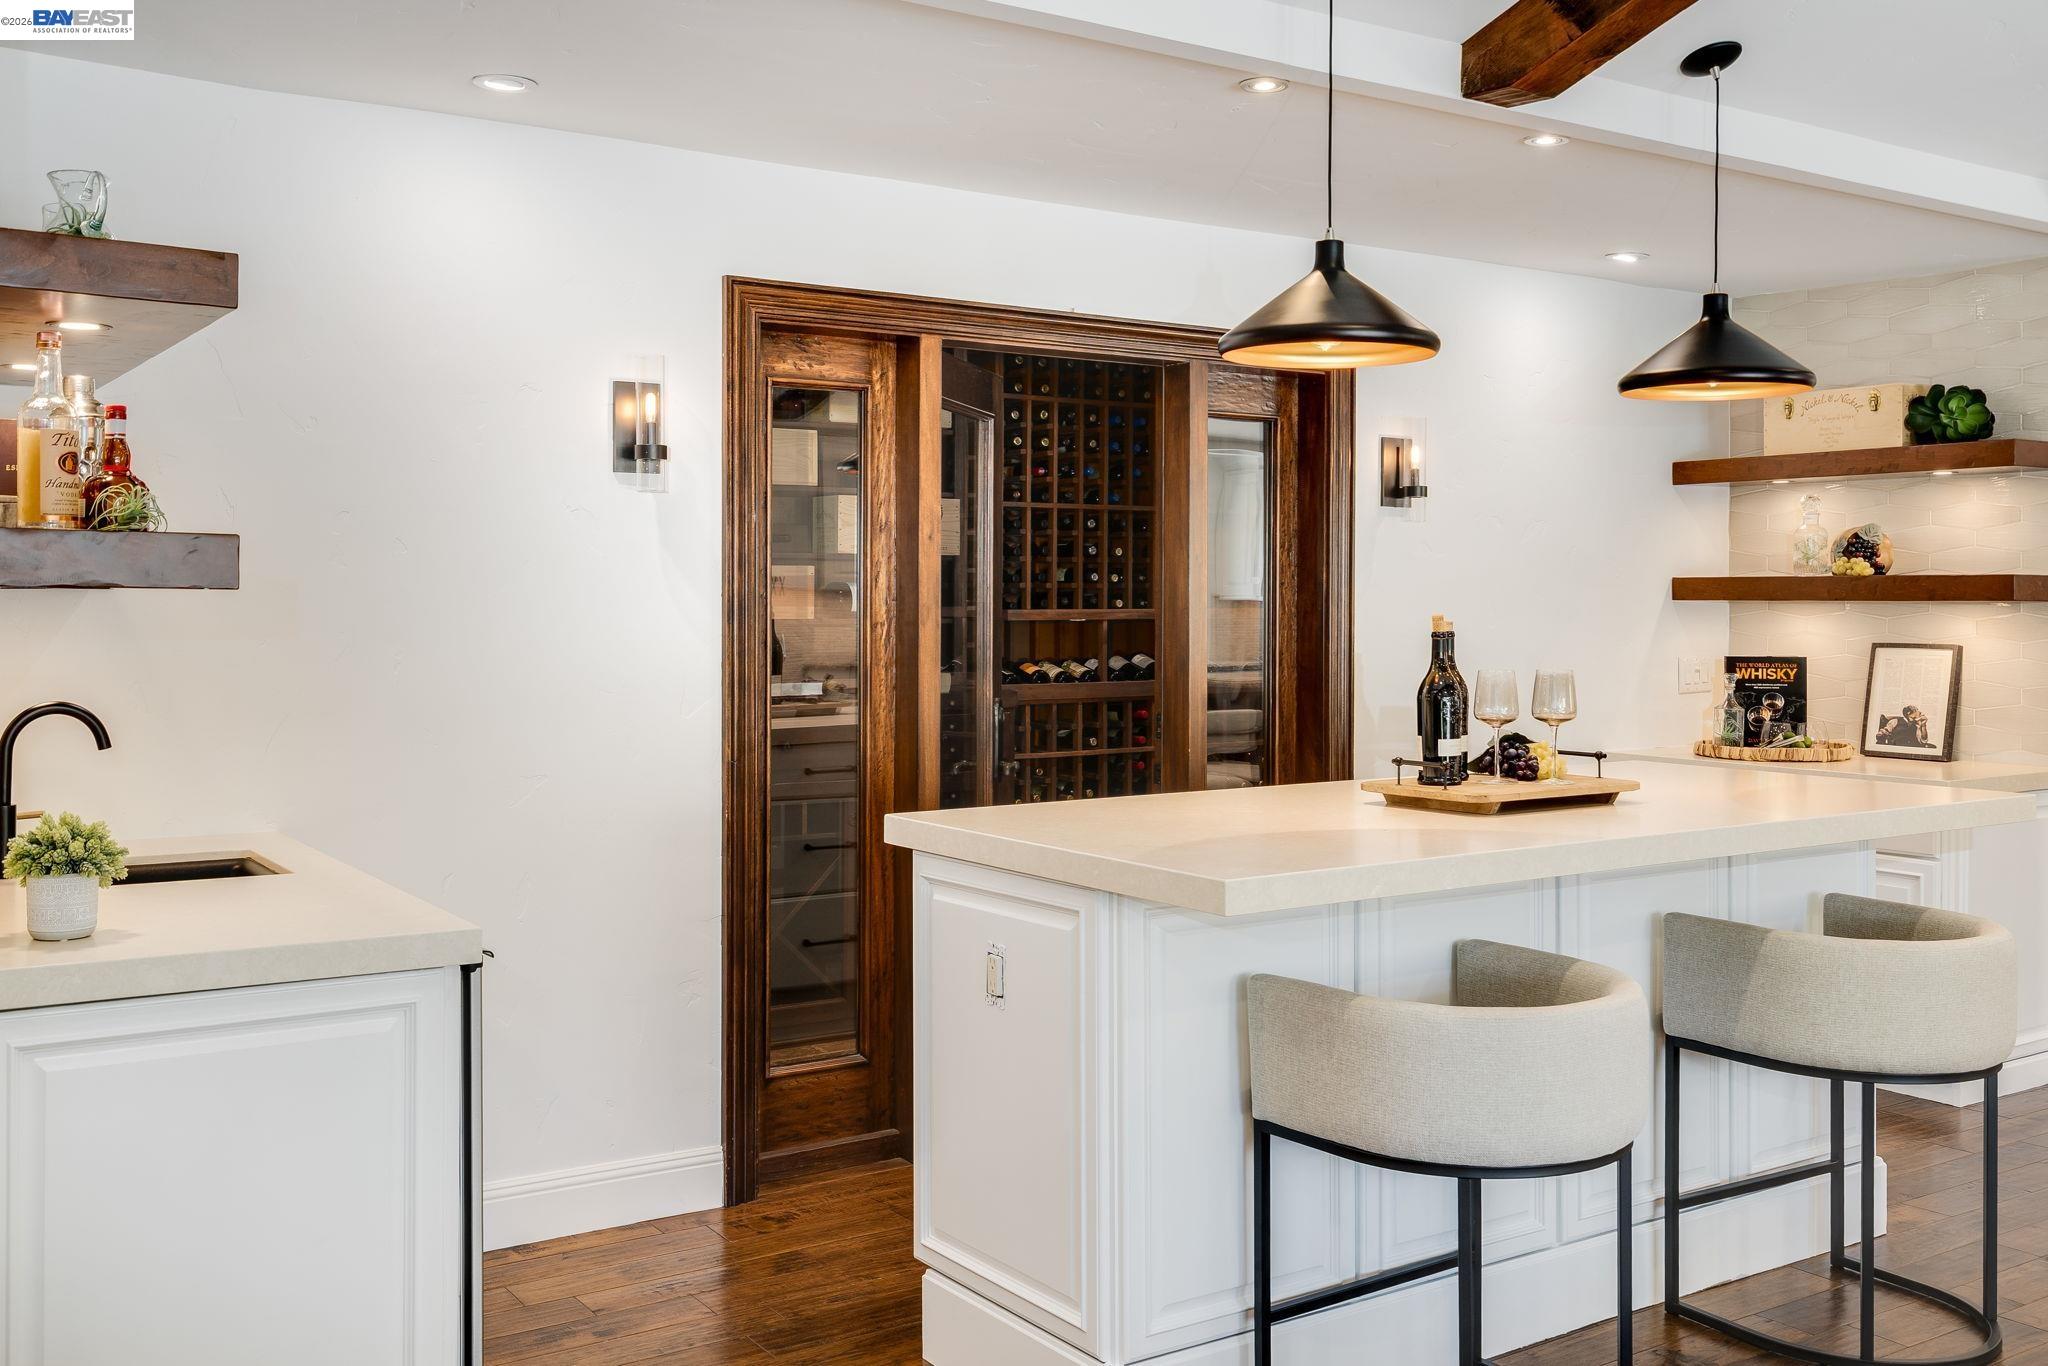
Kitchen with a large island, pendant lights, and a wood-framed wine cellar.
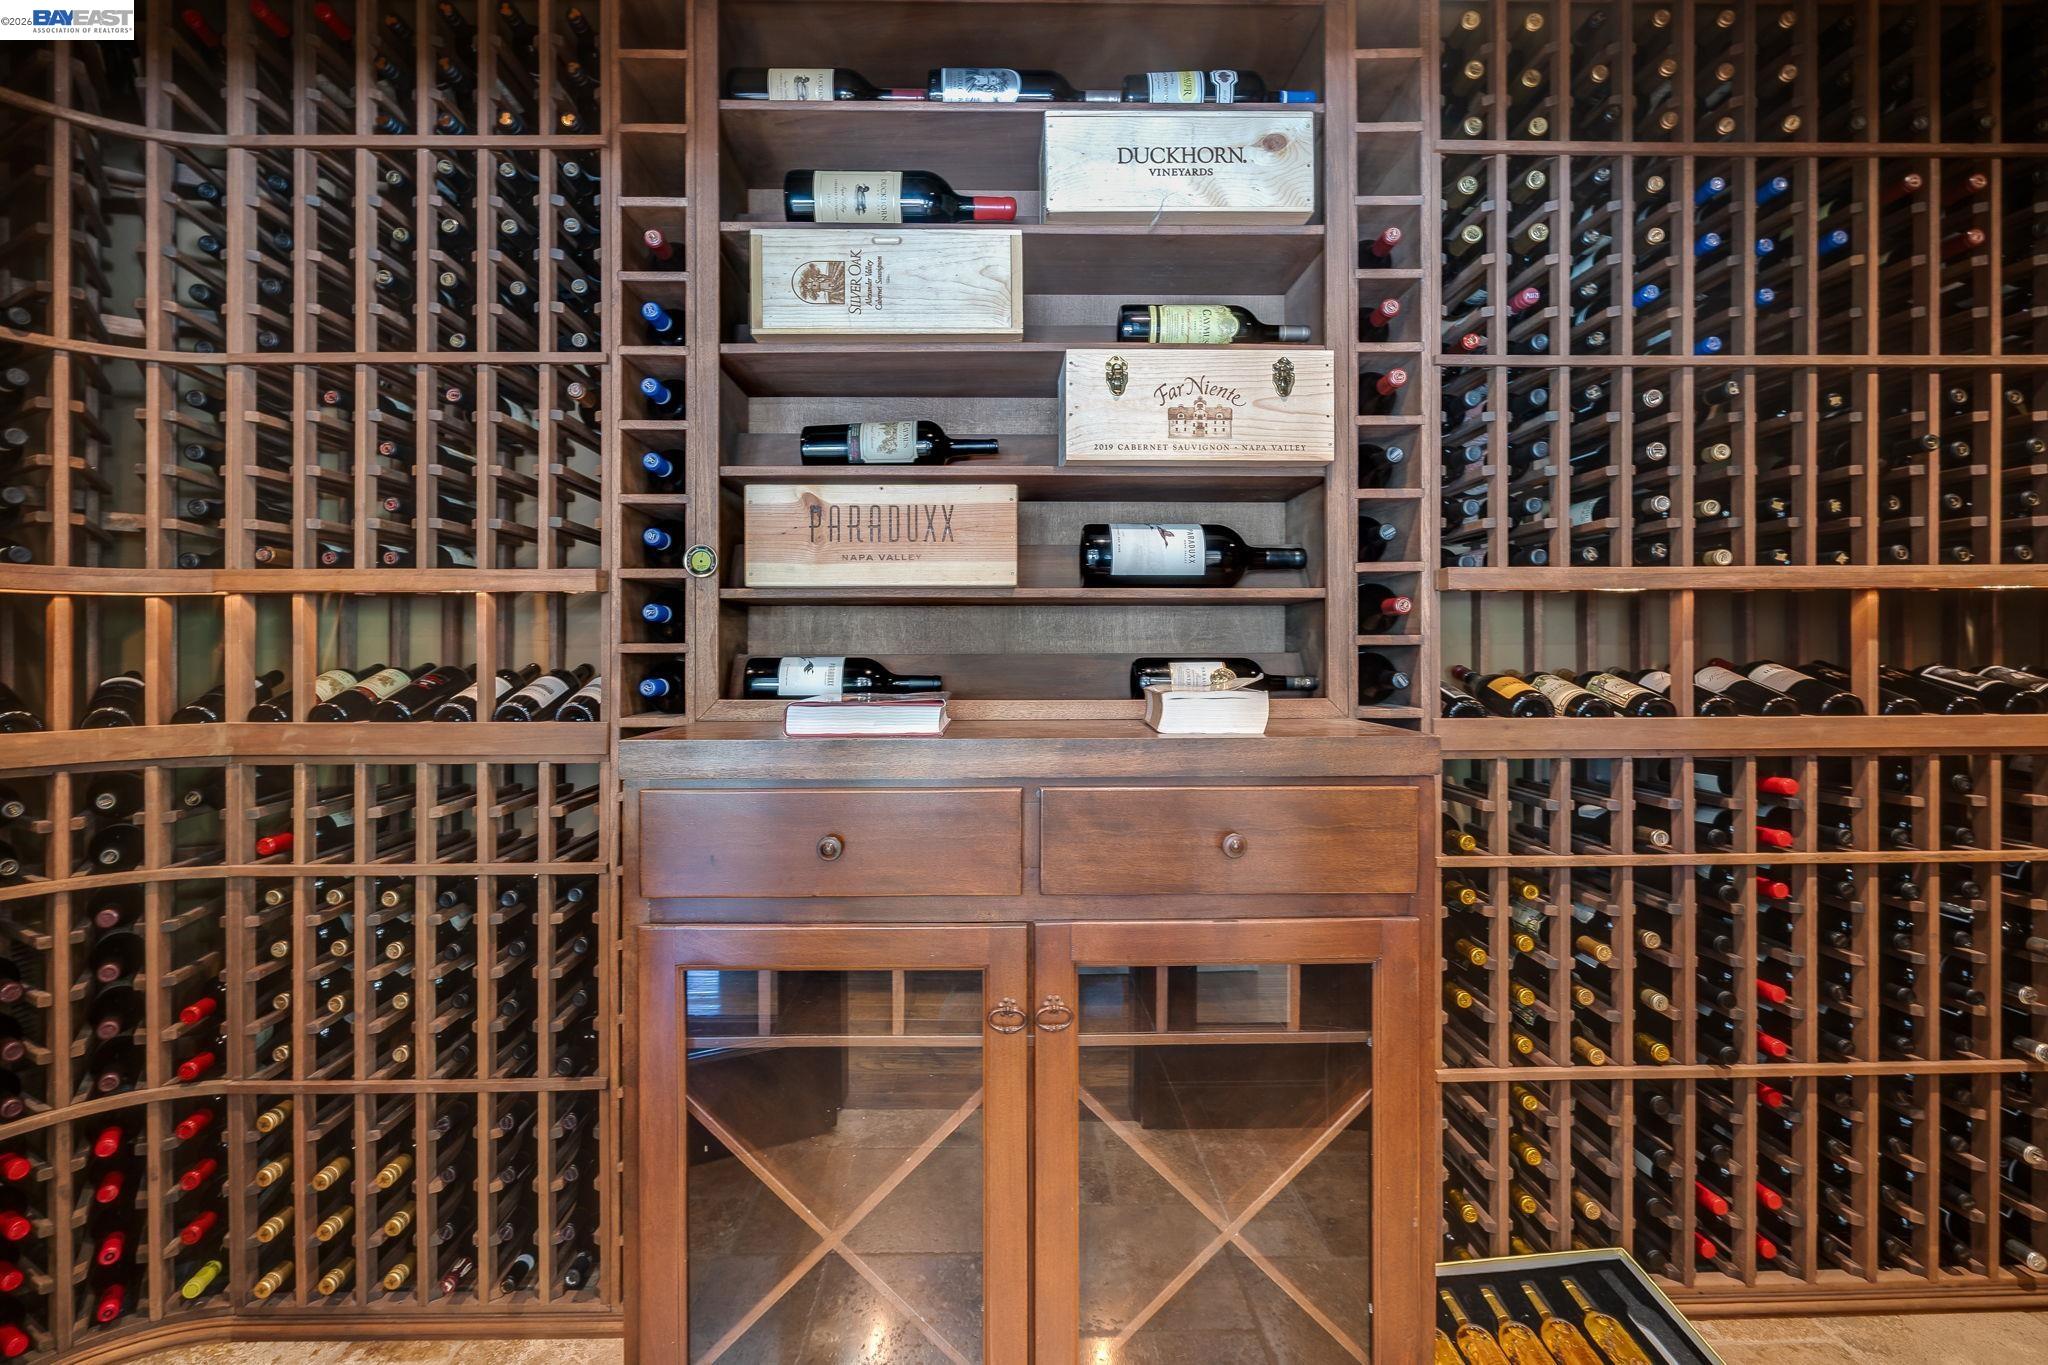
Wine cellar with extensive wooden bottle racks and a central display cabinet.
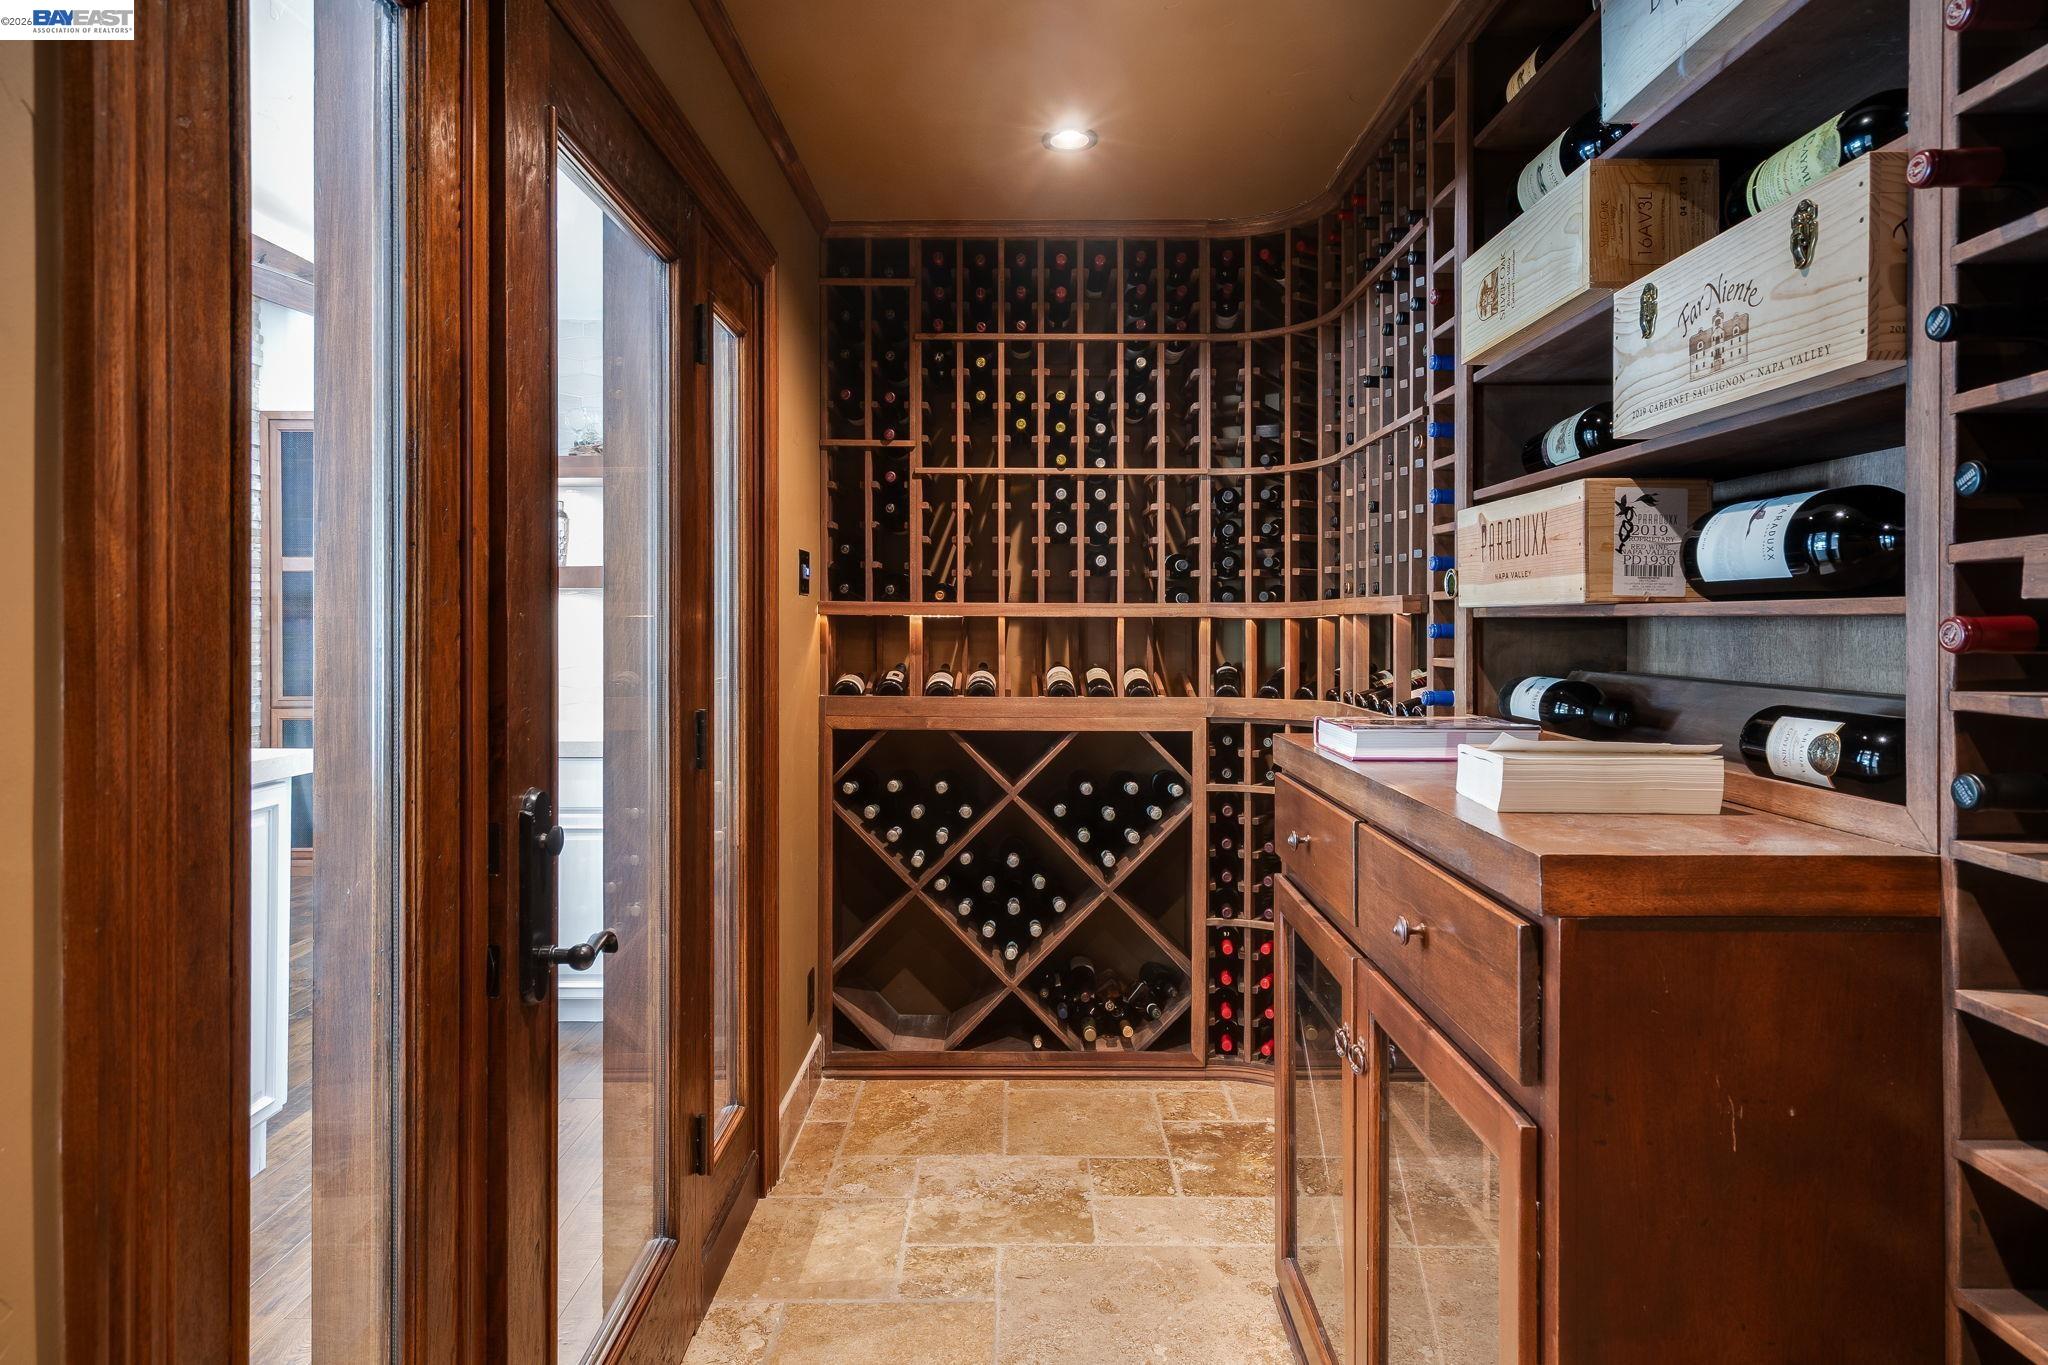
Wine cellar with extensive wooden bottle racks, diamond-shaped cubbies, and a built-in counter.
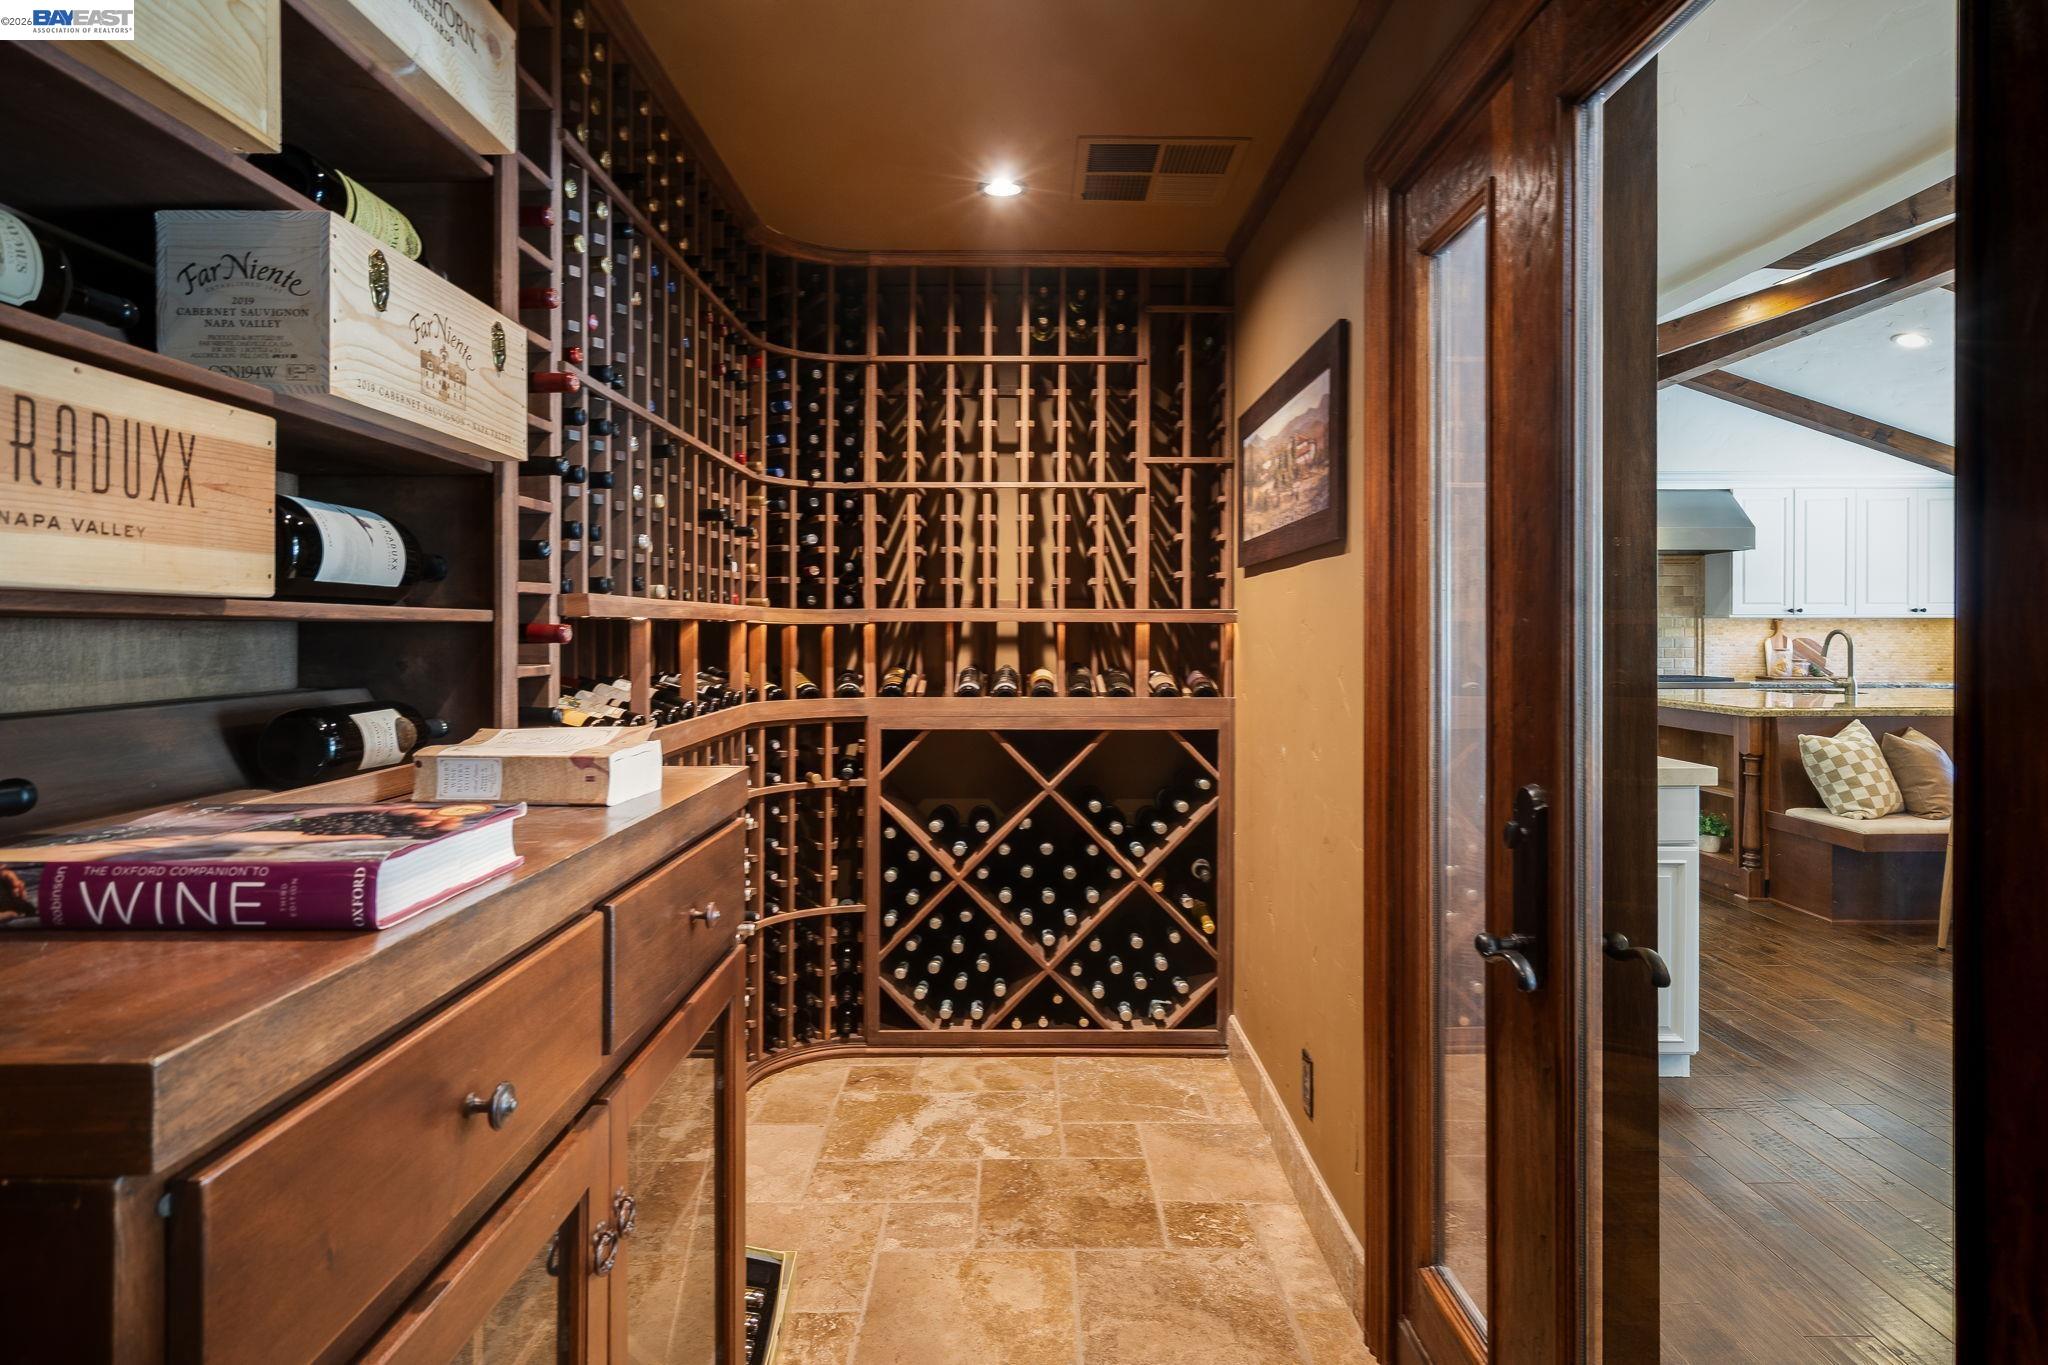
Wine cellar with extensive wood bottle racks and a glass-paneled doorway to the kitchen.
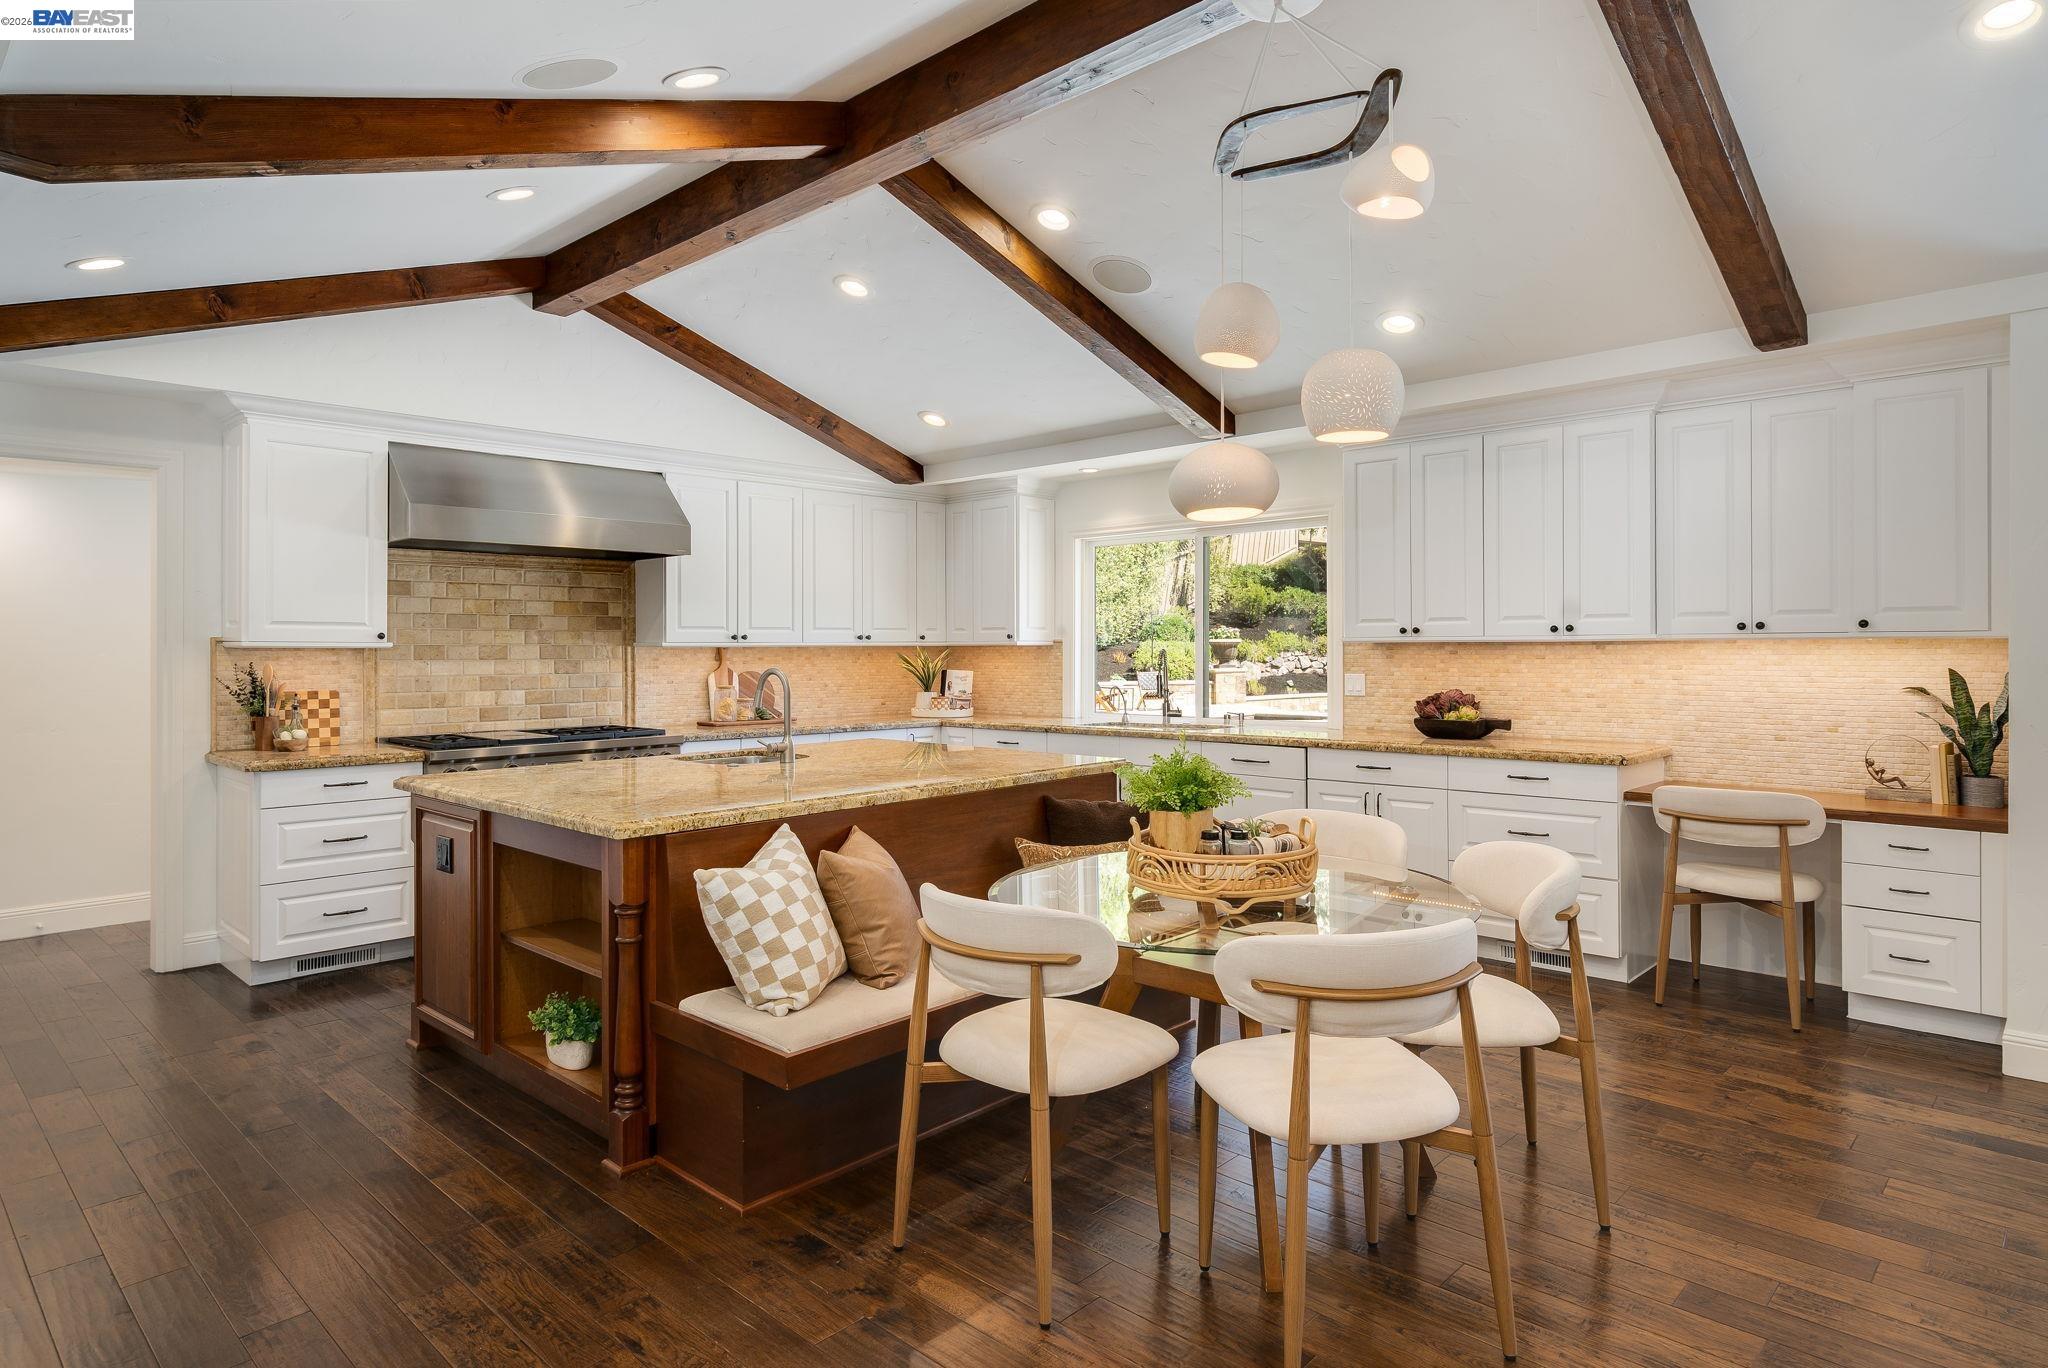
Bright kitchen with white cabinets, a large wood island, and exposed ceiling beams.
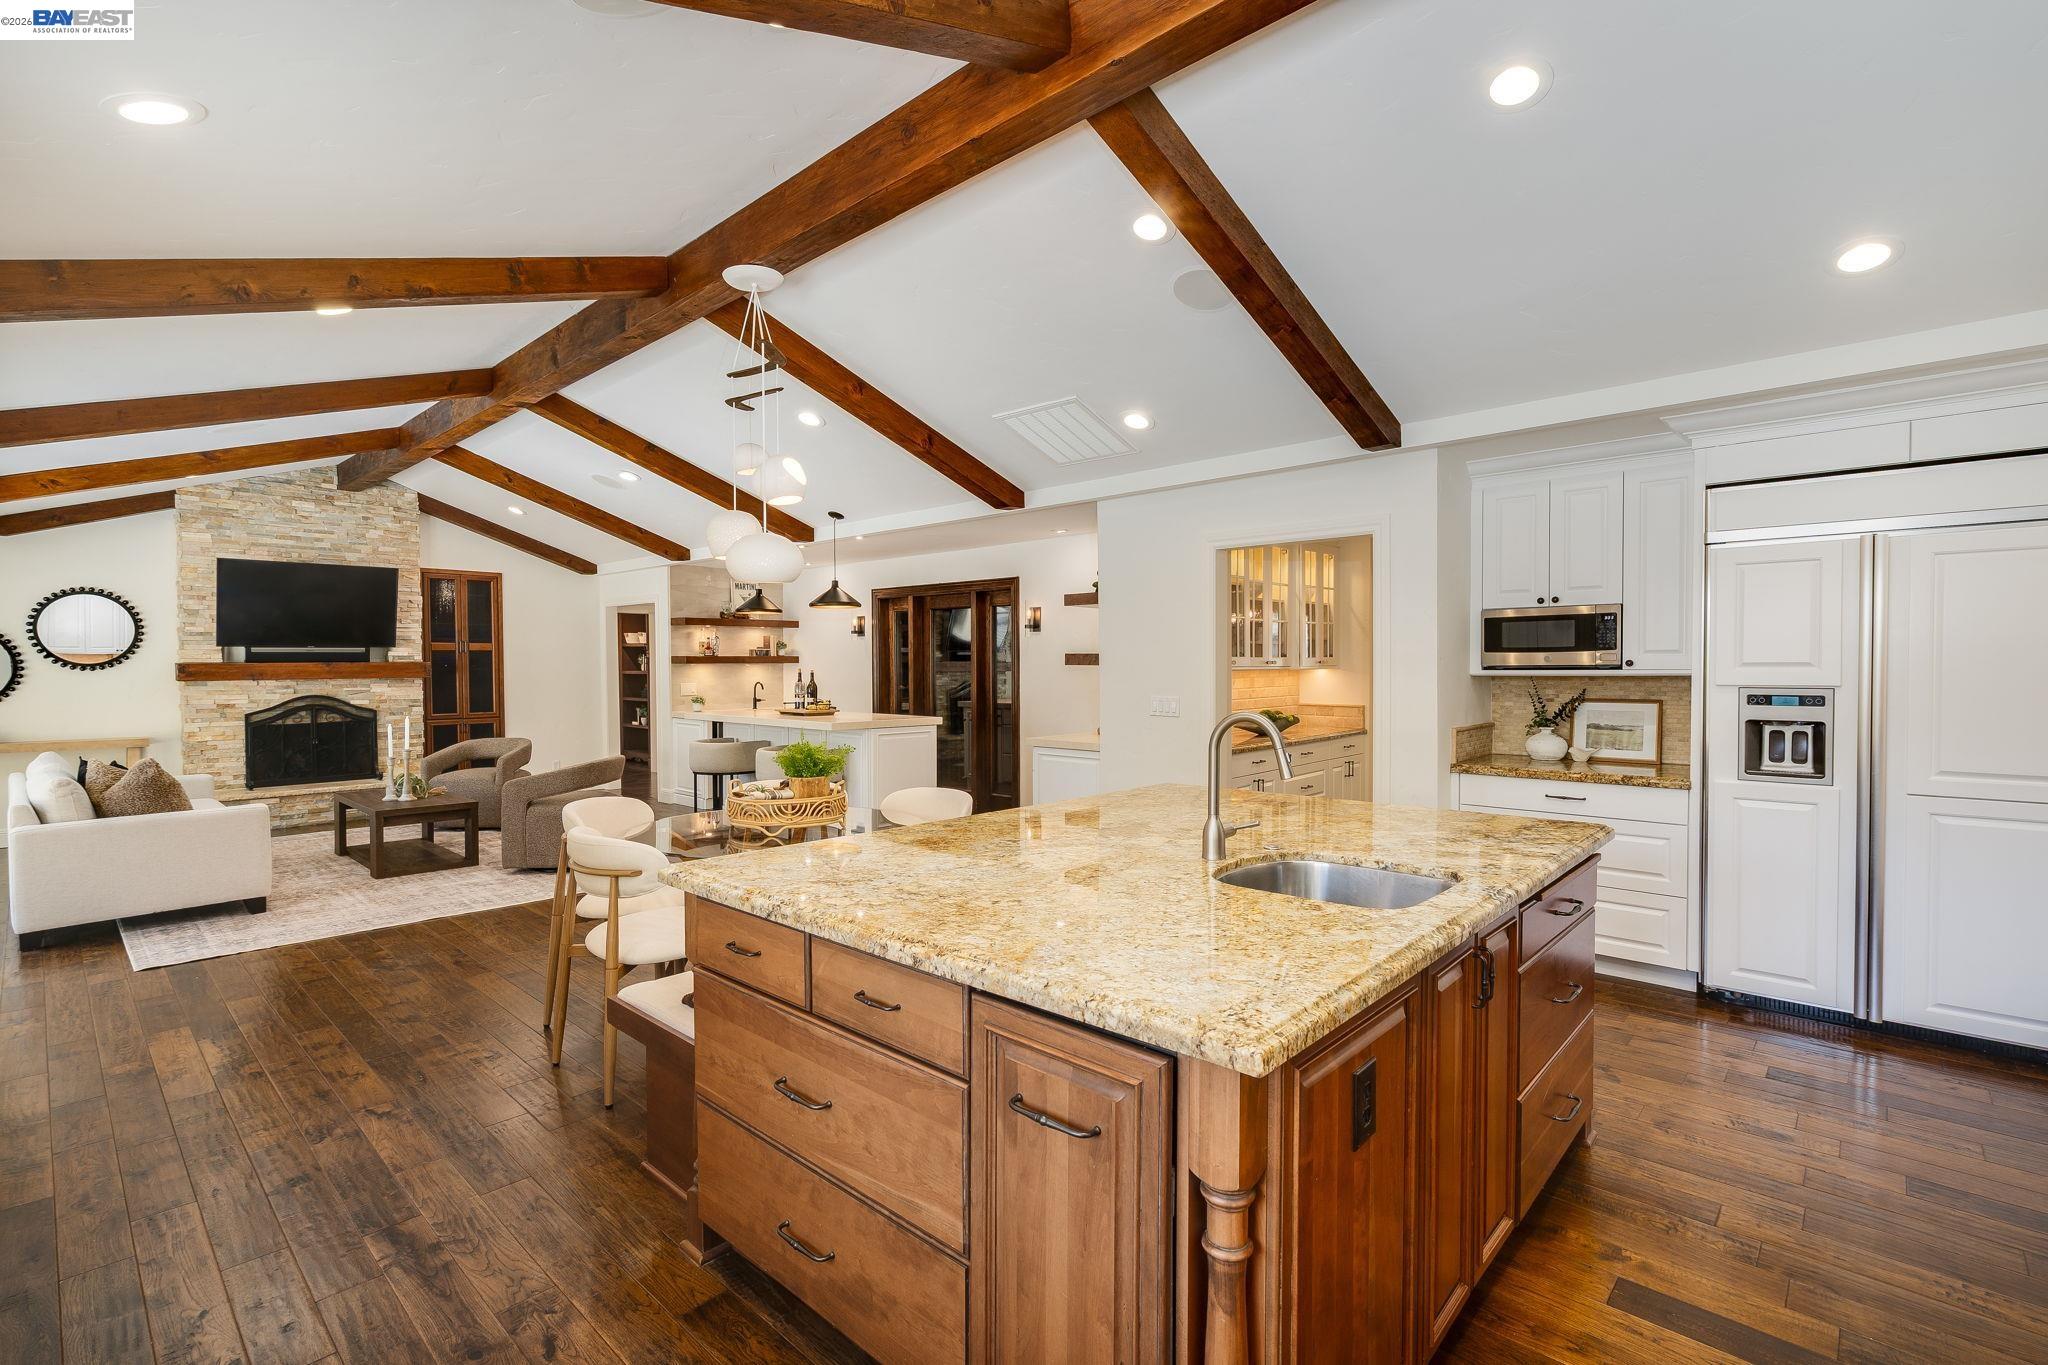
Open-plan kitchen and living room with a granite island, stone fireplace, and exposed wood ceiling beams.
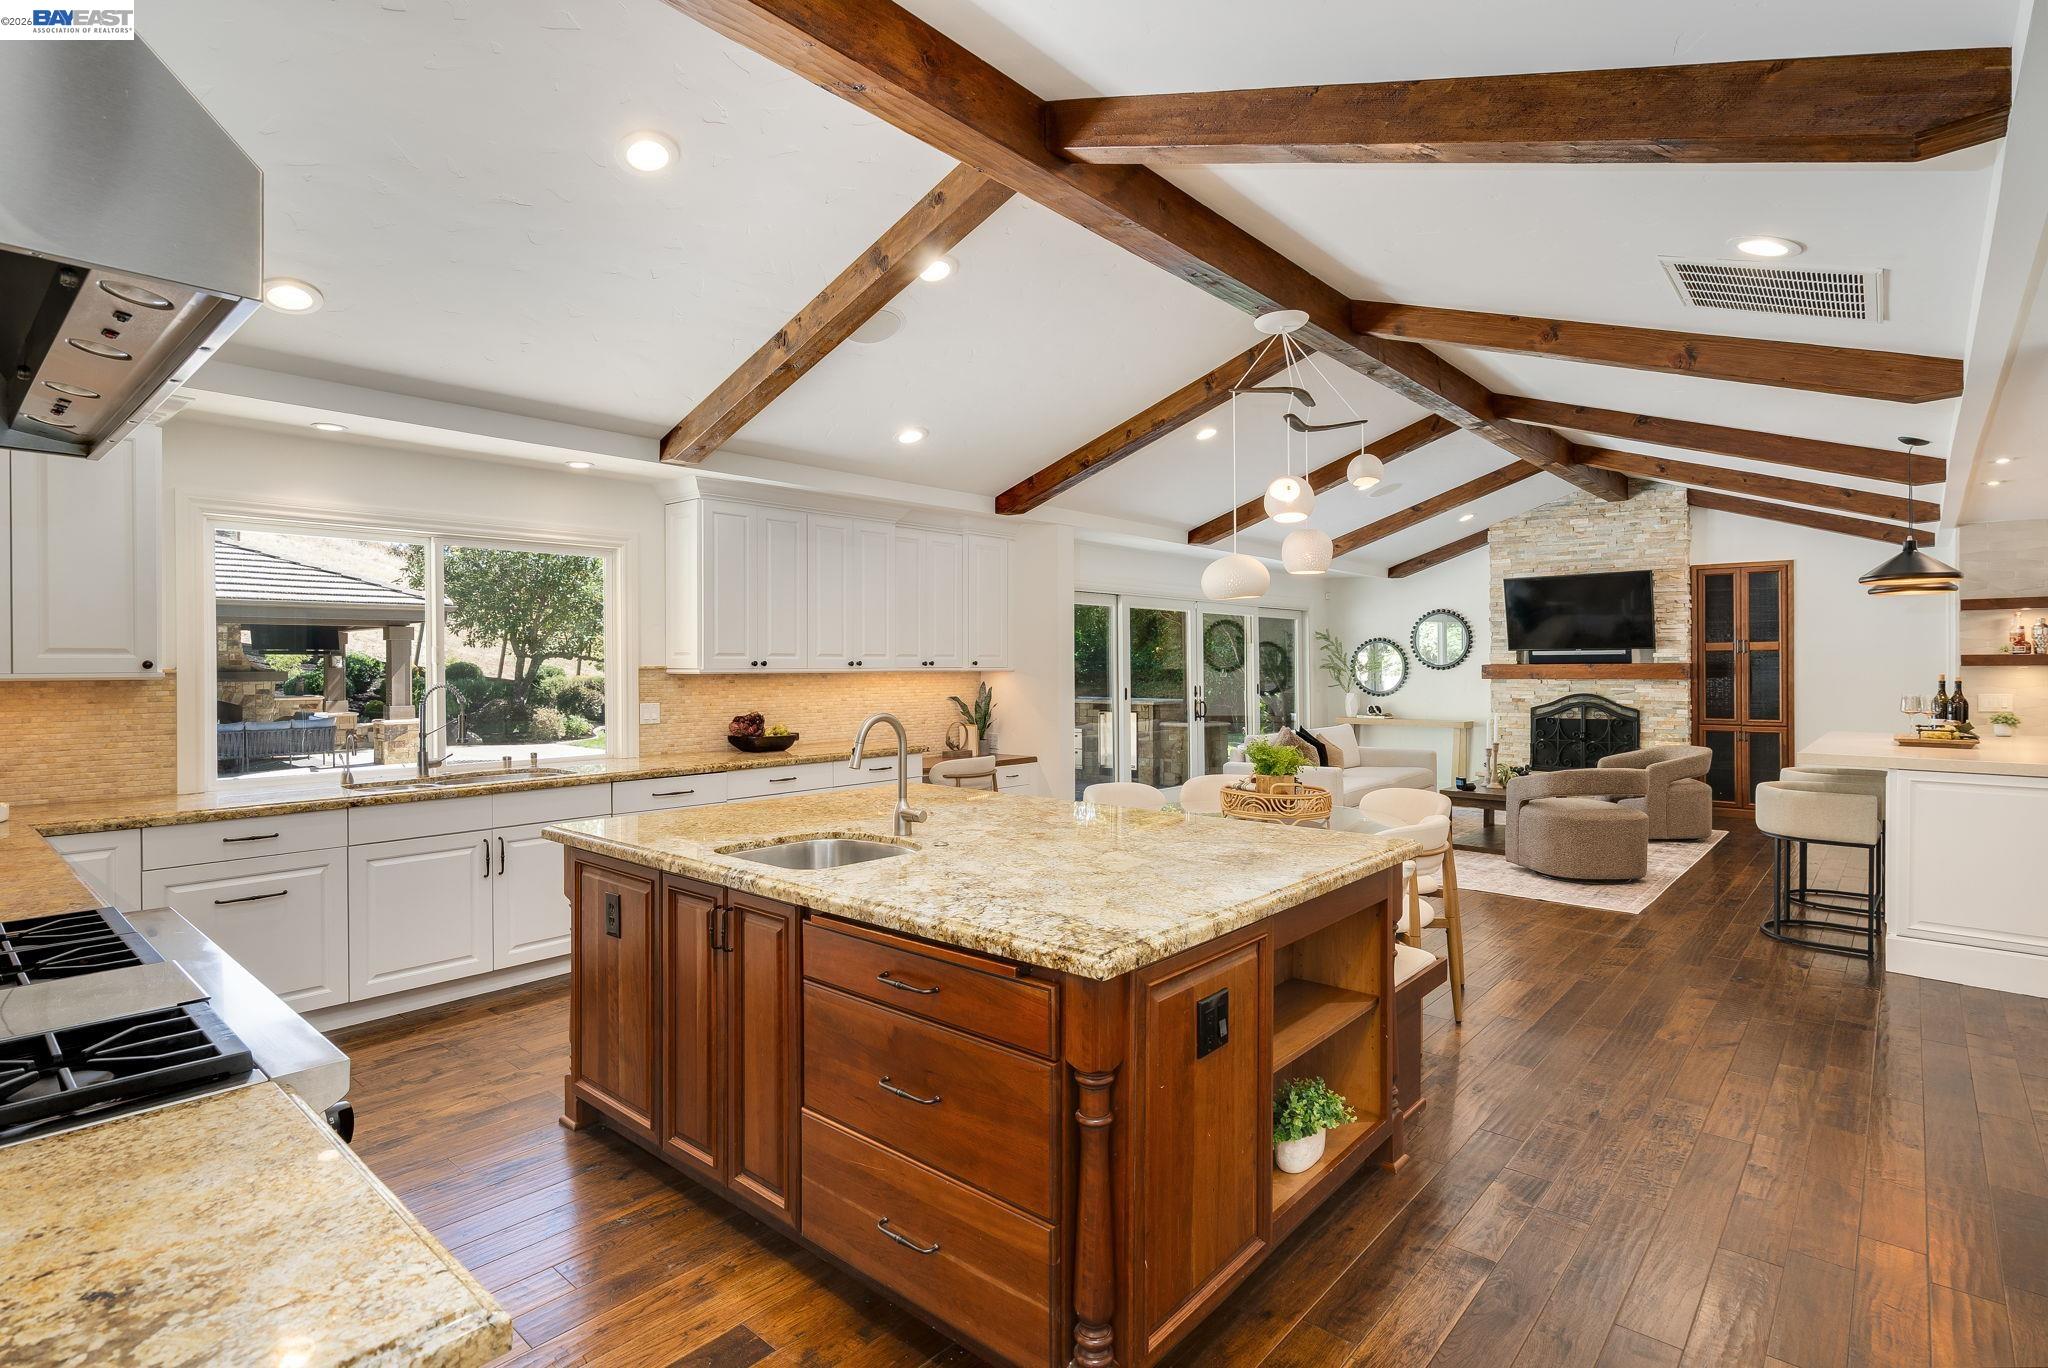
Open-plan kitchen with a large wood island and exposed beams, adjoining a living room with a stone fireplace.
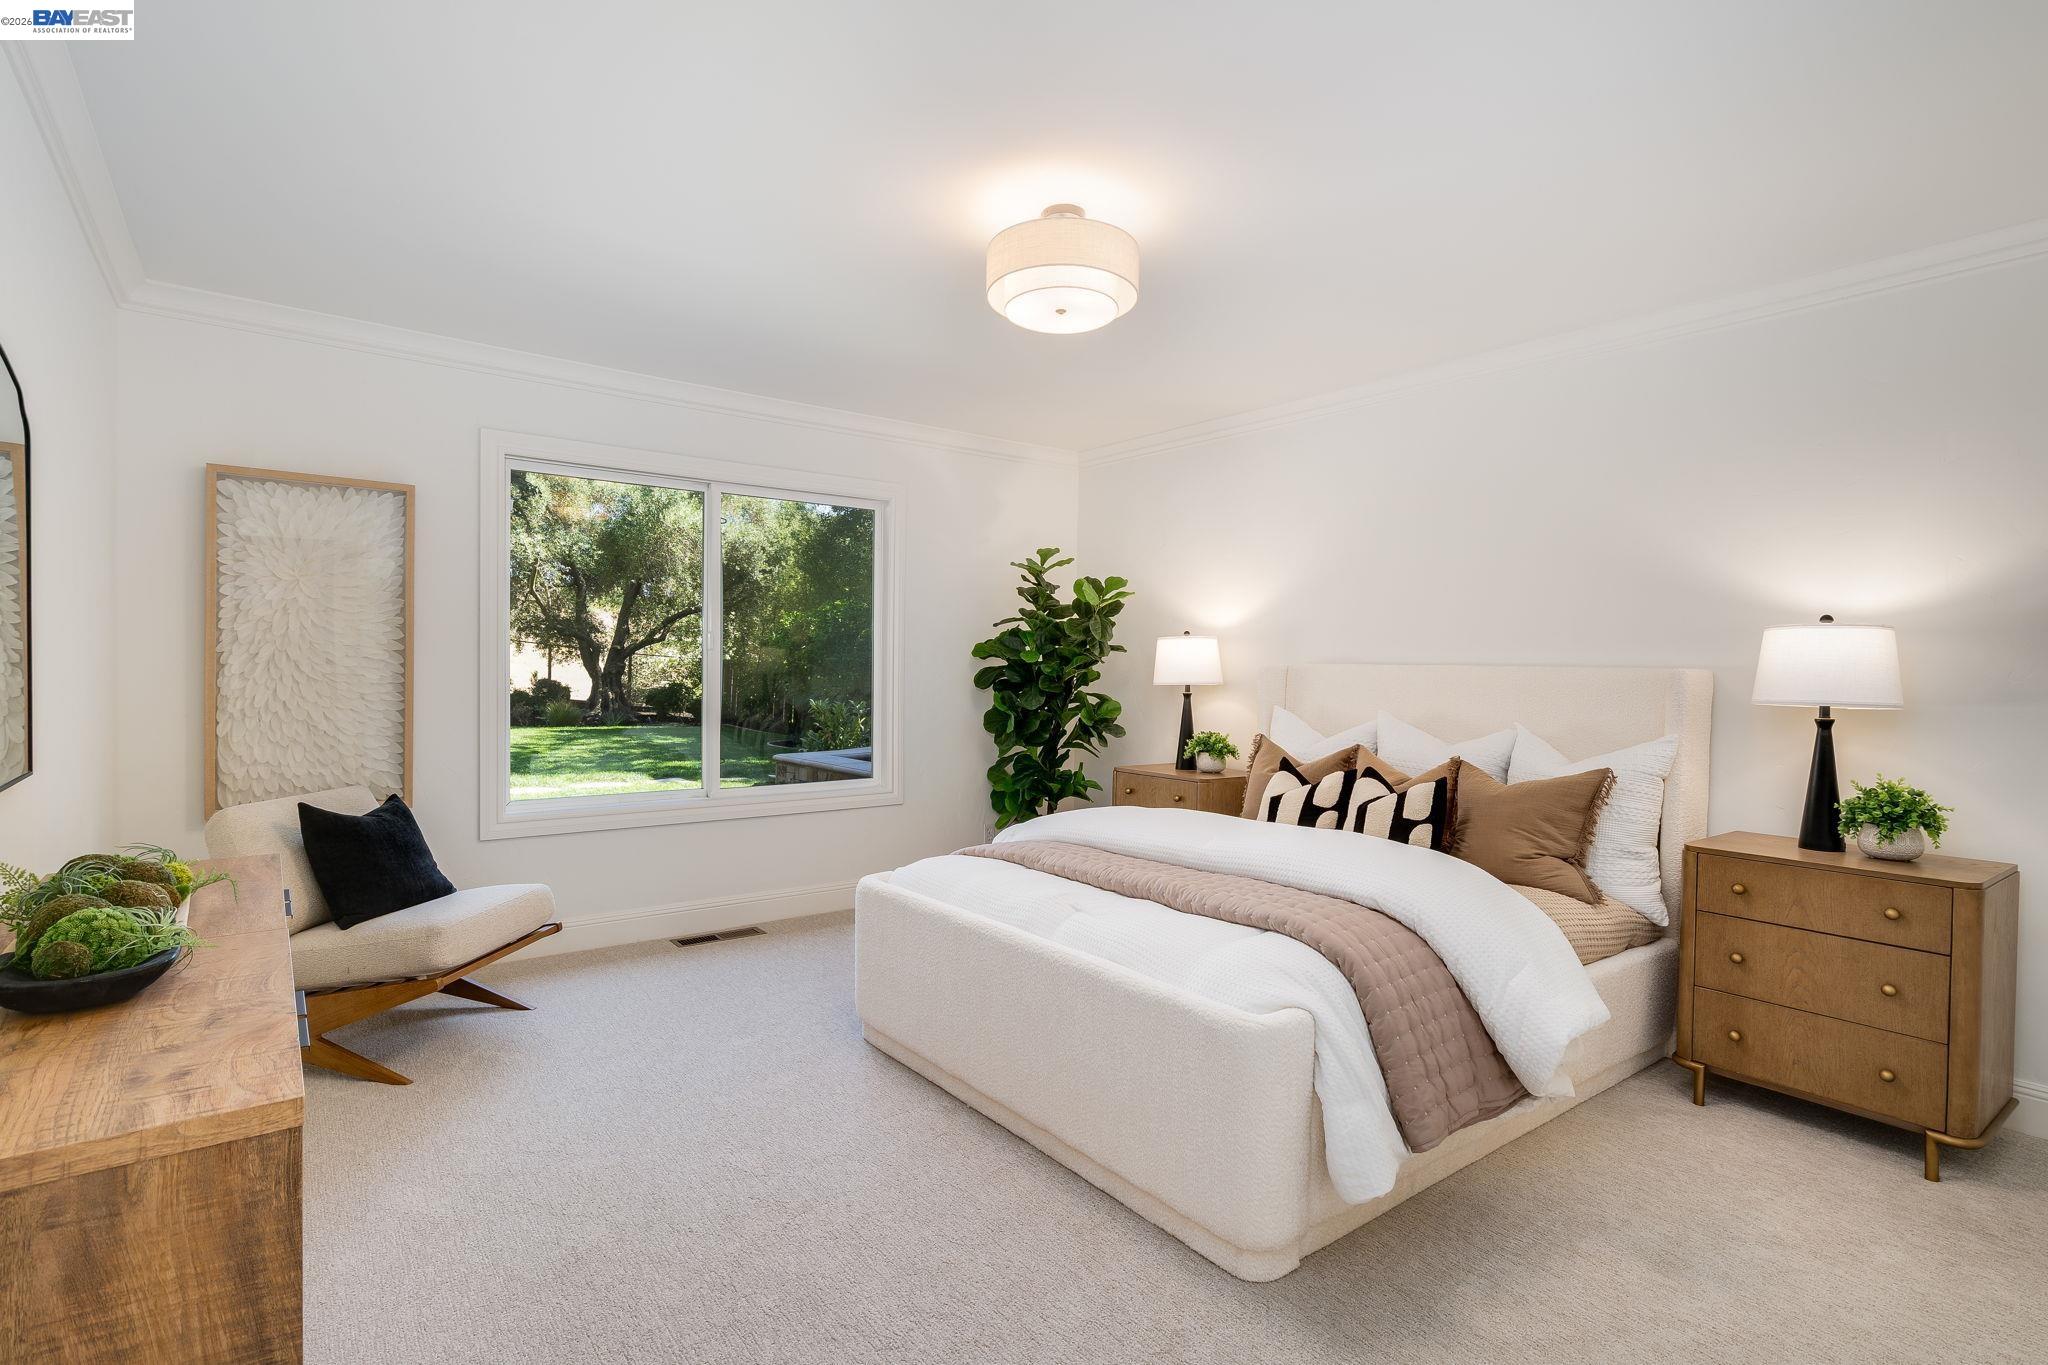
Staged bedroom with a large upholstered bed and a wide window overlooking a leafy garden.
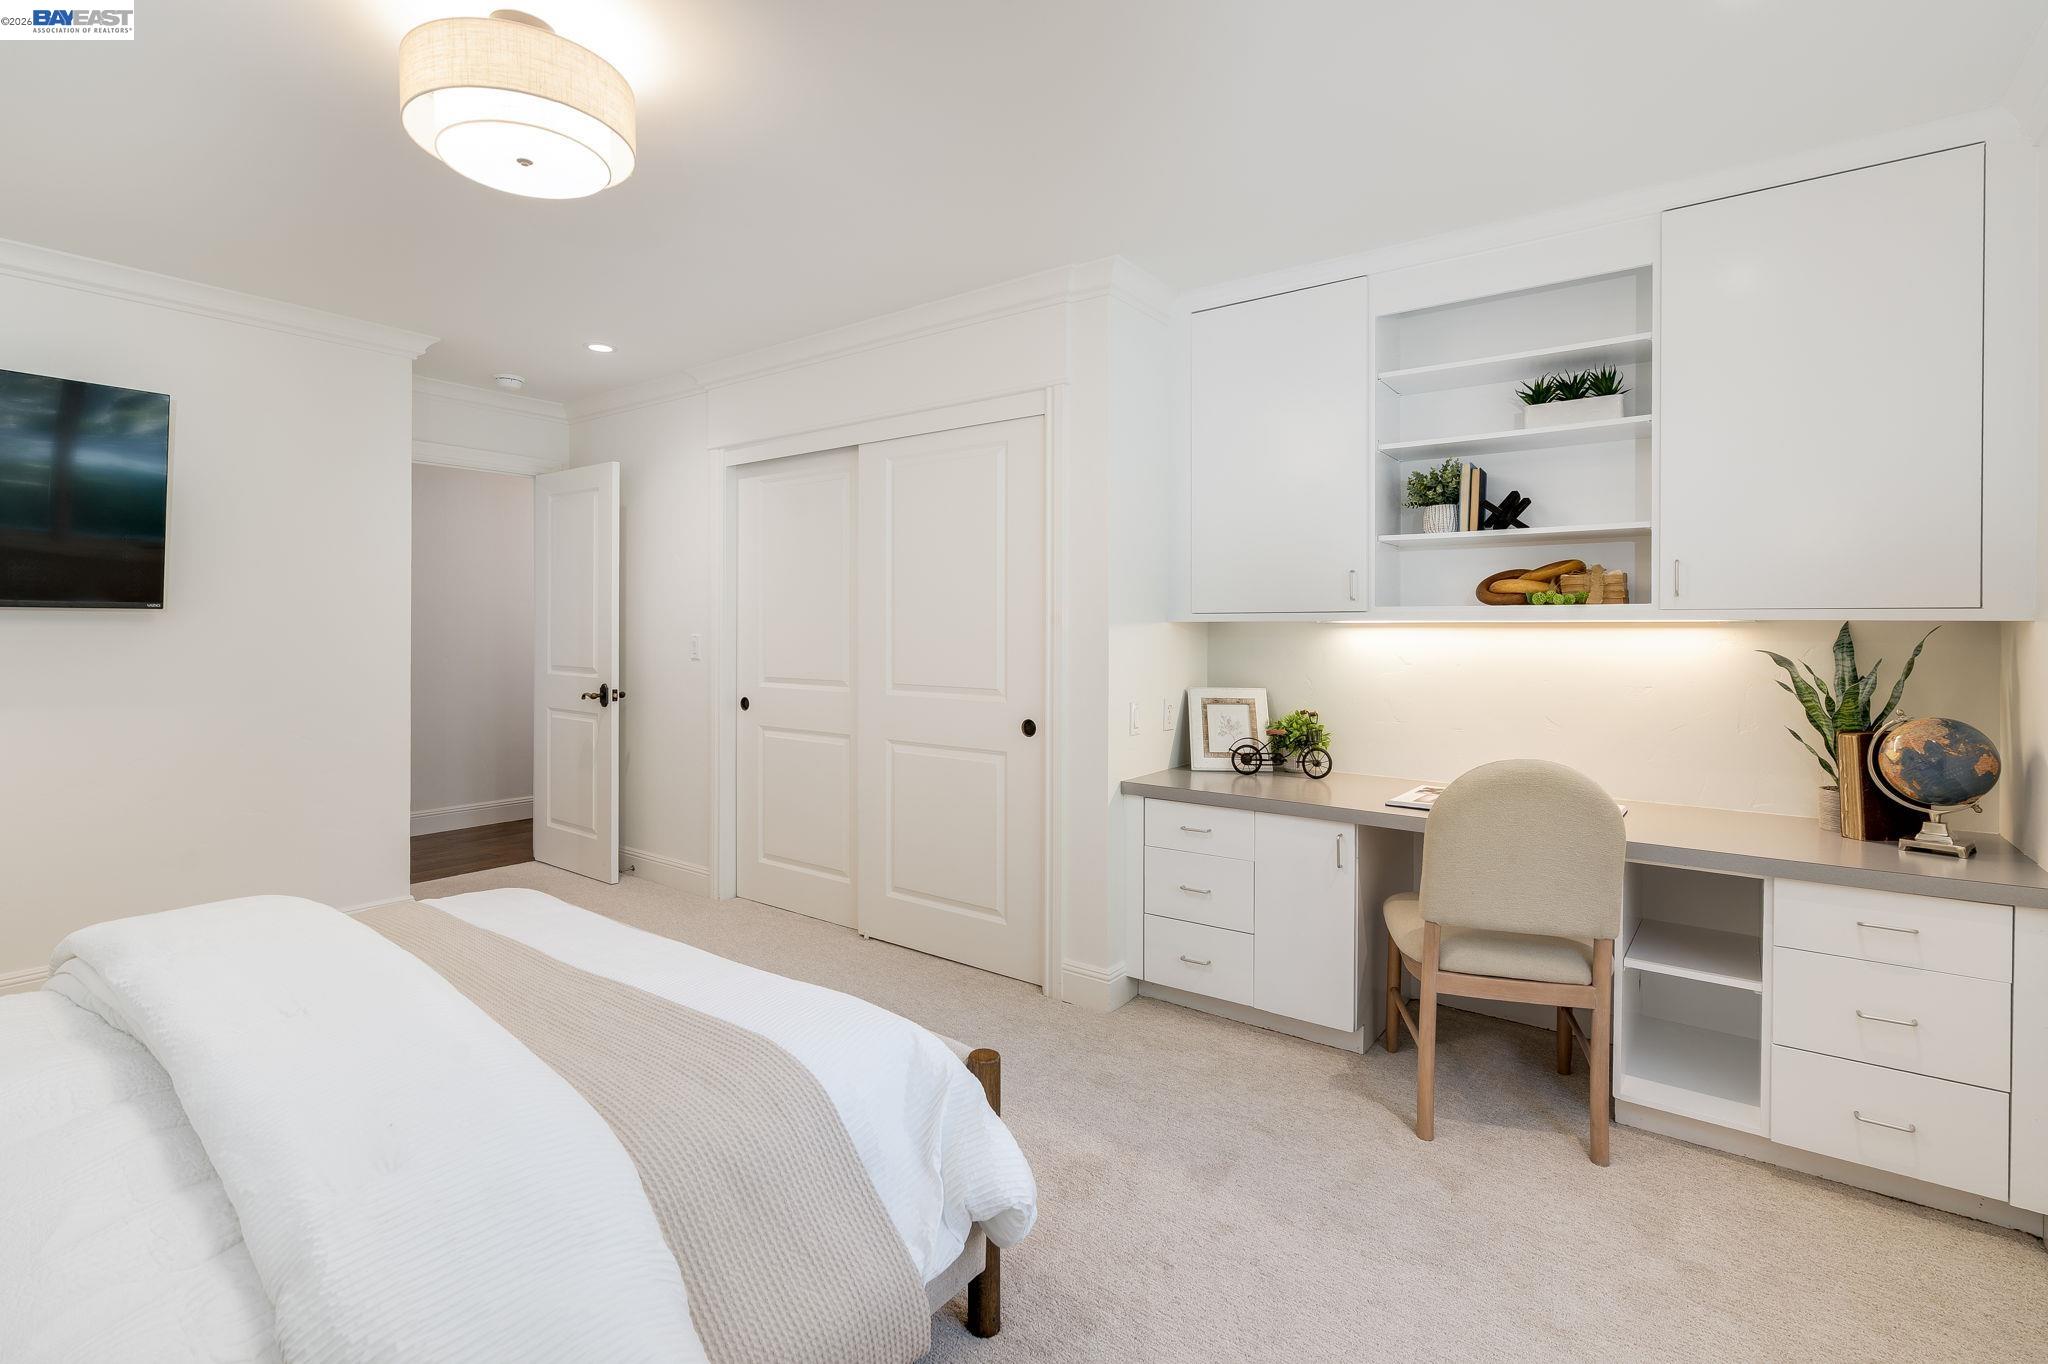
Bedroom with a white bed, built-in desk and cabinetry, and a wall-mounted television.
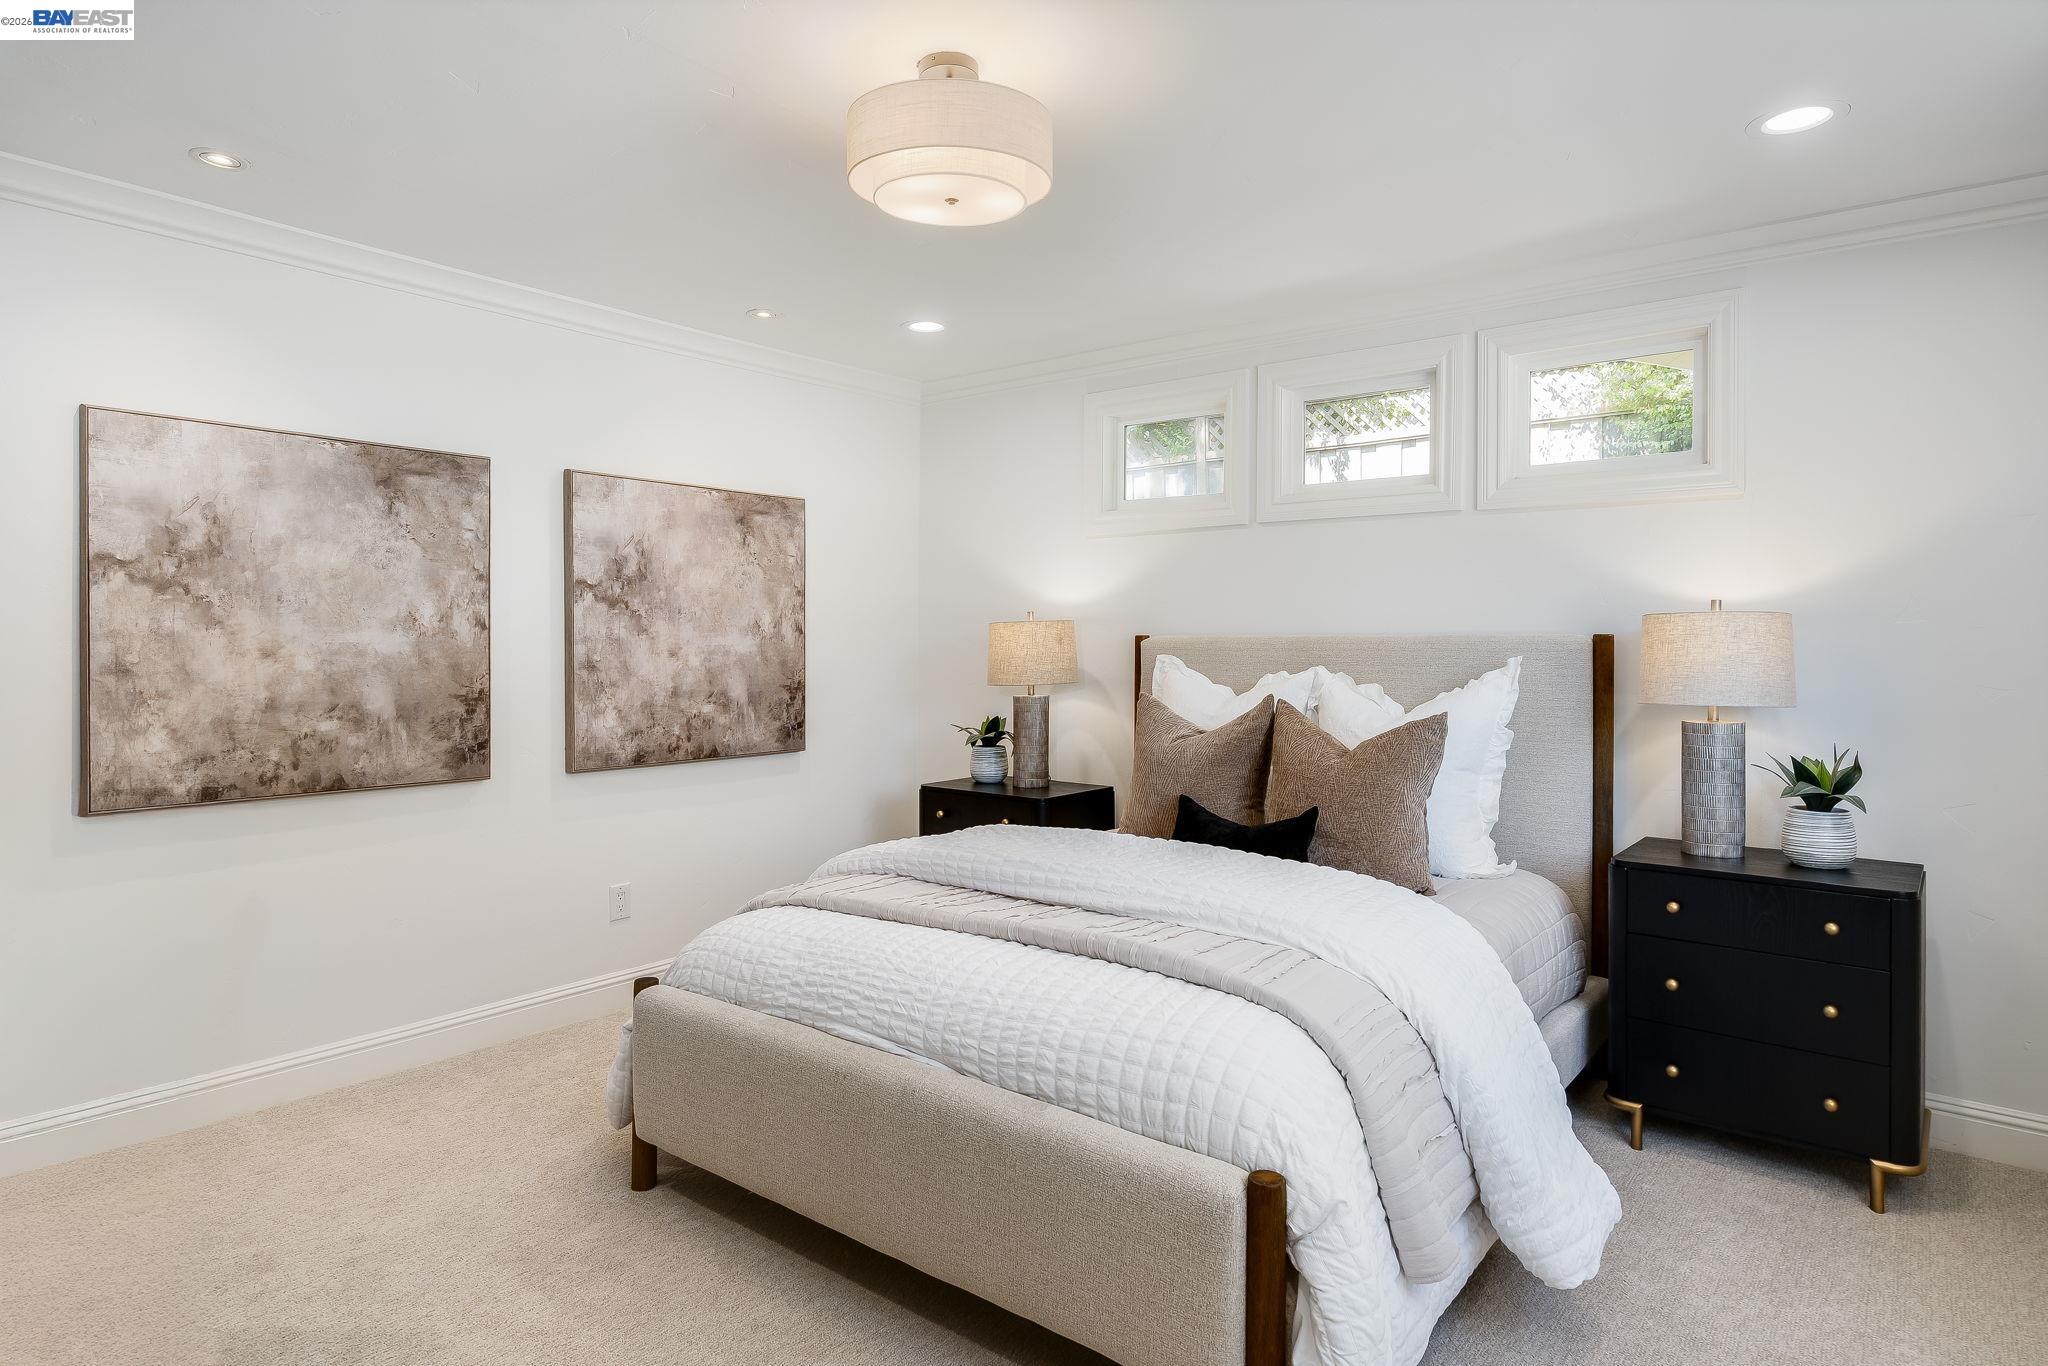
Staged bedroom with a beige bed, white bedding, dark nightstands, and three small windows above the headboard.
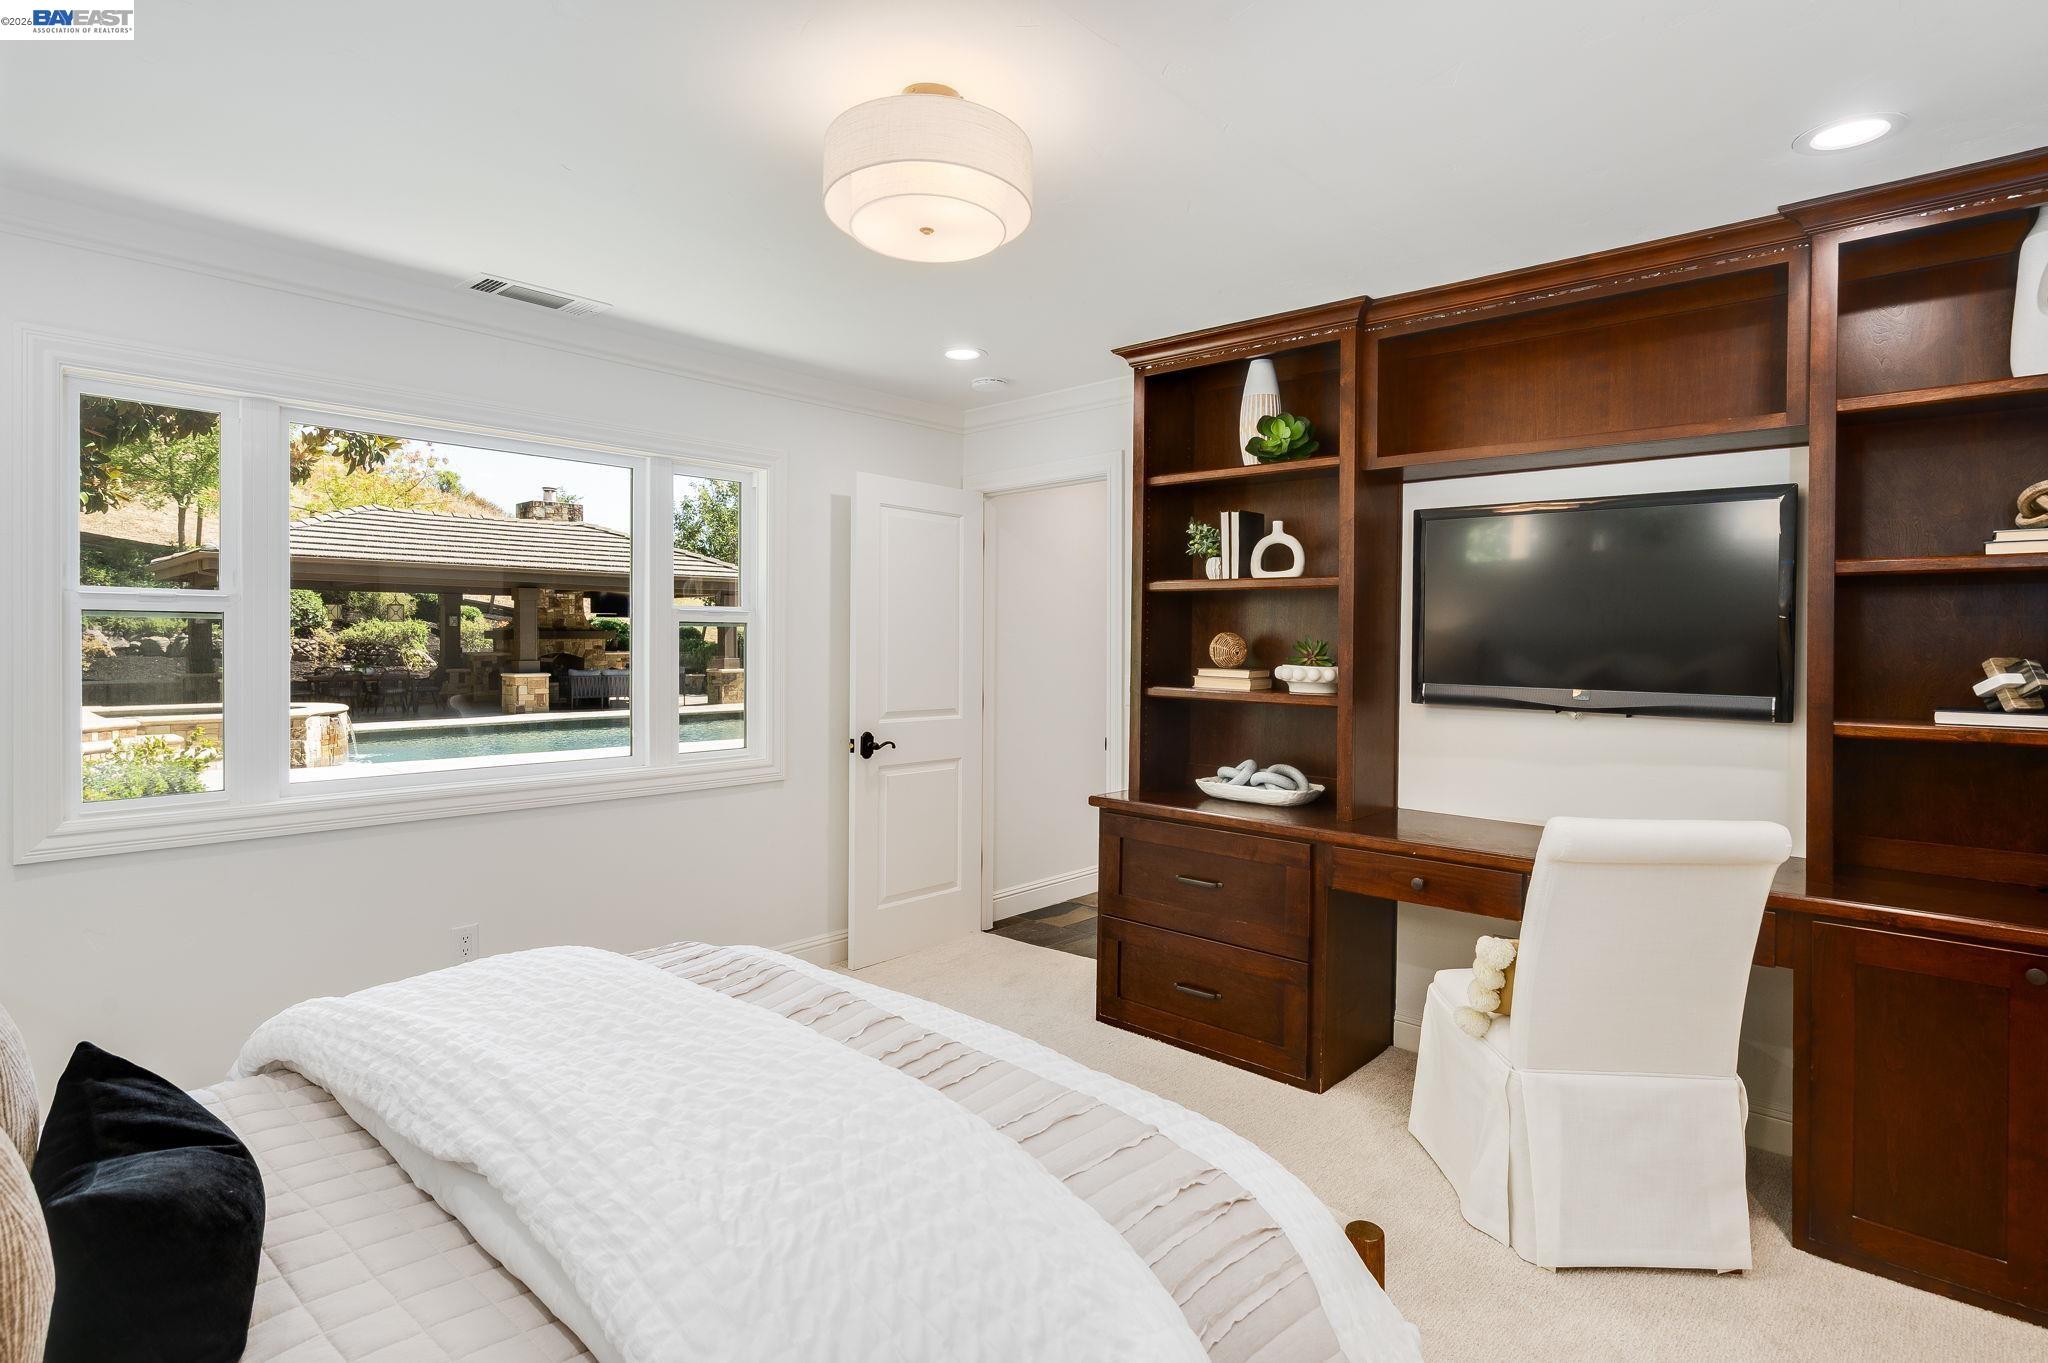
Bedroom with dark wood built-ins and a window overlooking the pool.
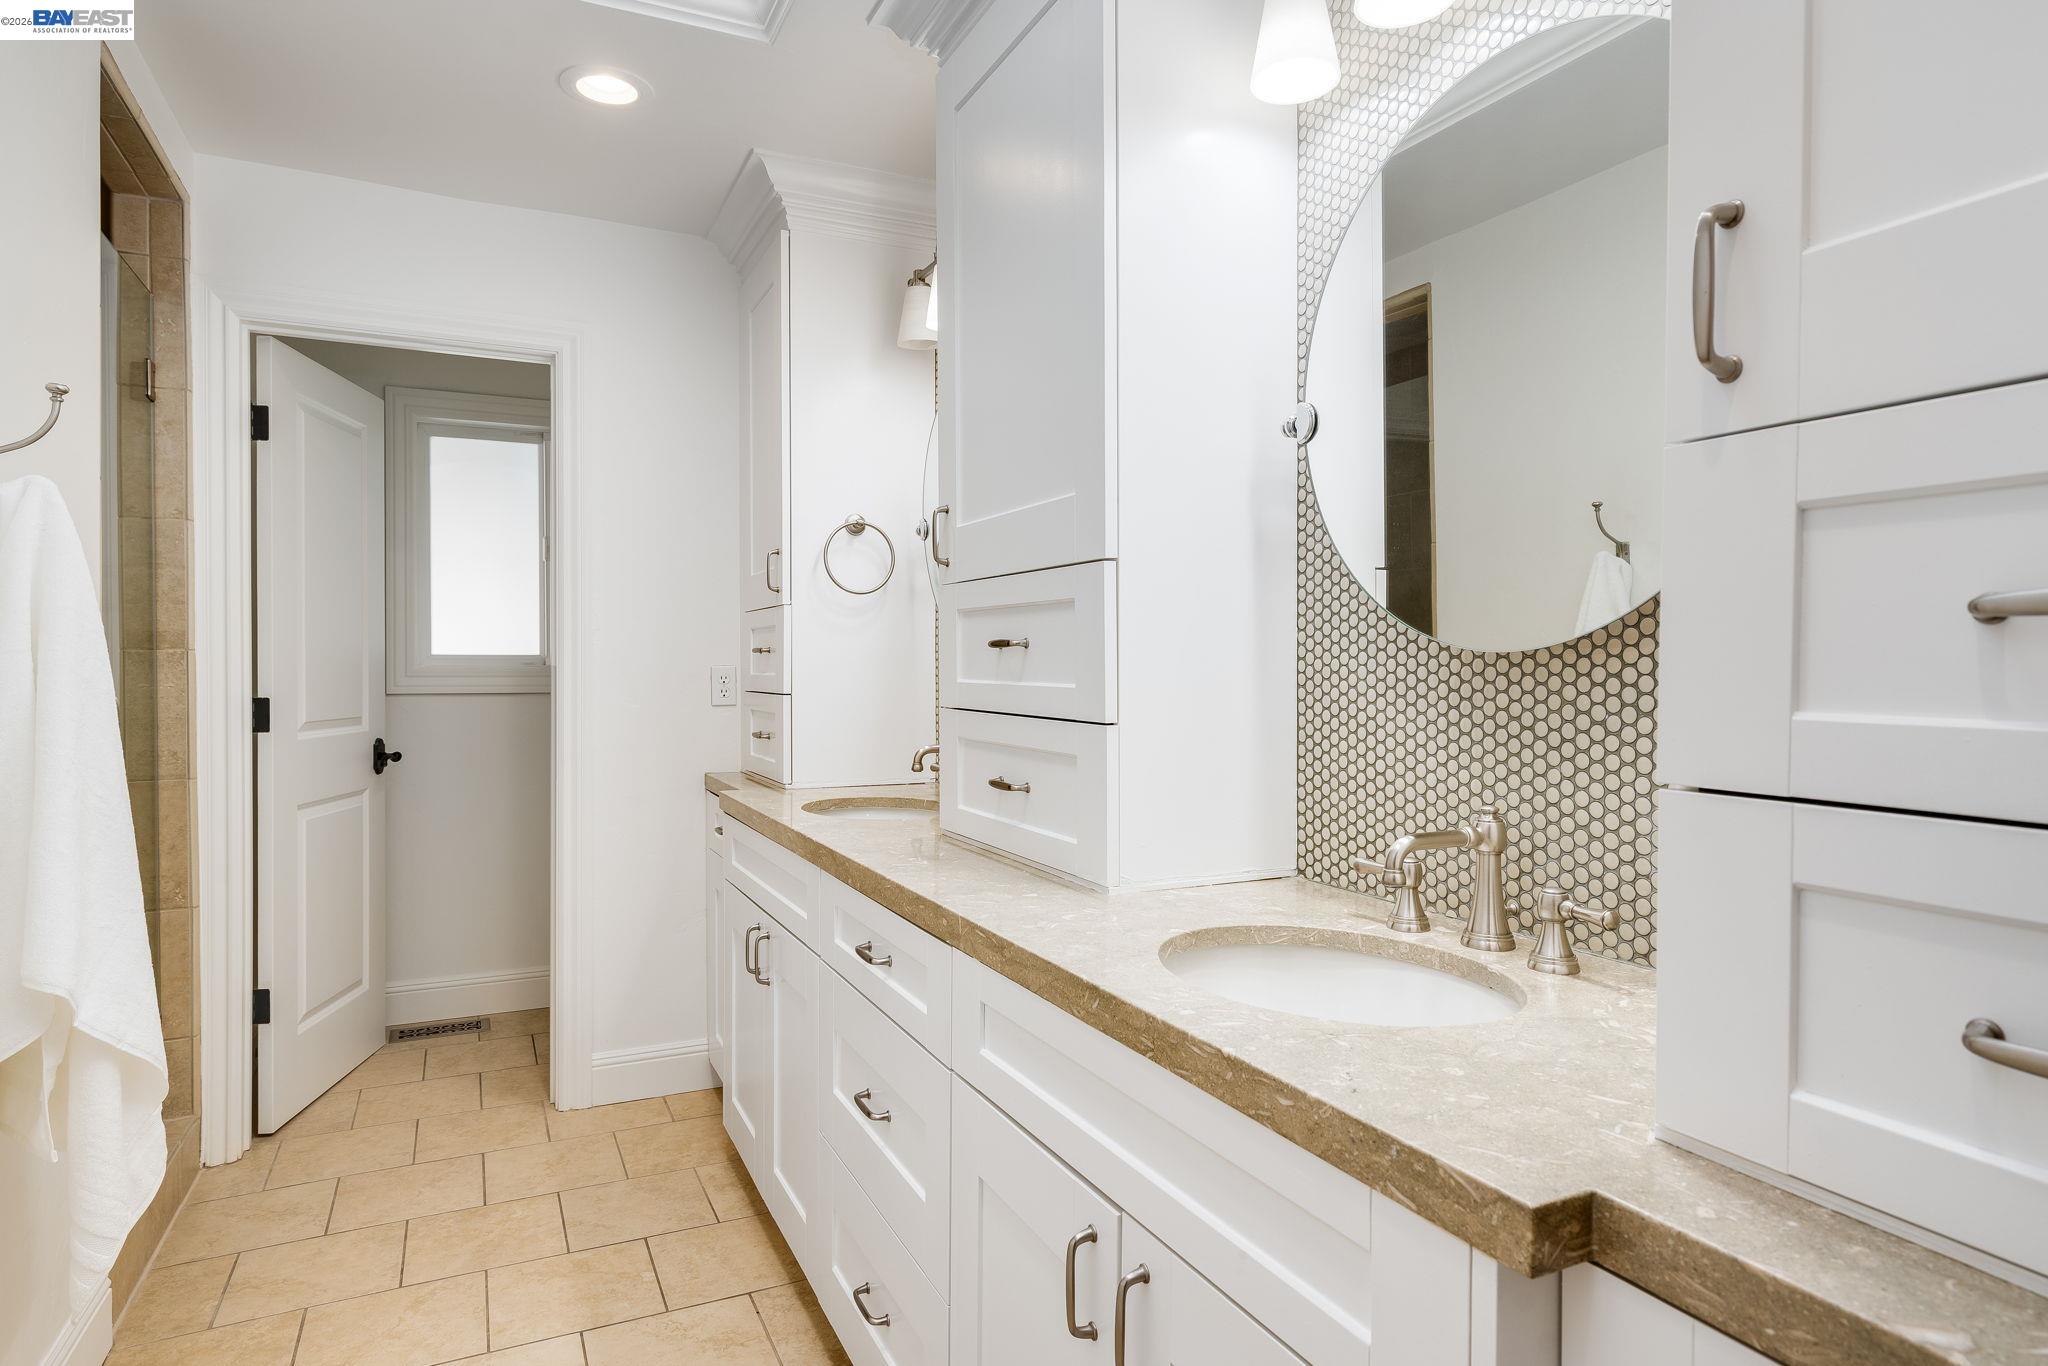
Bathroom with a double-sink vanity, round mirror, and circular mosaic-tile backsplash.
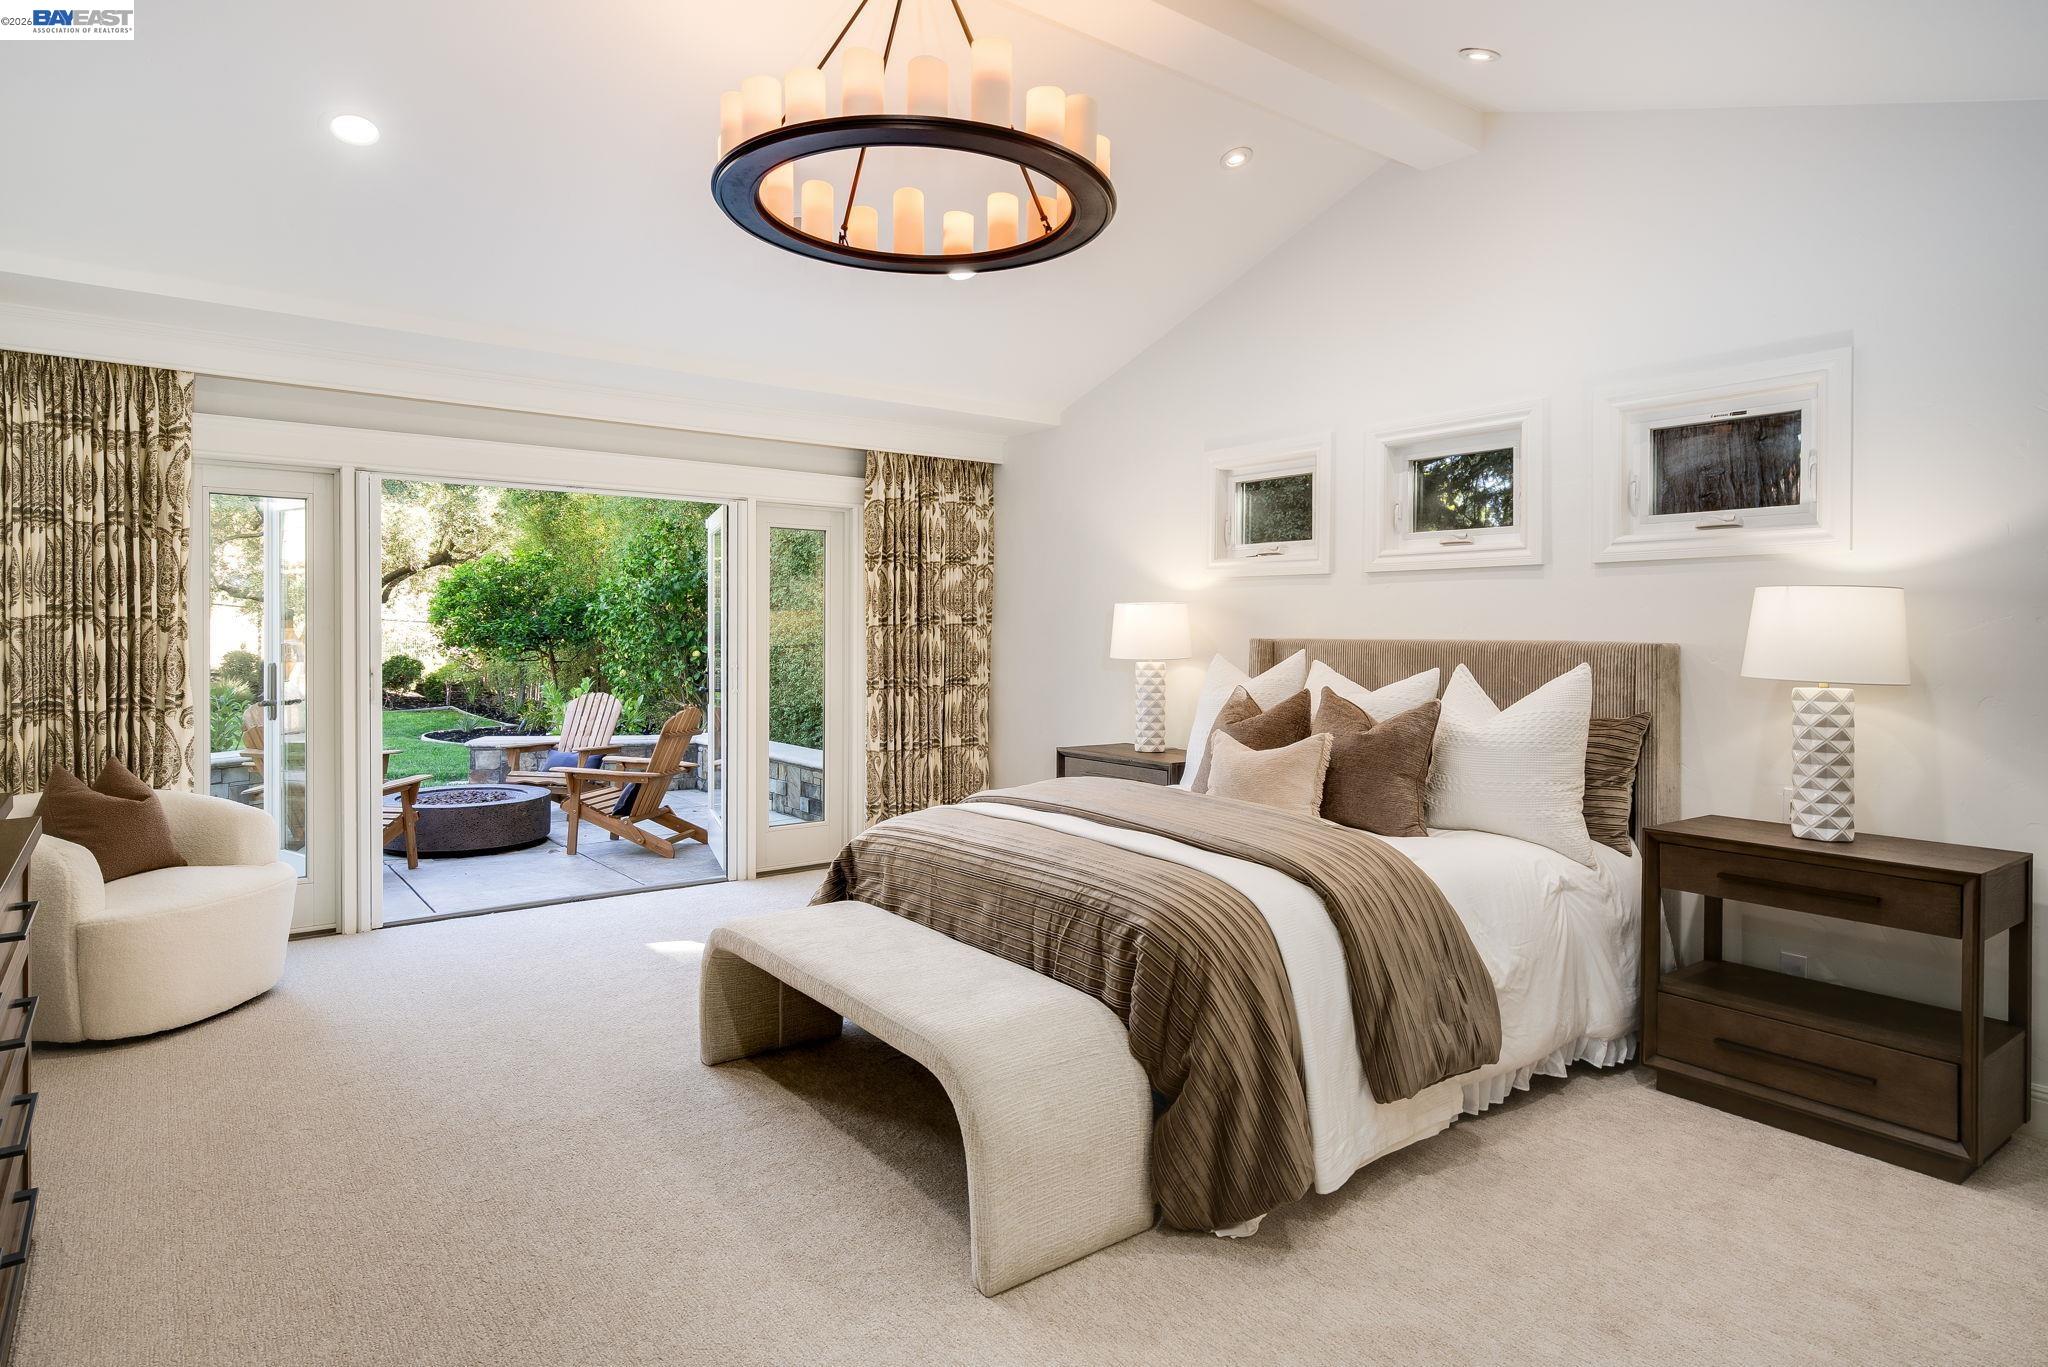
Furnished bedroom with a king bed and sliding doors opening onto a garden patio.
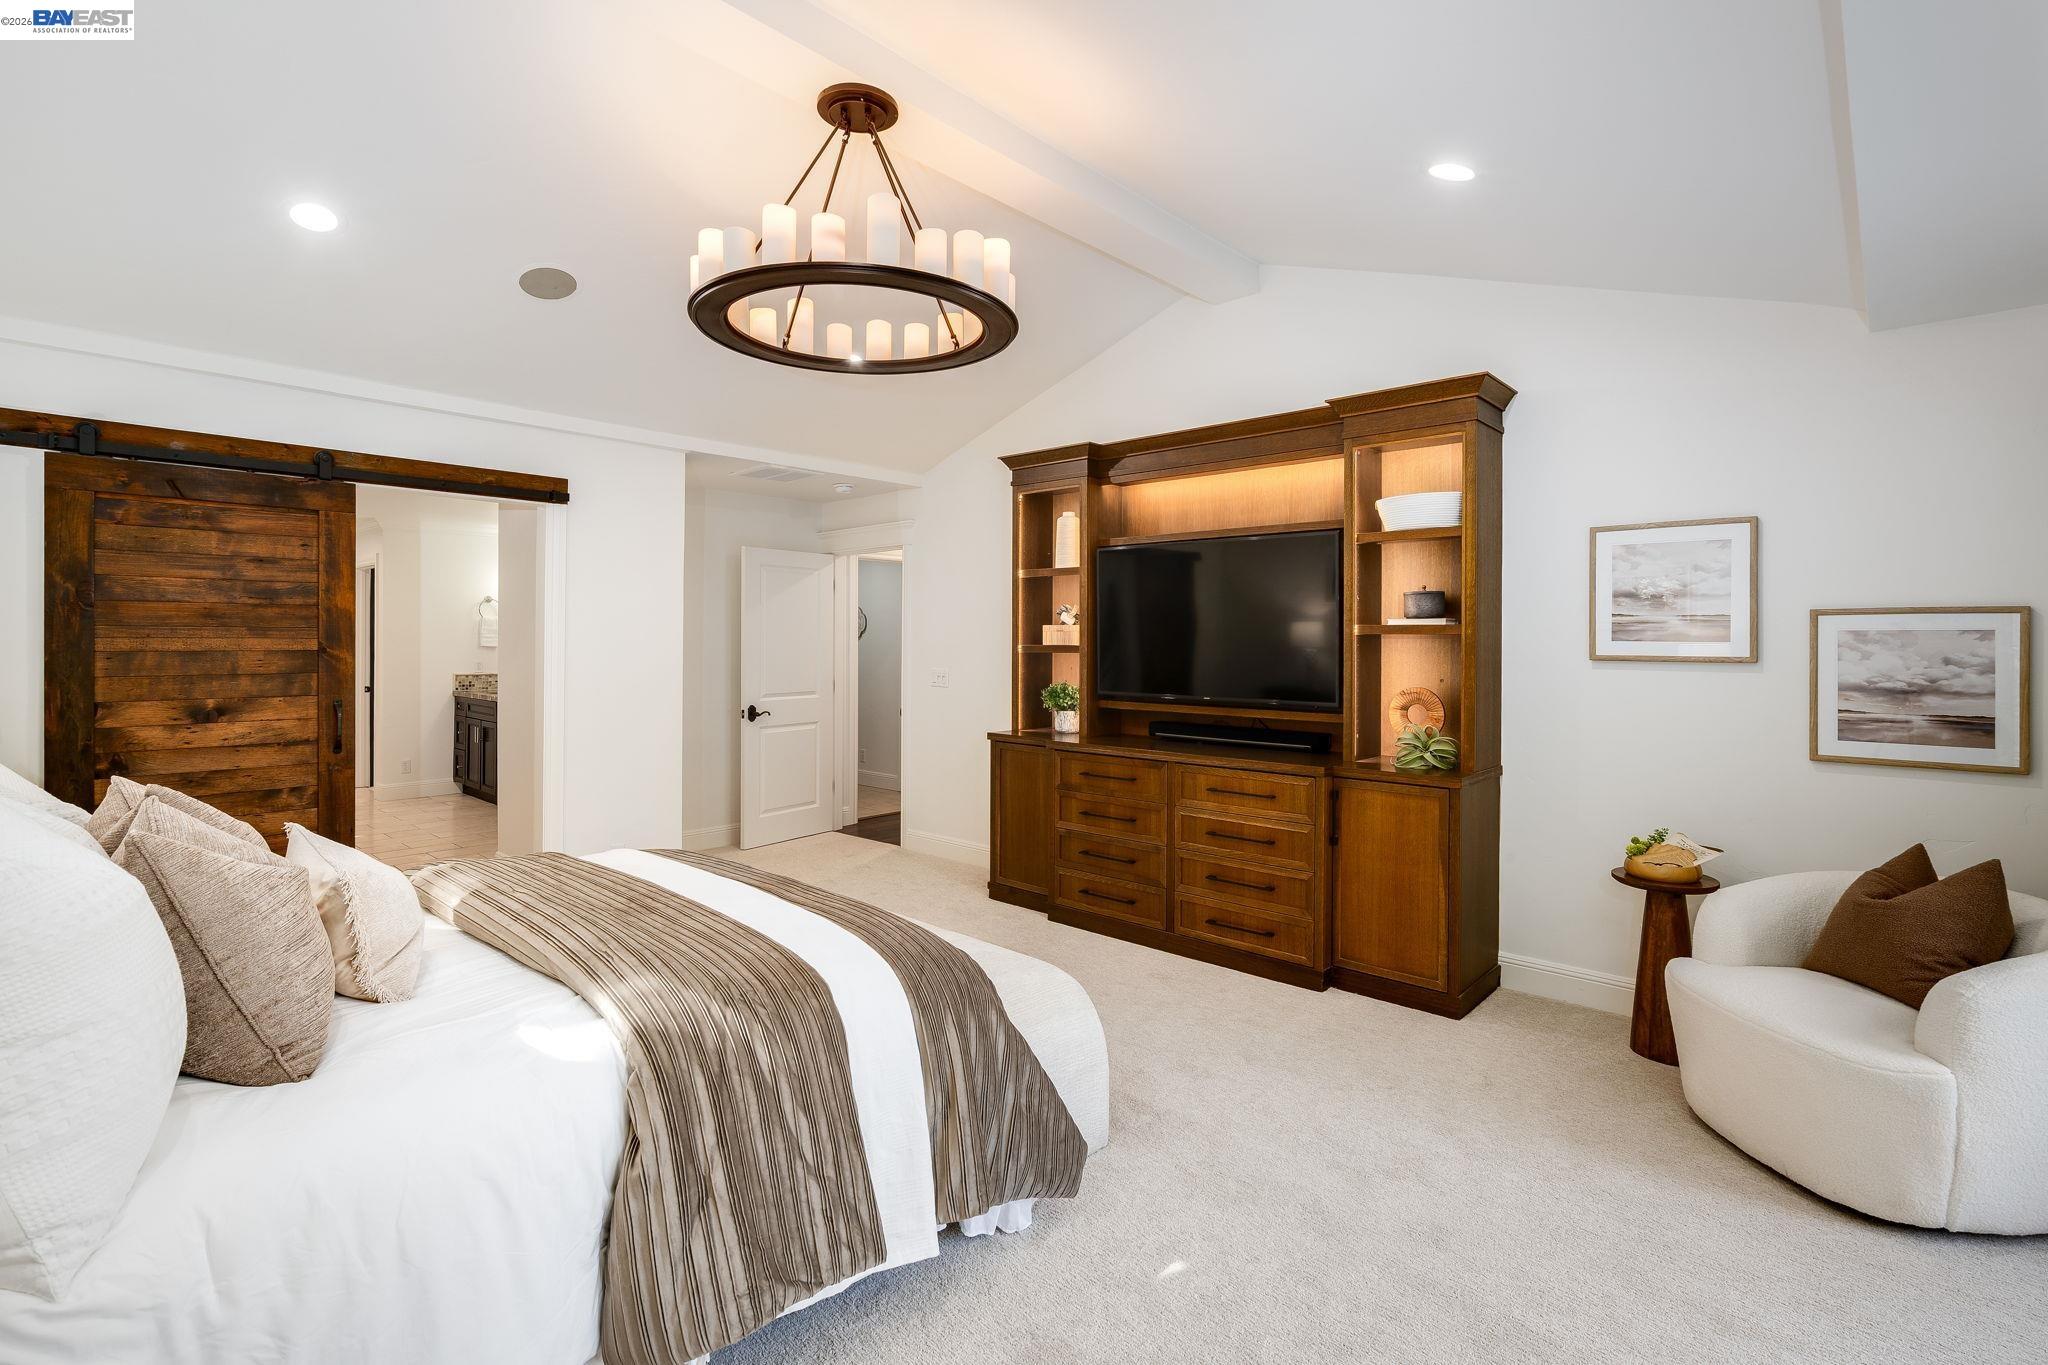
Furnished bedroom with a barn door, built-in wooden media cabinet, and circular chandelier.
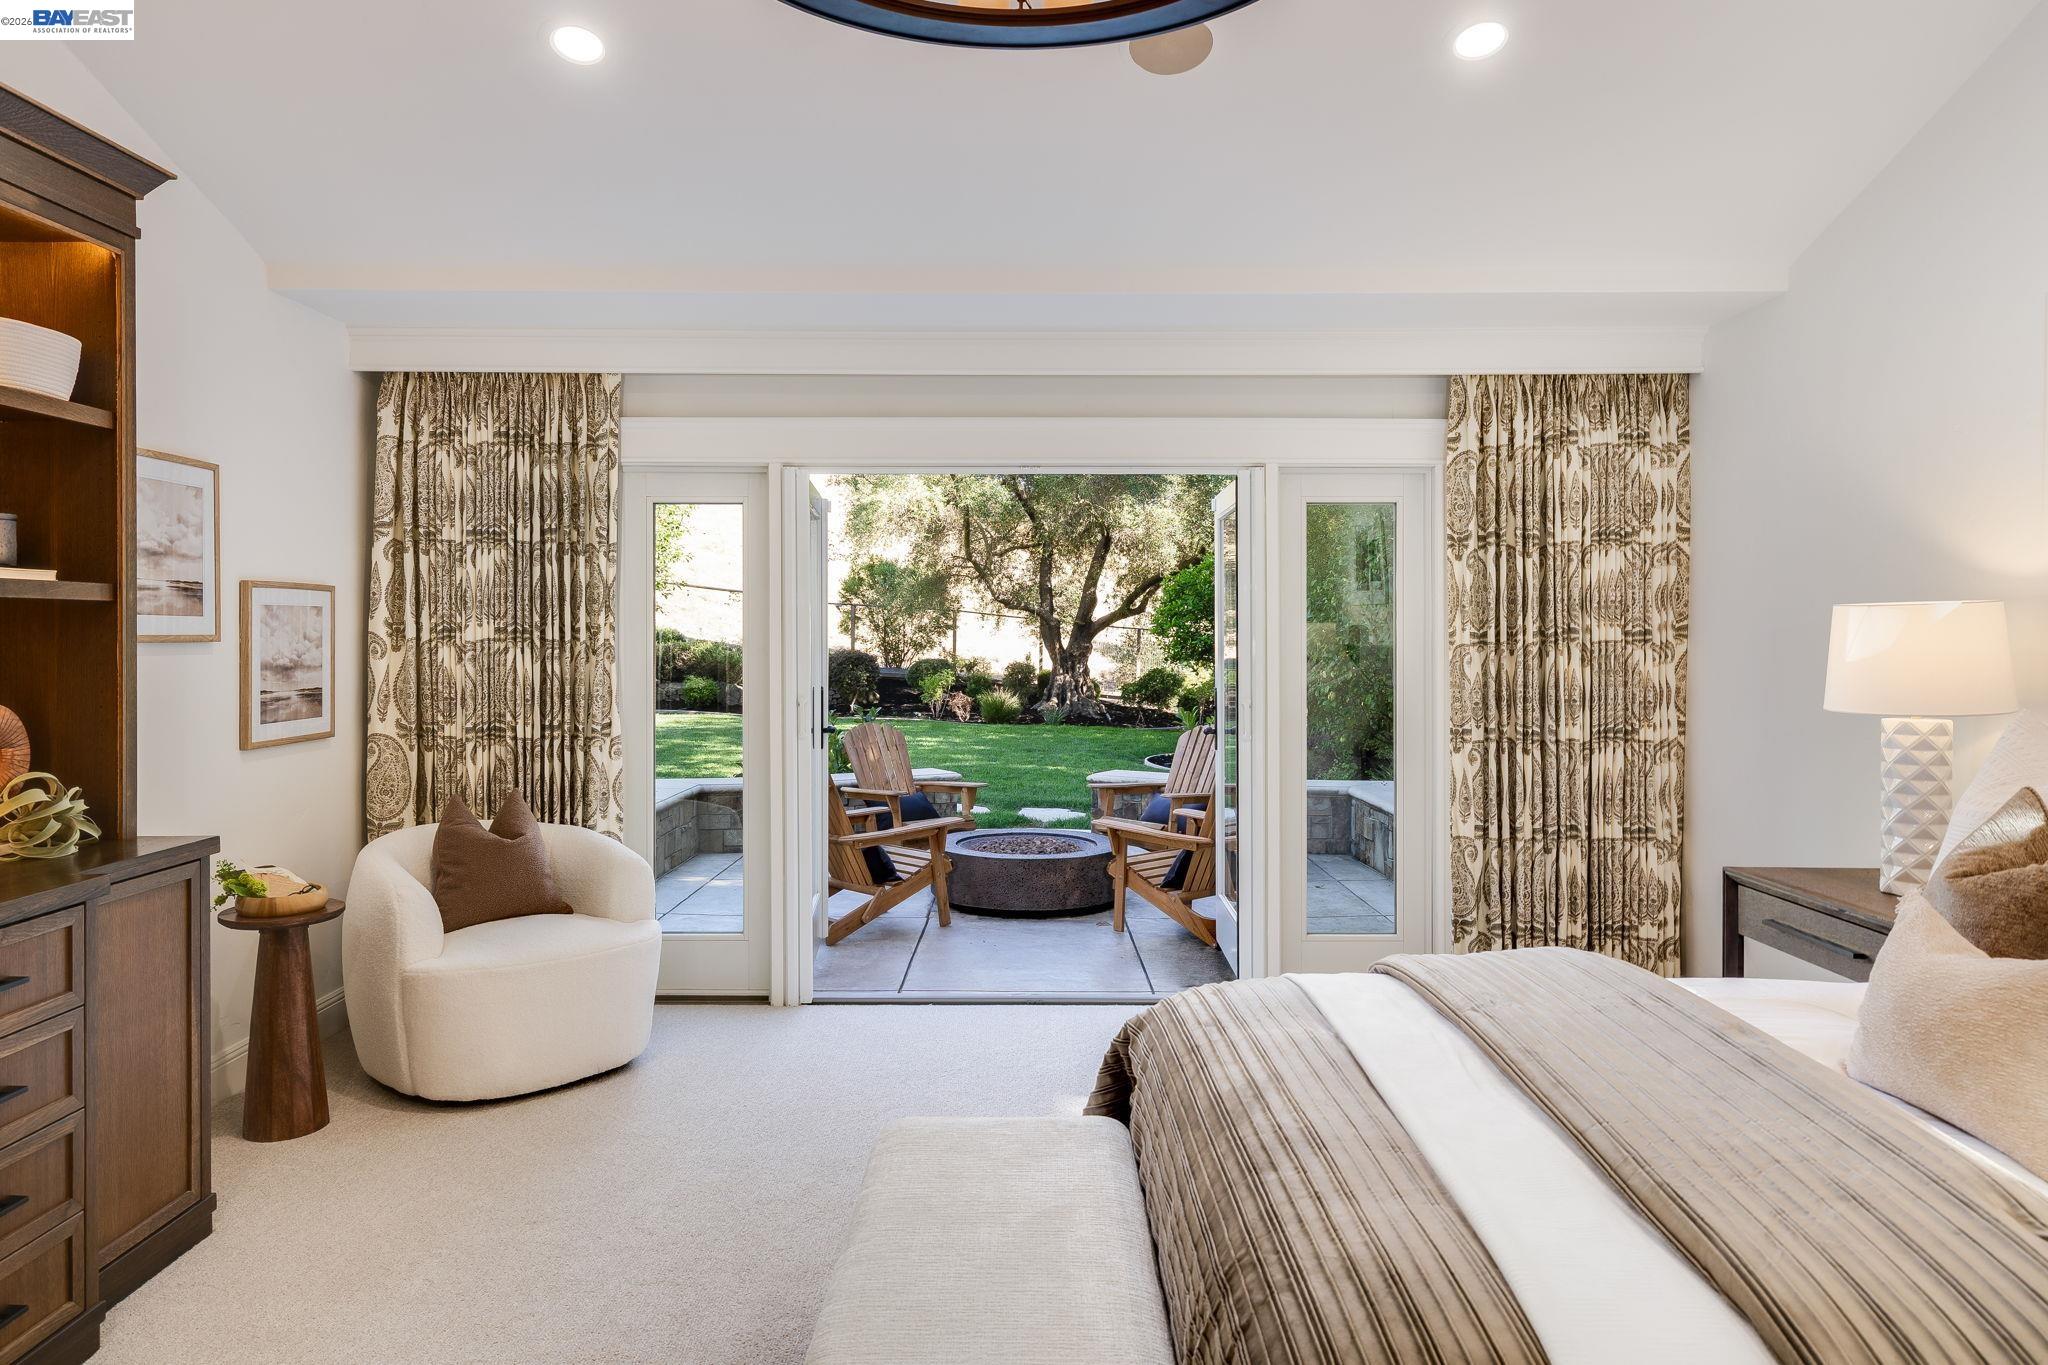
Staged bedroom opening onto a stone patio and garden through wide sliding glass doors.
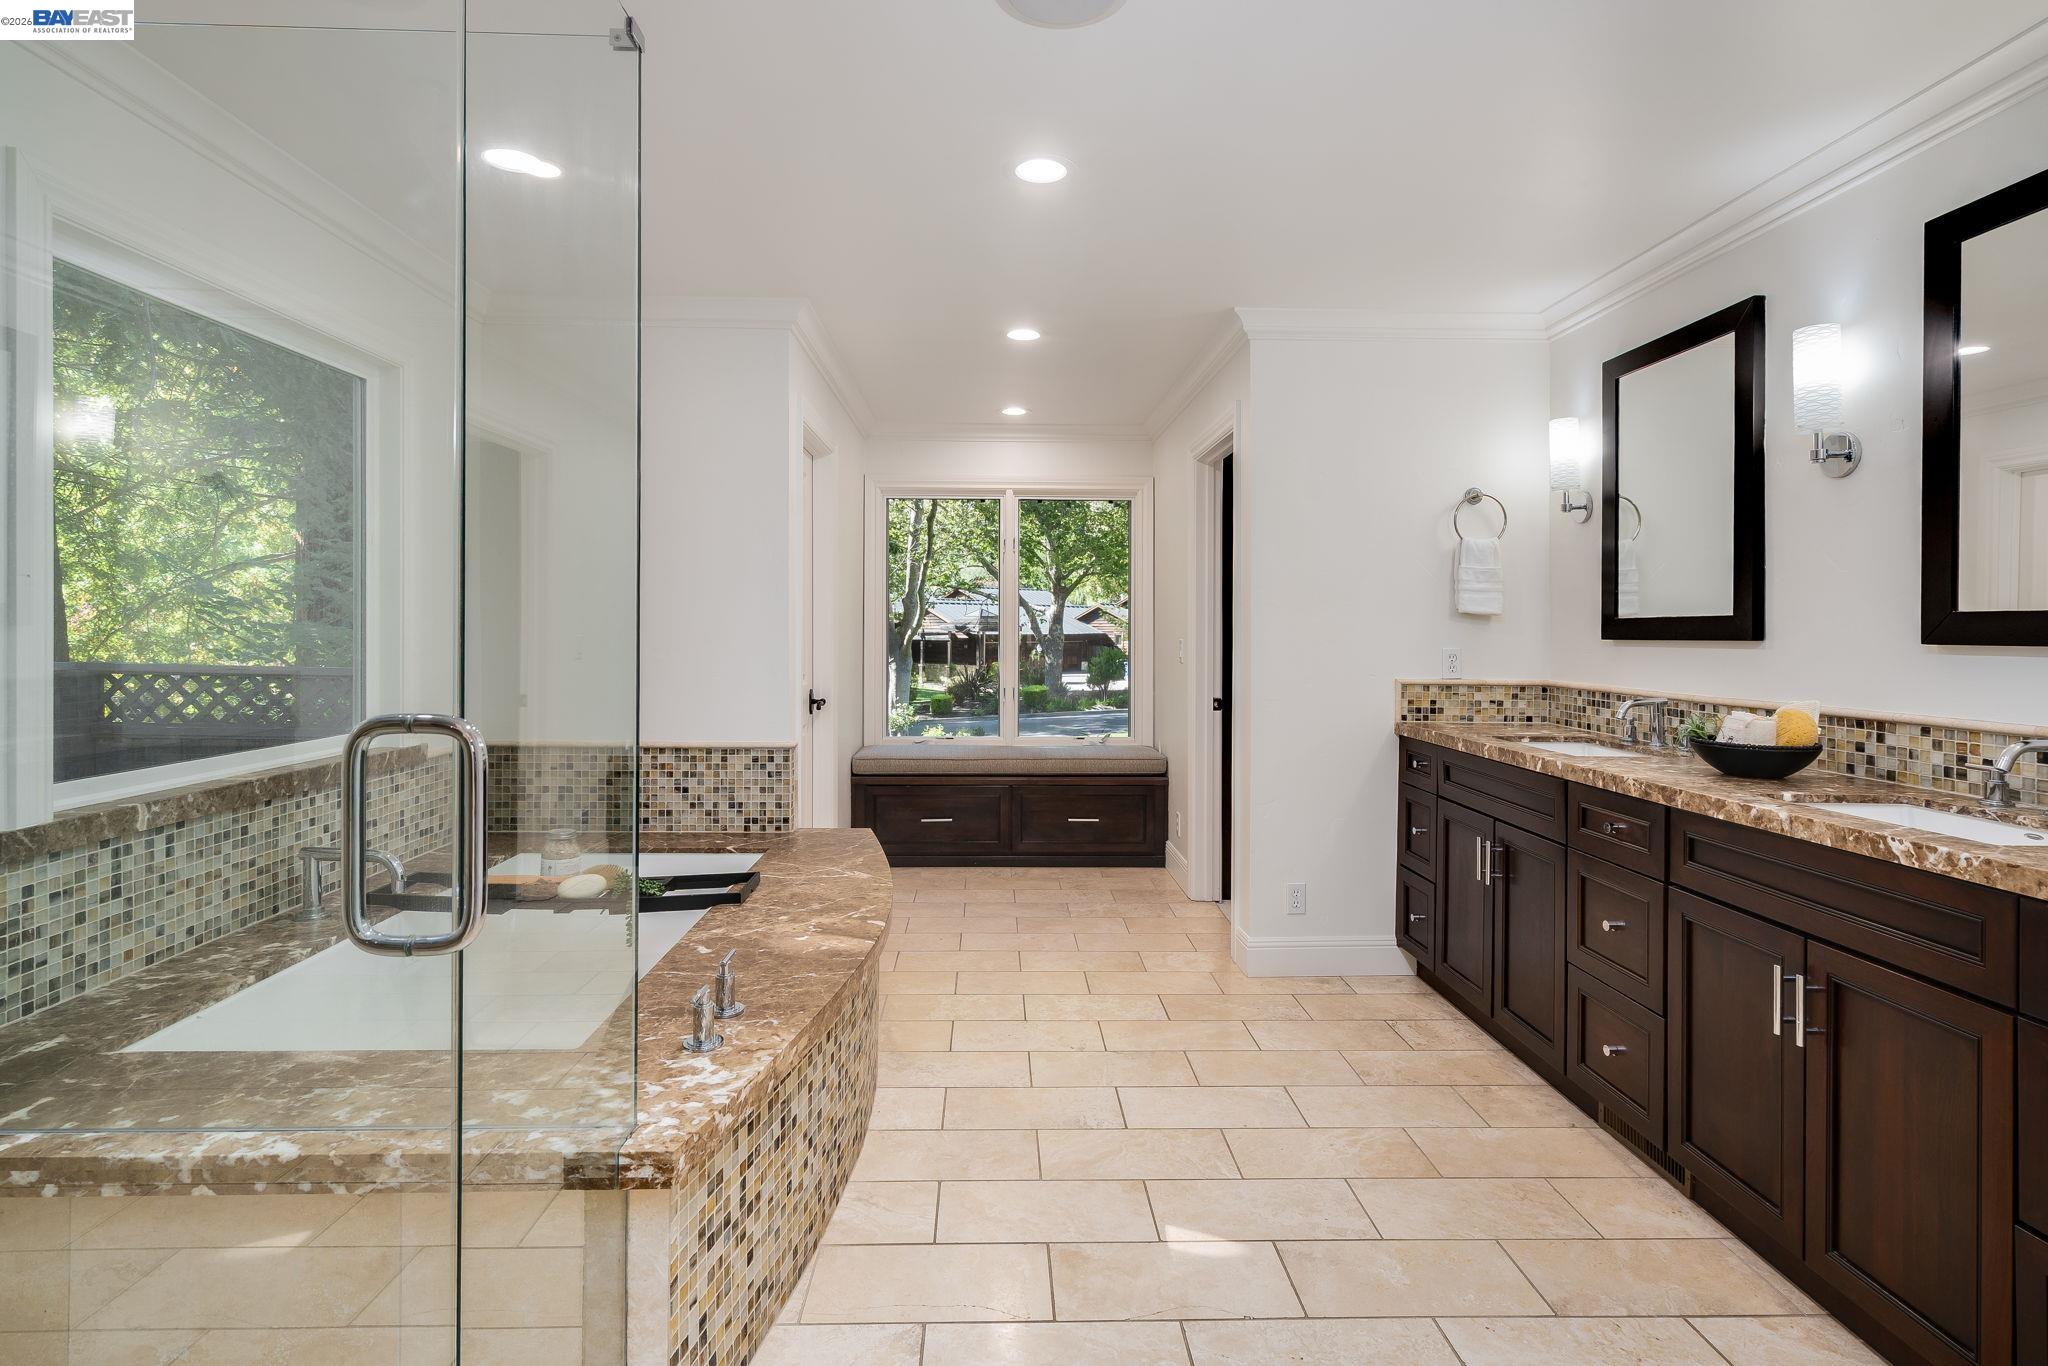
Bathroom with glass-enclosed tub, dark double vanity, and a window-side bench.
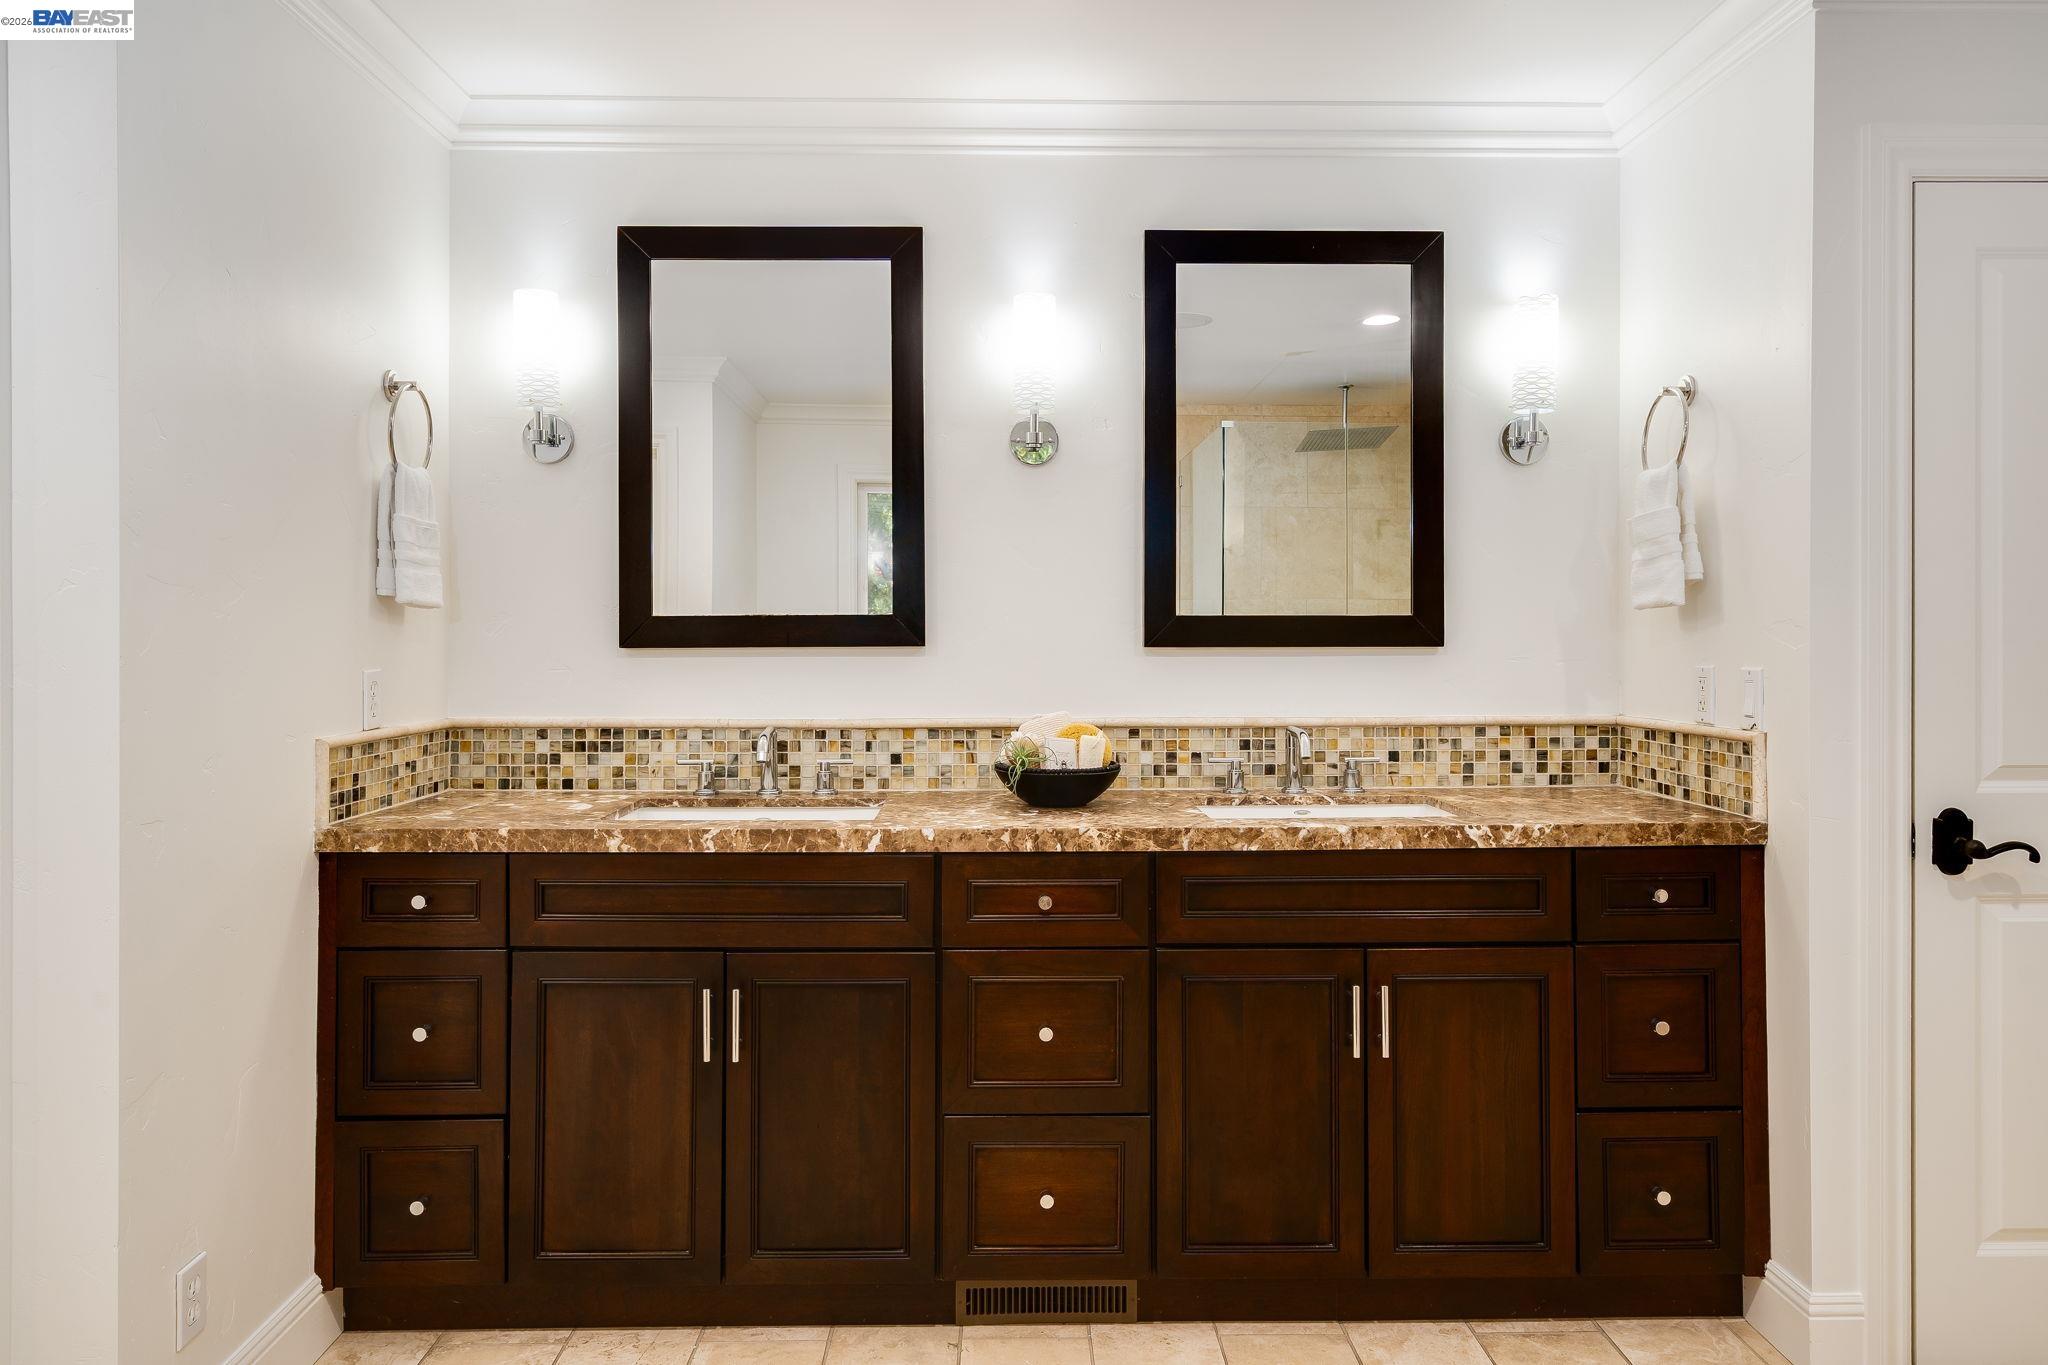
Bathroom double vanity with dark wood cabinets, a stone countertop, two sinks and matching framed mirrors.
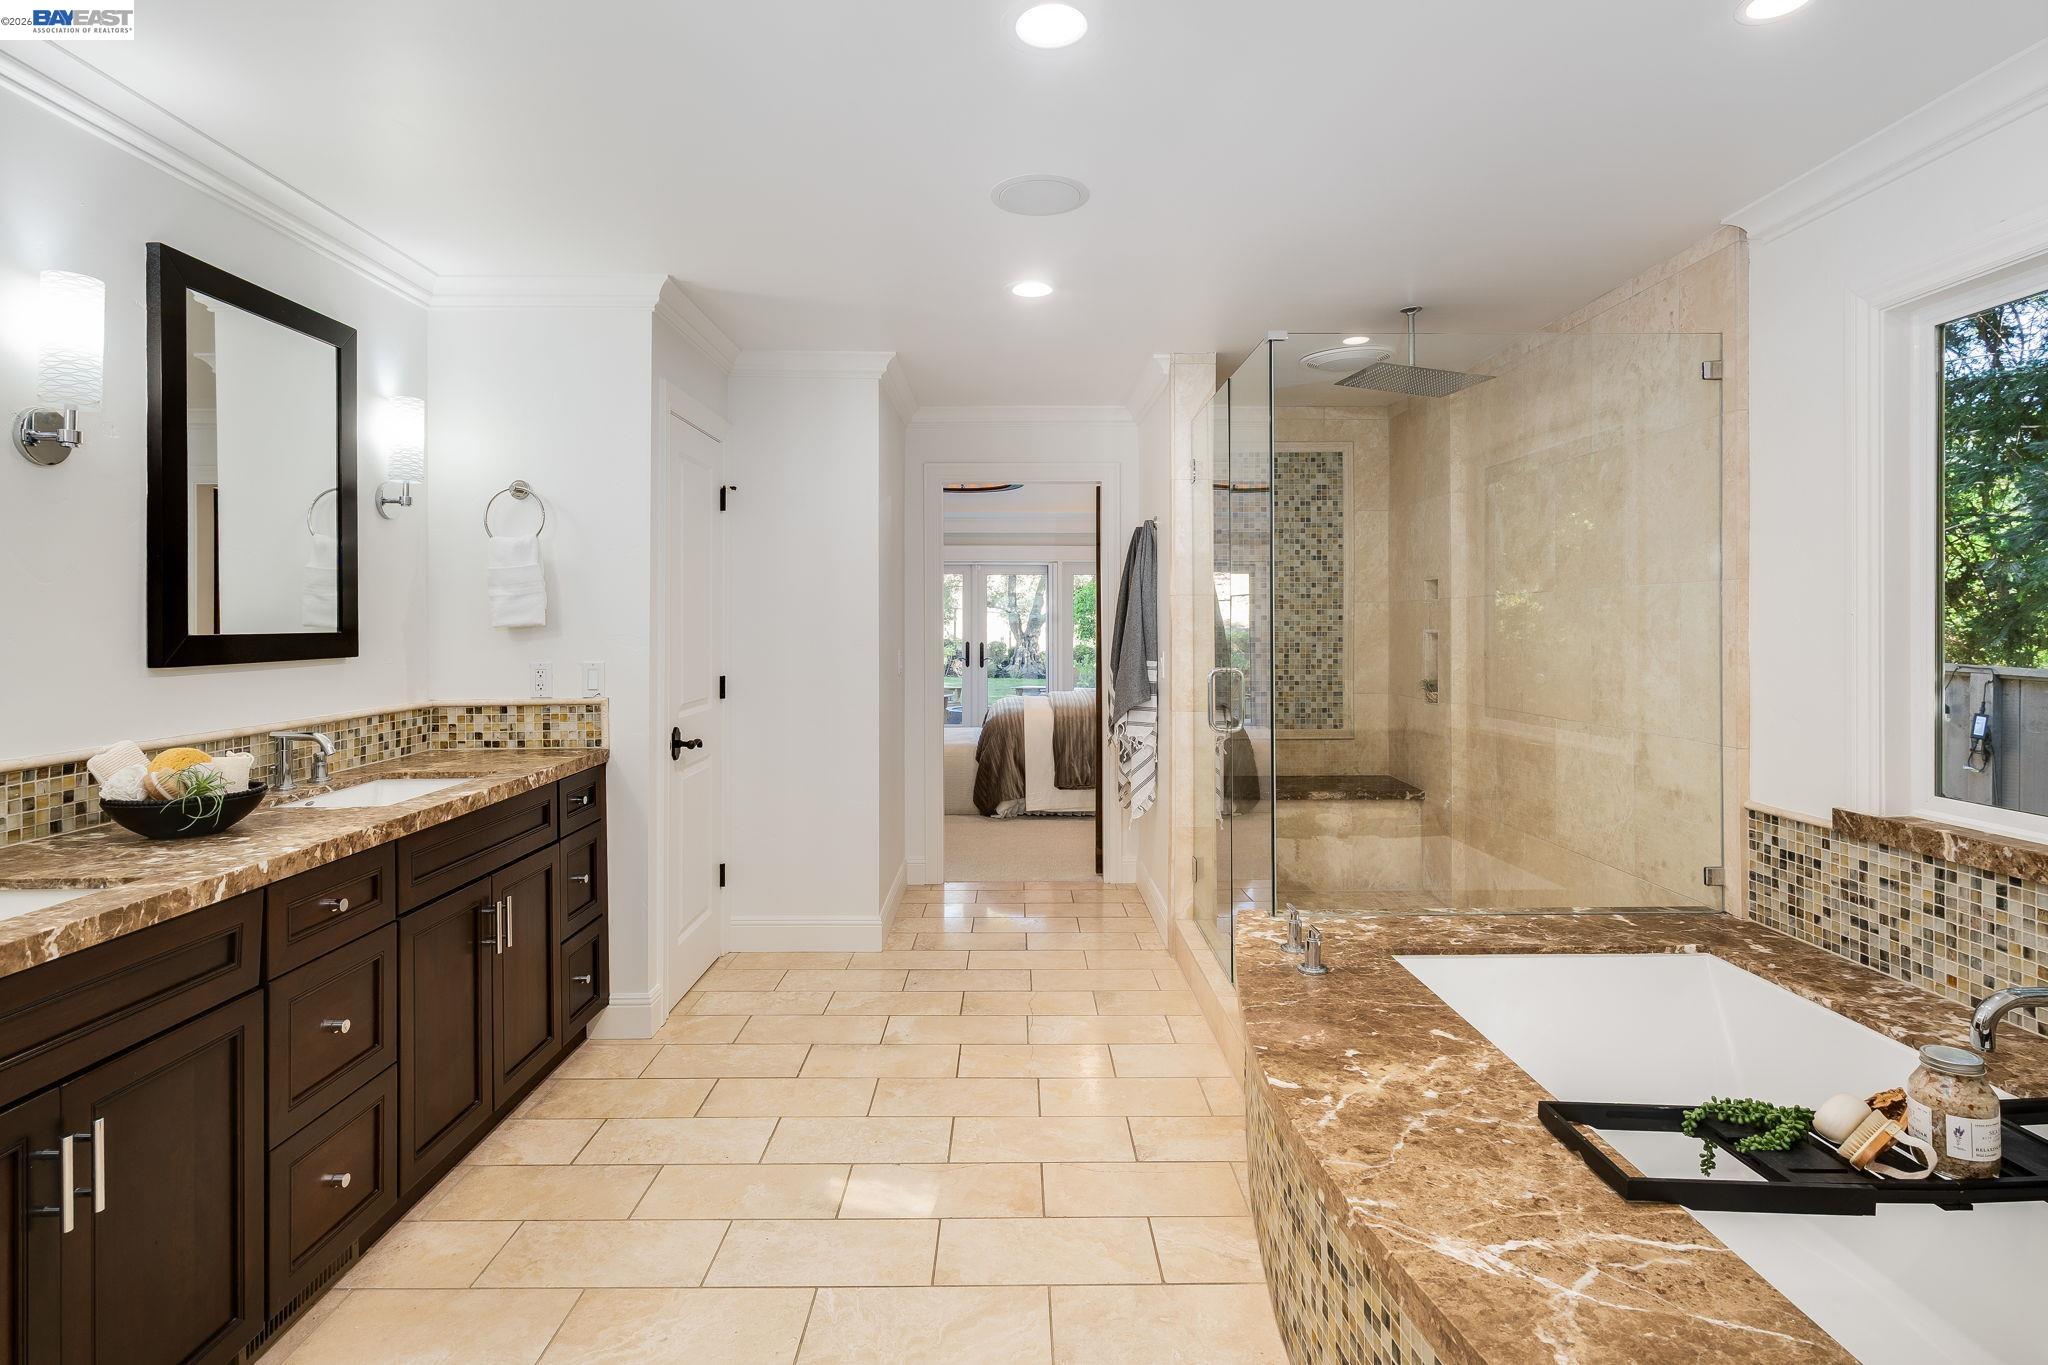
Bathroom with dark wood vanity, soaking tub, and glass-enclosed tile shower.
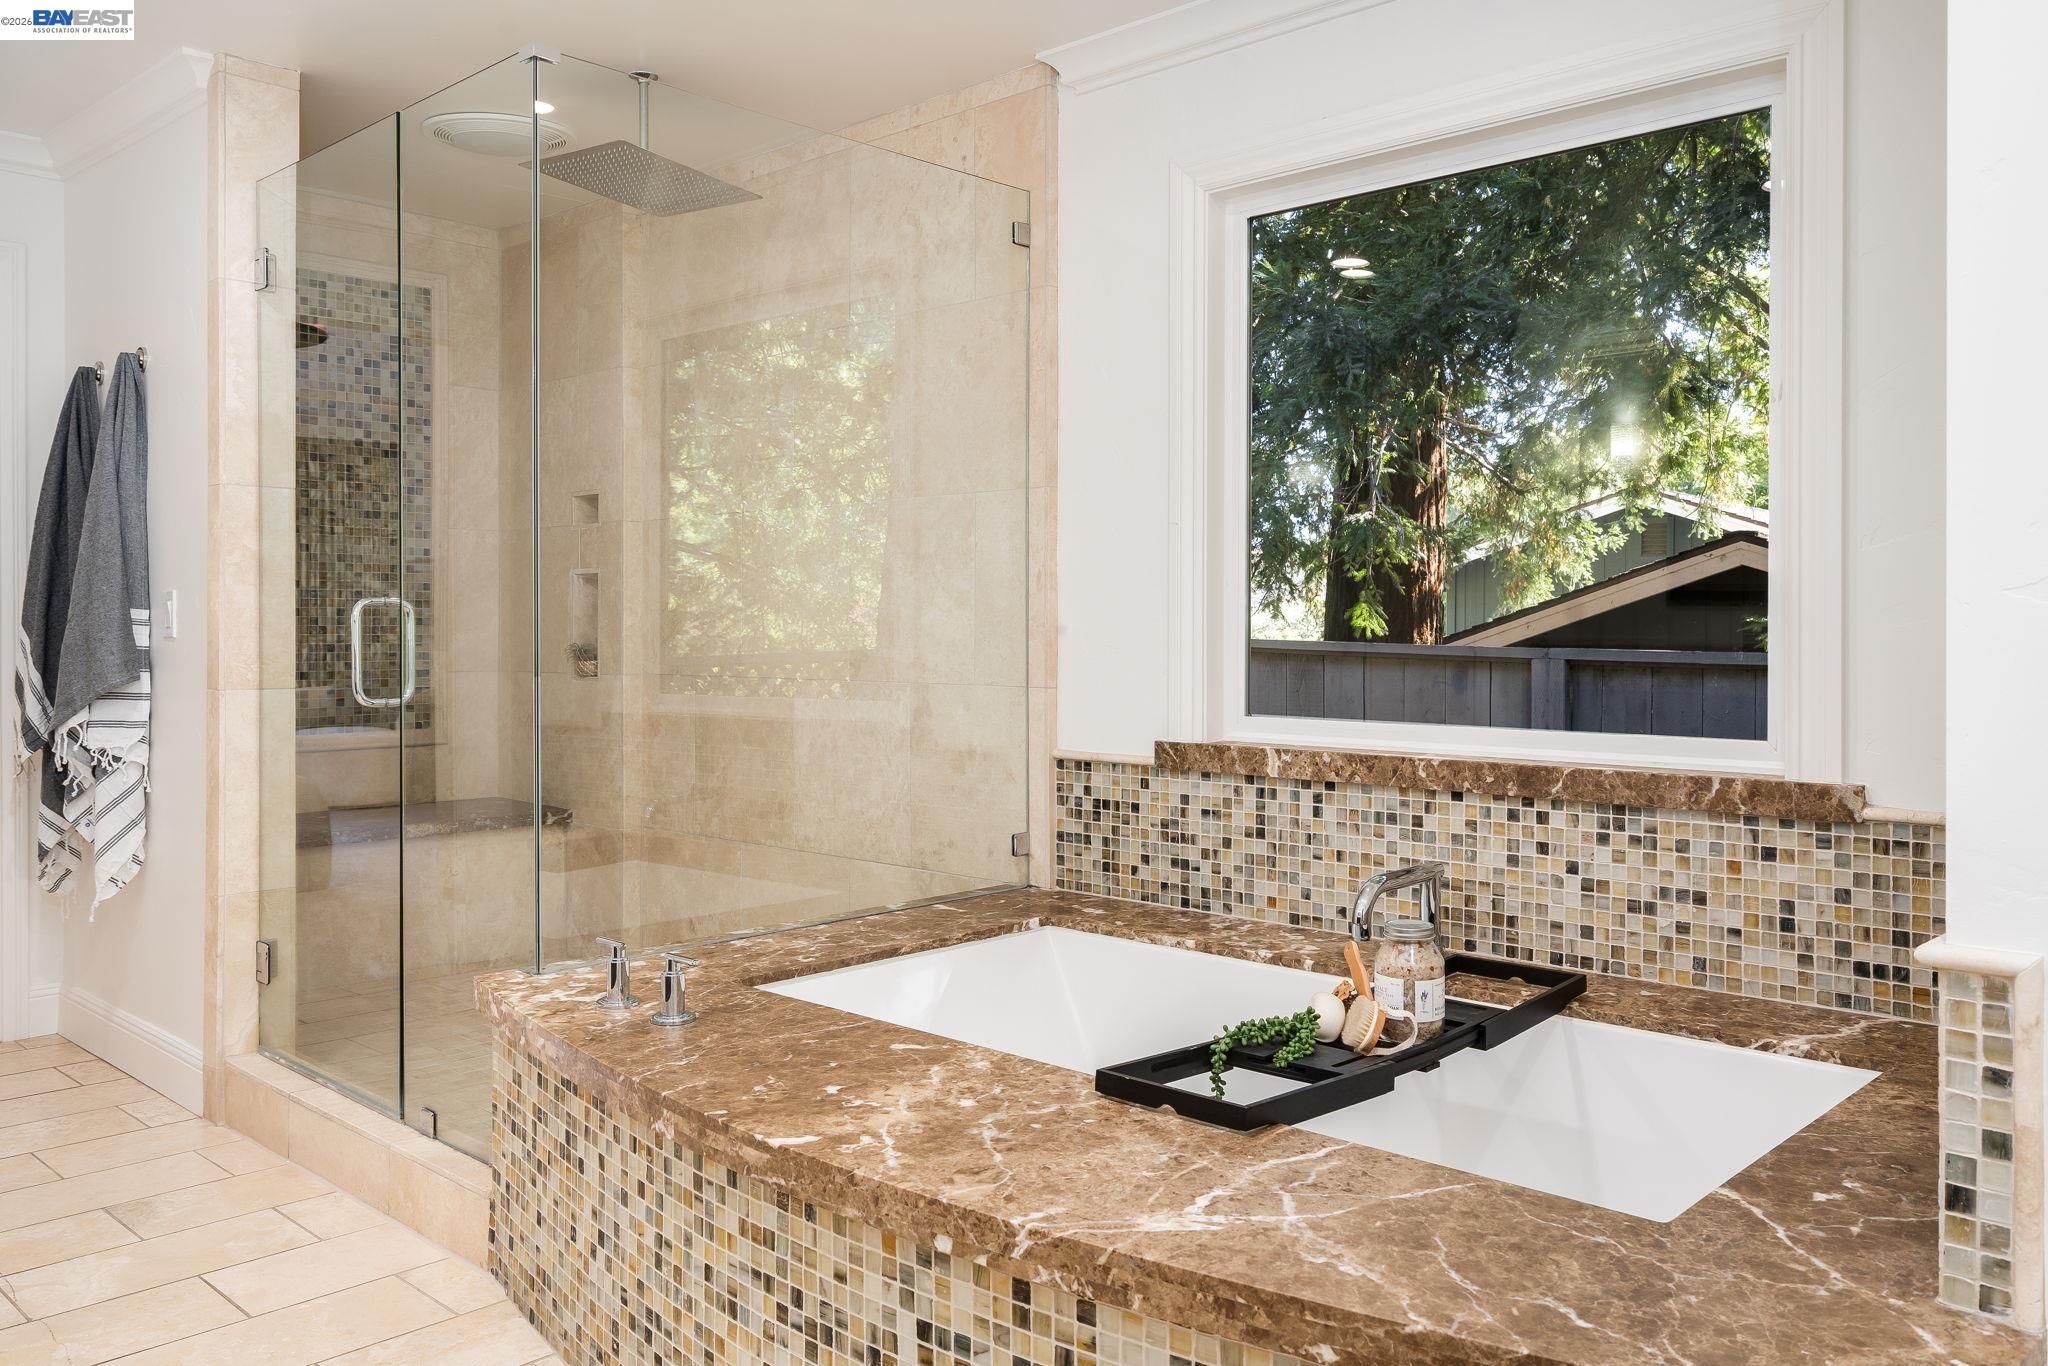
Bathroom with a glass-enclosed shower and jetted soaking tub beneath a window overlooking leafy trees.
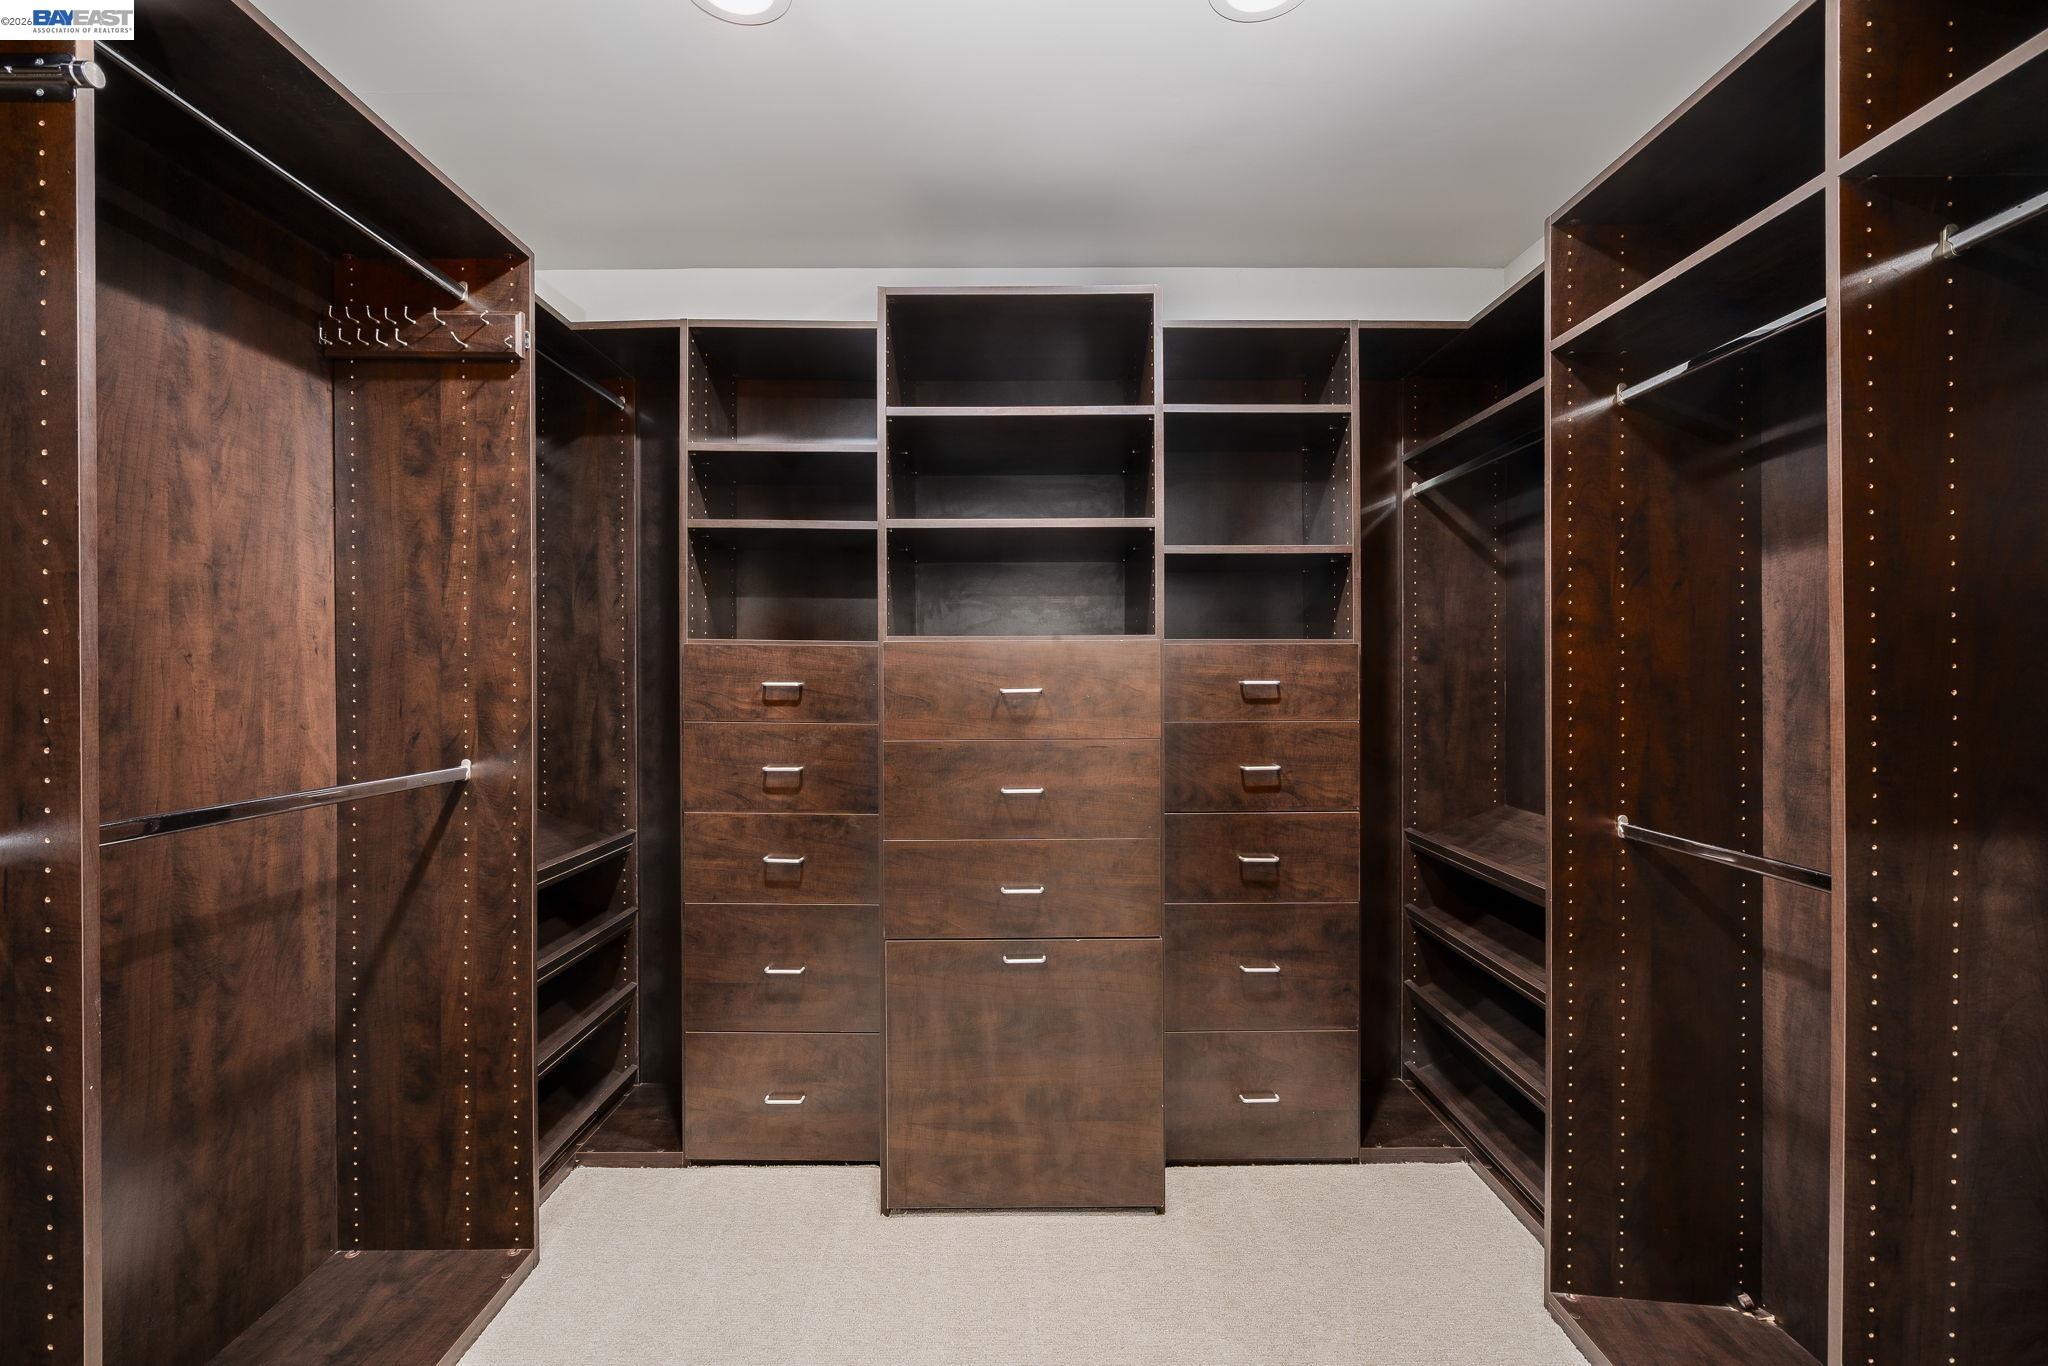
Walk-in closet with dark wood built-ins, extensive drawers, shelving, and hanging rods.
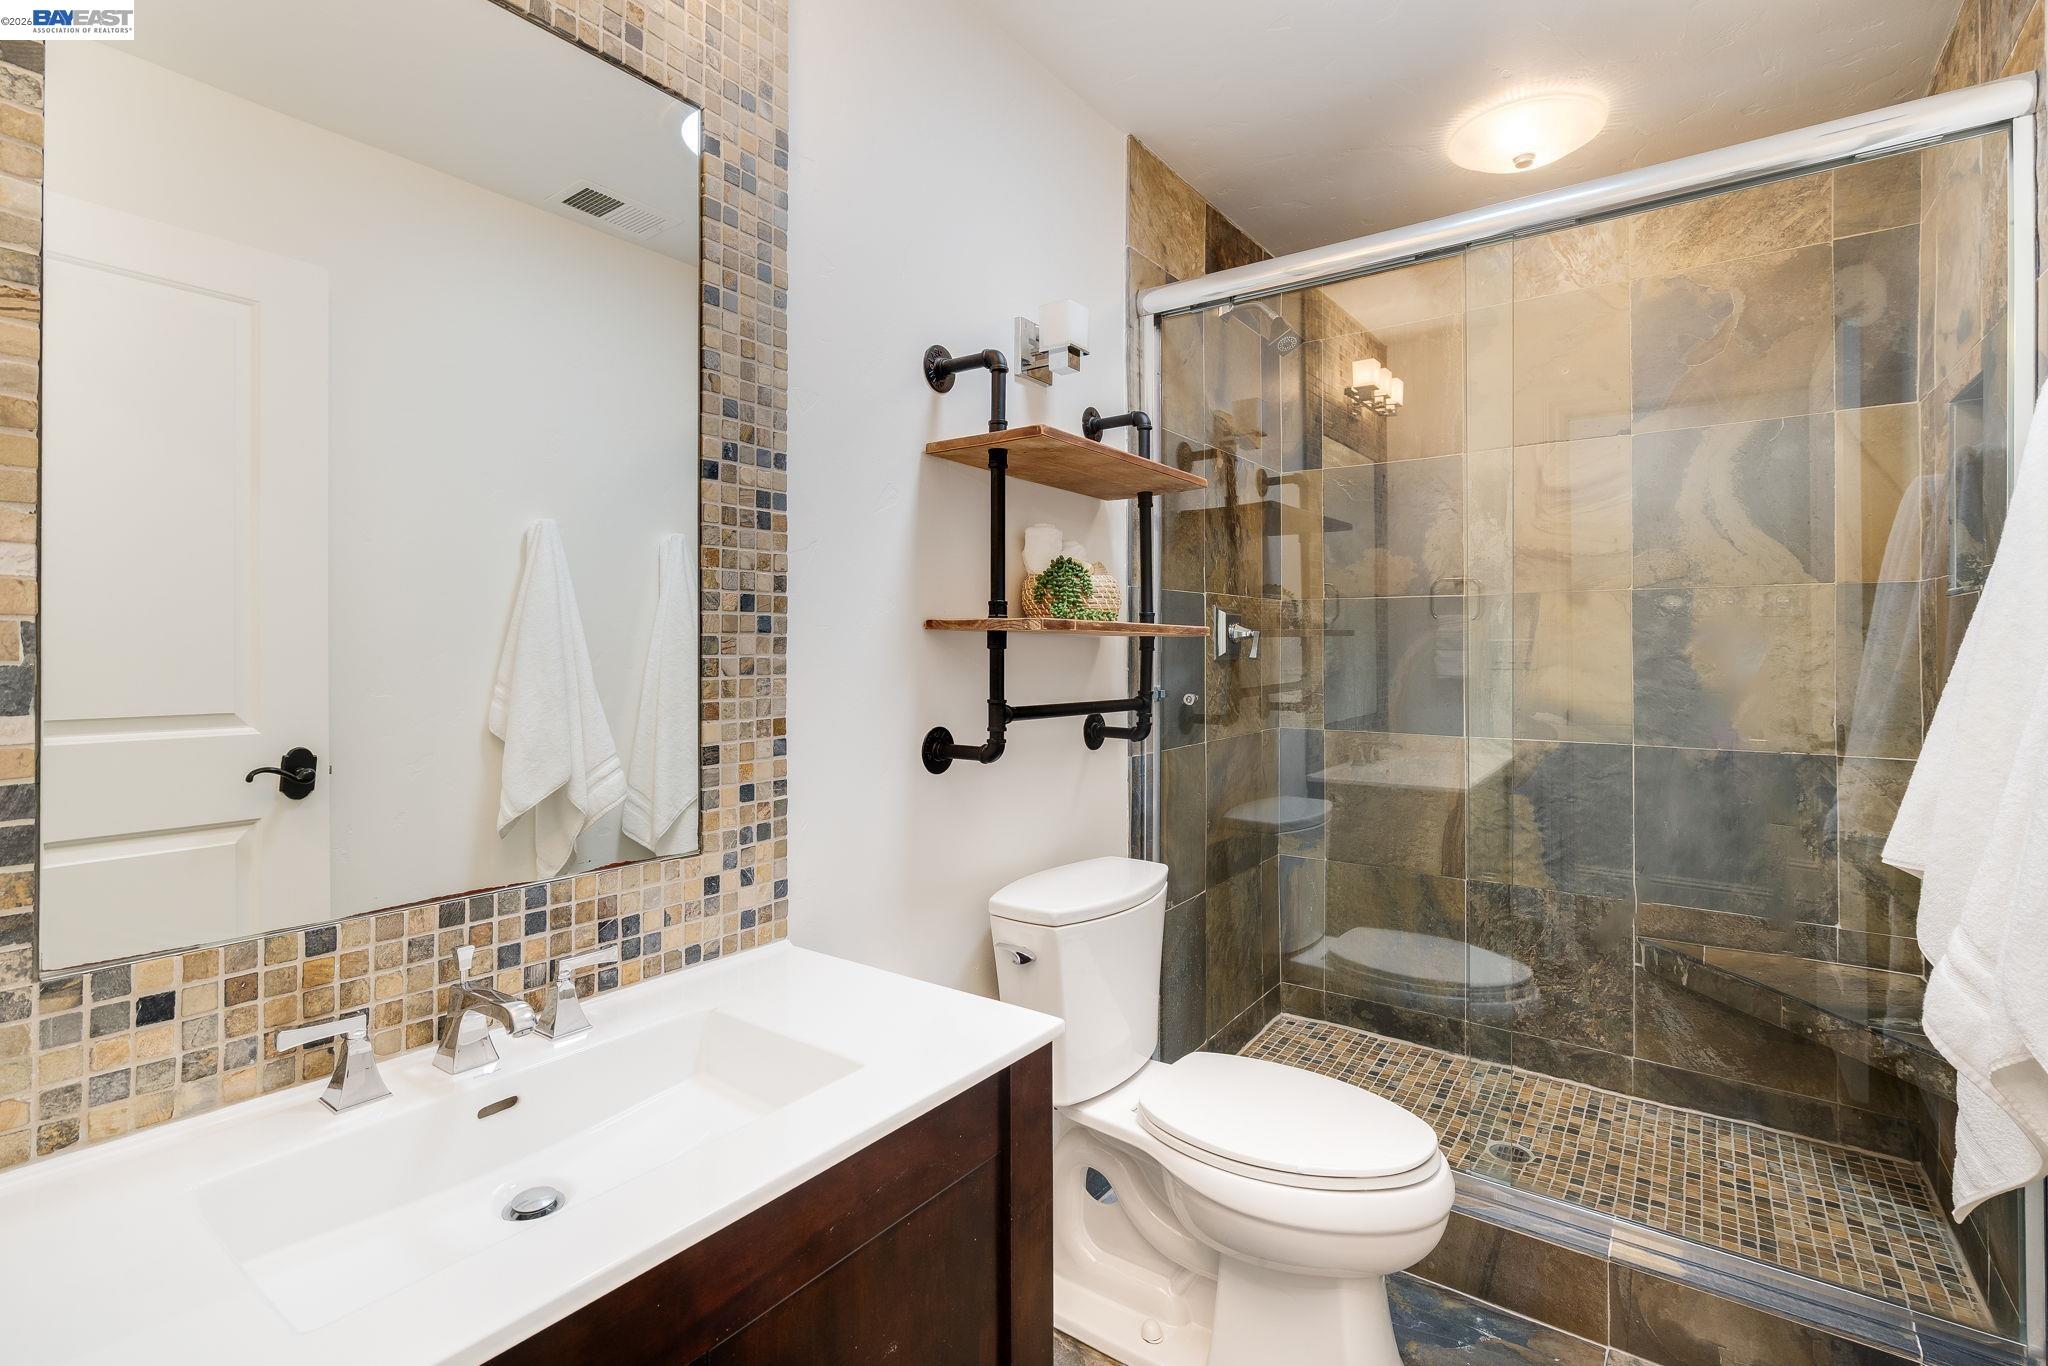
Bathroom with a glass-enclosed tiled shower, mosaic floor, and white vanity.
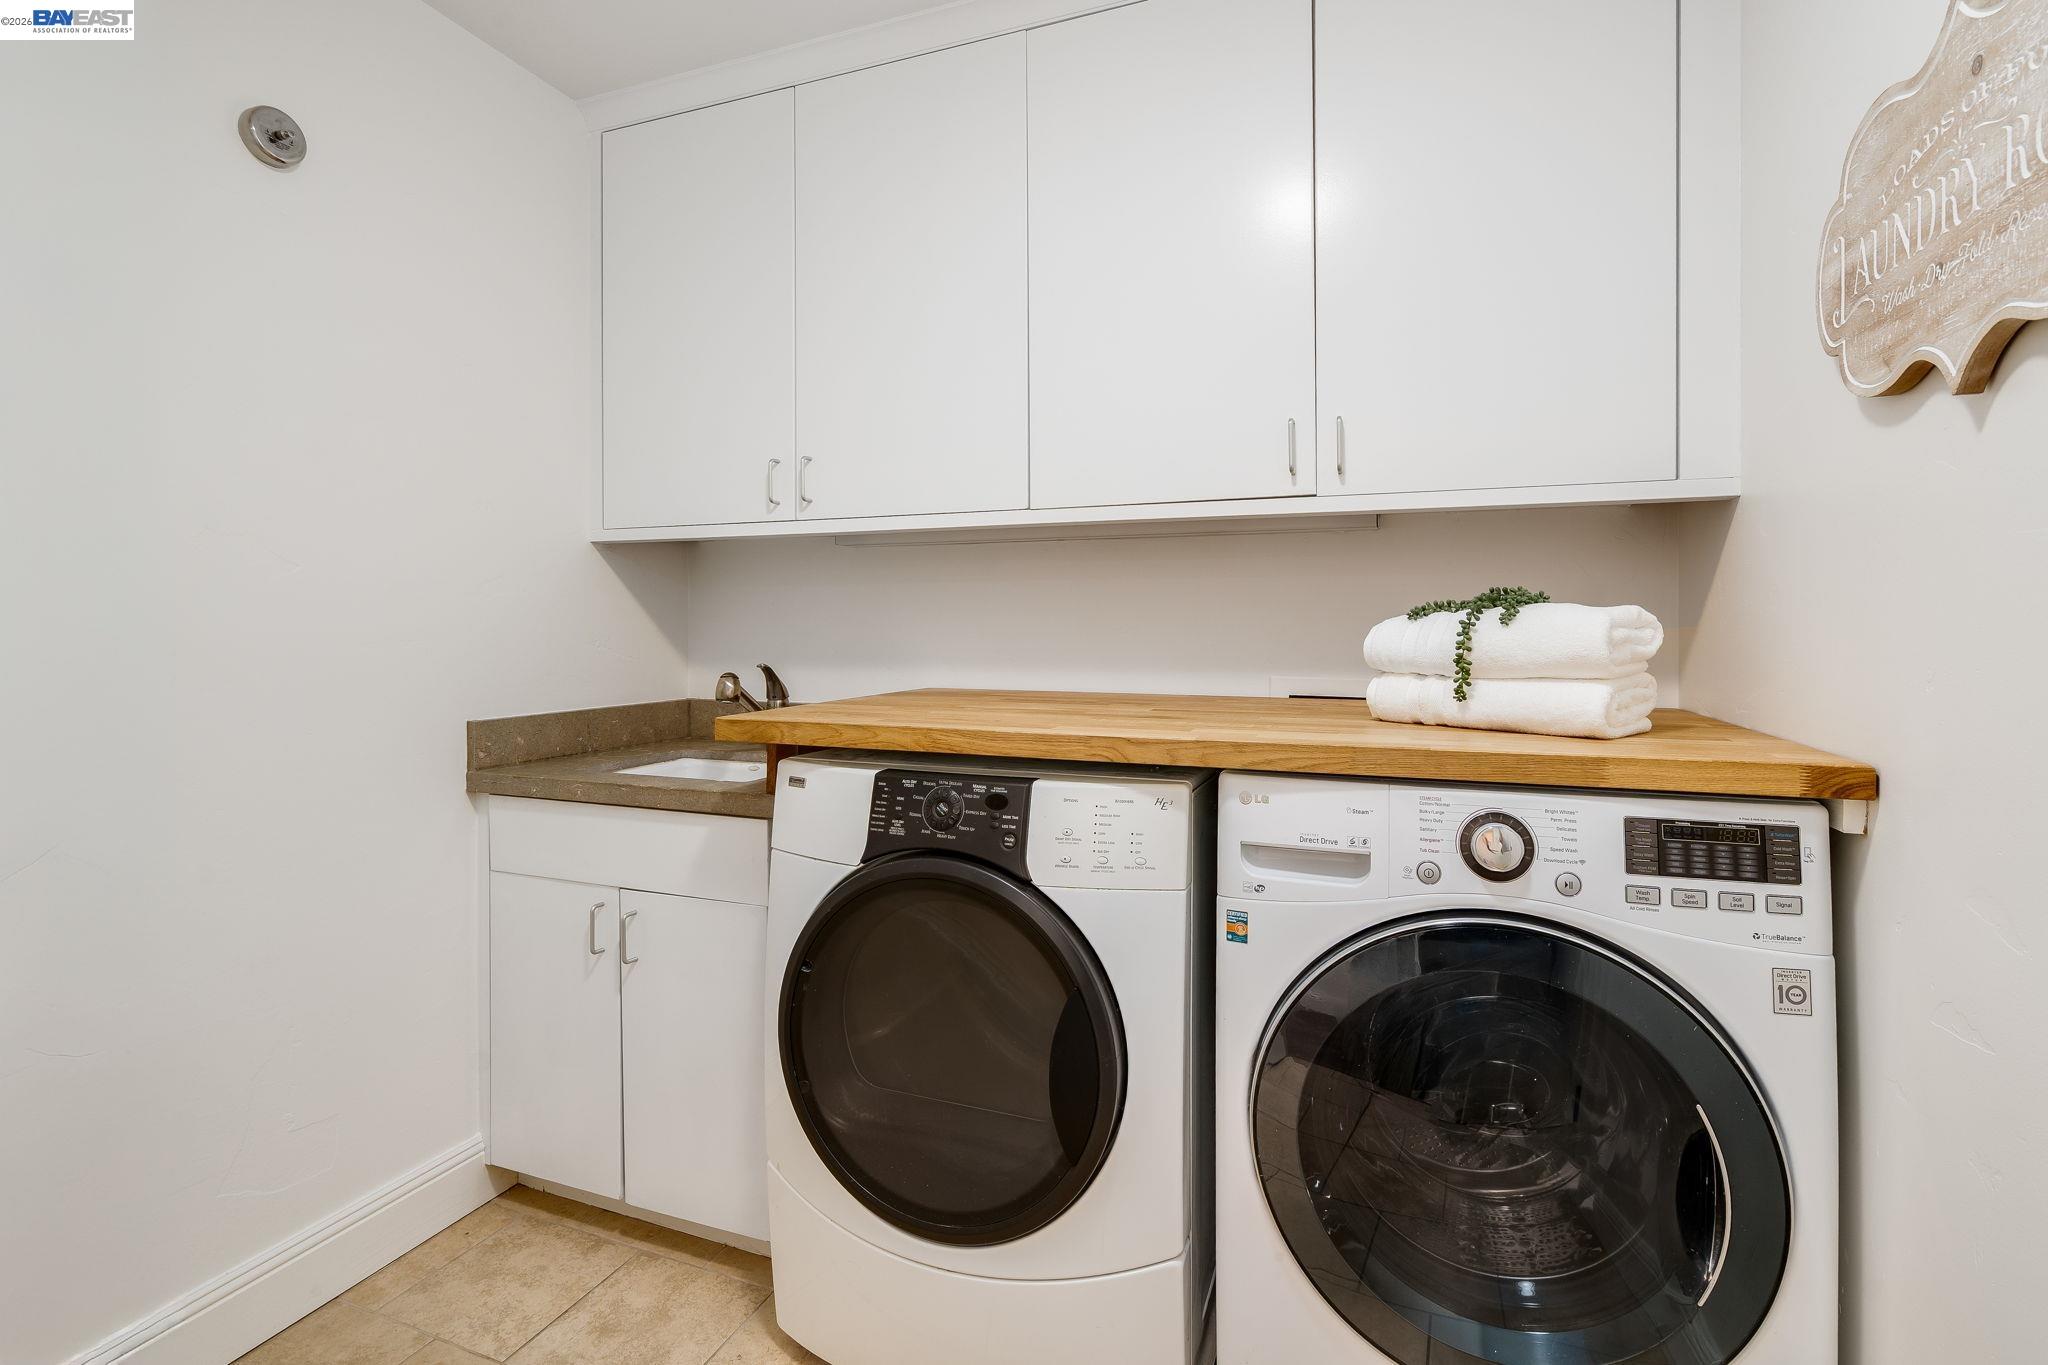
Laundry room with white cabinets, a wood countertop, utility sink, and front-loading washer and dryer.
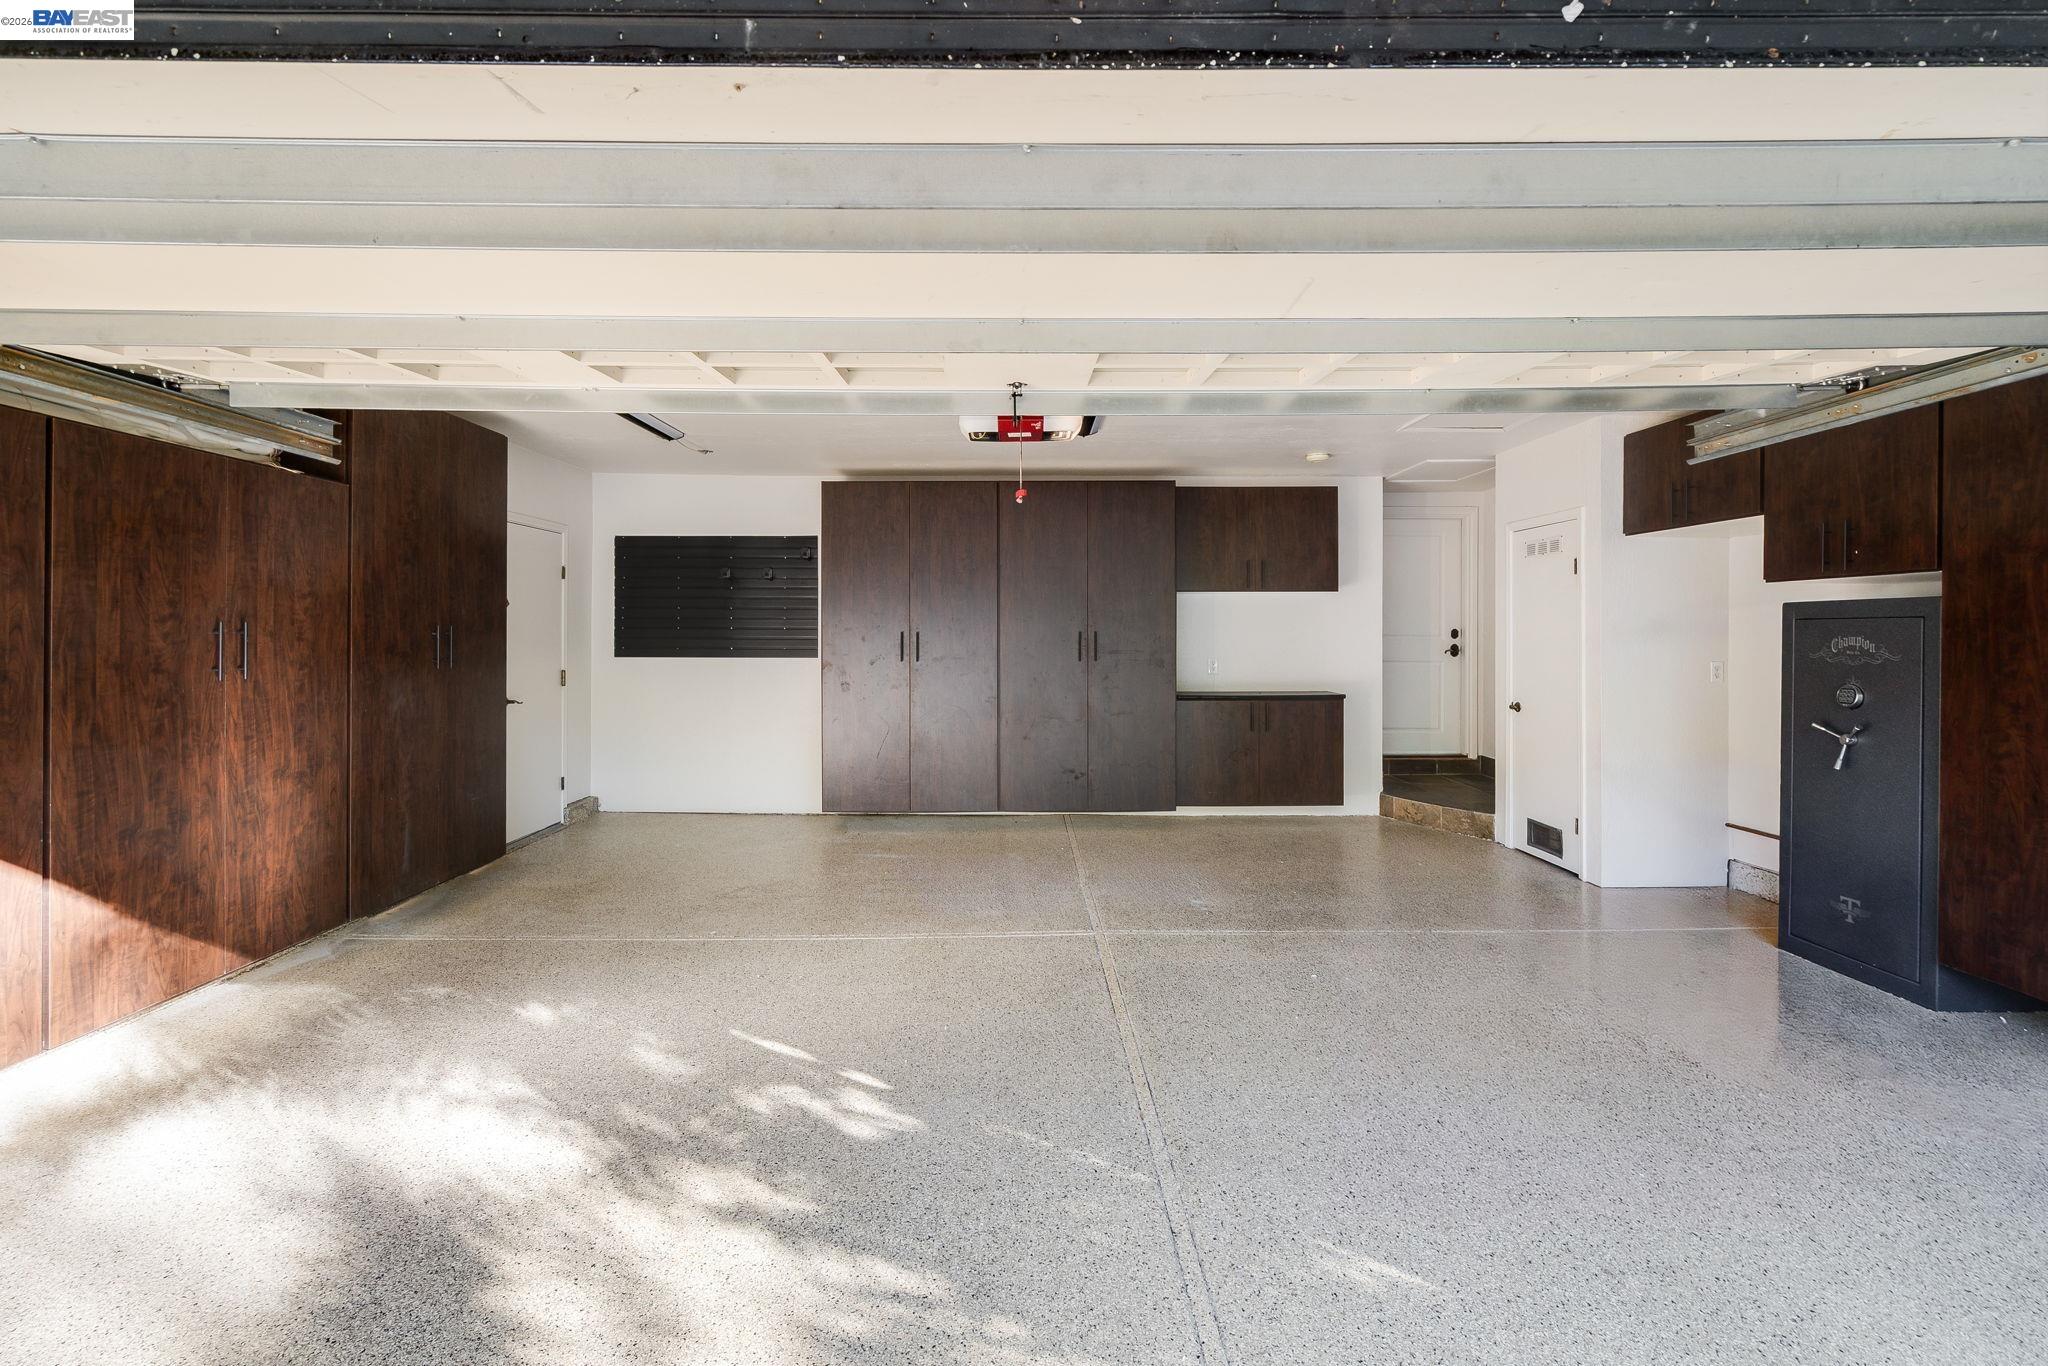
Empty garage with extensive dark wood cabinets and a large safe.
Backyard pool and stone patio with a covered pavilion, pergola, and broad green lawn.
Home backyard with swimming pool, covered pavilion, broad lawn, and dry hills beyond.
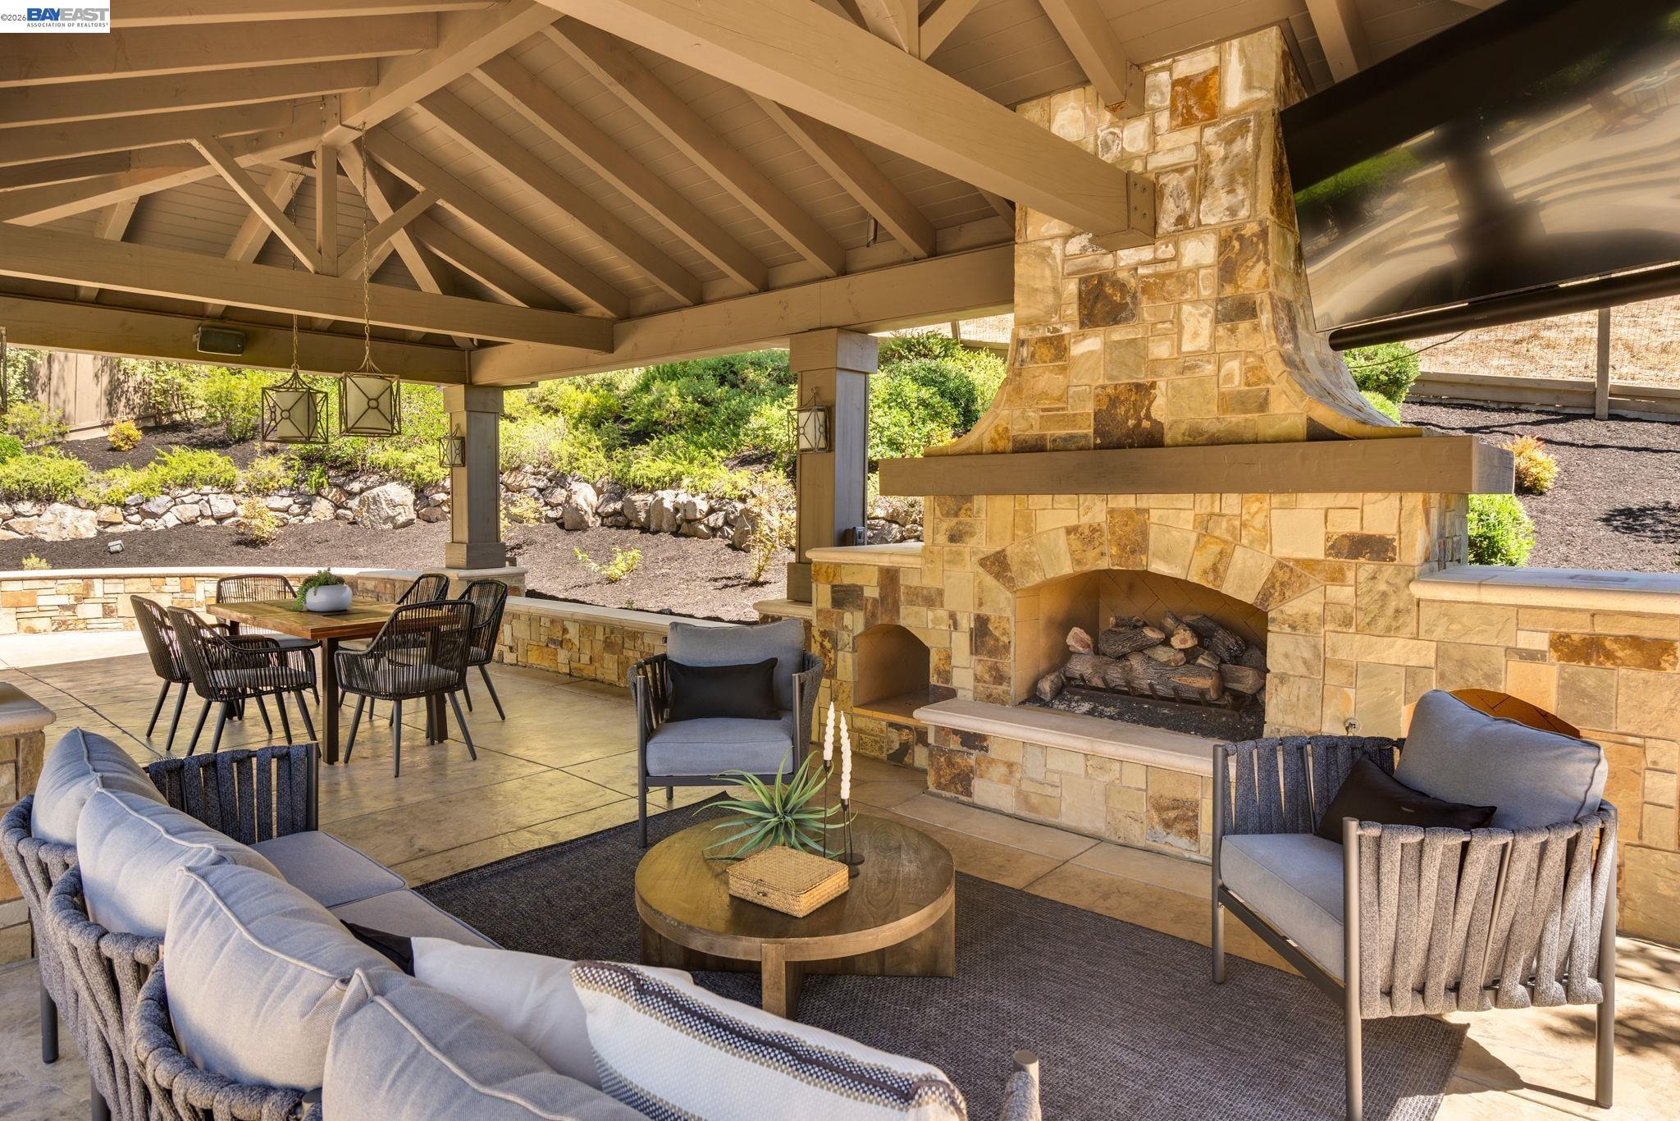
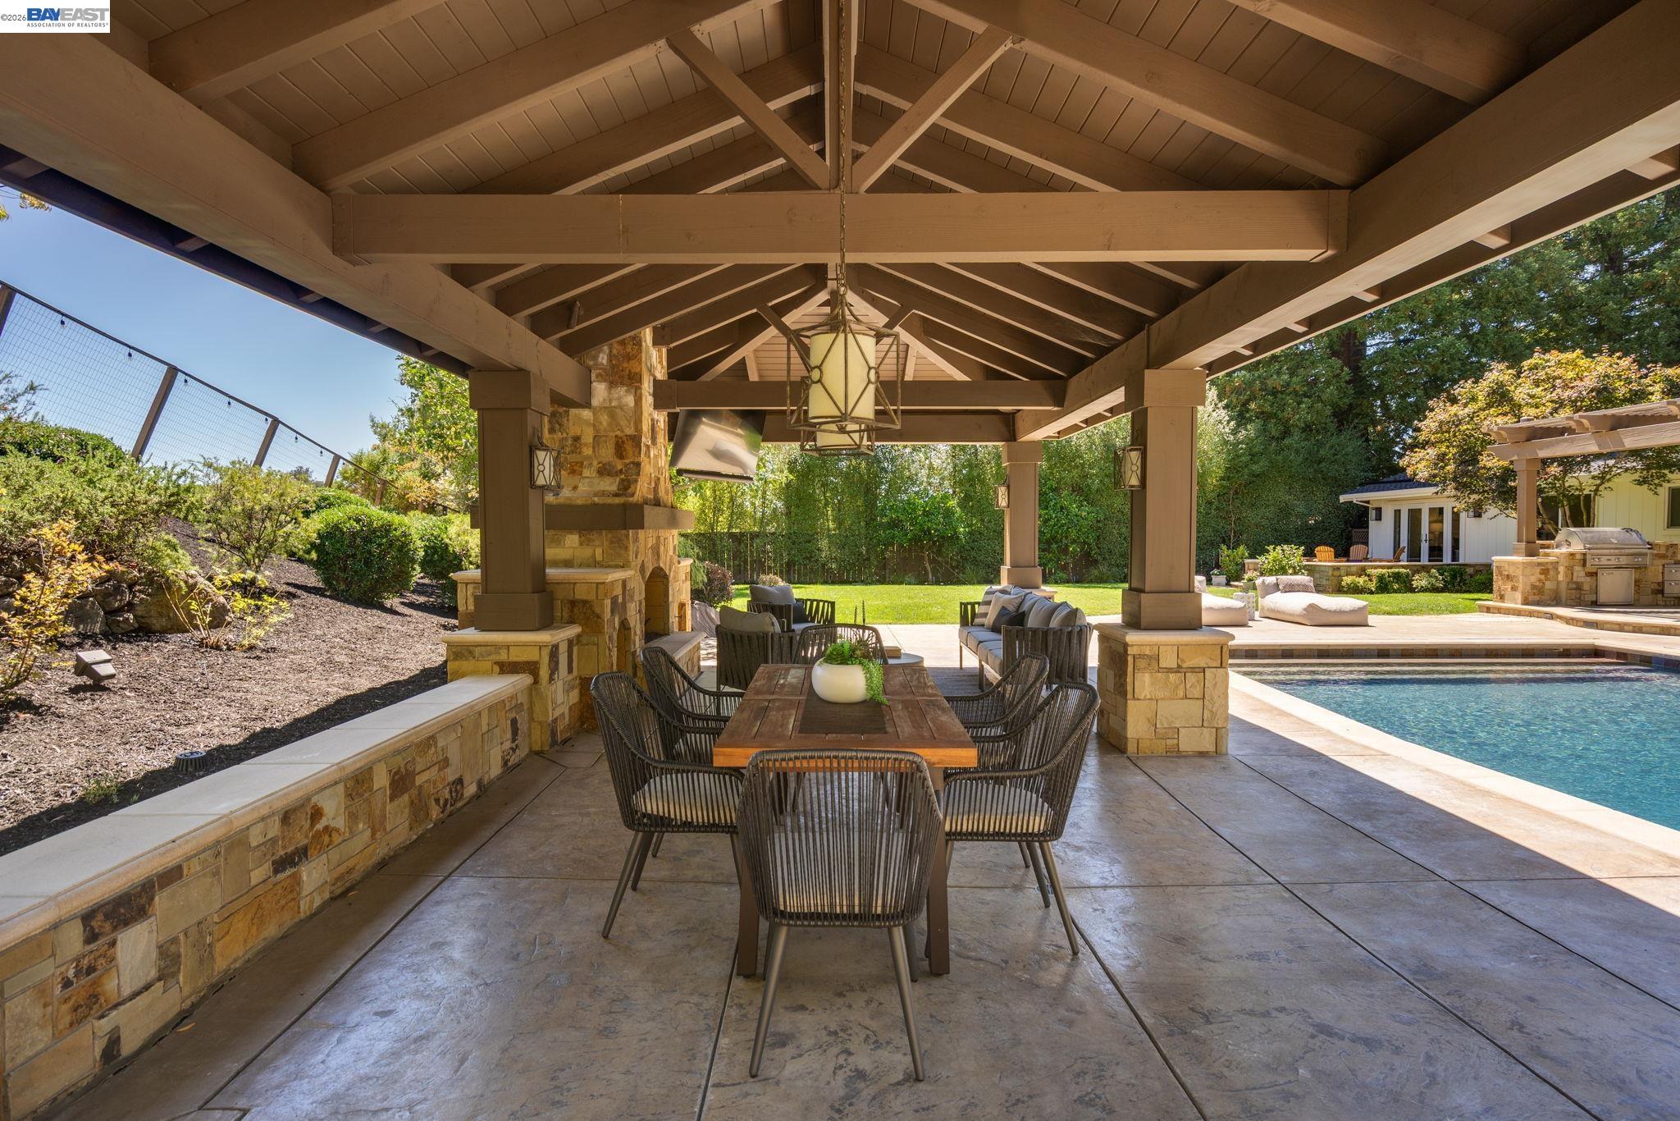
Covered patio with a large stone fireplace, exposed beams, dining table, and cushioned lounge seating.
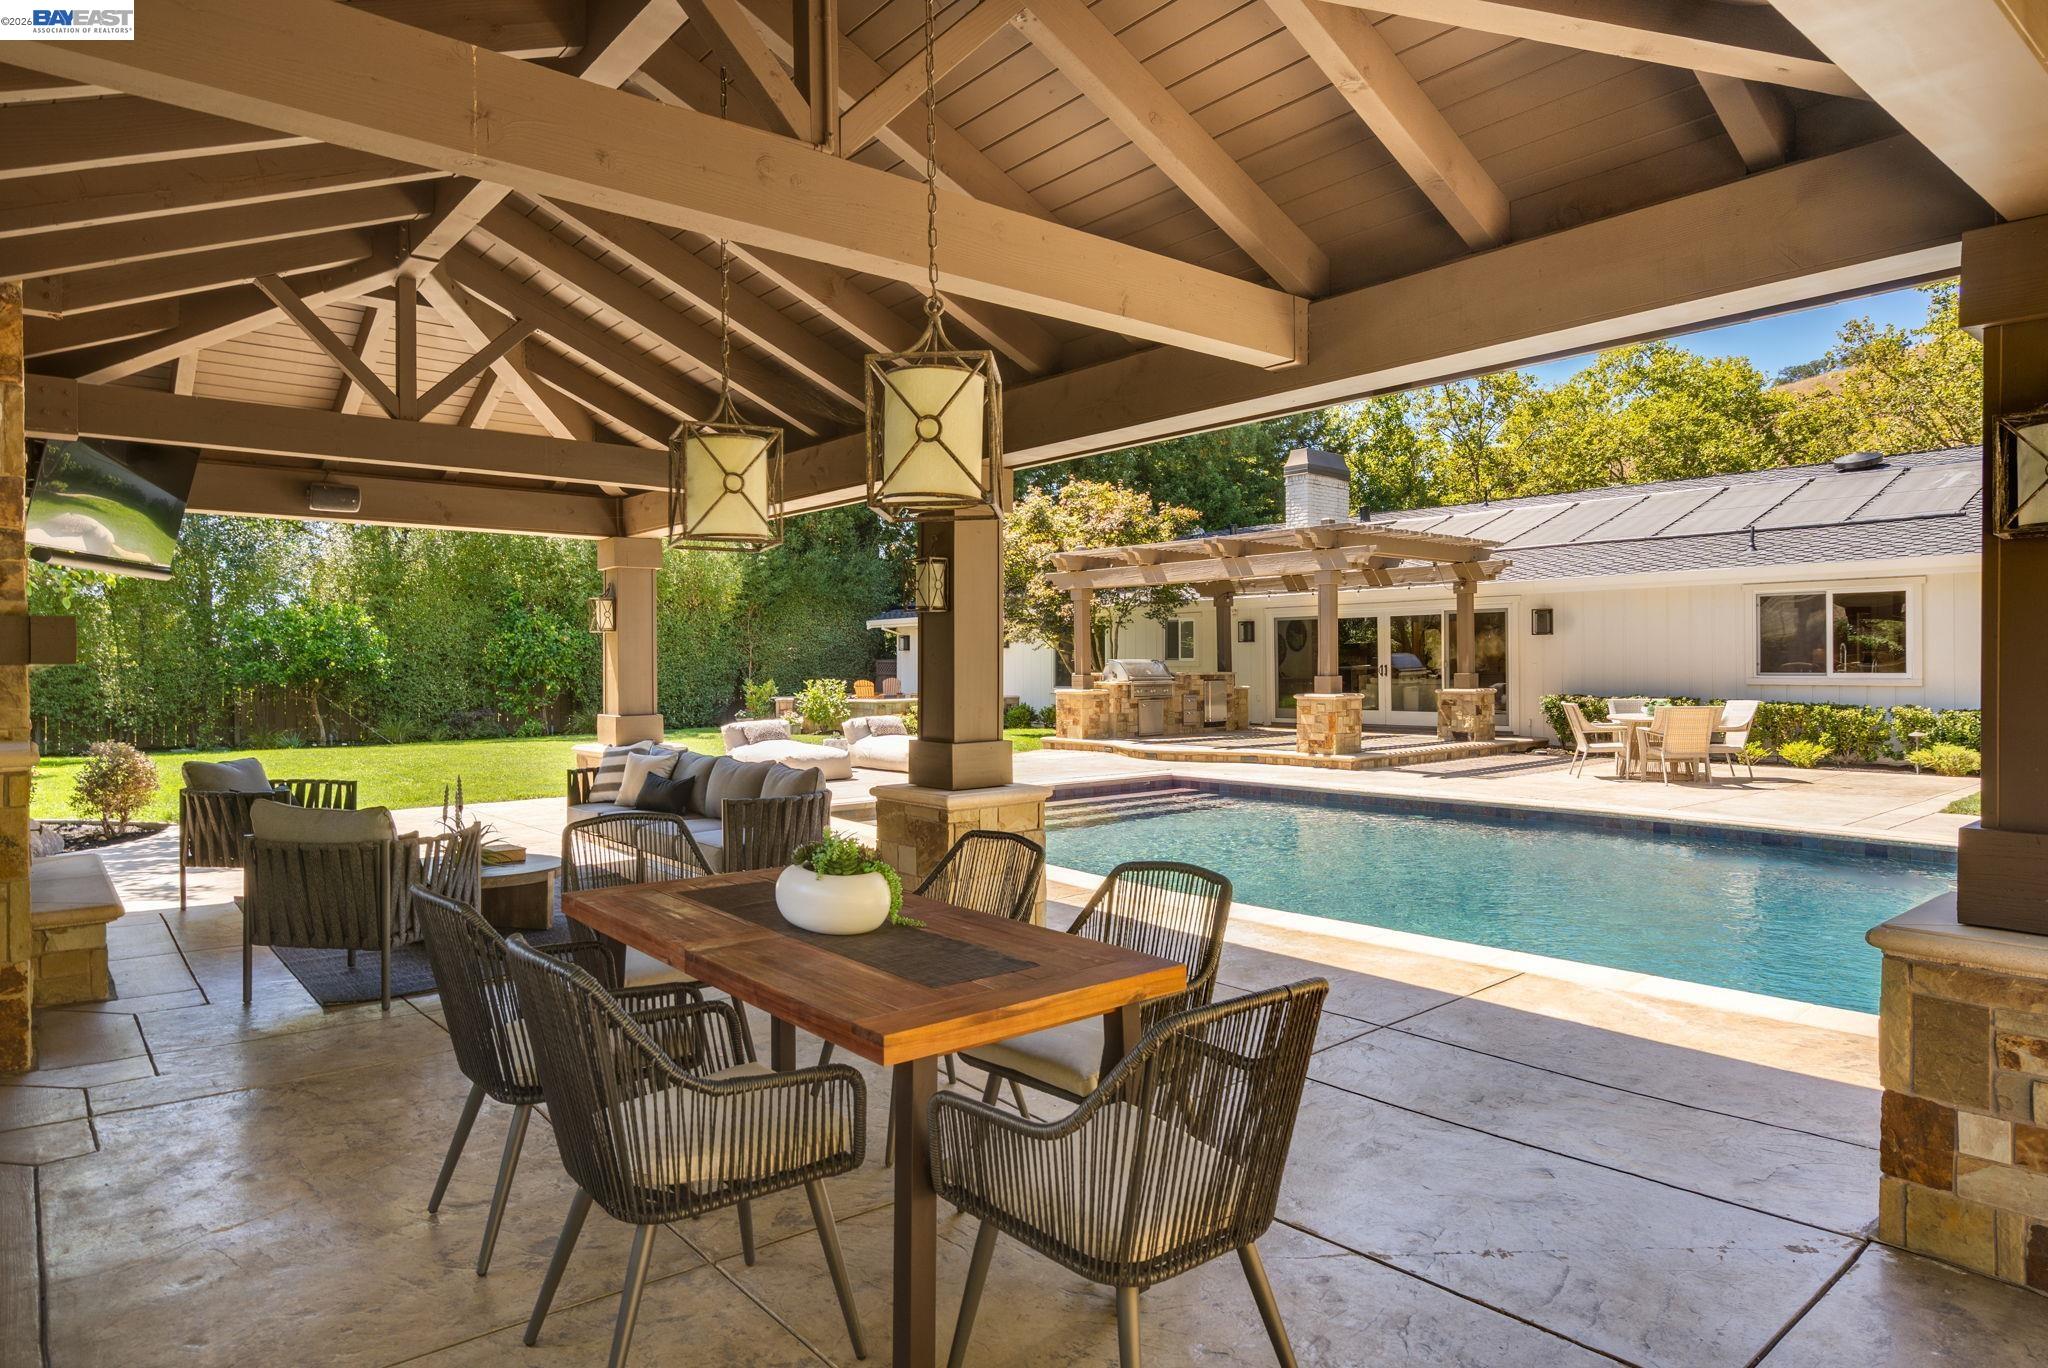
Covered patio with timber beams, outdoor dining and lounge seating beside a pool.
Covered backyard patio with stone fireplace, furnished lounge area, and swimming pool.
Covered patio with a stone fireplace and outdoor dining table beside a swimming pool.
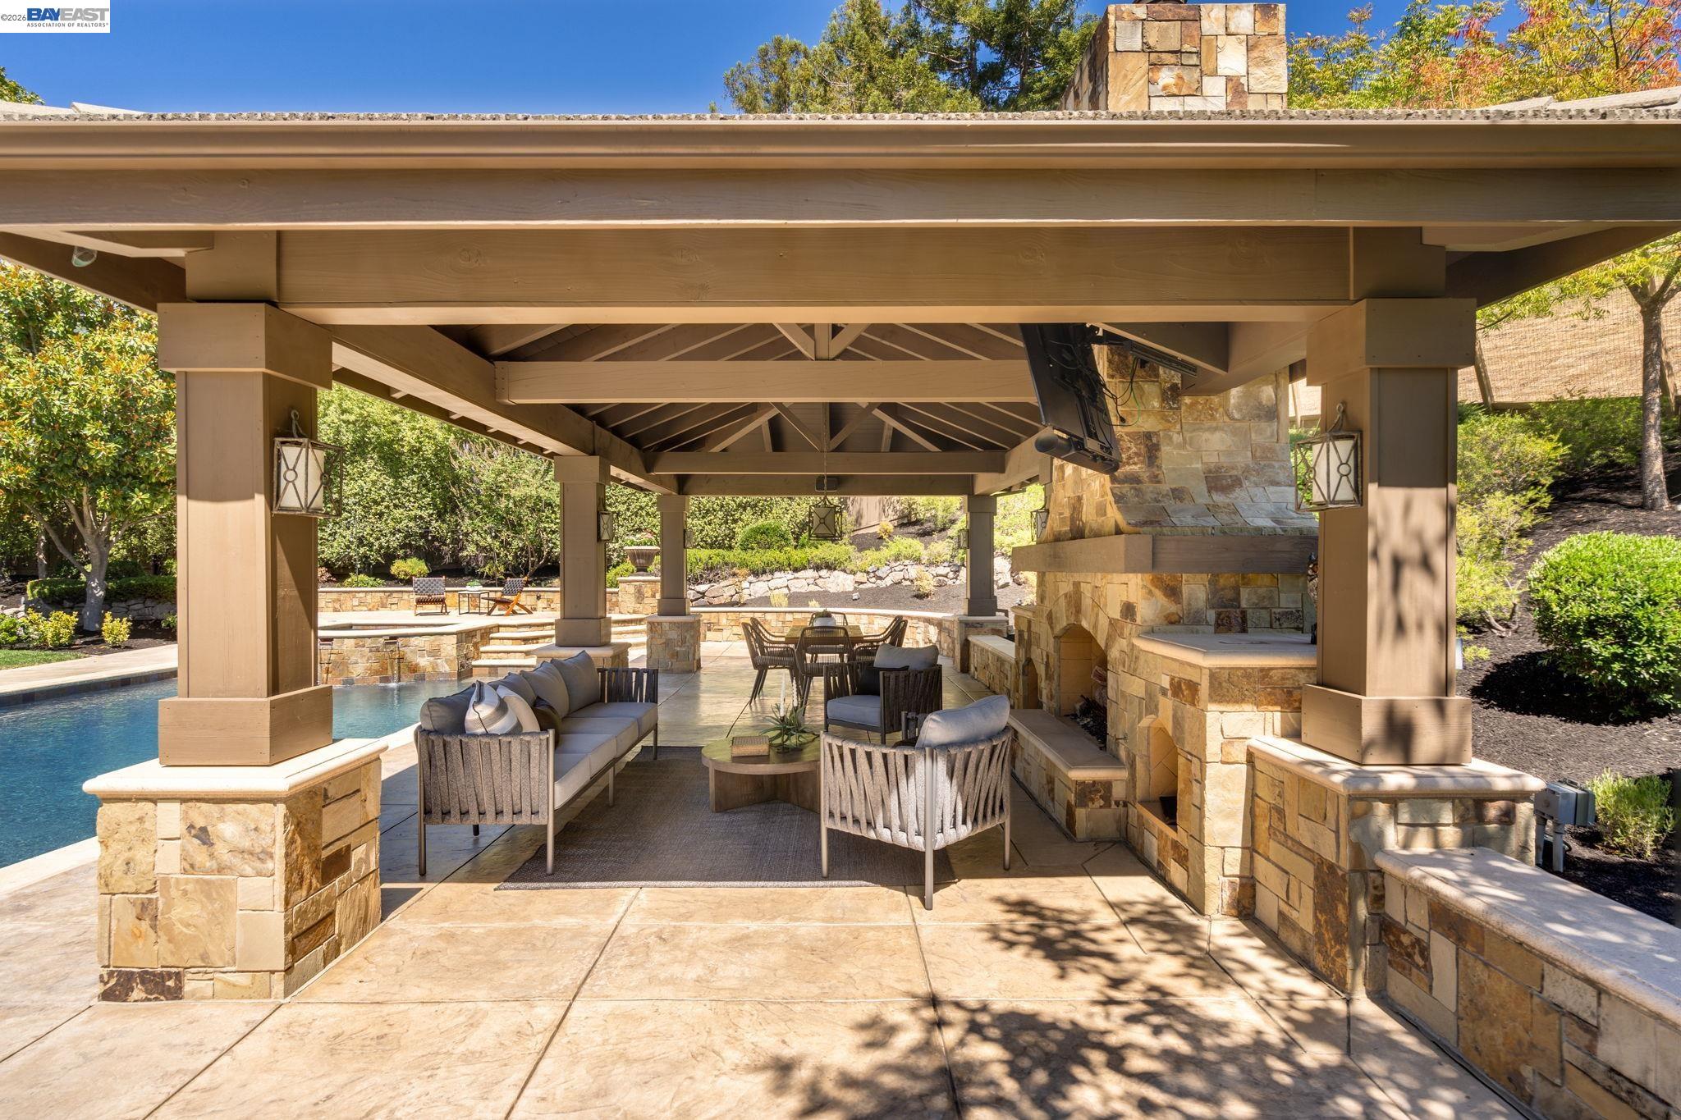
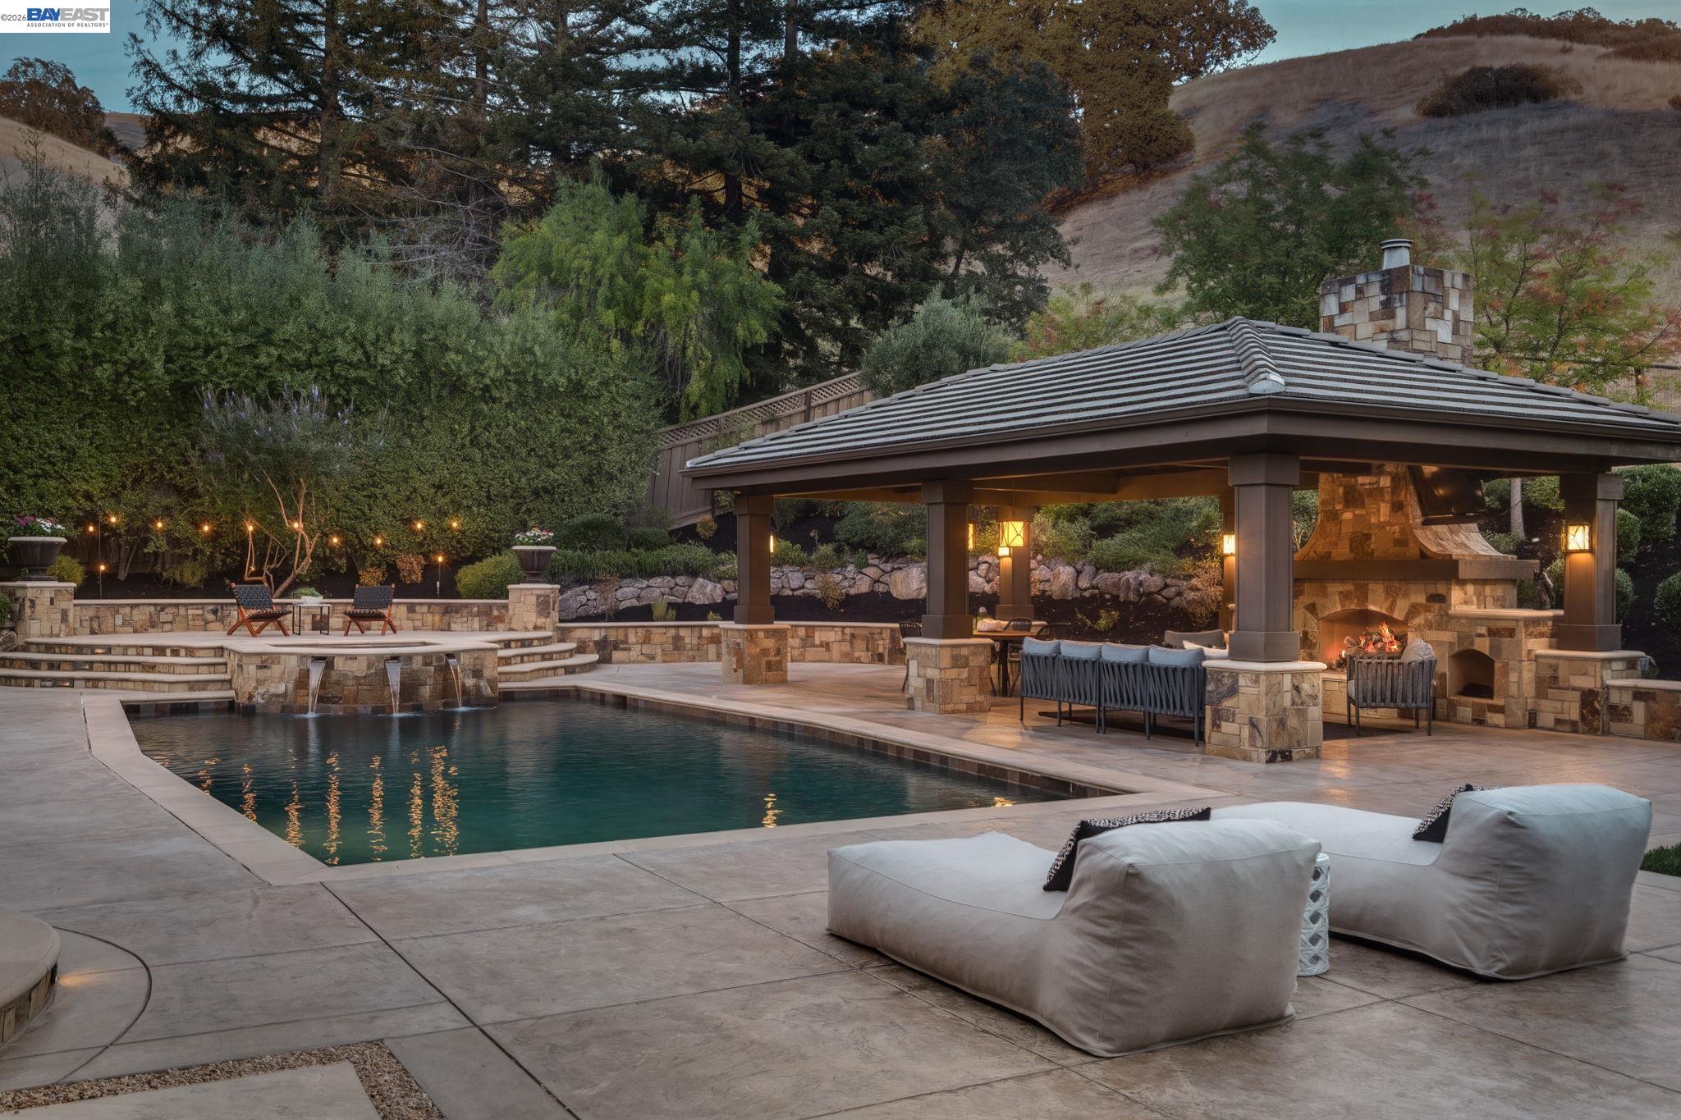
Backyard pool beside a covered stone pavilion with a fireplace and outdoor lounge seating.
Backyard pool and spa beside a covered, furnished patio at dusk.
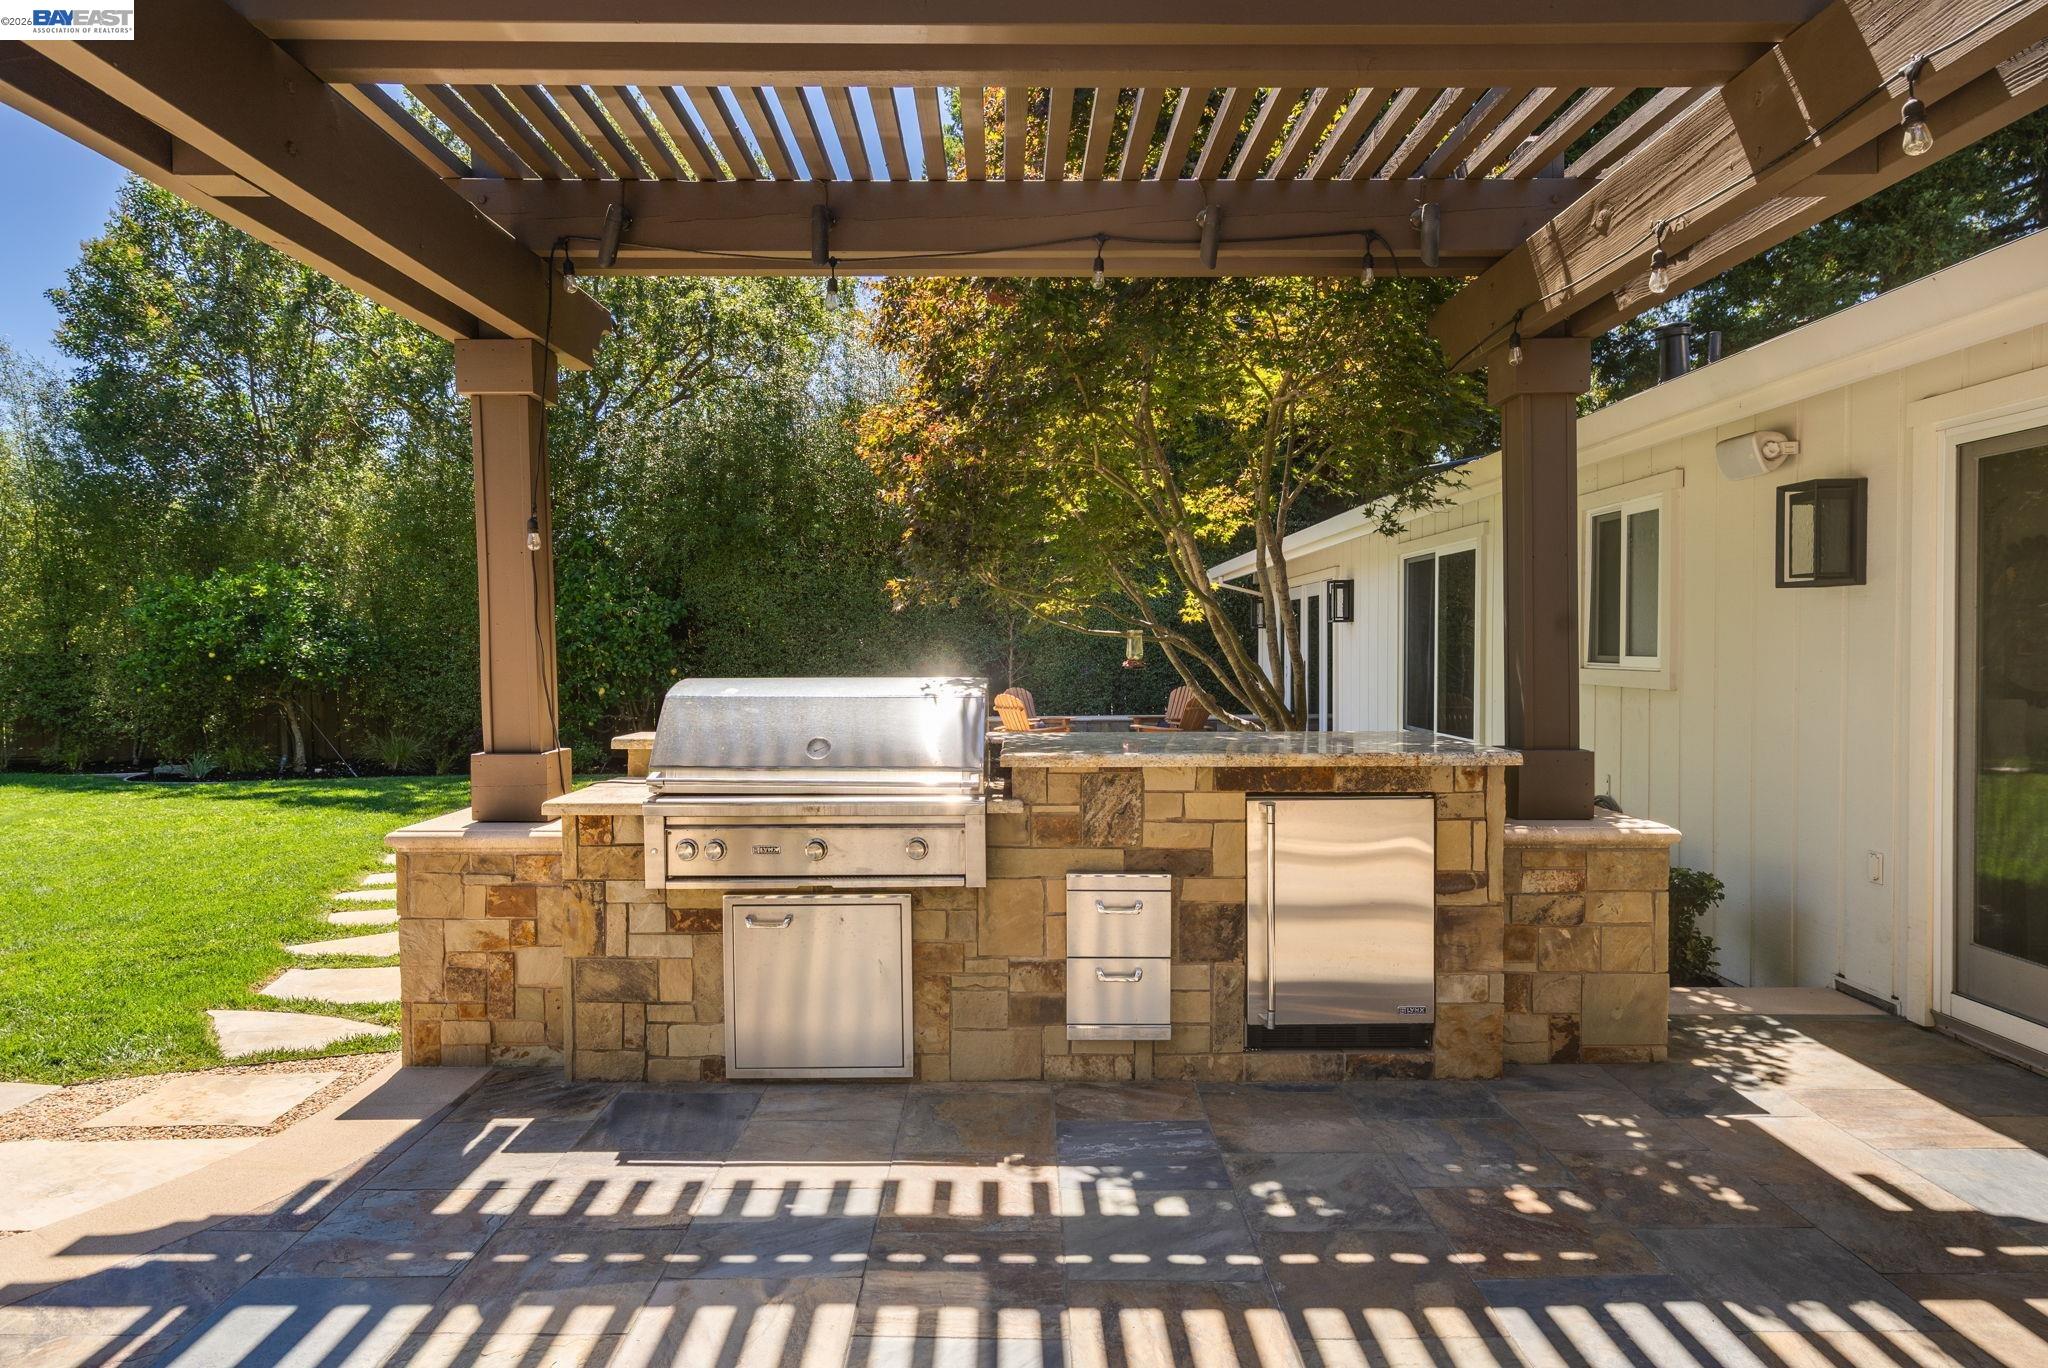
Covered outdoor kitchen with a stone island, stainless-steel appliances, and pergola beside the home.
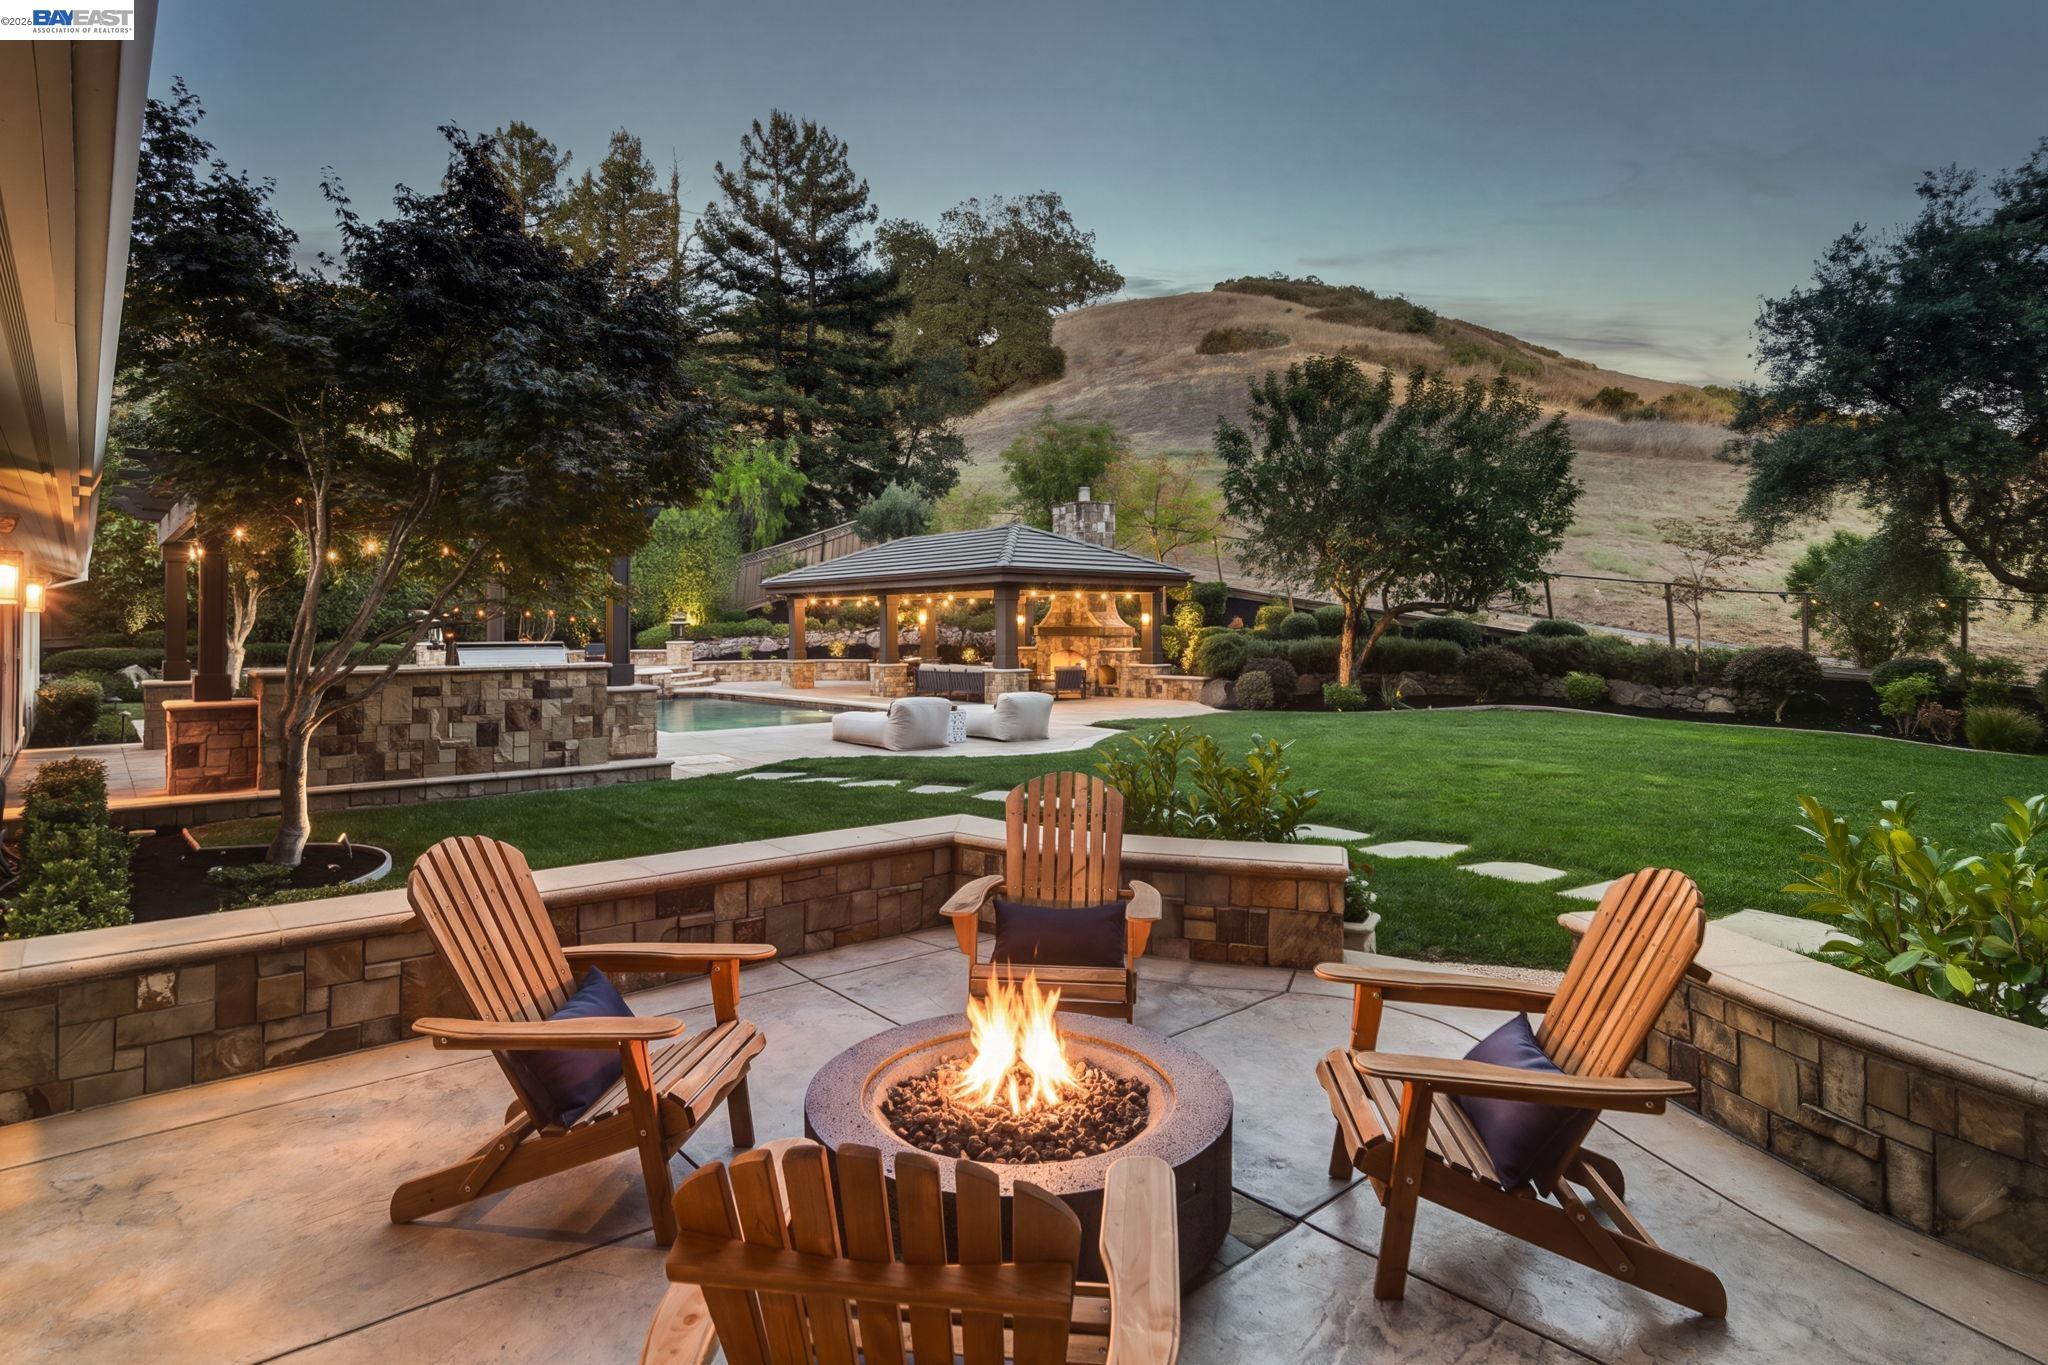
Backyard patio with a fire pit, Adirondack chairs, swimming pool, and covered pavilion at dusk.
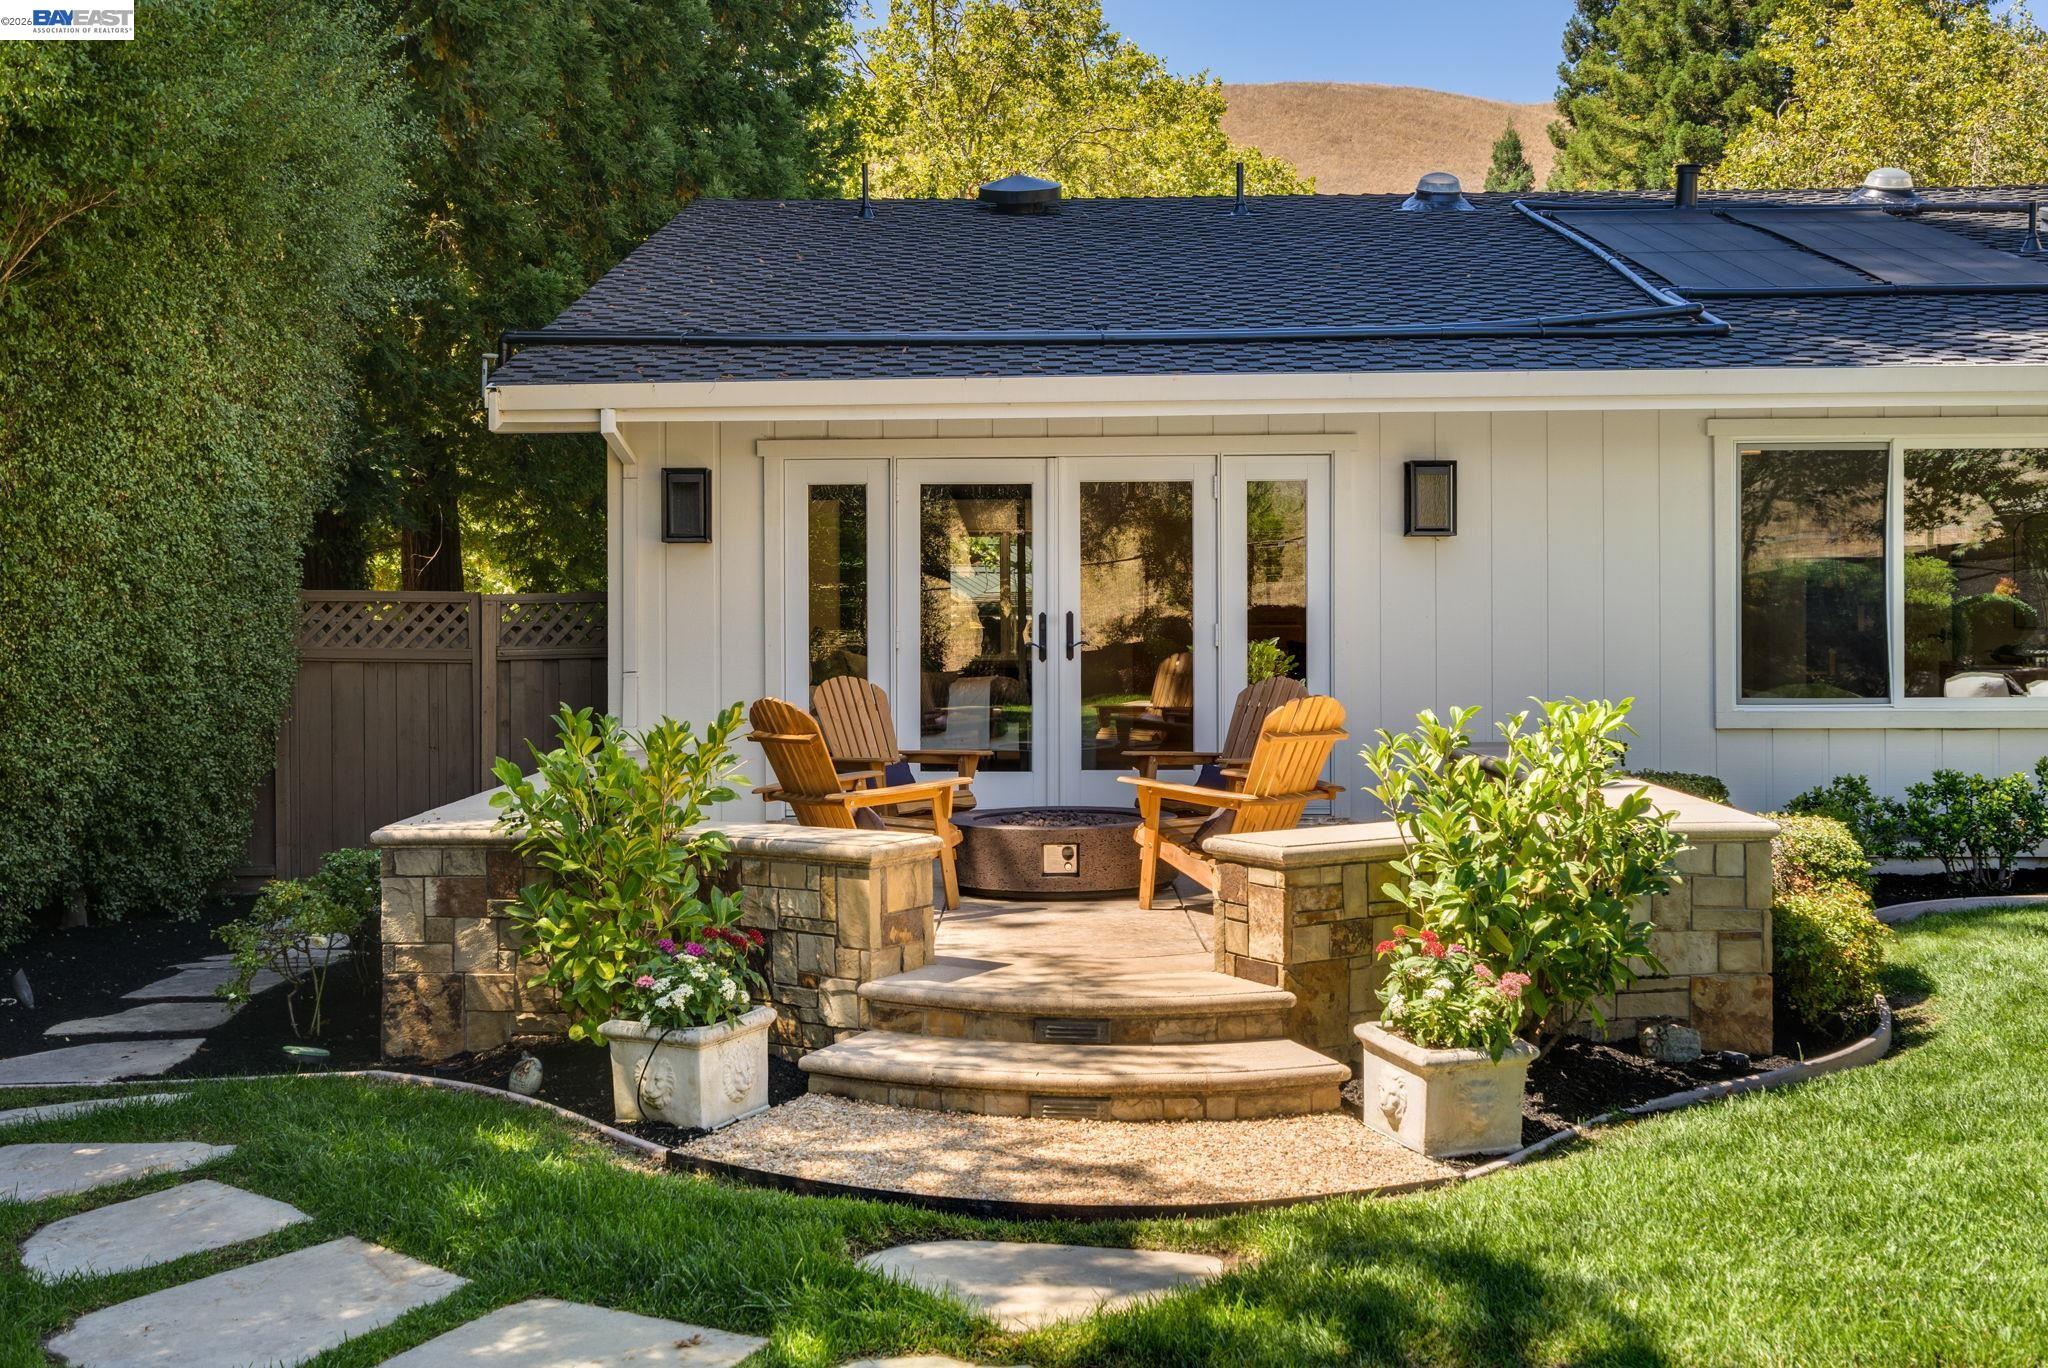
Back patio with Adirondack chairs, curved stone planters, French doors, and solar panels on the roof.
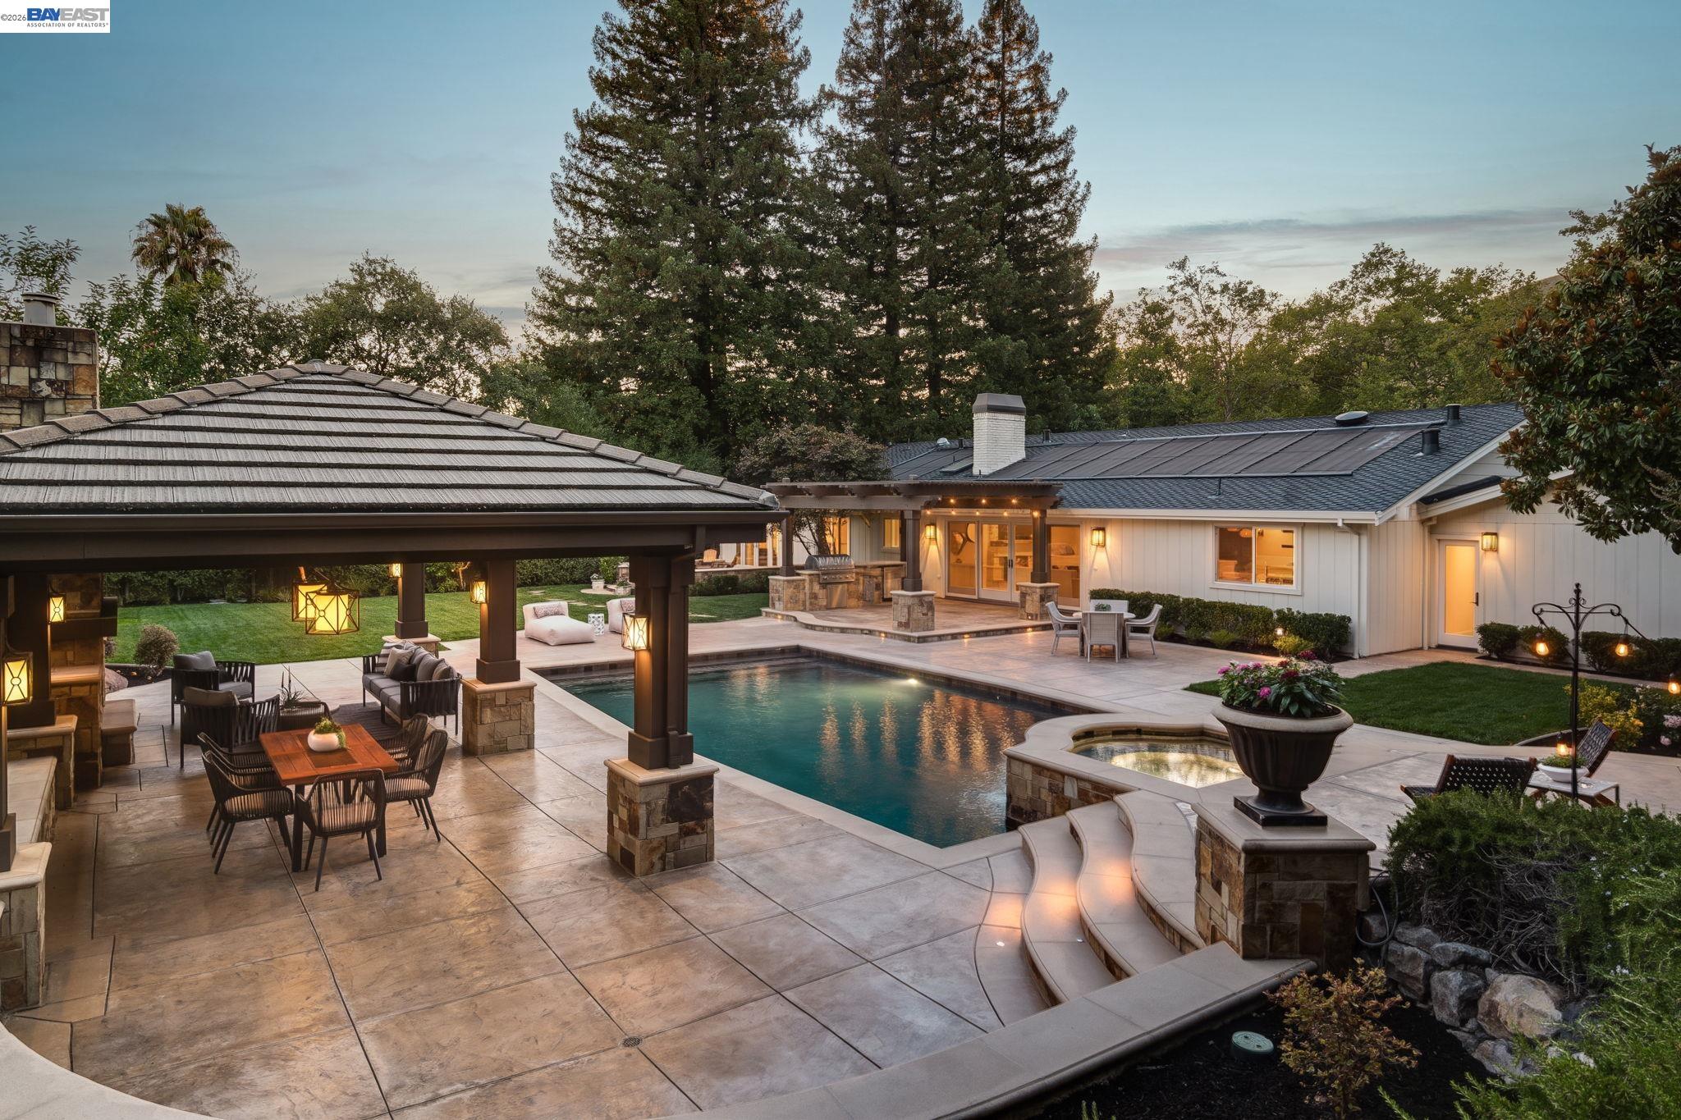
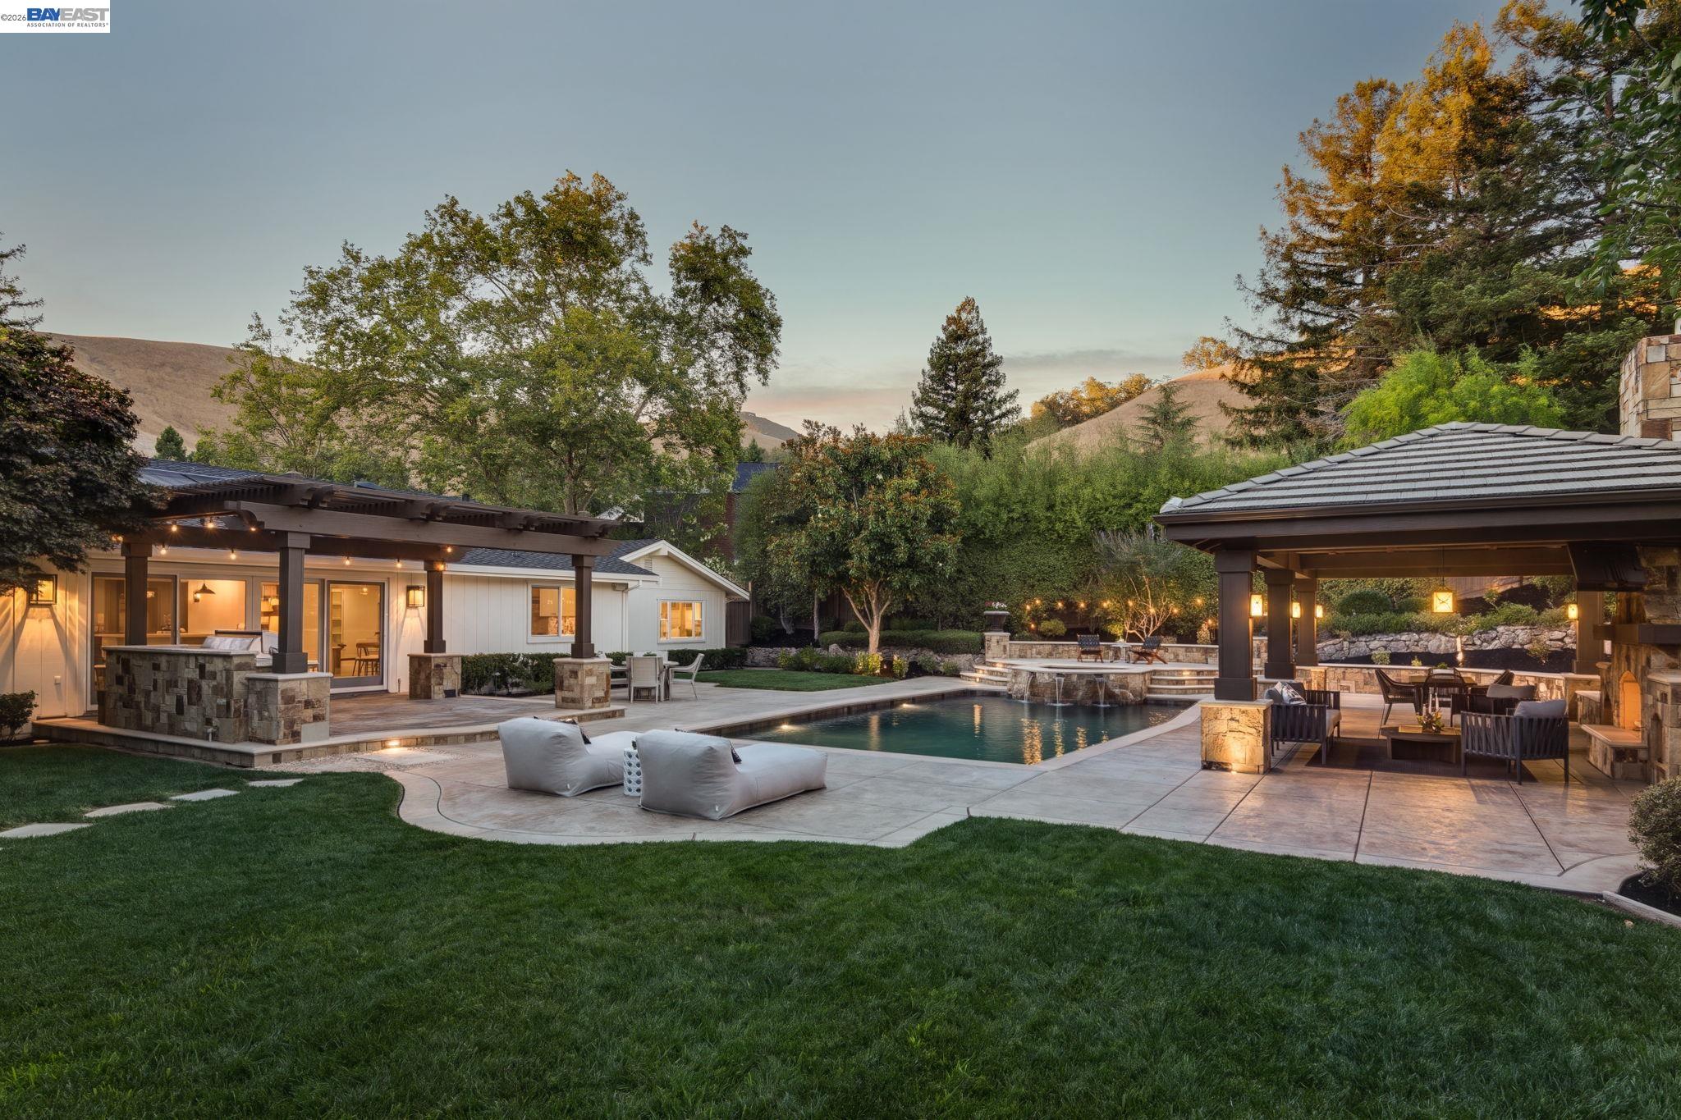
Backyard pool with two covered patios, stone detailing, and mature trees at dusk.
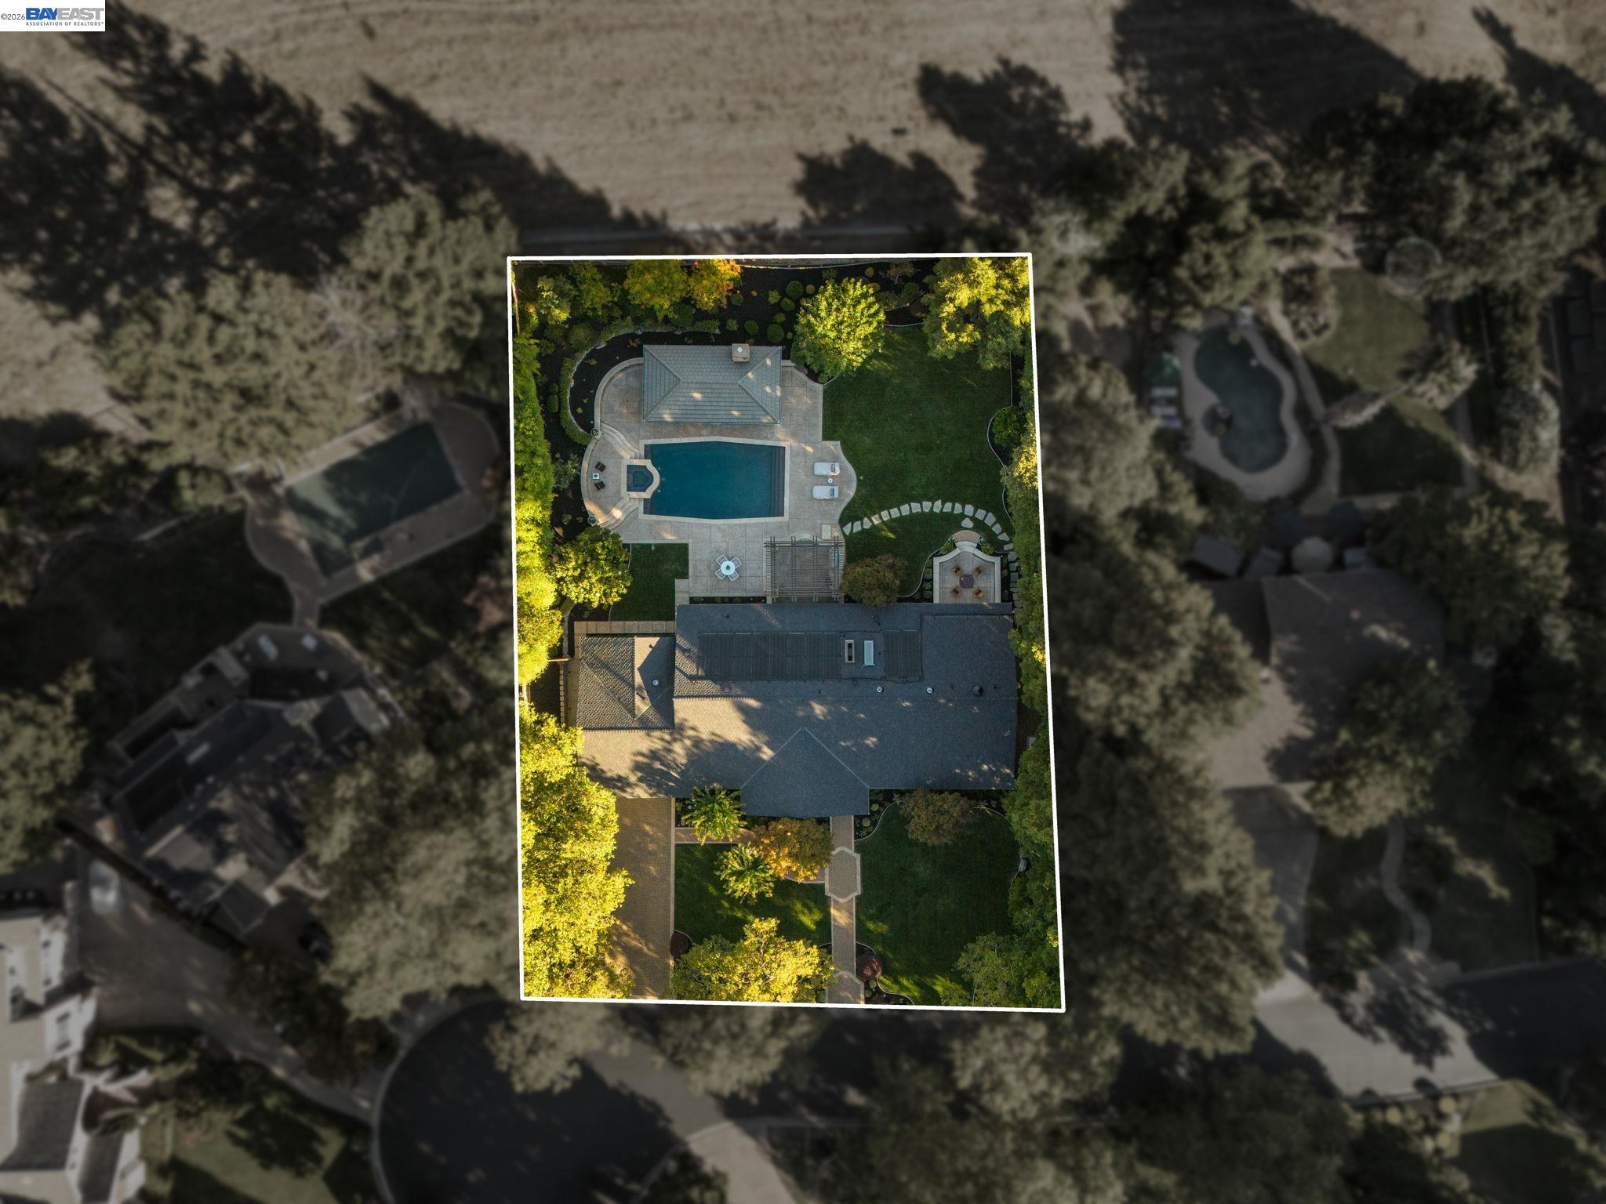
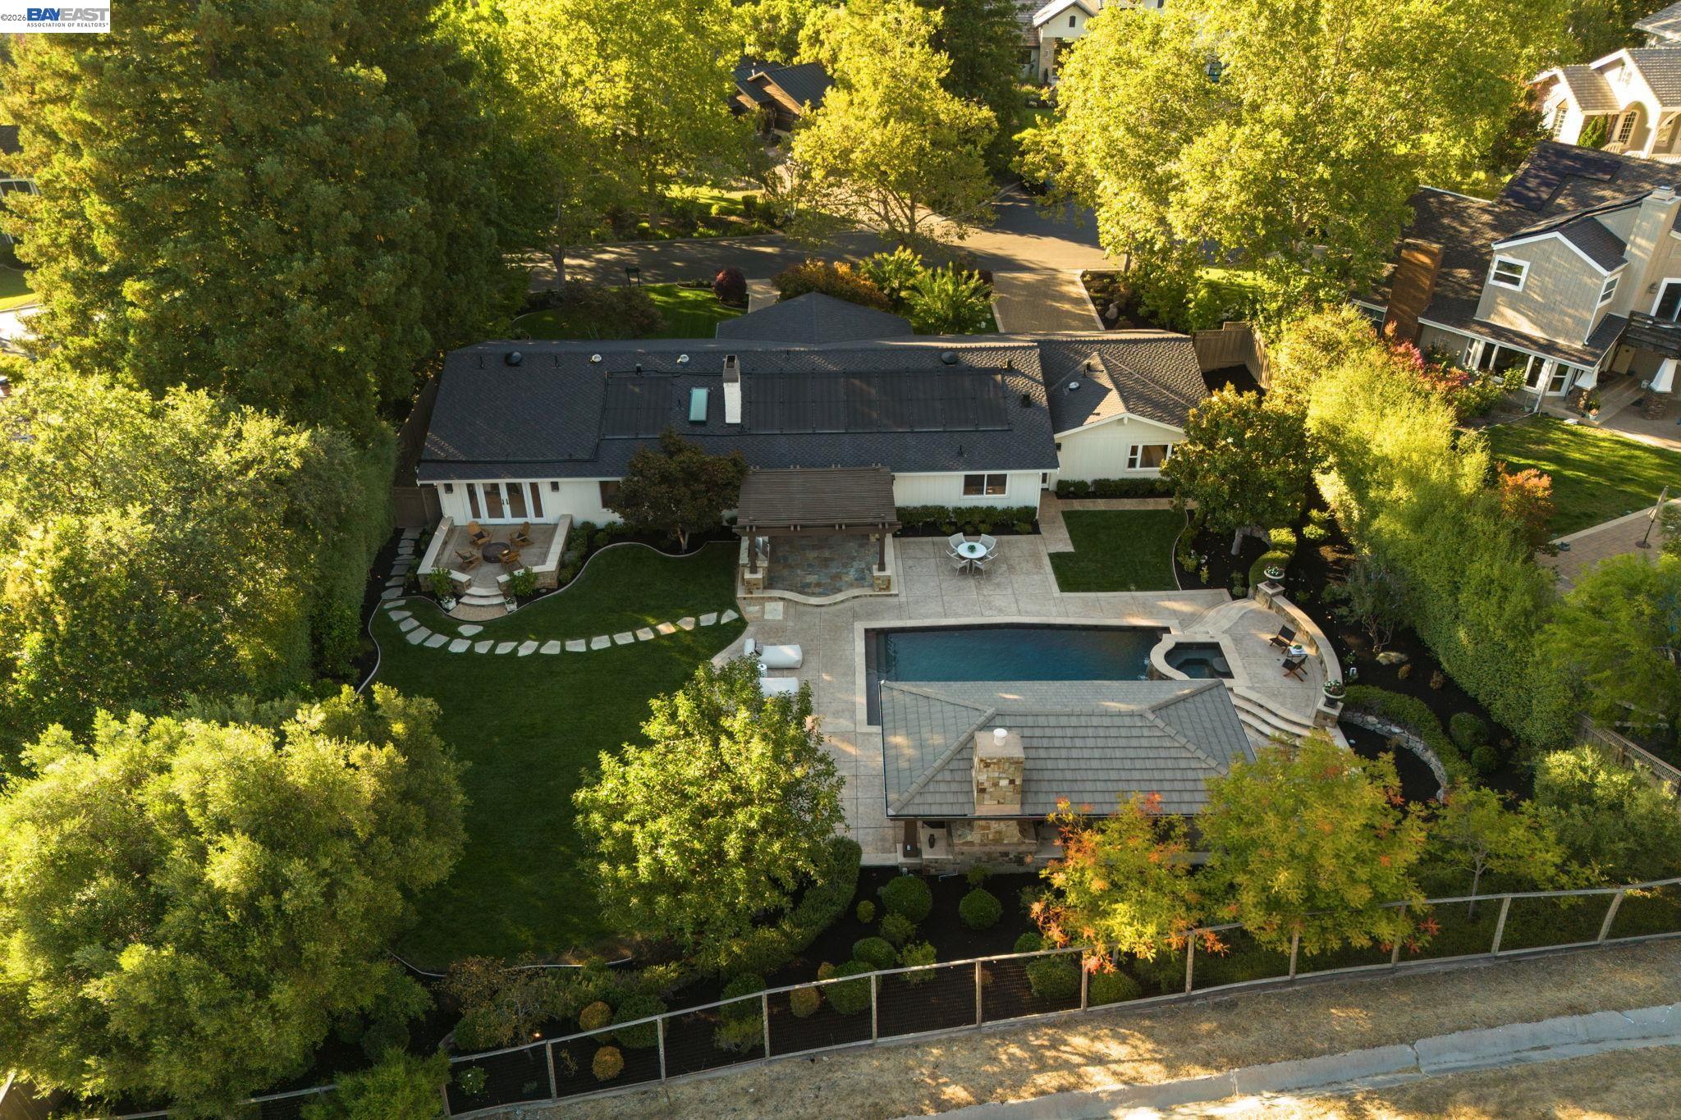
Aerial view of a home and landscaped lot outlined in white, with a backyard swimming pool.
Aerial view of a home with a pool, paved patio, pergola, and mature trees.
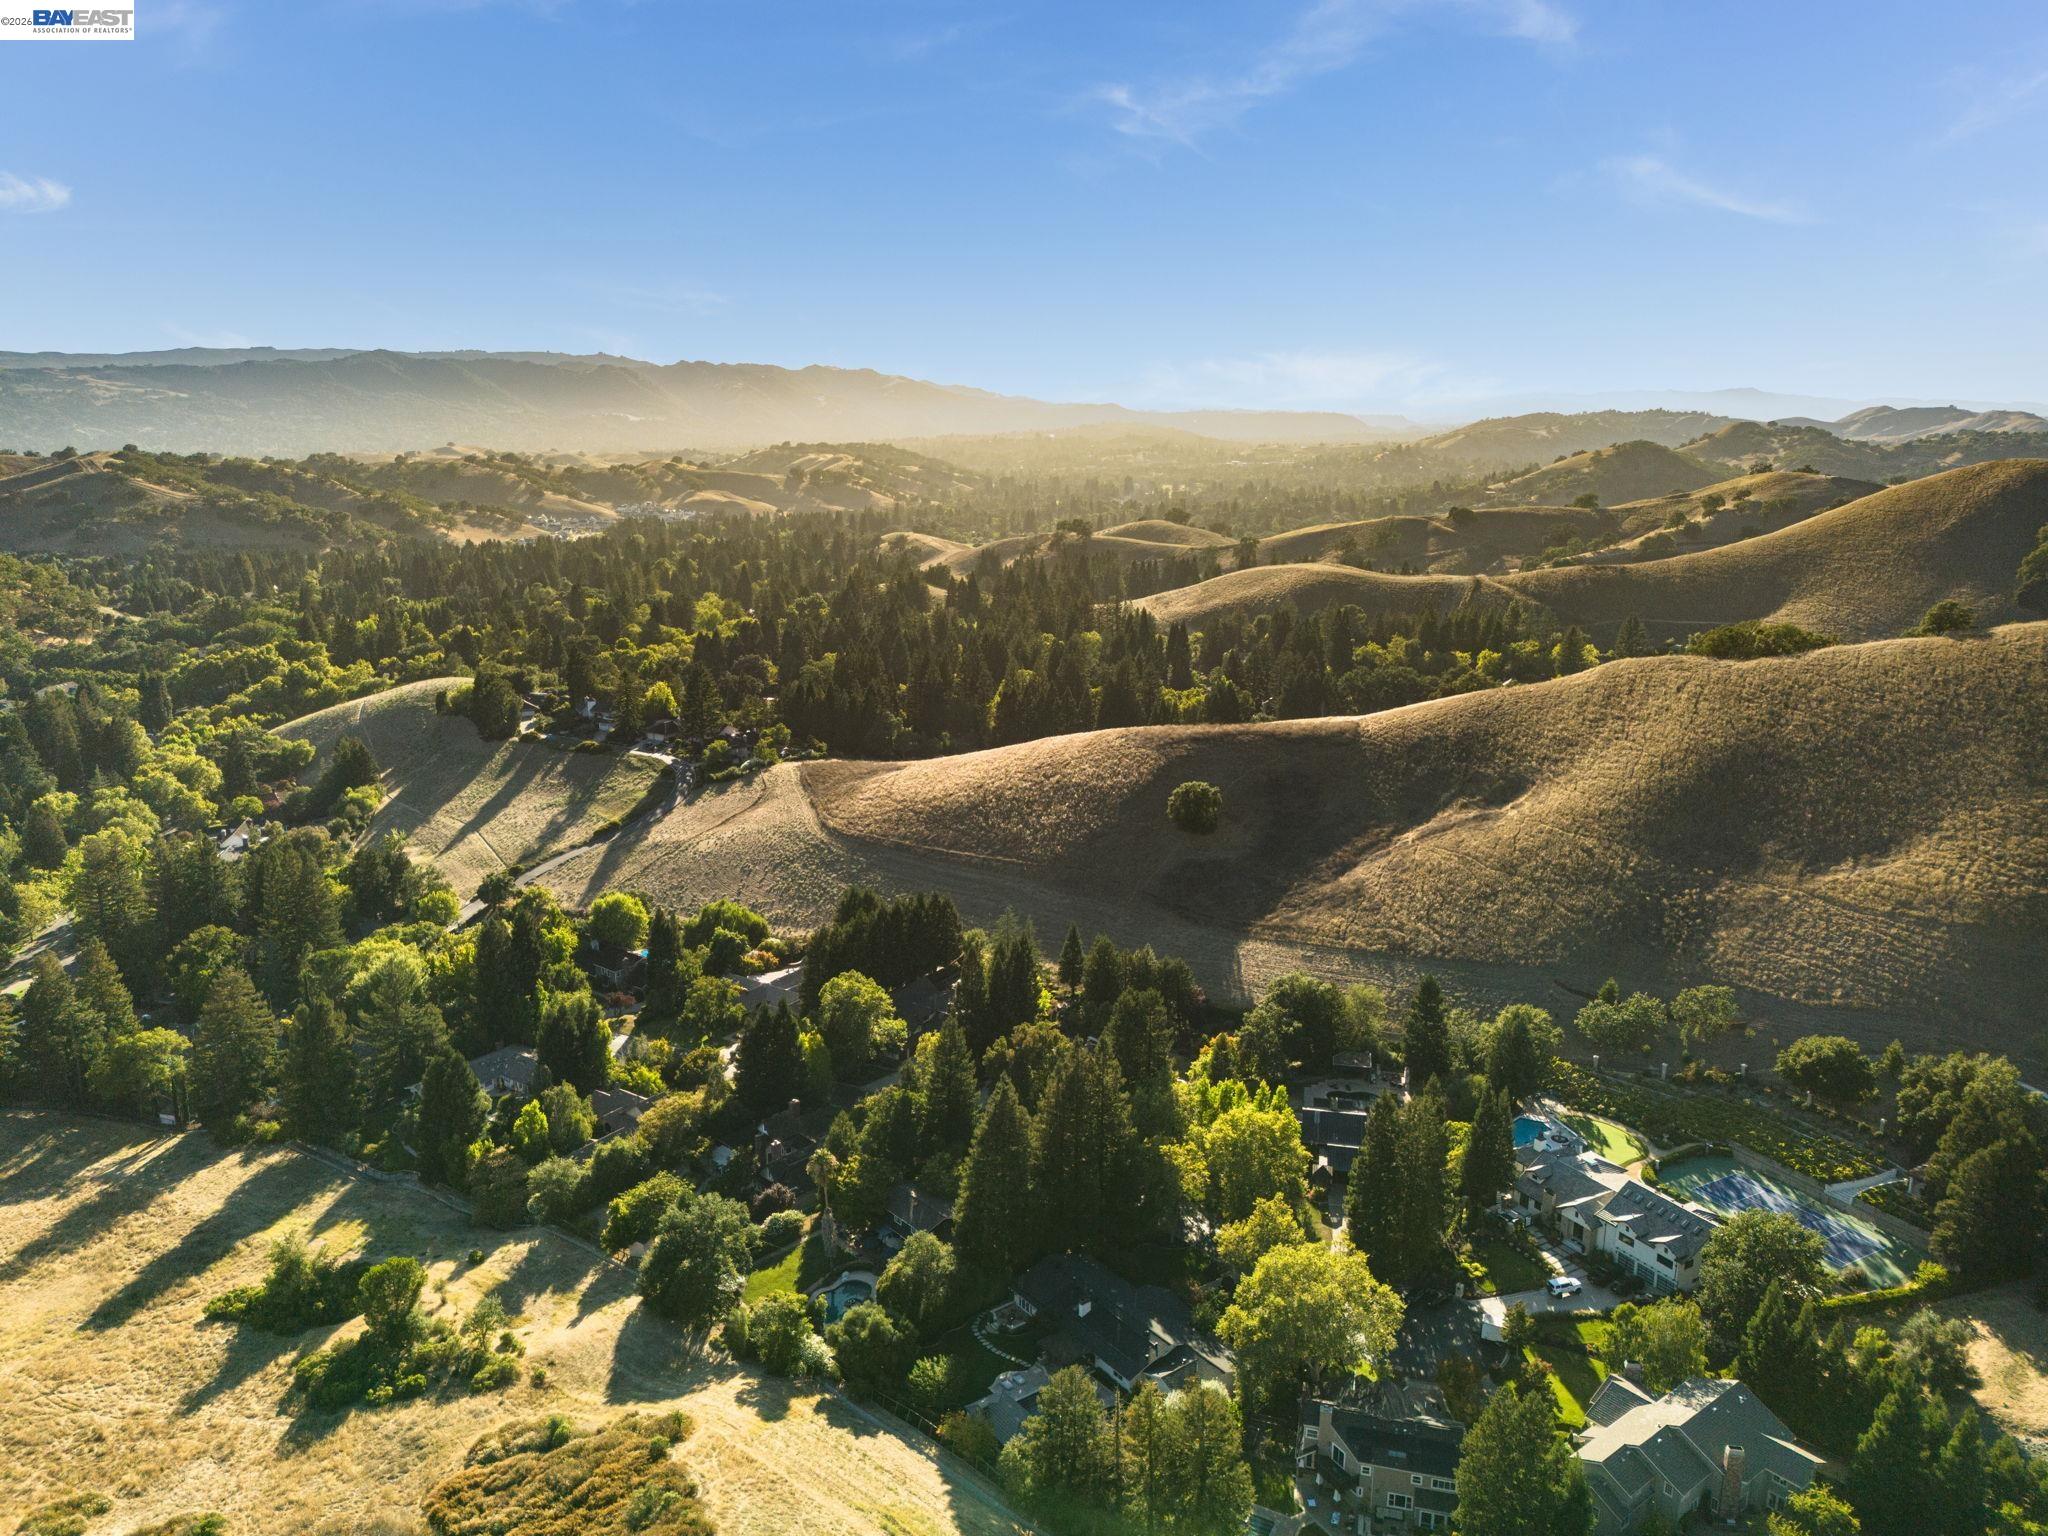
Aerial view of tree-lined homes beside rolling hills, with a swimming pool in the foreground.
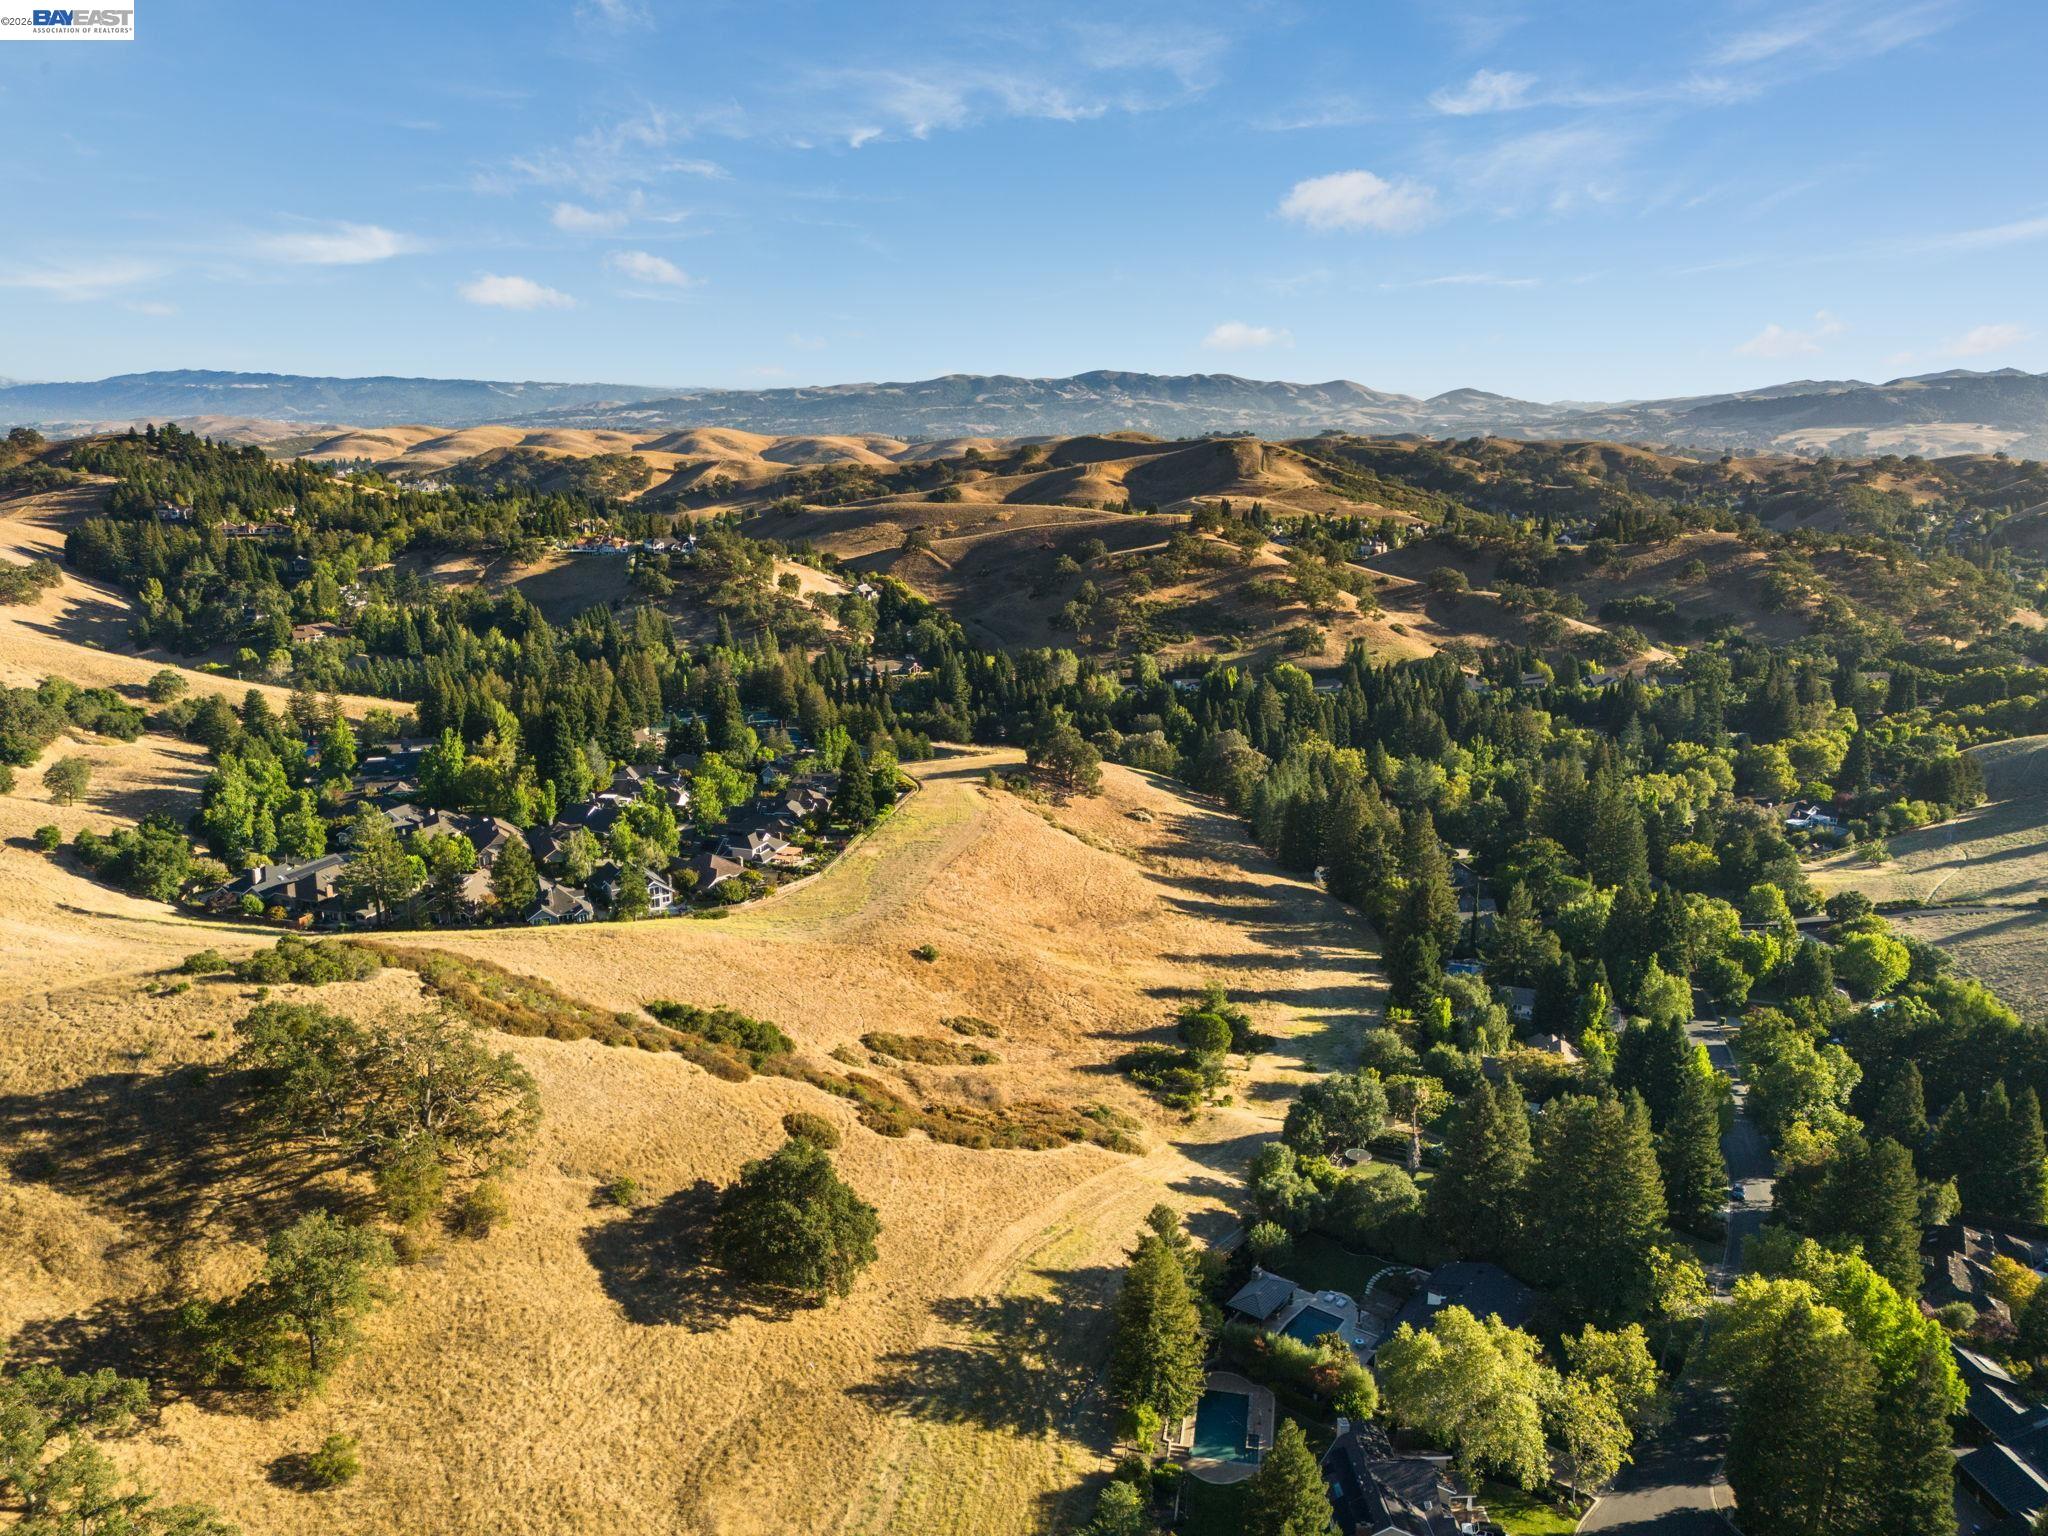
Aerial view of wooded homes amid golden hills, with distant mountain ridges.
SEE ALL PHOTOS
Single-story home at dusk with illuminated windows, mature trees, and a landscaped front yard.
Backyard pool with a stone fireplace pavilion, covered patio, and stepping-stone path across the lawn.
Single-story home with a covered entry, glowing windows, and a paved walkway through the front lawn.
Backyard pool and covered pavilion beside a broad lawn, with rolling hills in the background.
Home’s landscaped backyard with a swimming pool, covered pavilion, and rolling hills beyond.
Covered front porch with a dark wooden bench, stone tile floor, and open glass entry door.
Furnished entry hall with dark wood floors, a black console, and a large oval mirror.
Staged entry with a round mirror and open glass doors to a landscaped patio.
Living room with a white sectional, woven chairs, dark wood floors, and large windows overlooking a leafy yard.
Living room with a built-in TV wall, white sectional, and wide windows overlooking a landscaped yard.
Living room with a cream sectional, woven chairs, abstract art, and dark hardwood floors.
Dining room with a dark wood table, white chairs, chandelier, and large garden-facing windows.
Open-plan living room and kitchen with exposed wood ceiling beams, hardwood floors, and a large island.
Open-plan kitchen and living room with exposed beams and sliding doors overlooking a pool.
Living room with vaulted wood-beam ceiling, stone fireplace, and sliding doors to the yard.
Staged living room with exposed wood beams, stone fireplace, and sliding doors to a patio.
Kitchen with a large island, pendant lights, and a wood-framed wine cellar.
Wine cellar with extensive wooden bottle racks and a central display cabinet.
Wine cellar with extensive wooden bottle racks, diamond-shaped cubbies, and a built-in counter.
Wine cellar with extensive wood bottle racks and a glass-paneled doorway to the kitchen.
Bright kitchen with white cabinets, a large wood island, and exposed ceiling beams.
Open-plan kitchen and living room with a granite island, stone fireplace, and exposed wood ceiling beams.
Open-plan kitchen with a large wood island and exposed beams, adjoining a living room with a stone fireplace.
Staged bedroom with a large upholstered bed and a wide window overlooking a leafy garden.
Bedroom with a white bed, built-in desk and cabinetry, and a wall-mounted television.
Staged bedroom with a beige bed, white bedding, dark nightstands, and three small windows above the headboard.
Bedroom with dark wood built-ins and a window overlooking the pool.
Bathroom with a double-sink vanity, round mirror, and circular mosaic-tile backsplash.
Furnished bedroom with a king bed and sliding doors opening onto a garden patio.
Furnished bedroom with a barn door, built-in wooden media cabinet, and circular chandelier.
Staged bedroom opening onto a stone patio and garden through wide sliding glass doors.
Bathroom with glass-enclosed tub, dark double vanity, and a window-side bench.
Bathroom double vanity with dark wood cabinets, a stone countertop, two sinks and matching framed mirrors.
Bathroom with dark wood vanity, soaking tub, and glass-enclosed tile shower.
Bathroom with a glass-enclosed shower and jetted soaking tub beneath a window overlooking leafy trees.
Walk-in closet with dark wood built-ins, extensive drawers, shelving, and hanging rods.
Bathroom with a glass-enclosed tiled shower, mosaic floor, and white vanity.
Laundry room with white cabinets, a wood countertop, utility sink, and front-loading washer and dryer.
Empty garage with extensive dark wood cabinets and a large safe.
Backyard pool and stone patio with a covered pavilion, pergola, and broad green lawn.
Home backyard with swimming pool, covered pavilion, broad lawn, and dry hills beyond.
Covered patio with a large stone fireplace, exposed beams, dining table, and cushioned lounge seating.
Covered patio with timber beams, outdoor dining and lounge seating beside a pool.
Covered backyard patio with stone fireplace, furnished lounge area, and swimming pool.
Covered patio with a stone fireplace and outdoor dining table beside a swimming pool.
Backyard pool beside a covered stone pavilion with a fireplace and outdoor lounge seating.
Backyard pool and spa beside a covered, furnished patio at dusk.
Covered outdoor kitchen with a stone island, stainless-steel appliances, and pergola beside the home.
Backyard patio with a fire pit, Adirondack chairs, swimming pool, and covered pavilion at dusk.
Back patio with Adirondack chairs, curved stone planters, French doors, and solar panels on the roof.
Backyard pool with two covered patios, stone detailing, and mature trees at dusk.
Aerial view of a home and landscaped lot outlined in white, with a backyard swimming pool.
Aerial view of a home with a pool, paved patio, pergola, and mature trees.
Aerial view of tree-lined homes beside rolling hills, with a swimming pool in the foreground.
Aerial view of wooded homes amid golden hills, with distant mountain ridges.
Active Under Contract

2780 Mossy Oak Dr

2780 Mossy Oak Dr, Danville, CA 94506

$3,399,000
Nestled at the end of a quiet cul-de-sac in the prestigious gated Hidden Oaks community, 2780 Mossy Oak Drive presents a rare opportunity to own an exceptional single-level custom home on approximately a half acre backing to scenic open space. Thoughtfully rebuilt and meticulously upgraded with timeless finishes and impeccable craftsmanship, this remarkable residence offers the perfect blend of luxury, comfort, and resort-style living. A beautifully landscaped walkway and inviting front porch welcome you into an elegant interior featuring fresh interior paint throughout, new carpeting in the bedrooms, wide-plank hardwood flooring, designer lighting, and soaring vaulted ceilings accented by custom distressed wood beams. Walls of glass and expansive sliding doors flood the home with natural light while creating a seamless connection to the spectacular outdoor living spaces. Designed for both everyday living and grand-scale entertaining, the expansive great room is anchored by a dramatic floor-to-ceiling stone fireplace and flows effortlessly into the gourmet chef's kitchen. Outfitted with a Wolf range, oversized center island, granite countertops, custom cabinetry, a built-in banquette, and abundant storage, the kitchen is both stunning and functional. Adjacent to the living space, a beautifully appointed entertaining bar features quartz countertops, a built-in refrigerator, ice maker, and a temperature-controlled 700-bottle wine cellar, creating an exceptional space for hosting family and friends. The luxurious primary suite is a peaceful retreat with French doors opening directly to the backyard, a custom walk-in closet, and a spa-inspired bath with dual vanities, a soaking tub, and an oversized walk-in shower. Spacious secondary bedrooms and beautifully updated bathrooms provide comfort and flexibility for family and guests. Step outside to your own private backyard oasis. Designed for year-round enjoyment, the resort-style grounds feature a solar-heated saltwater pool and spa with cascading waterfall, expansive patios, lush lawn, outdoor kitchen with built-in BBQ, and an impressive covered pavilion complete with a grand stone fireplace. Backing to open space, the setting offers exceptional privacy and picturesque hillside views.

4
beds

3
baths

3,559 Sq.Ft. LIVING AREA

0.46 Acres lot

Jody Stowers

Jody Stowers

Features & Amenities

Interior

  • total bedrooms4
  • Total bathrooms3
  • full bathrooms3
  • Laundry room Laundry Room, Cabinets
  • Flooring Tile, Carpet, Engineered Wood
  • Fireplace Family Room
  • APPLIANCES Dishwasher, Double Oven, Gas Range, Plumbed For Ice Maker, Microwave, Refrigerator, Self Cleaning Oven, Dryer, Washer, Gas Water Heater
  • other interior Features Formal Dining Room, Pantry, Updated Kitchen

Area & Lot

  • Status Active Under Contract
  • Living Area3,559 Sq.Ft.
  • Lot Area0.46 Acres
  • MLS® ID41143839
  • TypeResidential
  • YEAR BUILT1979
  • Architecture StylesCraftsman

Exterior

  • STORIES1
  • Garage Space2.0
  • water SourcePublic
  • PoolIn Ground, Solar Heat, Pool/Spa Combo
  • roofComposition
  • lot featuresCul-De-Sac, Premium Lot
  • parkingAttached, Int Access From Garage, Garage Door Opener
  • HEAT TYPEZoned
  • AIR CONDITIONINGCentral Air
  • sewerPublic Sewer
  • HOA AmenitiesGreenbelt, Gated
  • other exterior FeaturesBack Yard, Front Yard, Sprinklers Automatic

Financial

  • Sales Price$3,399,000
  • HOA $279/mo
View Virtual Tour
Backyard pool with a stone fireplace pavilion, covered patio, and stepping-stone path across the lawn.

Schedule a Showing

We would love to show you our beautiful property. Please select your preferred date and time below. An agent will be in touch shortly to confirm your appointment.

Schedule a Showing

We would love to show you our beautiful property. Please select your preferred date and time below. An agent will be in touch shortly to confirm your appointment.

Thank you for your interest in 2780 Mossy Oak Dr, Danville, CA 94506. We are reviewing your request and will be in touch shortly!

Mortgage Calculator

Estimate your monthly mortgage payment, including the principal and interest, property taxes, and HOA. Adjust the values to generate a more accurate rate.
All estimates are provided for informational purposes only. Actual amounts may vary.
$0,000 Your Payment 20 15 65
$0,000 Your Payment

Work with Jody

His expertise in real estate ensures that you receive informed and objective guidance. Contact Jody to learn how he can assist you in meeting your real estate needs.

Follow Me on Instagram