2883 Bowling Green Dr
SEE ALL PHOTOS
2883 Bowling Green Dr
Courtesy of Compass
Coming Soon

2883 Bowling Green Dr

2883 Bowling Green Dr, Walnut Creek, CA 94598

$1,949,000
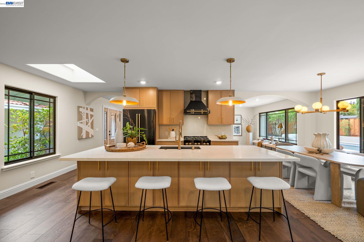
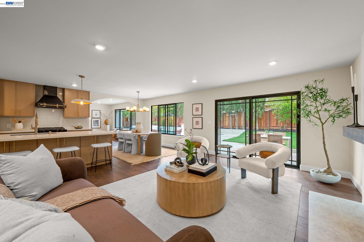
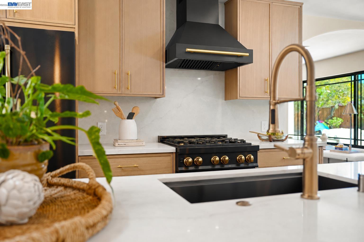
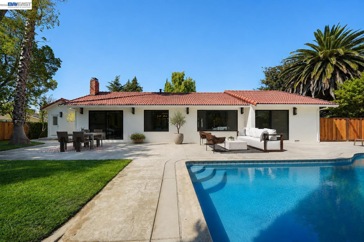
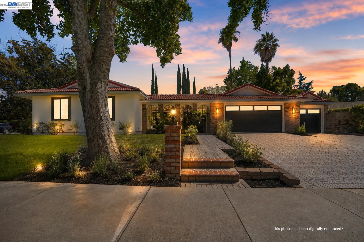
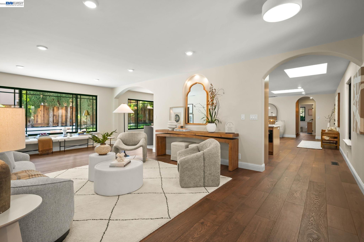
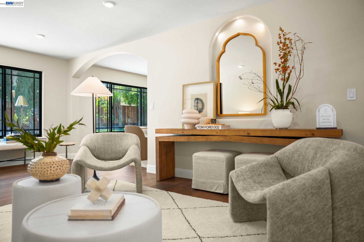
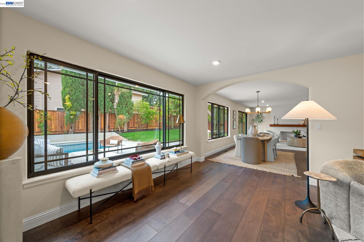
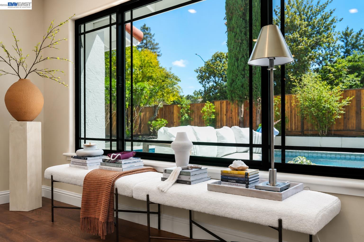
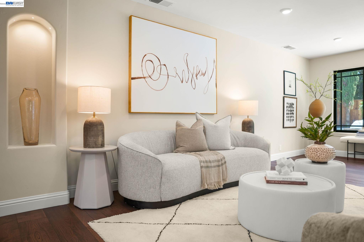
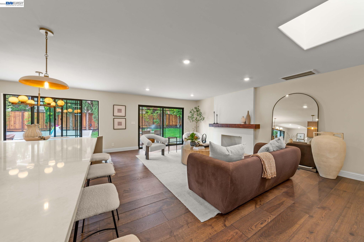
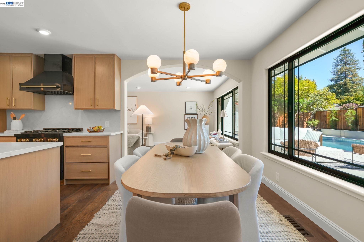
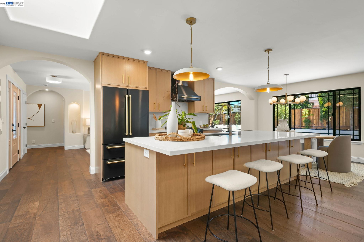
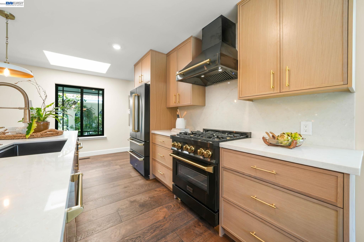
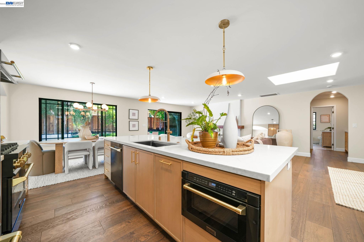
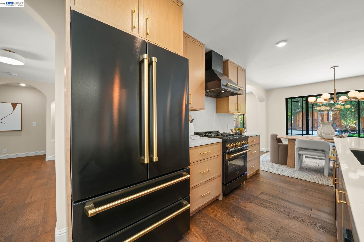
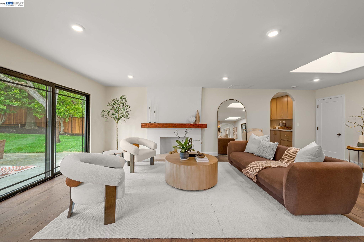
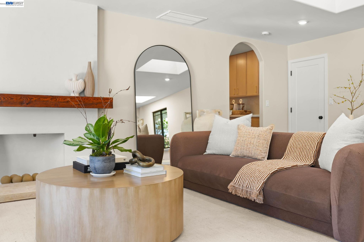
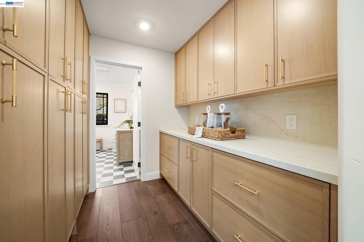
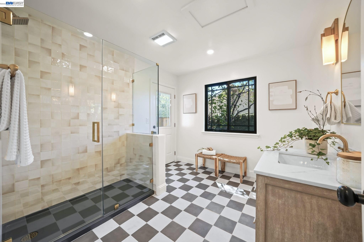
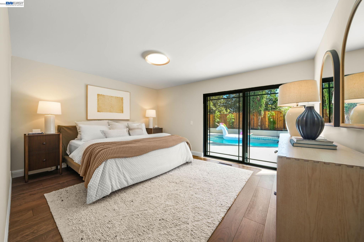
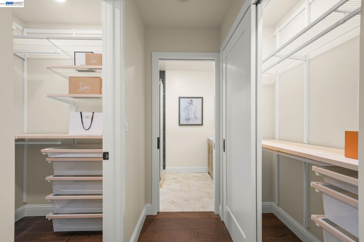
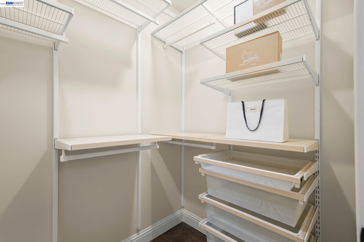
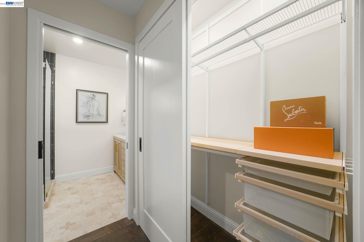
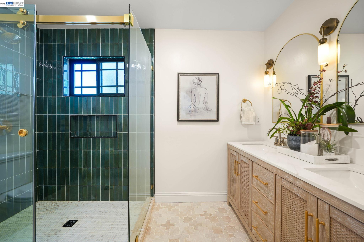
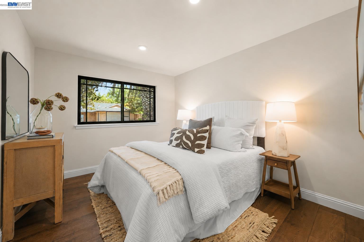
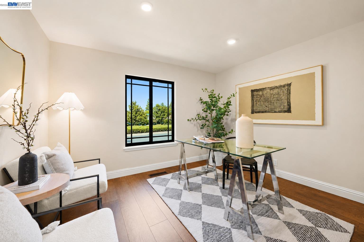
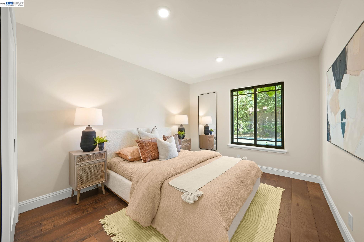
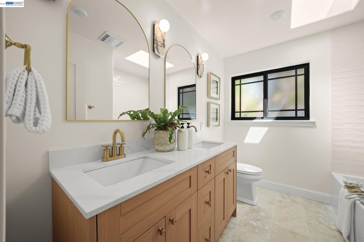
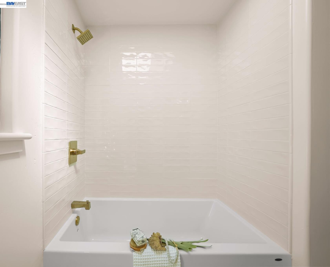
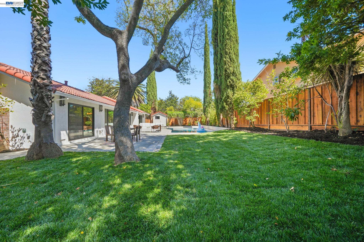
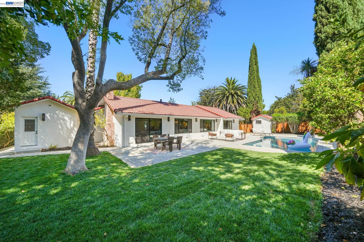
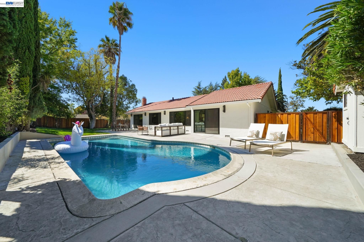
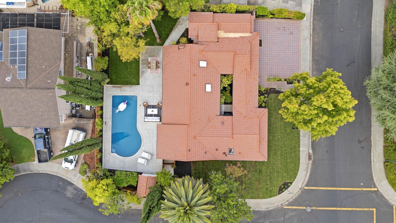
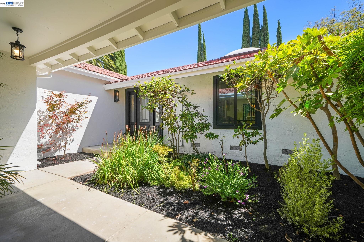
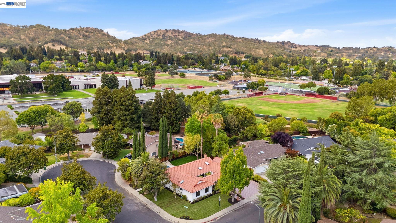
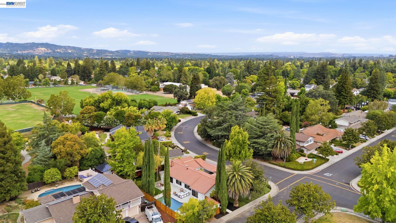
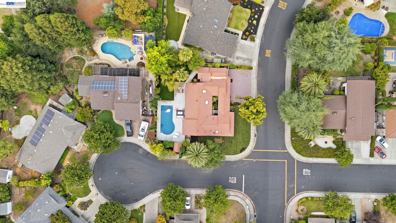
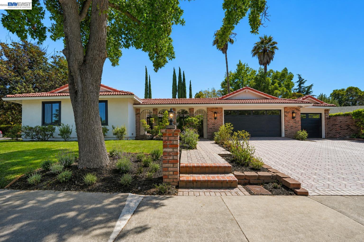
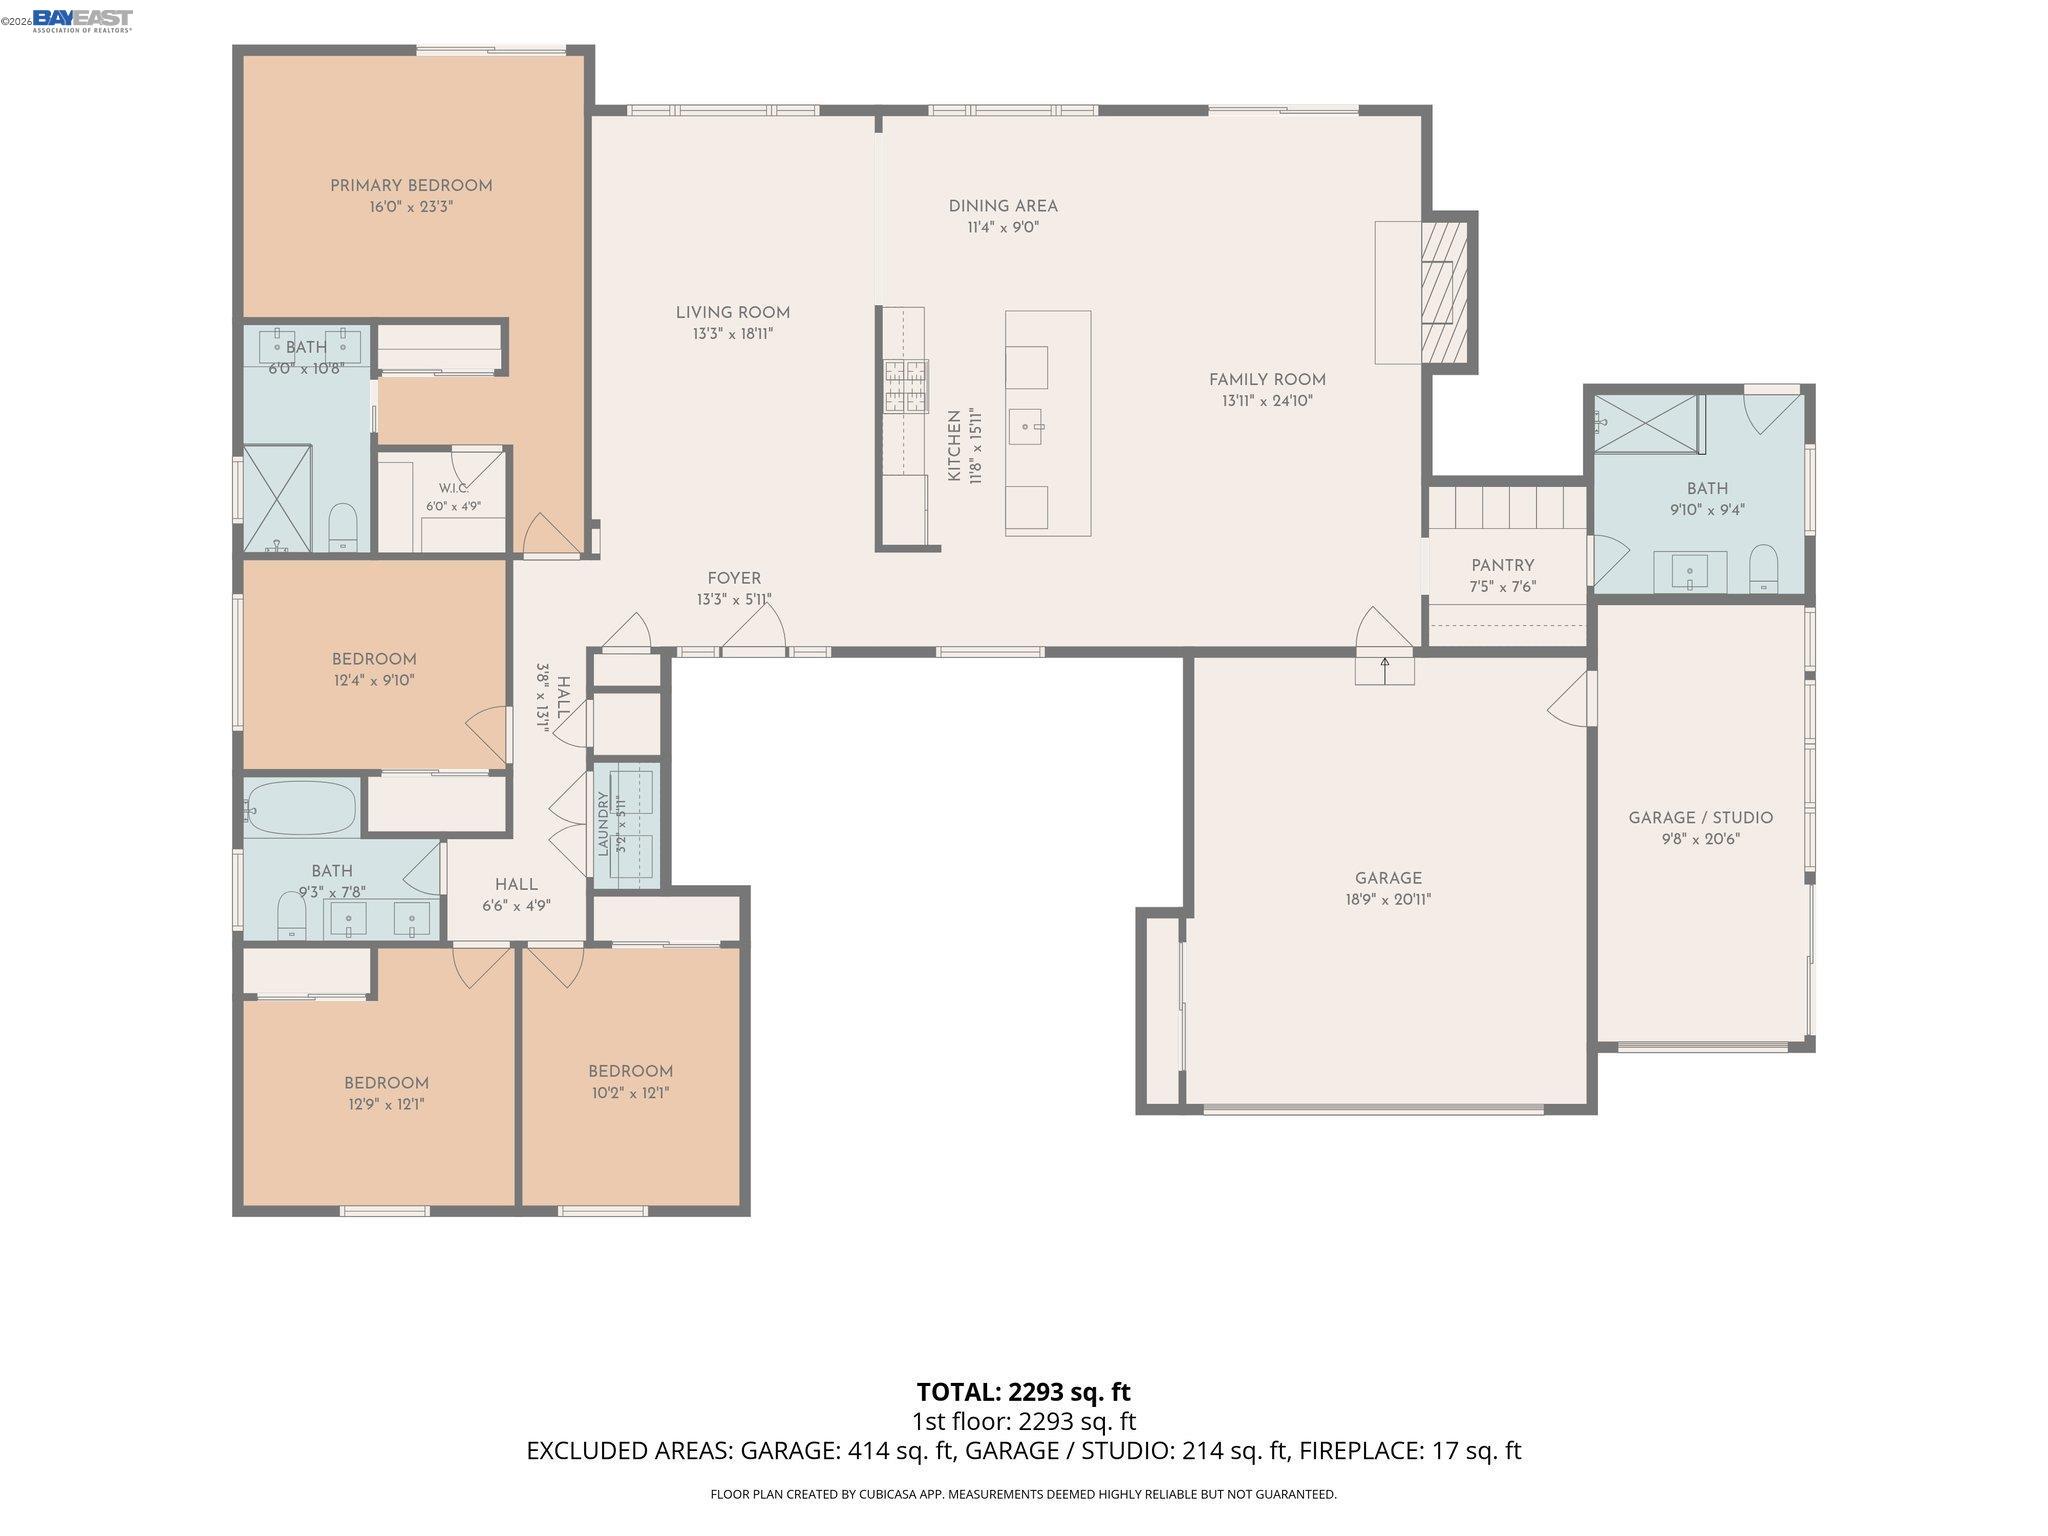
One-of-a-kind and completely reimagined, this showstopping single-level home brings elevated California living to Walnut Creek's sought-after Northgate neighborhood. Meticulously transformed with uncompromising attention to detail, the residence blends timeless Mediterranean architecture with contemporary refinement, showcasing bespoke finishes, thoughtful craftsmanship, and enduring design throughout. At the heart of the home, an expansive open-concept floor plan unfolds around a beautifully appointed chef's kitchen featuring a suite of Cafe appliances, an oversized quartz island, custom oak cabinetry, and an elegantly designed butler's pantry offering additional storage and prep space. Graceful archways, custom millwork, sculptural curved architectural details, wide-plank wood flooring, and thoughtfully positioned skylights elevate the interiors, while abundant natural light creates an atmosphere that feels sophisticated yet effortlessly inviting. Designed to embrace California's indoor-outdoor lifestyle, the living spaces transition seamlessly to a resort-inspired backyard featuring a newly remodeled pool, expansive entertaining deck, and dedicated lawn area, creating a private setting for relaxing, entertaining, and play. A third full bathroom with direct exterior access adds thoughtful convenience for poolside living and guests. Completing the property is an attached three-car garage featuring a separately enclosed, light-filled third bay with its own garage door and a striking wall of windows, ideal for a studio, home gym, workshop, or creative space. Ideally positioned on a premier corner lot with an expansive front lawn and served by top-rated Northgate schools, this exceptional Modern Mediterranean presents a rare opportunity to own one of Northgate's most distinctive turnkey homes. Open House Saturday & Sunday, August 22-23, from 1-4 PM.

4
beds

3
baths

2,666 Sq.Ft. LIVING AREA

0.27 Acres lot

Features & Amenities

Interior

  • total bedrooms4
  • Total bathrooms3
  • full bathrooms3
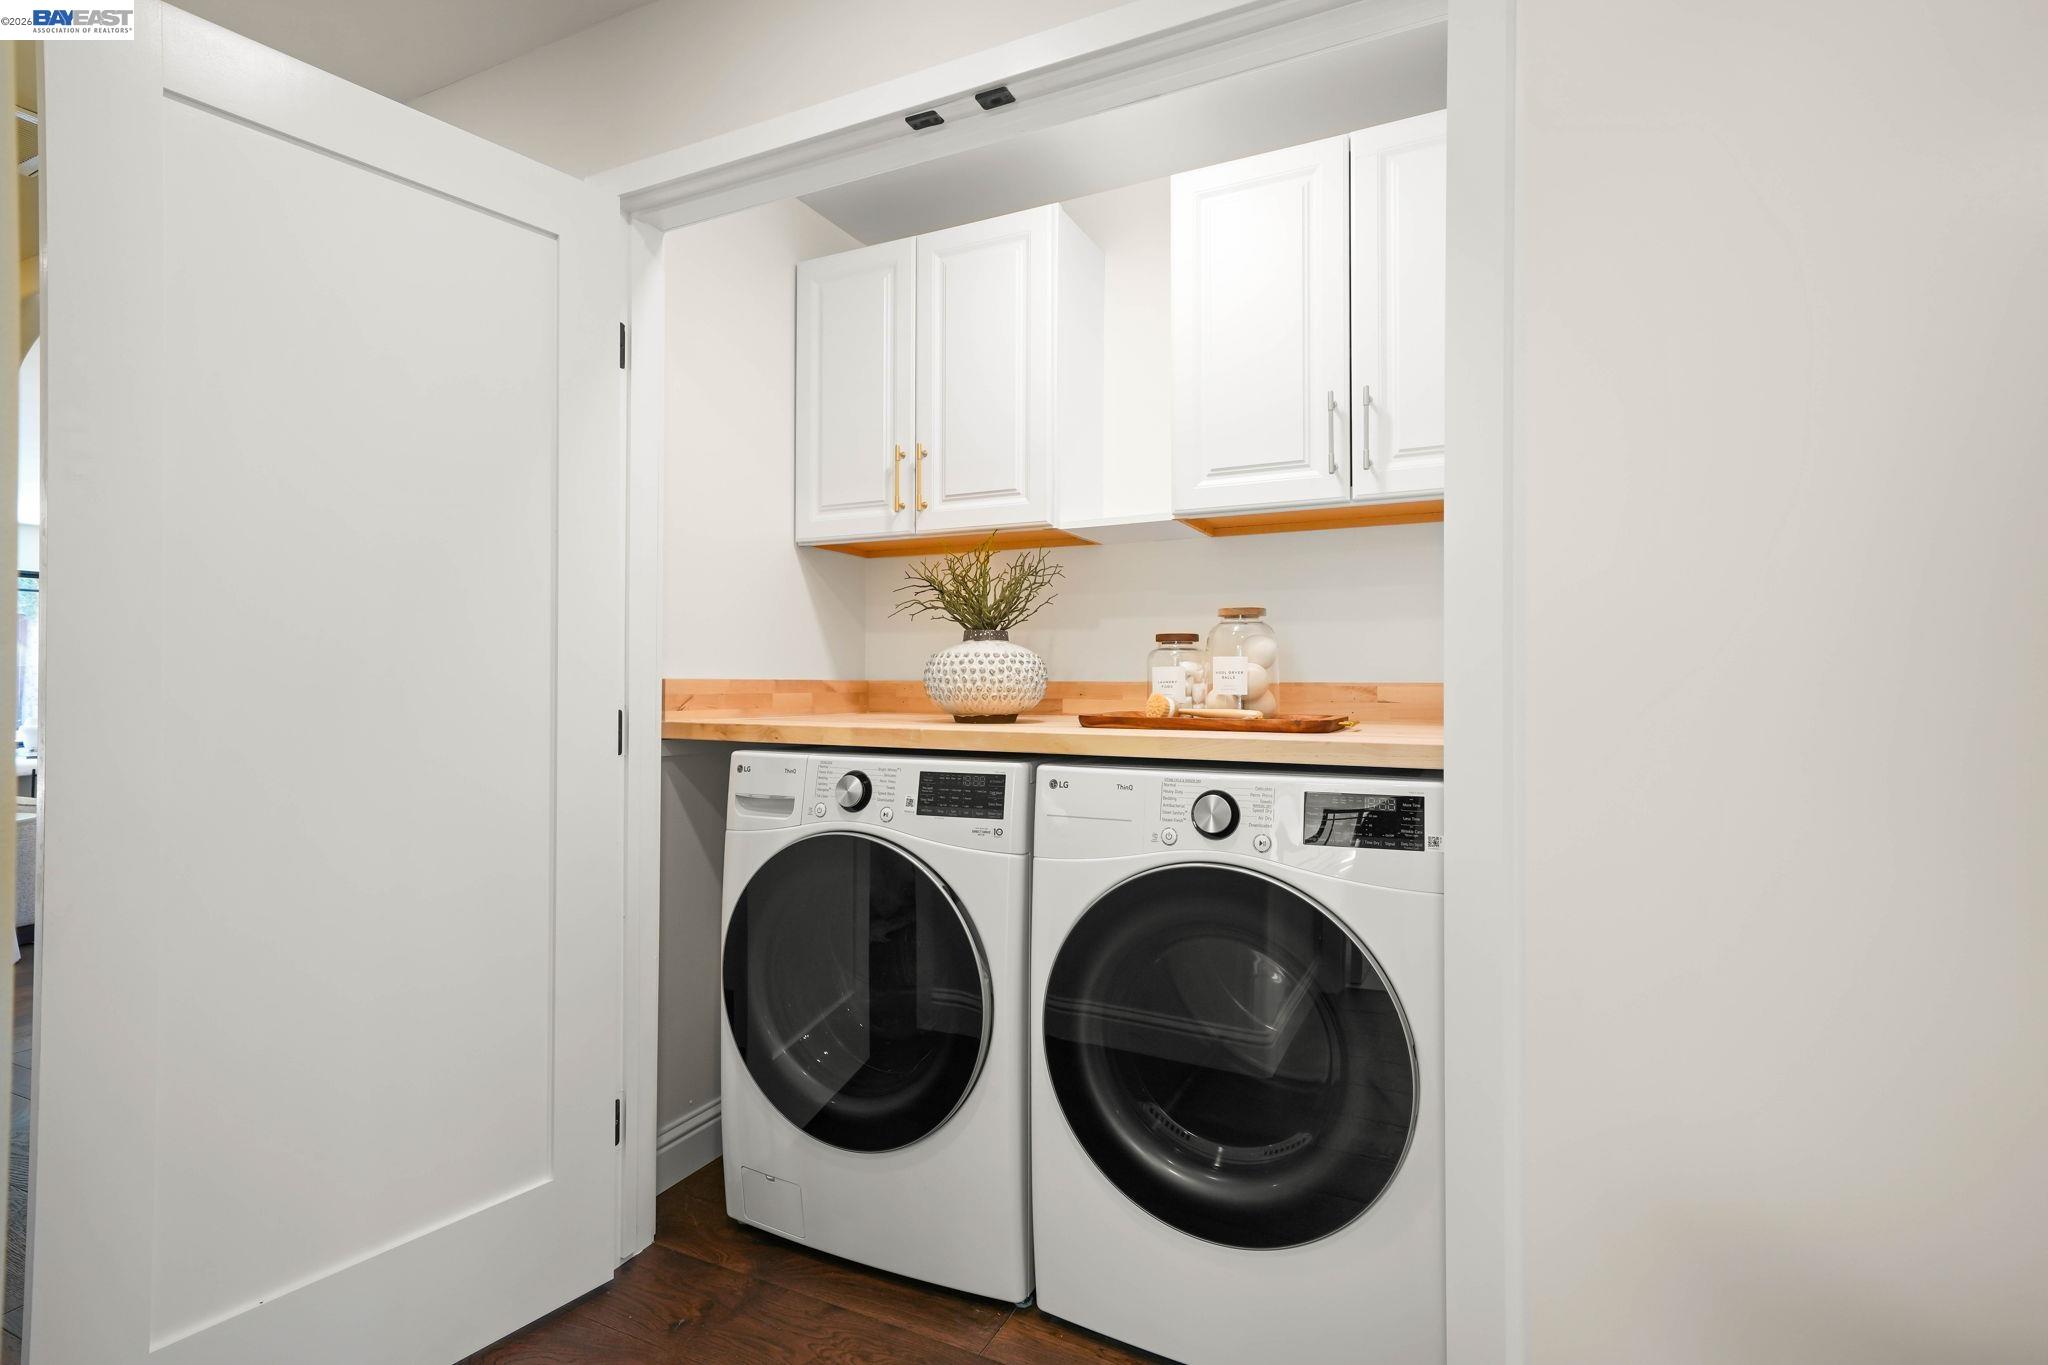
  • Laundry room Dryer, Washer, Cabinets, Inside
  • Flooring Tile, Engineered Wood
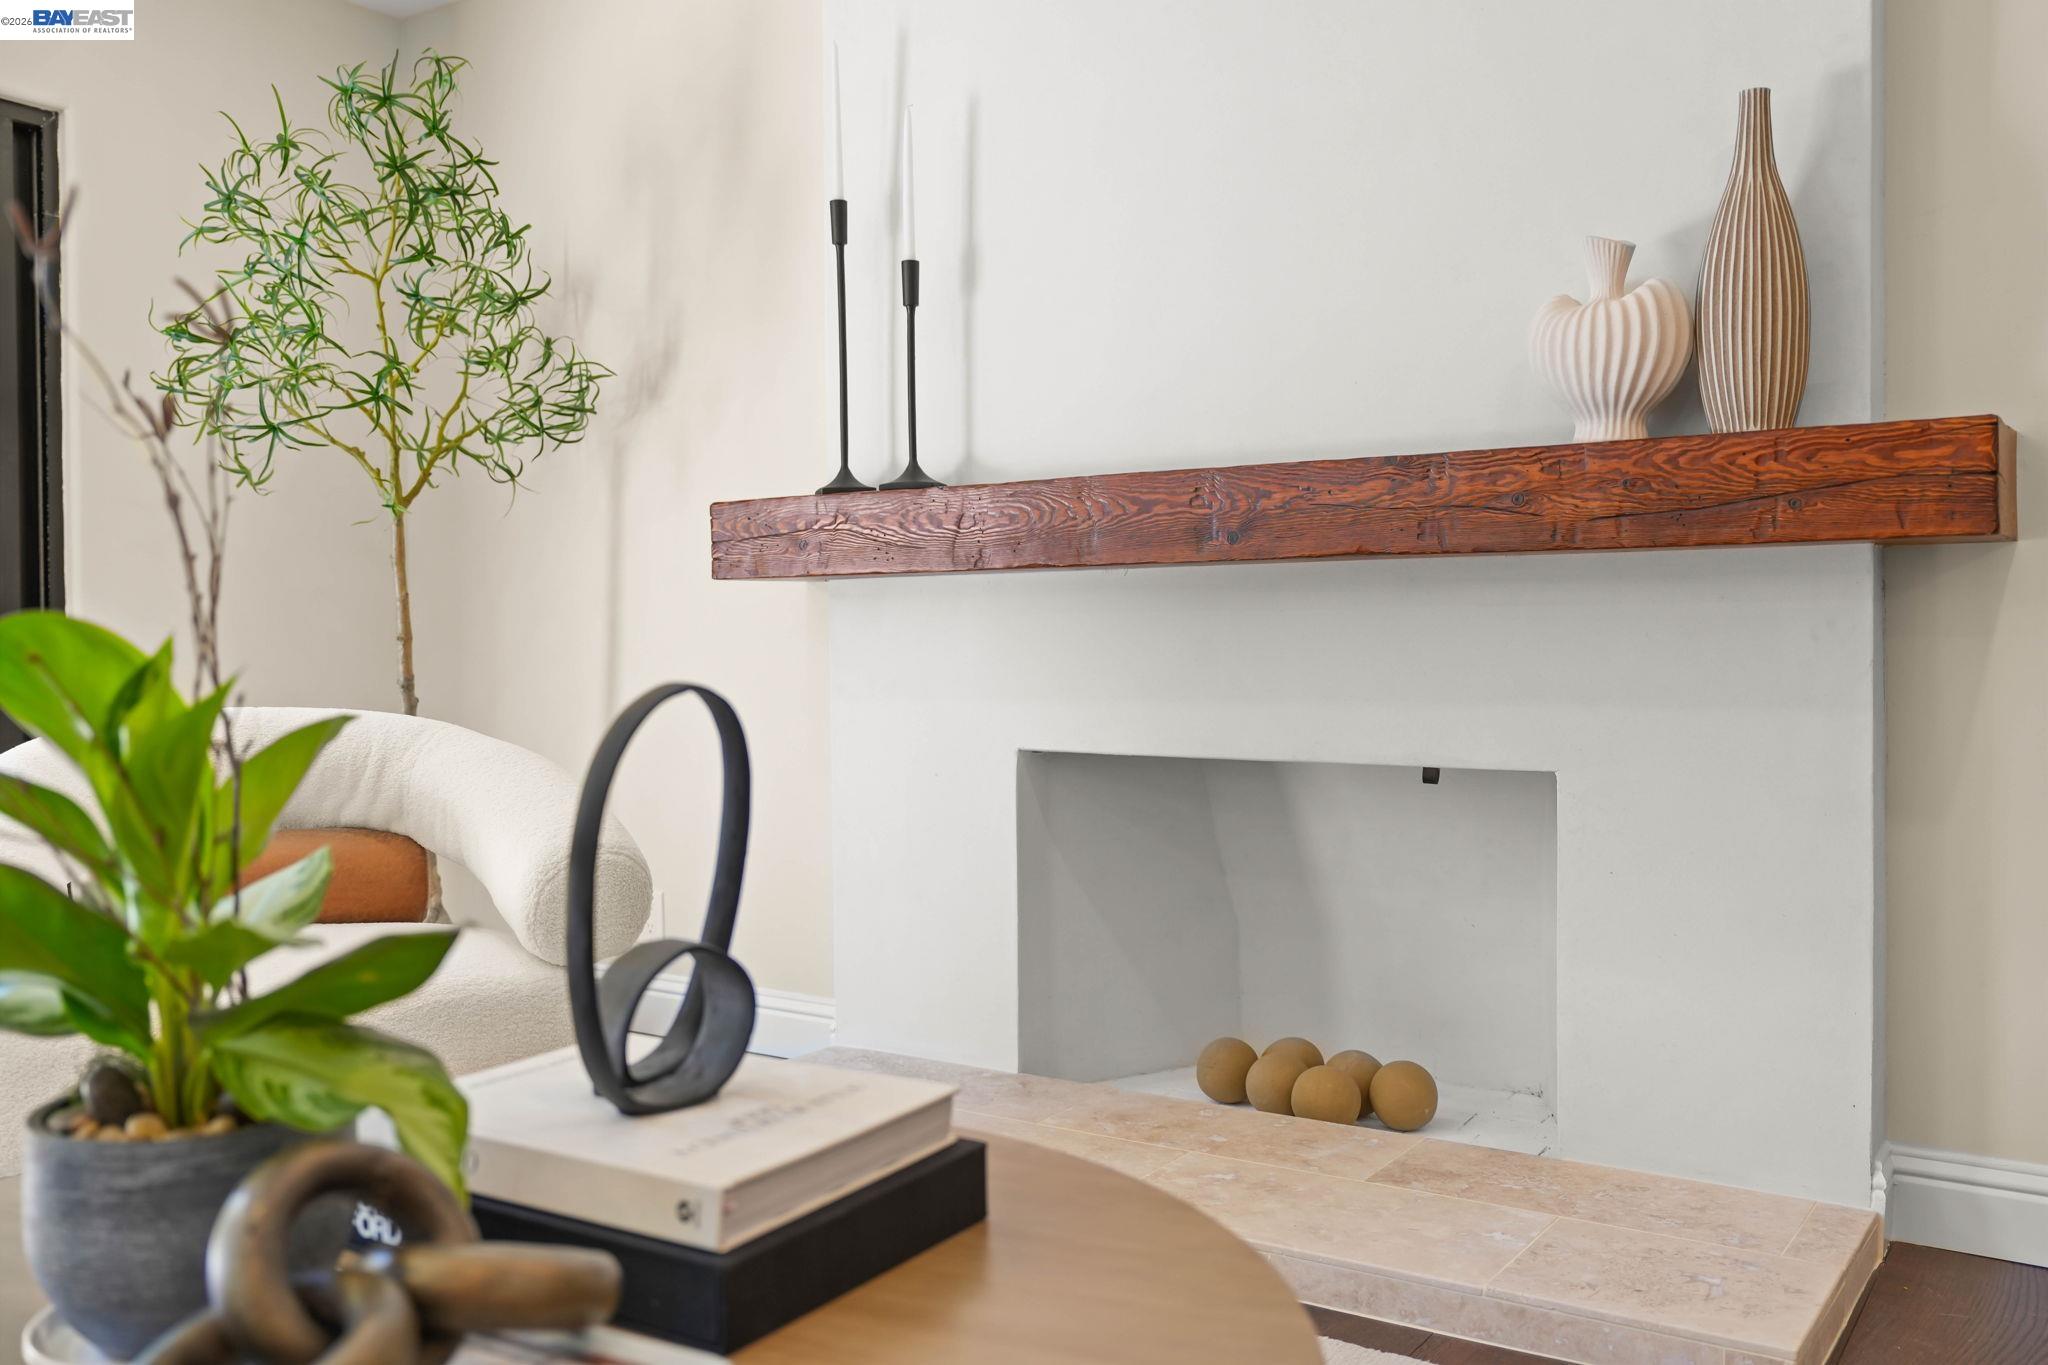
  • Fireplace Living Room
  • APPLIANCES Dishwasher, Gas Range, Microwave, Refrigerator, Dryer, Washer
  • other interior Features Dining Area, Family Room, Storage, Counter - Solid Surface, Pantry, Updated Kitchen

Area & Lot

  • Status Coming Soon
  • Living Area2,666 Sq.Ft.
  • Lot Area0.27 Acres
  • MLS® ID41144254
  • TypeResidential
  • YEAR BUILT1967
  • Architecture StylesContemporary, Mediterranean, Spanish

Exterior

  • STORIES1
  • Garage Space3.0
  • water SourcePublic
  • PoolIn Ground, Outdoor Pool
  • roofTile
  • lot featuresCorner Lot, Level, Front Yard, Landscaped, Paved, Sprinklers In Rear
  • parkingAttached, Garage Faces Front, Garage Door Opener
  • HEAT TYPEForced Air
  • AIR CONDITIONINGCentral Air
  • sewerPublic Sewer
  • other exterior FeaturesBack Yard, Front Yard, Garden/Play, Sprinklers Automatic, Sprinklers Front, Storage Area, Yard Space

Financial

  • Sales Price$1,949,000

Mortgage Calculator

Estimate your monthly mortgage payment, including the principal and interest, property taxes, and HOA. Adjust the values to generate a more accurate rate.
All estimates are provided for informational purposes only. Actual amounts may vary.
$0,000 Your Payment 20 15 65
$0,000 Your Payment

Work with Jody

His expertise in real estate ensures that you receive informed and objective guidance. Contact Jody to learn how he can assist you in meeting your real estate needs.

Follow Me on Instagram