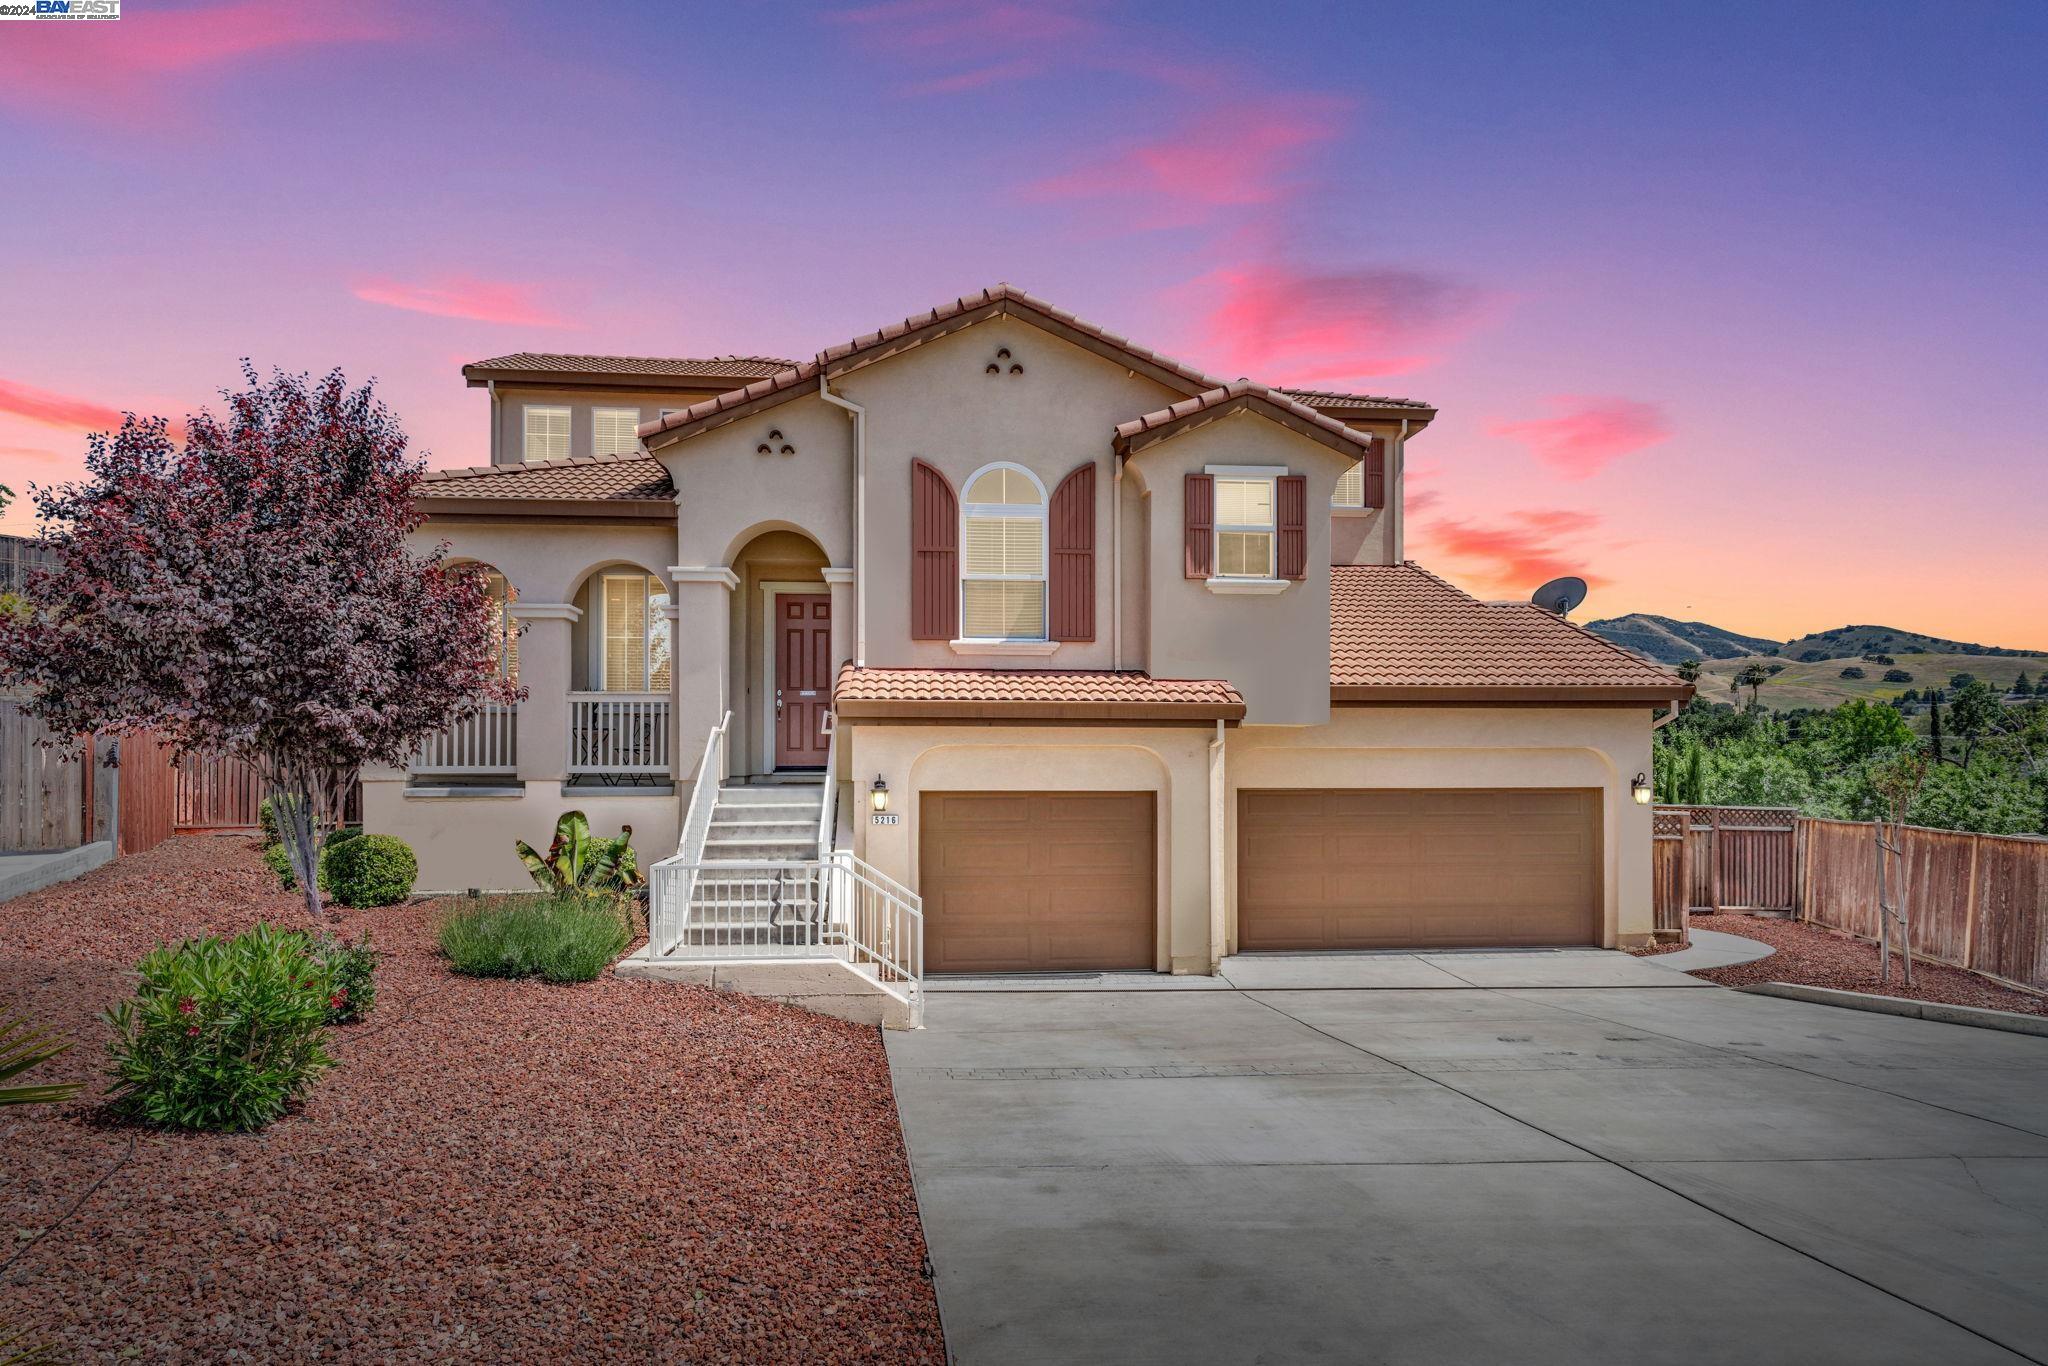
Two-story stucco home with red shutters, a two-car garage, and rolling hills at sunset.
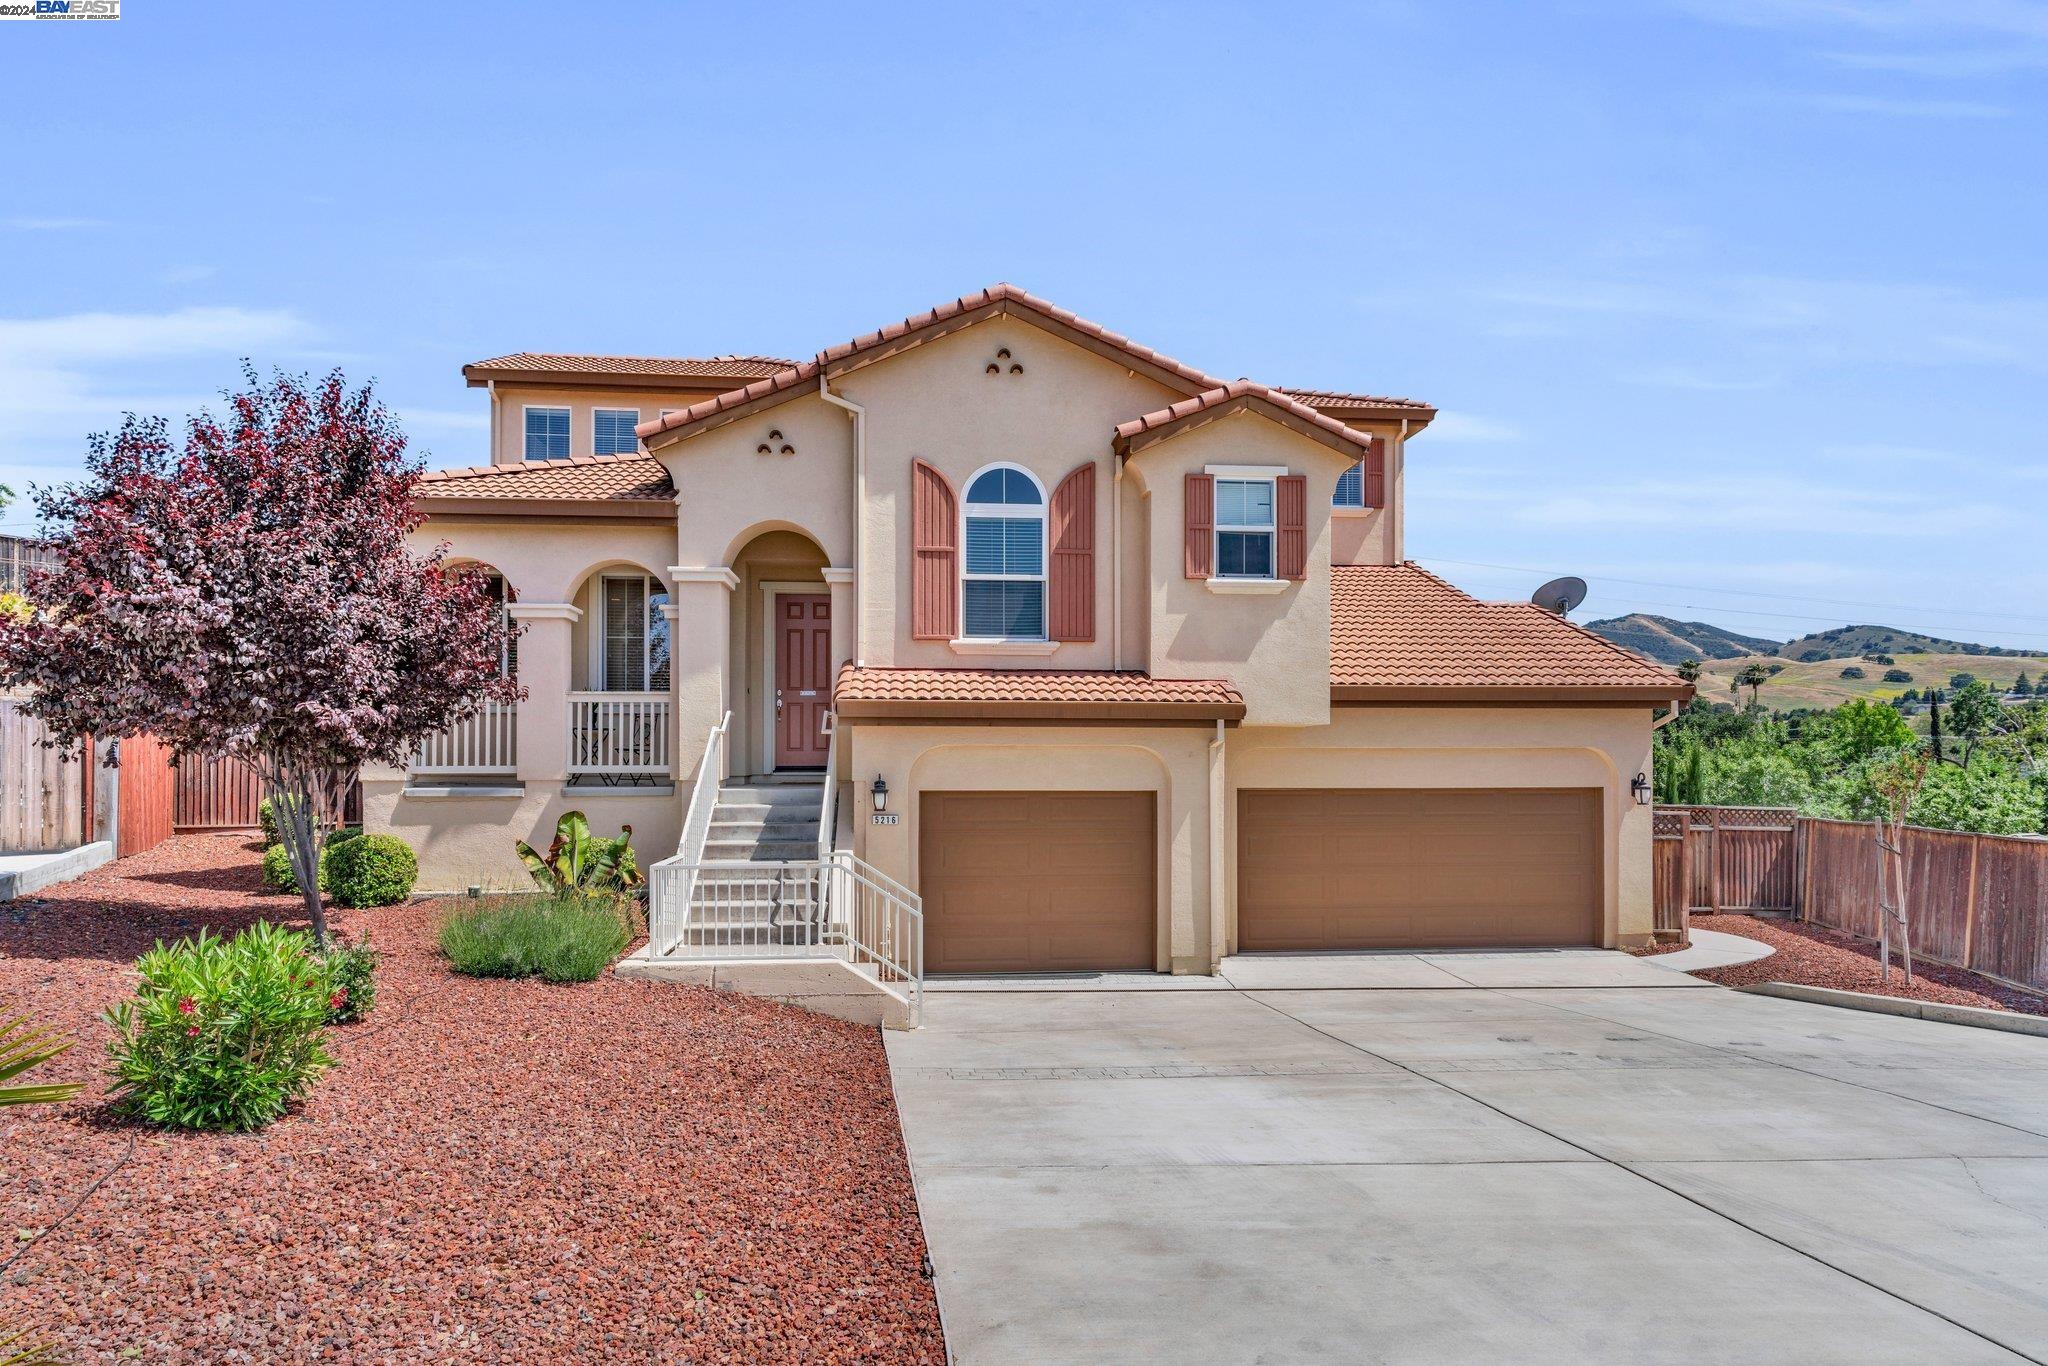
Two-story tan stucco home with terracotta roof, arched entry, and three-car garage.
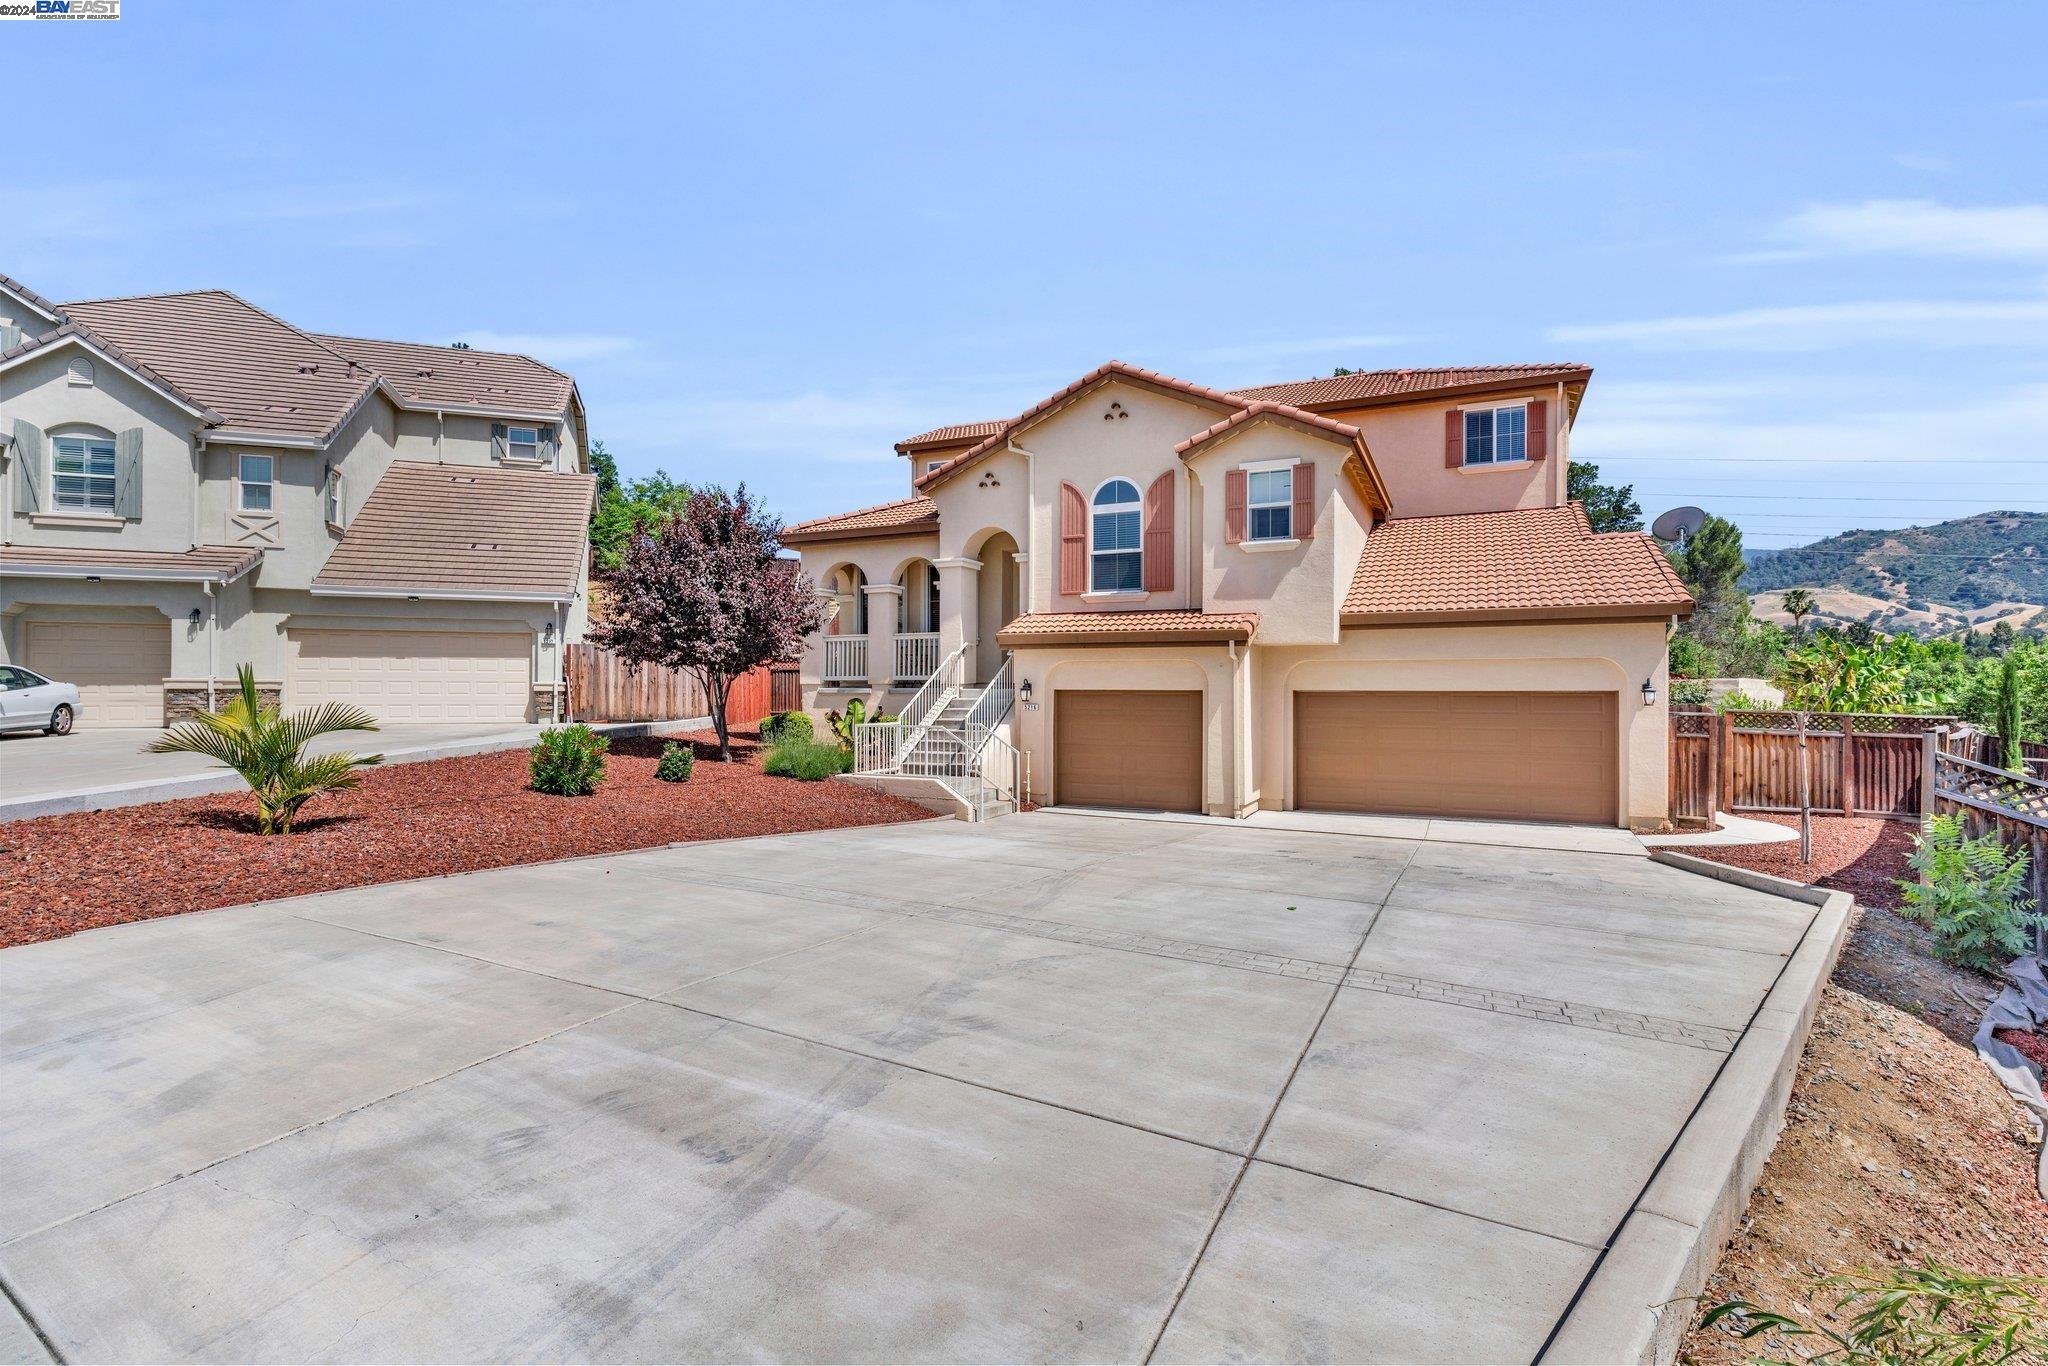
Two-story beige stucco home with terracotta roof, arched porch, and broad concrete driveway.
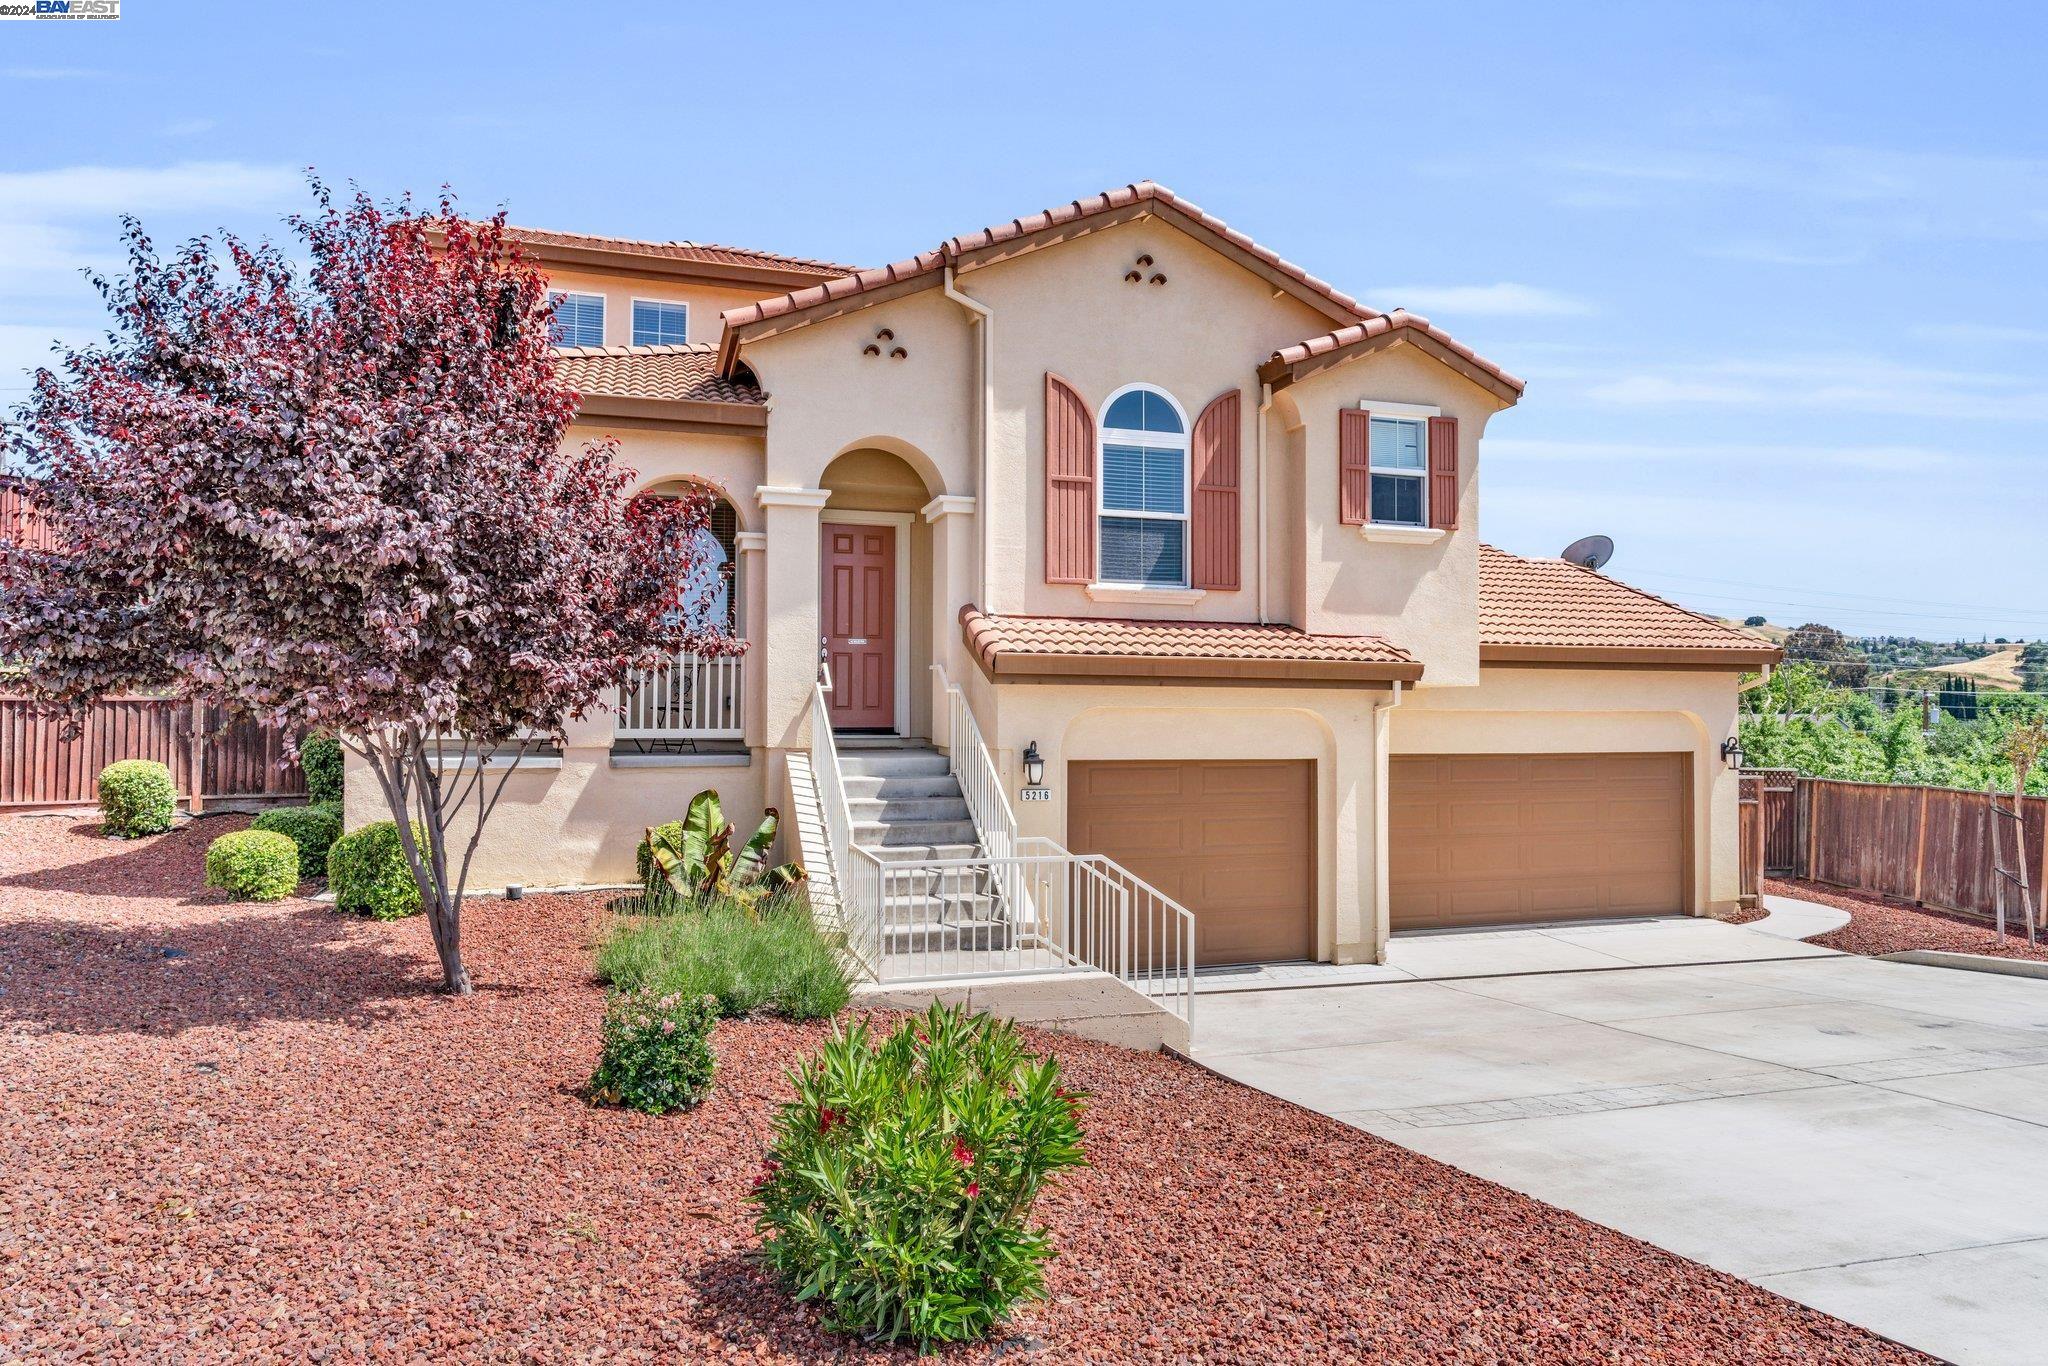
Two-story stucco home with terracotta tile roofs, twin garage doors, and a reddish gravel front yard.
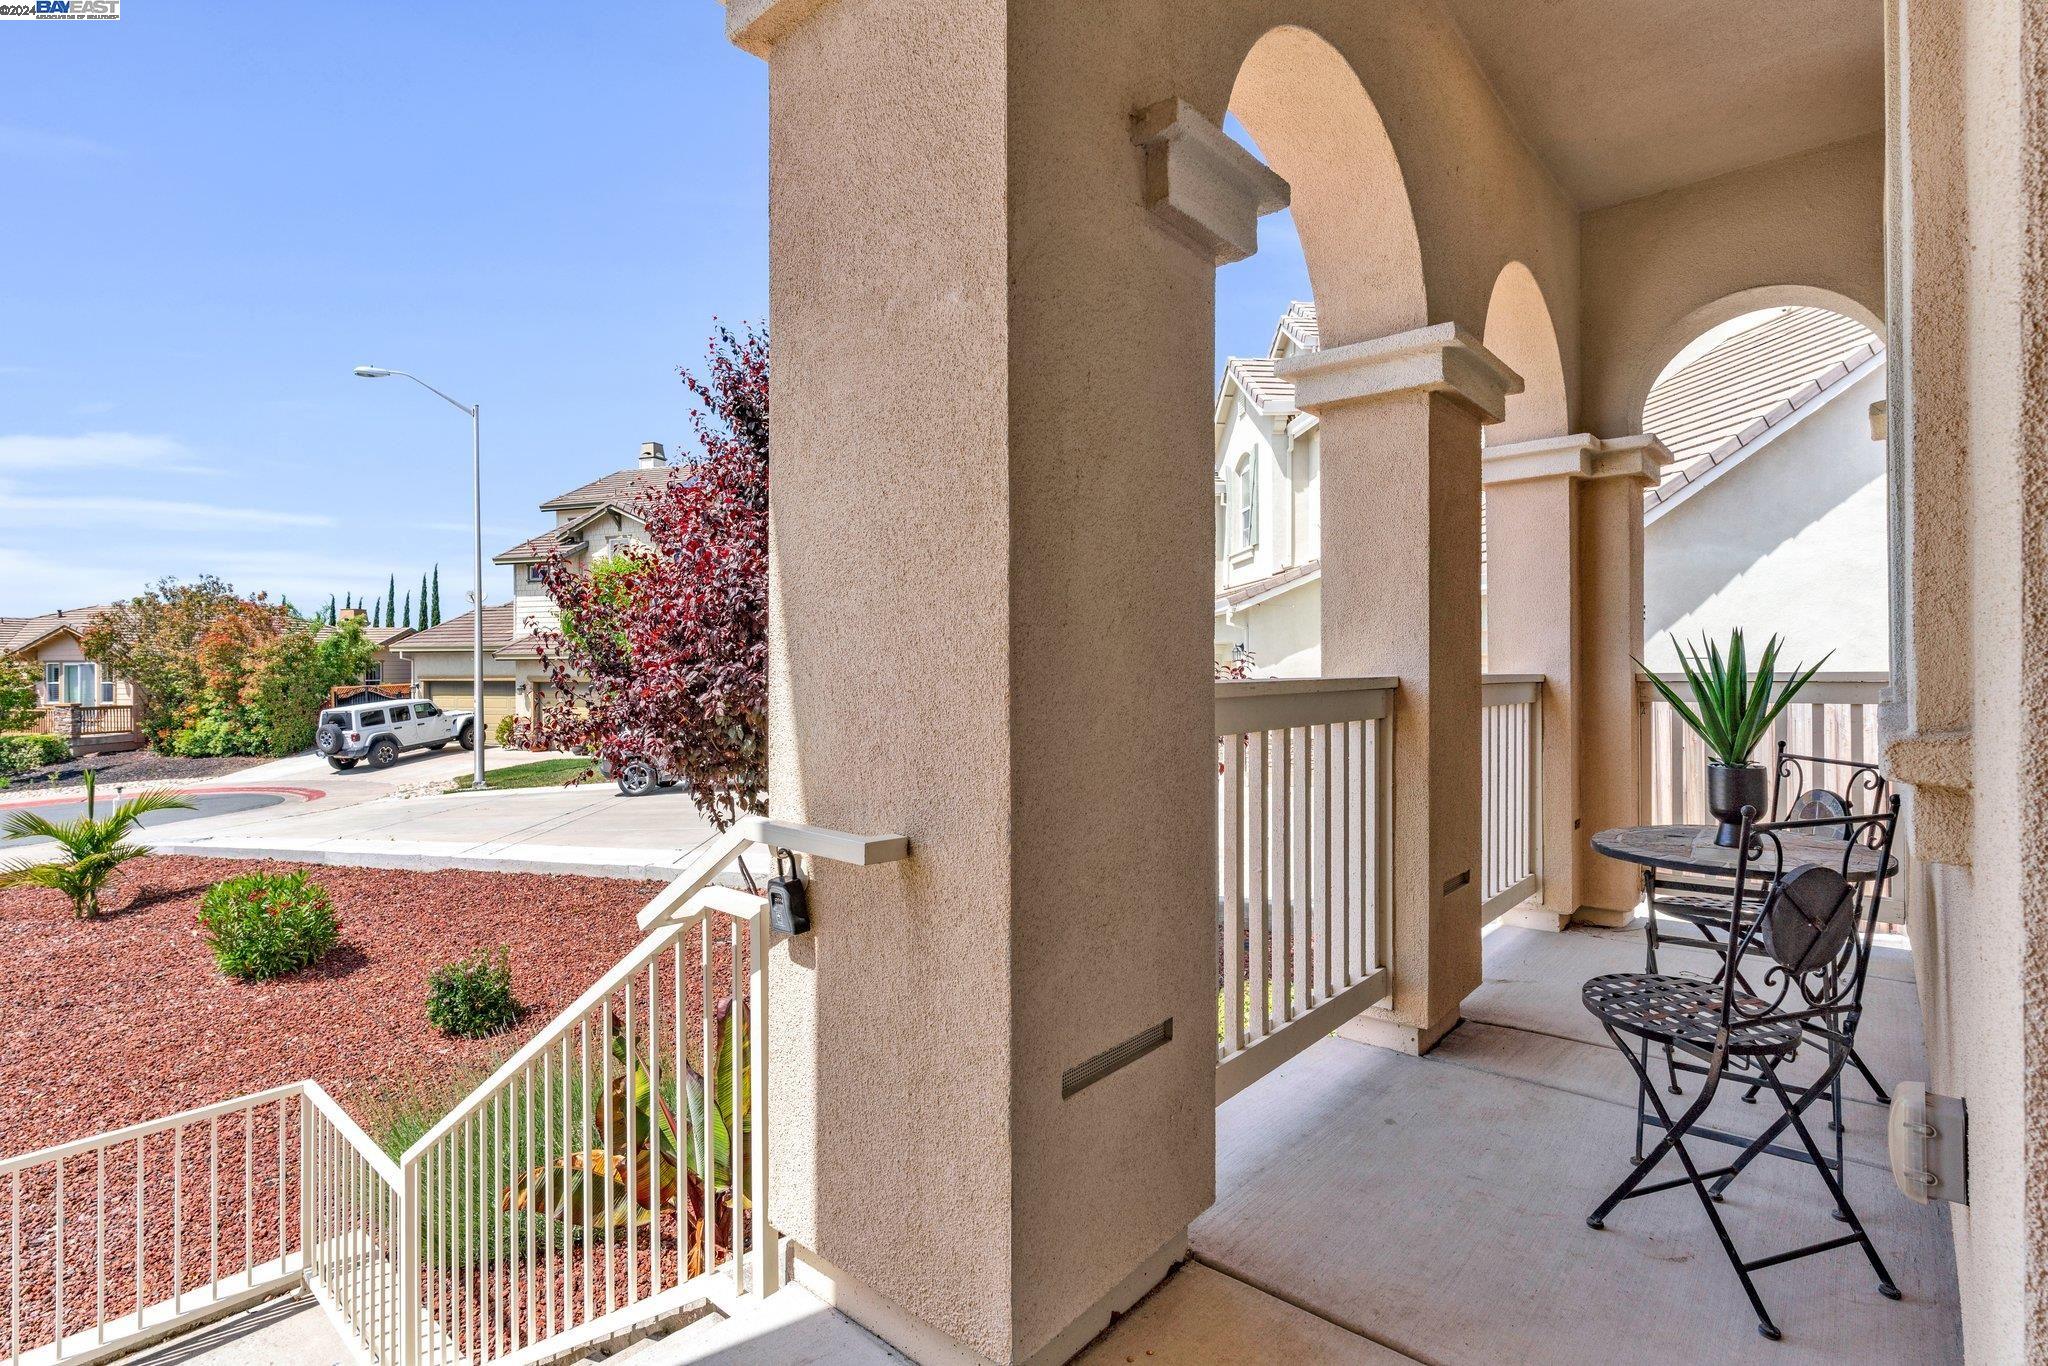
Covered stucco porch with arched openings and a black metal patio set overlooking the landscaped yard.
Staged living and dining room with warm wood flooring, neutral furnishings, and recessed lighting.
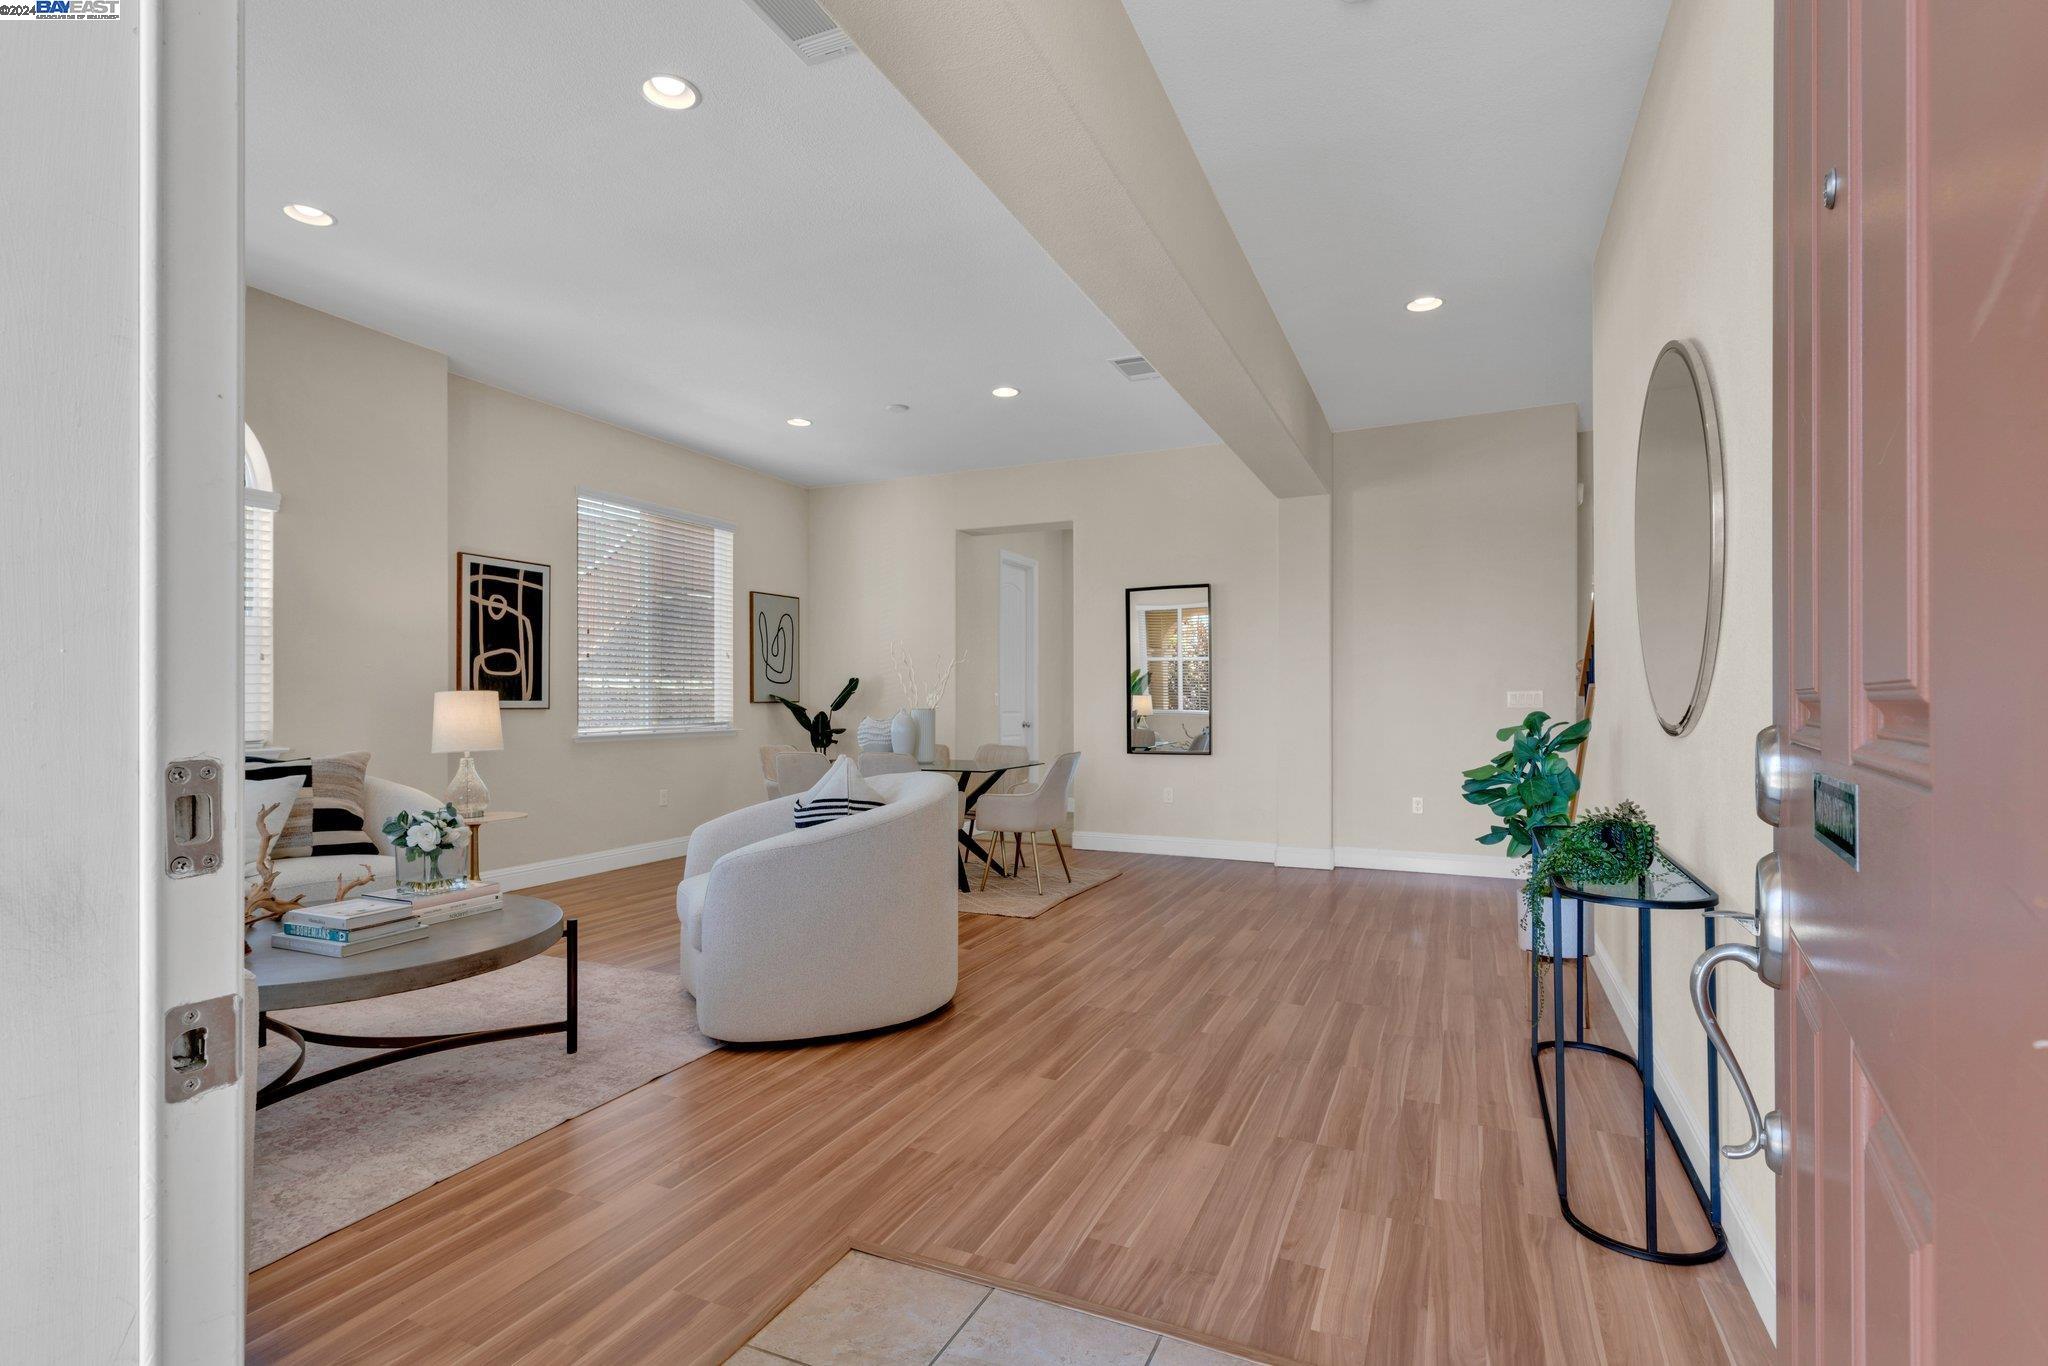
Staged living room with arched windows, light wood floors, and an open view toward the front entry.
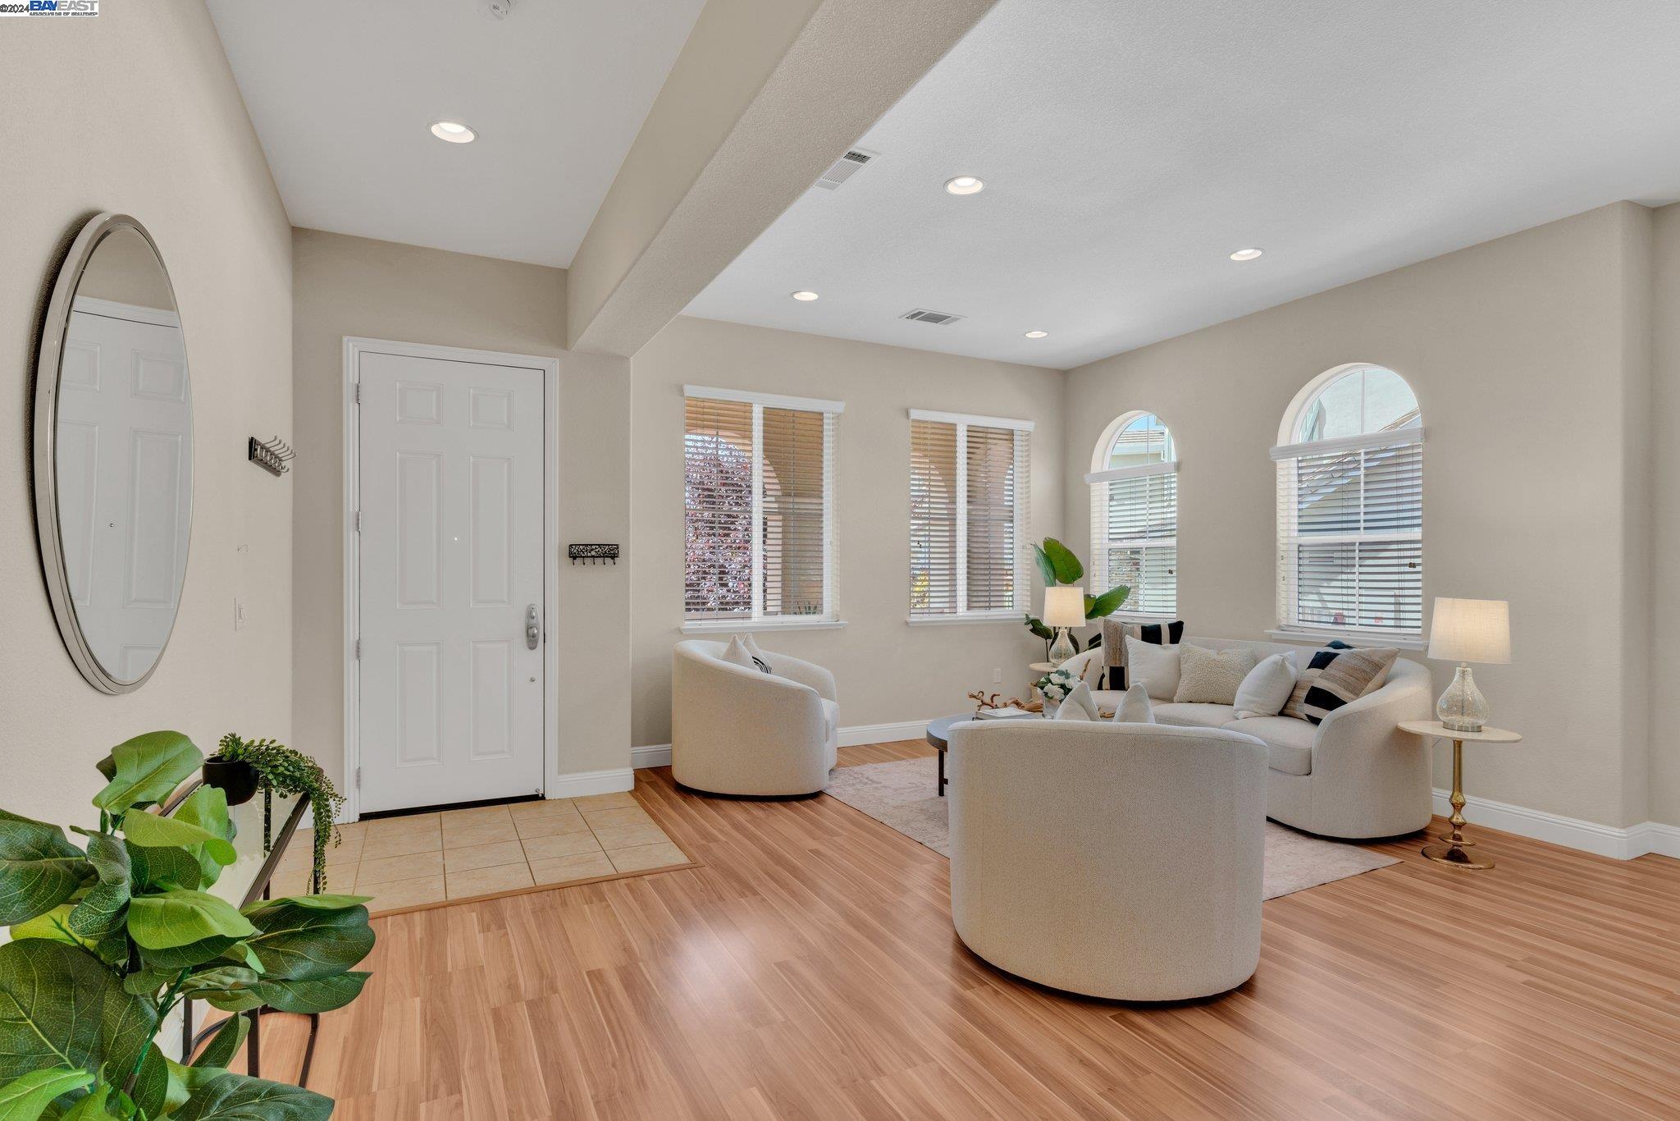
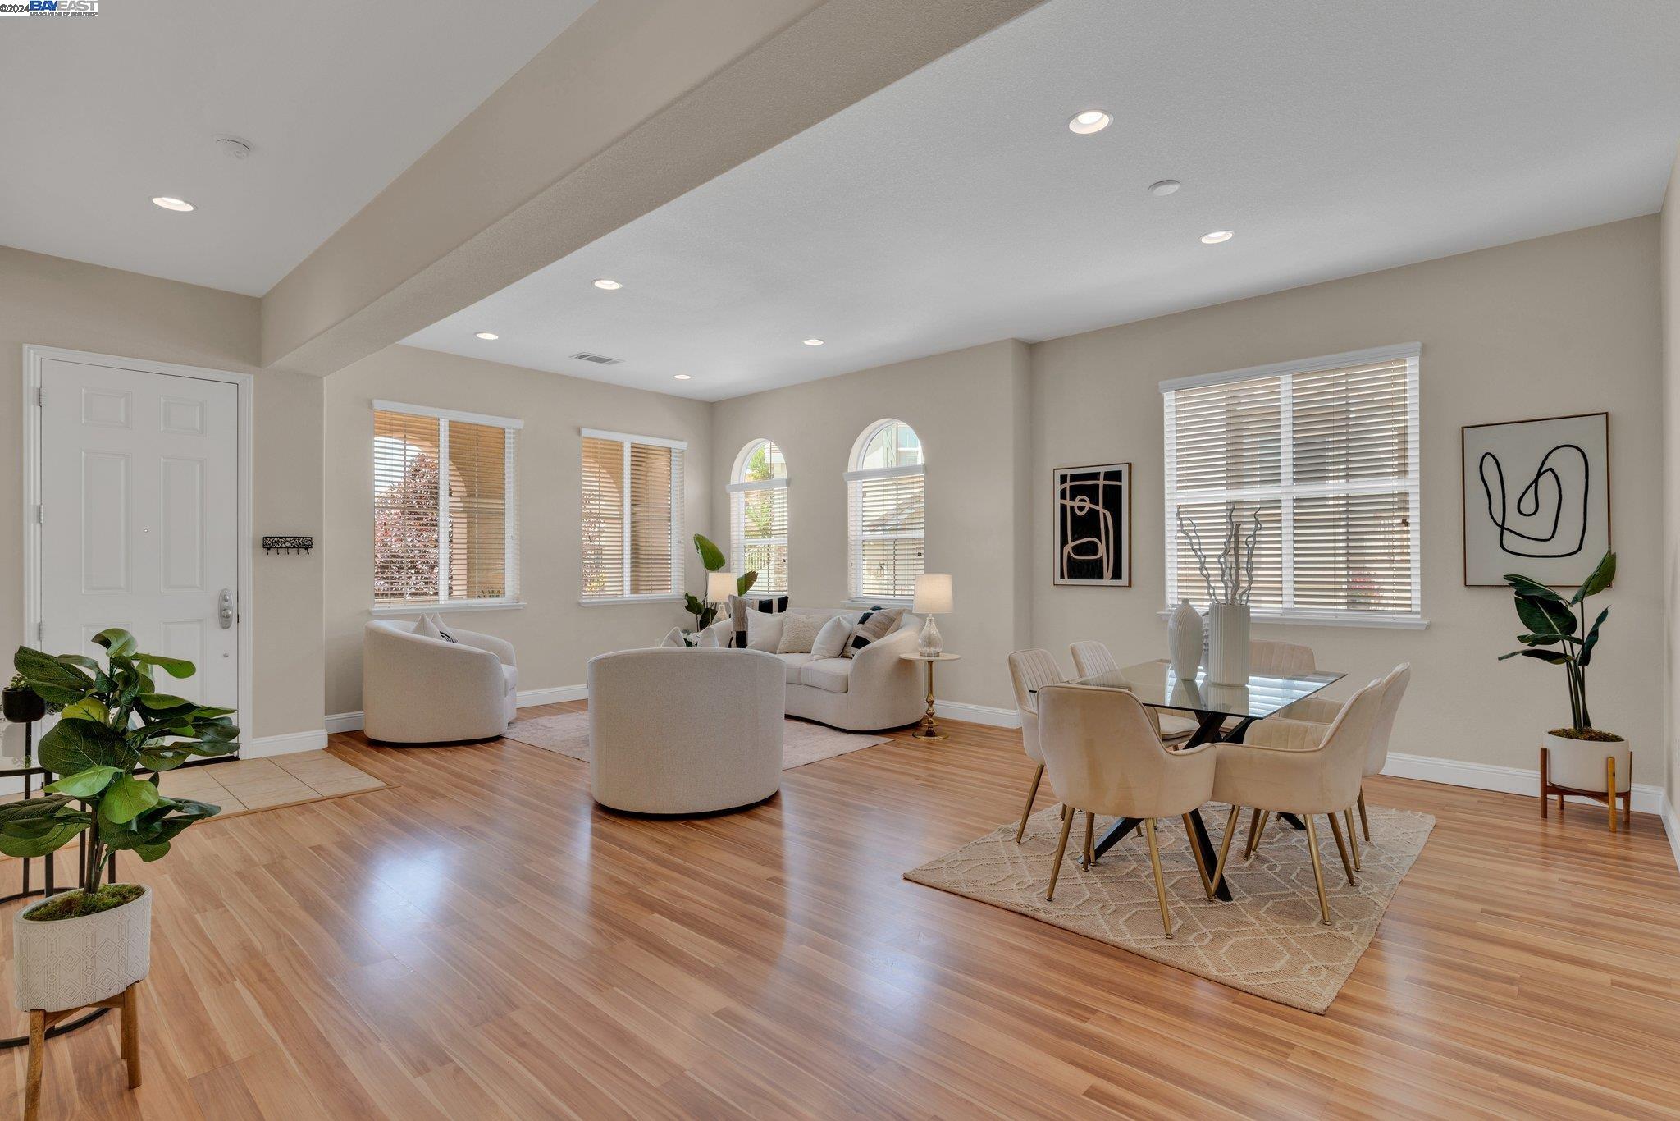
Staged living and dining room with light wood floors, cream seating, and tall windows.
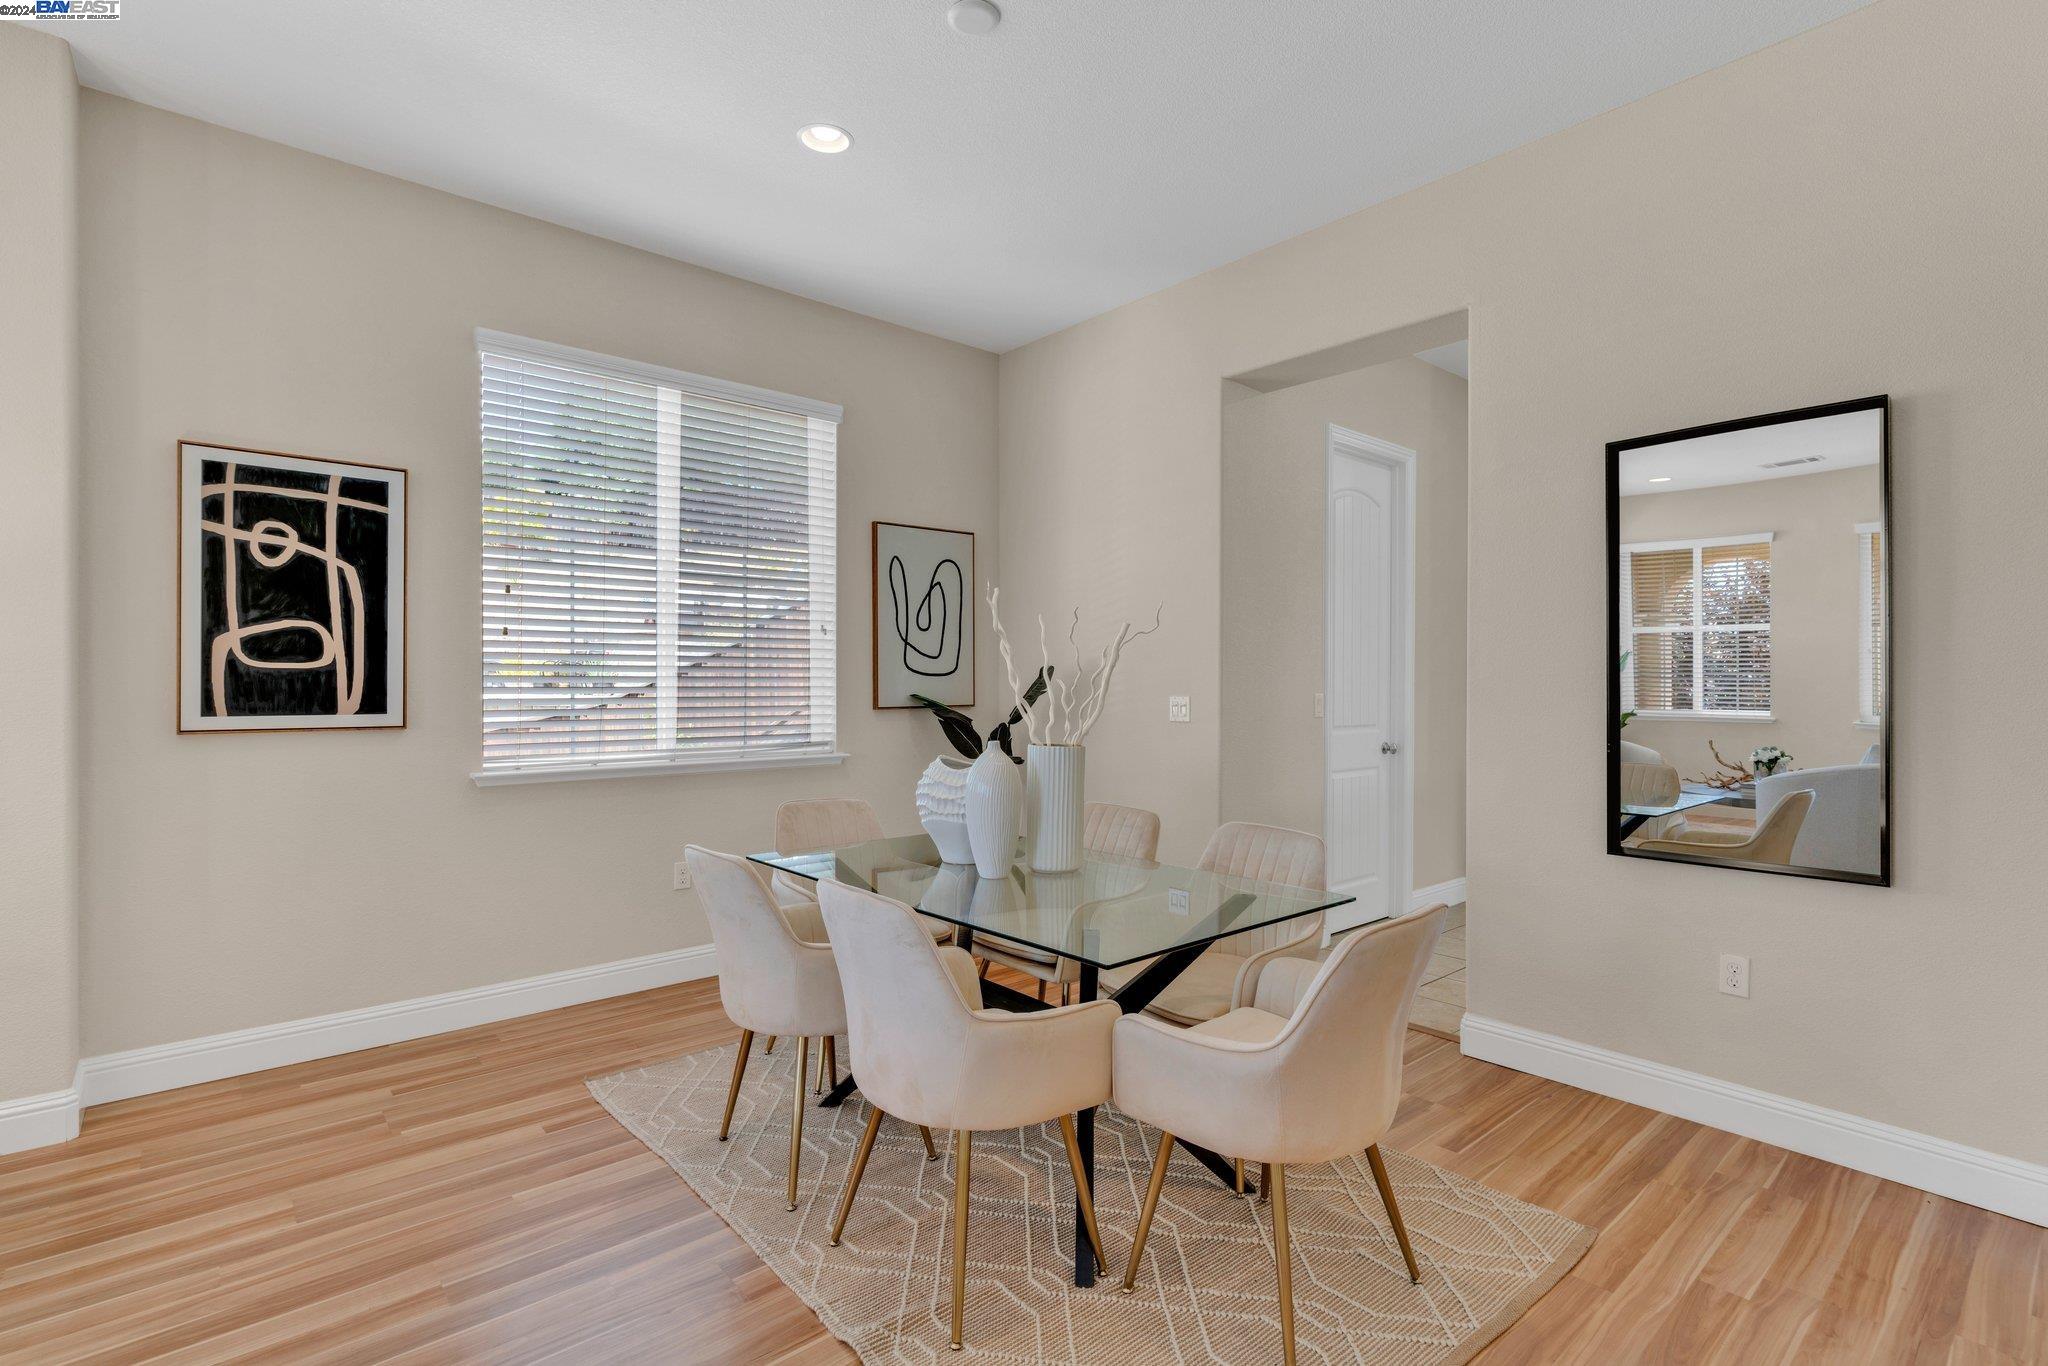
Staged dining room with a glass table, cream chairs, patterned rug, and large window with blinds.
Open-plan living and dining room with cream seating, a glass table, and light wood floors.
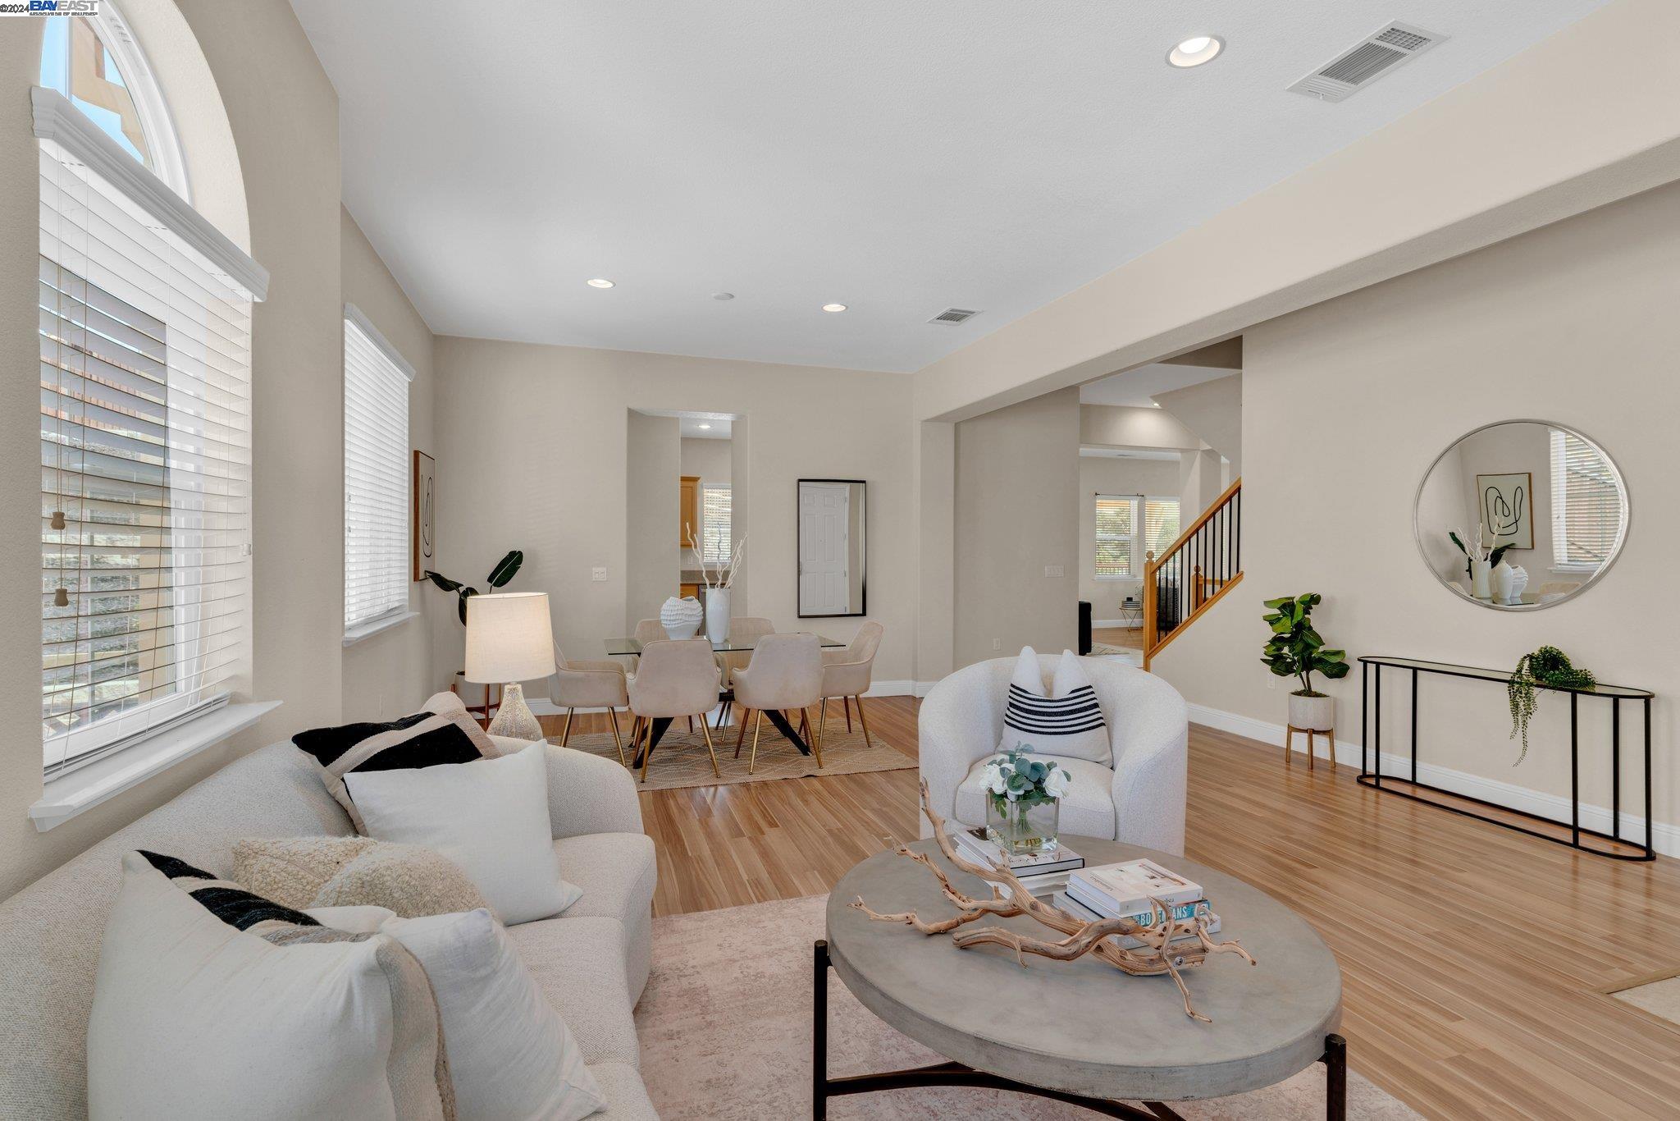
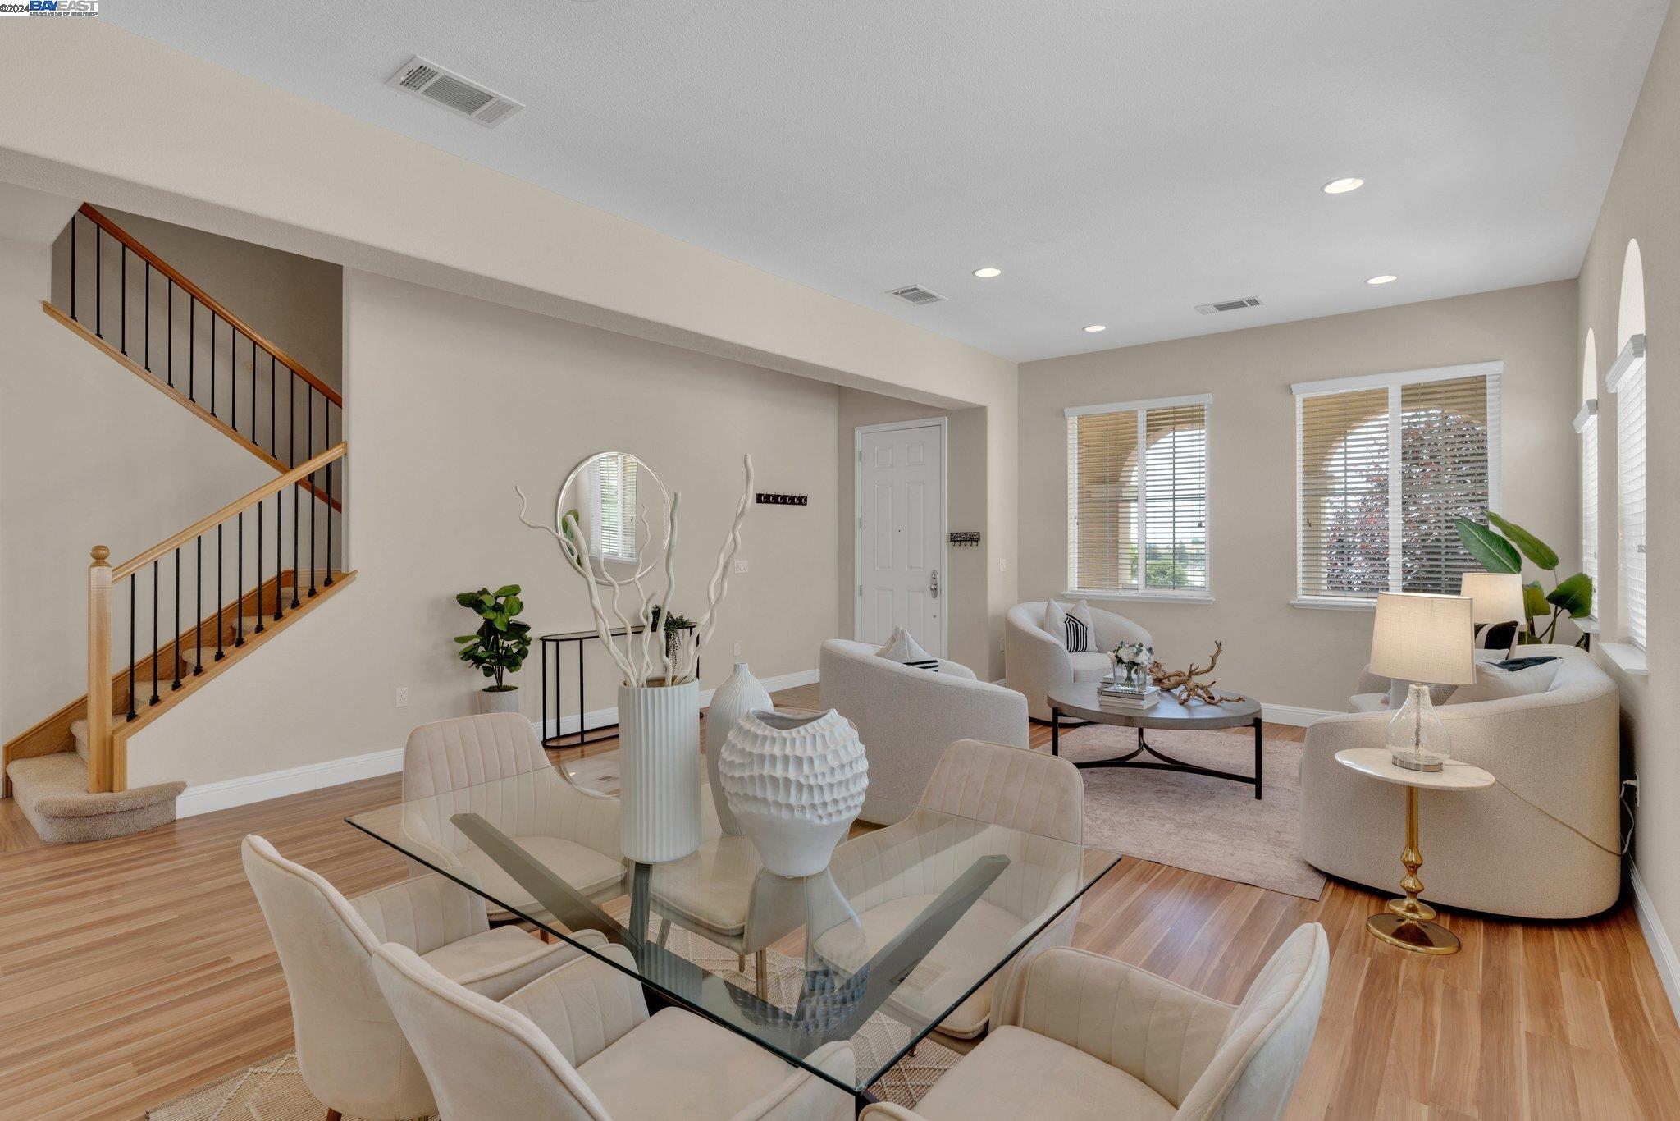
Staged living and dining room with a glass table, wood floors, and a staircase.
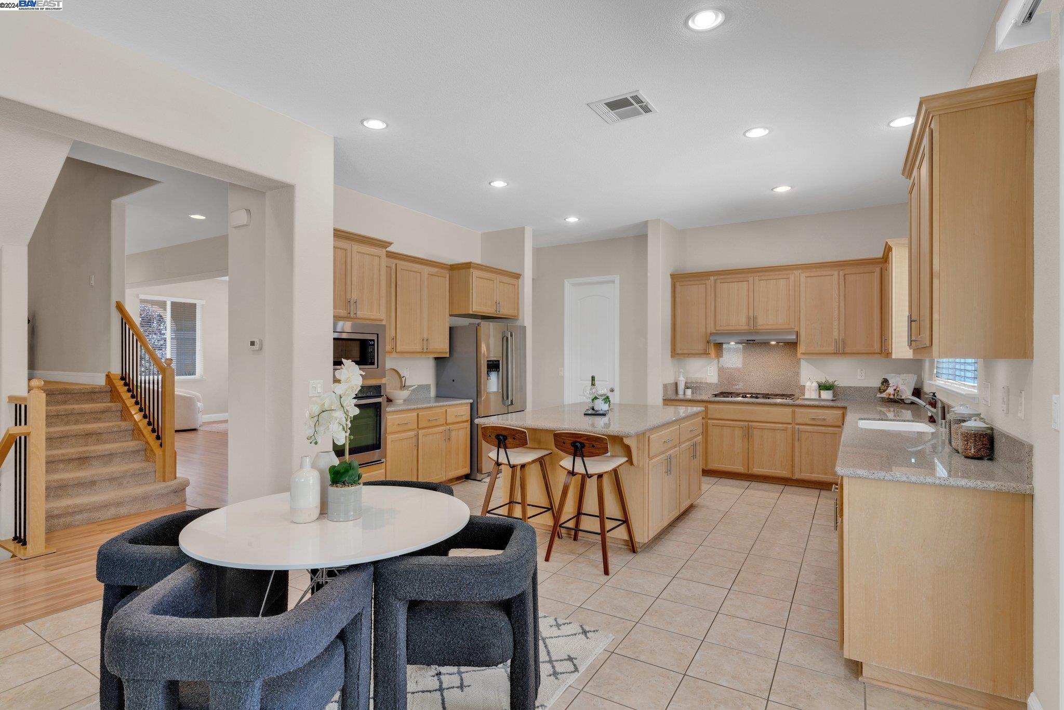
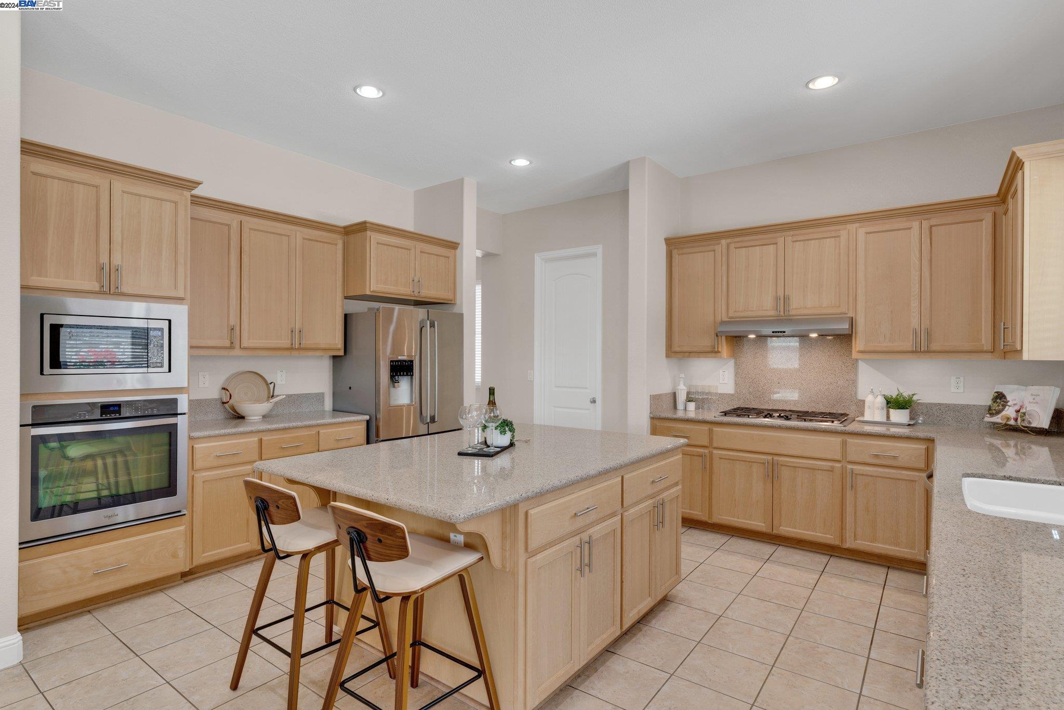
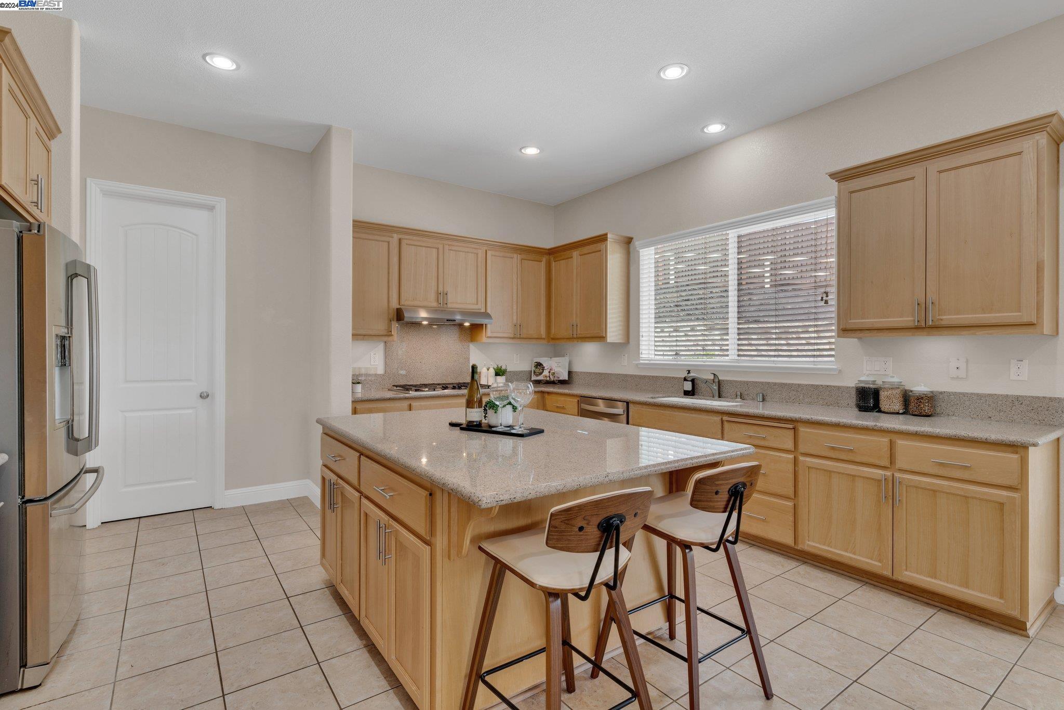
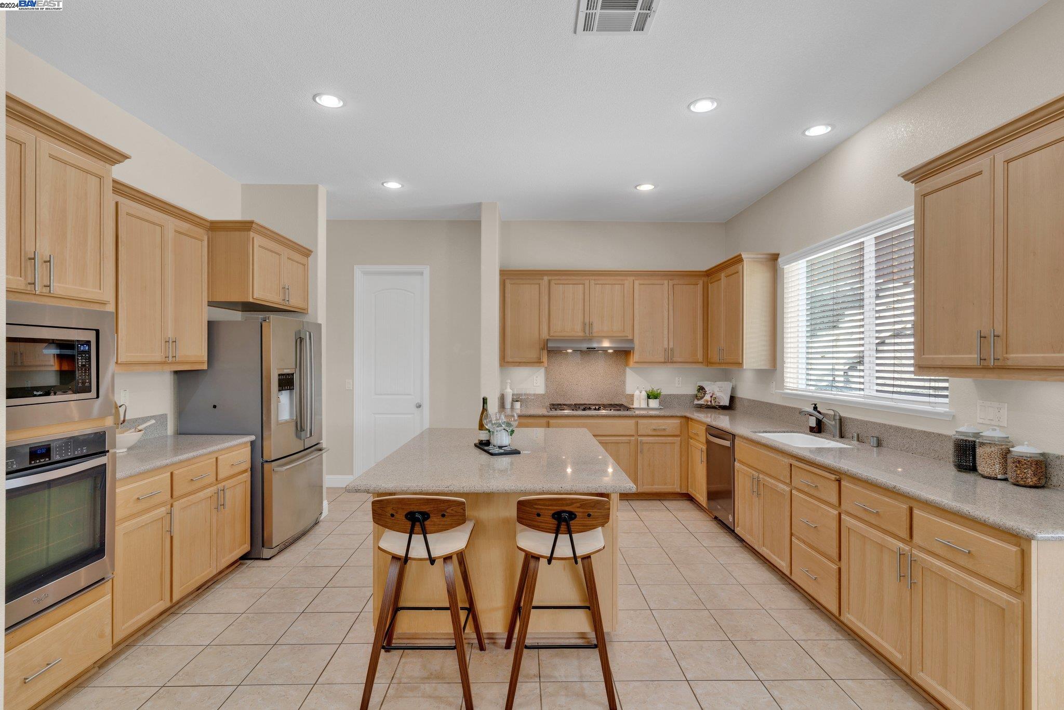
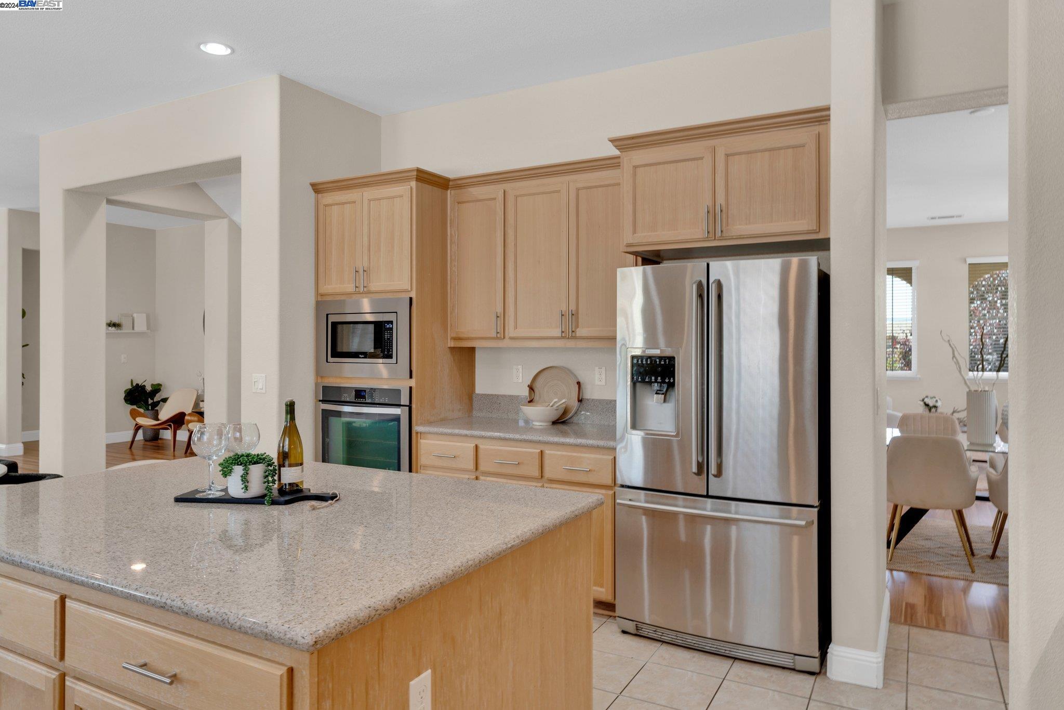
Kitchen with light wood cabinets, a large island, stainless steel appliances, and an adjoining staircase.
Kitchen with a large granite island, light wood cabinets, and stainless steel appliances.
Kitchen with a granite island, two stools, light wood cabinets, and stainless steel appliances.
Kitchen with light wood cabinetry, stainless steel appliances, and a large island with two stools.
Kitchen with a granite island, light wood cabinetry, and stainless steel appliances.
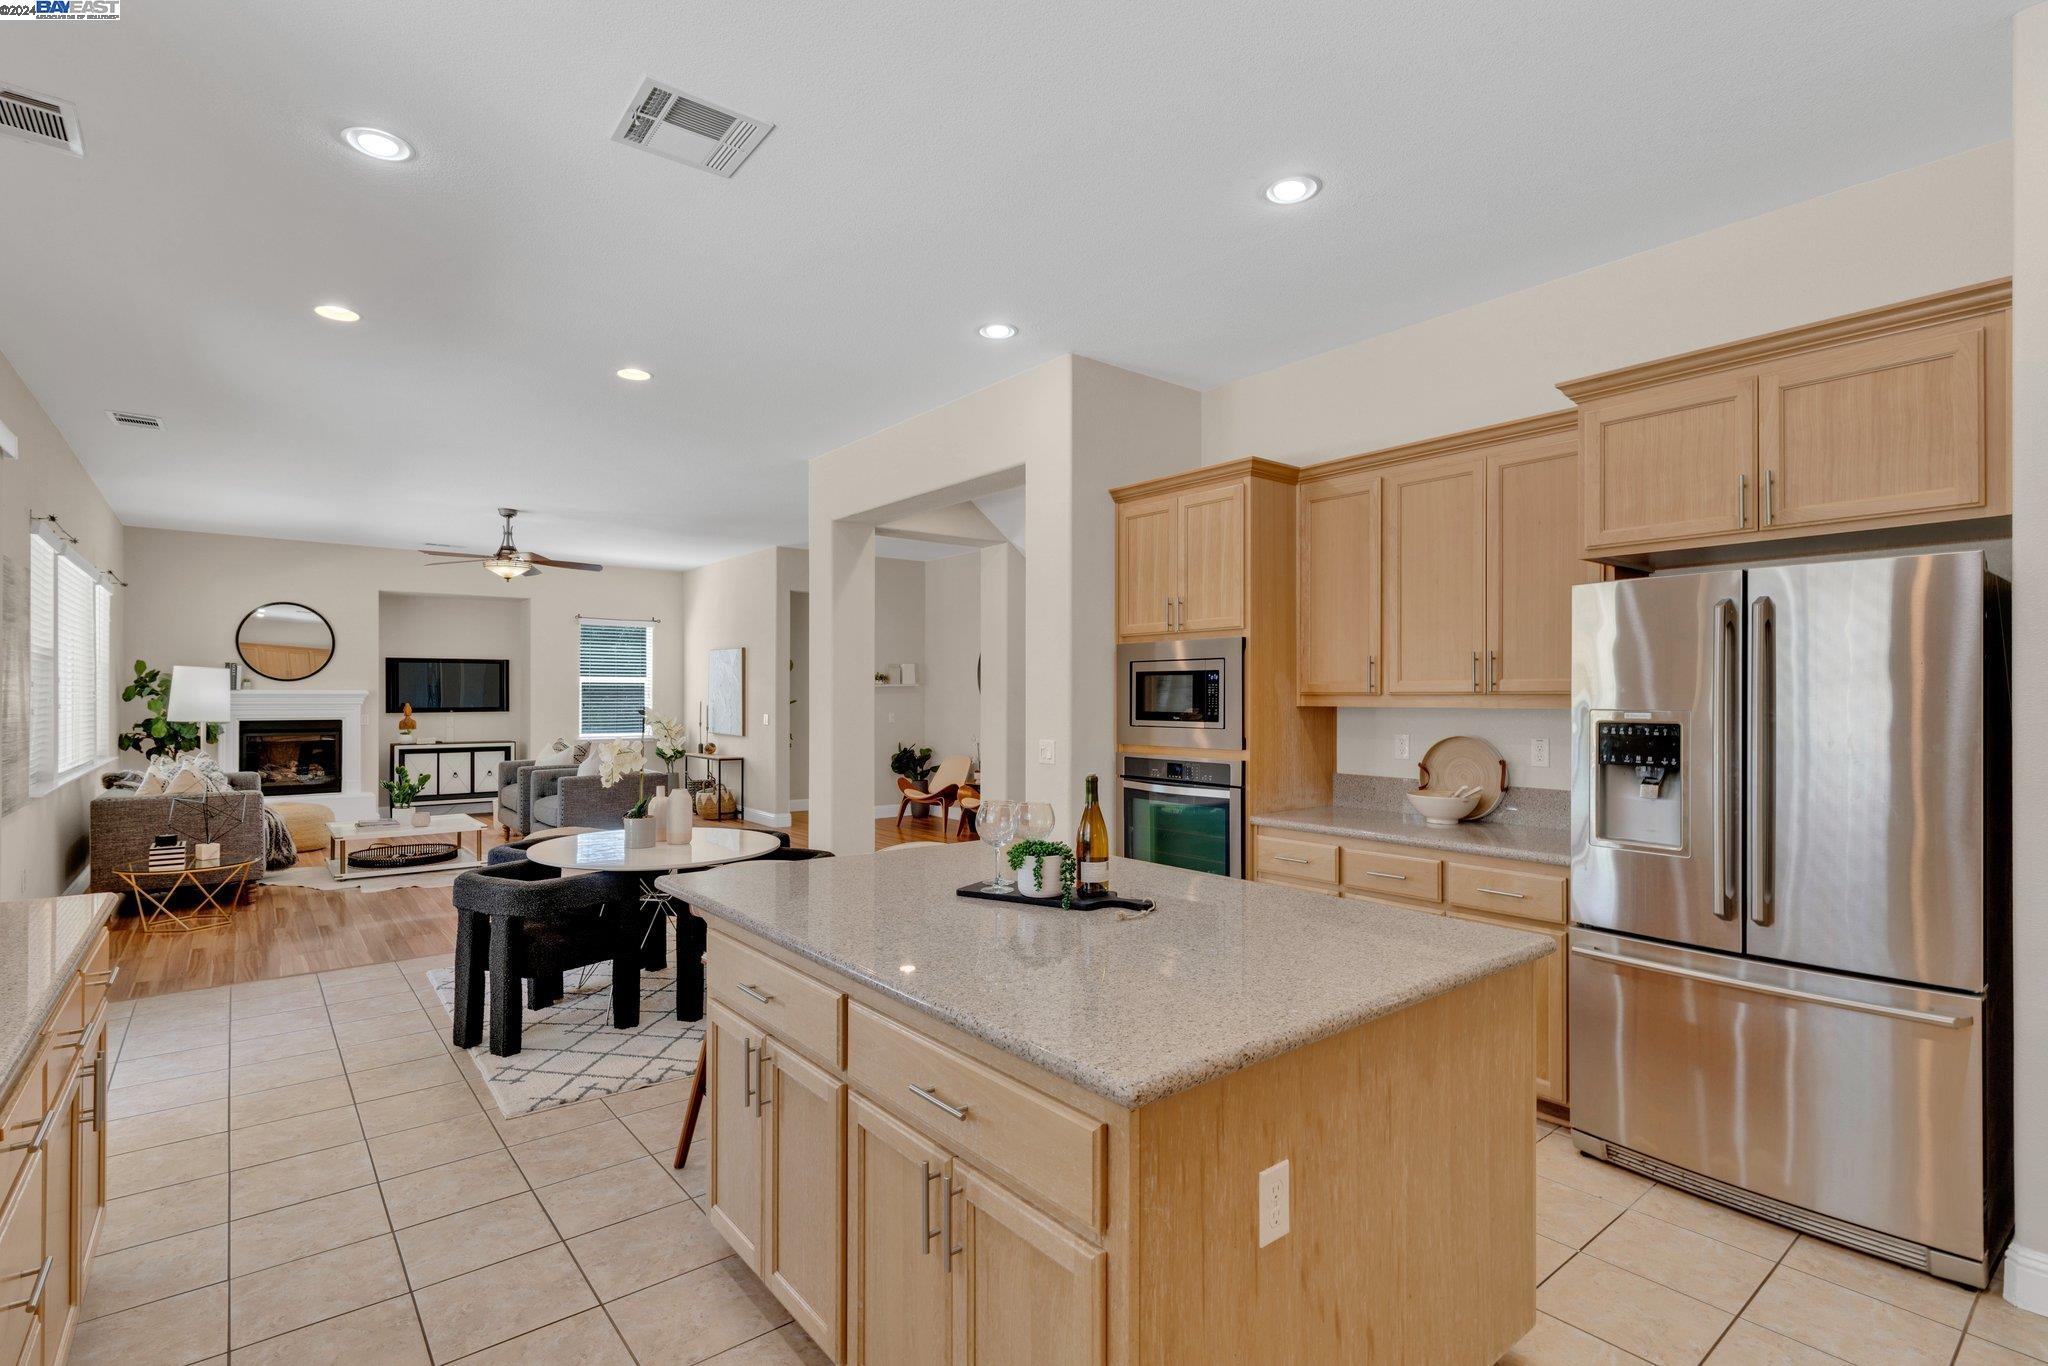
Open-plan kitchen with a large granite island and stainless steel appliances, overlooking a furnished living room with fireplace.
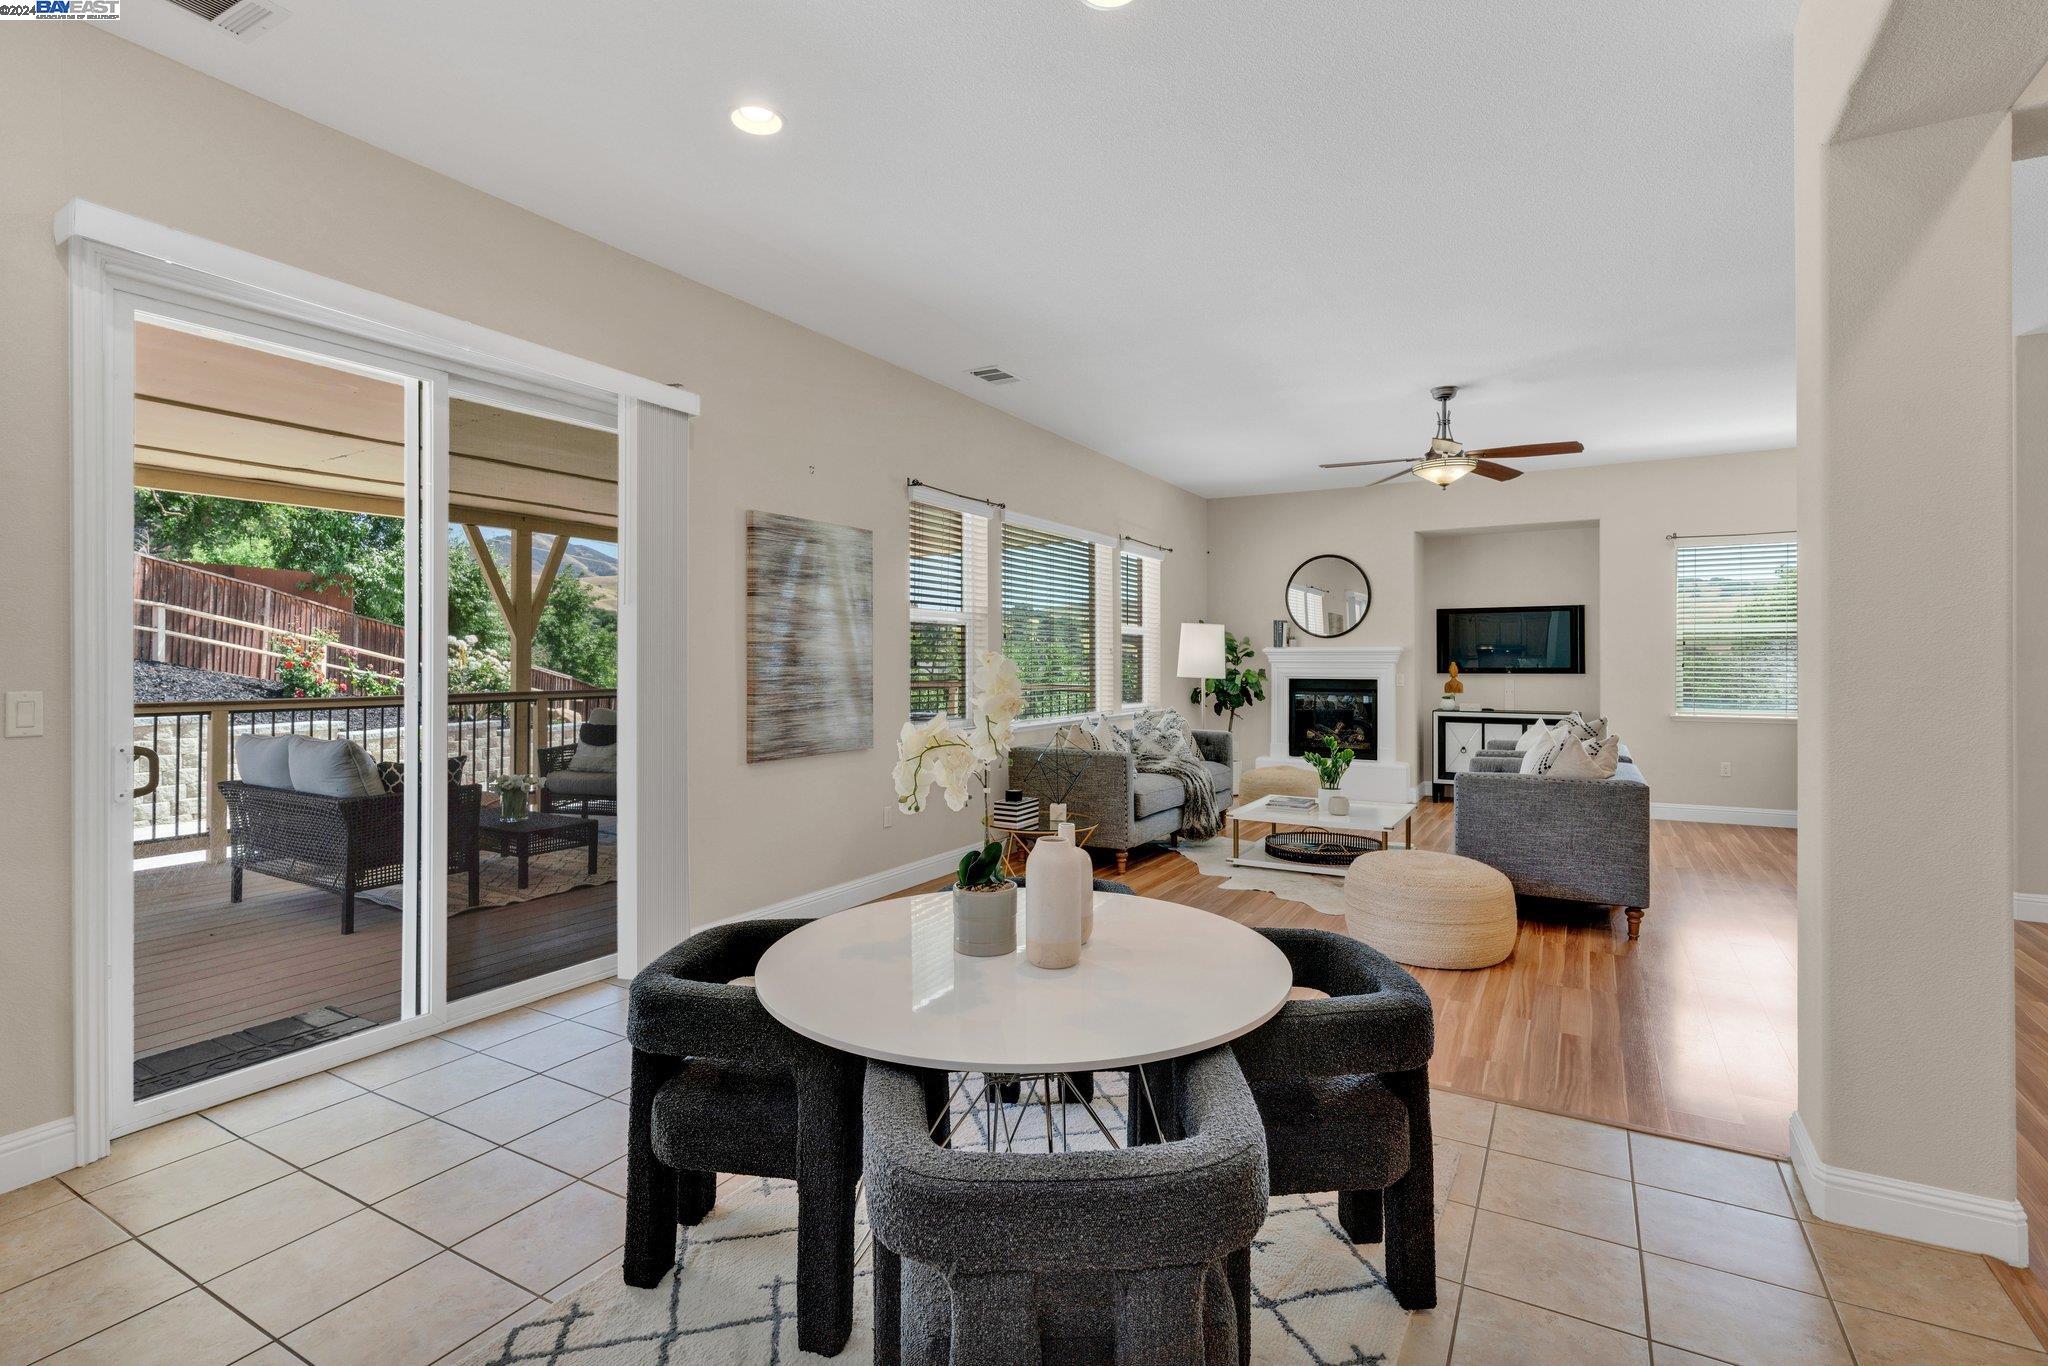
Open-plan living and dining room with a fireplace and sliding doors to a covered deck.
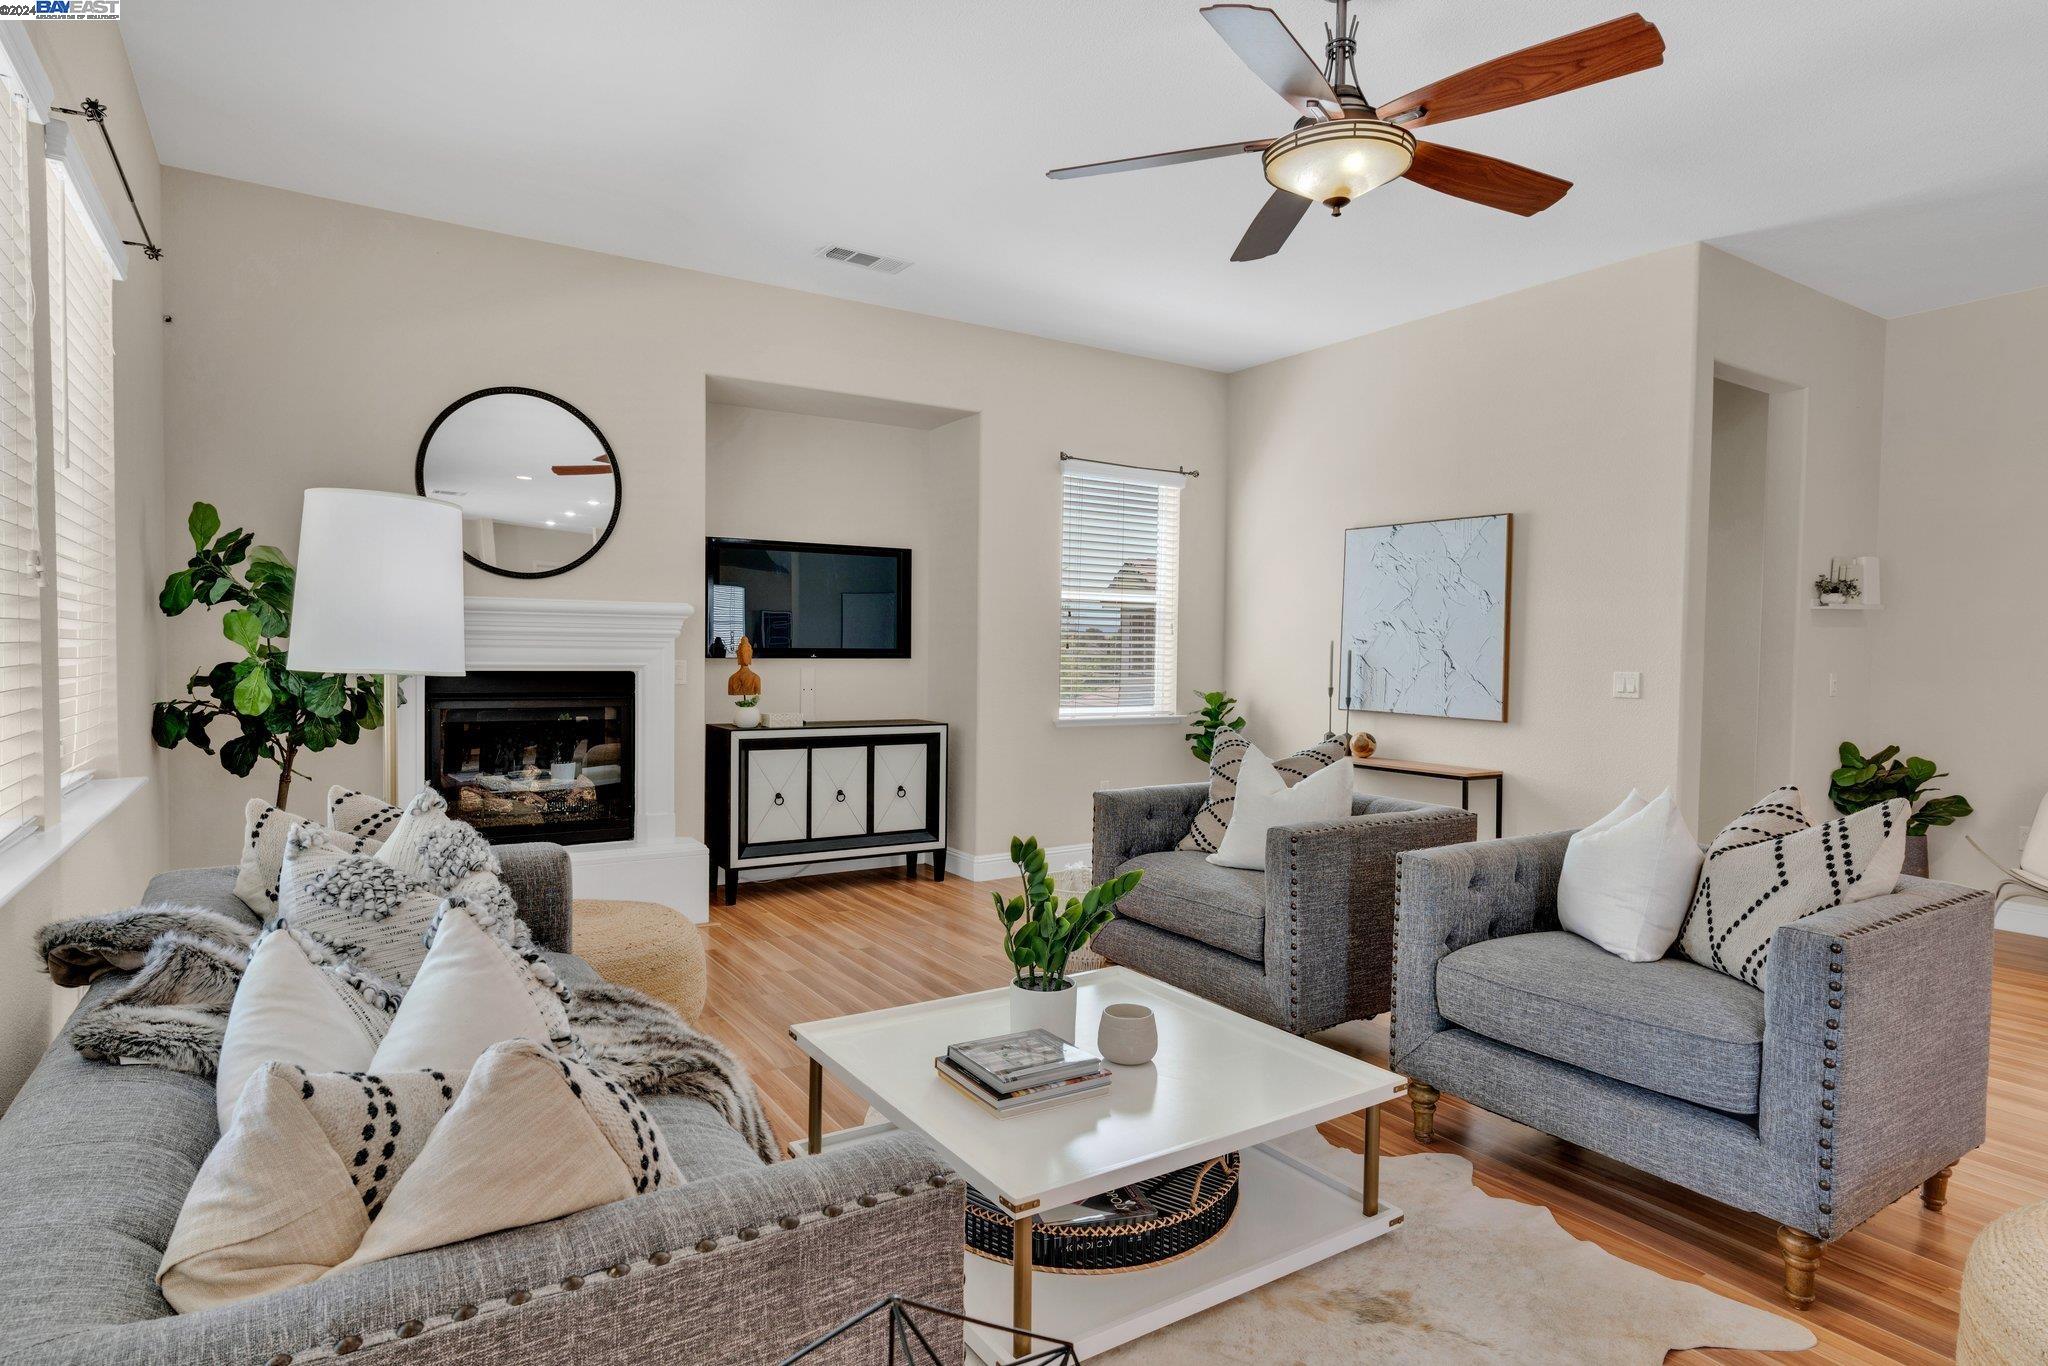
Staged living room with gray sofas, a fireplace, and a wall-mounted television.
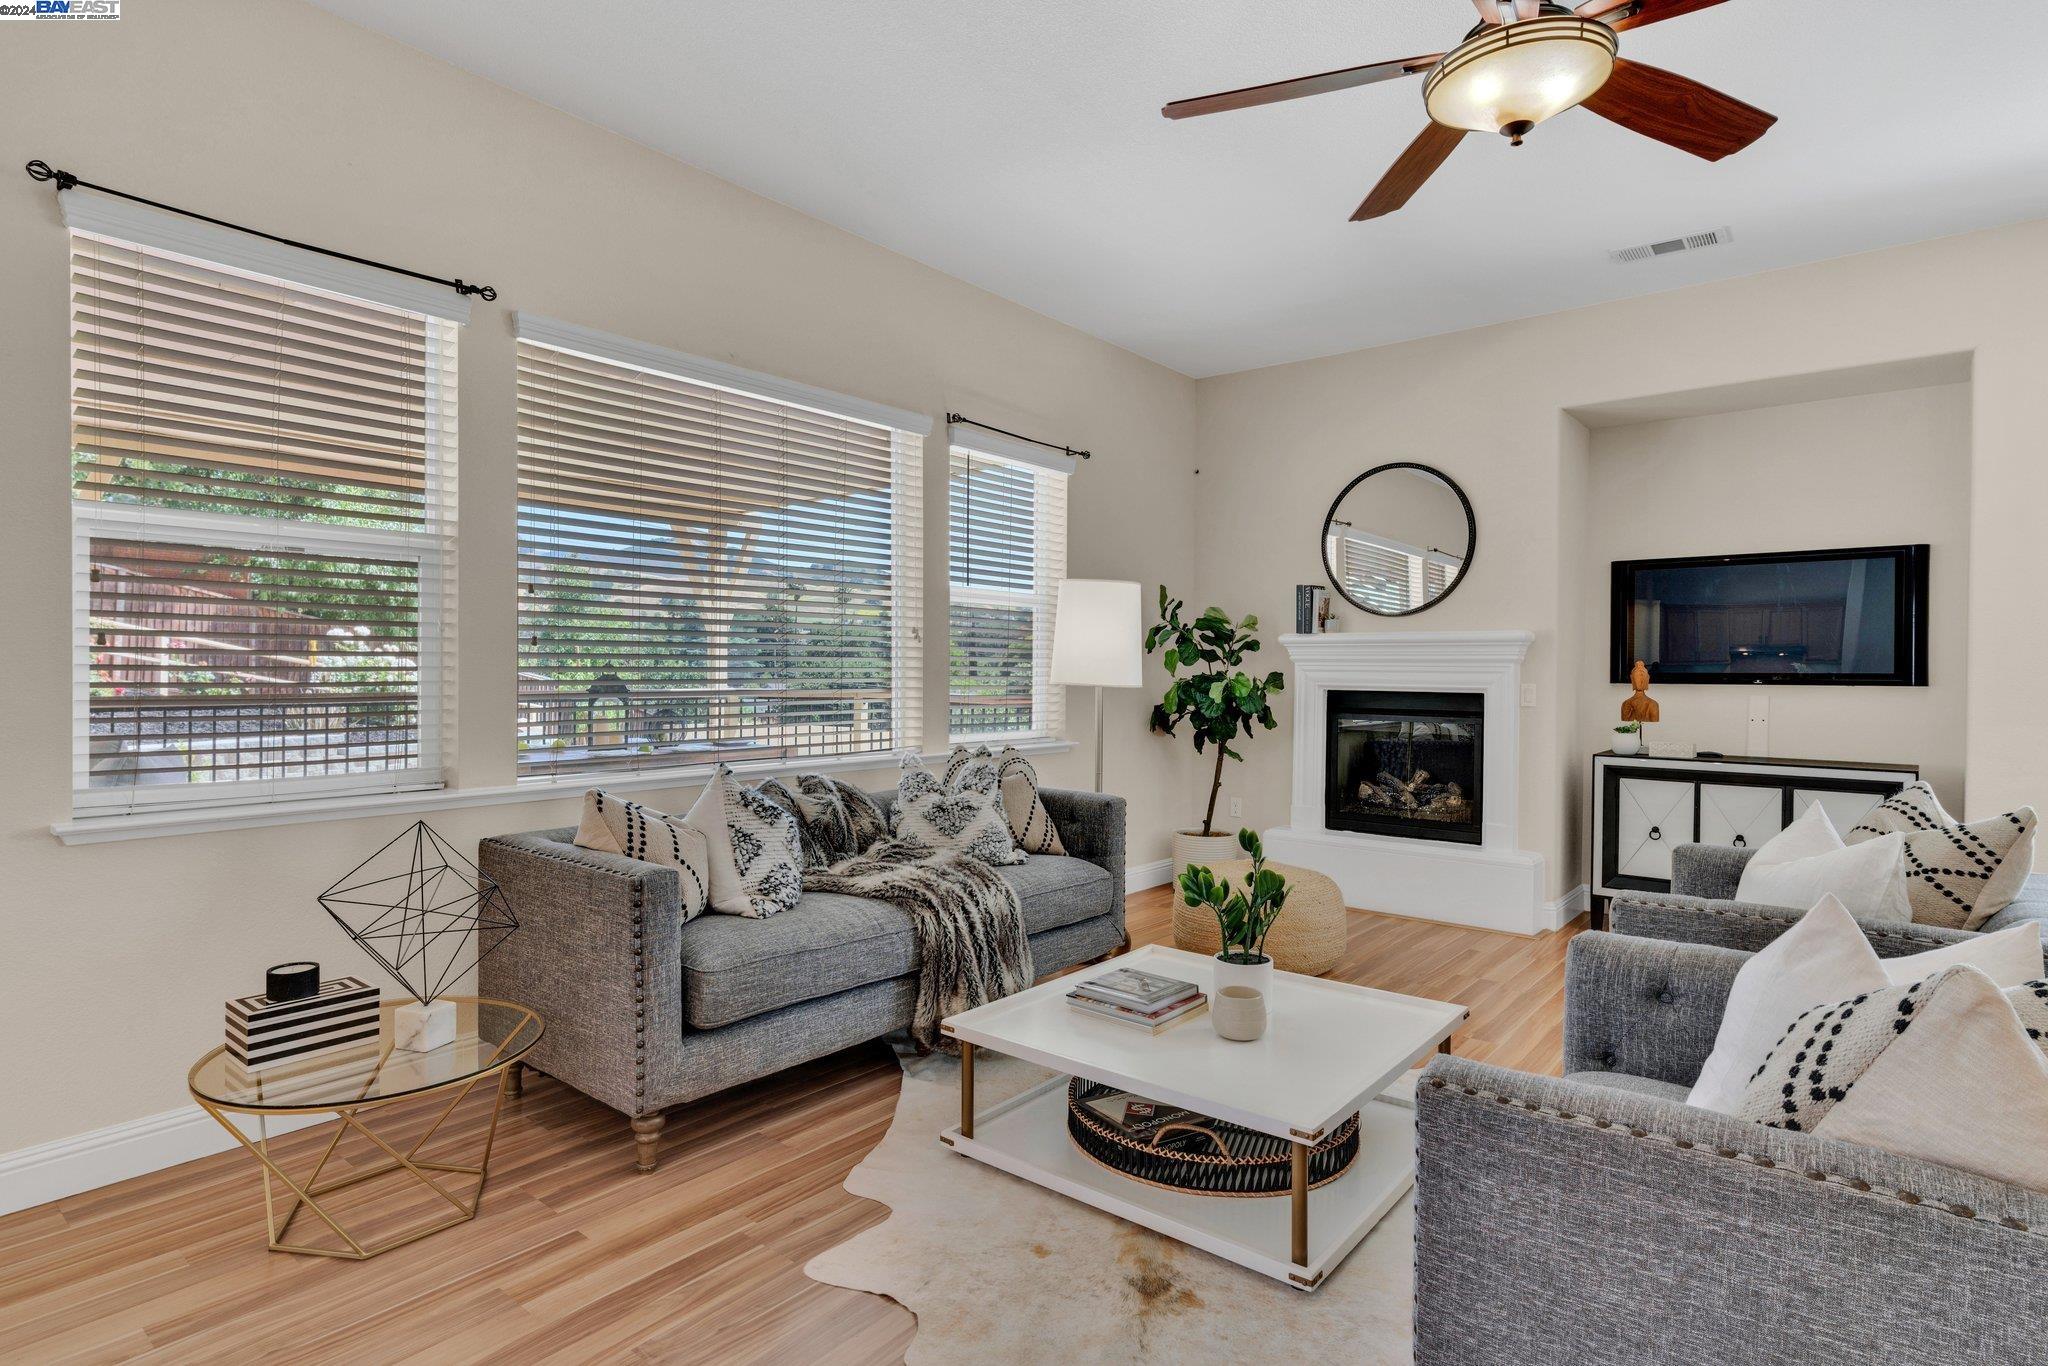
Staged living room with gray sofas, a white fireplace, and large windows with blinds.
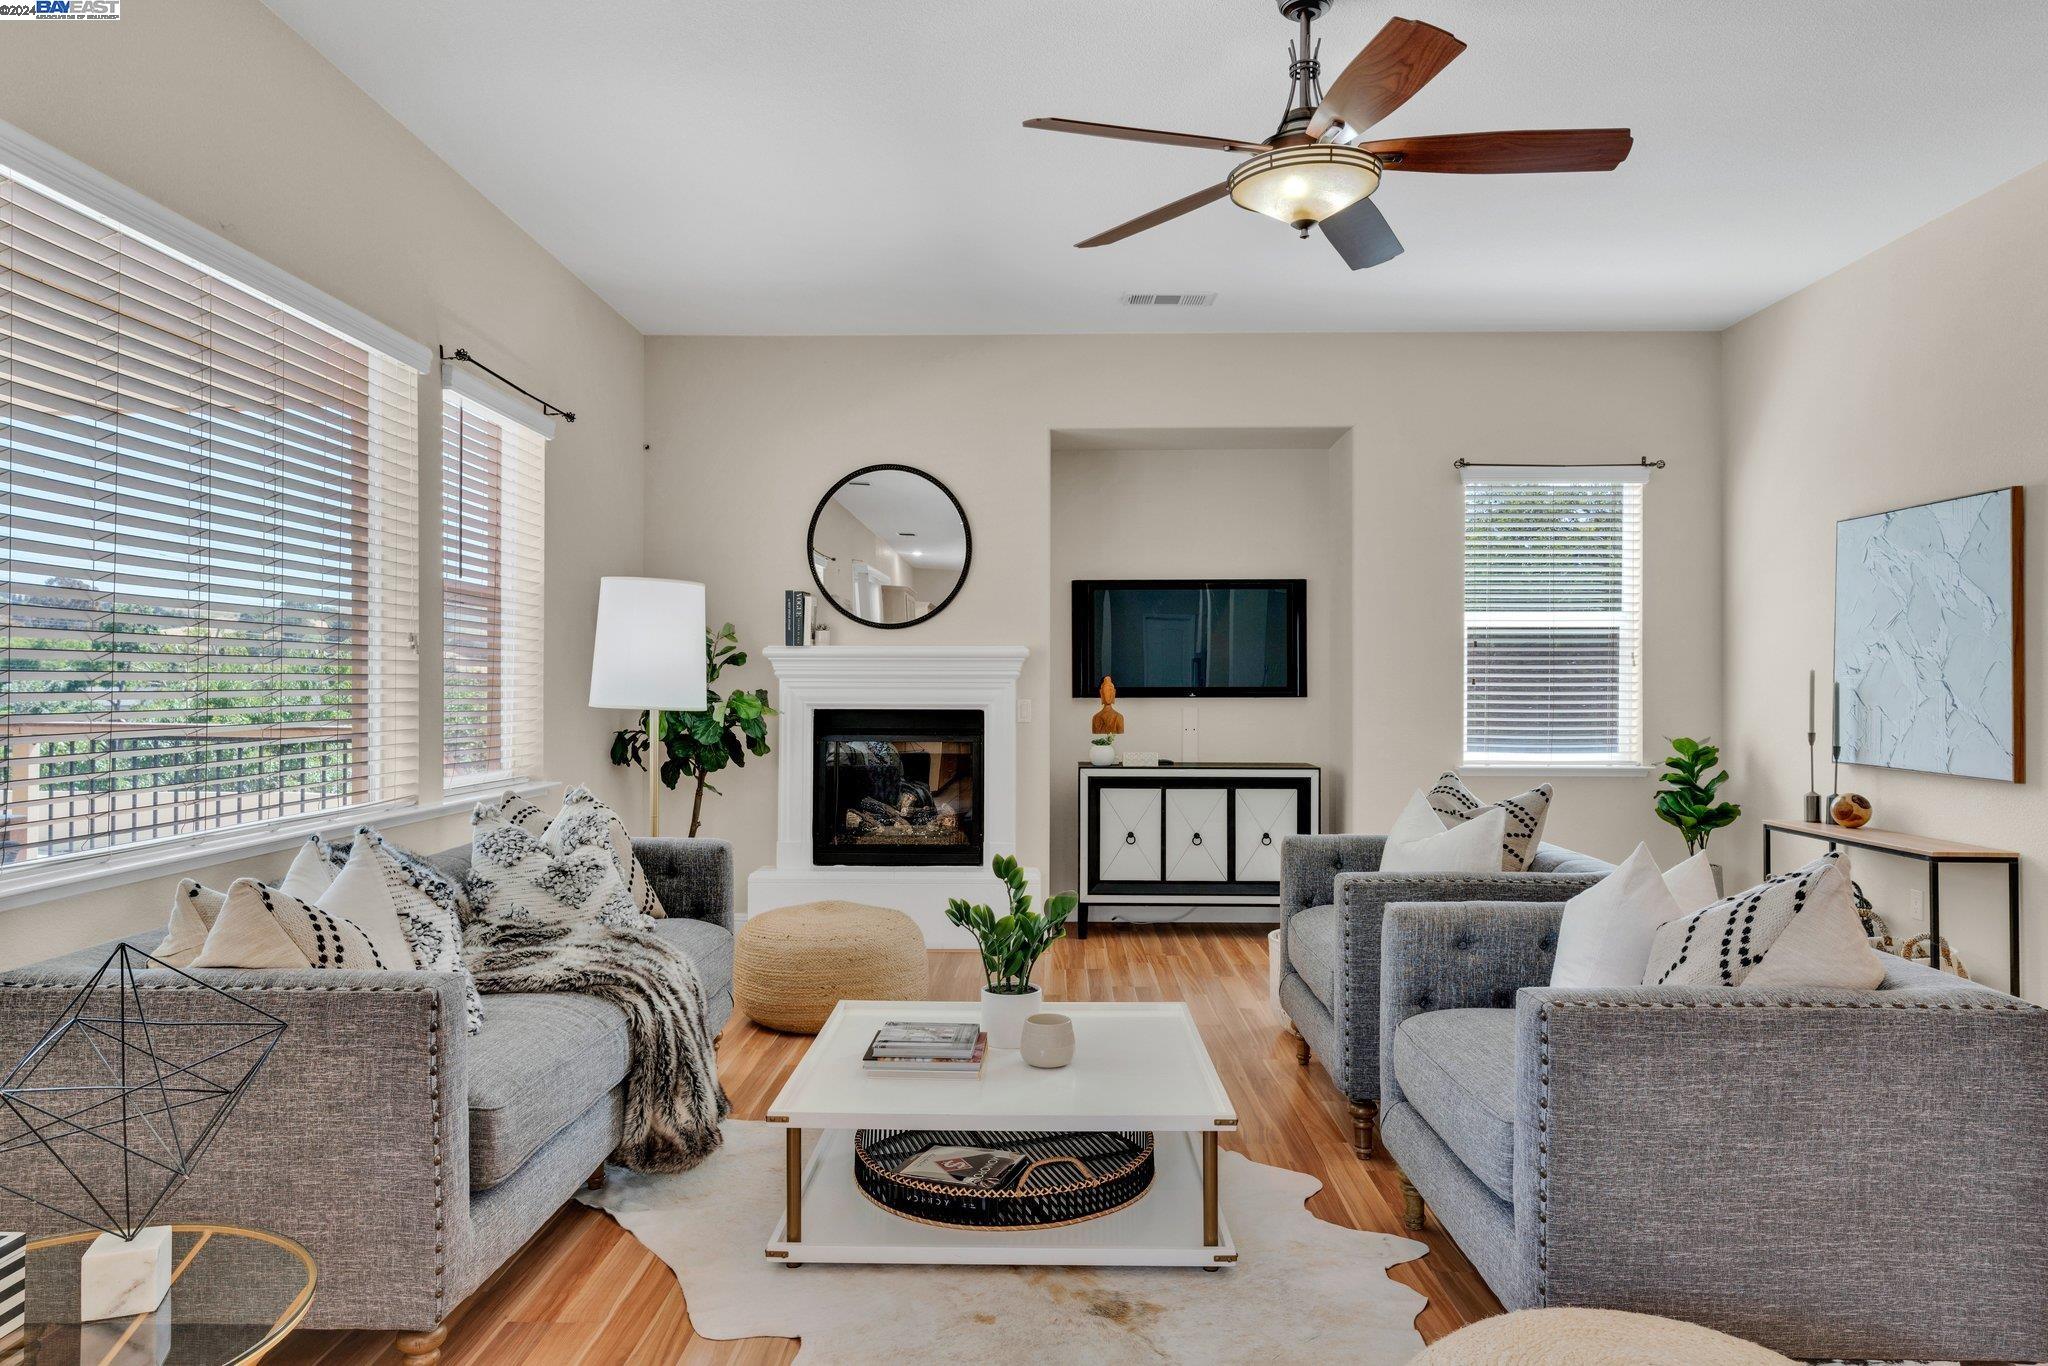
Staged living room with gray seating, a white fireplace, and a round mirror.
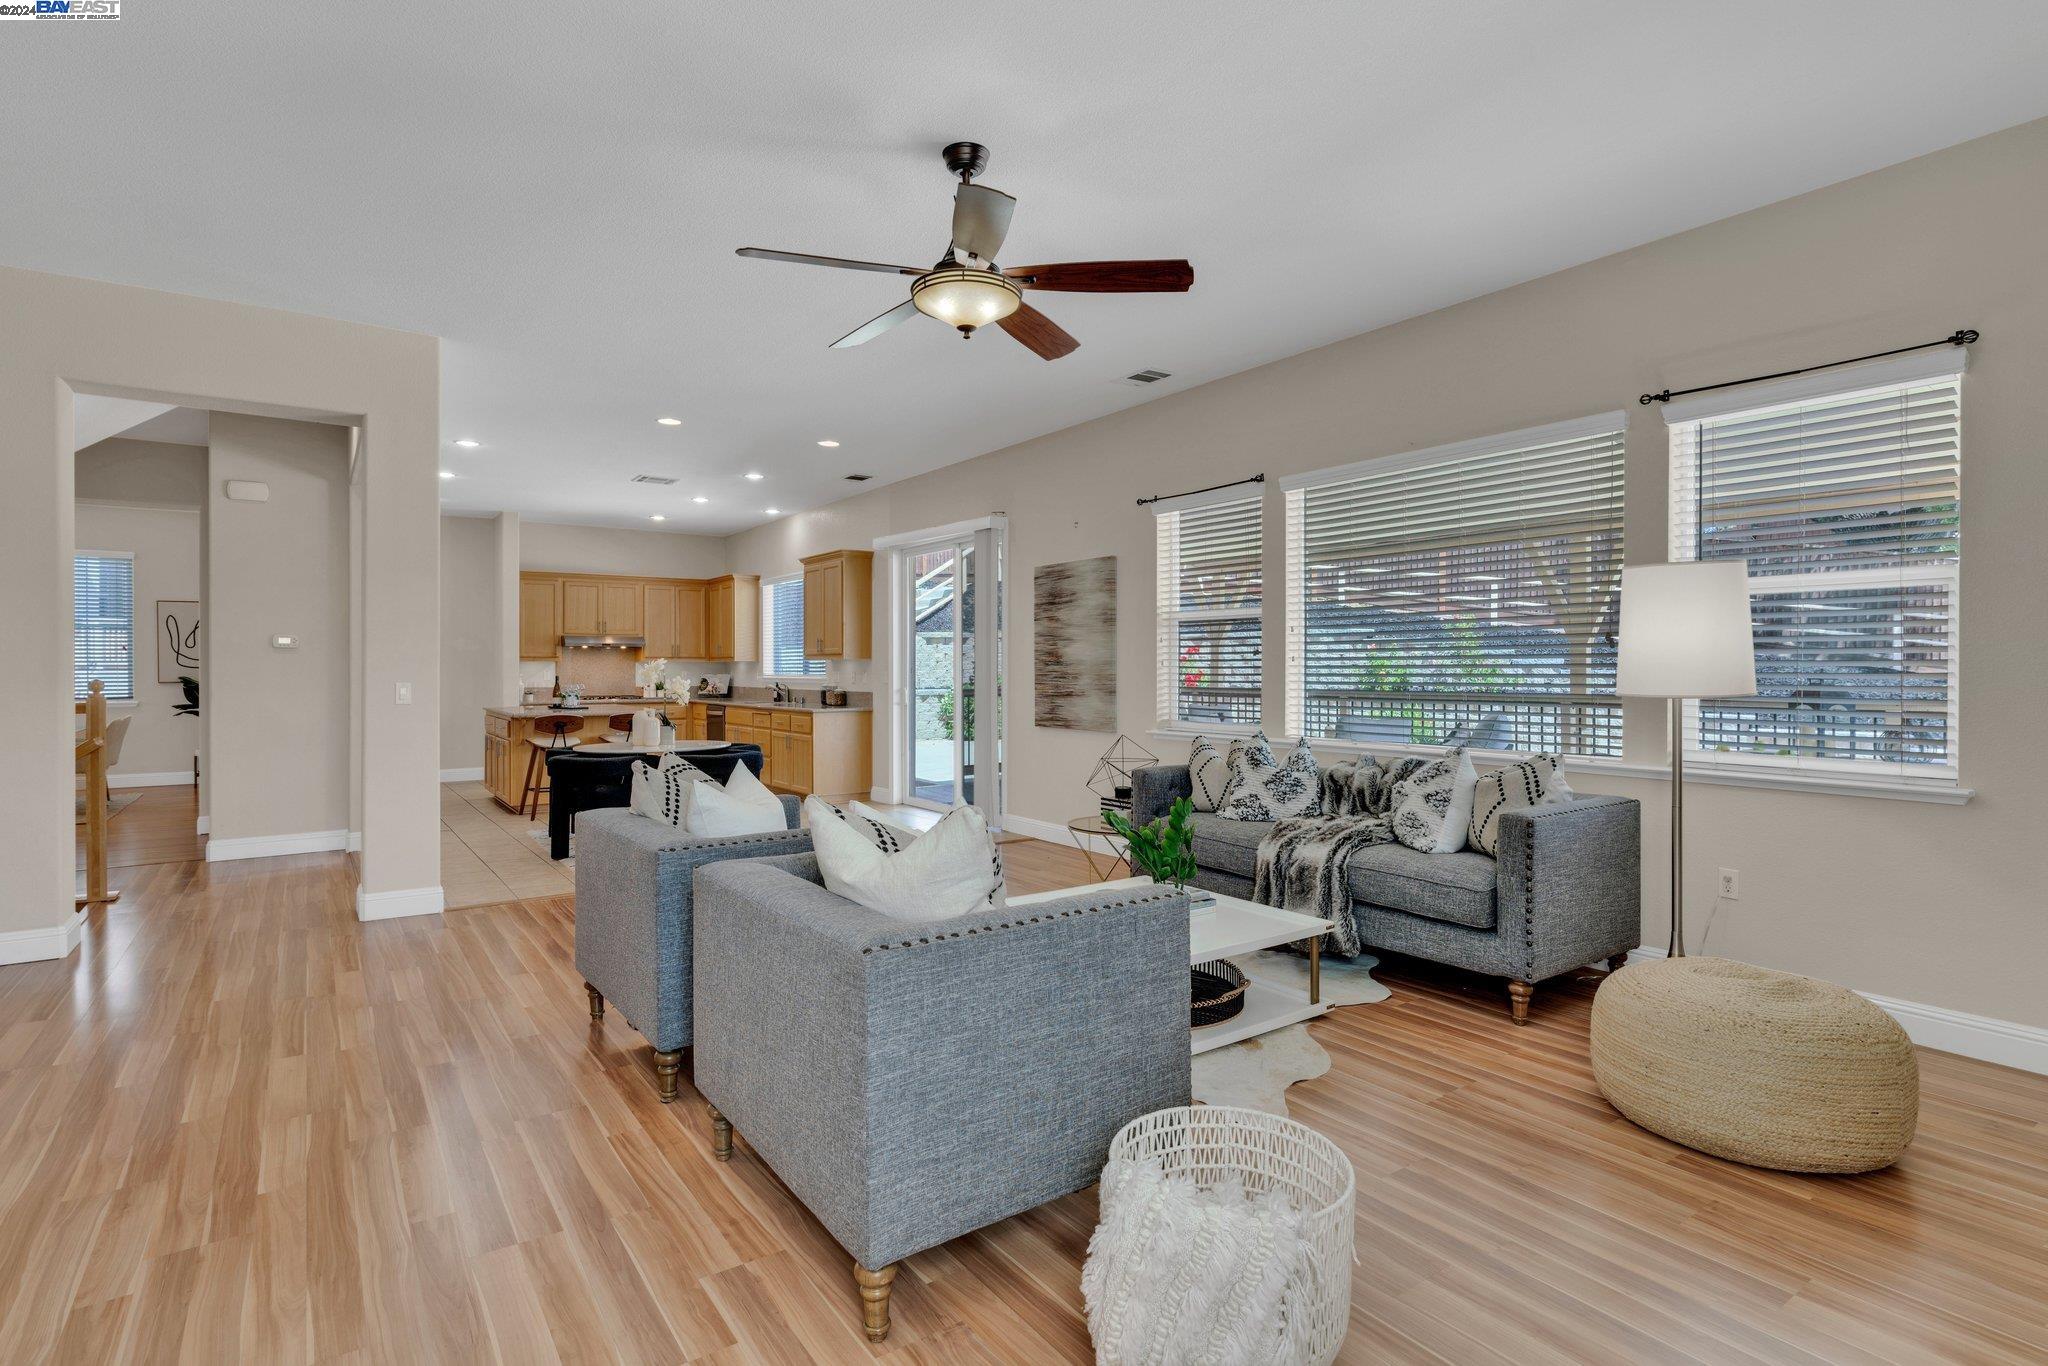
Open-plan living room with gray sofas, light wood floors, and an adjoining kitchen.
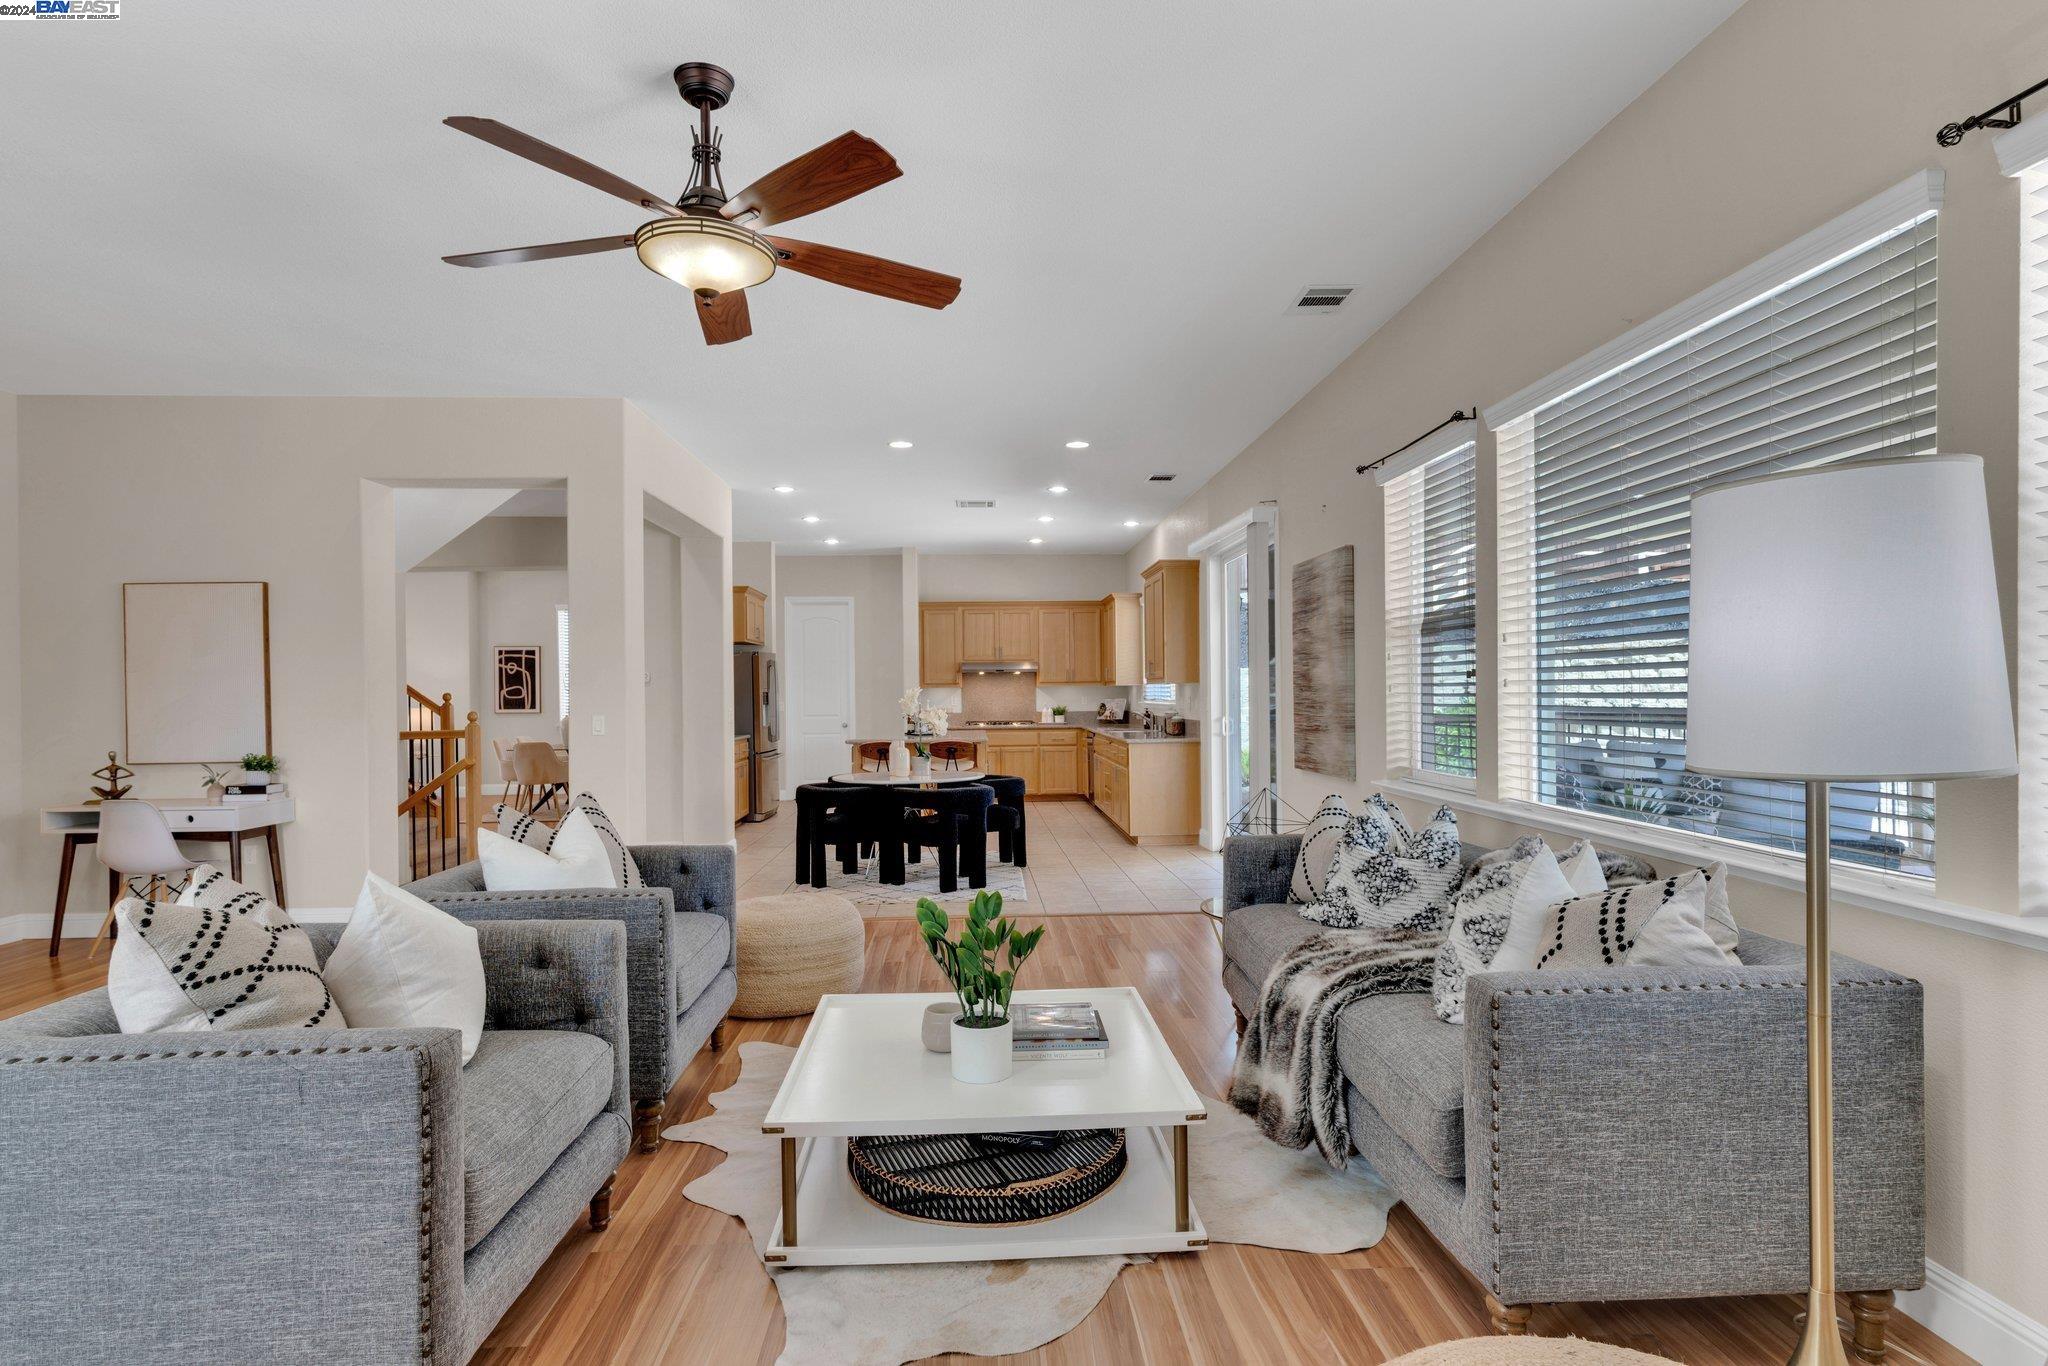
Staged living room with gray sofas, a ceiling fan, and an open kitchen beyond.
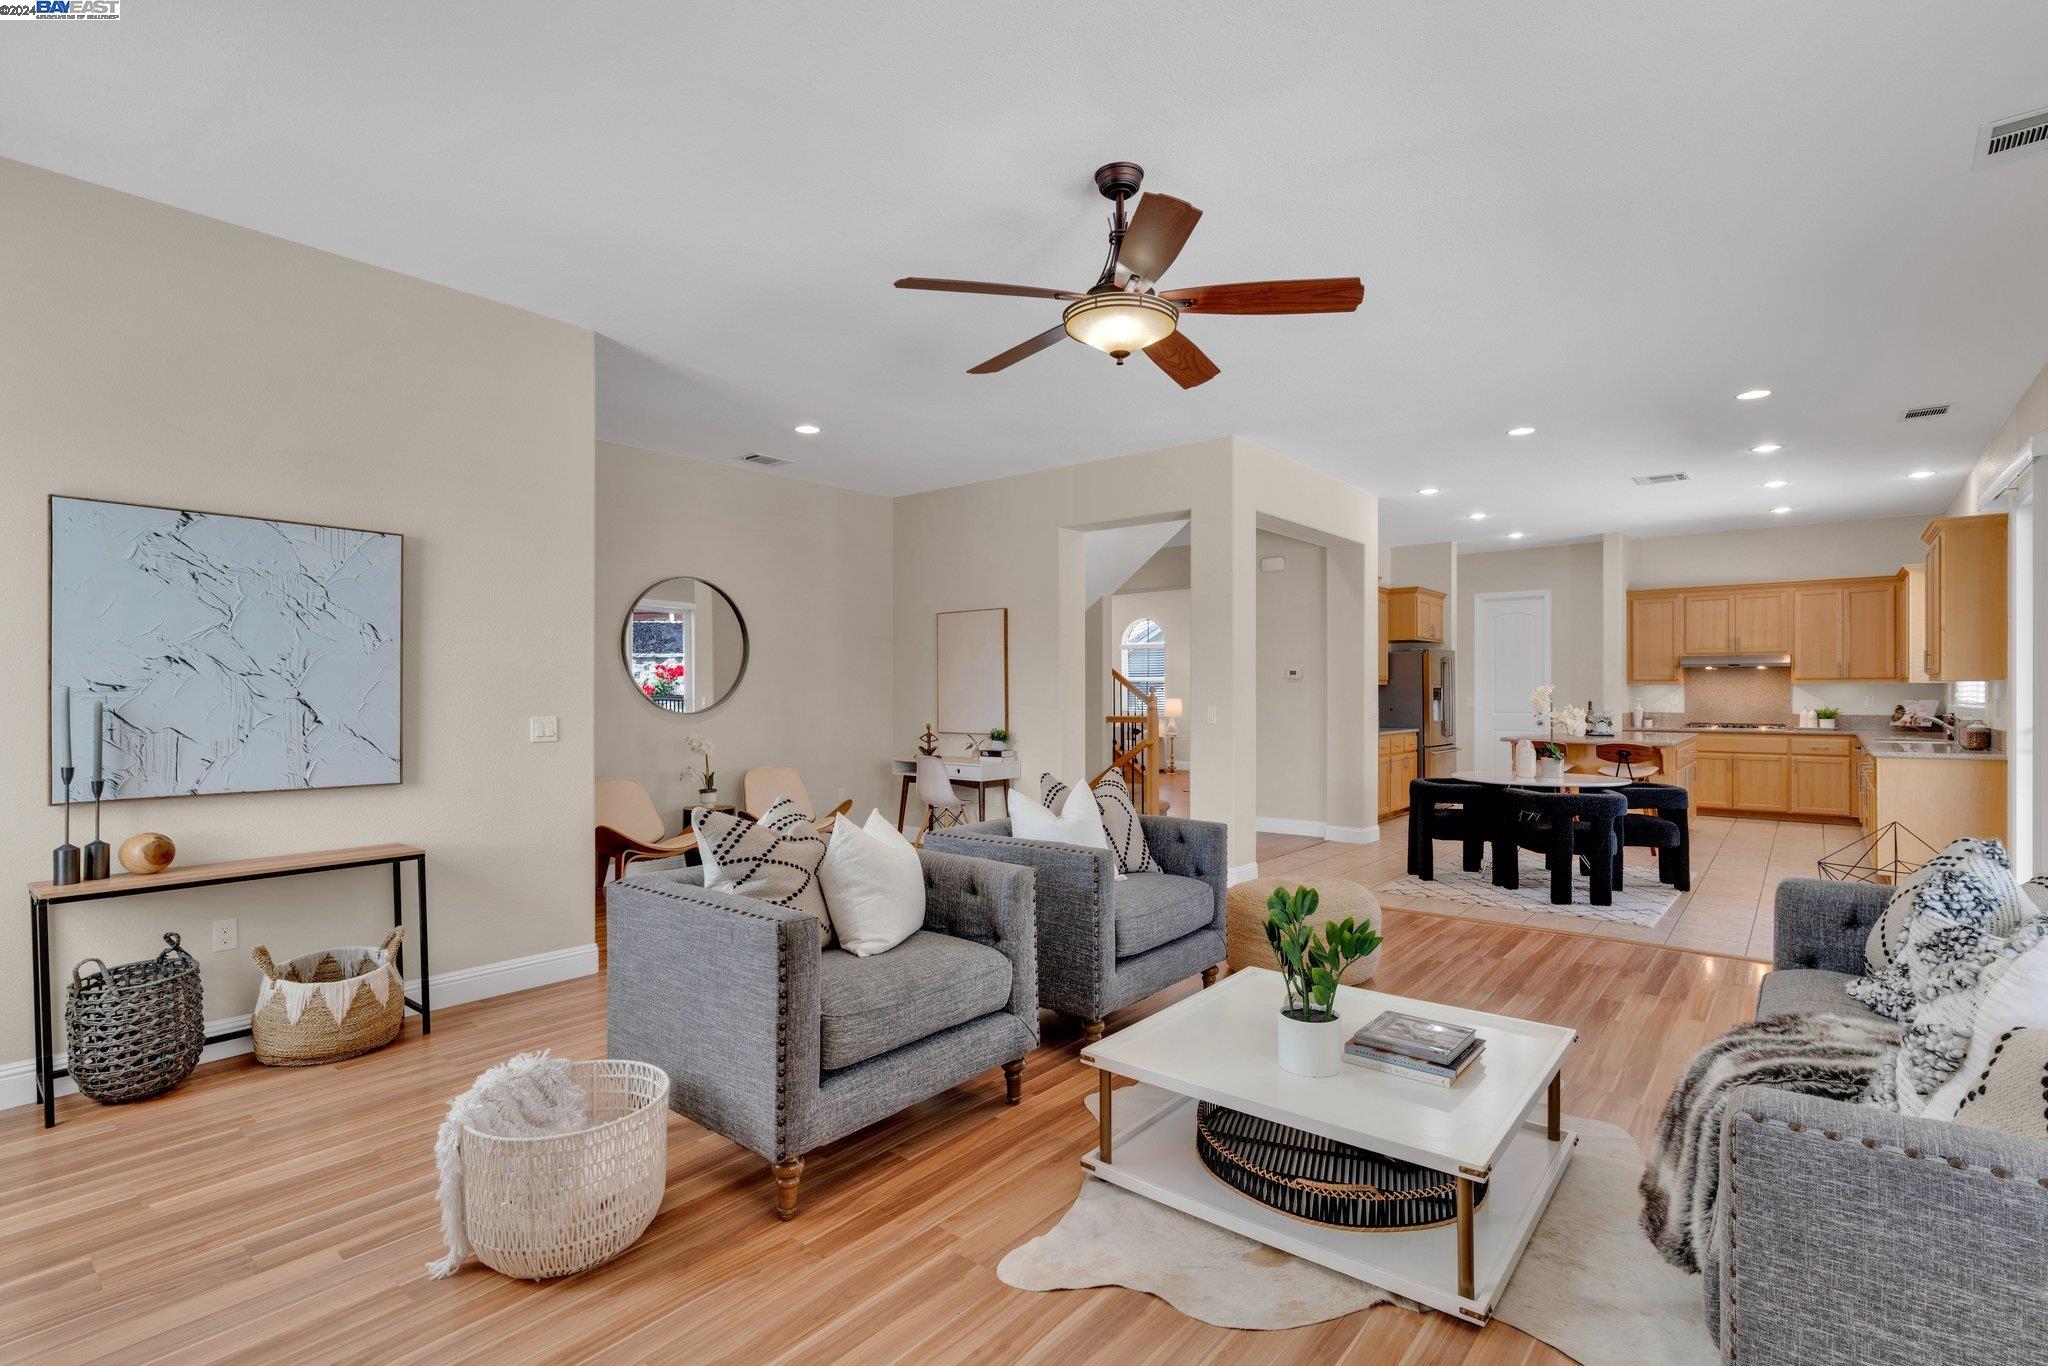
Open-plan living room with gray sofas, wood-look flooring, and the dining area and kitchen beyond.
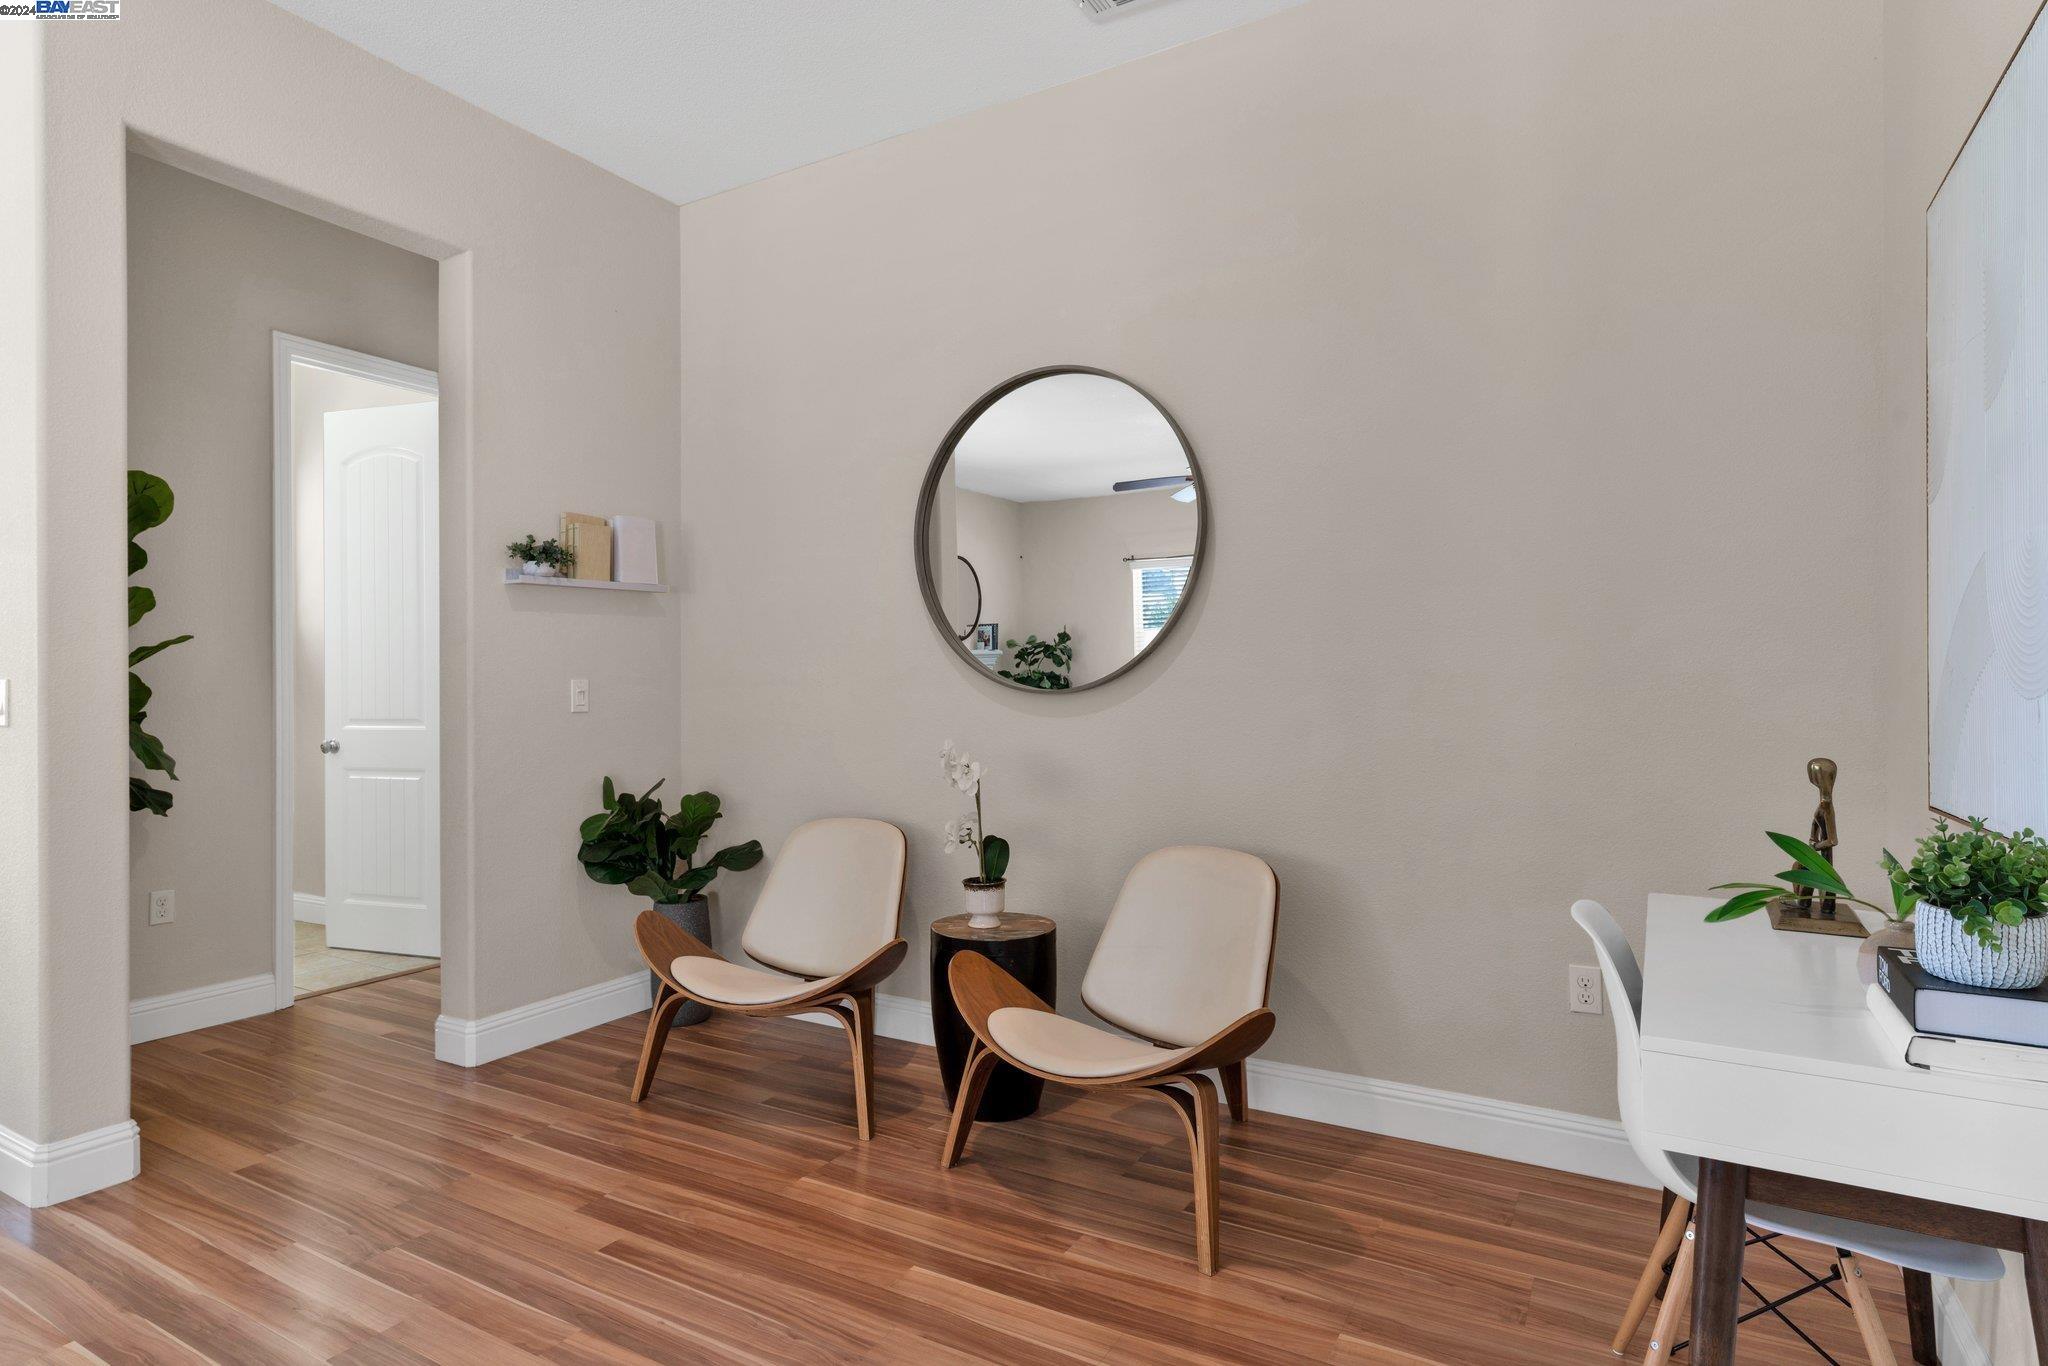
Two cream chairs sit beneath a round mirror in a bright, staged interior.
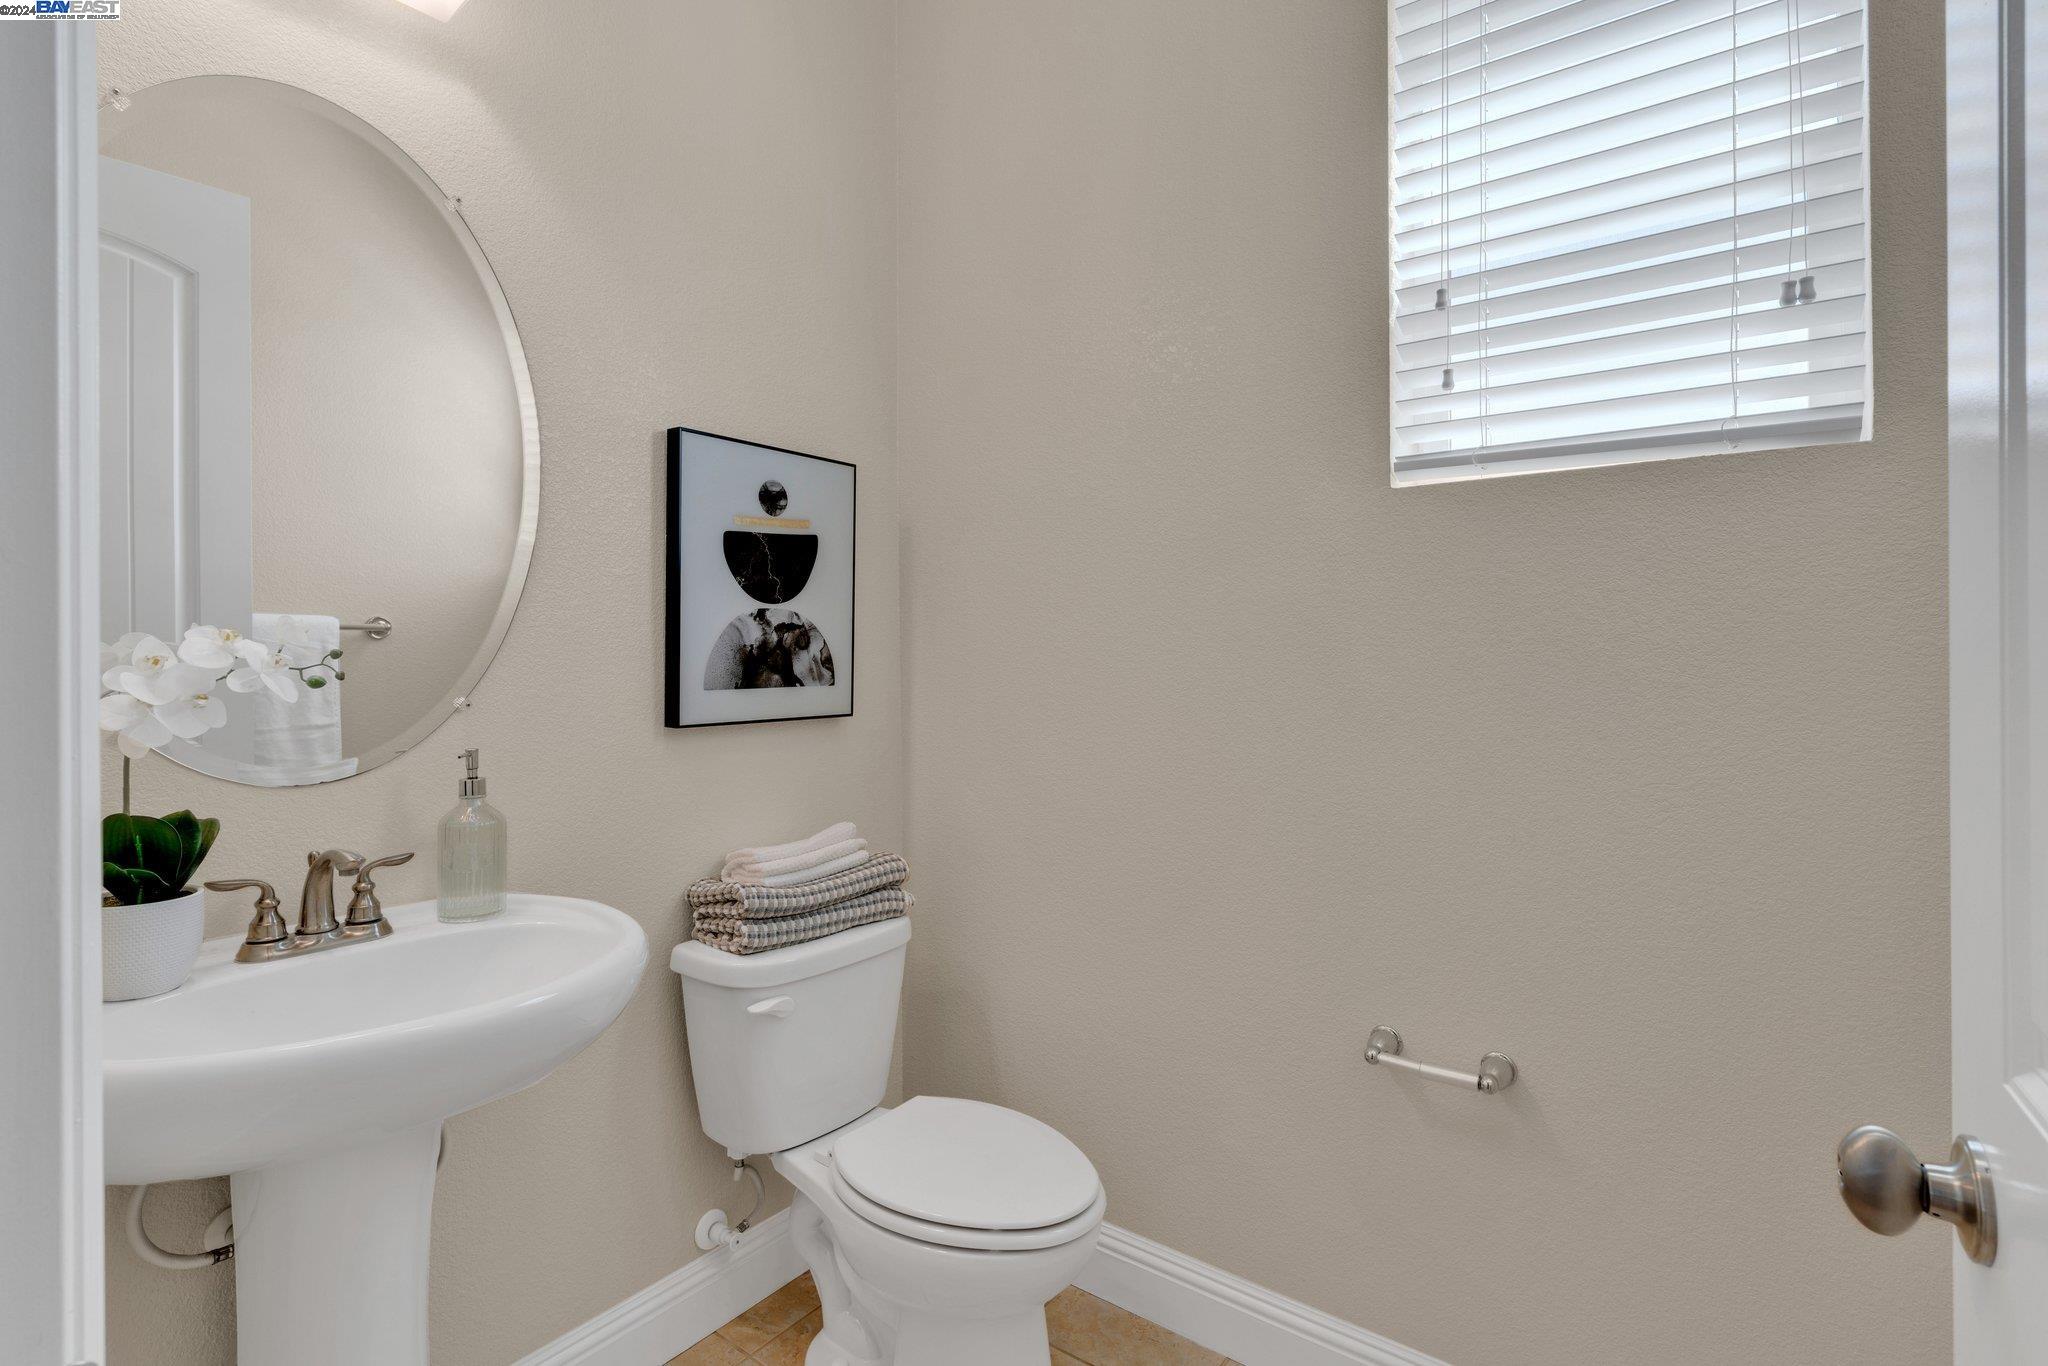
Half bathroom with a pedestal sink, round mirror, and folded towels on the toilet.
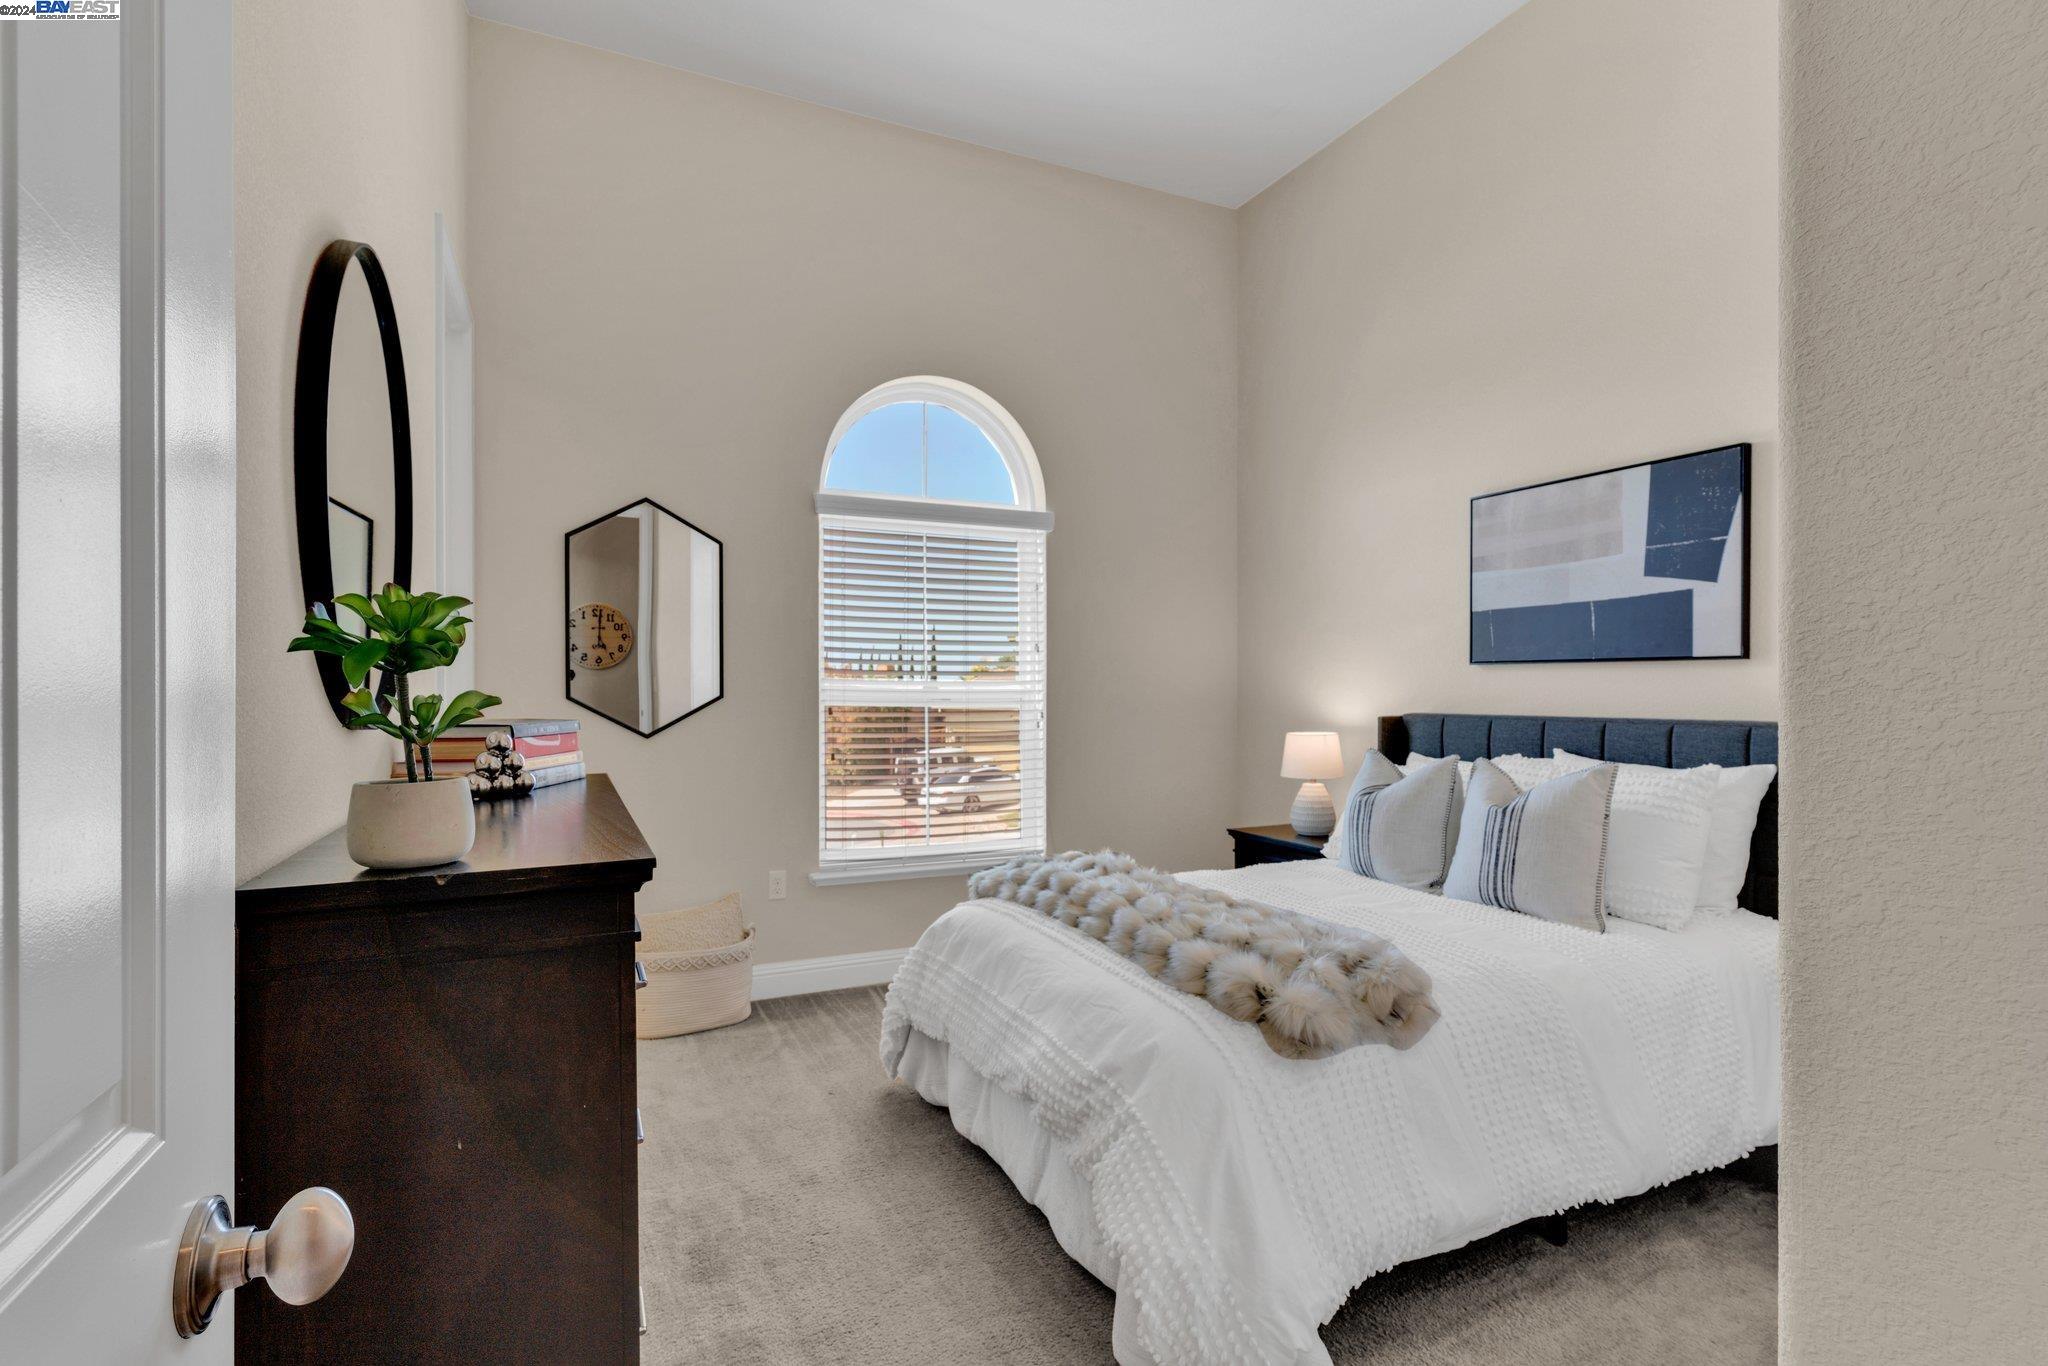
Staged bedroom with a white bed, dark blue headboard, and arched window.
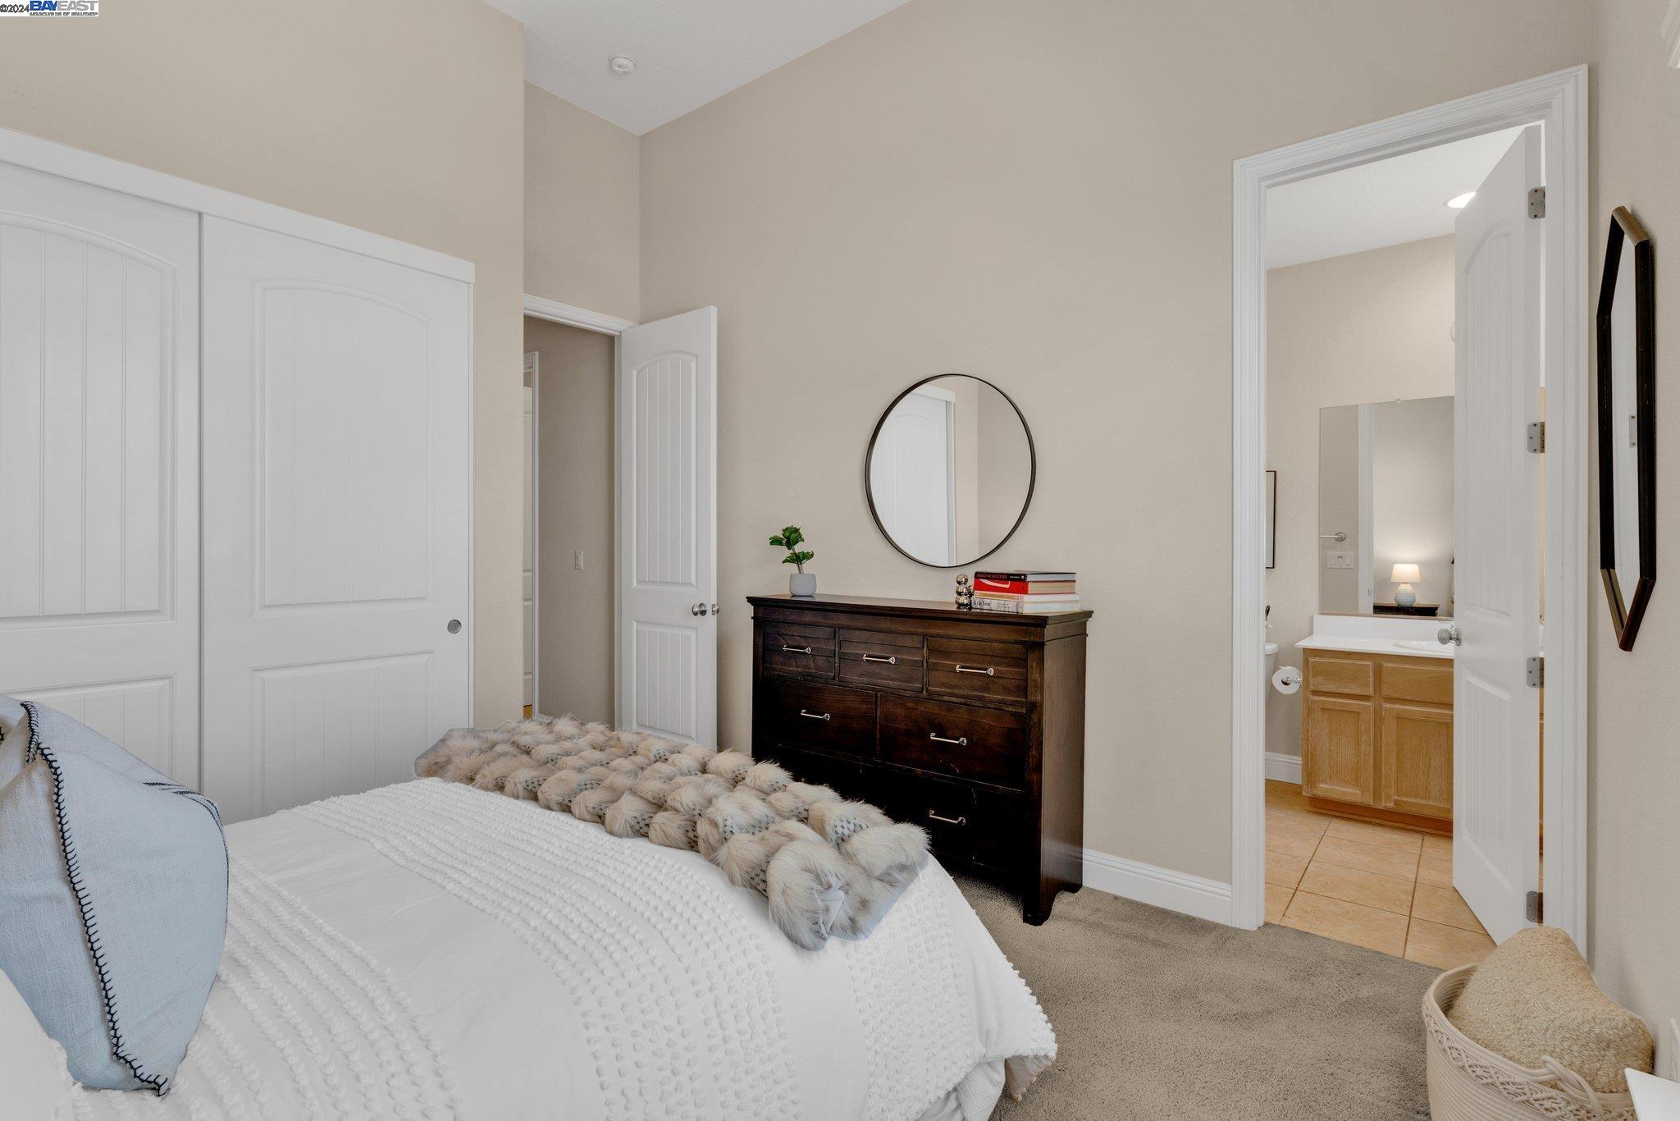
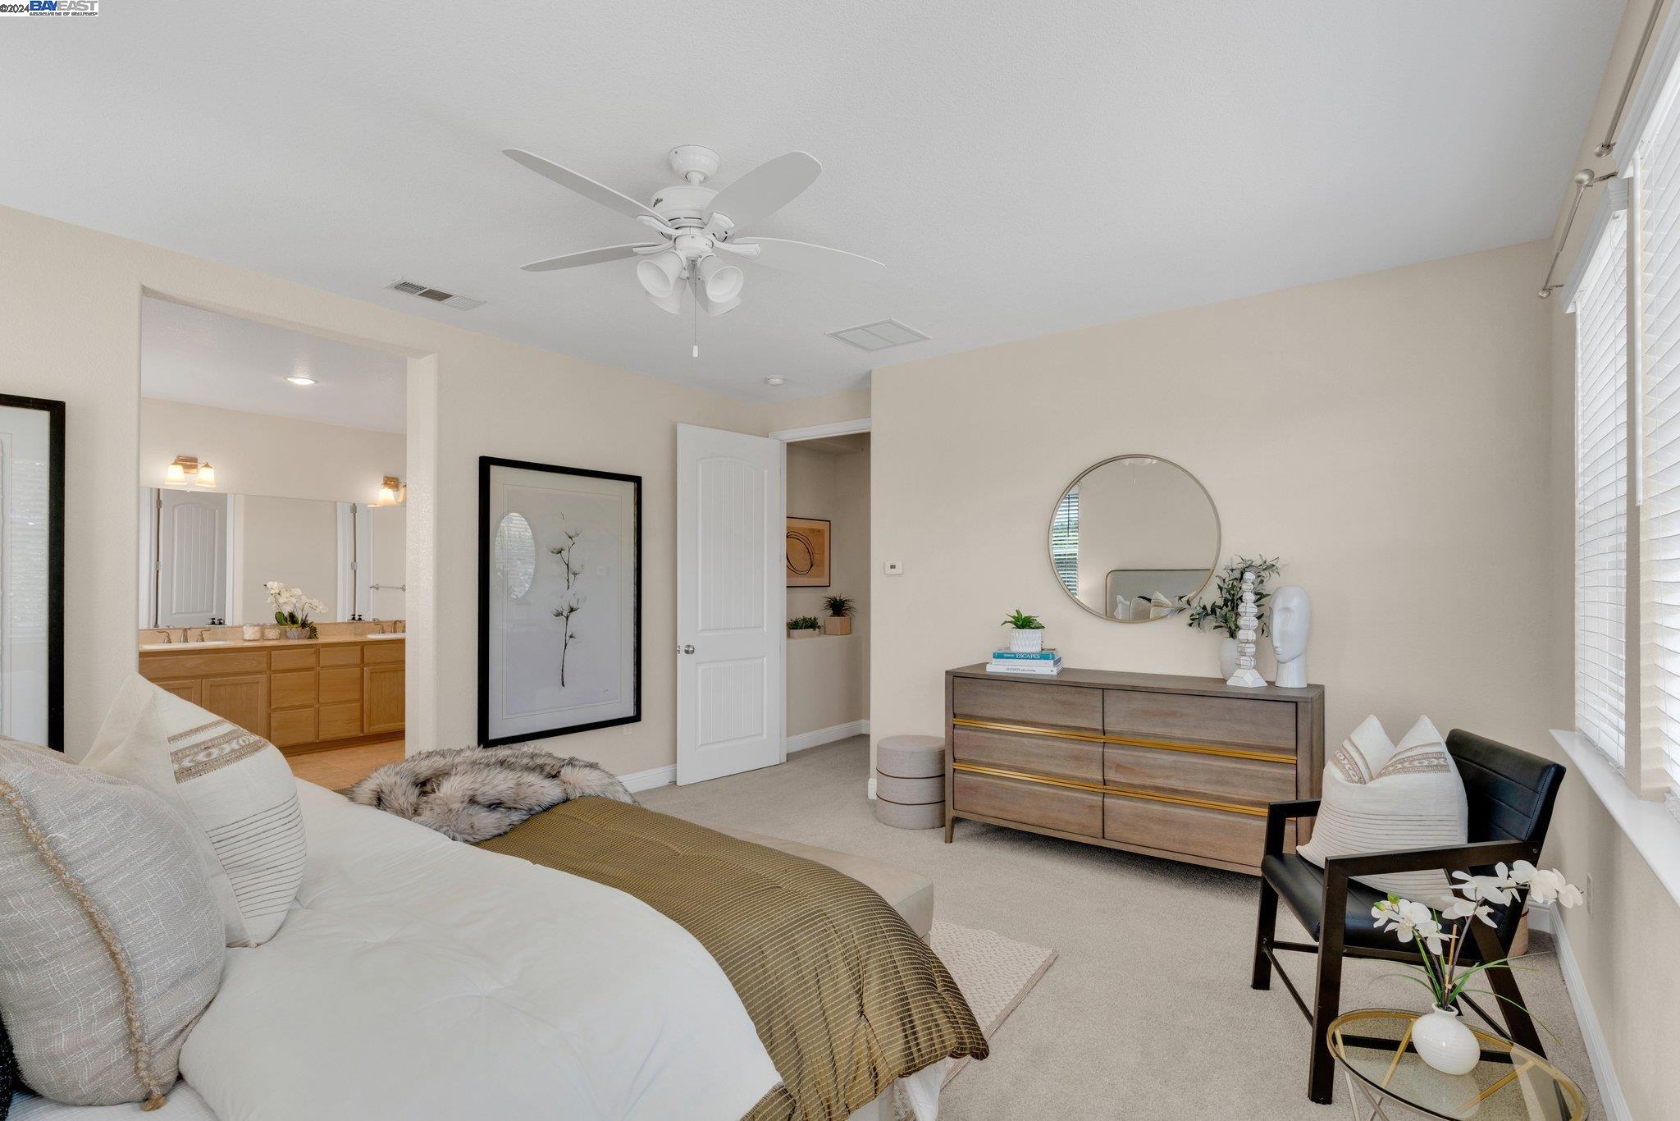
Furnished bedroom with white bedding, a dark wood dresser, and an open doorway to the en-suite bathroom.
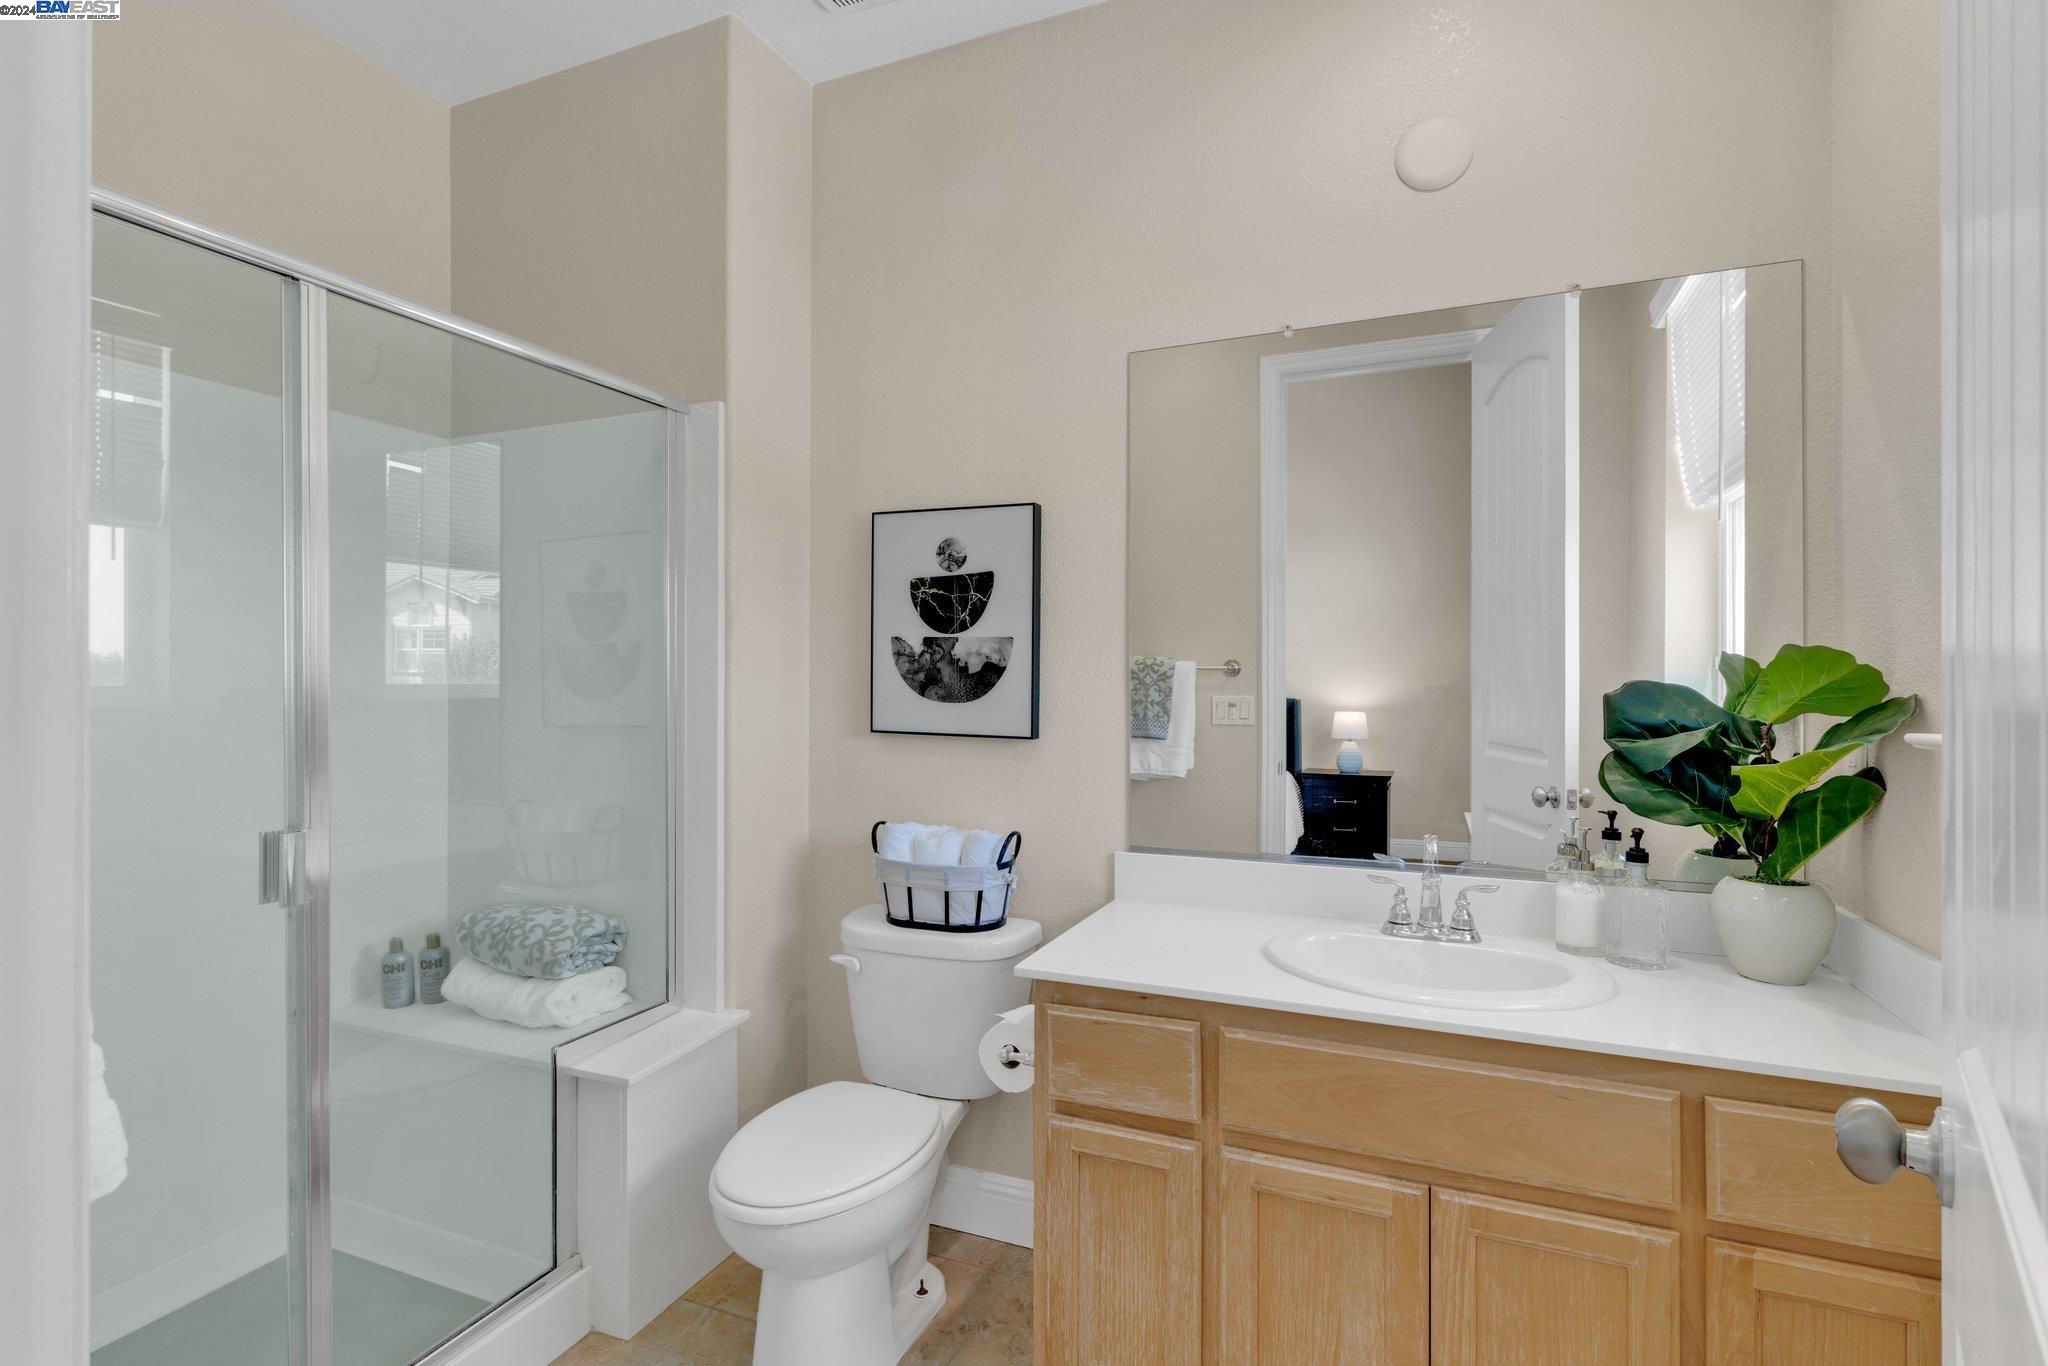
Bathroom with a glass shower, white toilet, and light wood vanity topped by a potted plant.
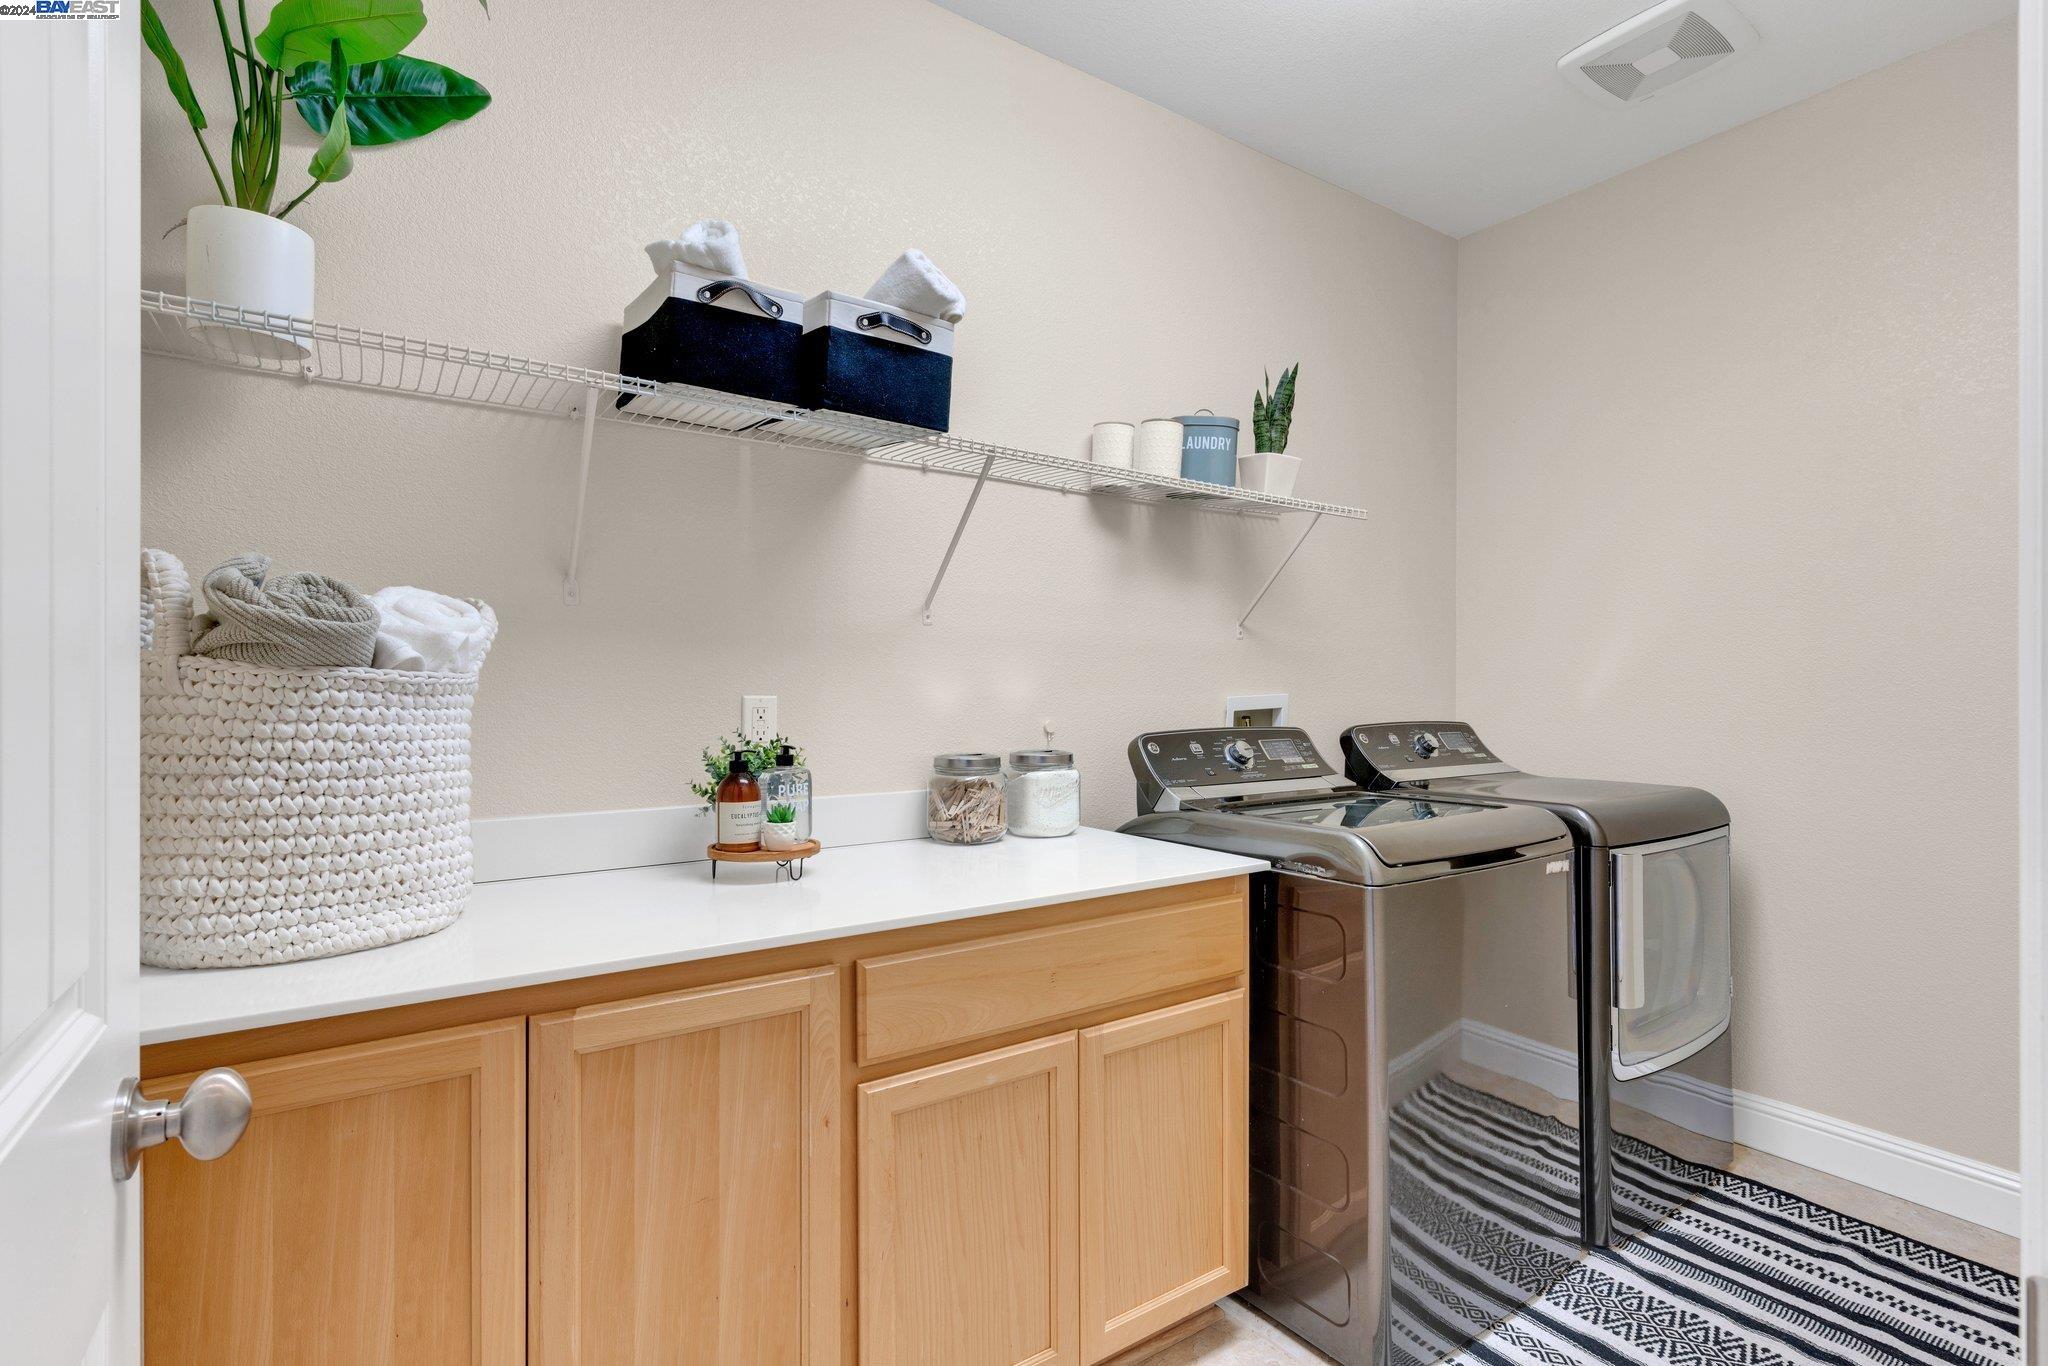
Laundry room with dark washer and dryer, light wood cabinets, and open wire shelving.
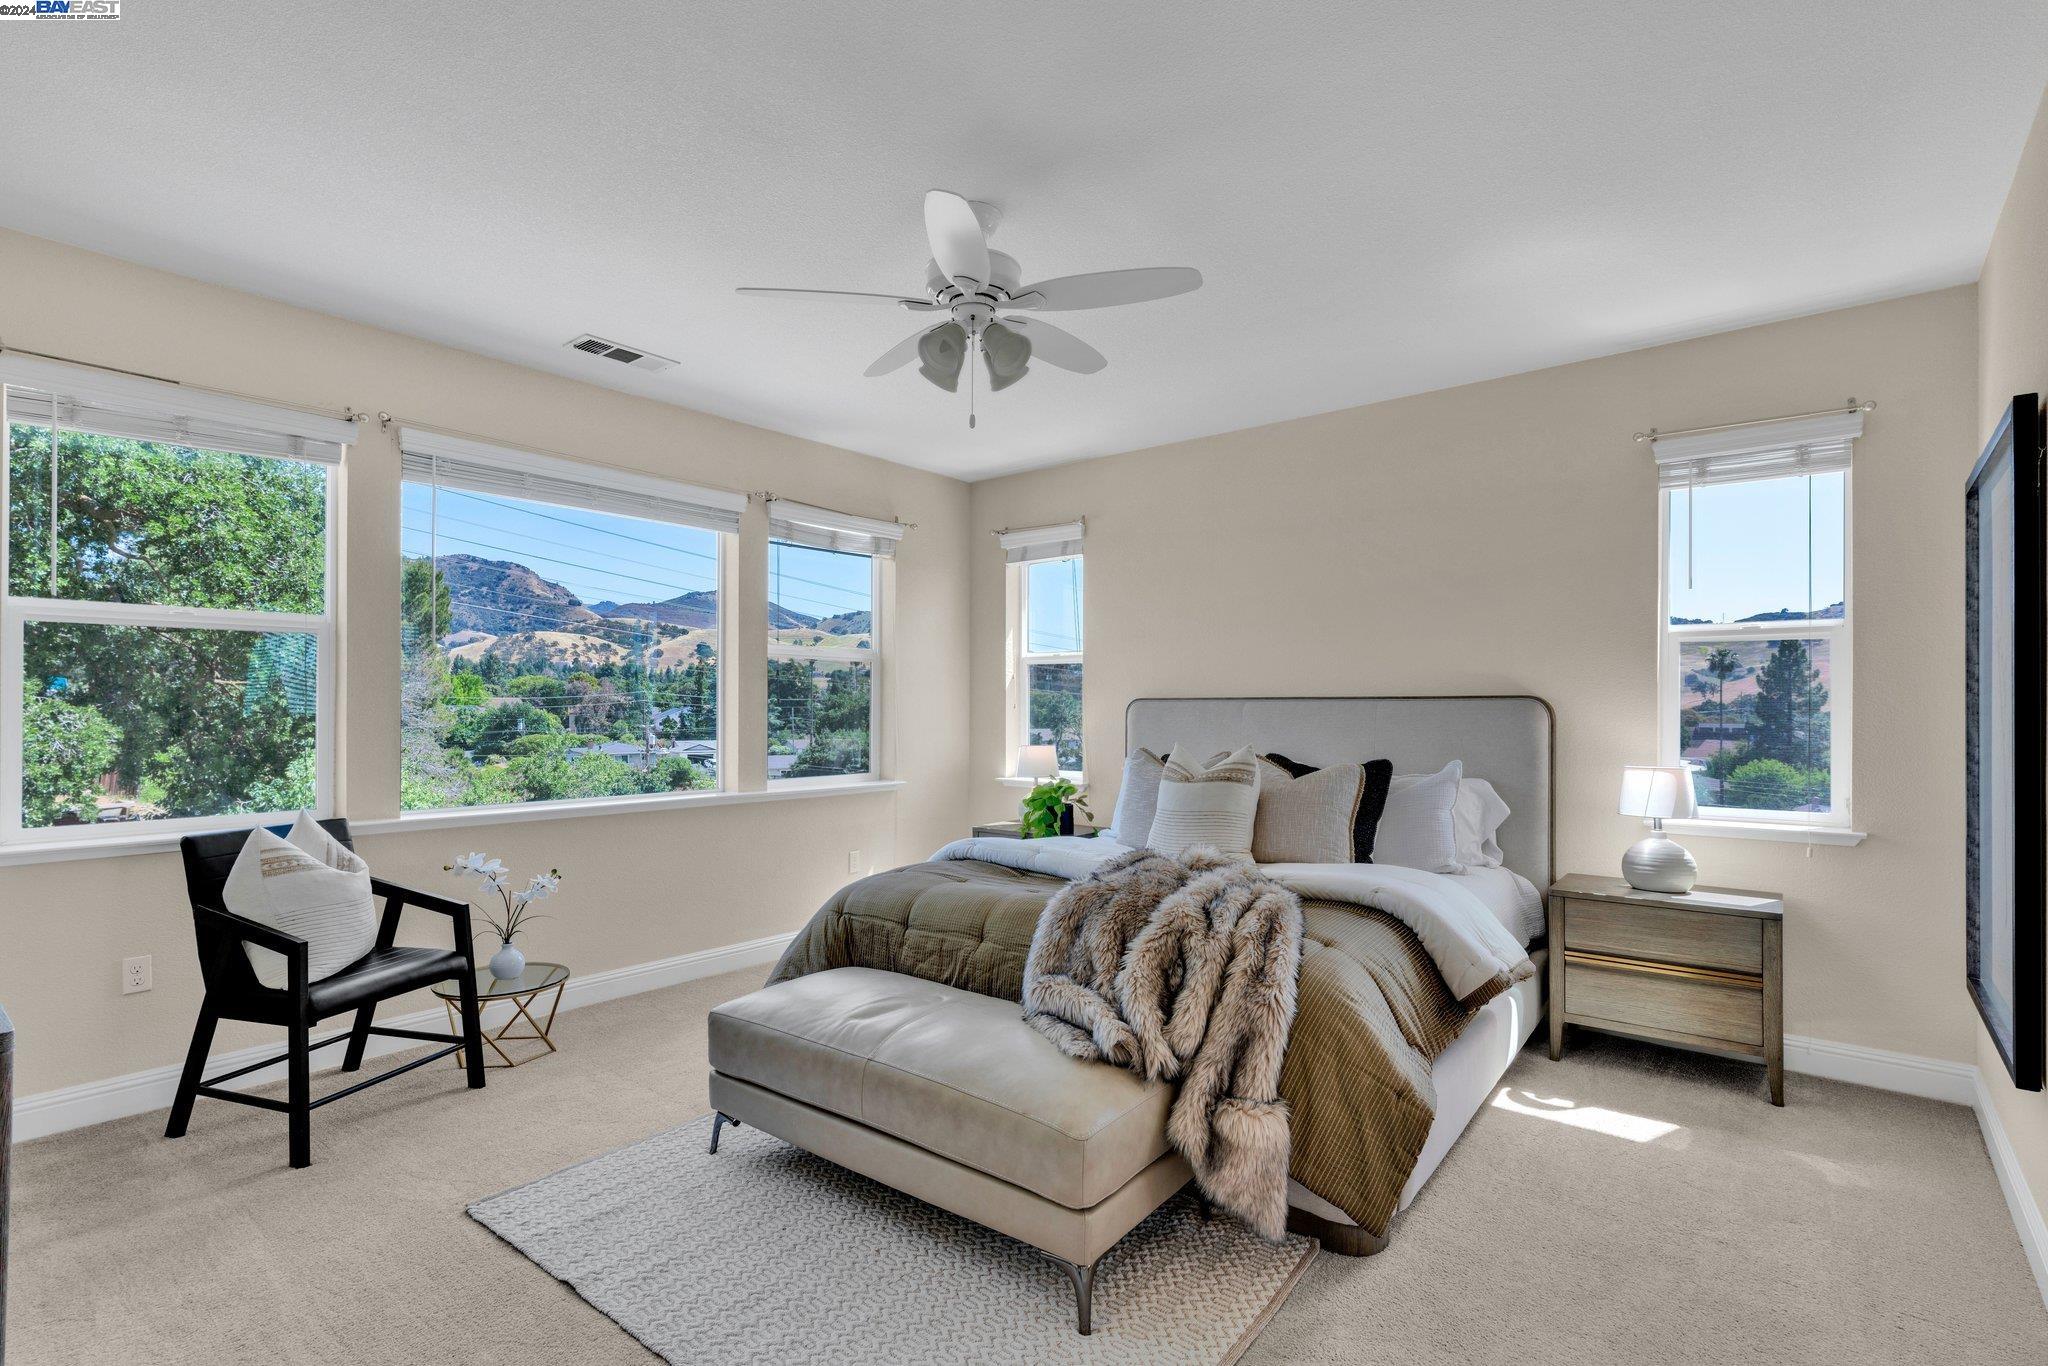
Staged bedroom with a large upholstered bed and windows overlooking rolling hills.
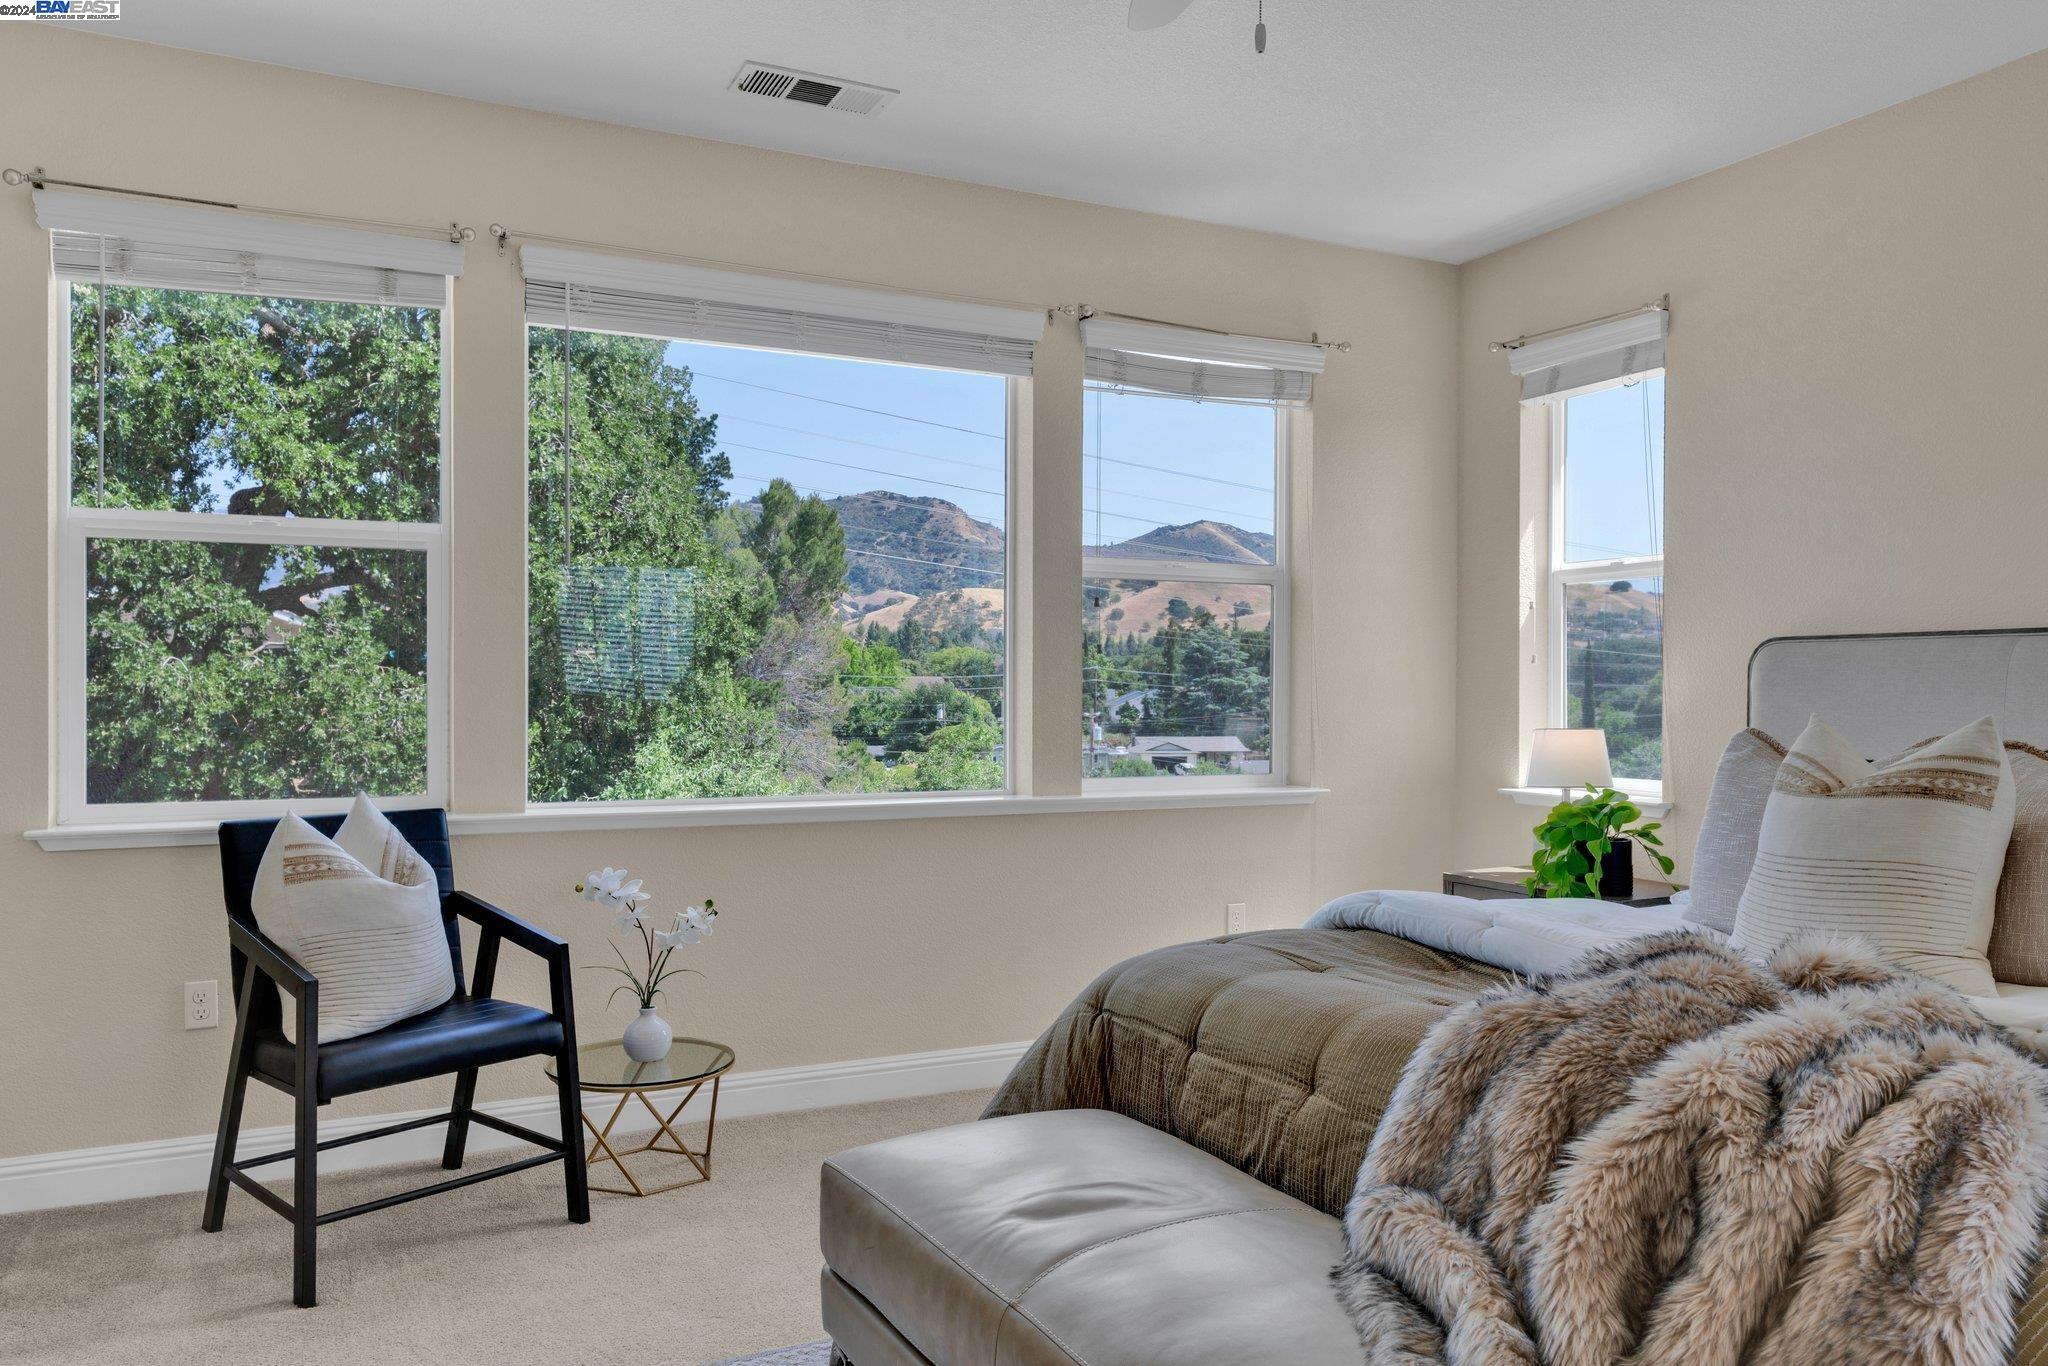
Furnished bedroom with wide windows overlooking trees and rolling hills.
Furnished primary bedroom with a white bed, round mirror, and adjoining bathroom with a wood vanity.
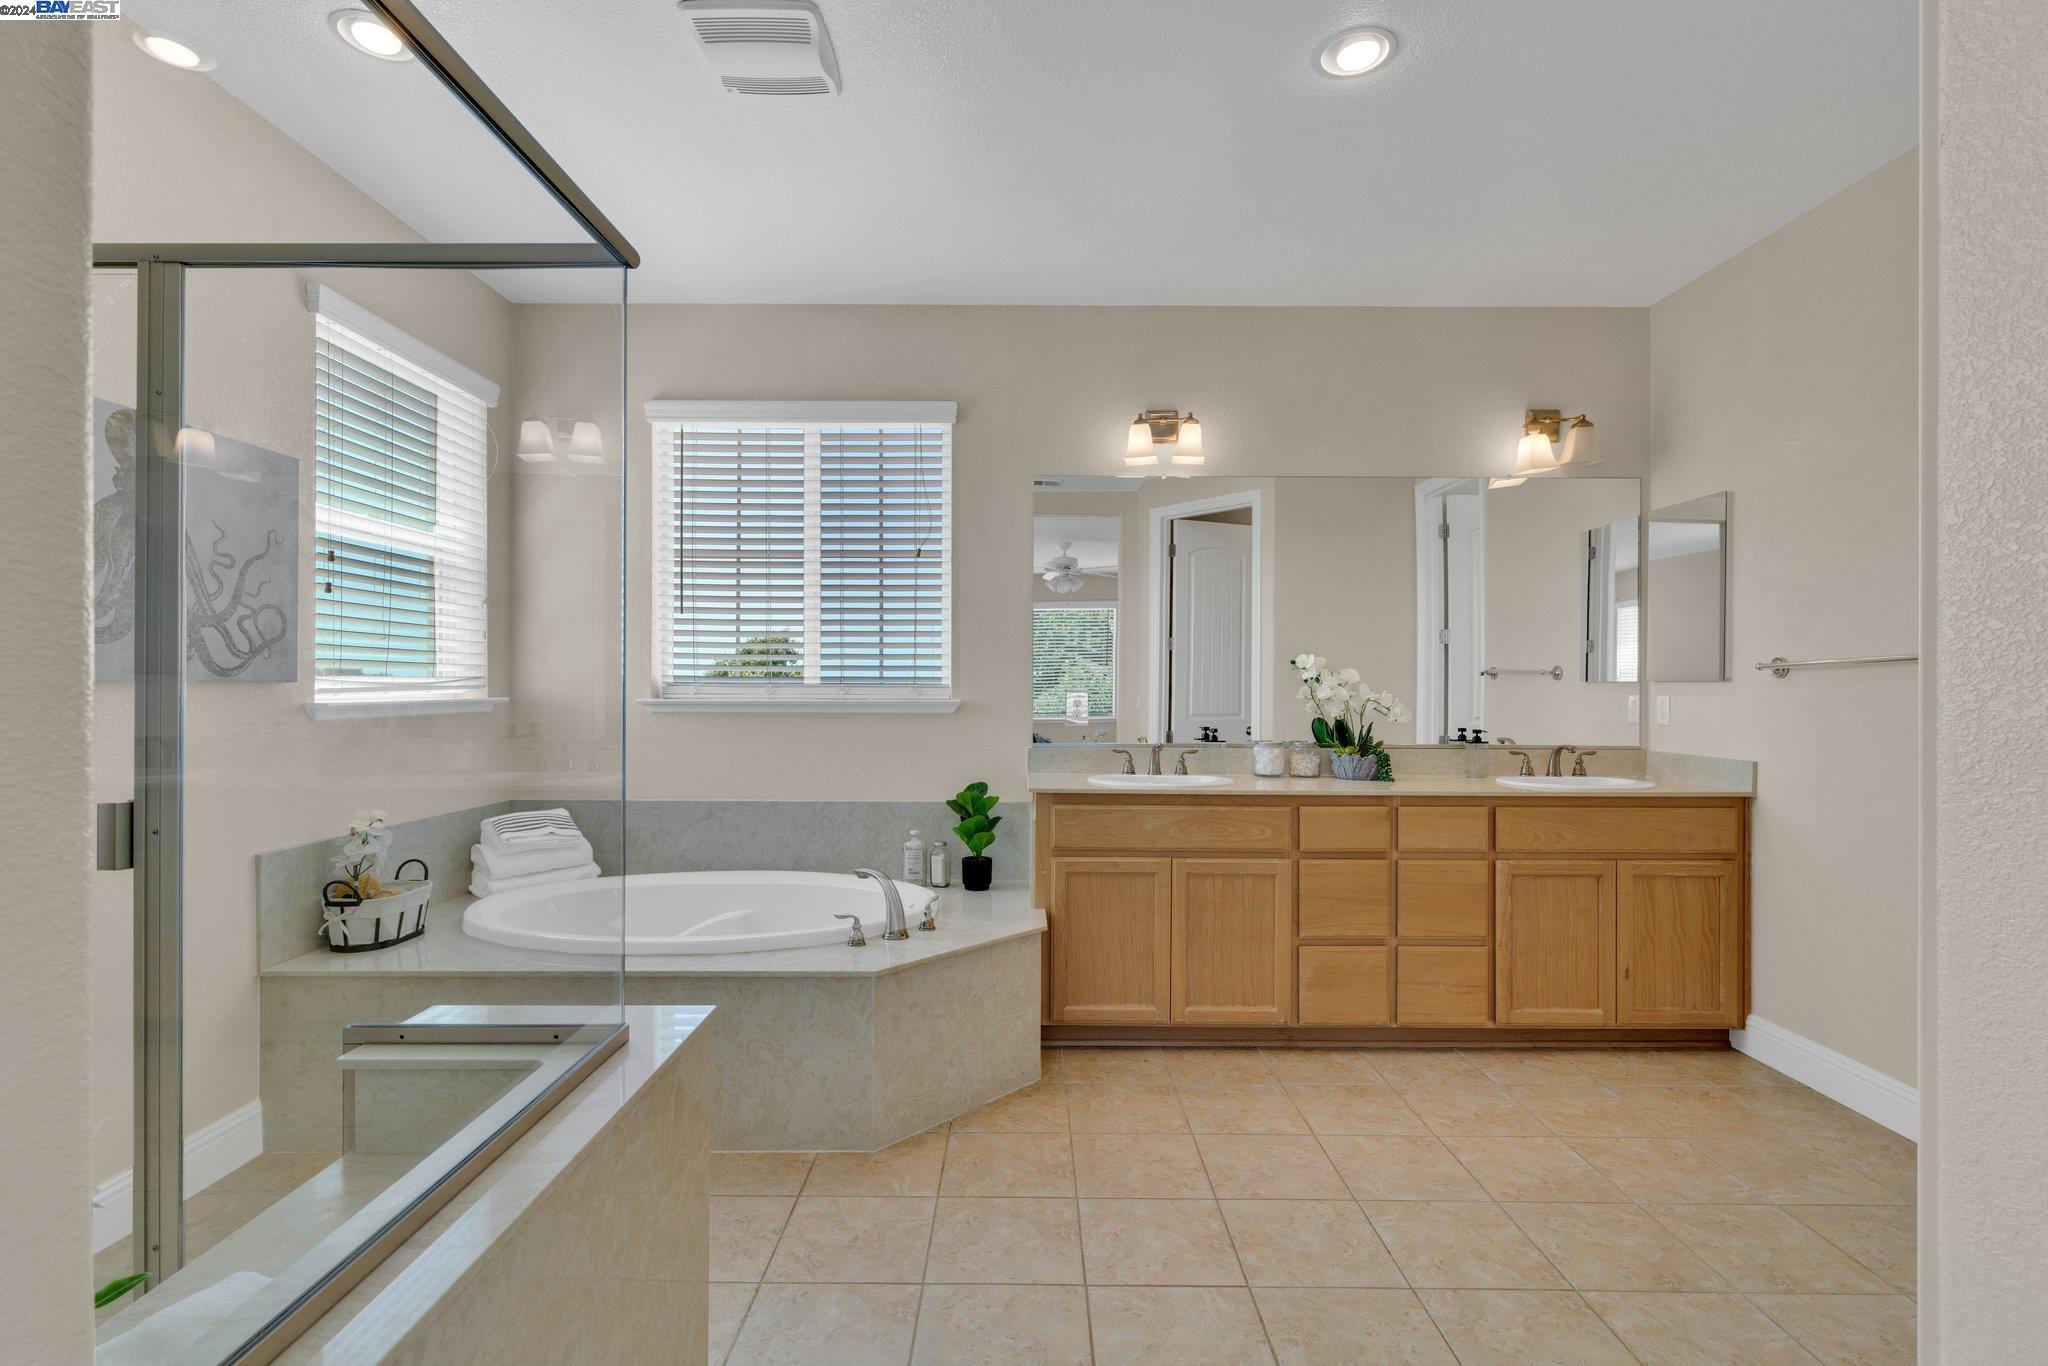
Primary bathroom with a glass shower, built-in soaking tub, and long double vanity.
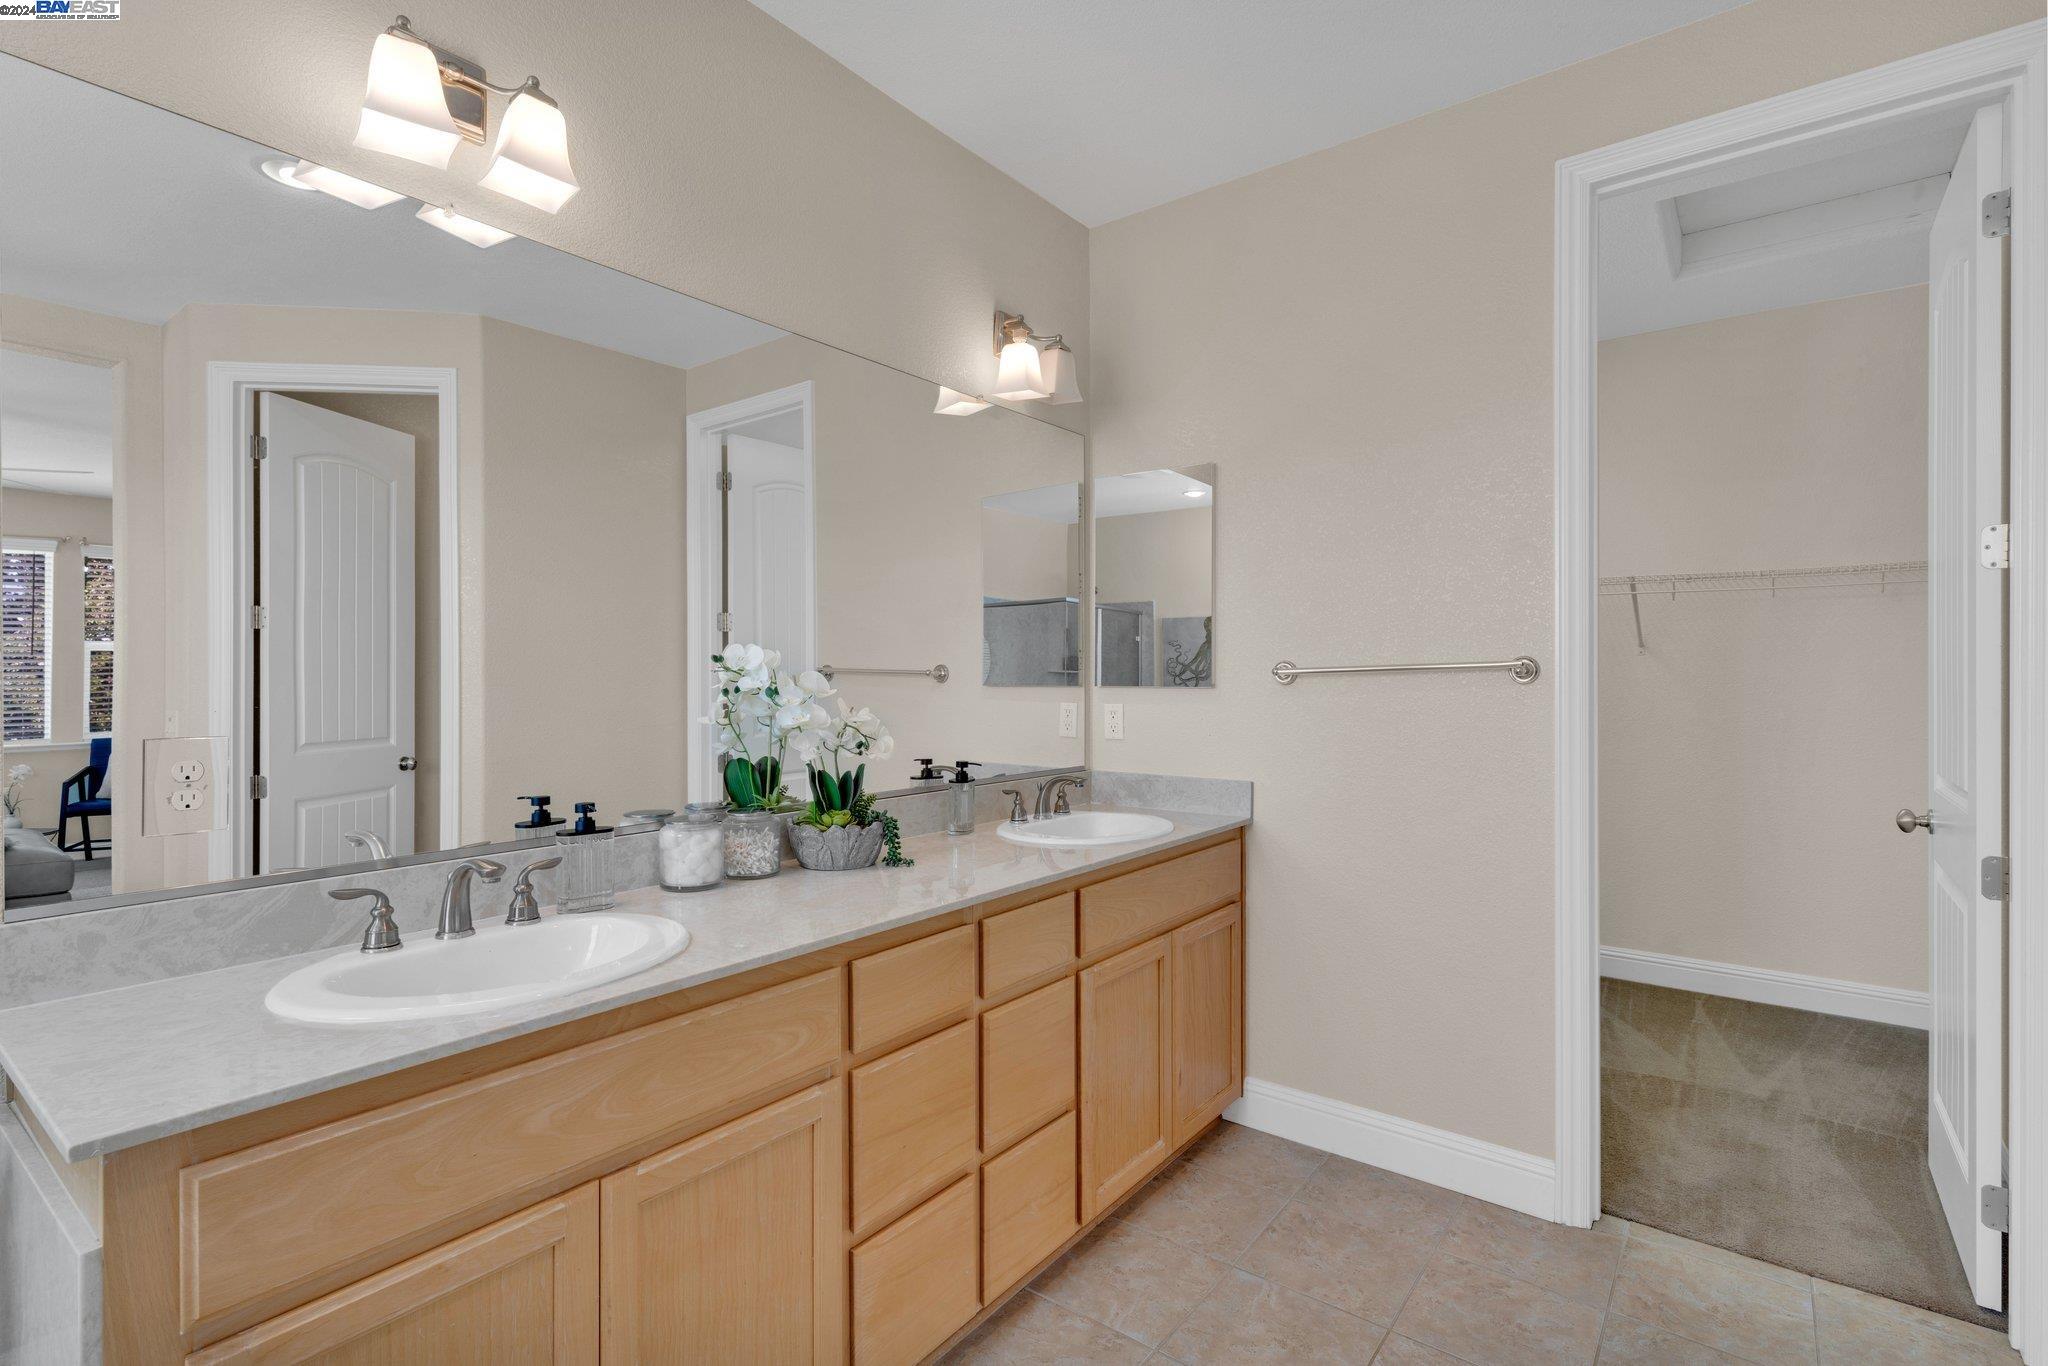
Bathroom with a long wood vanity, large mirror, and doorway to a walk-in closet.
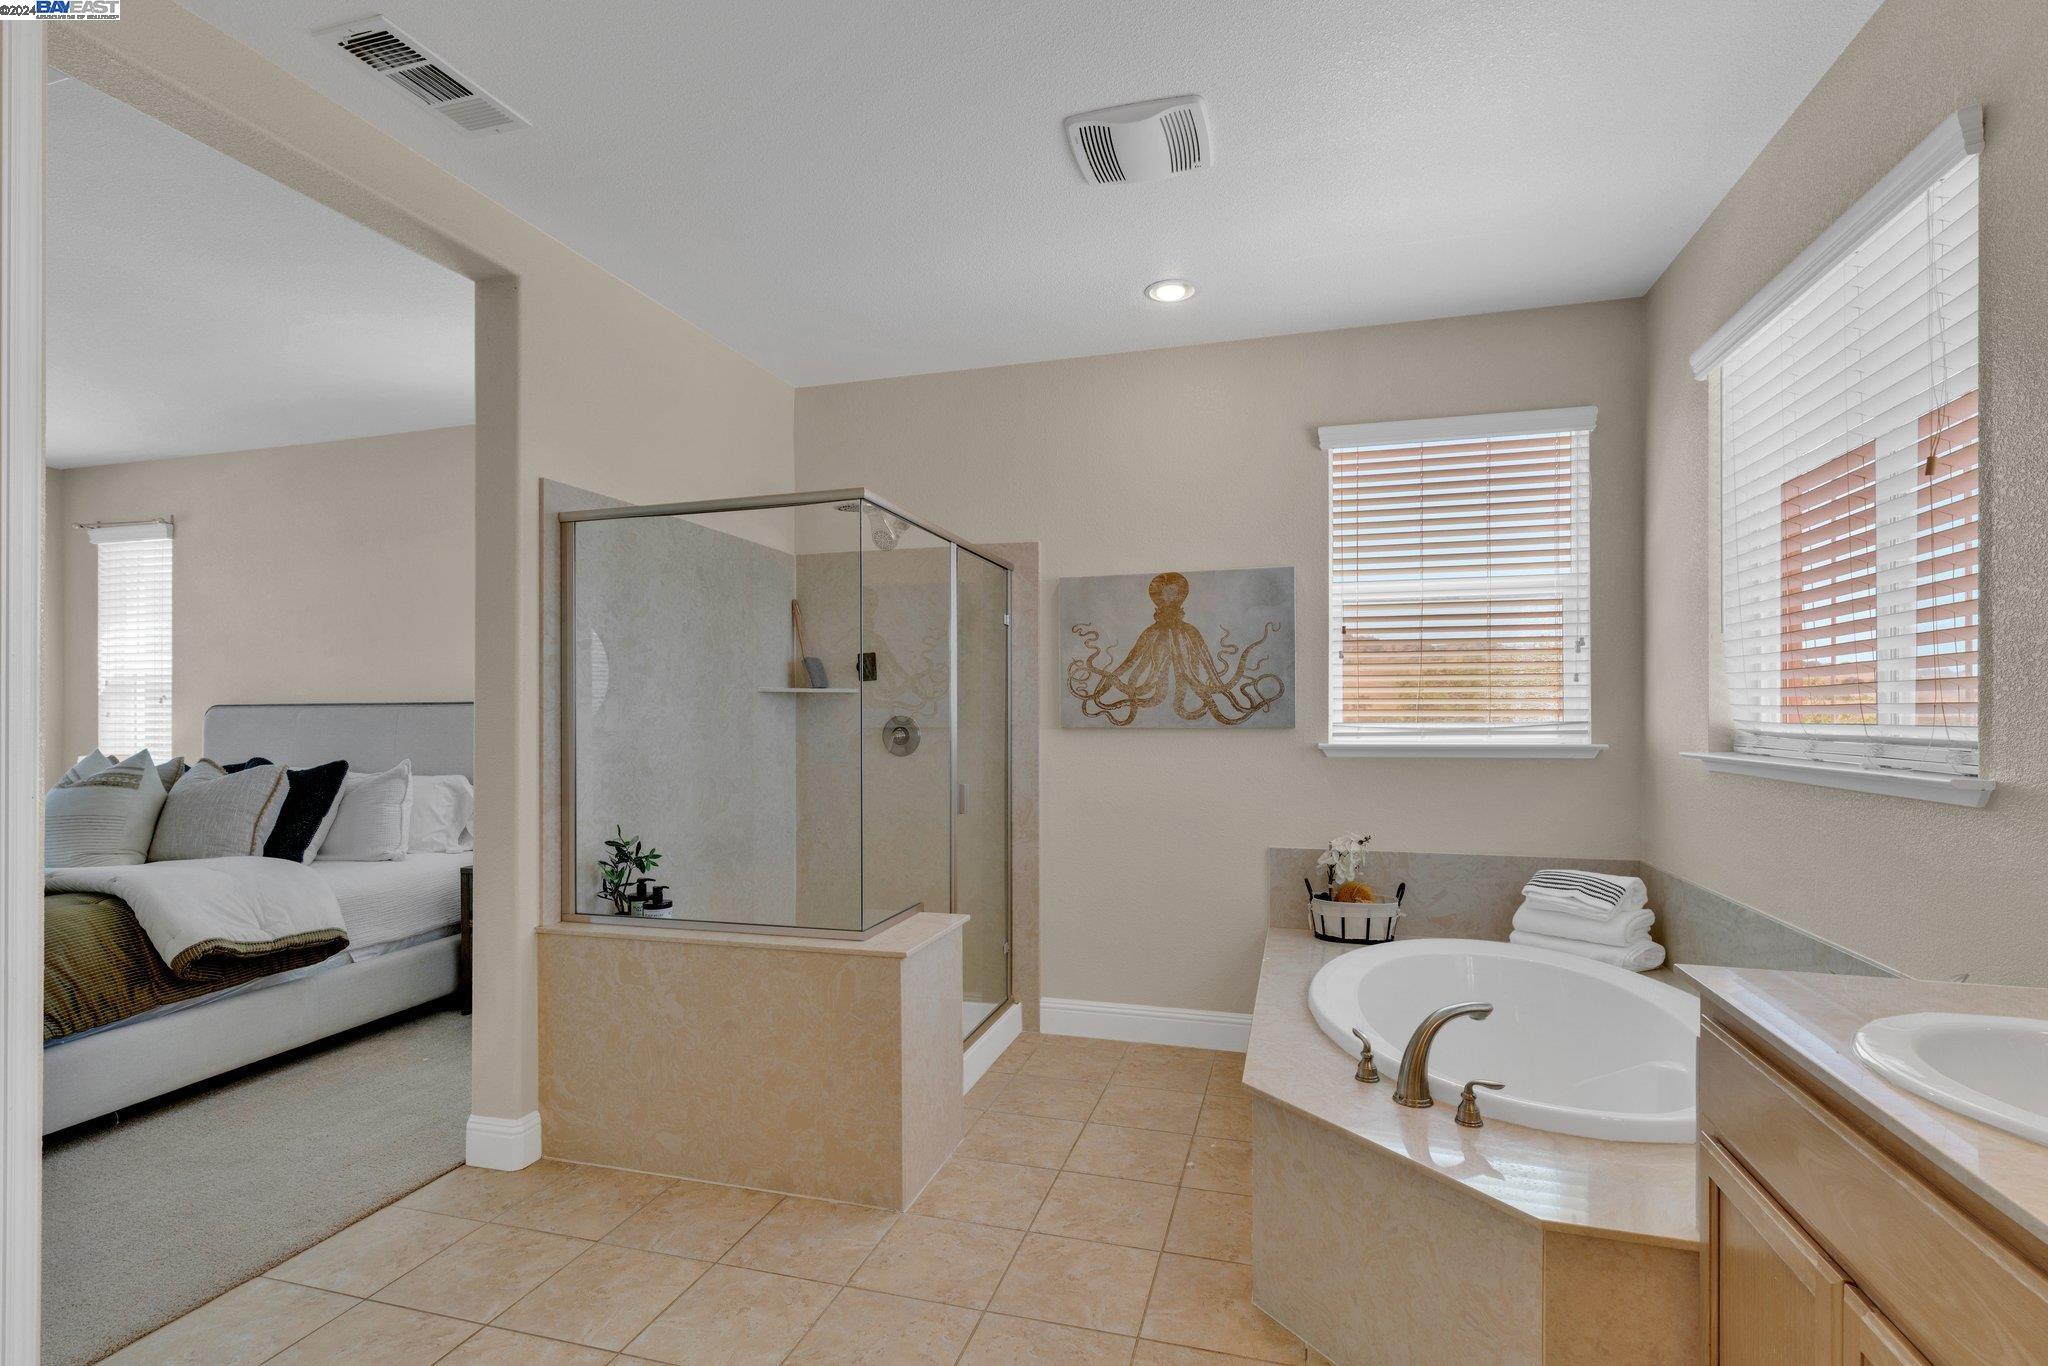
Primary bathroom with glass shower and soaking tub, opening onto a bedroom.
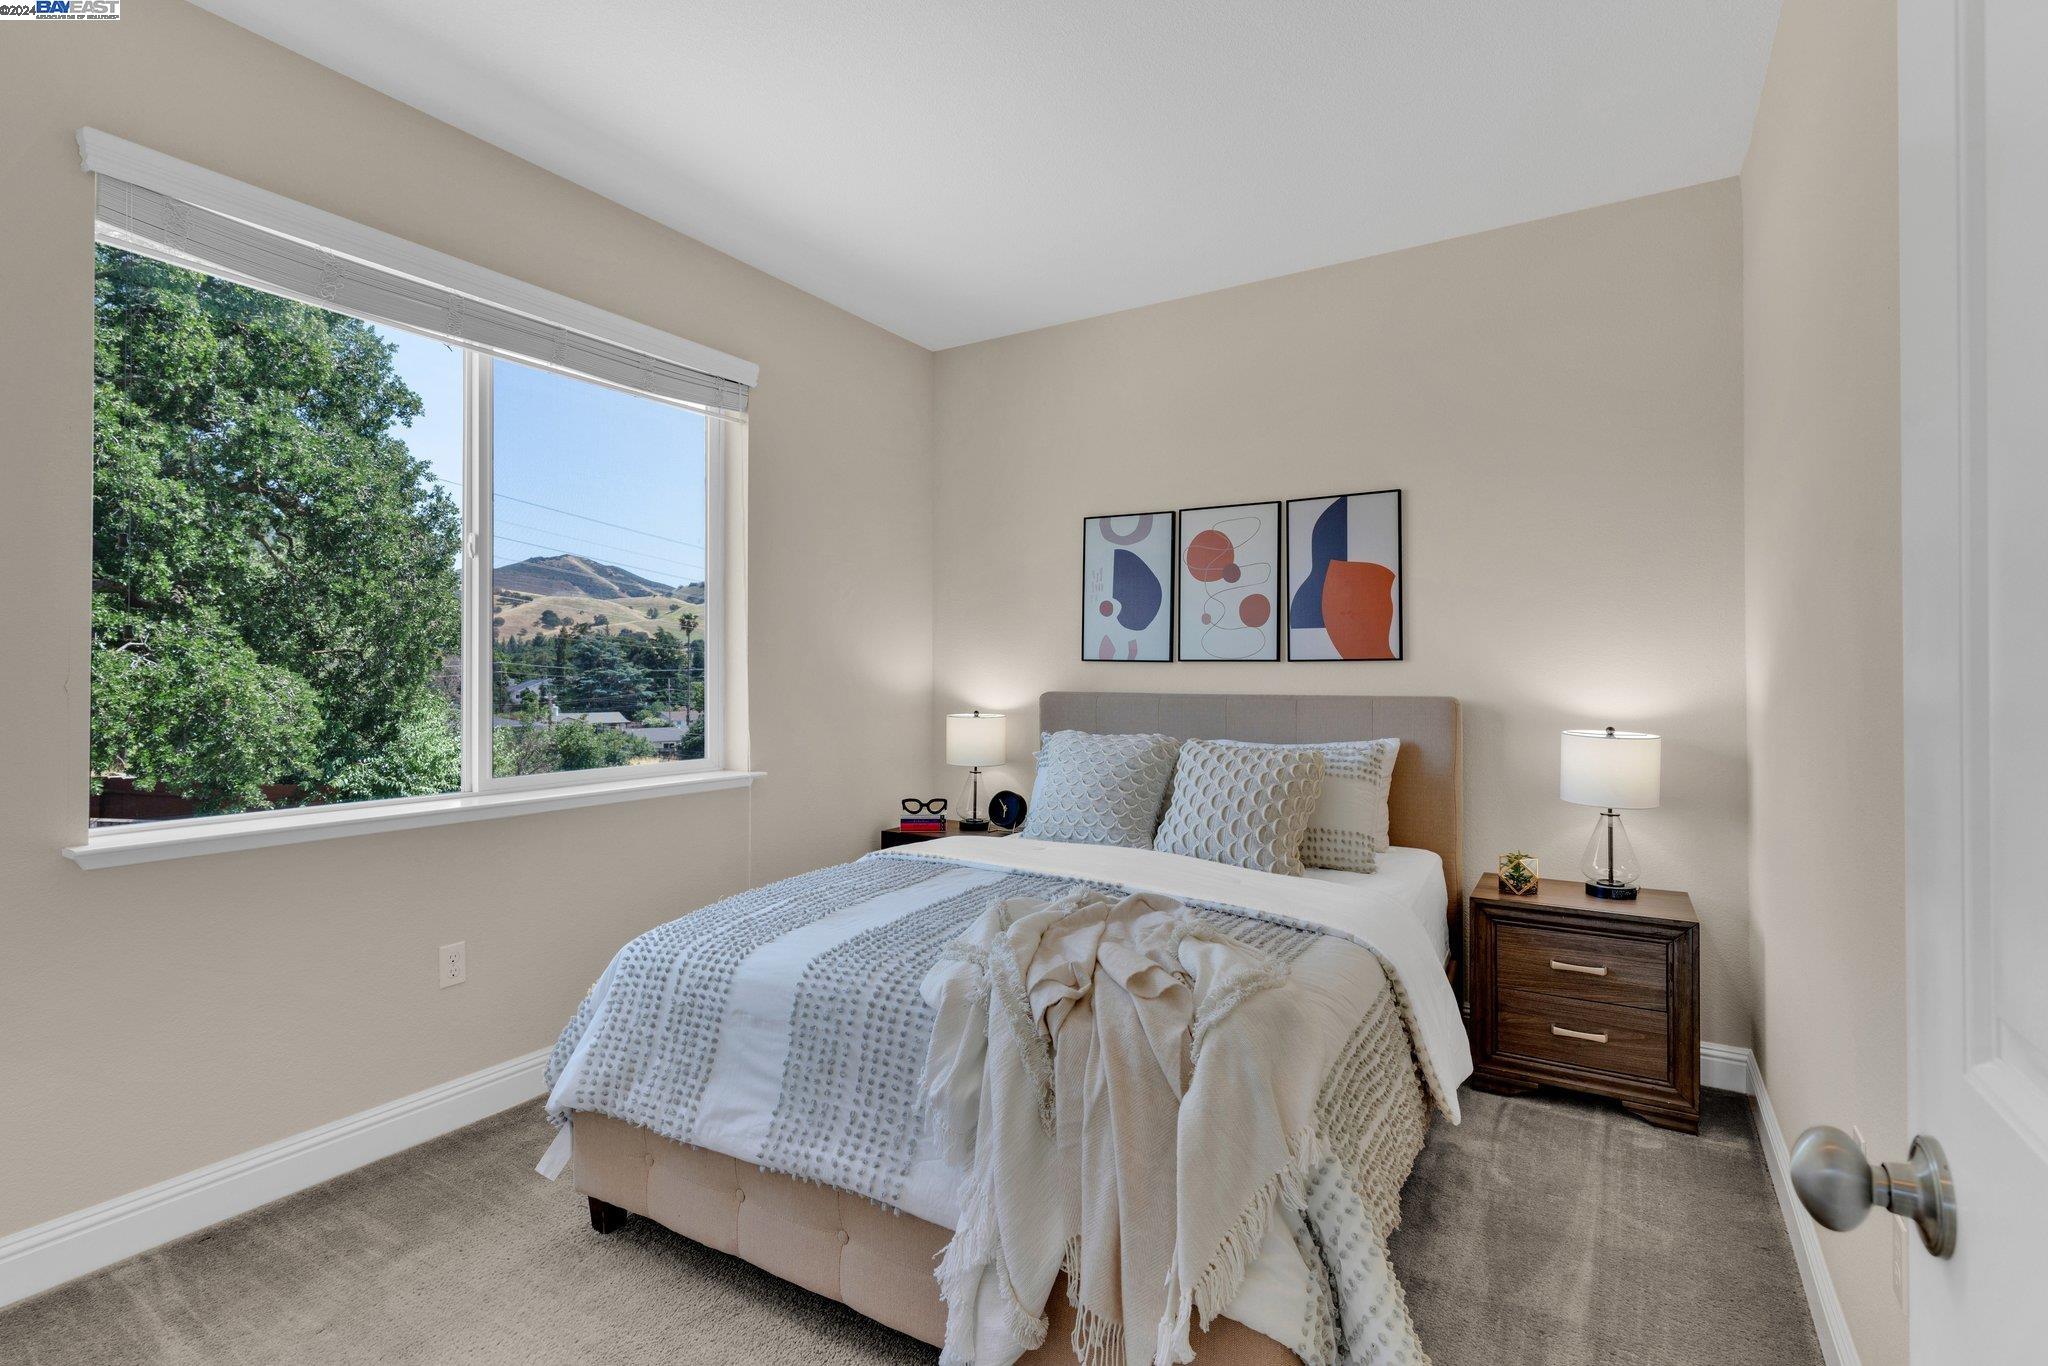
Staged bedroom with white textured bedding, abstract wall art, and a large window overlooking rolling hills.
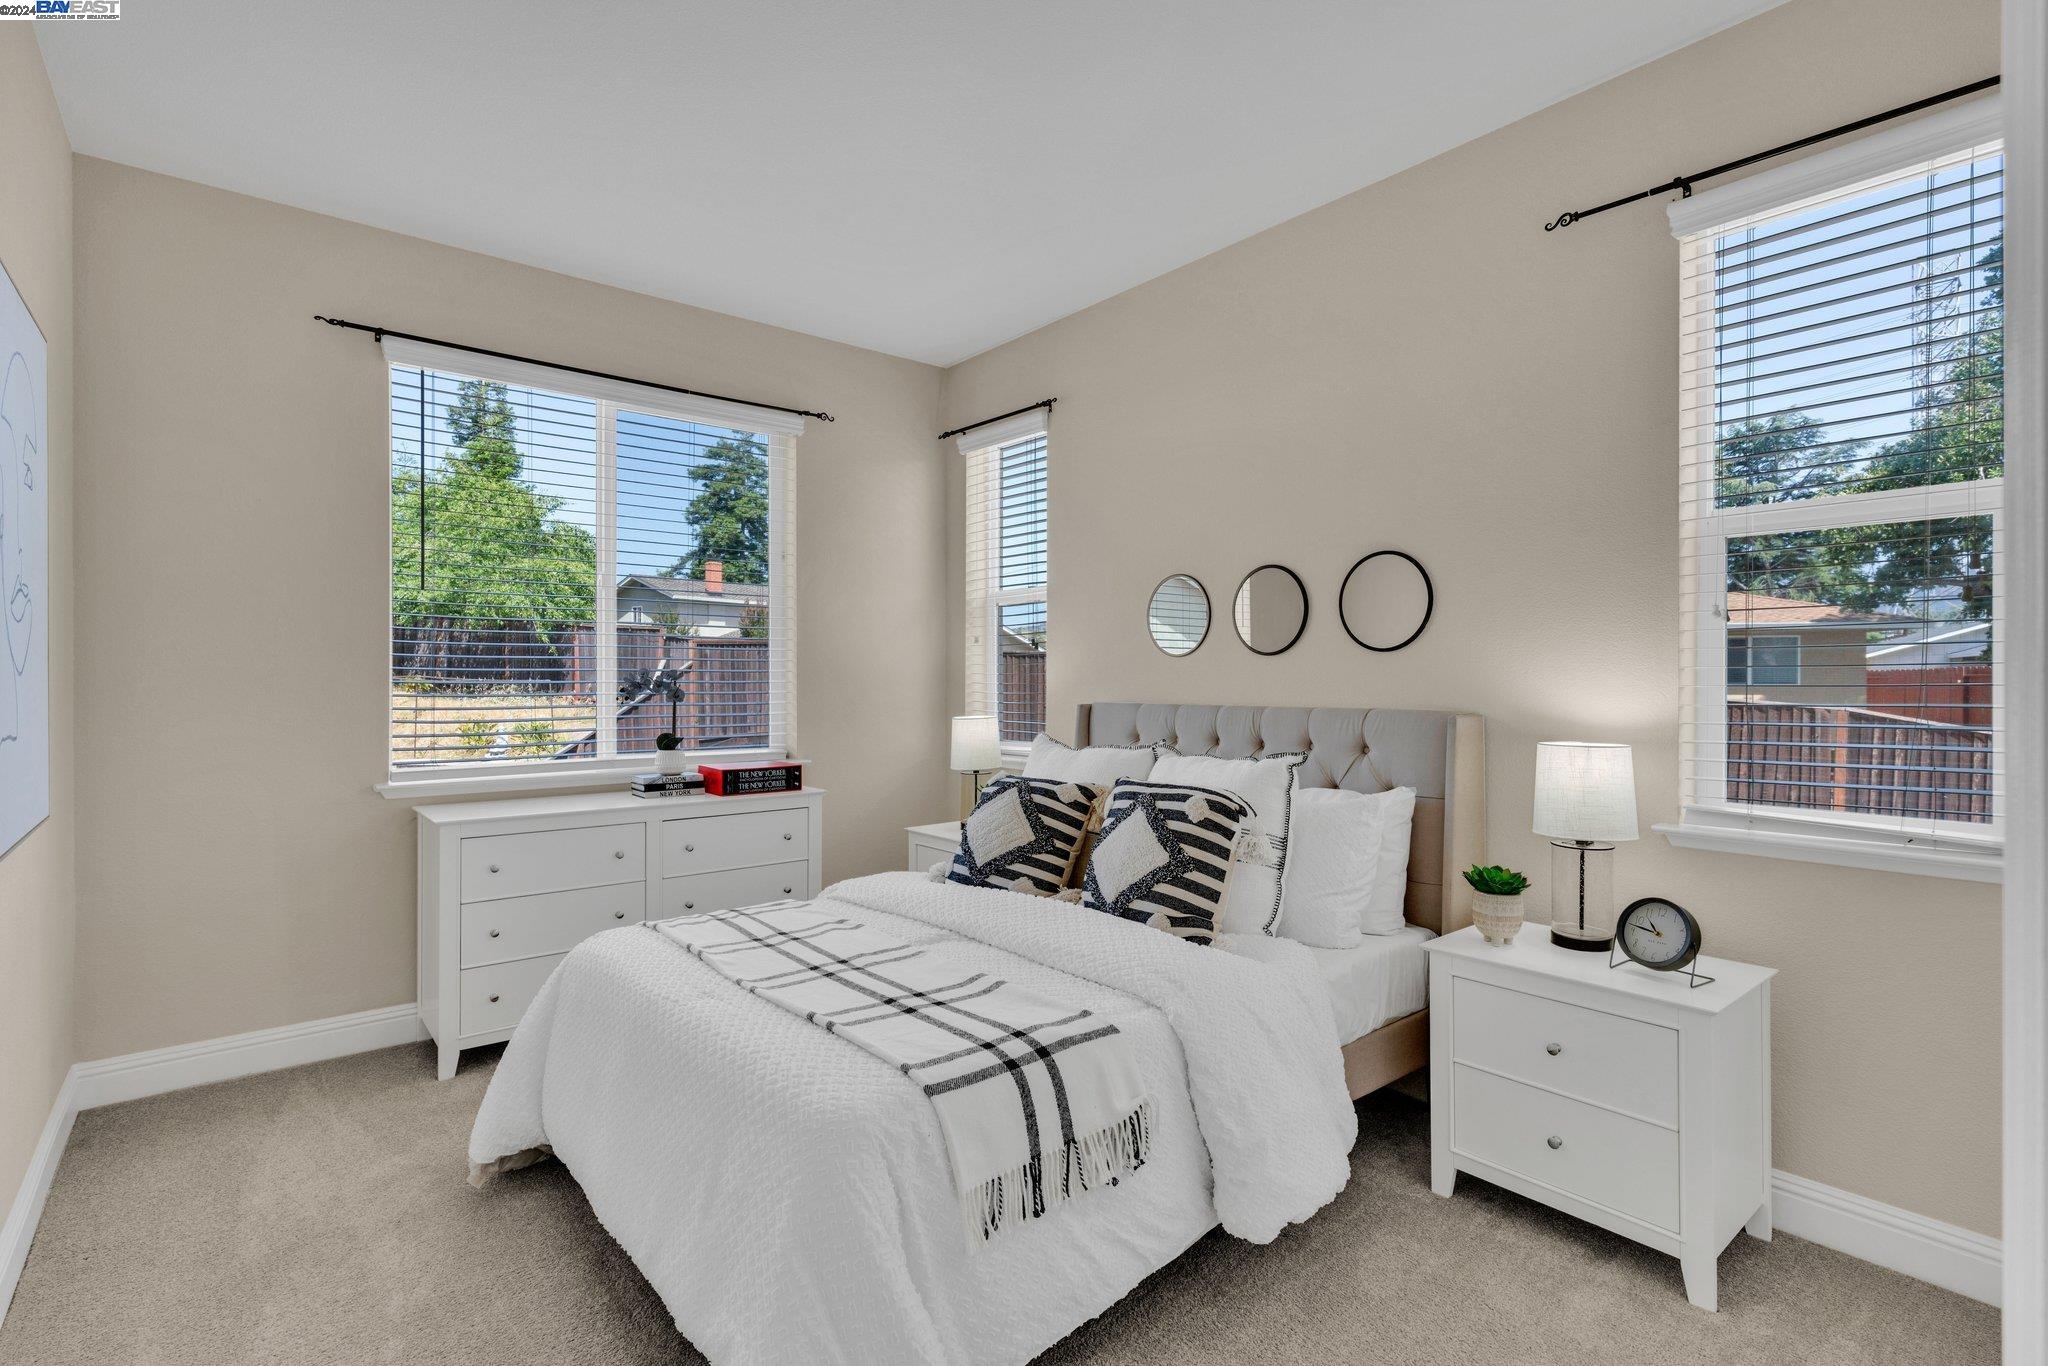
Staged bedroom with a white bed, black-and-white pillows, and large windows.
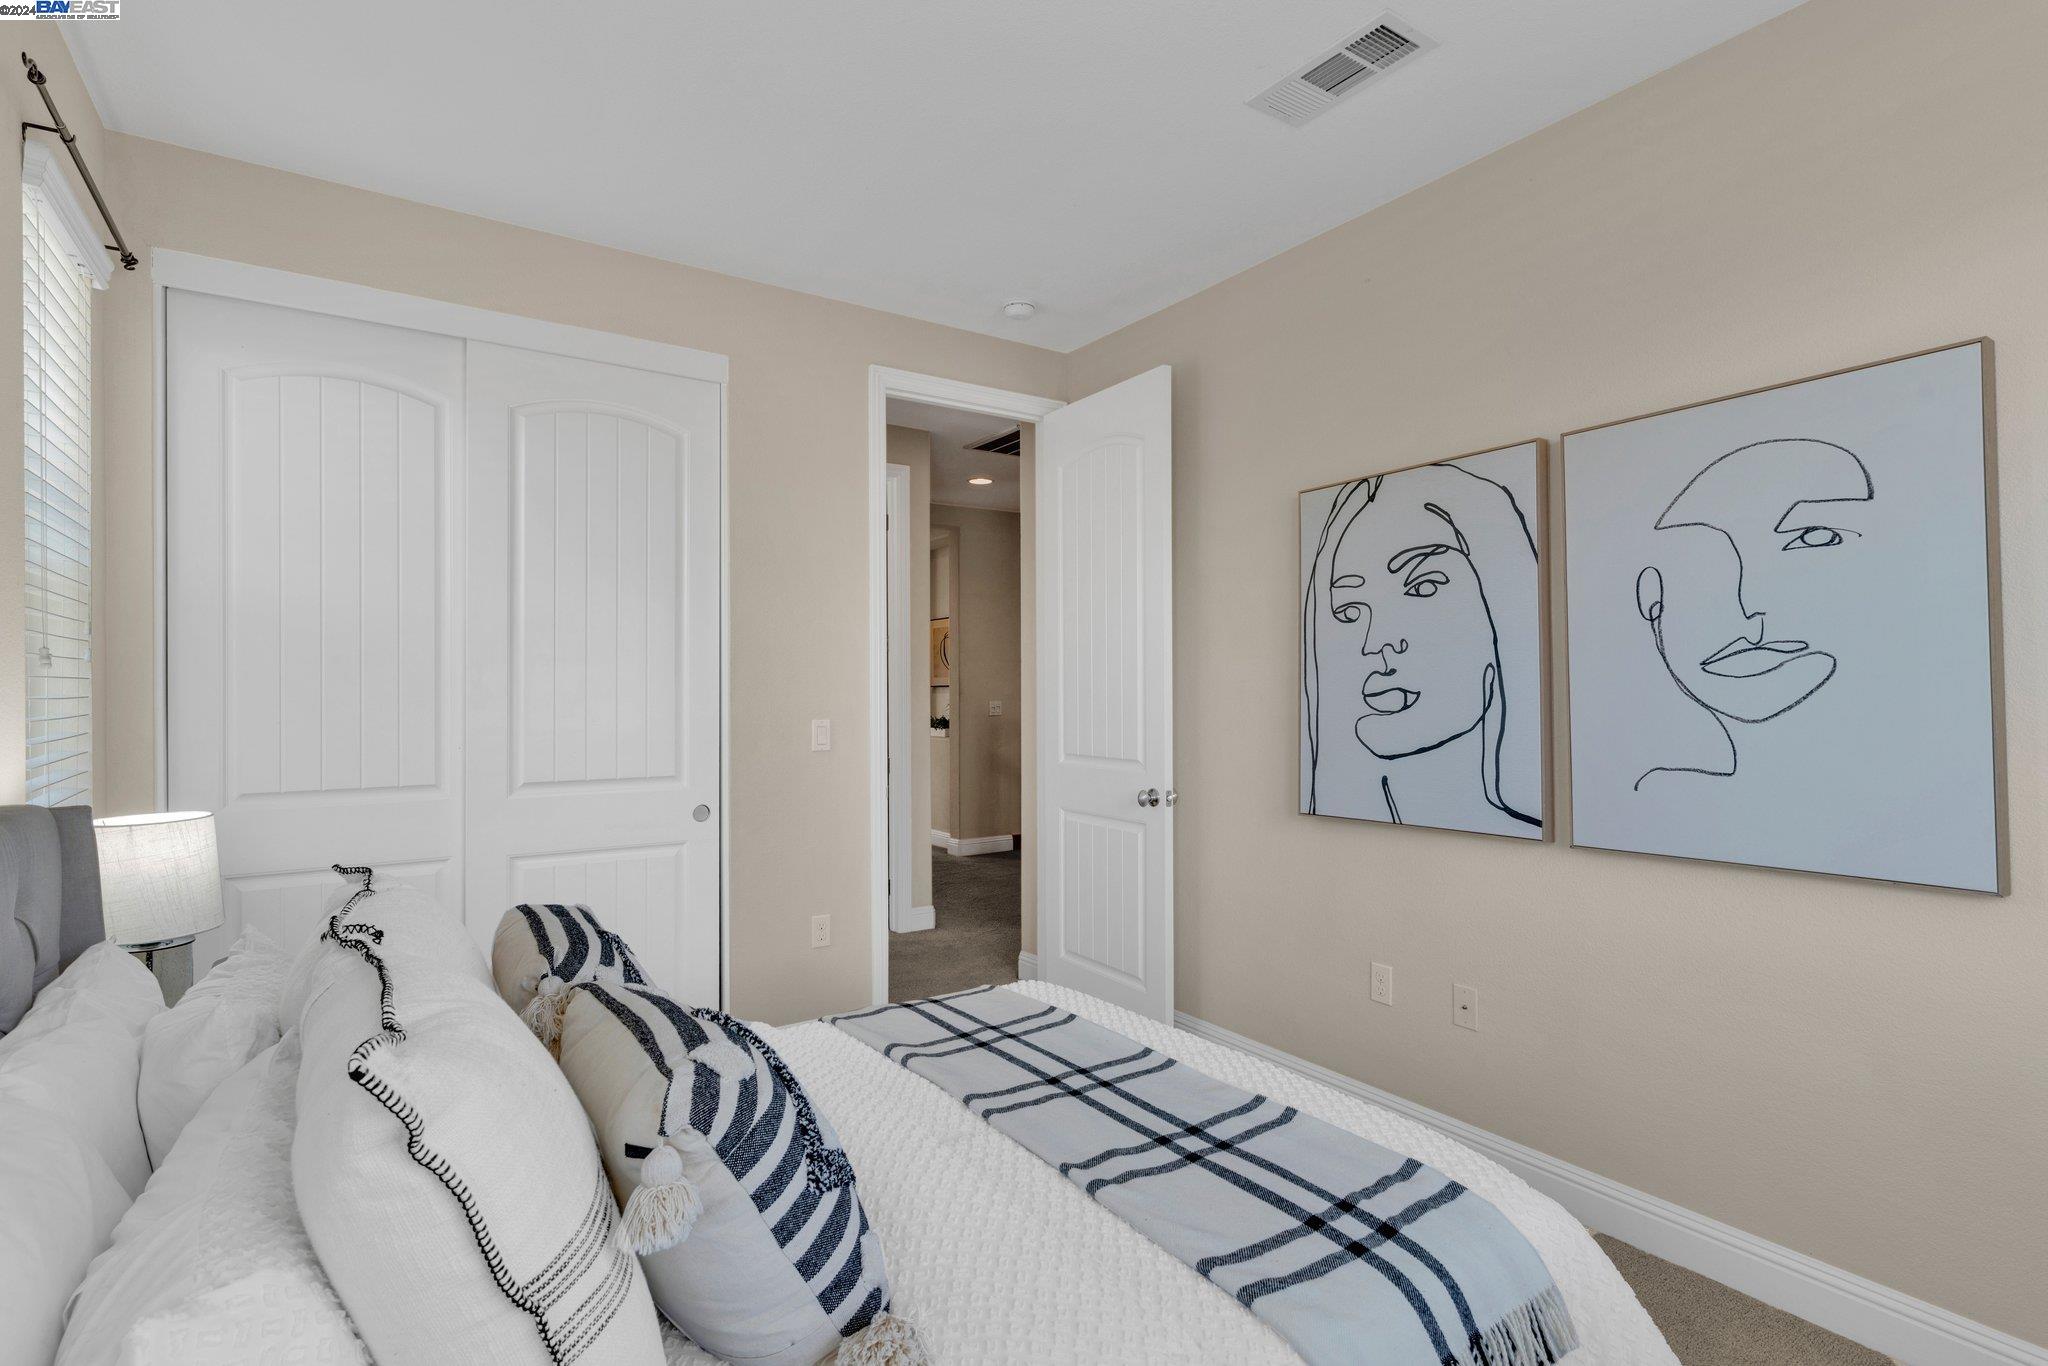
Bedroom with a white bed, navy accents, paneled closet doors, and framed line-art portraits.
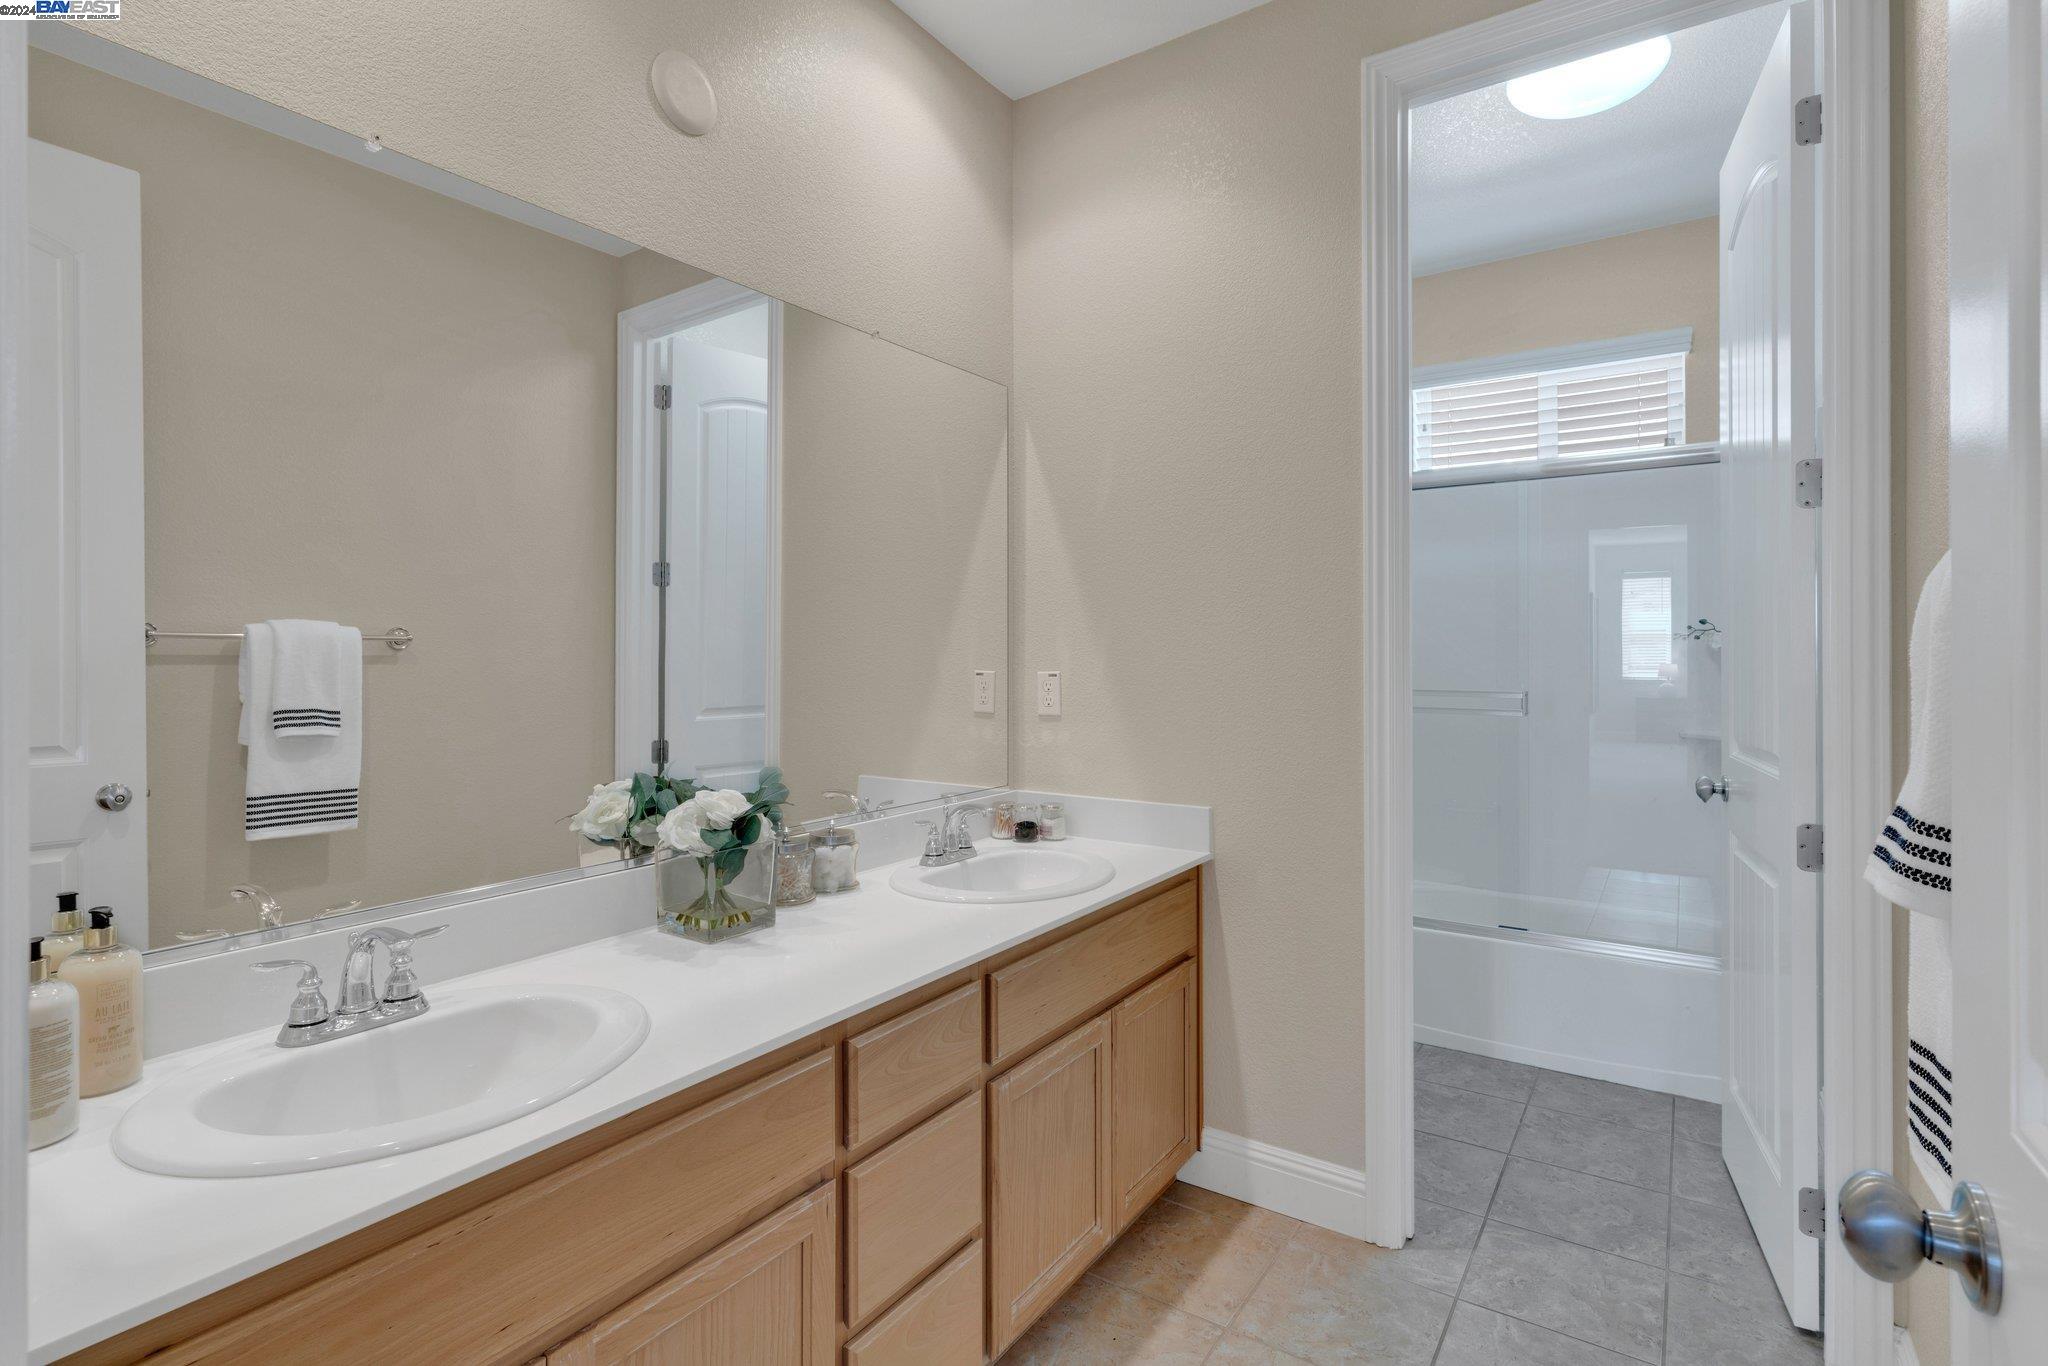
Bathroom with a double-sink vanity, wood cabinets, and an adjoining tiled shower.
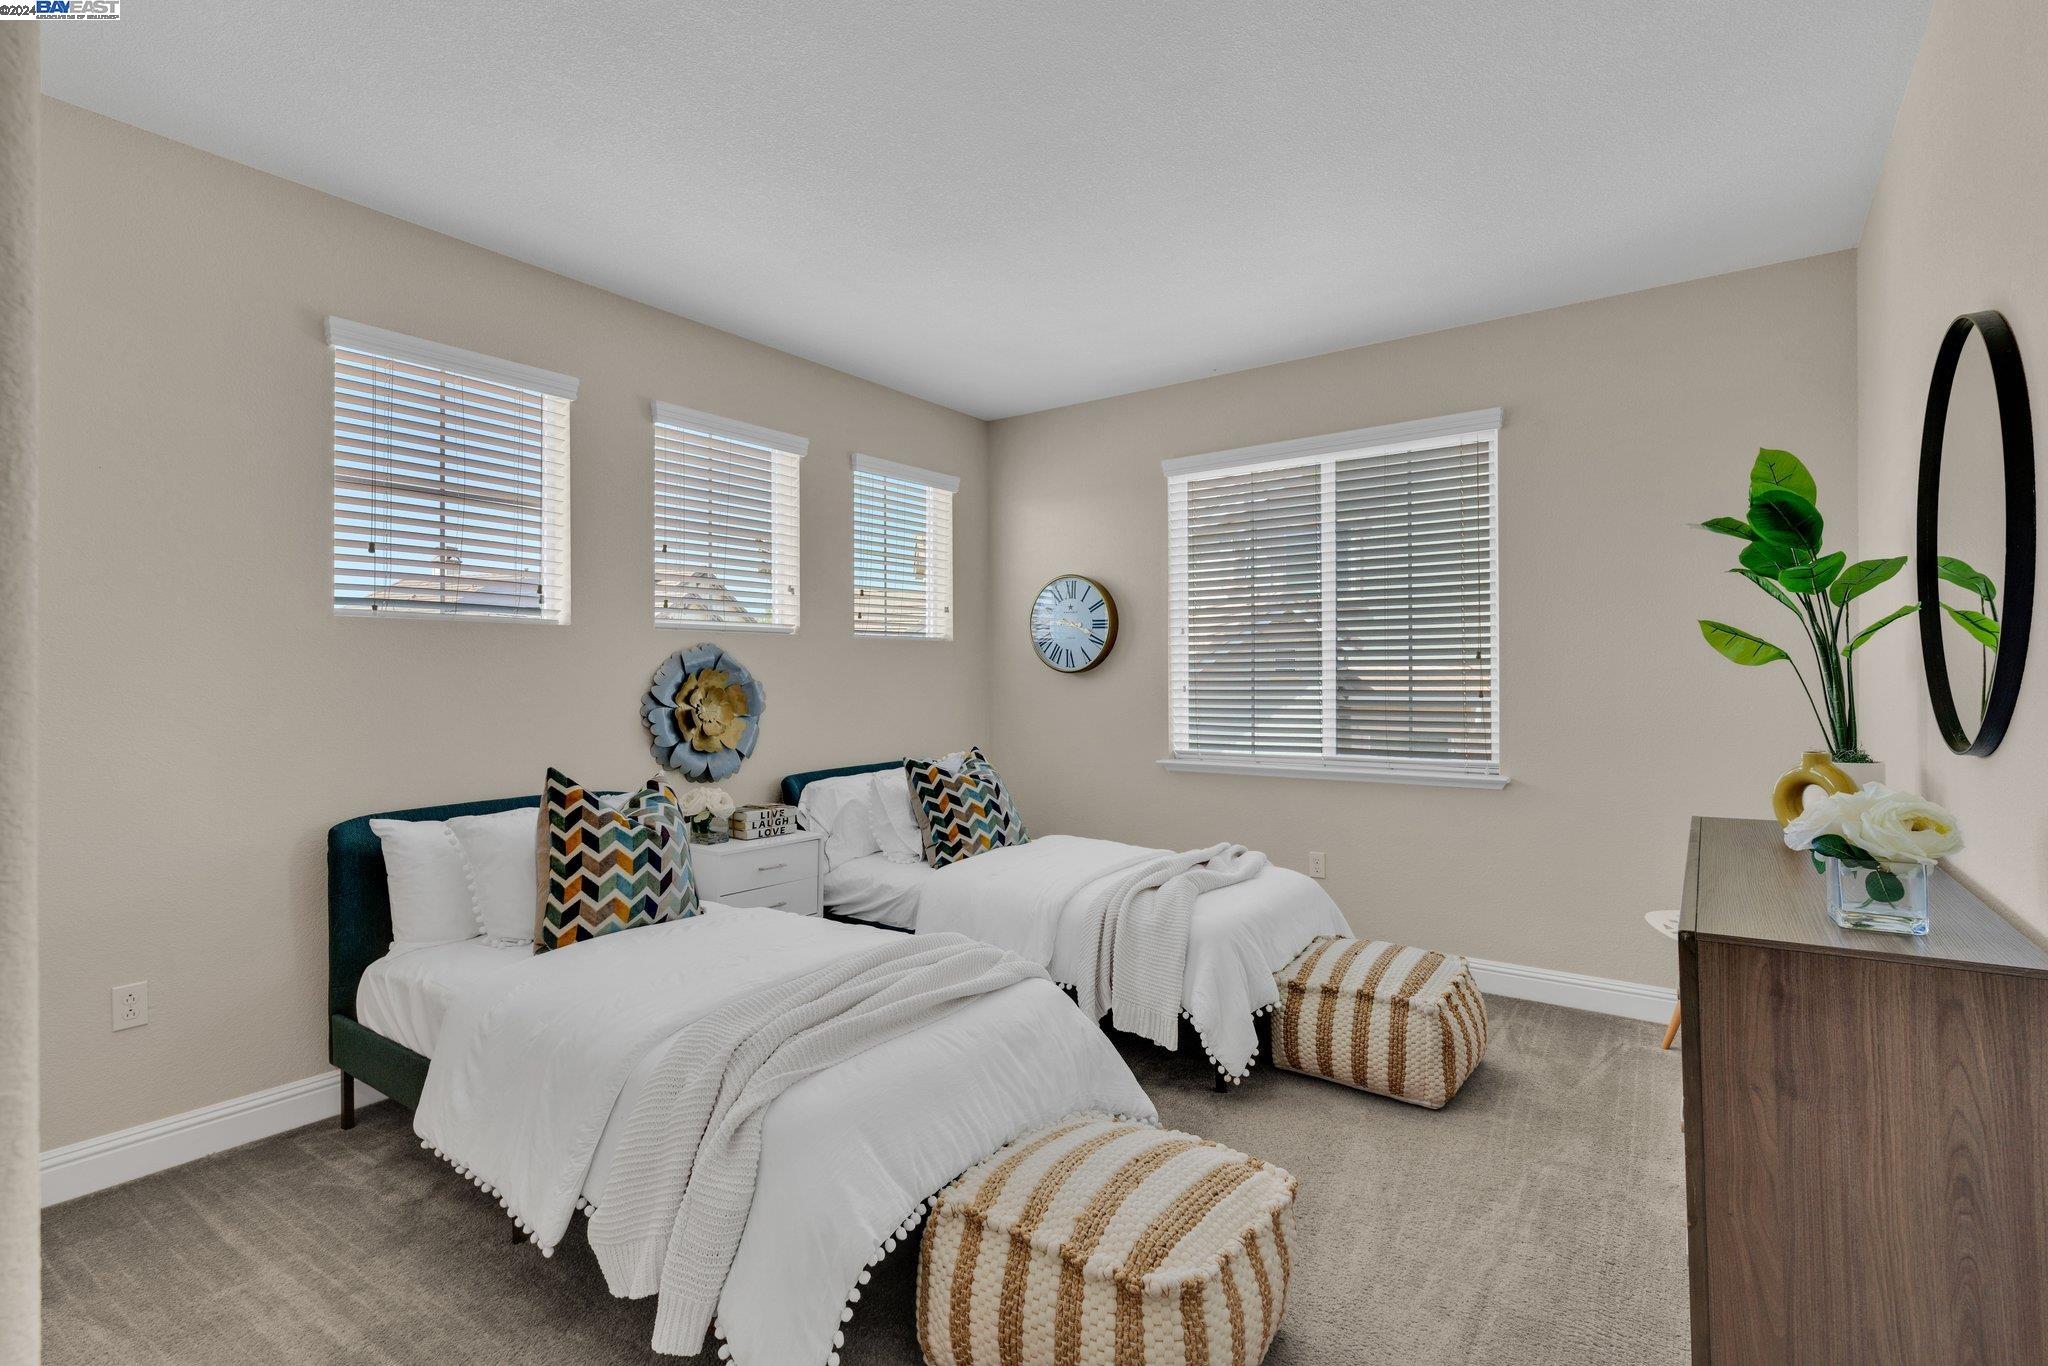
Staged bedroom with two twin beds, patterned pillows, woven poufs, and several windows with white blinds.
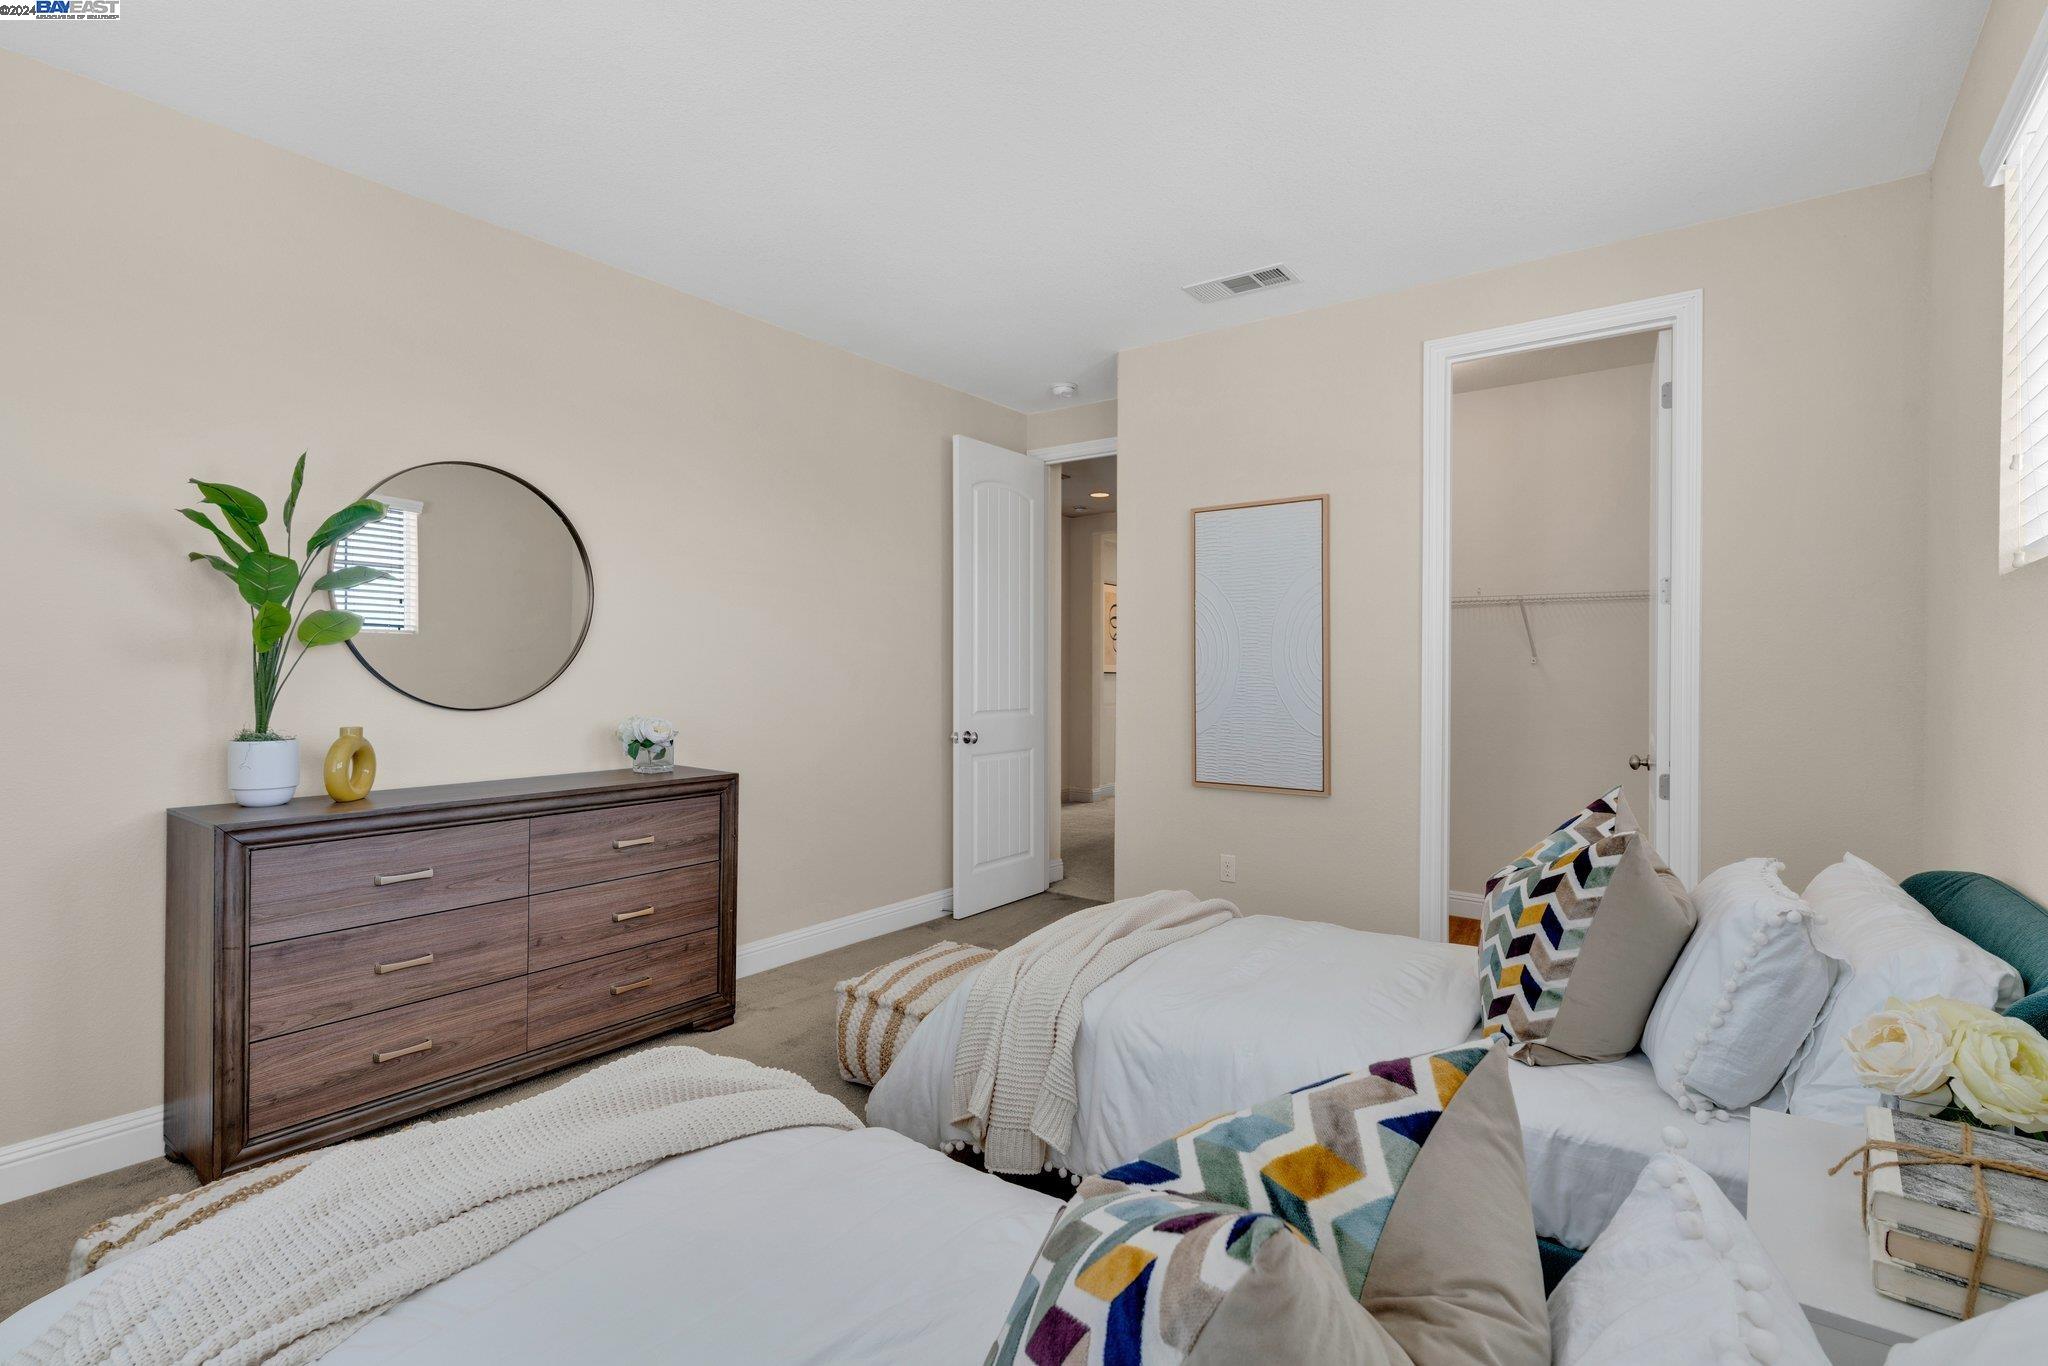
Staged bedroom with two white beds, colorful geometric pillows, and a dark wood dresser beneath a round mirror.
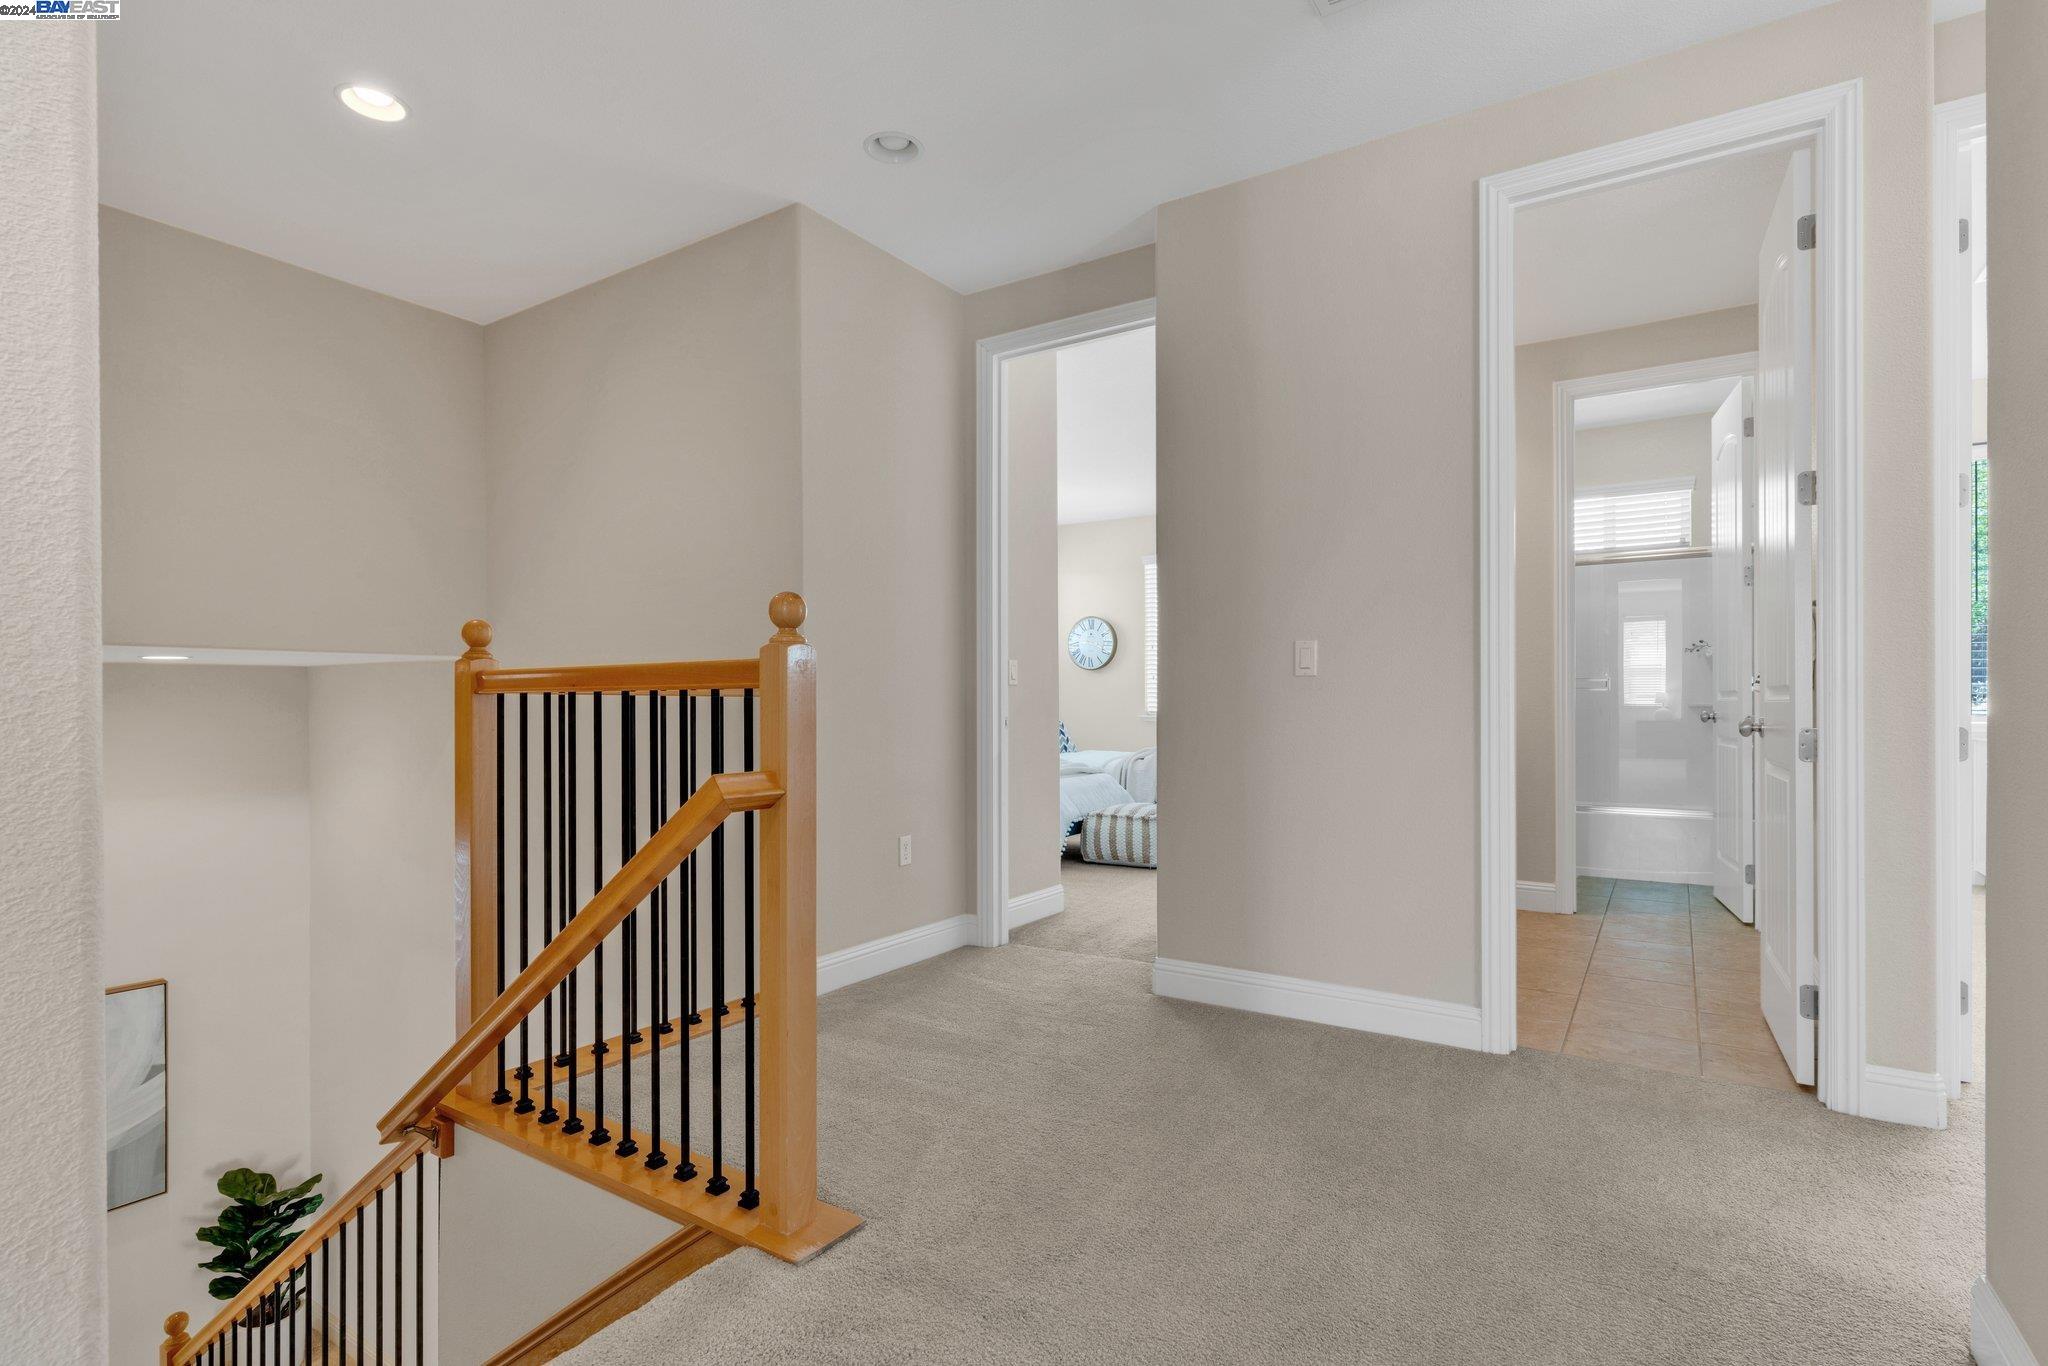
Upstairs landing with a wood-and-black stair railing and open bedroom and bathroom doorways.
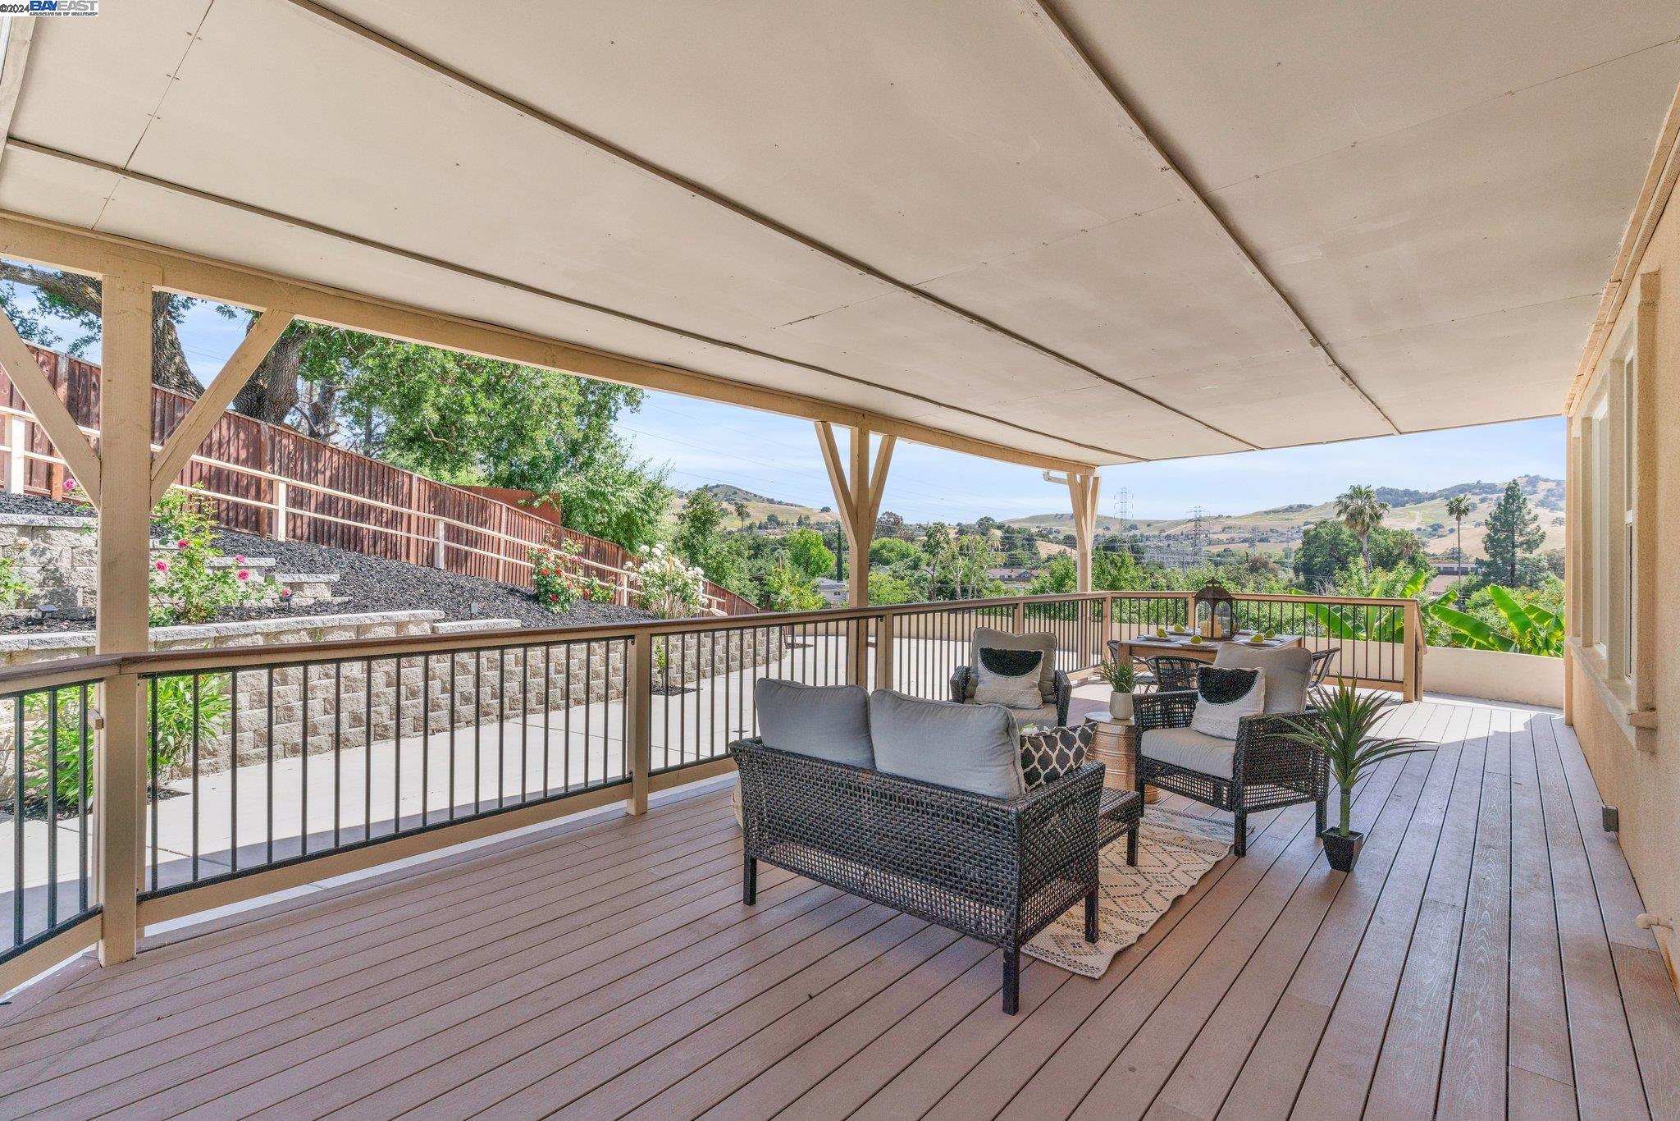
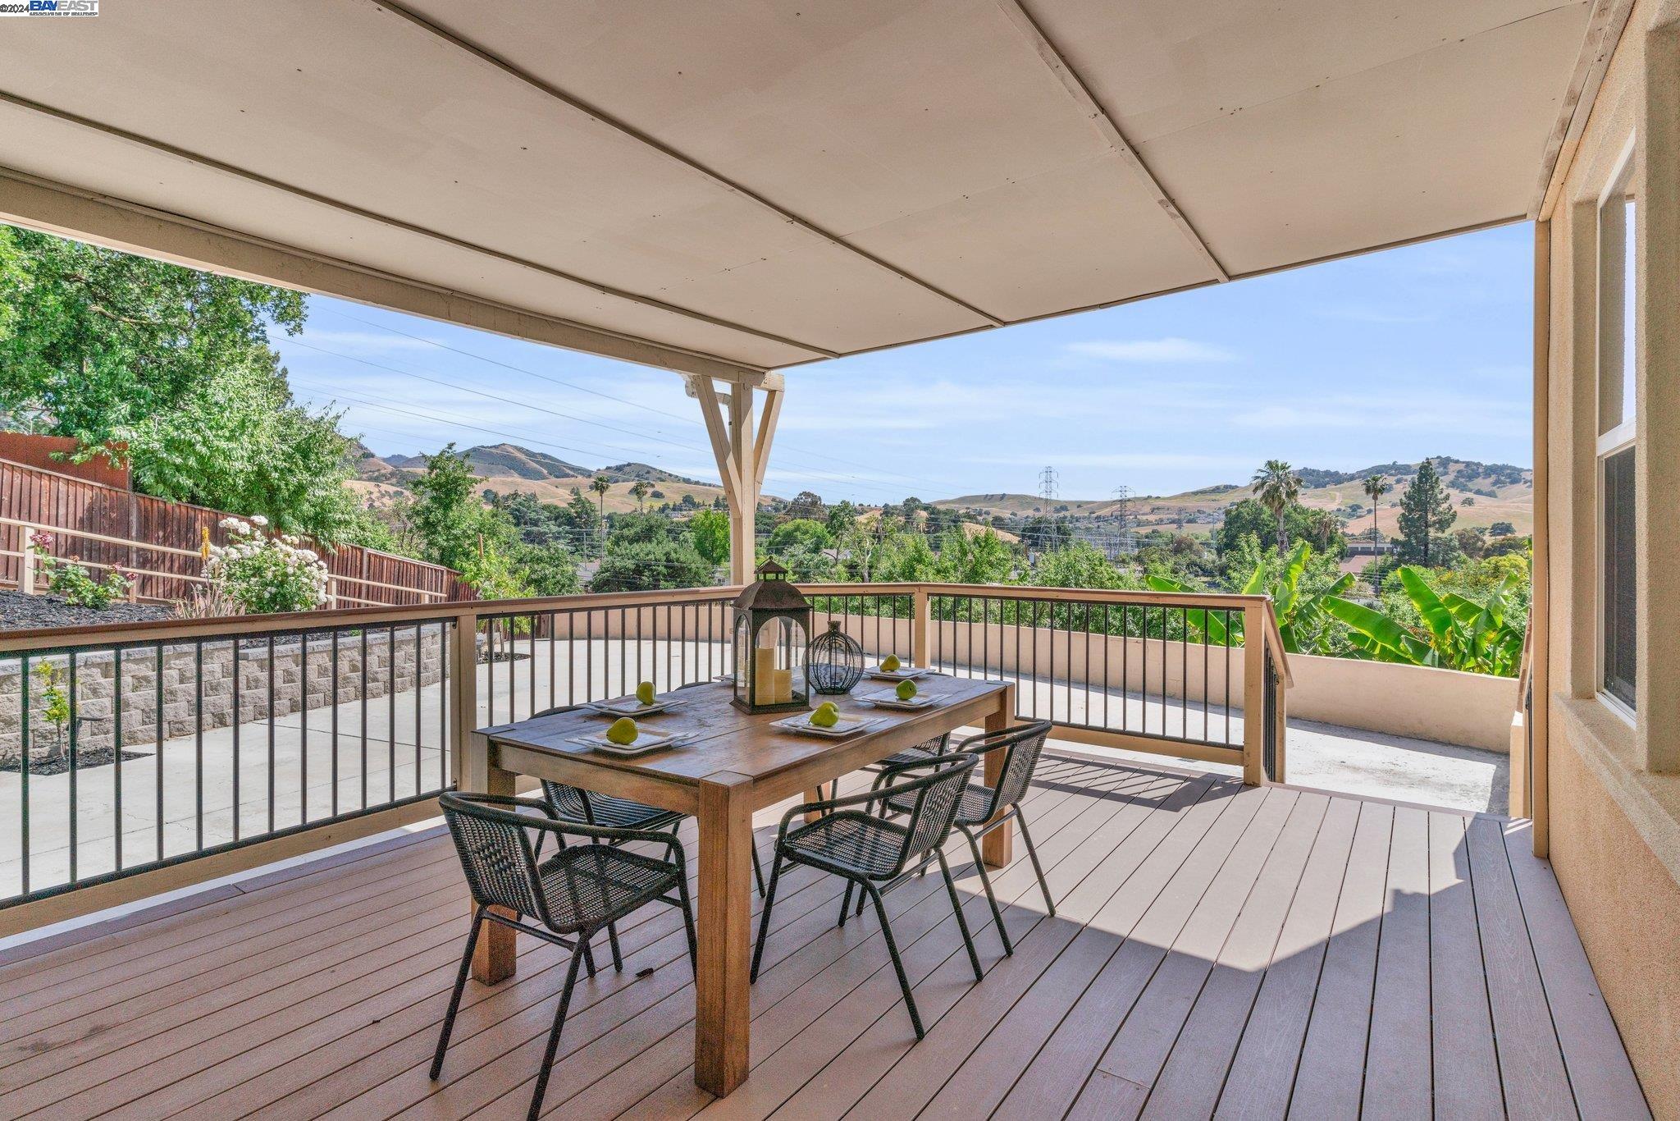
Covered deck with wicker seating and dining area overlooking landscaped terraces and rolling hills.
Covered deck with an outdoor dining set and views of rolling hills.
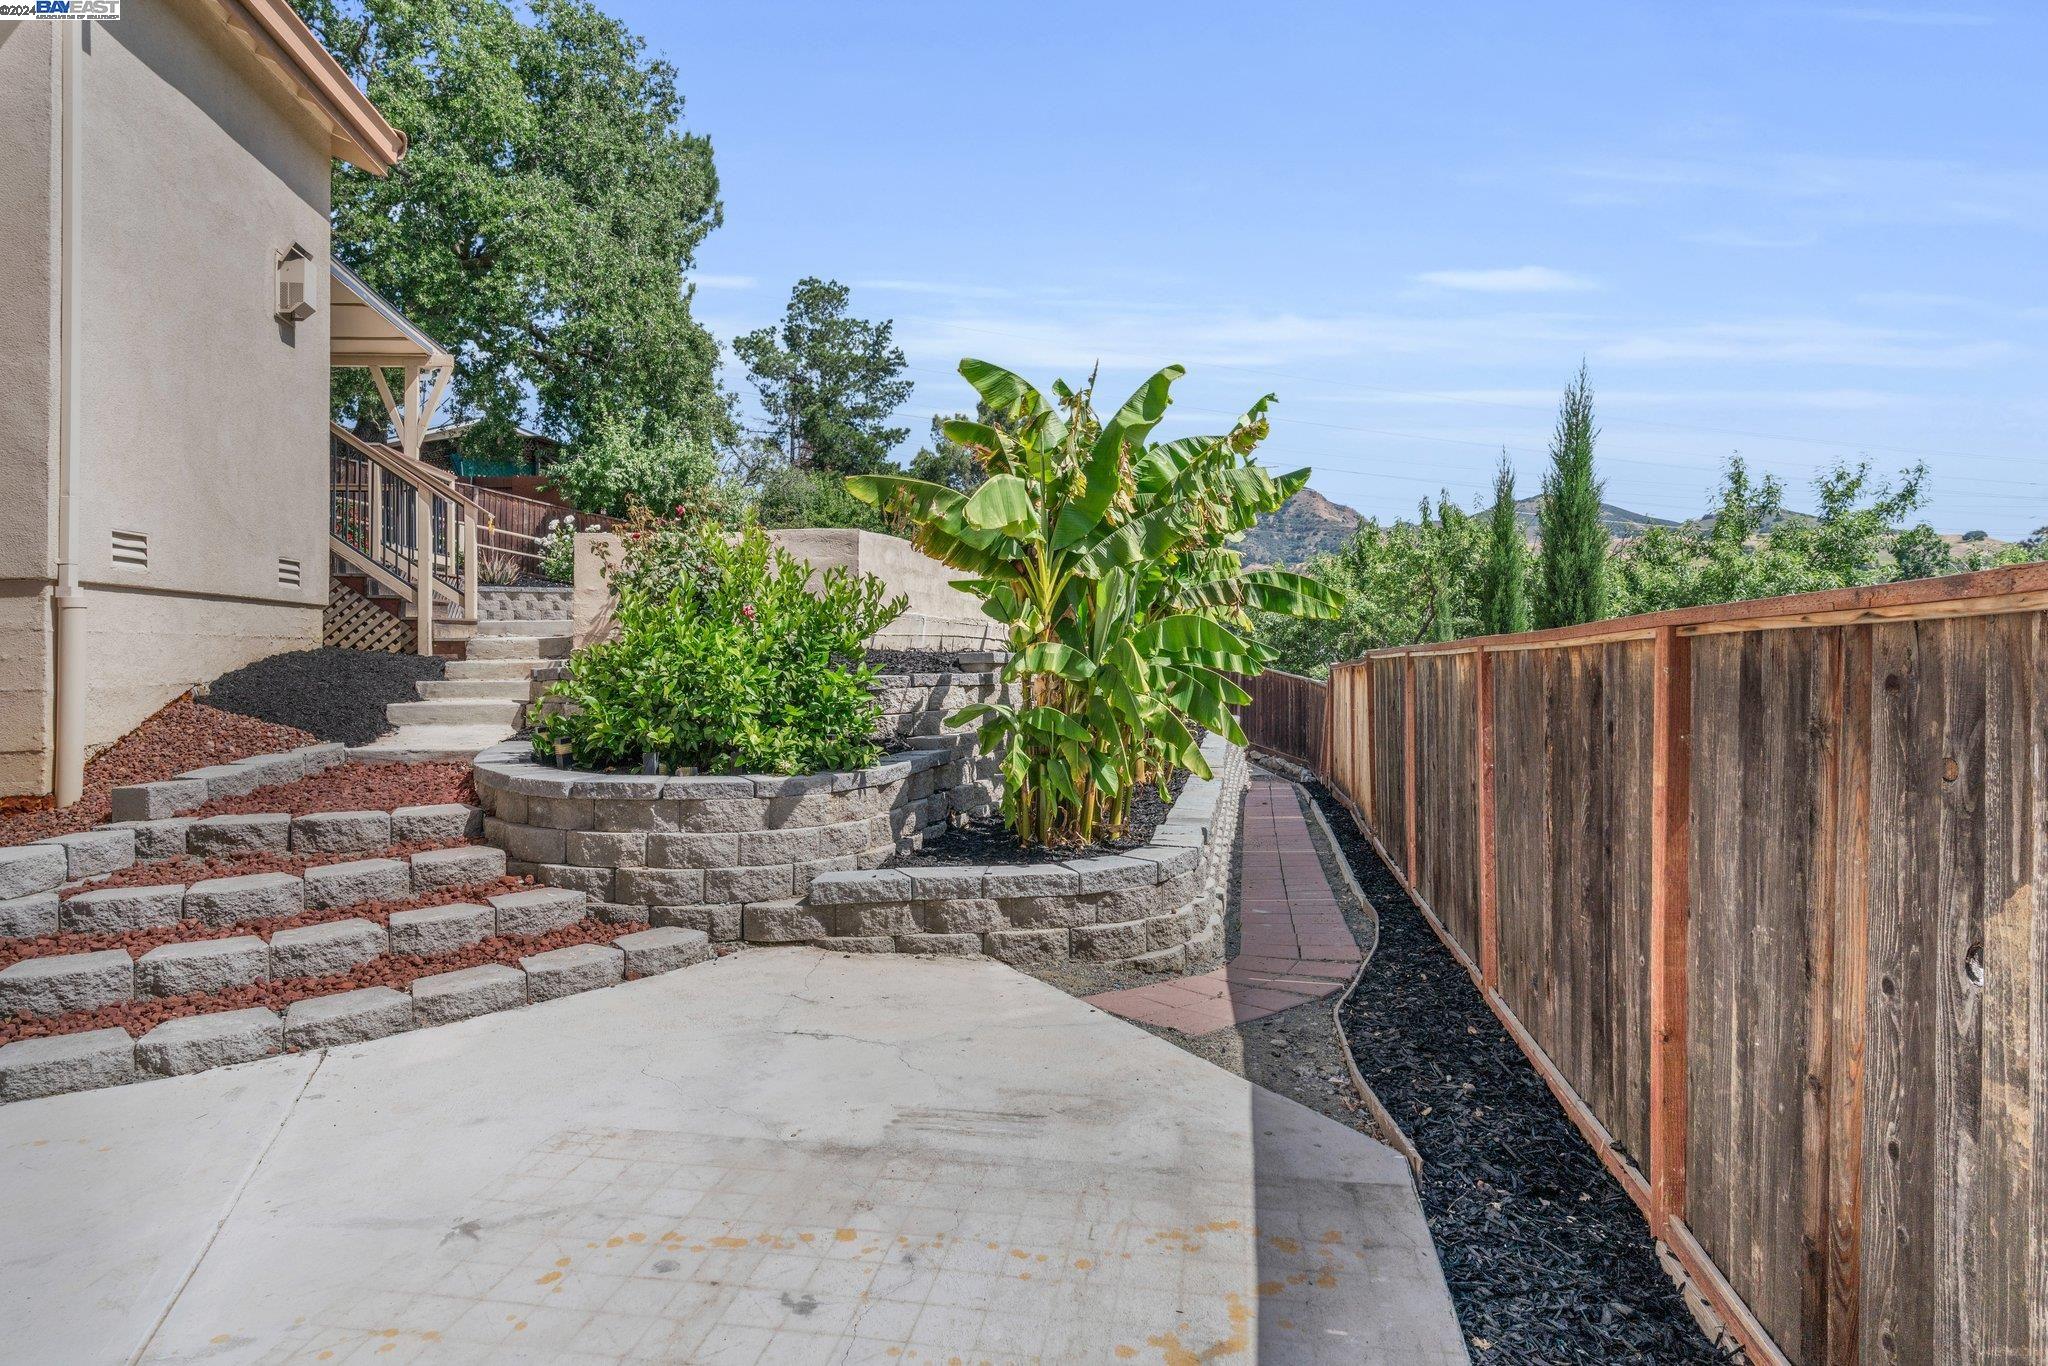
Backyard patio with curved stone planters, banana plants, tiered landscaping, and a wooden privacy fence.
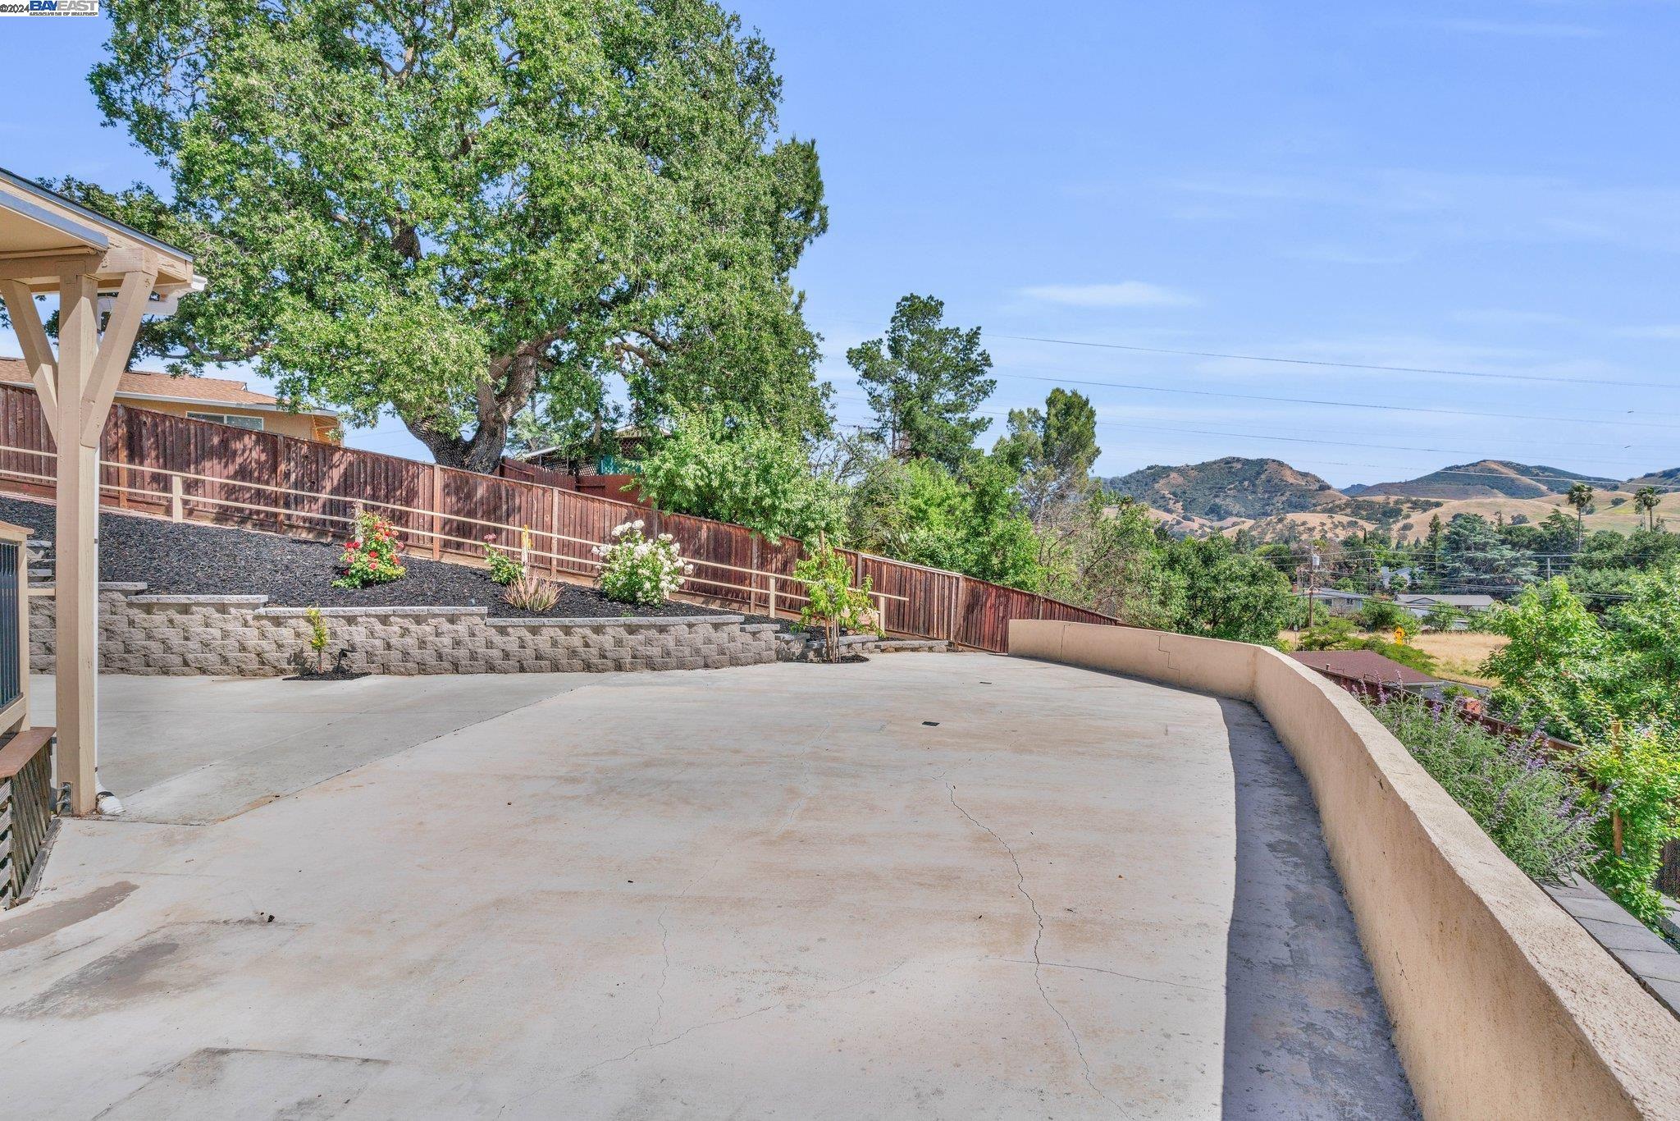
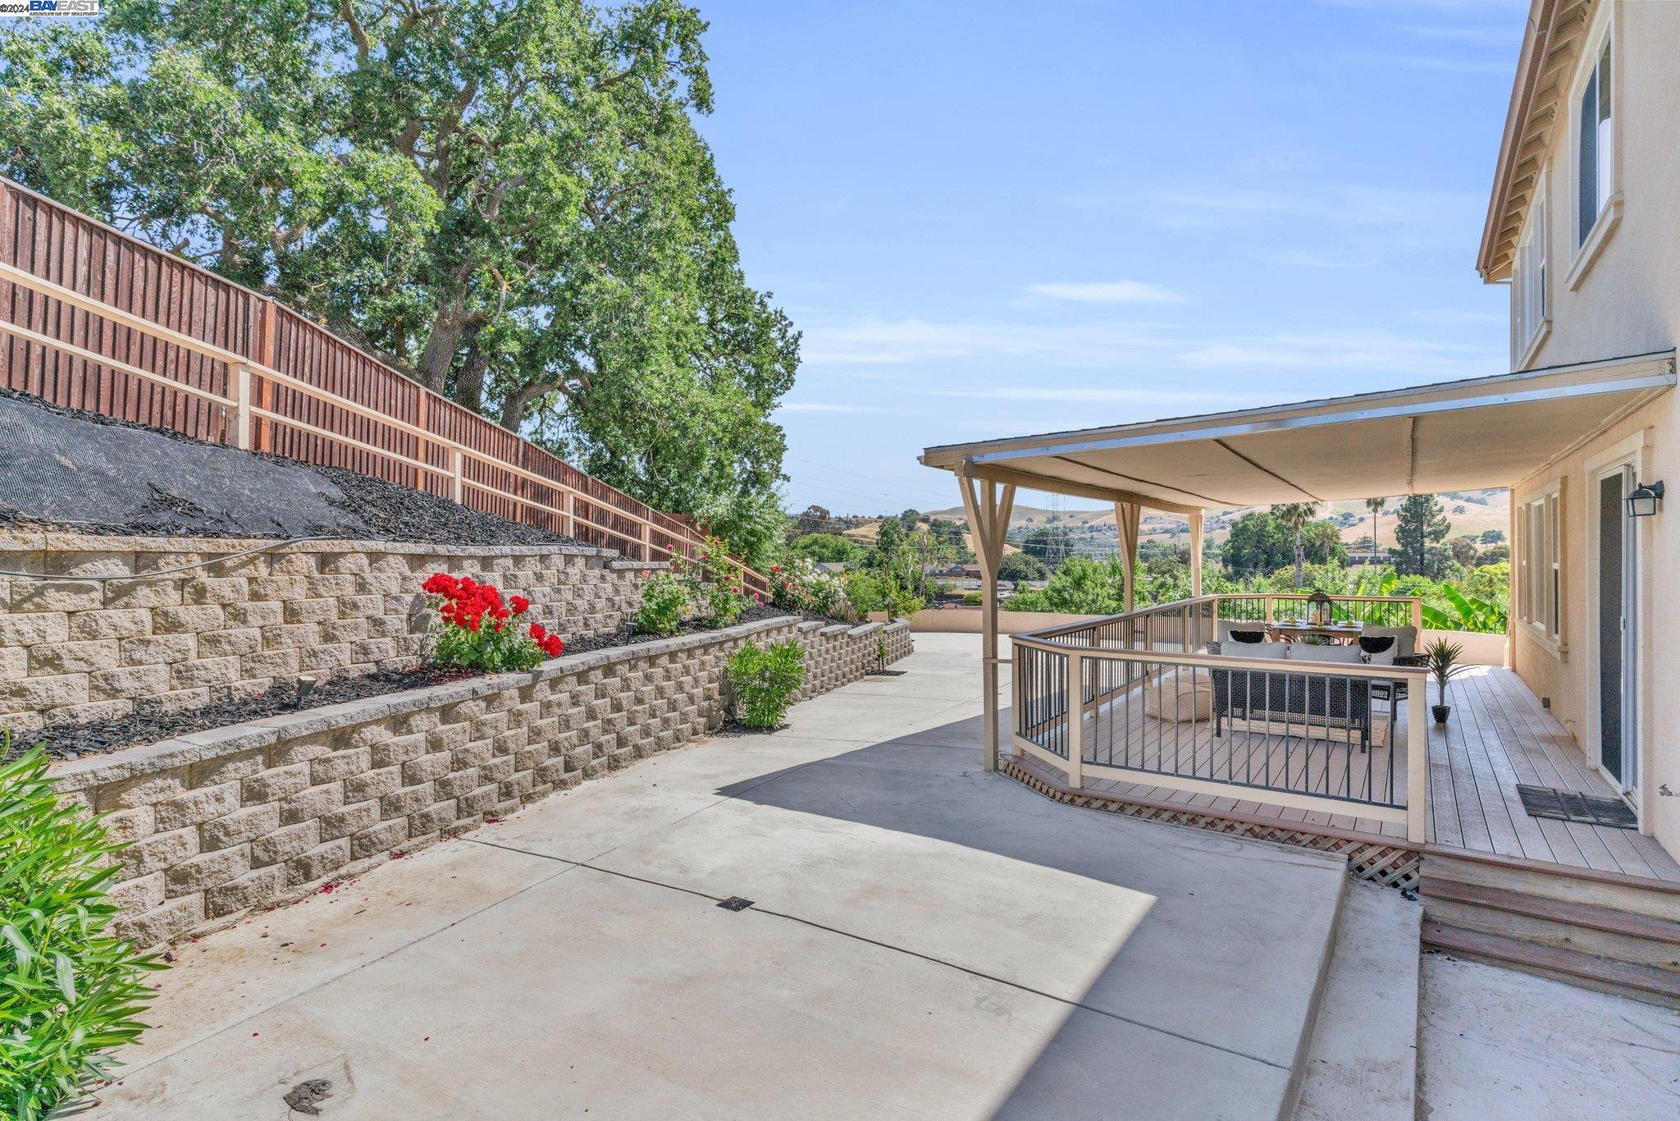
Spacious concrete patio bordered by tiered retaining walls, a wooden fence, and flowering shrubs, with hills beyond.
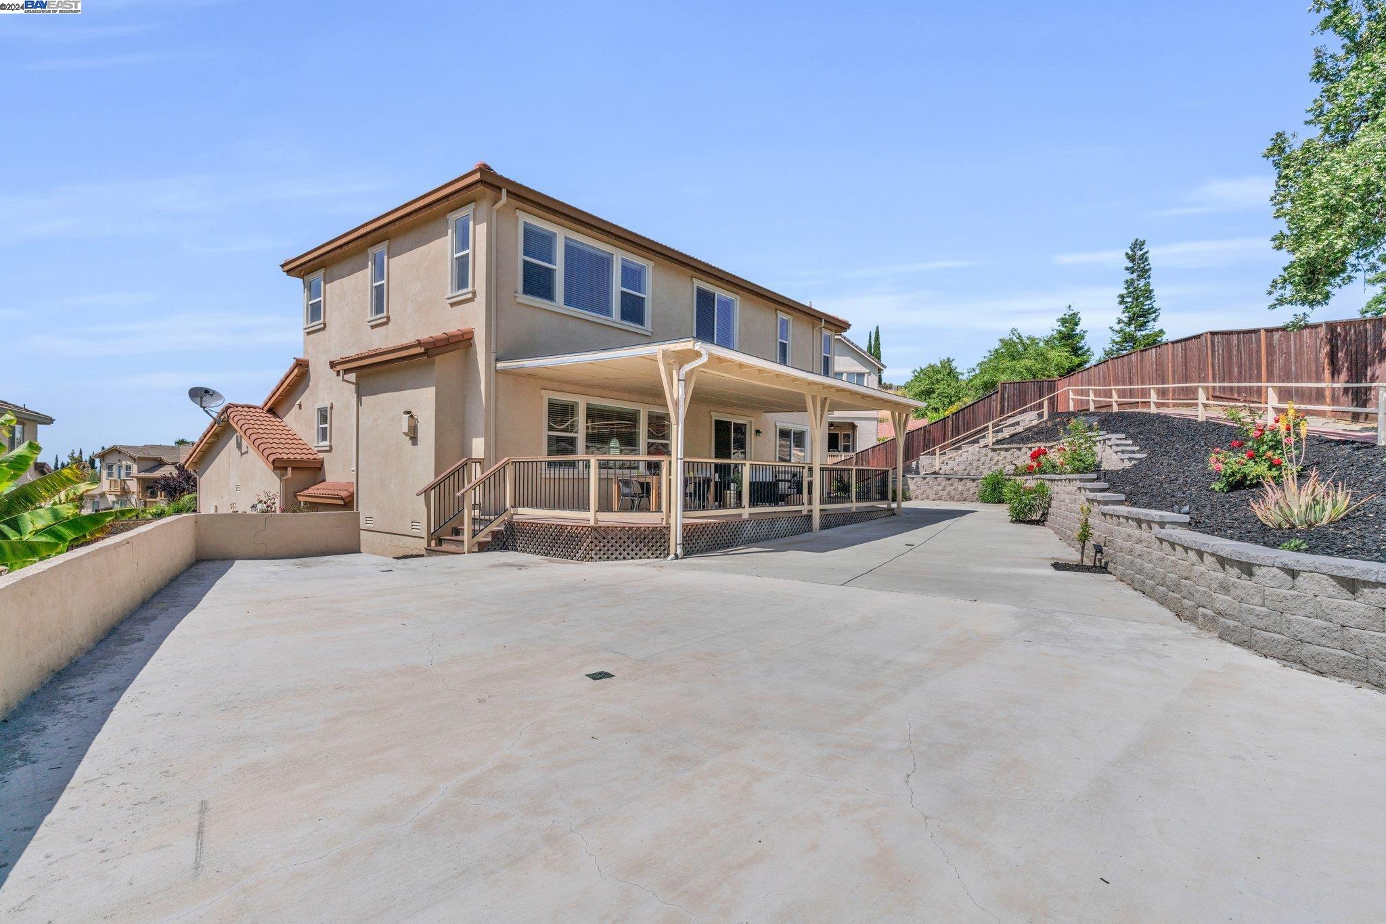
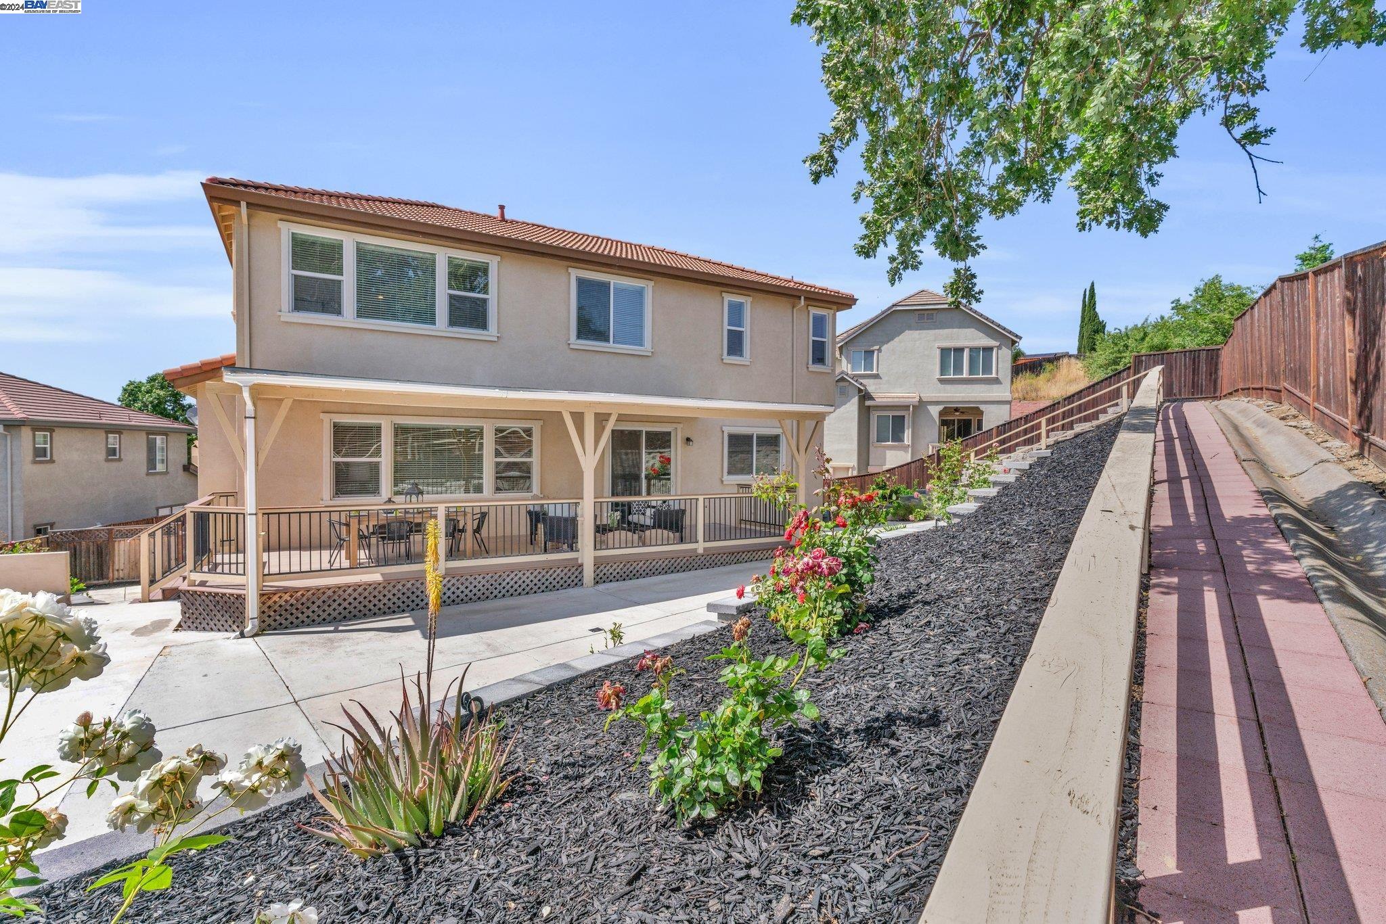
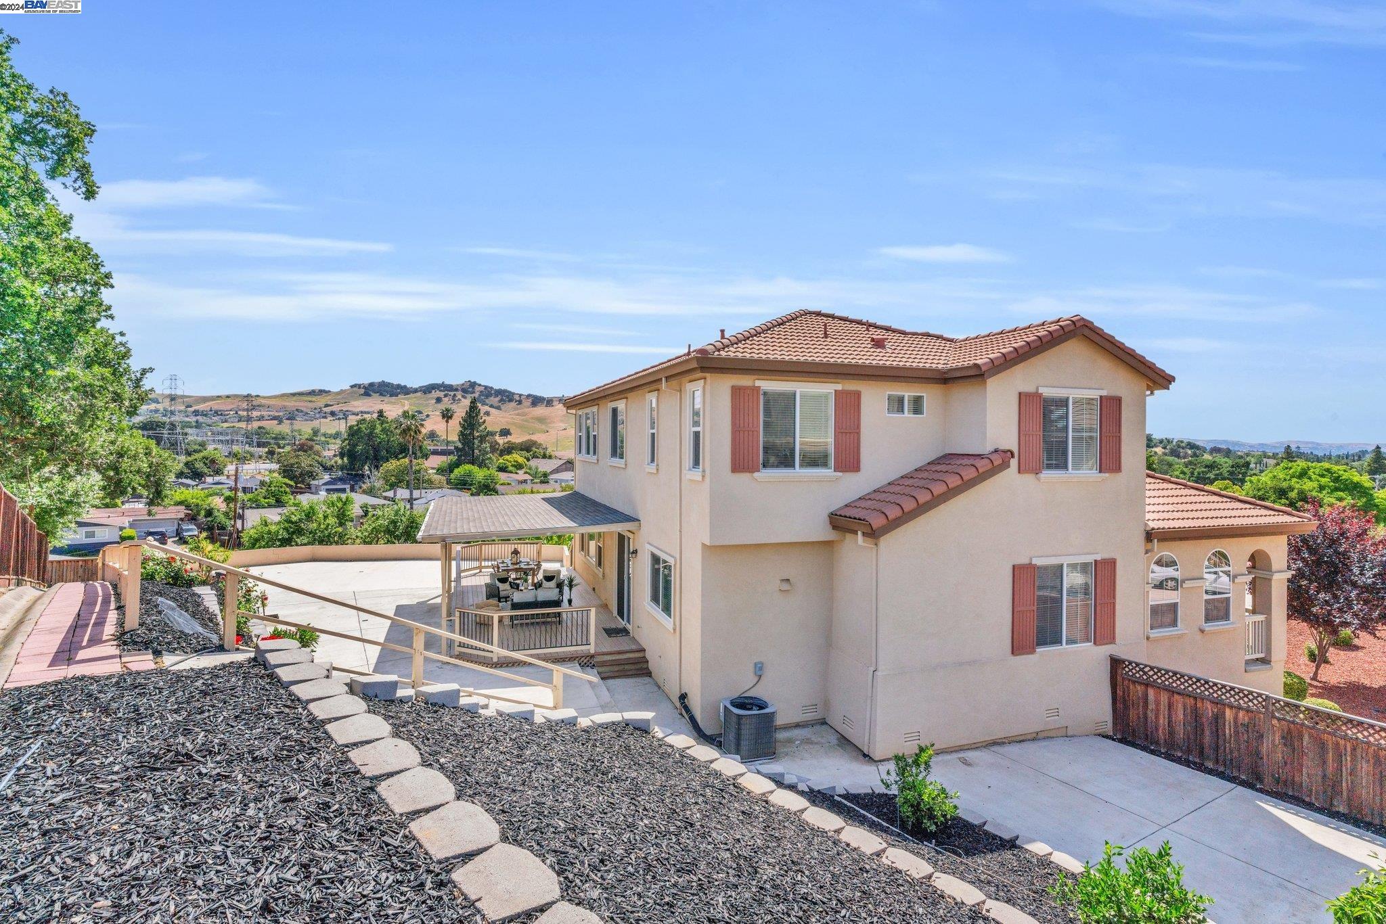
Two-story home with a covered rear deck, broad concrete patio, and landscaped retaining-wall steps.
Two-story home with a covered rear deck beside a landscaped sloping yard and paved path.
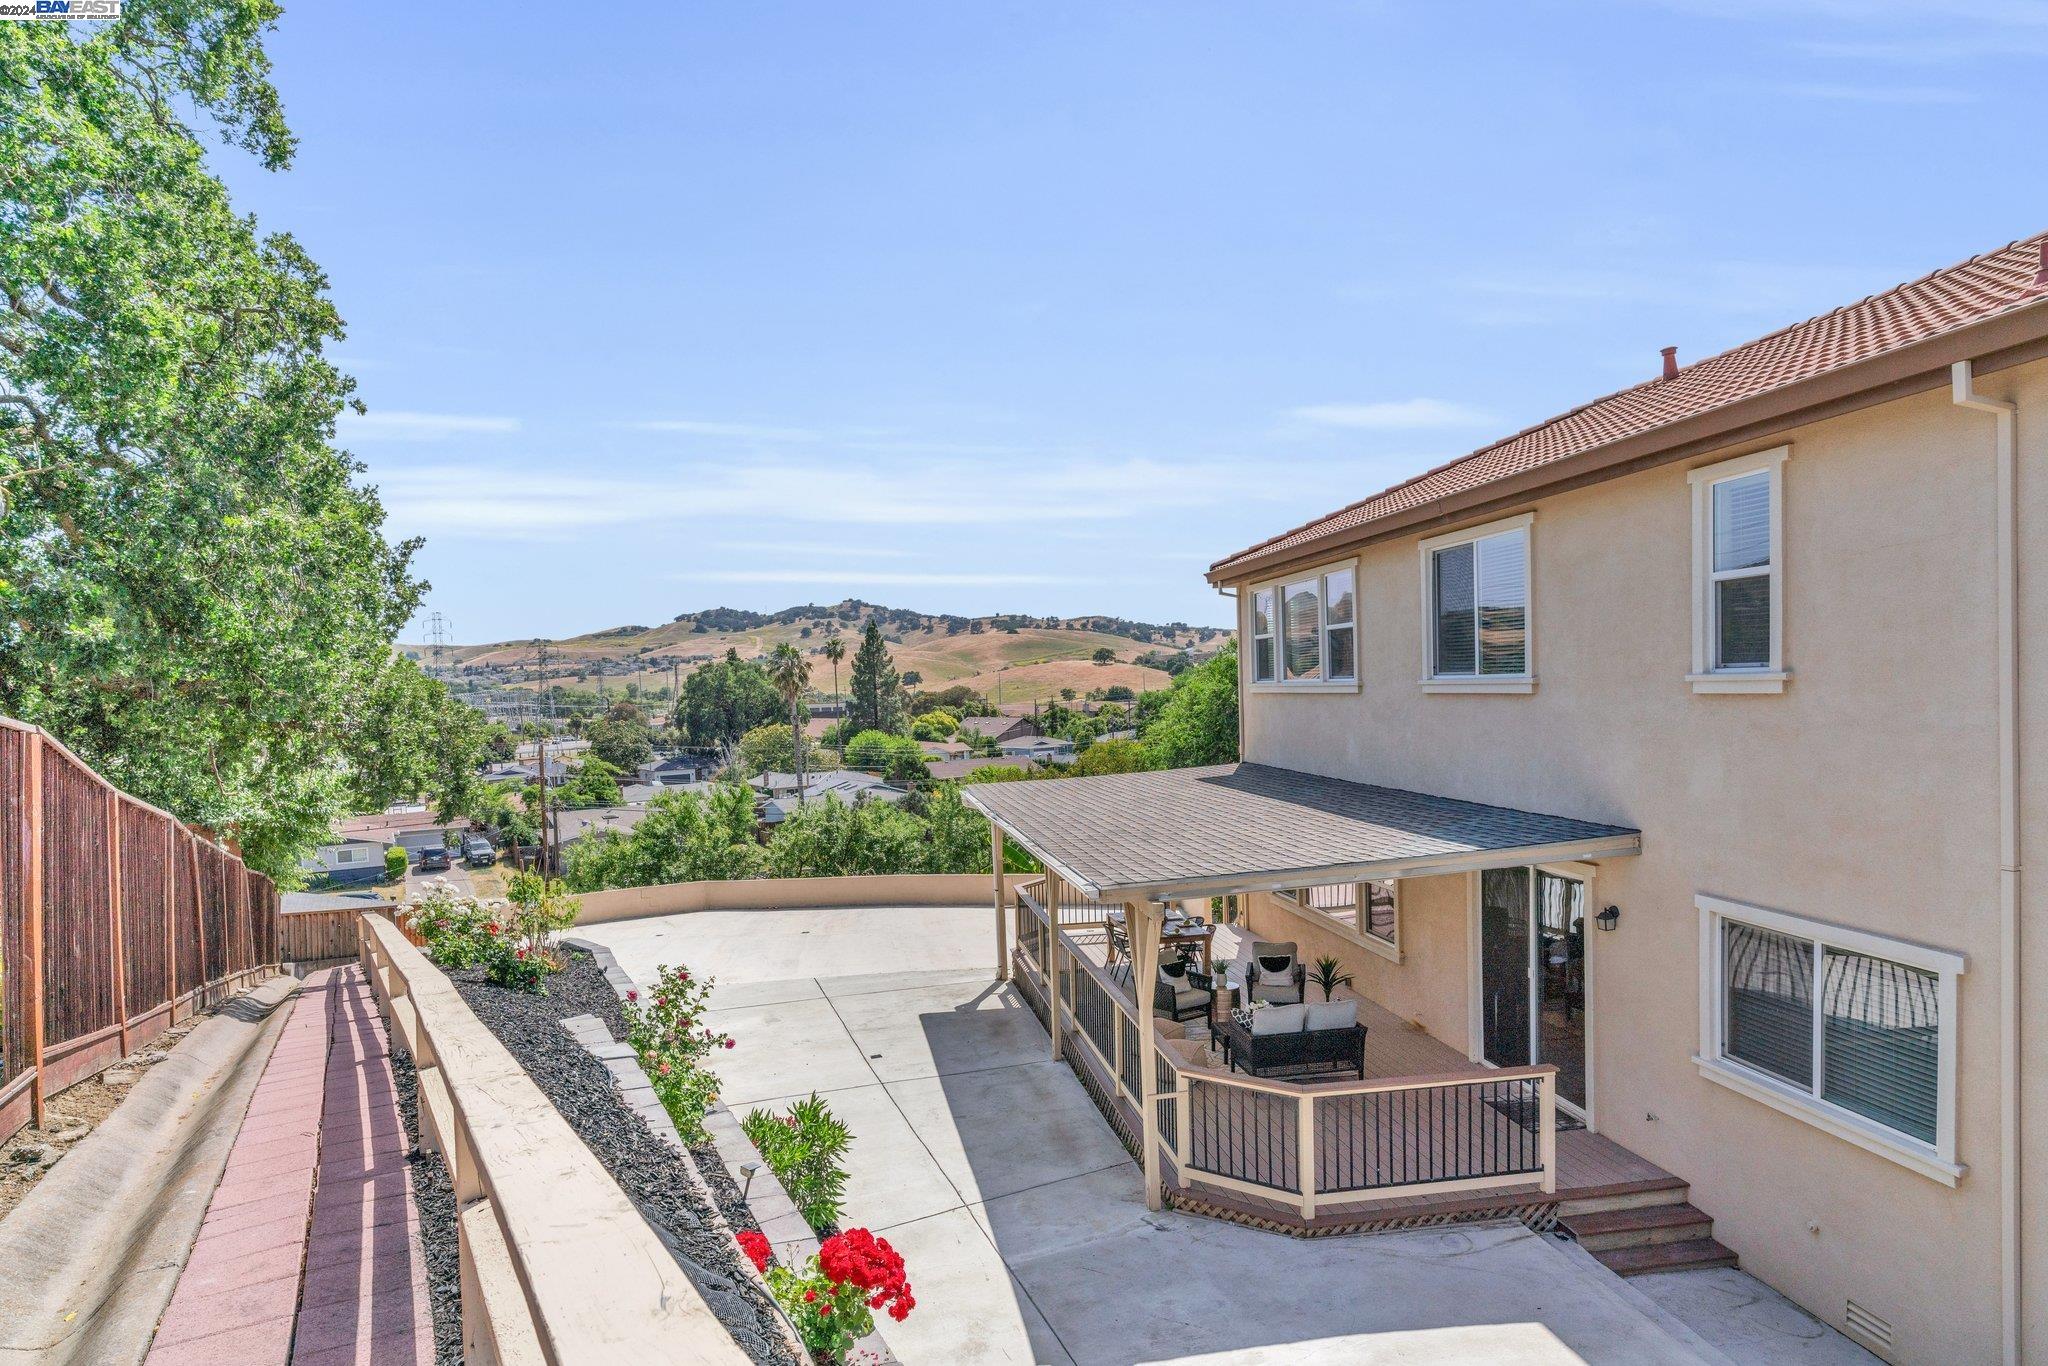
Two-story home’s rear patio overlooks a concrete courtyard, flower beds, and rolling hills.
Two-story stucco home with a red tile roof, covered patio, and hillside views.
Backyard patio with a covered seating area, stone retaining walls, and rolling hills beyond.
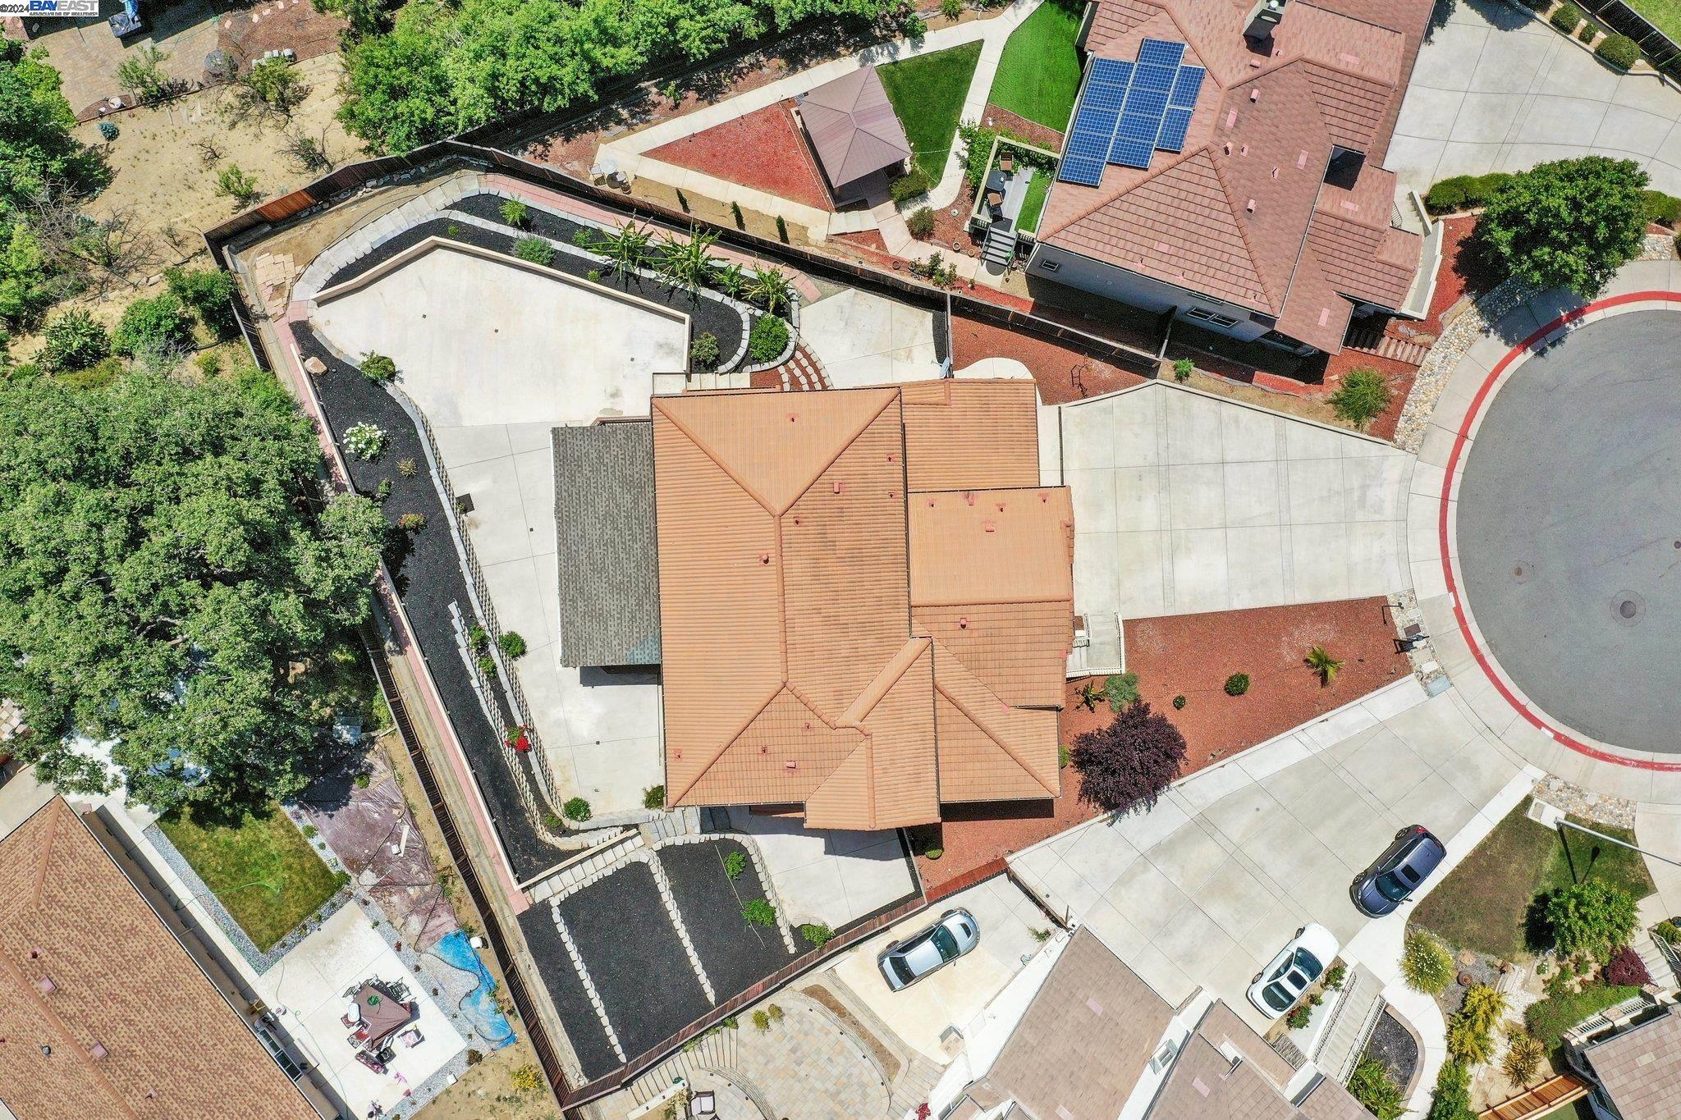
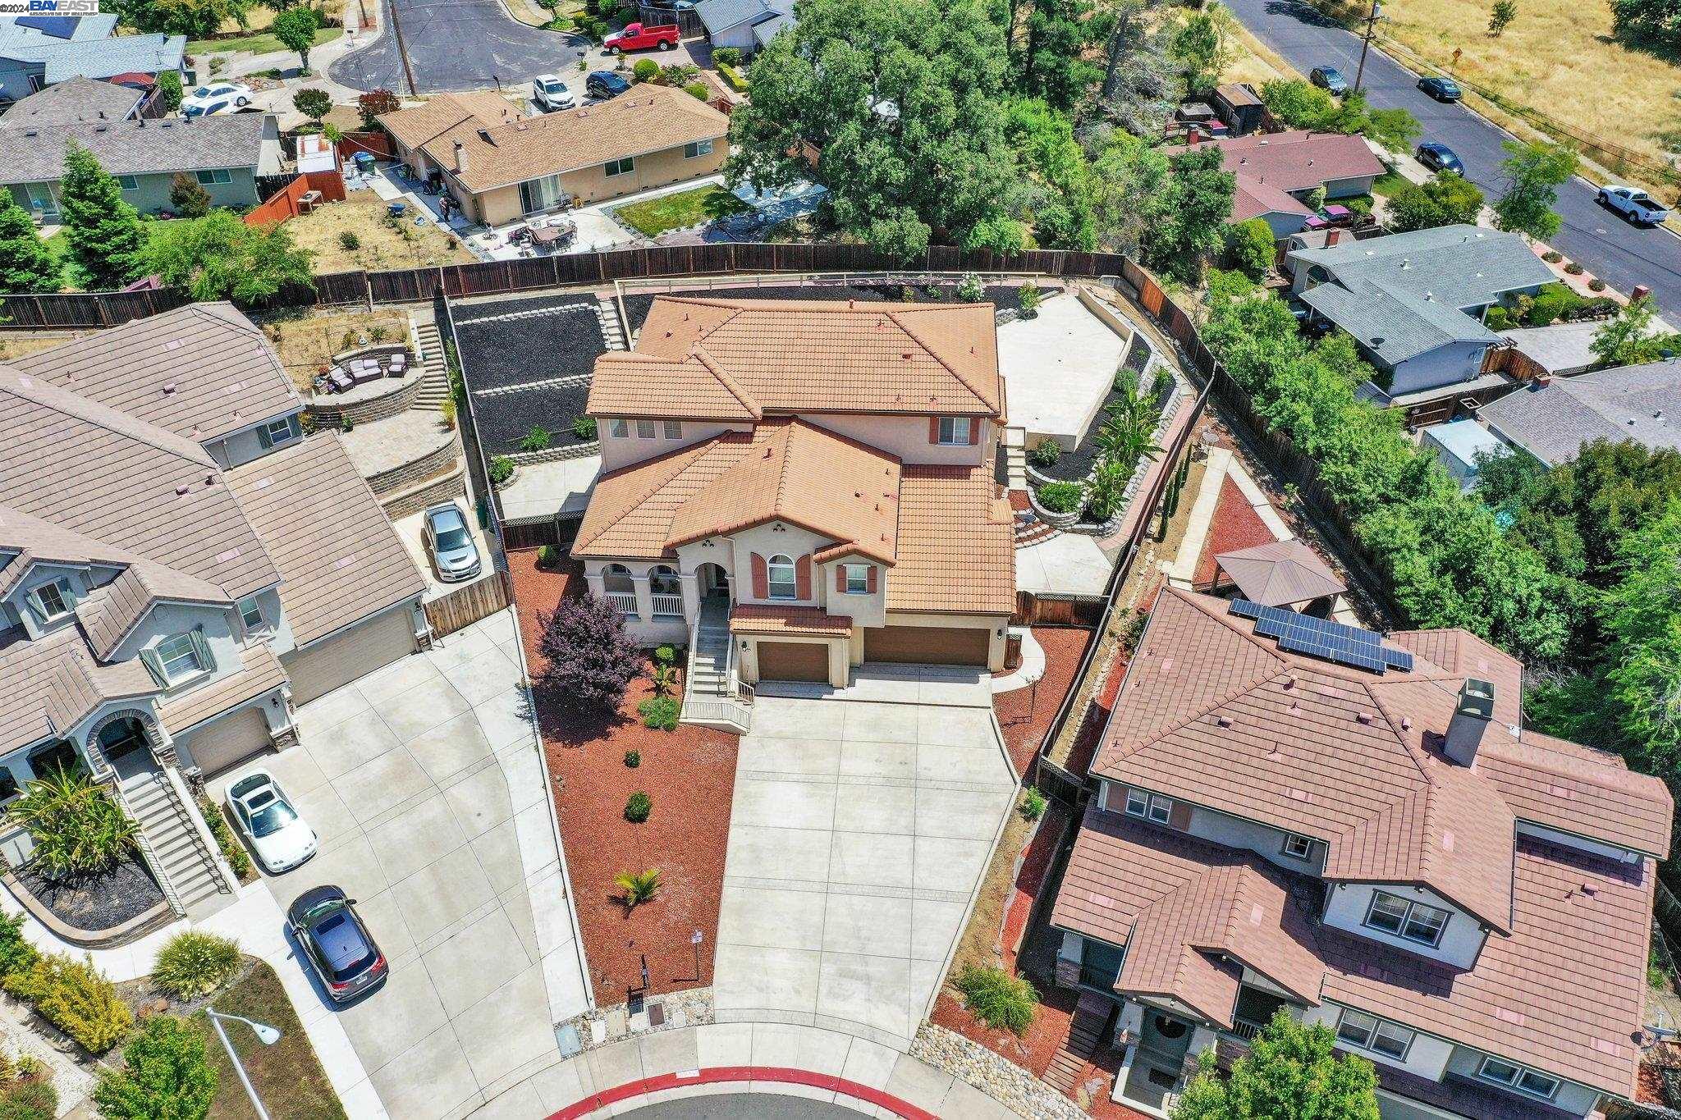
Aerial view of a Concord home with a tile roof, broad paved areas, and landscaped yard.
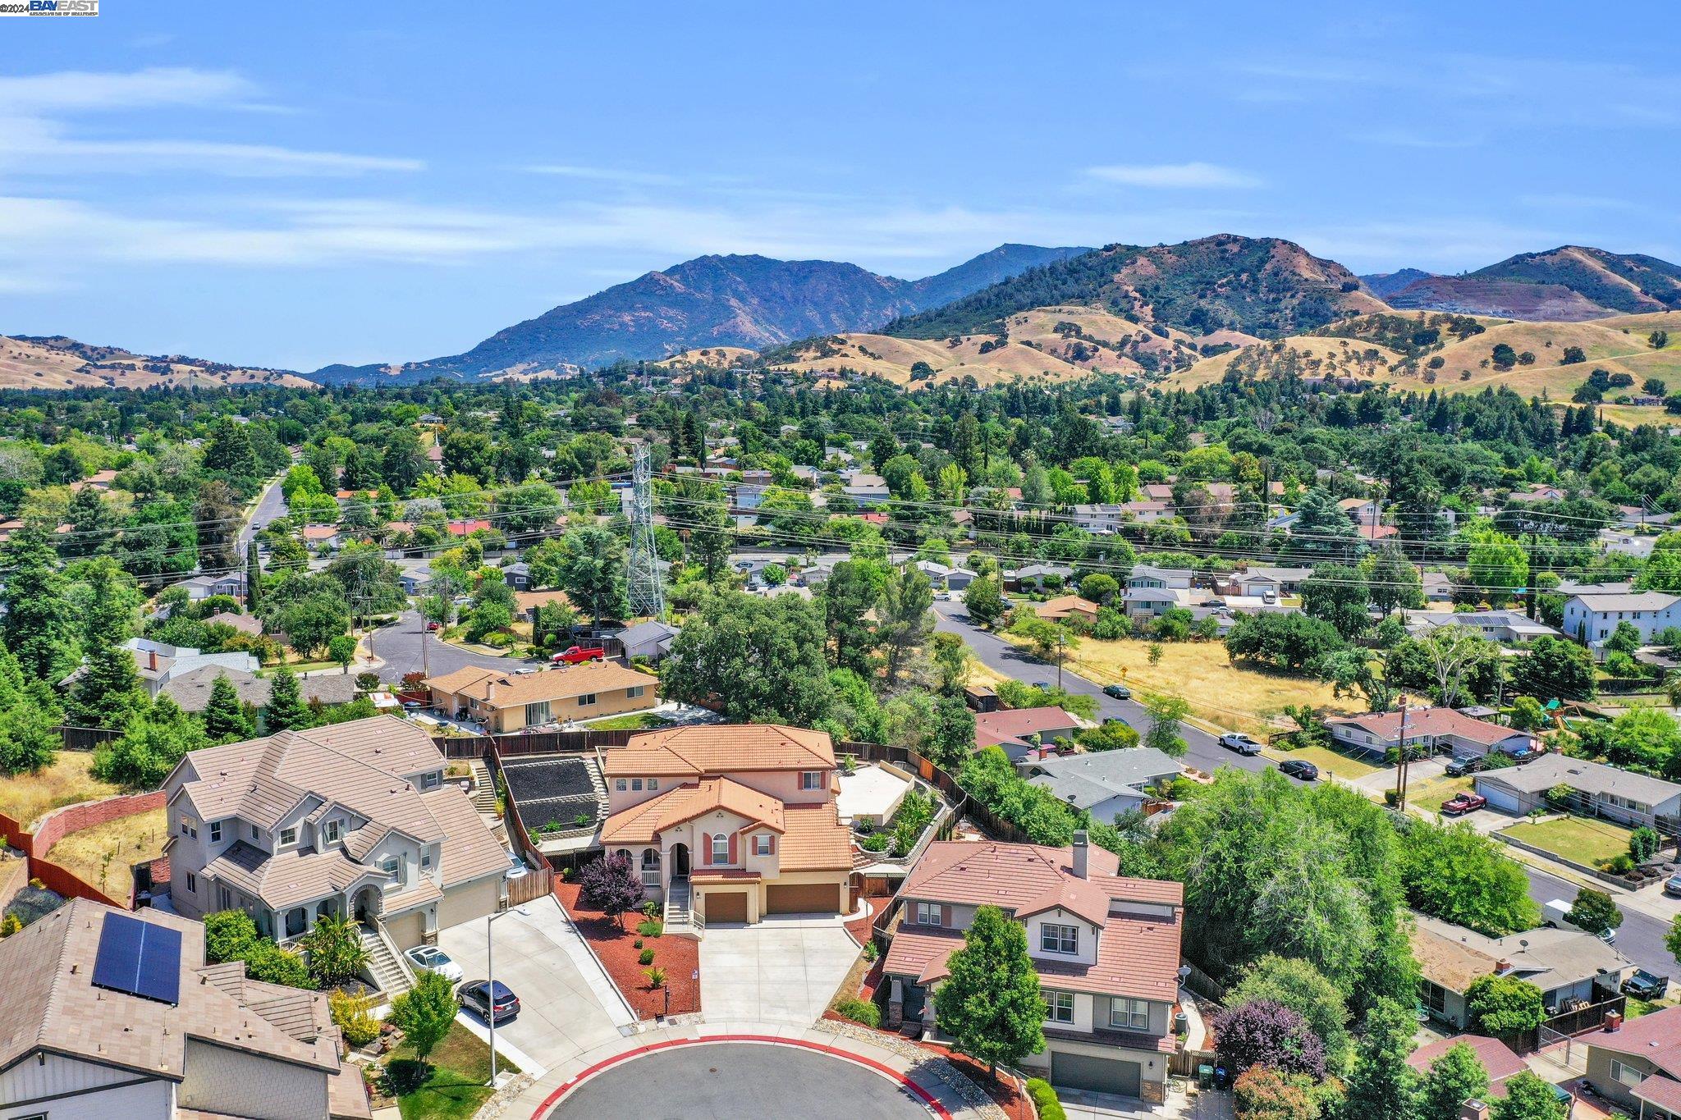
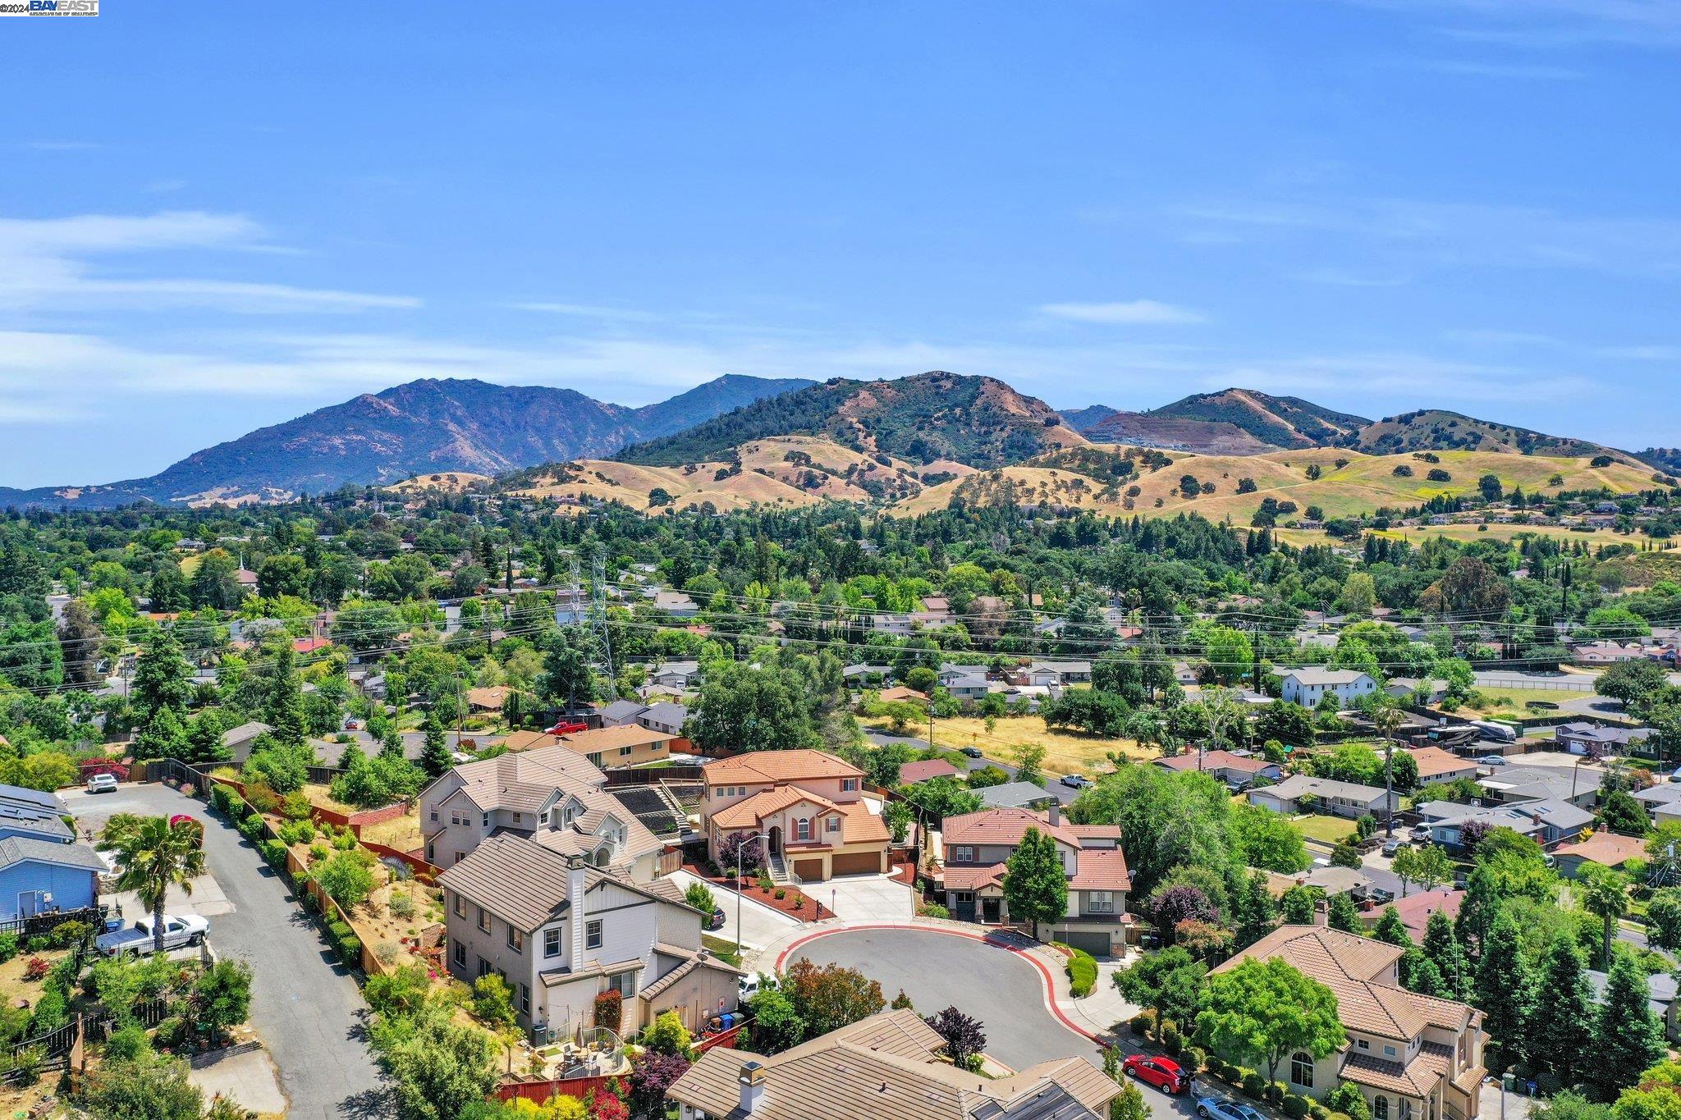
Aerial view of a residential cul-de-sac and surrounding homes, with rolling hills and mountains beyond.
Aerial view of 5216 Skyler Ct, showing its tile roof, wide driveway, and fenced landscaped yard.
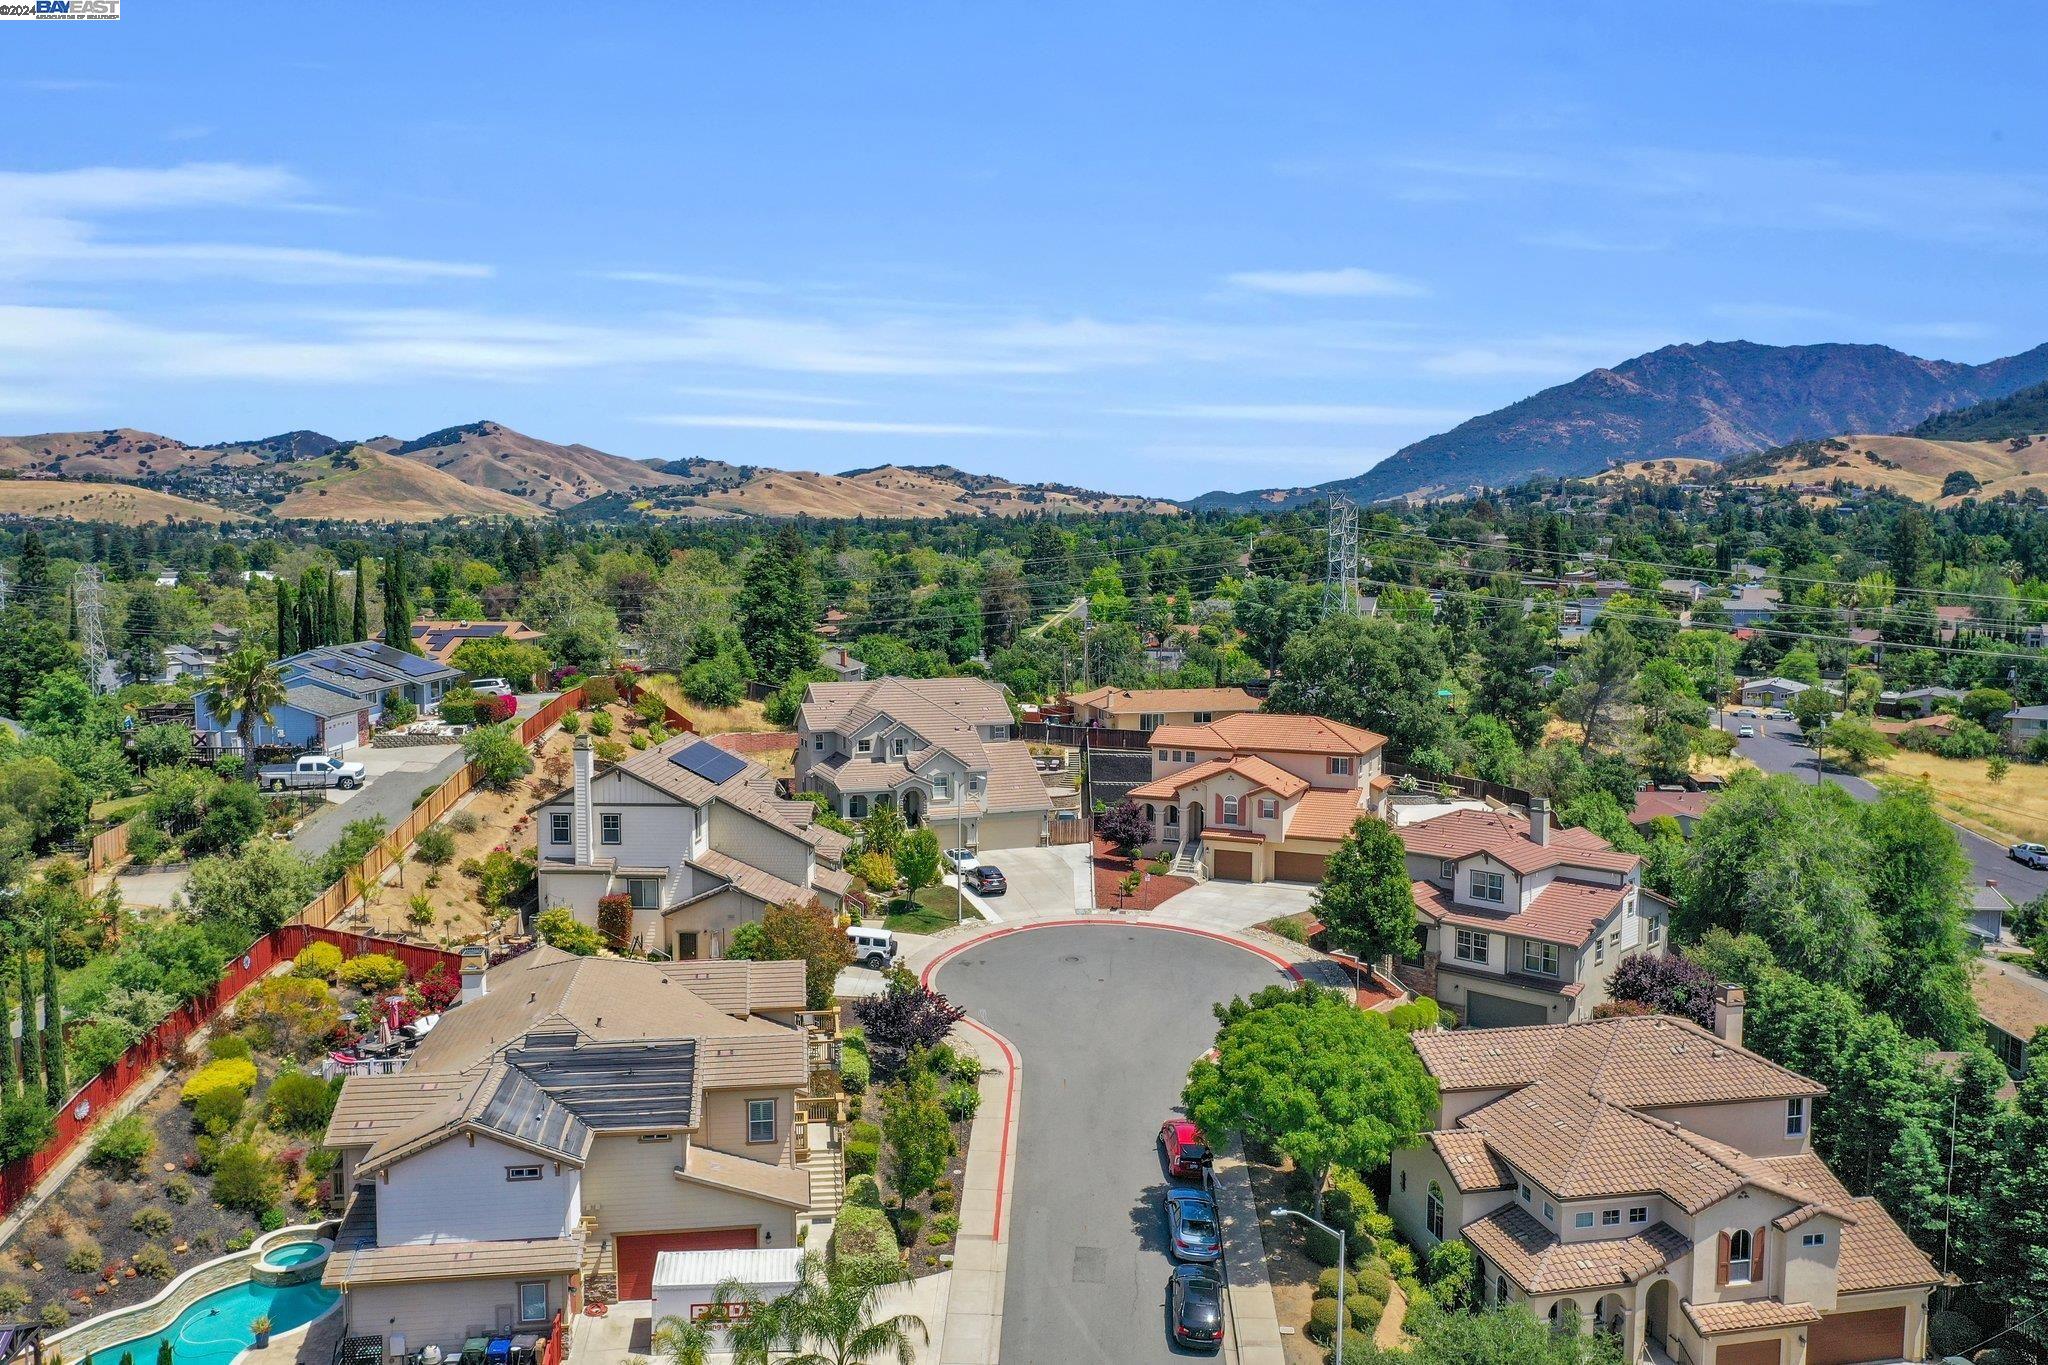
Aerial view of a cul-de-sac neighborhood with homes, a swimming pool and hills in the distance.
Aerial view of a Concord neighborhood and cul-de-sac, with rolling hills and mountains beyond.
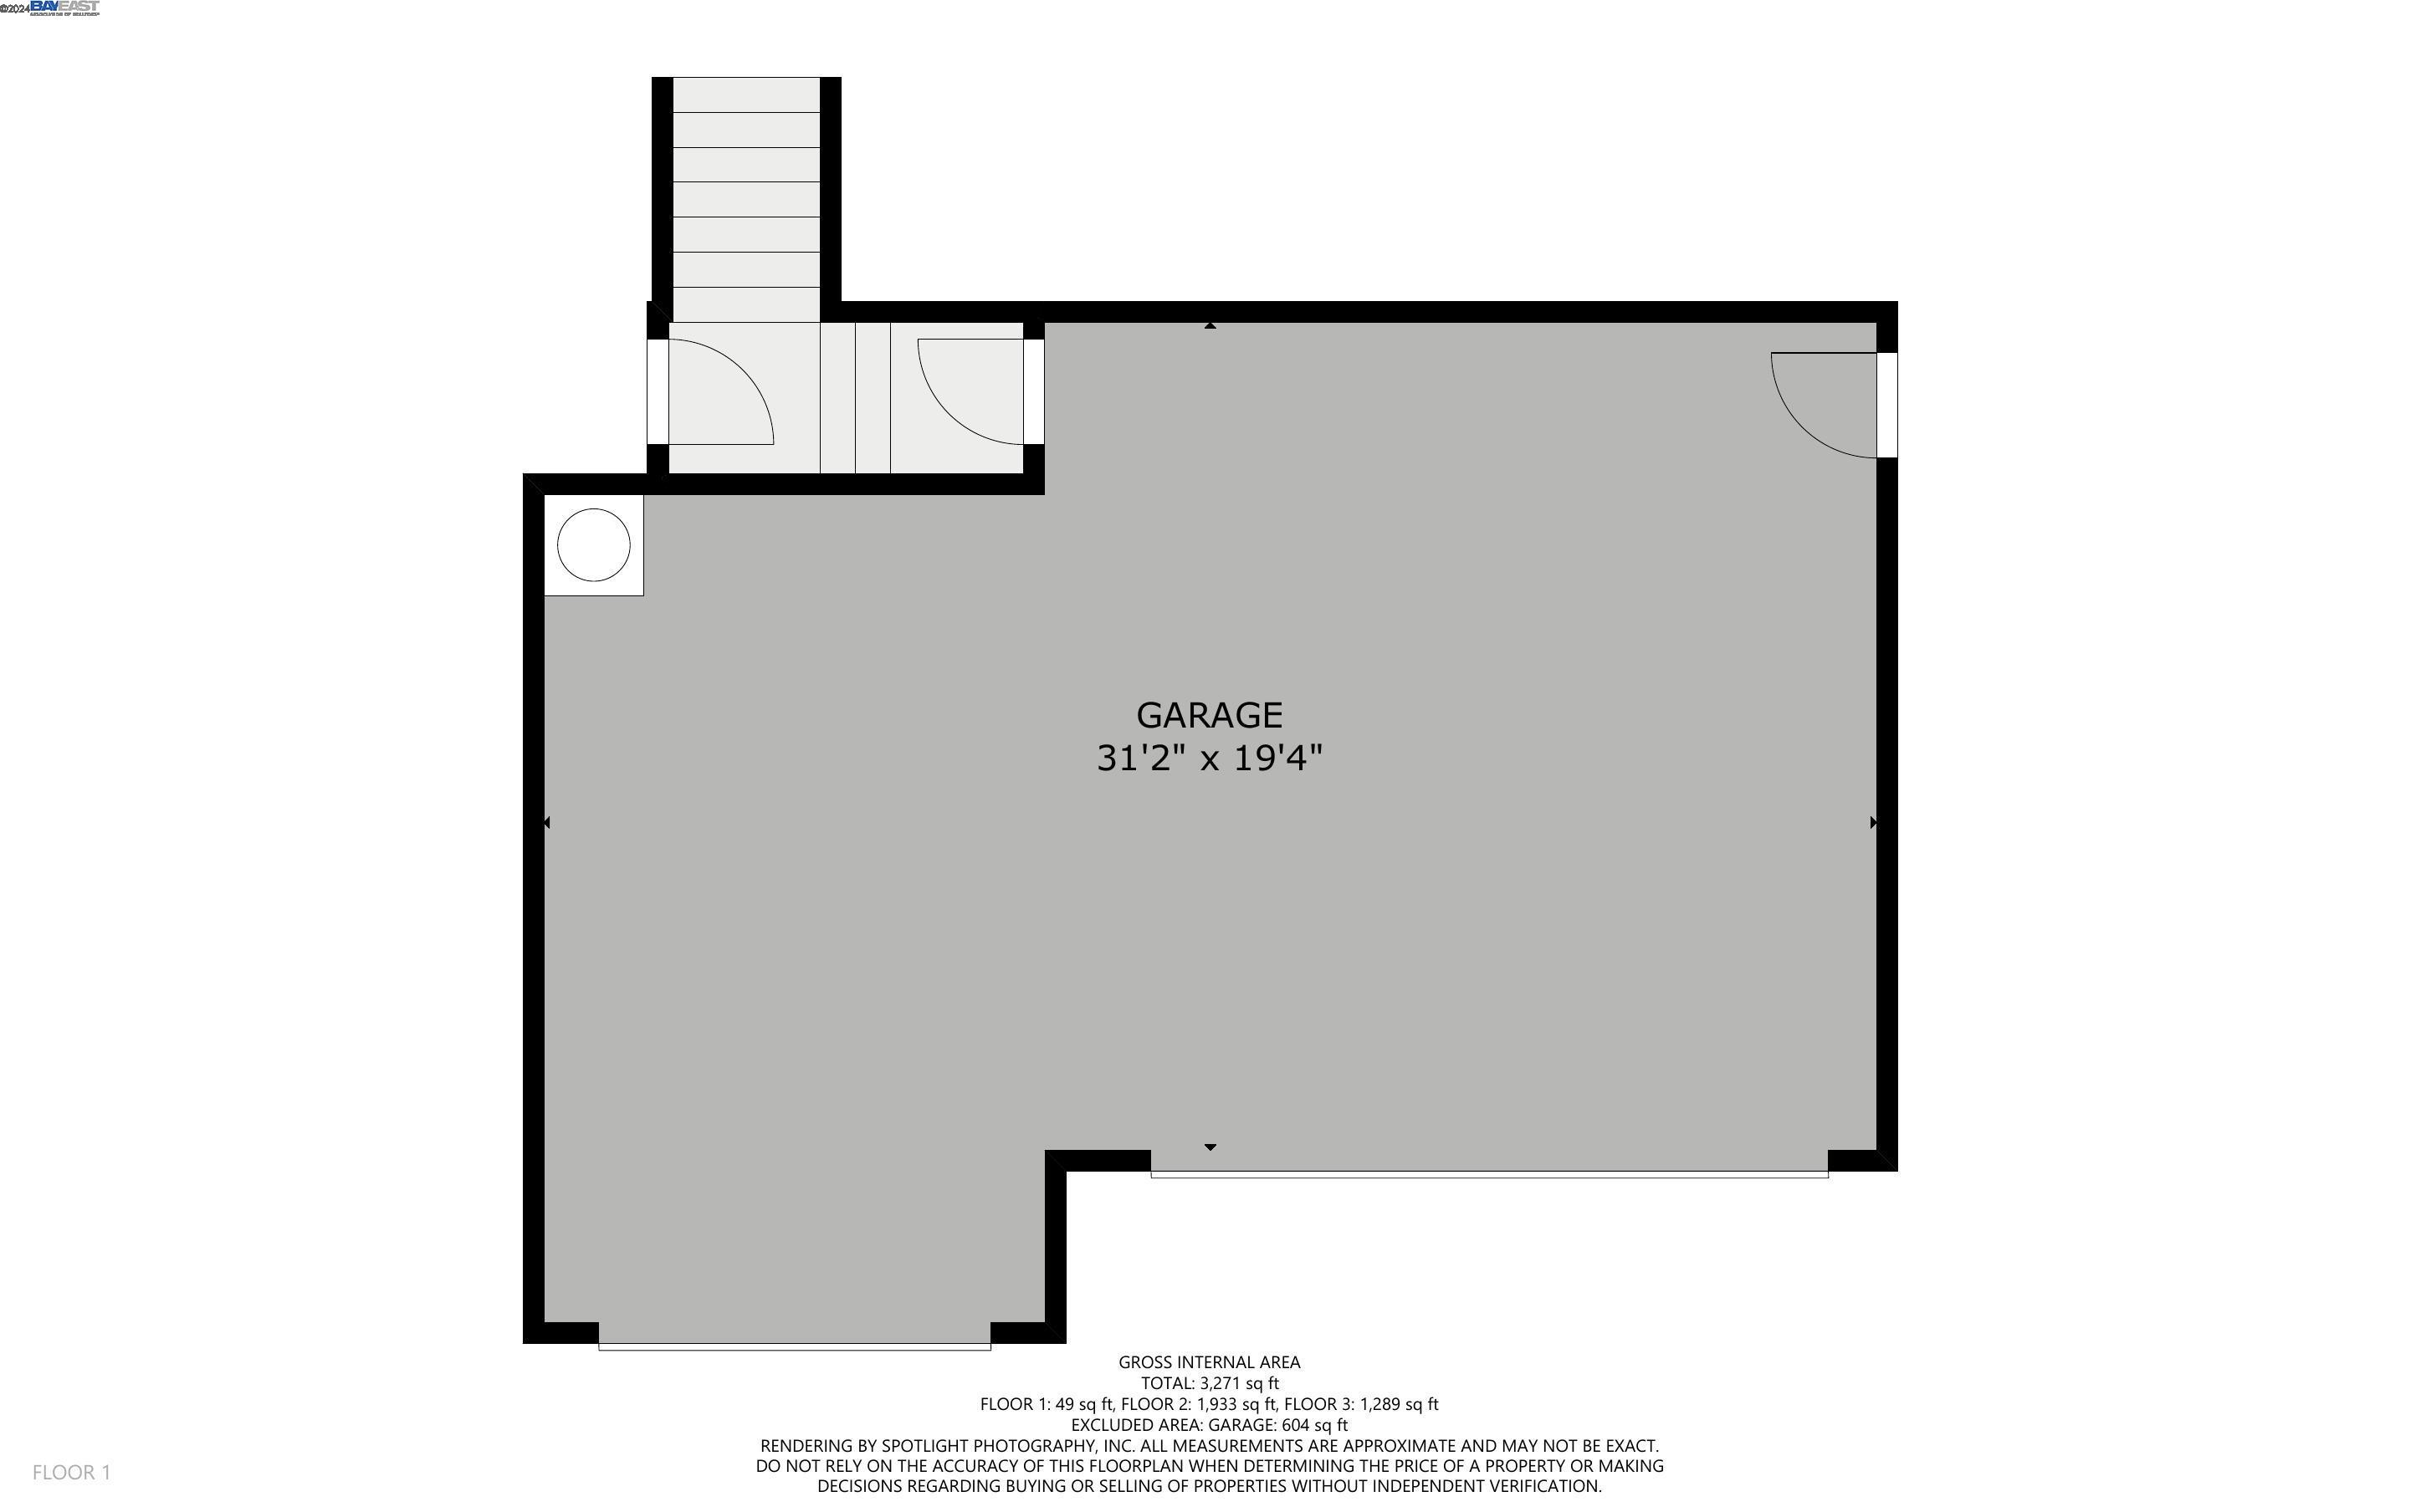
Floor plan showing a garage labeled 31 feet 2 inches by 19 feet 4 inches.
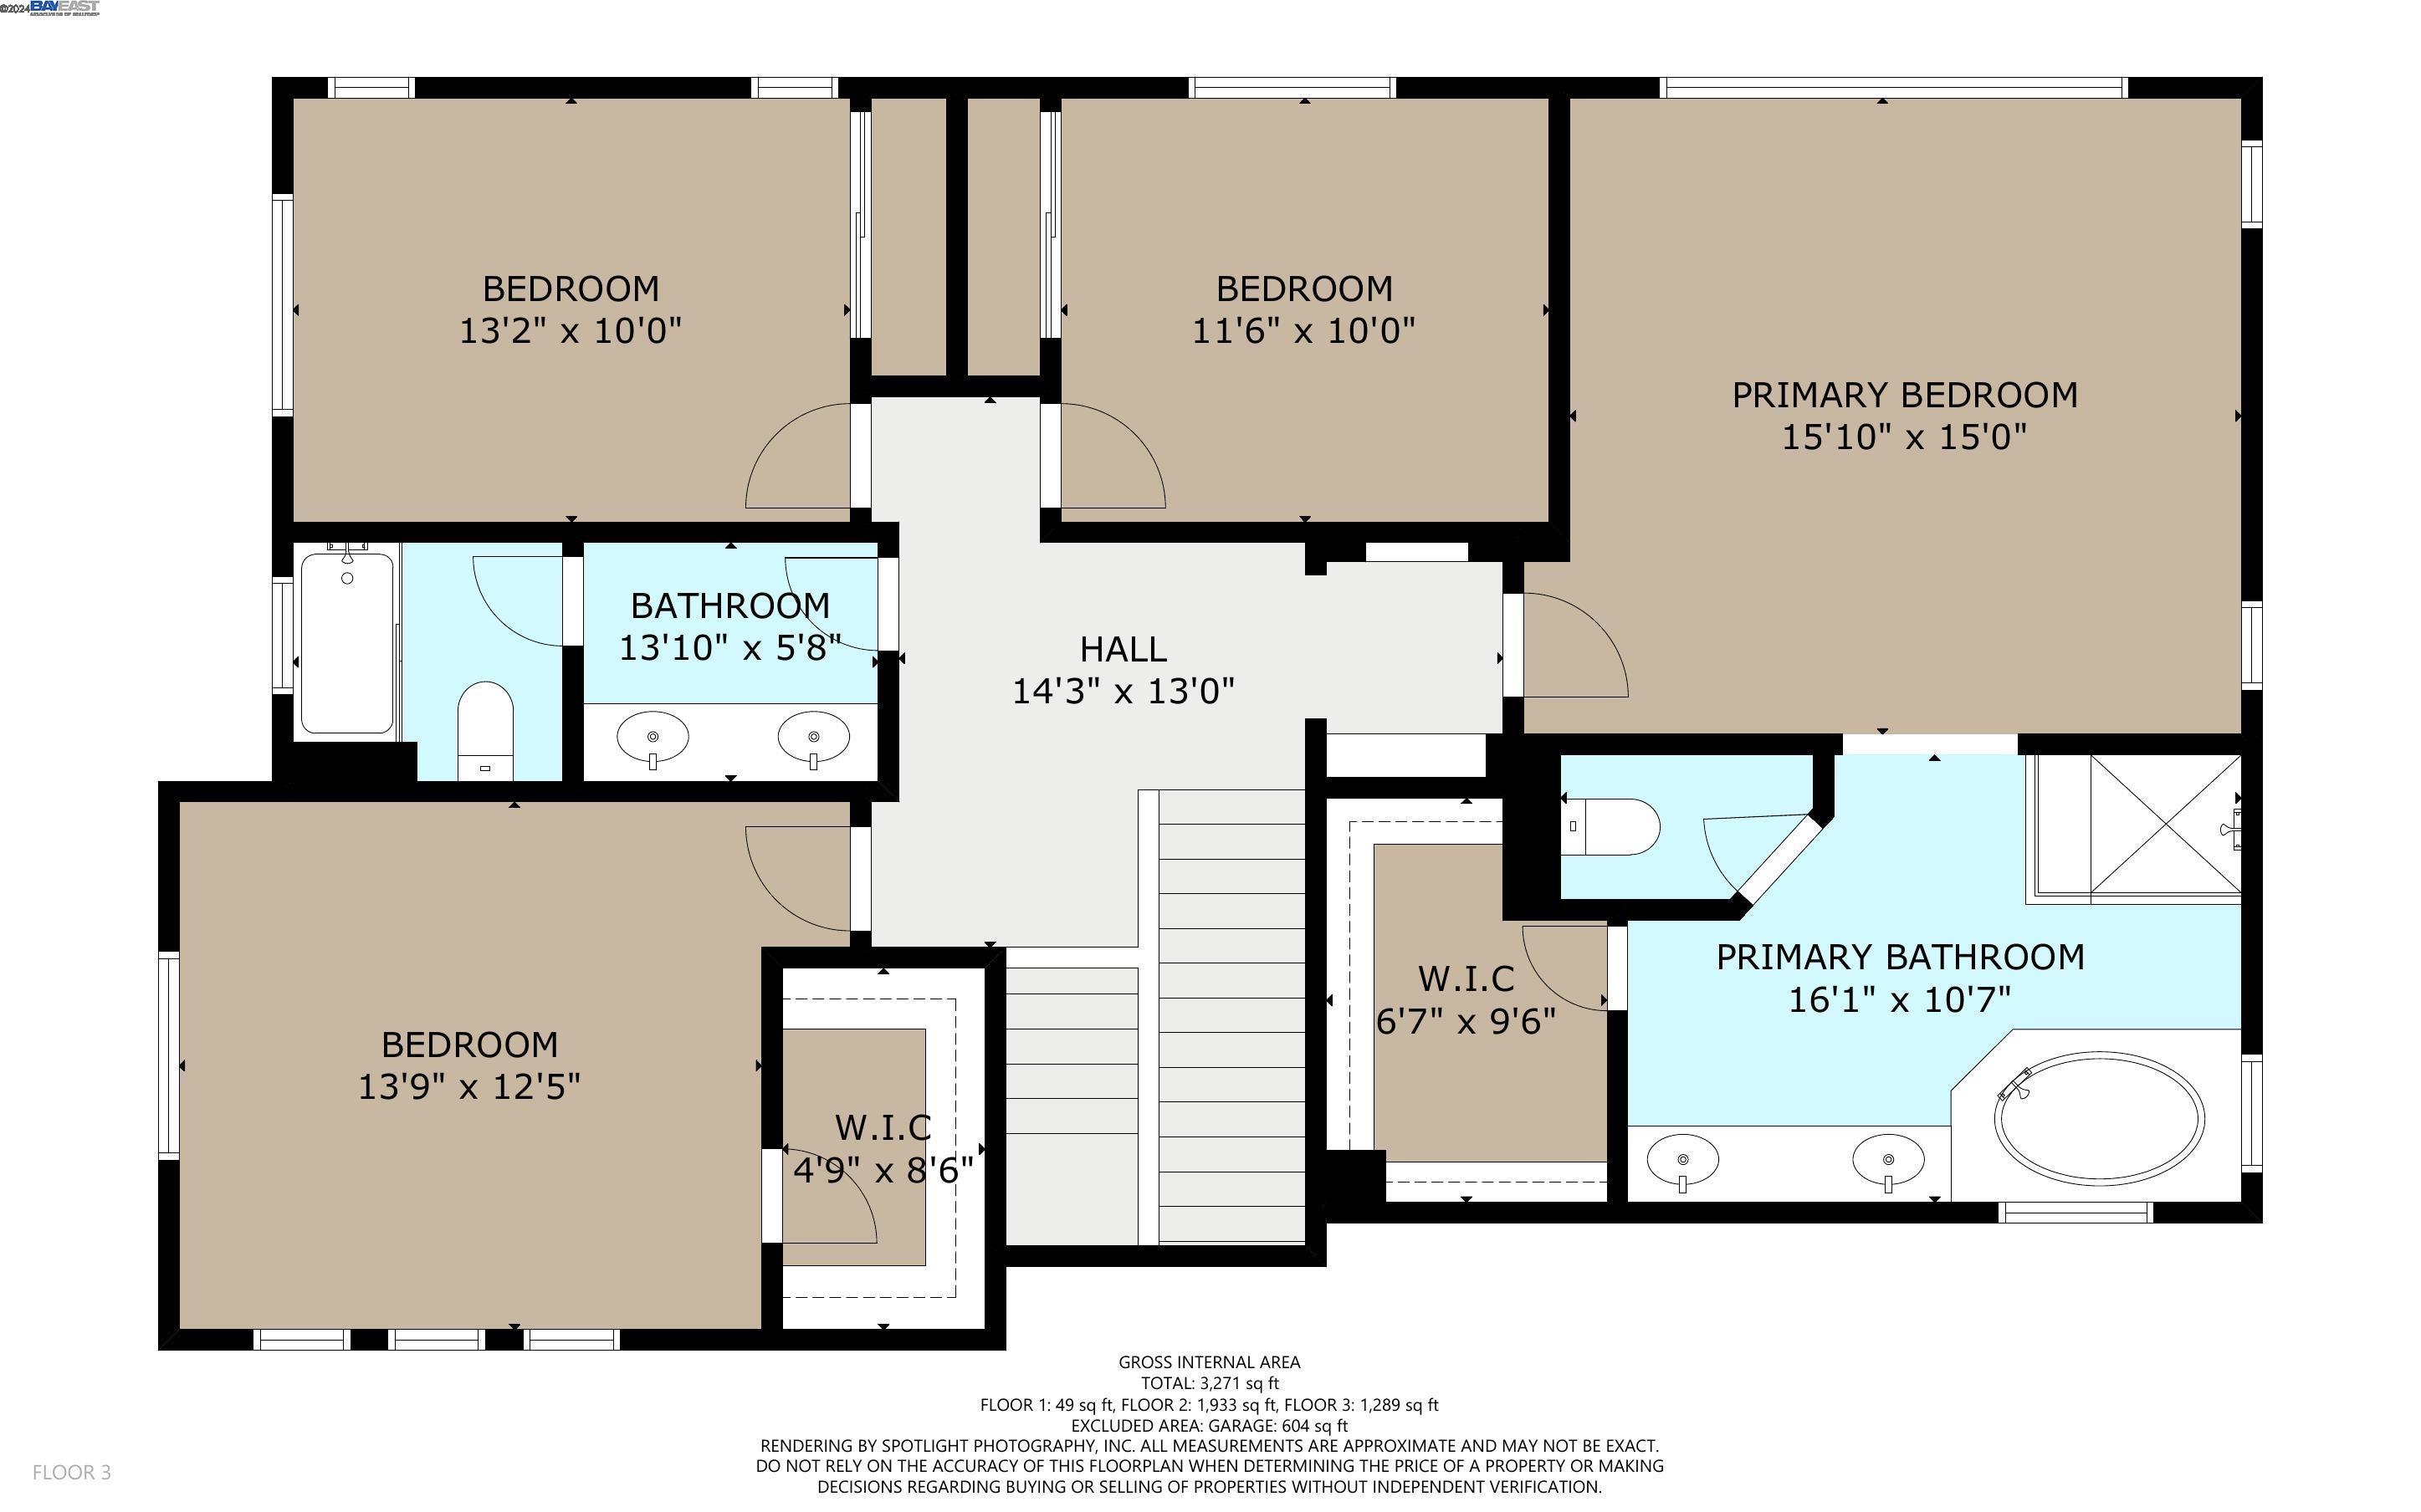
Third-floor plan with three bedrooms, a primary suite, two bathrooms, walk-in closets, and a central hall.
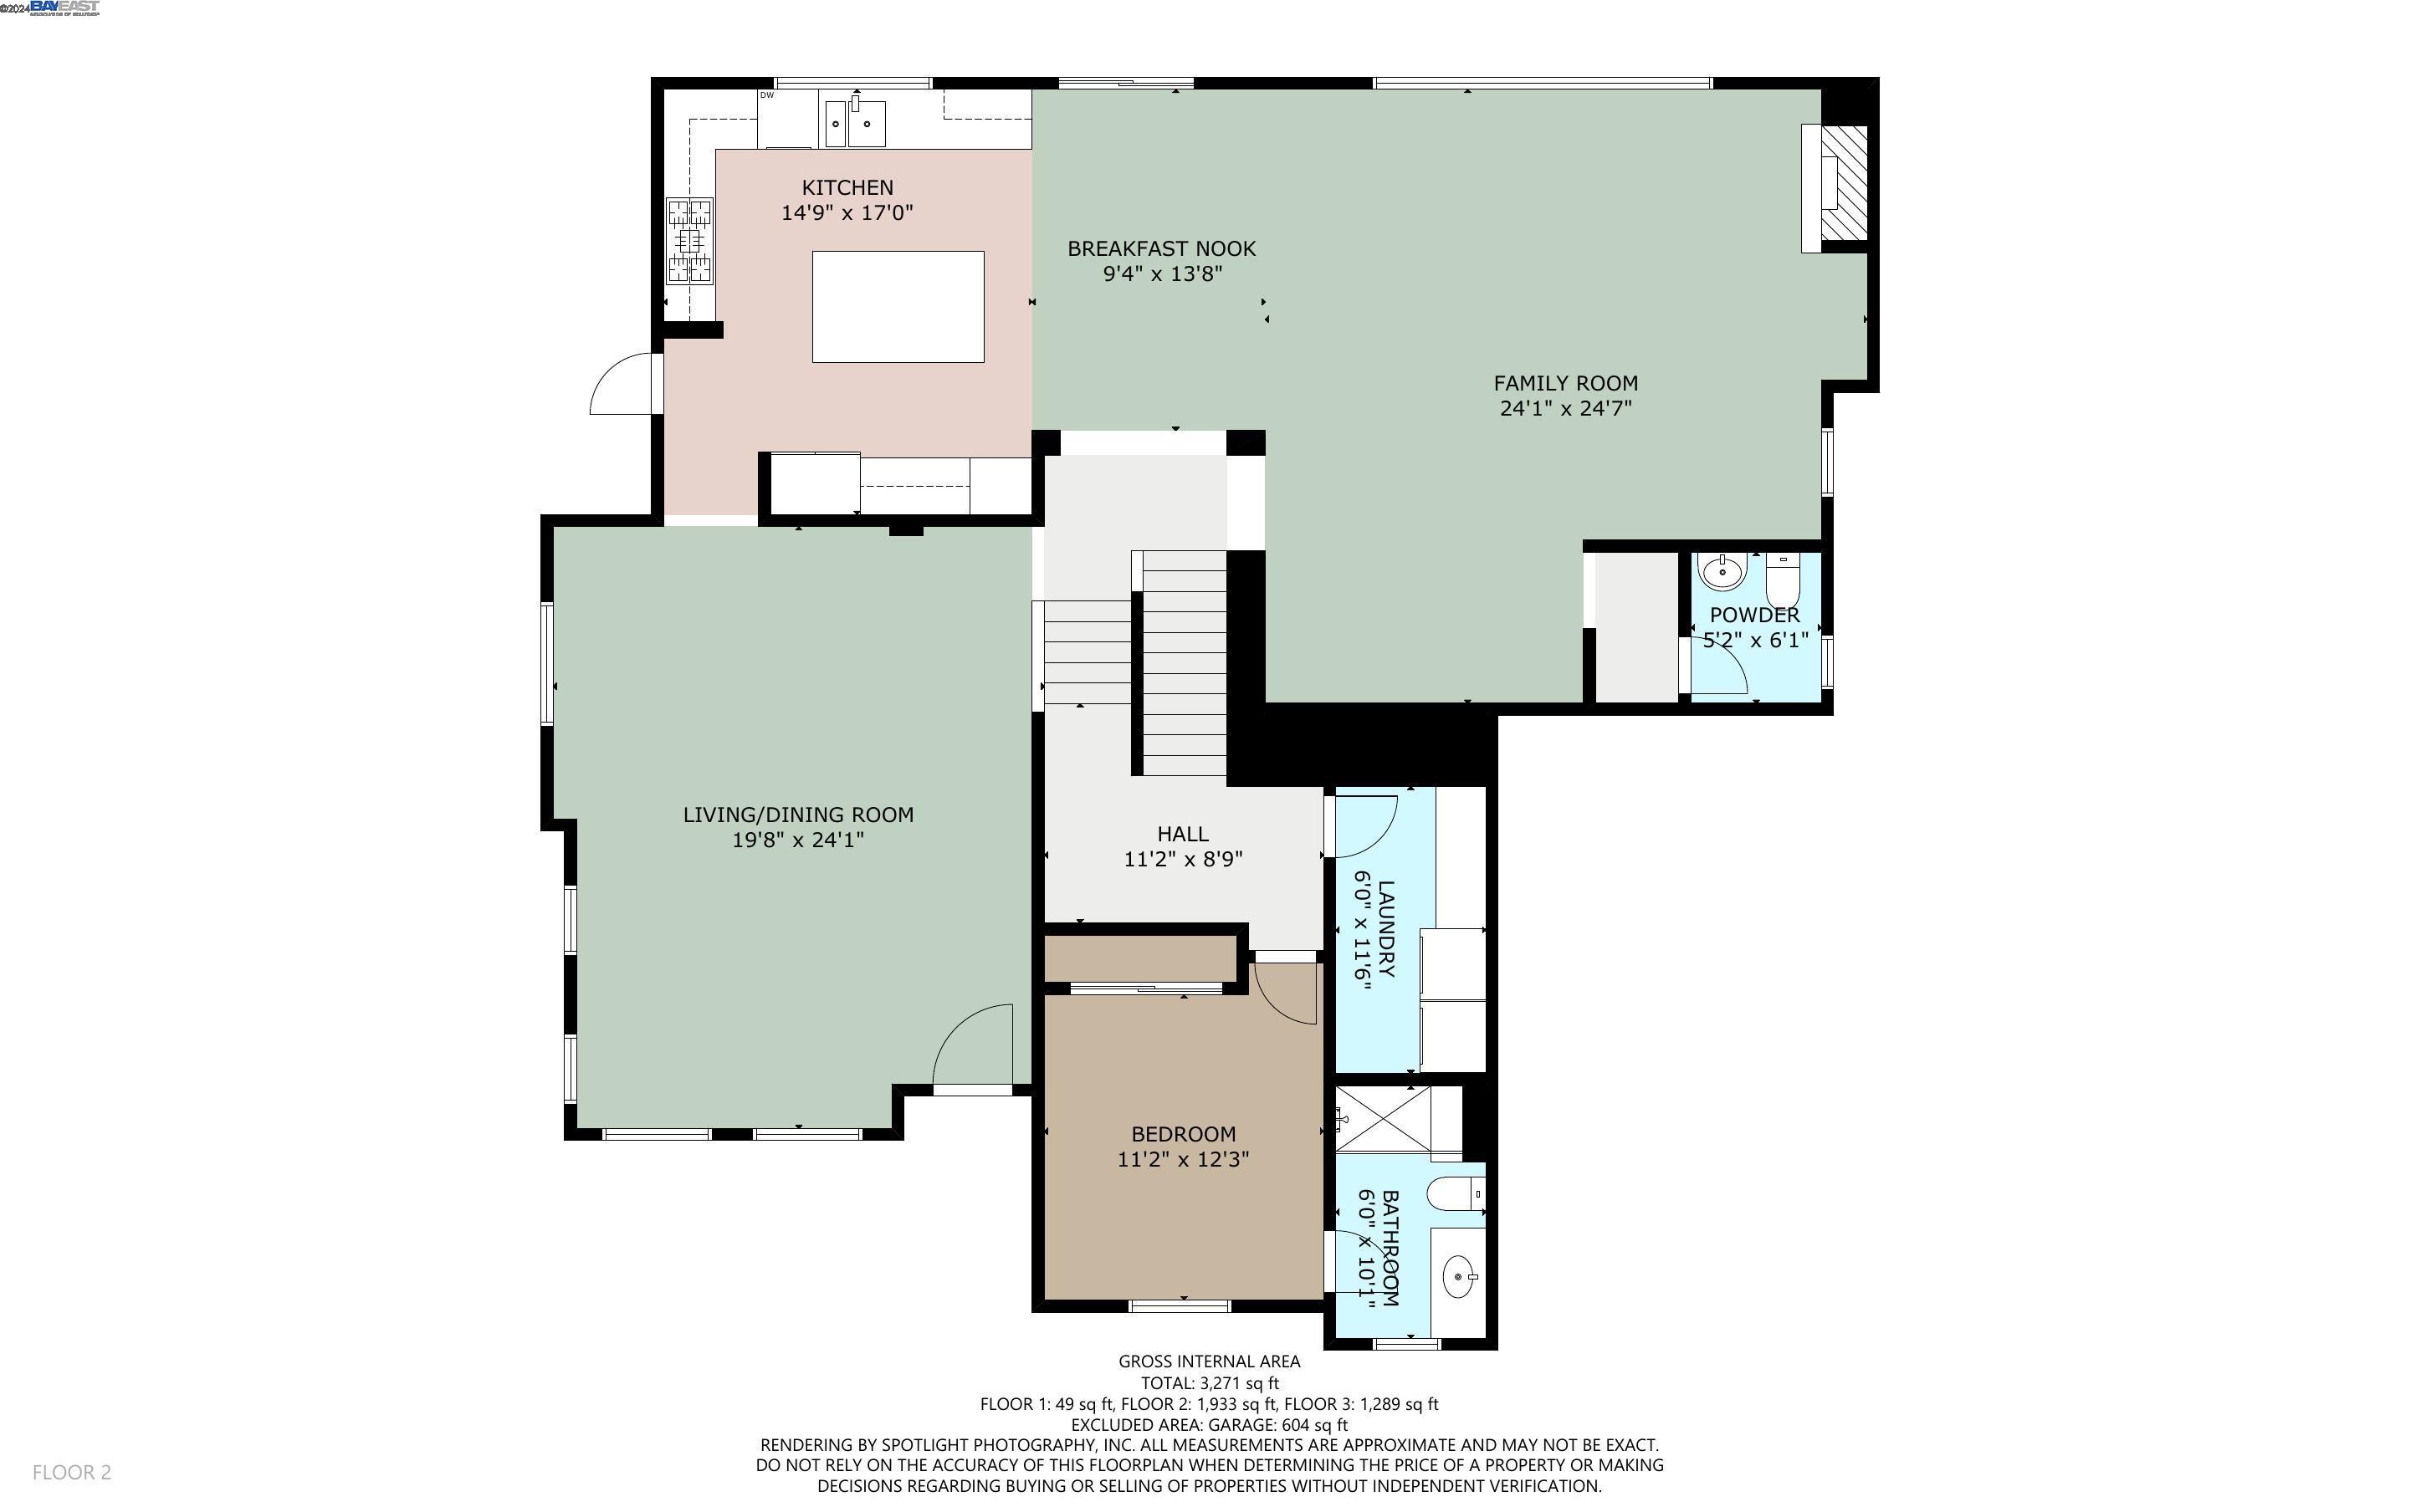
Second-floor plan with kitchen, breakfast nook, family room, living/dining room, bedroom, and laundry.
SEE ALL PHOTOS
Two-story stucco home with red shutters, a two-car garage, and rolling hills at sunset.
Two-story tan stucco home with terracotta roof, arched entry, and three-car garage.
Two-story beige stucco home with terracotta roof, arched porch, and broad concrete driveway.
Two-story stucco home with terracotta tile roofs, twin garage doors, and a reddish gravel front yard.
Covered stucco porch with arched openings and a black metal patio set overlooking the landscaped yard.
Staged living and dining room with warm wood flooring, neutral furnishings, and recessed lighting.
Staged living room with arched windows, light wood floors, and an open view toward the front entry.
Staged living and dining room with light wood floors, cream seating, and tall windows.
Staged dining room with a glass table, cream chairs, patterned rug, and large window with blinds.
Open-plan living and dining room with cream seating, a glass table, and light wood floors.
Staged living and dining room with a glass table, wood floors, and a staircase.
Kitchen with light wood cabinets, a large island, stainless steel appliances, and an adjoining staircase.
Kitchen with a large granite island, light wood cabinets, and stainless steel appliances.
Kitchen with a granite island, two stools, light wood cabinets, and stainless steel appliances.
Kitchen with light wood cabinetry, stainless steel appliances, and a large island with two stools.
Kitchen with a granite island, light wood cabinetry, and stainless steel appliances.
Open-plan kitchen with a large granite island and stainless steel appliances, overlooking a furnished living room with fireplace.
Open-plan living and dining room with a fireplace and sliding doors to a covered deck.
Staged living room with gray sofas, a fireplace, and a wall-mounted television.
Staged living room with gray sofas, a white fireplace, and large windows with blinds.
Staged living room with gray seating, a white fireplace, and a round mirror.
Open-plan living room with gray sofas, light wood floors, and an adjoining kitchen.
Staged living room with gray sofas, a ceiling fan, and an open kitchen beyond.
Open-plan living room with gray sofas, wood-look flooring, and the dining area and kitchen beyond.
Two cream chairs sit beneath a round mirror in a bright, staged interior.
Half bathroom with a pedestal sink, round mirror, and folded towels on the toilet.
Staged bedroom with a white bed, dark blue headboard, and arched window.
Furnished bedroom with white bedding, a dark wood dresser, and an open doorway to the en-suite bathroom.
Bathroom with a glass shower, white toilet, and light wood vanity topped by a potted plant.
Laundry room with dark washer and dryer, light wood cabinets, and open wire shelving.
Staged bedroom with a large upholstered bed and windows overlooking rolling hills.
Furnished bedroom with wide windows overlooking trees and rolling hills.
Furnished primary bedroom with a white bed, round mirror, and adjoining bathroom with a wood vanity.
Primary bathroom with a glass shower, built-in soaking tub, and long double vanity.
Bathroom with a long wood vanity, large mirror, and doorway to a walk-in closet.
Primary bathroom with glass shower and soaking tub, opening onto a bedroom.
Staged bedroom with white textured bedding, abstract wall art, and a large window overlooking rolling hills.
Staged bedroom with a white bed, black-and-white pillows, and large windows.
Bedroom with a white bed, navy accents, paneled closet doors, and framed line-art portraits.
Bathroom with a double-sink vanity, wood cabinets, and an adjoining tiled shower.
Staged bedroom with two twin beds, patterned pillows, woven poufs, and several windows with white blinds.
Staged bedroom with two white beds, colorful geometric pillows, and a dark wood dresser beneath a round mirror.
Upstairs landing with a wood-and-black stair railing and open bedroom and bathroom doorways.
Covered deck with wicker seating and dining area overlooking landscaped terraces and rolling hills.
Covered deck with an outdoor dining set and views of rolling hills.
Backyard patio with curved stone planters, banana plants, tiered landscaping, and a wooden privacy fence.
Spacious concrete patio bordered by tiered retaining walls, a wooden fence, and flowering shrubs, with hills beyond.
Two-story home with a covered rear deck, broad concrete patio, and landscaped retaining-wall steps.
Two-story home with a covered rear deck beside a landscaped sloping yard and paved path.
Two-story home’s rear patio overlooks a concrete courtyard, flower beds, and rolling hills.
Two-story stucco home with a red tile roof, covered patio, and hillside views.
Backyard patio with a covered seating area, stone retaining walls, and rolling hills beyond.
Aerial view of a Concord home with a tile roof, broad paved areas, and landscaped yard.
Aerial view of a residential cul-de-sac and surrounding homes, with rolling hills and mountains beyond.
Aerial view of 5216 Skyler Ct, showing its tile roof, wide driveway, and fenced landscaped yard.
Aerial view of a cul-de-sac neighborhood with homes, a swimming pool and hills in the distance.
Aerial view of a Concord neighborhood and cul-de-sac, with rolling hills and mountains beyond.
Floor plan showing a garage labeled 31 feet 2 inches by 19 feet 4 inches.
Third-floor plan with three bedrooms, a primary suite, two bathrooms, walk-in closets, and a central hall.
Second-floor plan with kitchen, breakfast nook, family room, living/dining room, bedroom, and laundry.
Sold

5216 Skyler Ct

5216 Skyler Ct, Concord, CA 94521

$1,400,000
Beautiful Skyler Estates home located at the end of a cul-de-sac. 5 bedrooms, 3.5 baths, Vaulted ceilings provide a grand entry to the formal living room and dining room. Gourmet kitchen with granite slab counters, stainless steel appliances, 5 burner gas stove, large island with built in cabinets that flows to the family room for great entertaining! Guest suite with full bathroom located just a few steps from the living area & the laundry room. Warm spacious master suite with a luxurious bathroom & large walk-in closet. Attached 3 car garage, Half a block to Award Winning Clayton Valley Charter High School. Views of Mt. Diablo and hills large Trex-like deck off the family room room and has one of the largest usable lots in the development. Don't miss this unique opportunity

5
beds

4
baths

3,301 Sq.Ft. LIVING AREA

0.28 Acres lot

Jody Stowers

Jody Stowers

Features & Amenities

Interior

  • total bedrooms5
  • Total bathrooms4
  • full bathrooms3
  • Laundry room Dryer, Washer
  • Flooring Tile, Carpet, Engineered Wood
  • Fireplace Family Room
  • APPLIANCES Dishwasher, Gas Range, Plumbed For Ice Maker, Refrigerator, Self Cleaning Oven
  • other interior Features Dining Area, Pantry, Updated Kitchen

Area & Lot

  • Status Sold
  • Date Sold July 11, 2024
  • Living Area3,301 Sq.Ft.
  • Total Area3,301 Sq.Ft.
  • Lot Area0.28 Acres
  • MLS® ID41060625
  • TypeResidential
  • YEAR BUILT2012
  • Architecture StylesTraditional

Exterior

  • STORIES2
  • Garage Space3.0
  • water SourcePublic
  • PoolNone
  • lot featuresCul-De-Sac
  • parkingInt Access From Garage, Garage Door Opener
  • HEAT TYPEZoned
  • sewerPublic Sewer
  • security FeaturesCarbon Monoxide Detector(s)
  • other exterior FeaturesSprinklers Front

Financial

  • Sales Price$1,400,000
View Virtual Tour

Work with Jody

His expertise in real estate ensures that you receive informed and objective guidance. Contact Jody to learn how he can assist you in meeting your real estate needs.

Follow Me on Instagram