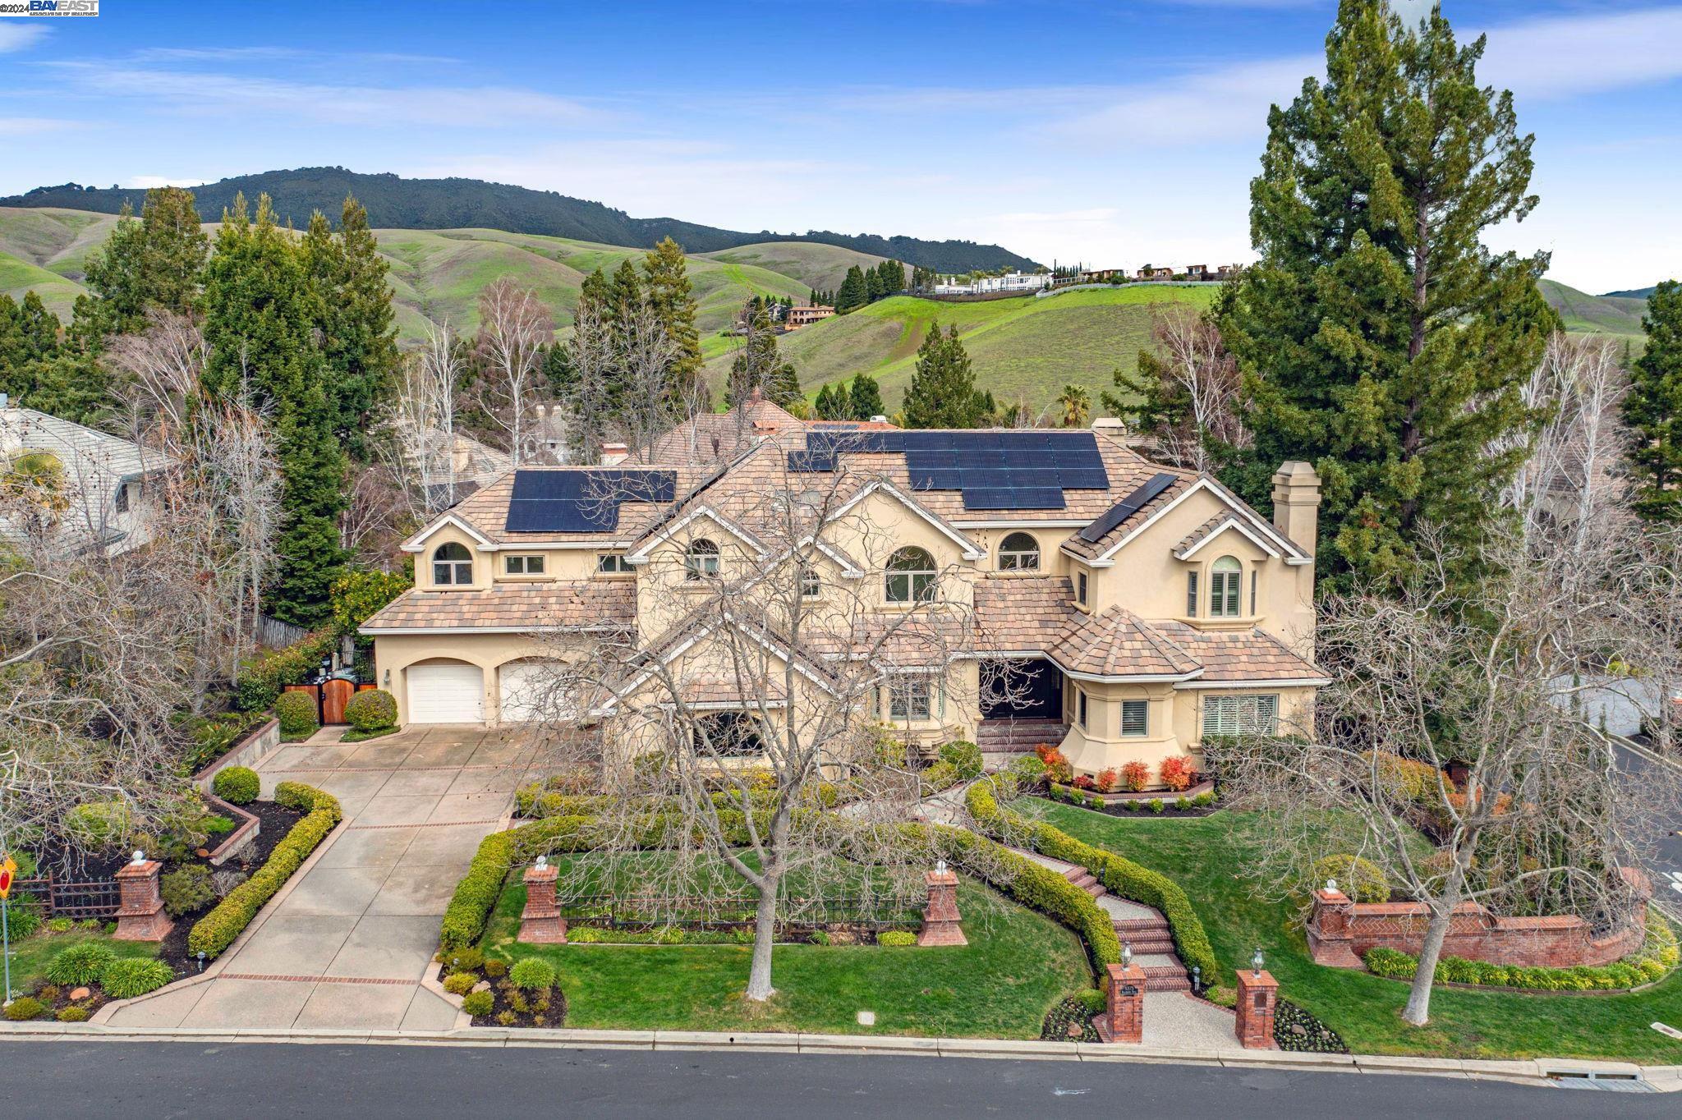
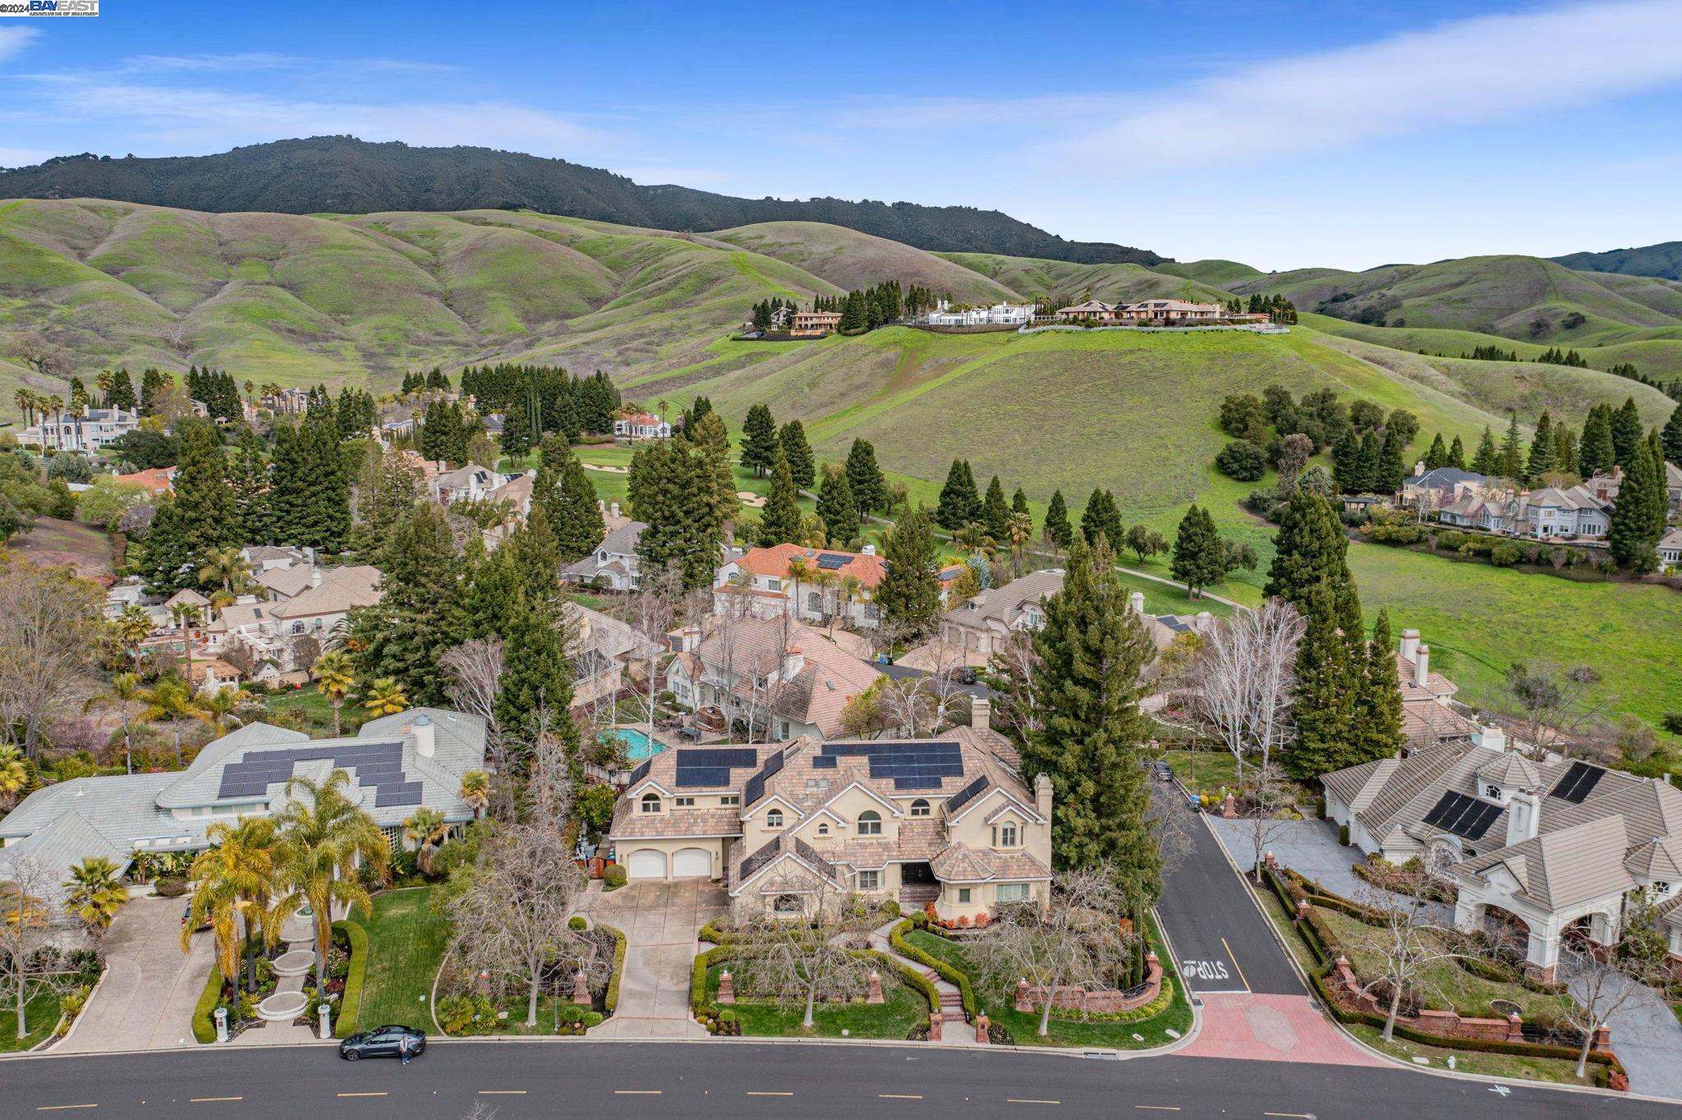
Large beige home with rooftop solar panels, landscaped grounds, and rolling hills behind it.
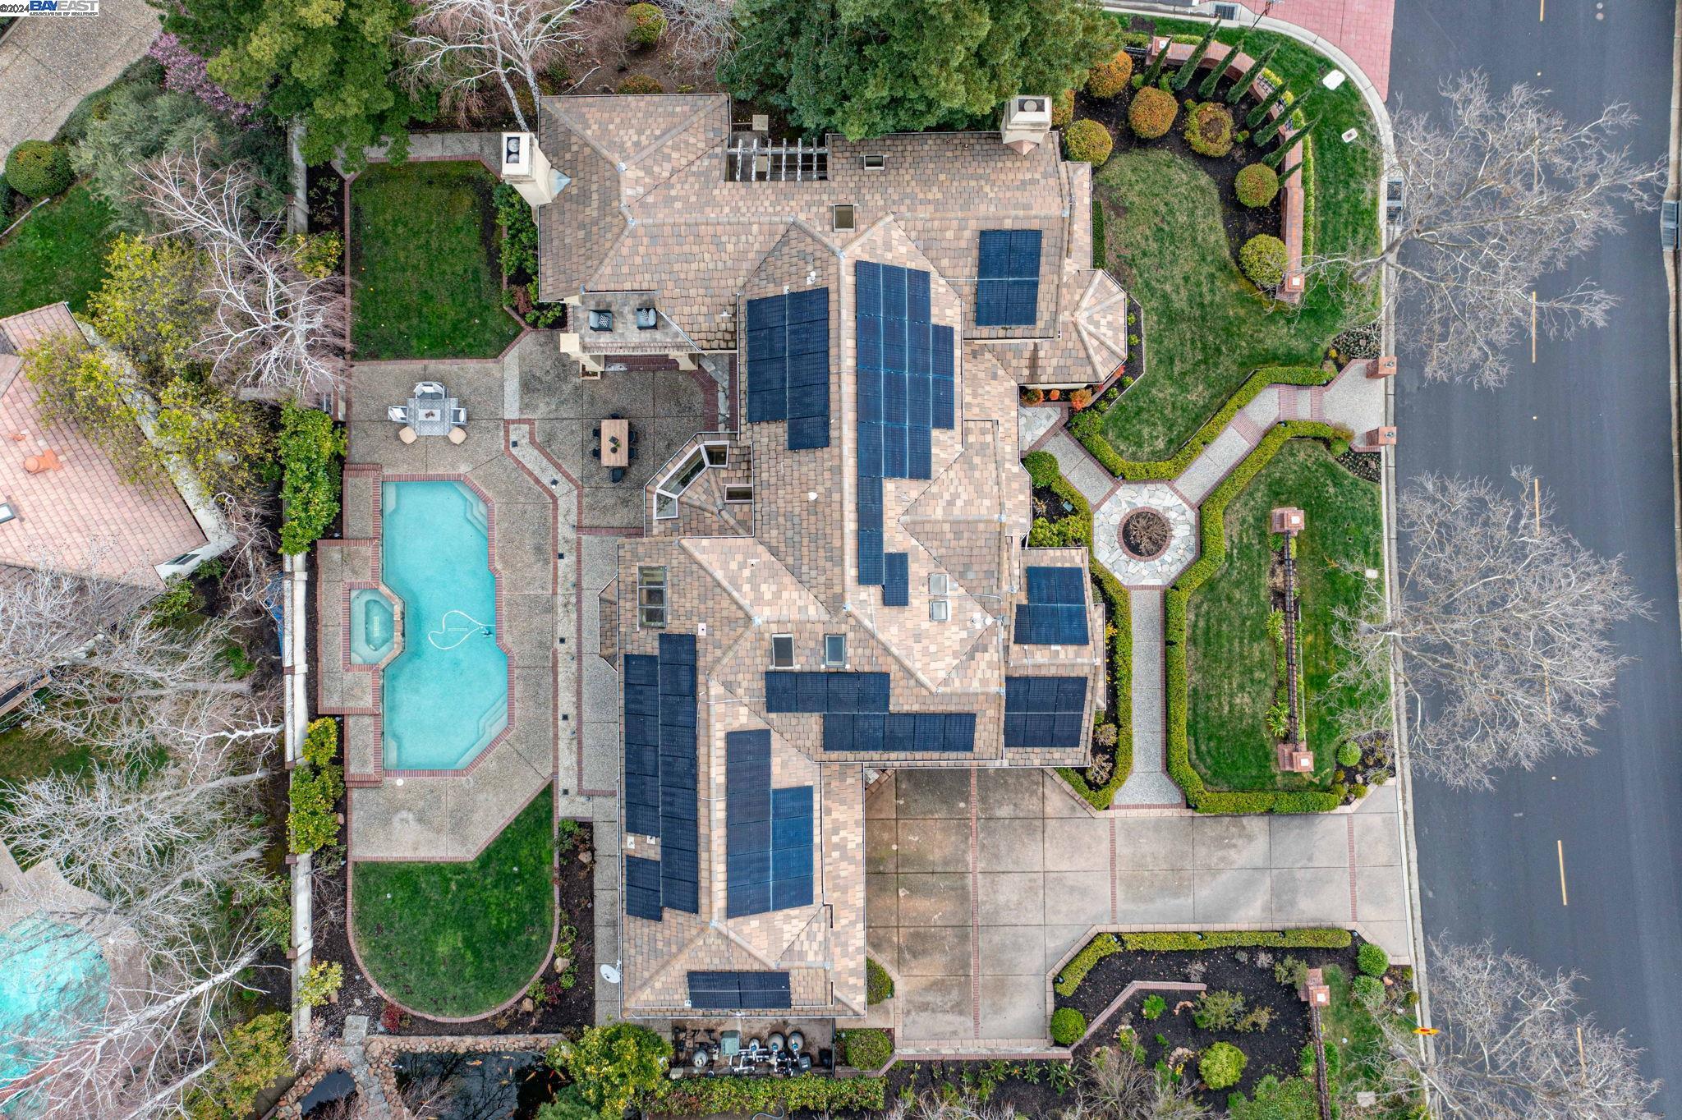
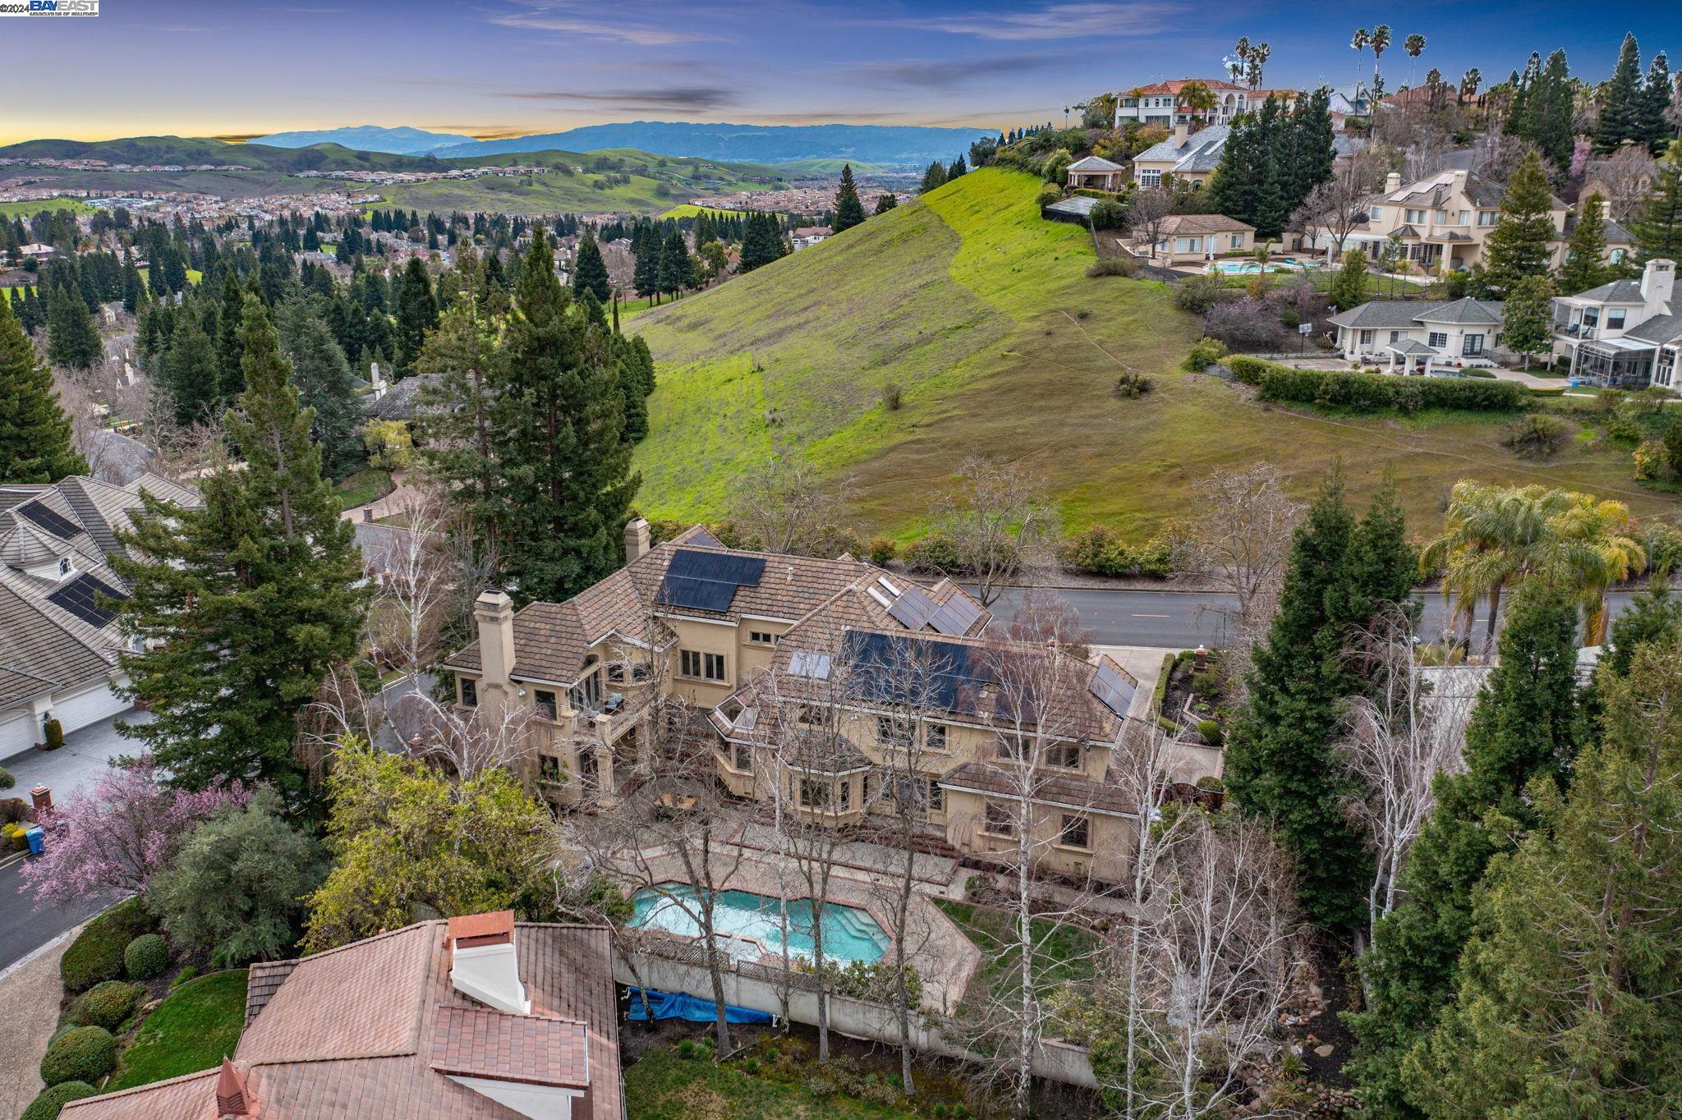
Aerial view of a home with rooftop solar panels, a pool, and landscaped grounds.
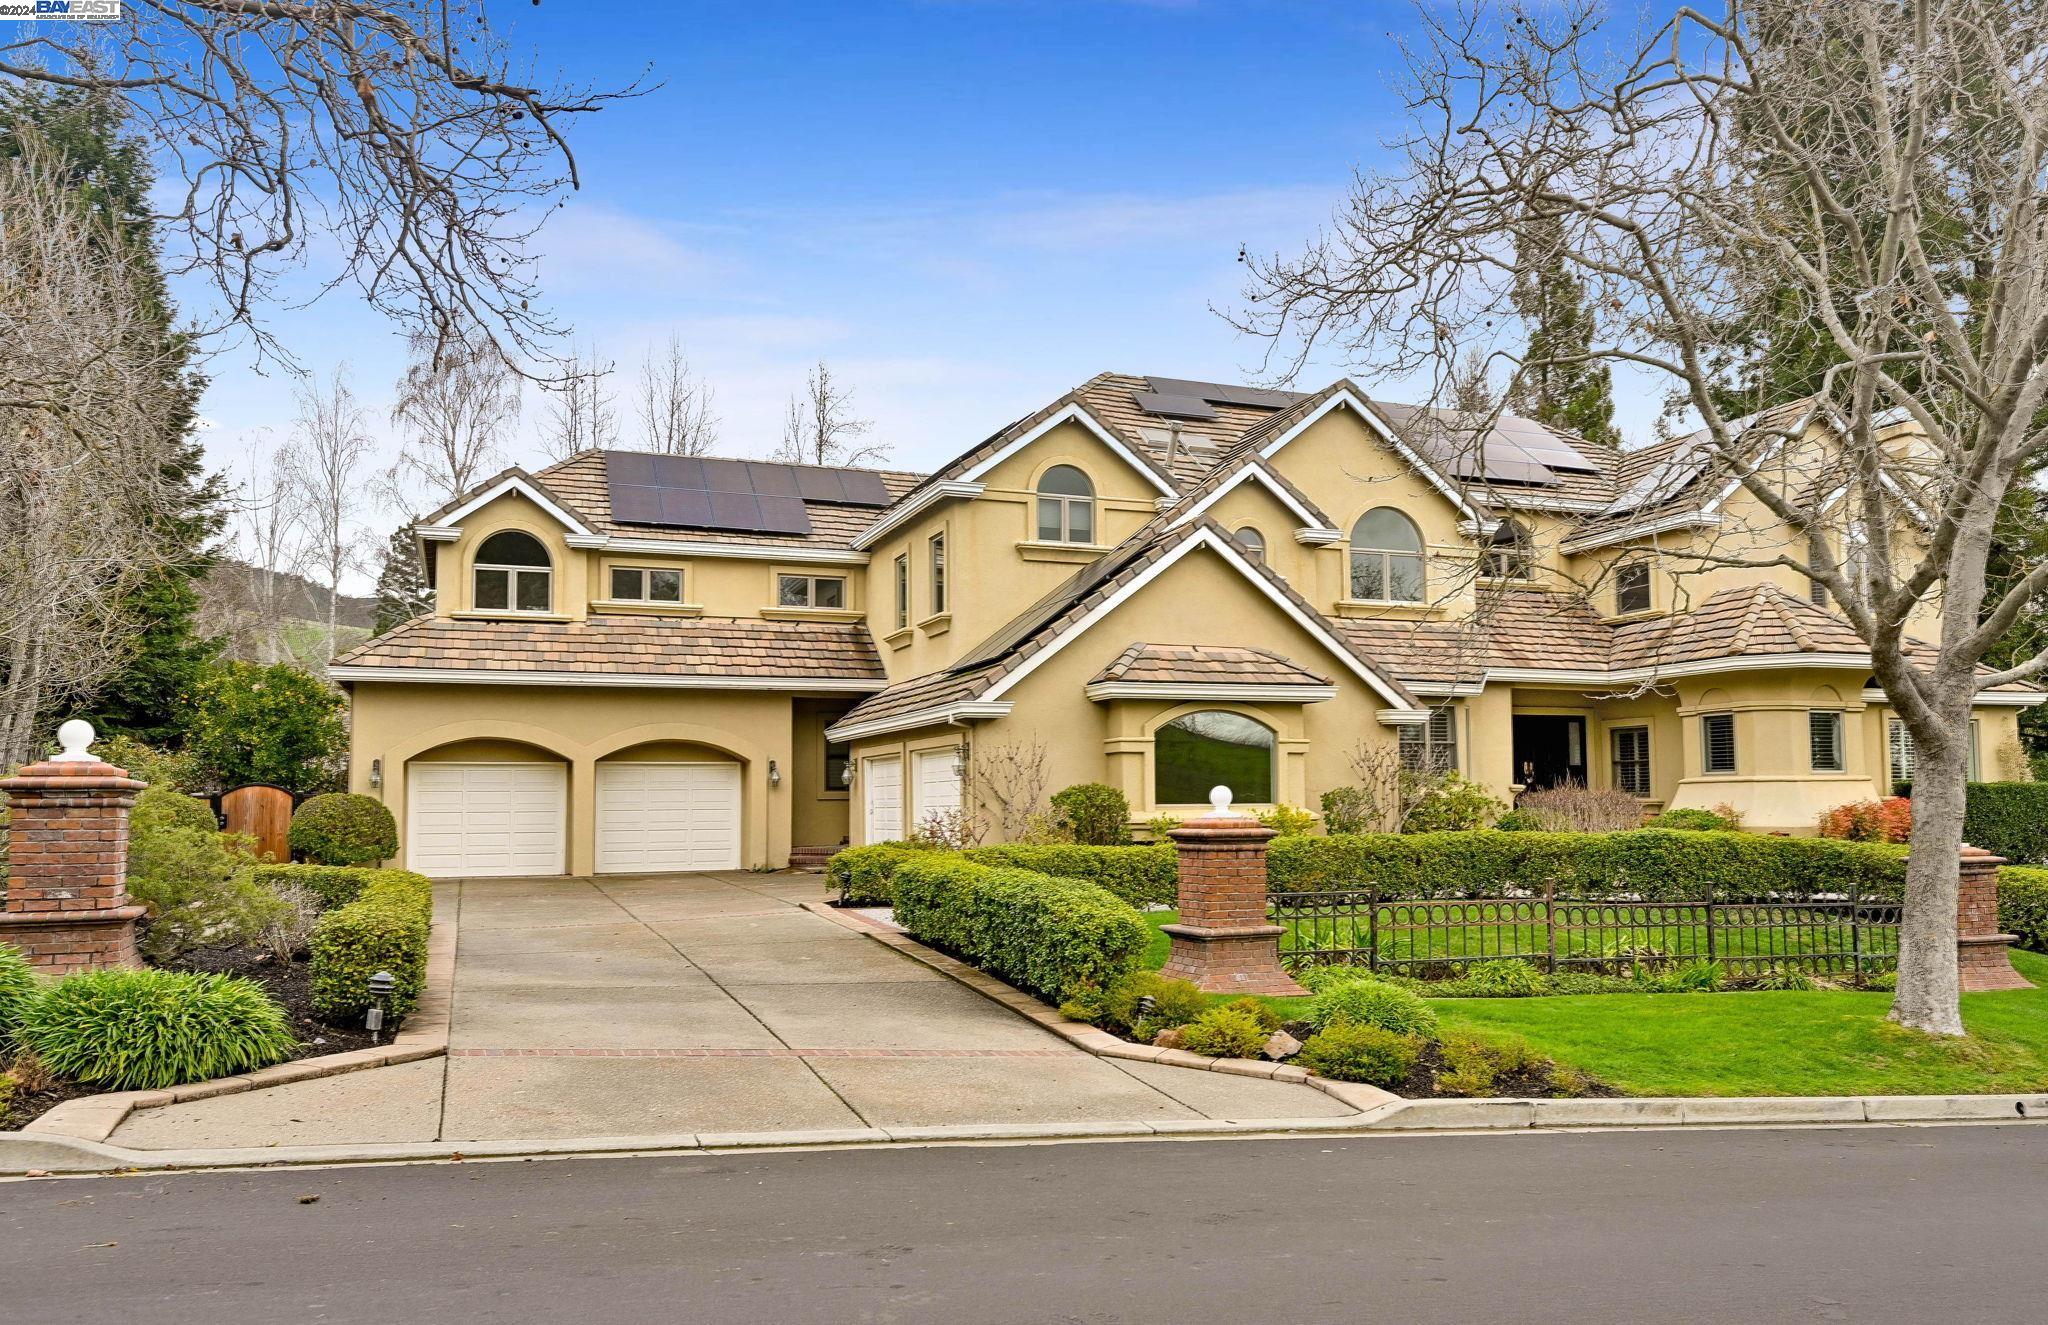
Large beige home with solar panels, a tiled roof, two-car garage, and landscaped gated front lawn.
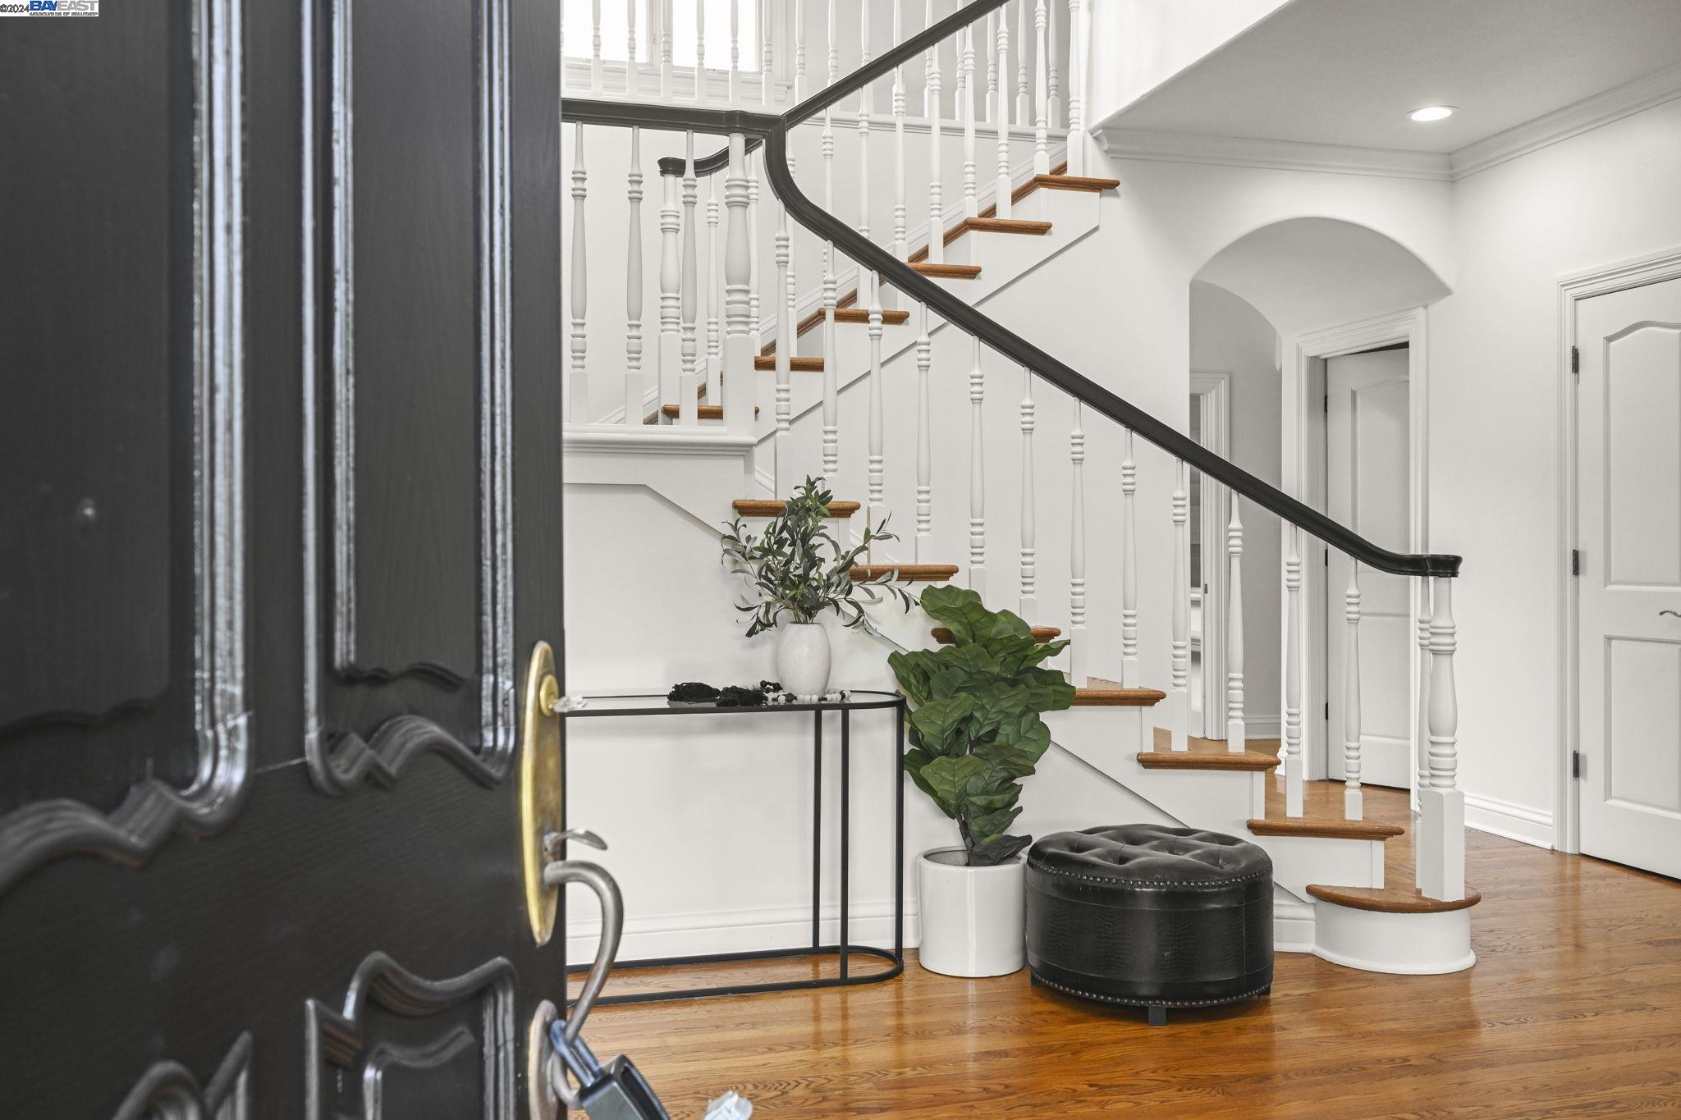
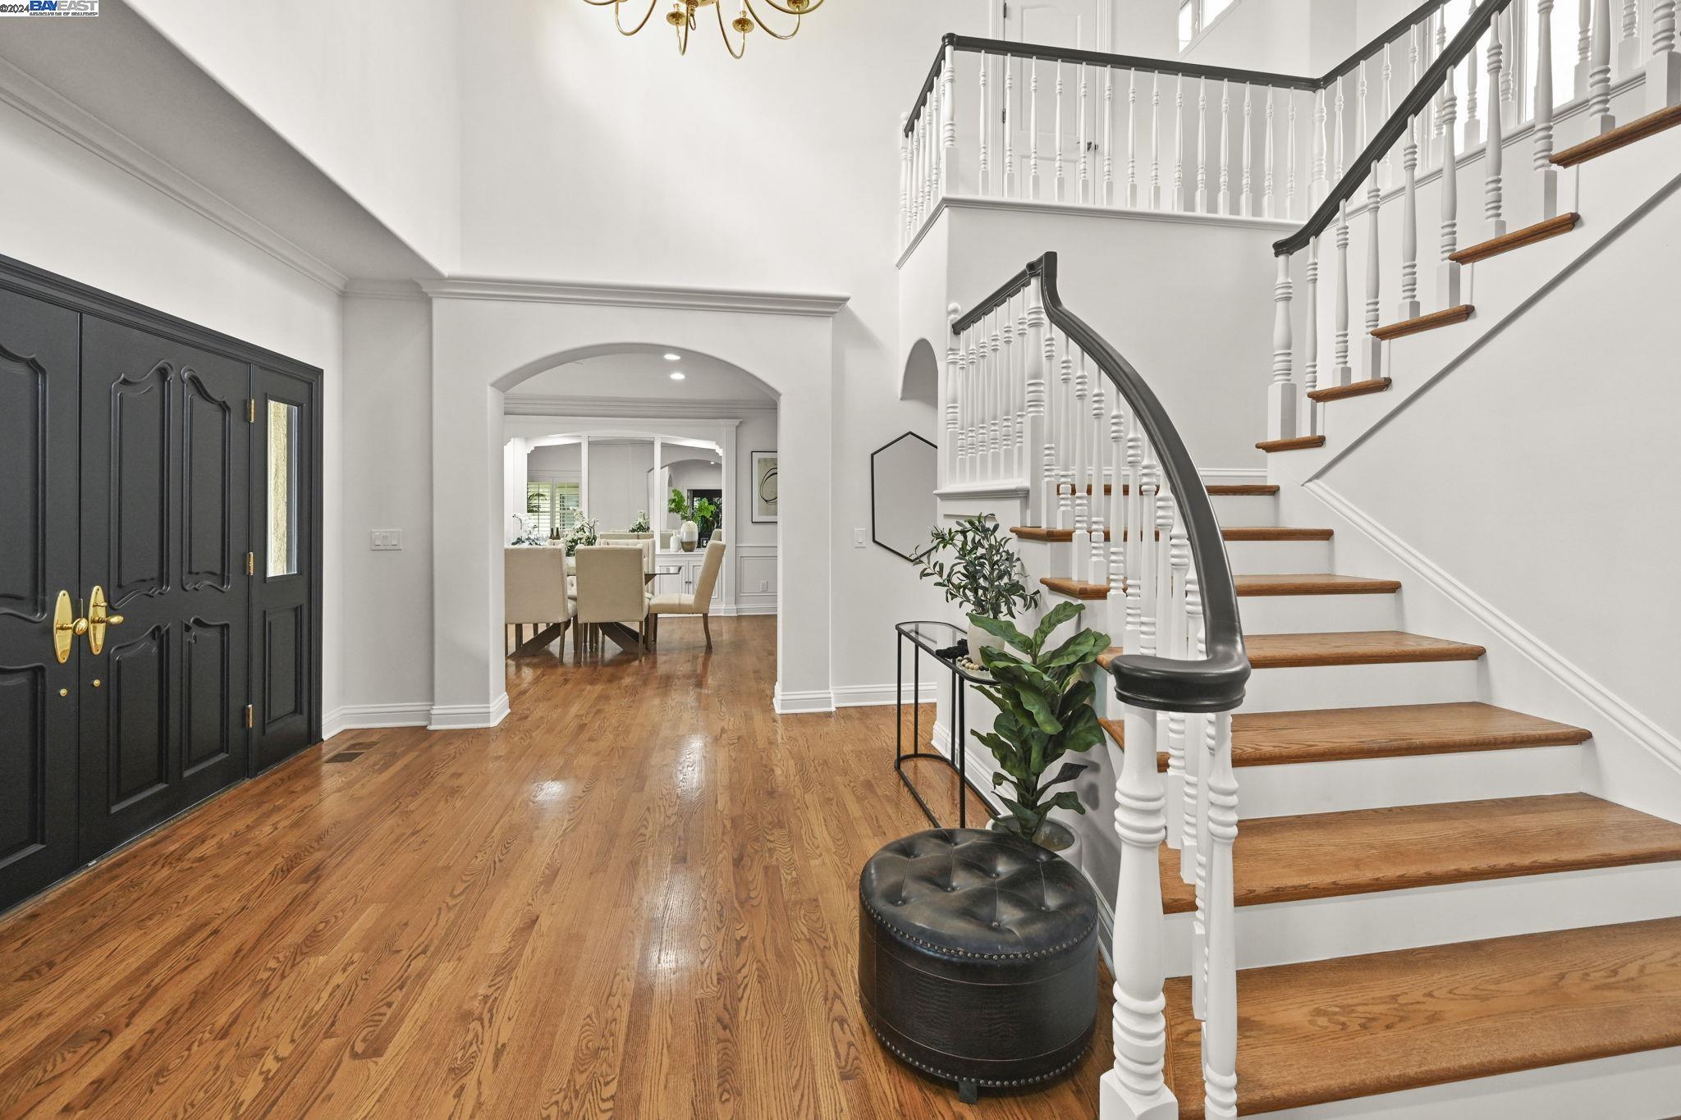
Entry foyer with a sweeping white staircase, dark handrail, and warm wood treads.
Two-story foyer with a sweeping staircase, hardwood floors, black double doors, and an arched opening to the dining room.
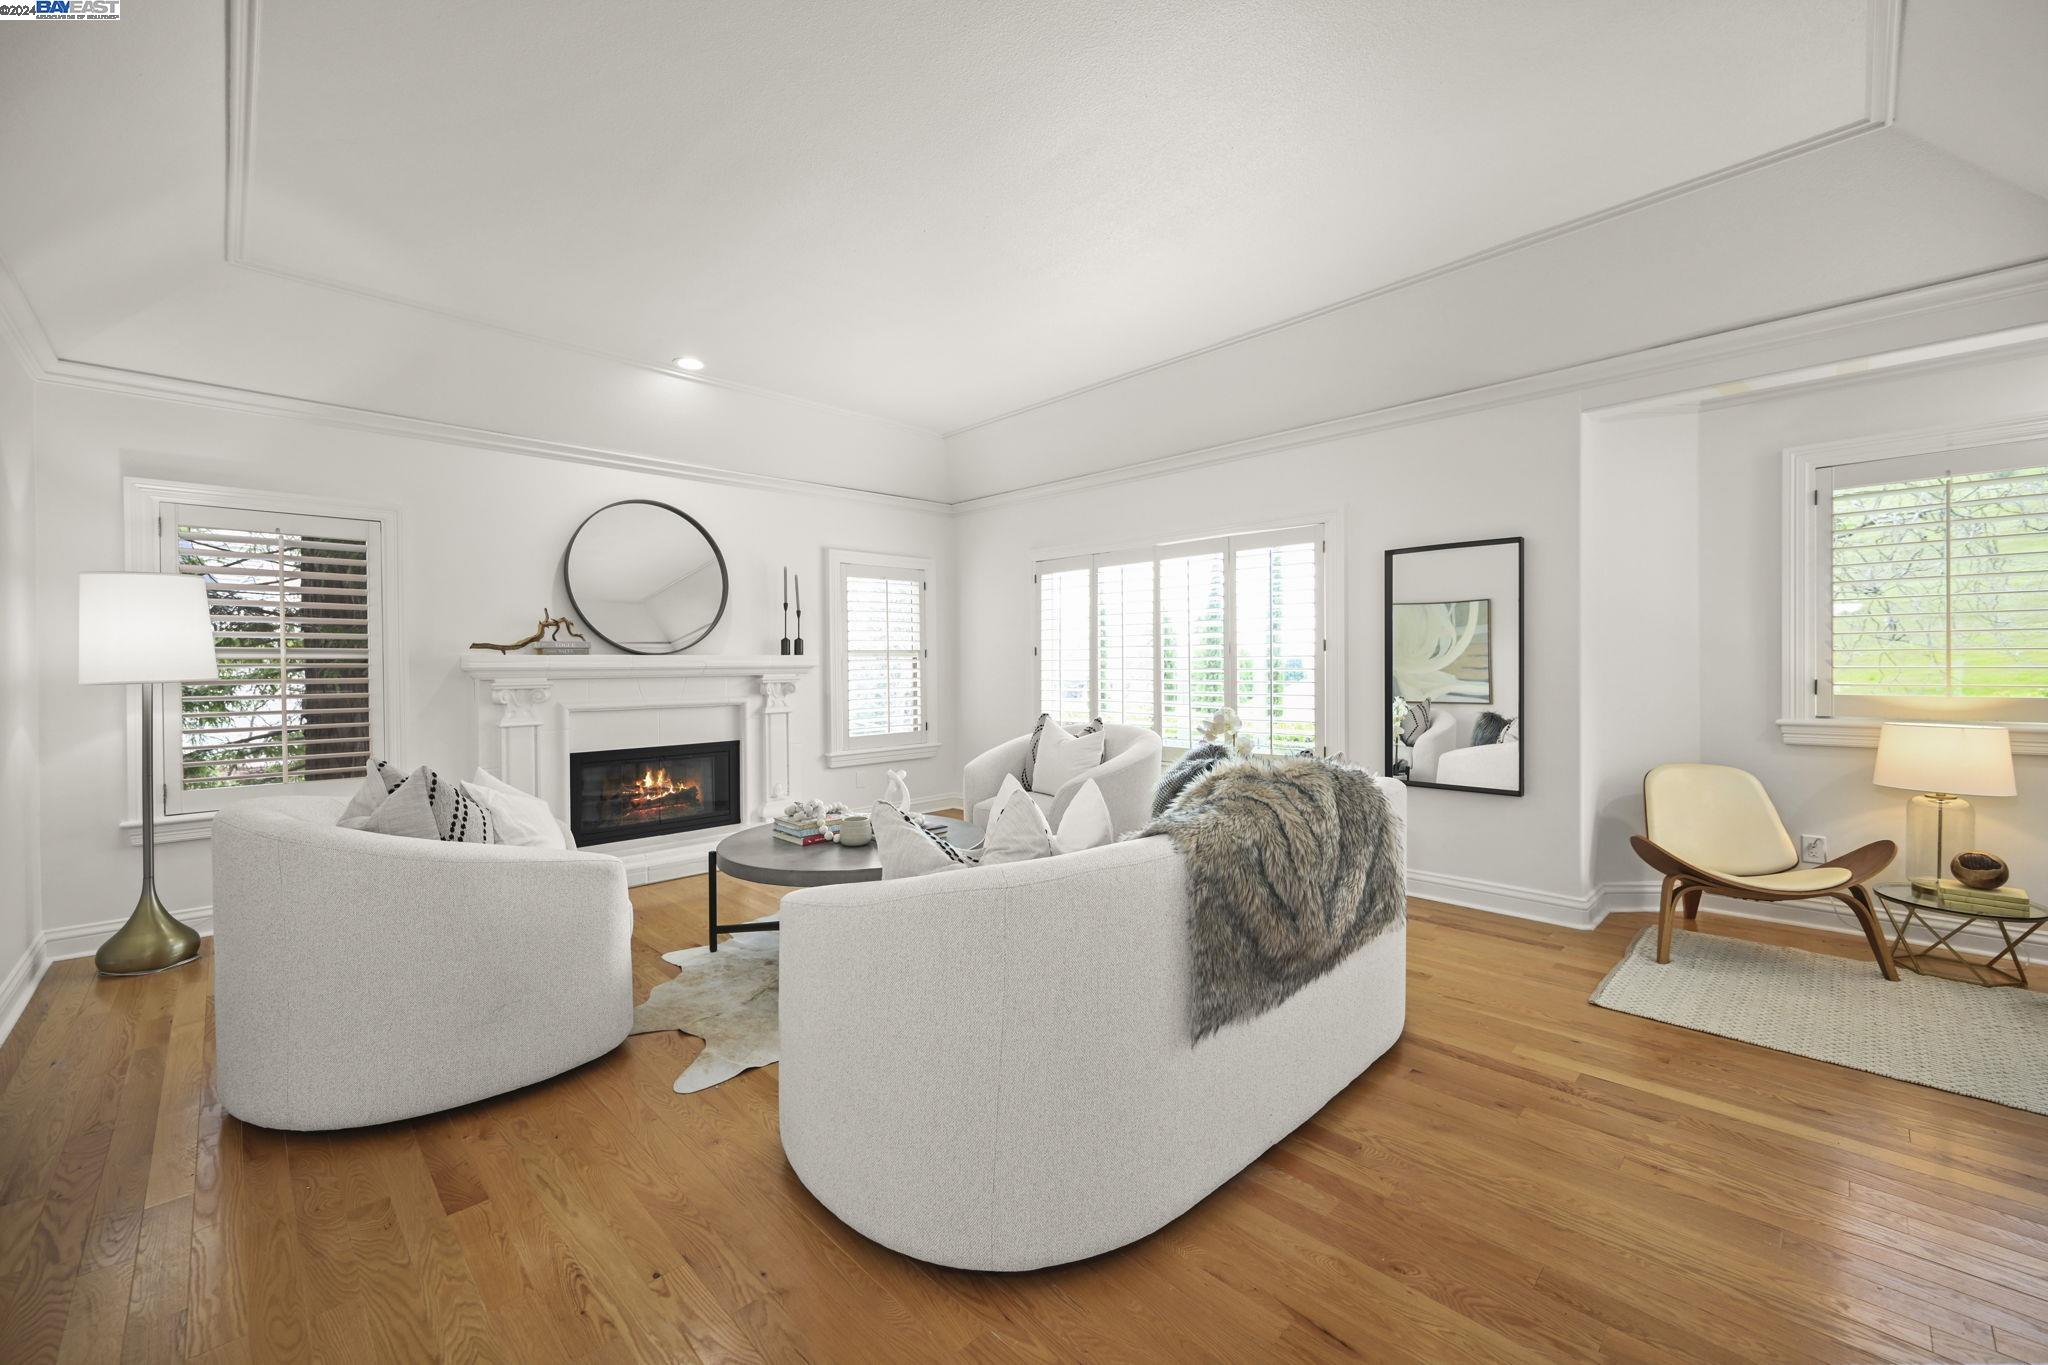
Staged living room with white seating, a lit fireplace, hardwood floors, and plantation shutters.
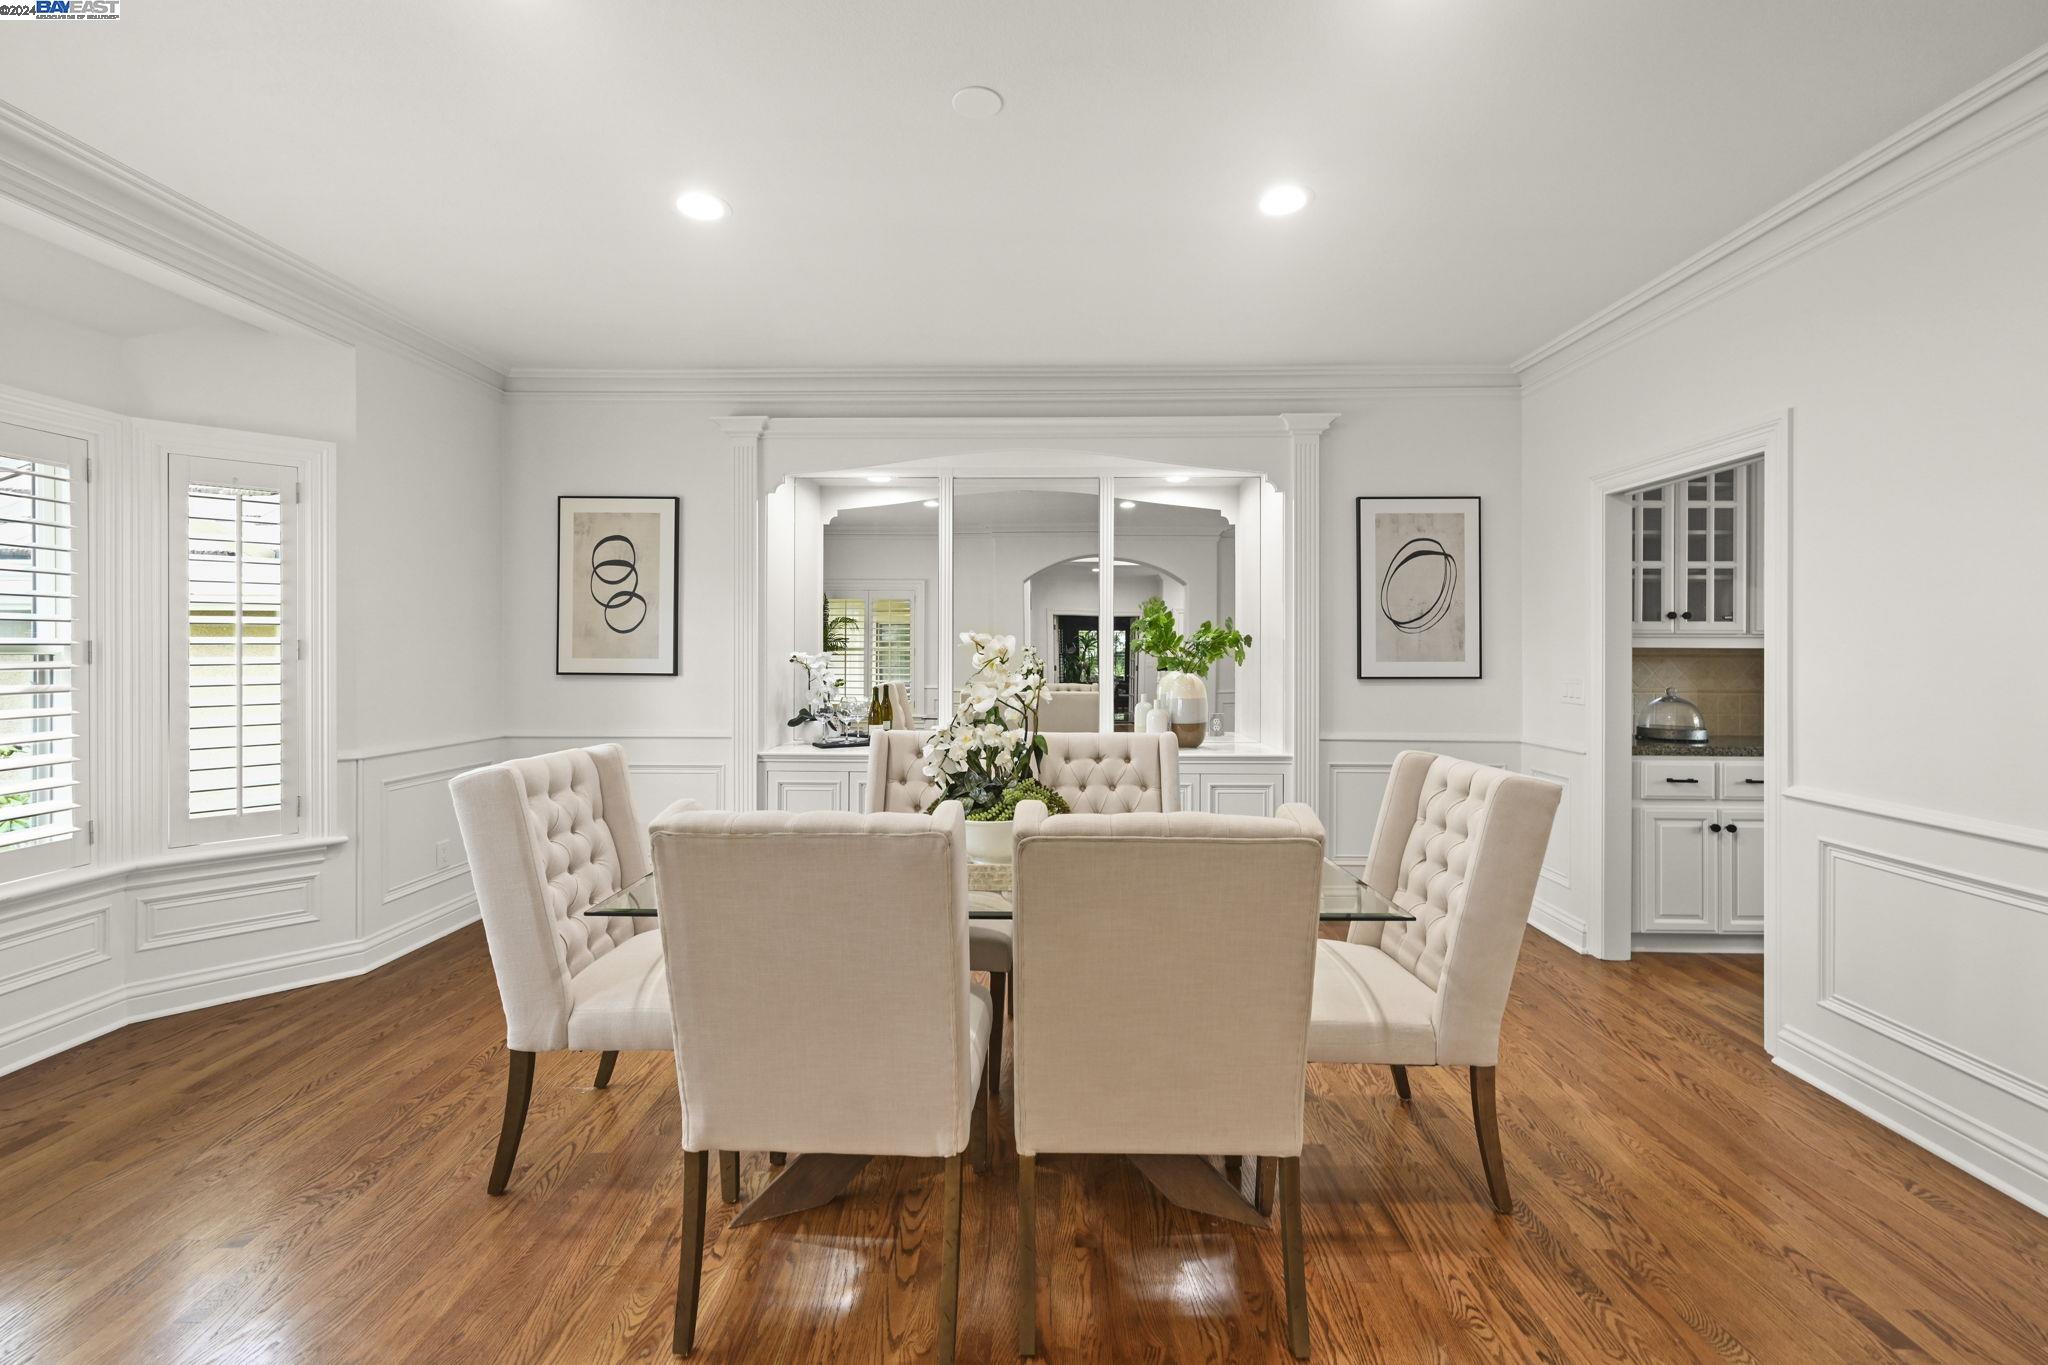
Furnished dining room with cream tufted chairs, hardwood floors, and a mirrored built-in cabinet.
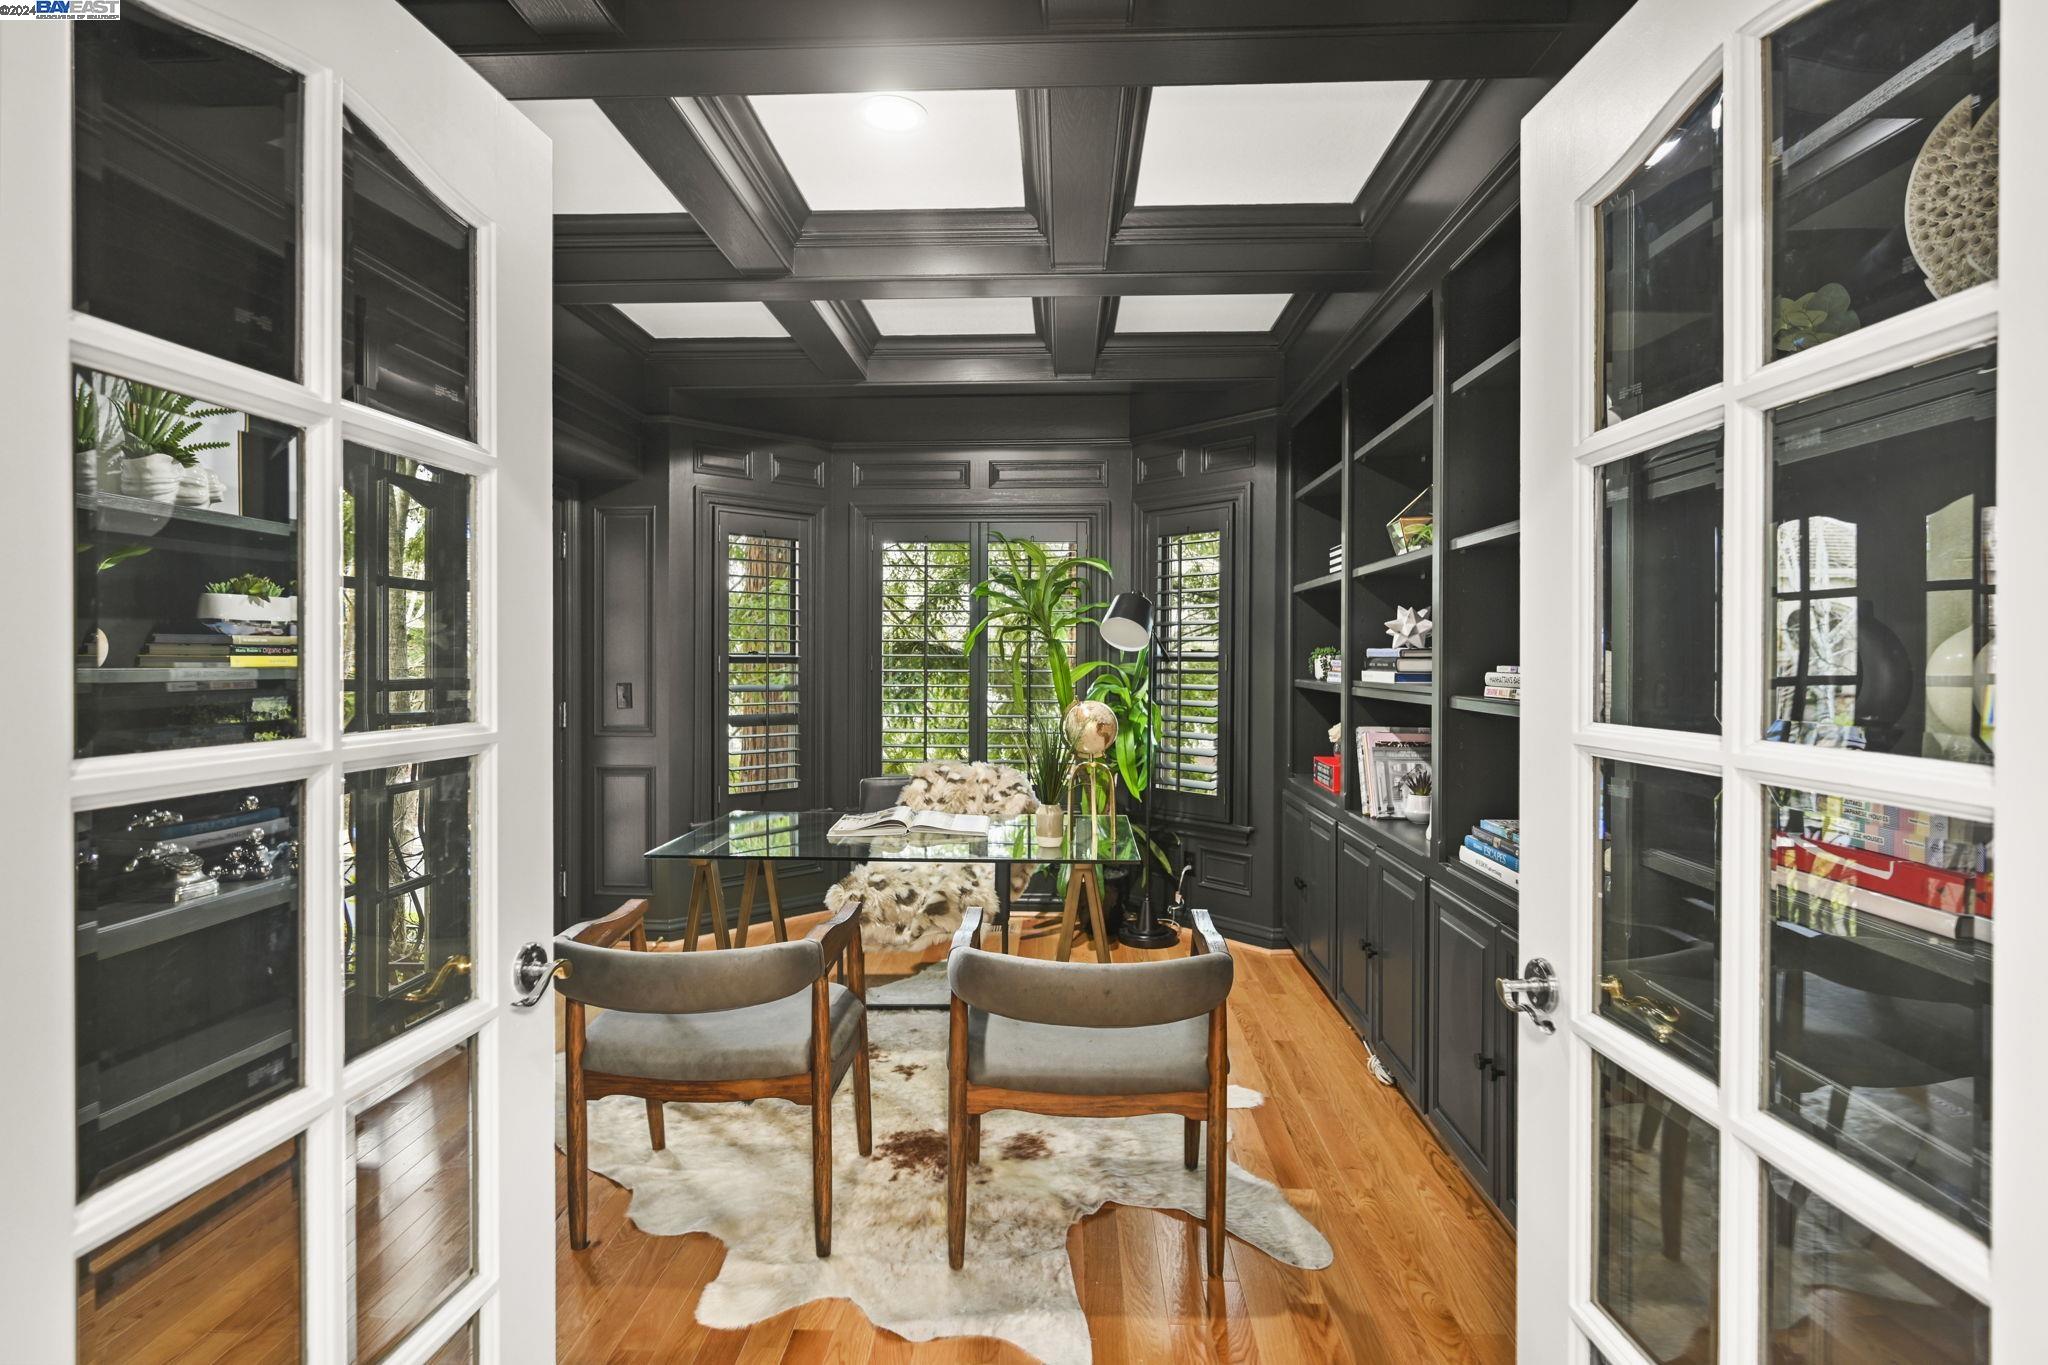
Furnished home office with dark built-in shelving, coffered ceiling, and glass desk framed by French doors.
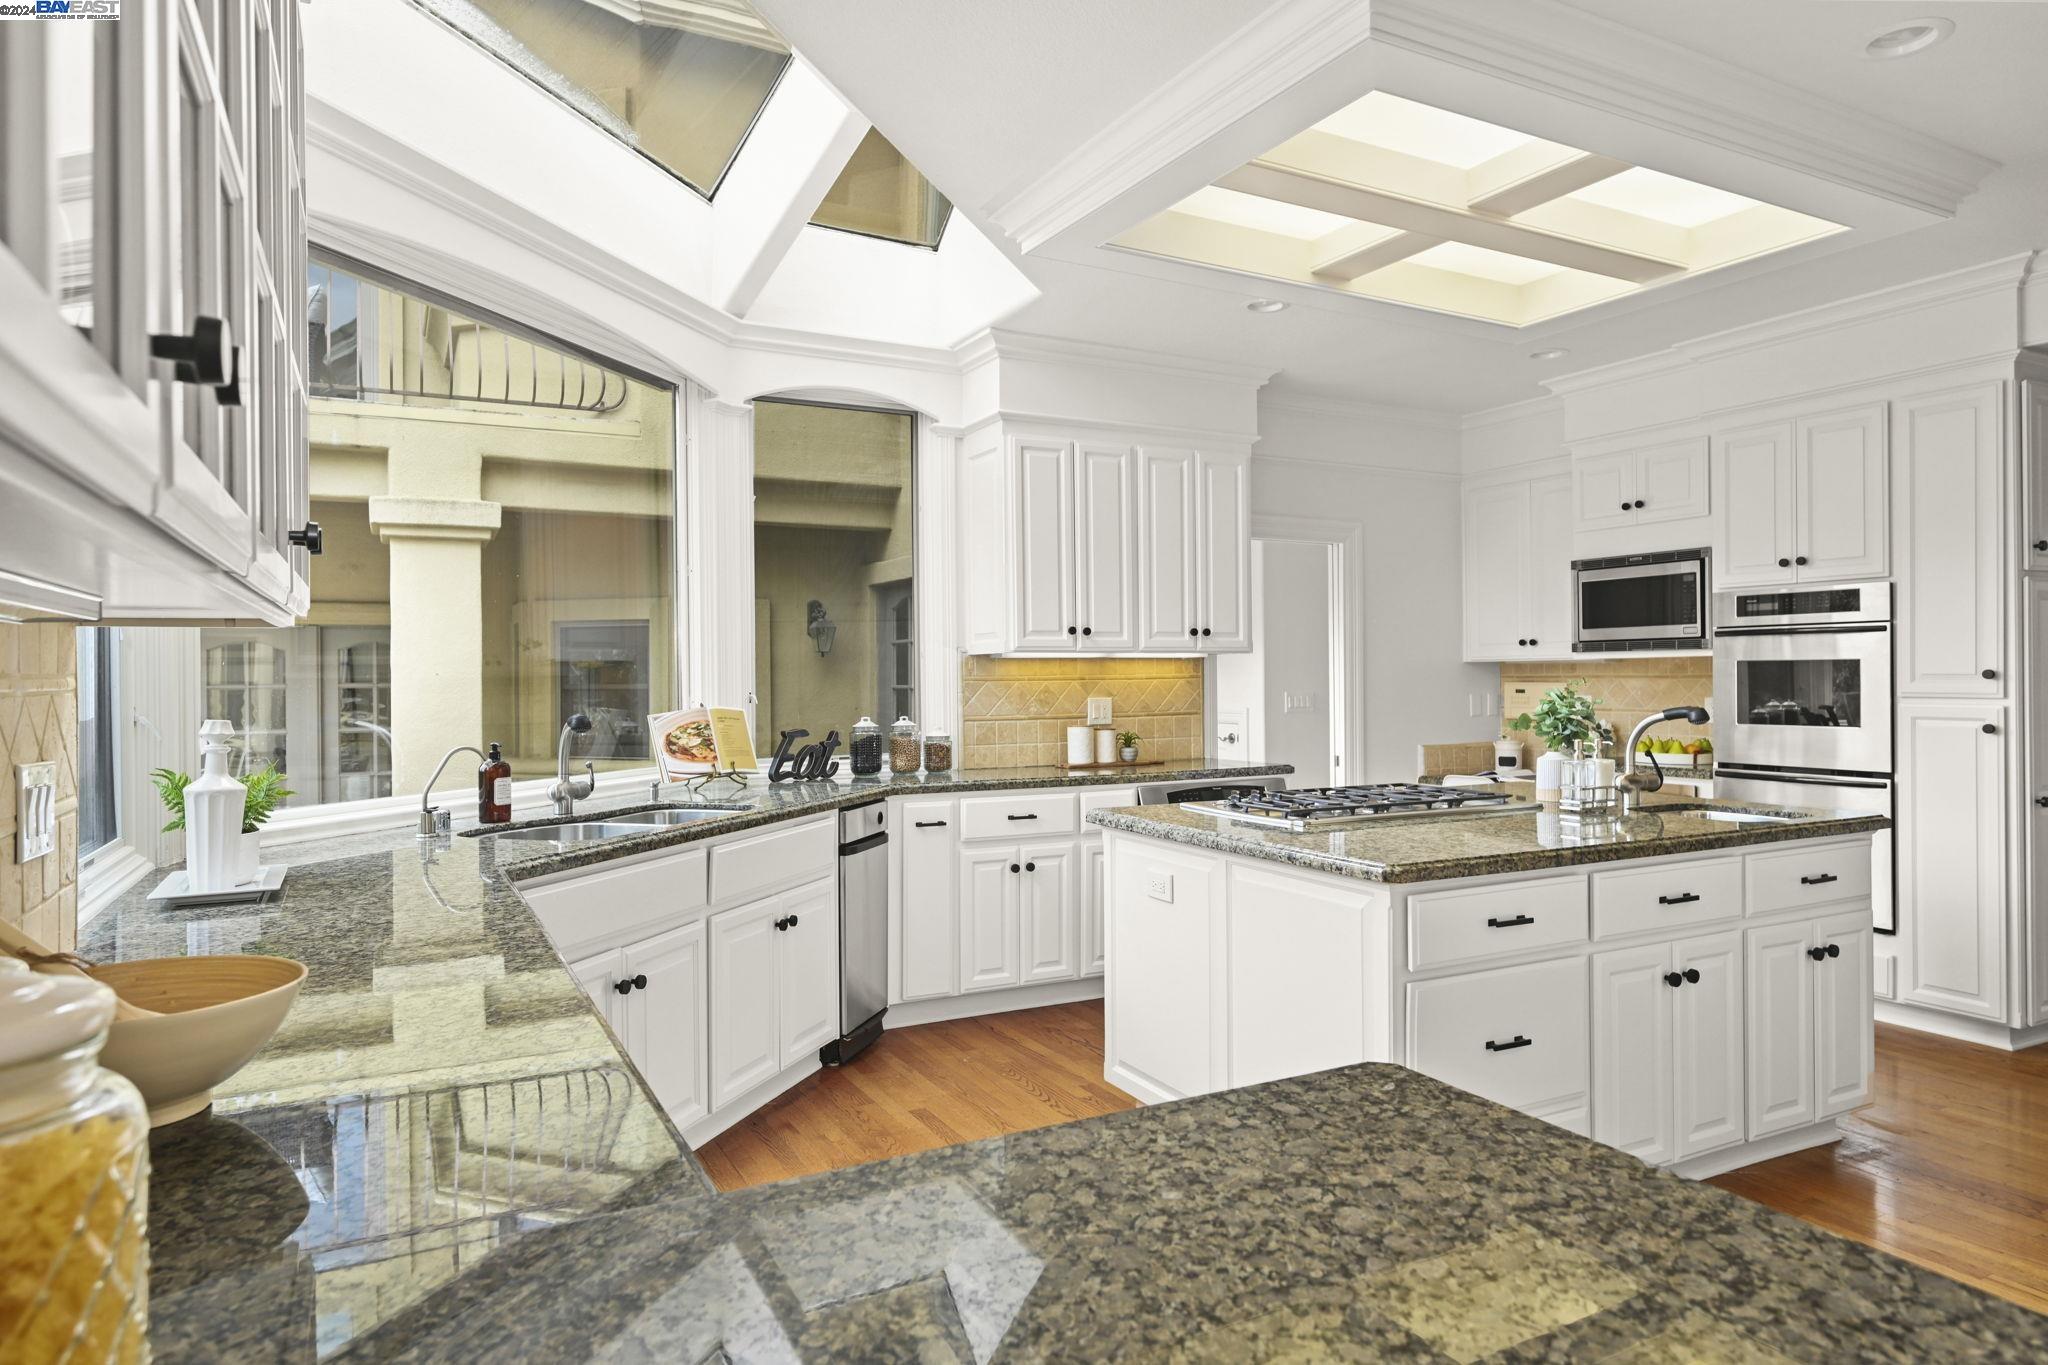
Bright white kitchen with a granite island, gas cooktop, skylights, and large windows.
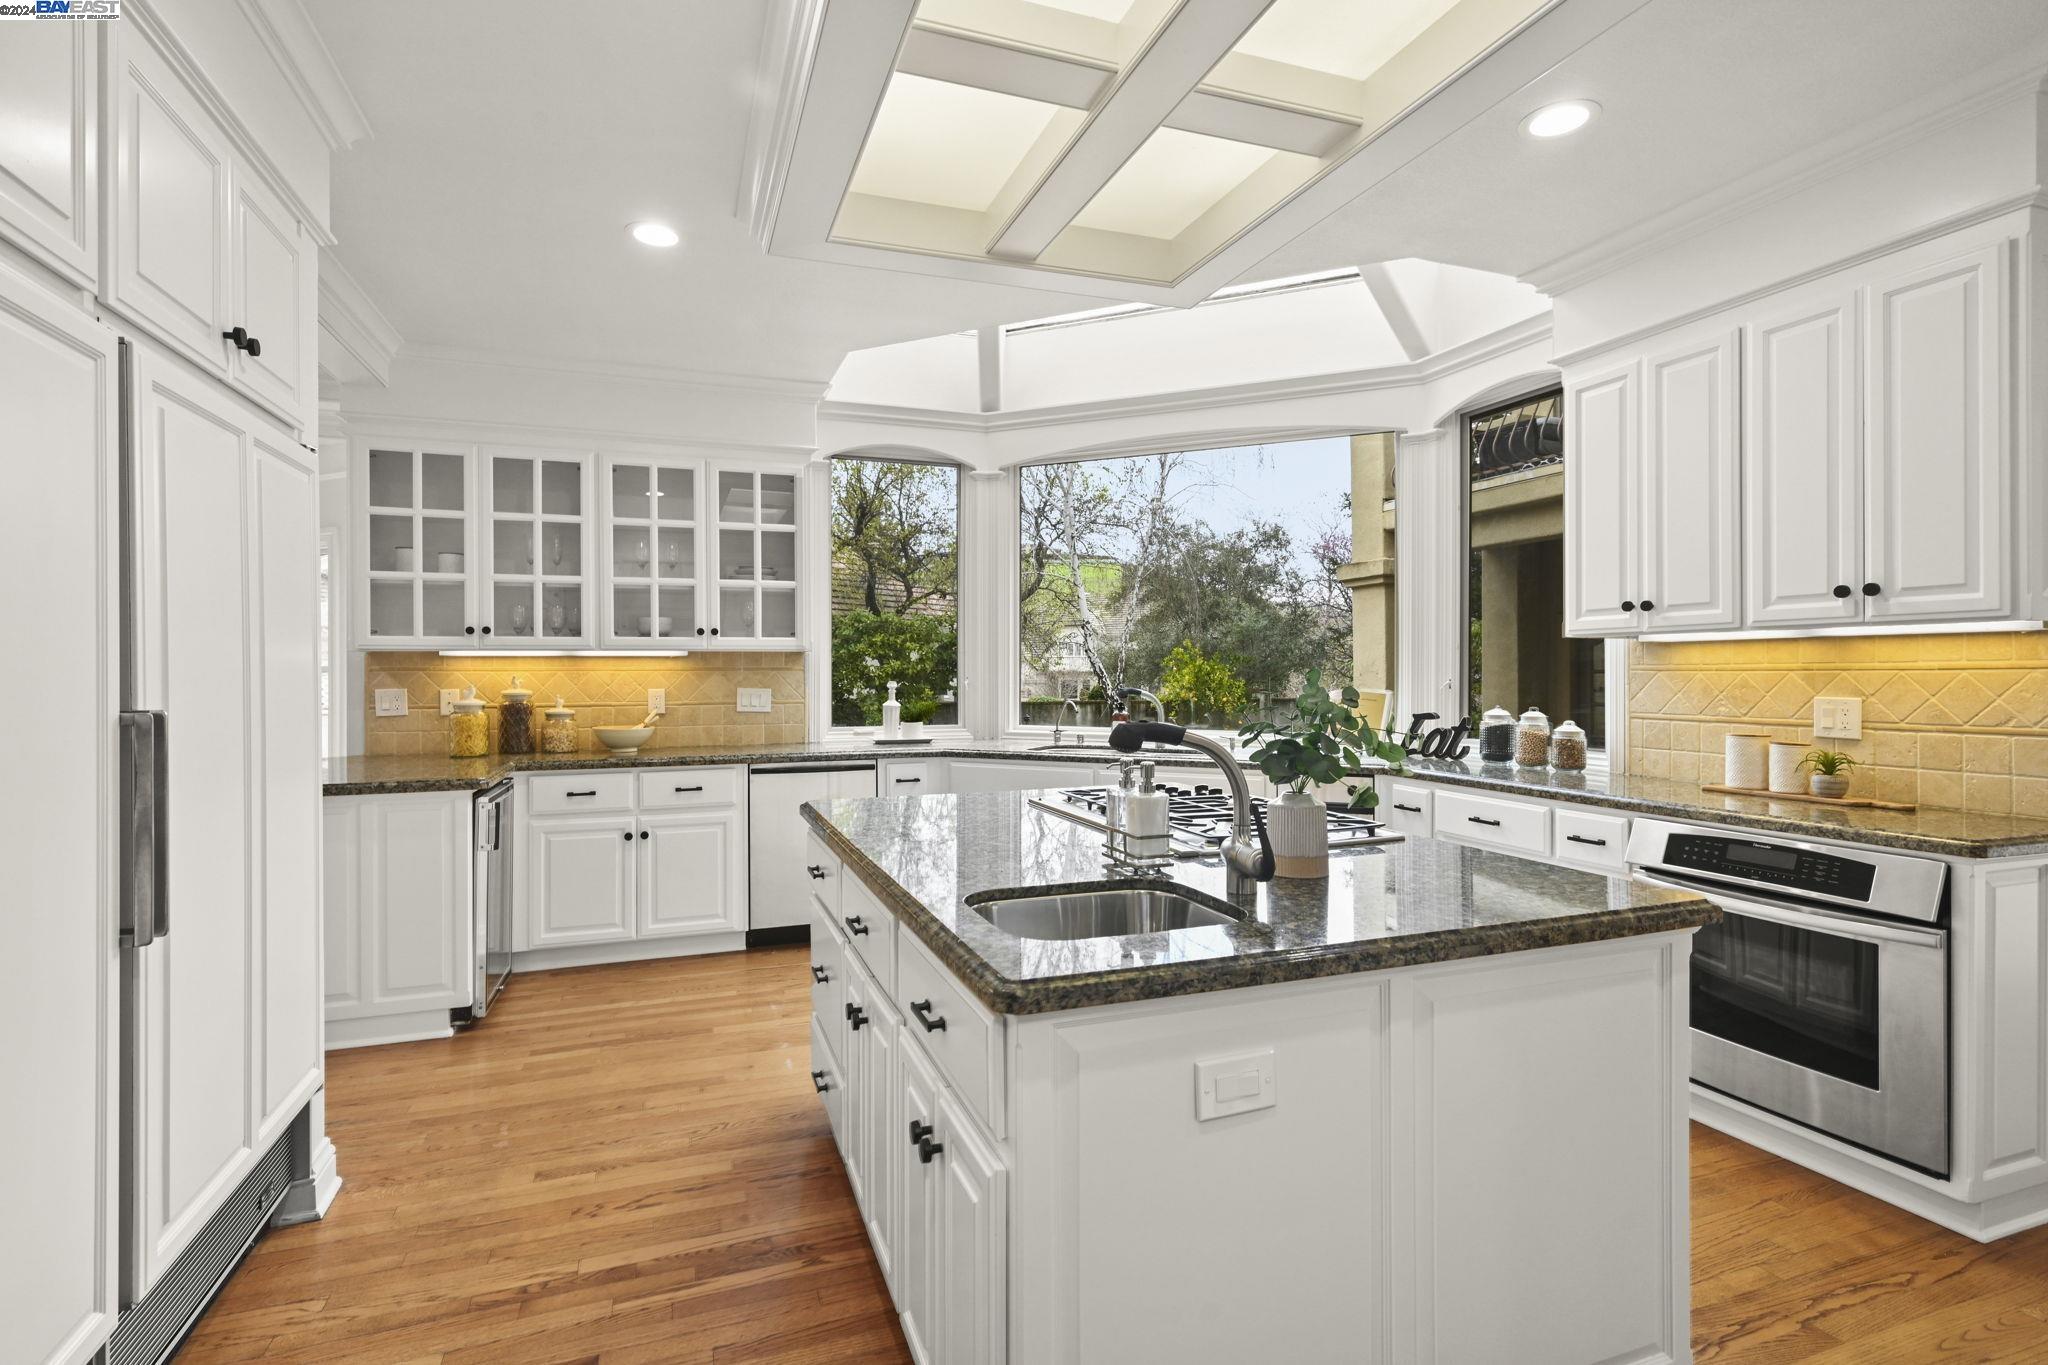
Bright kitchen with a granite island, white cabinetry, skylights, and hardwood floors.
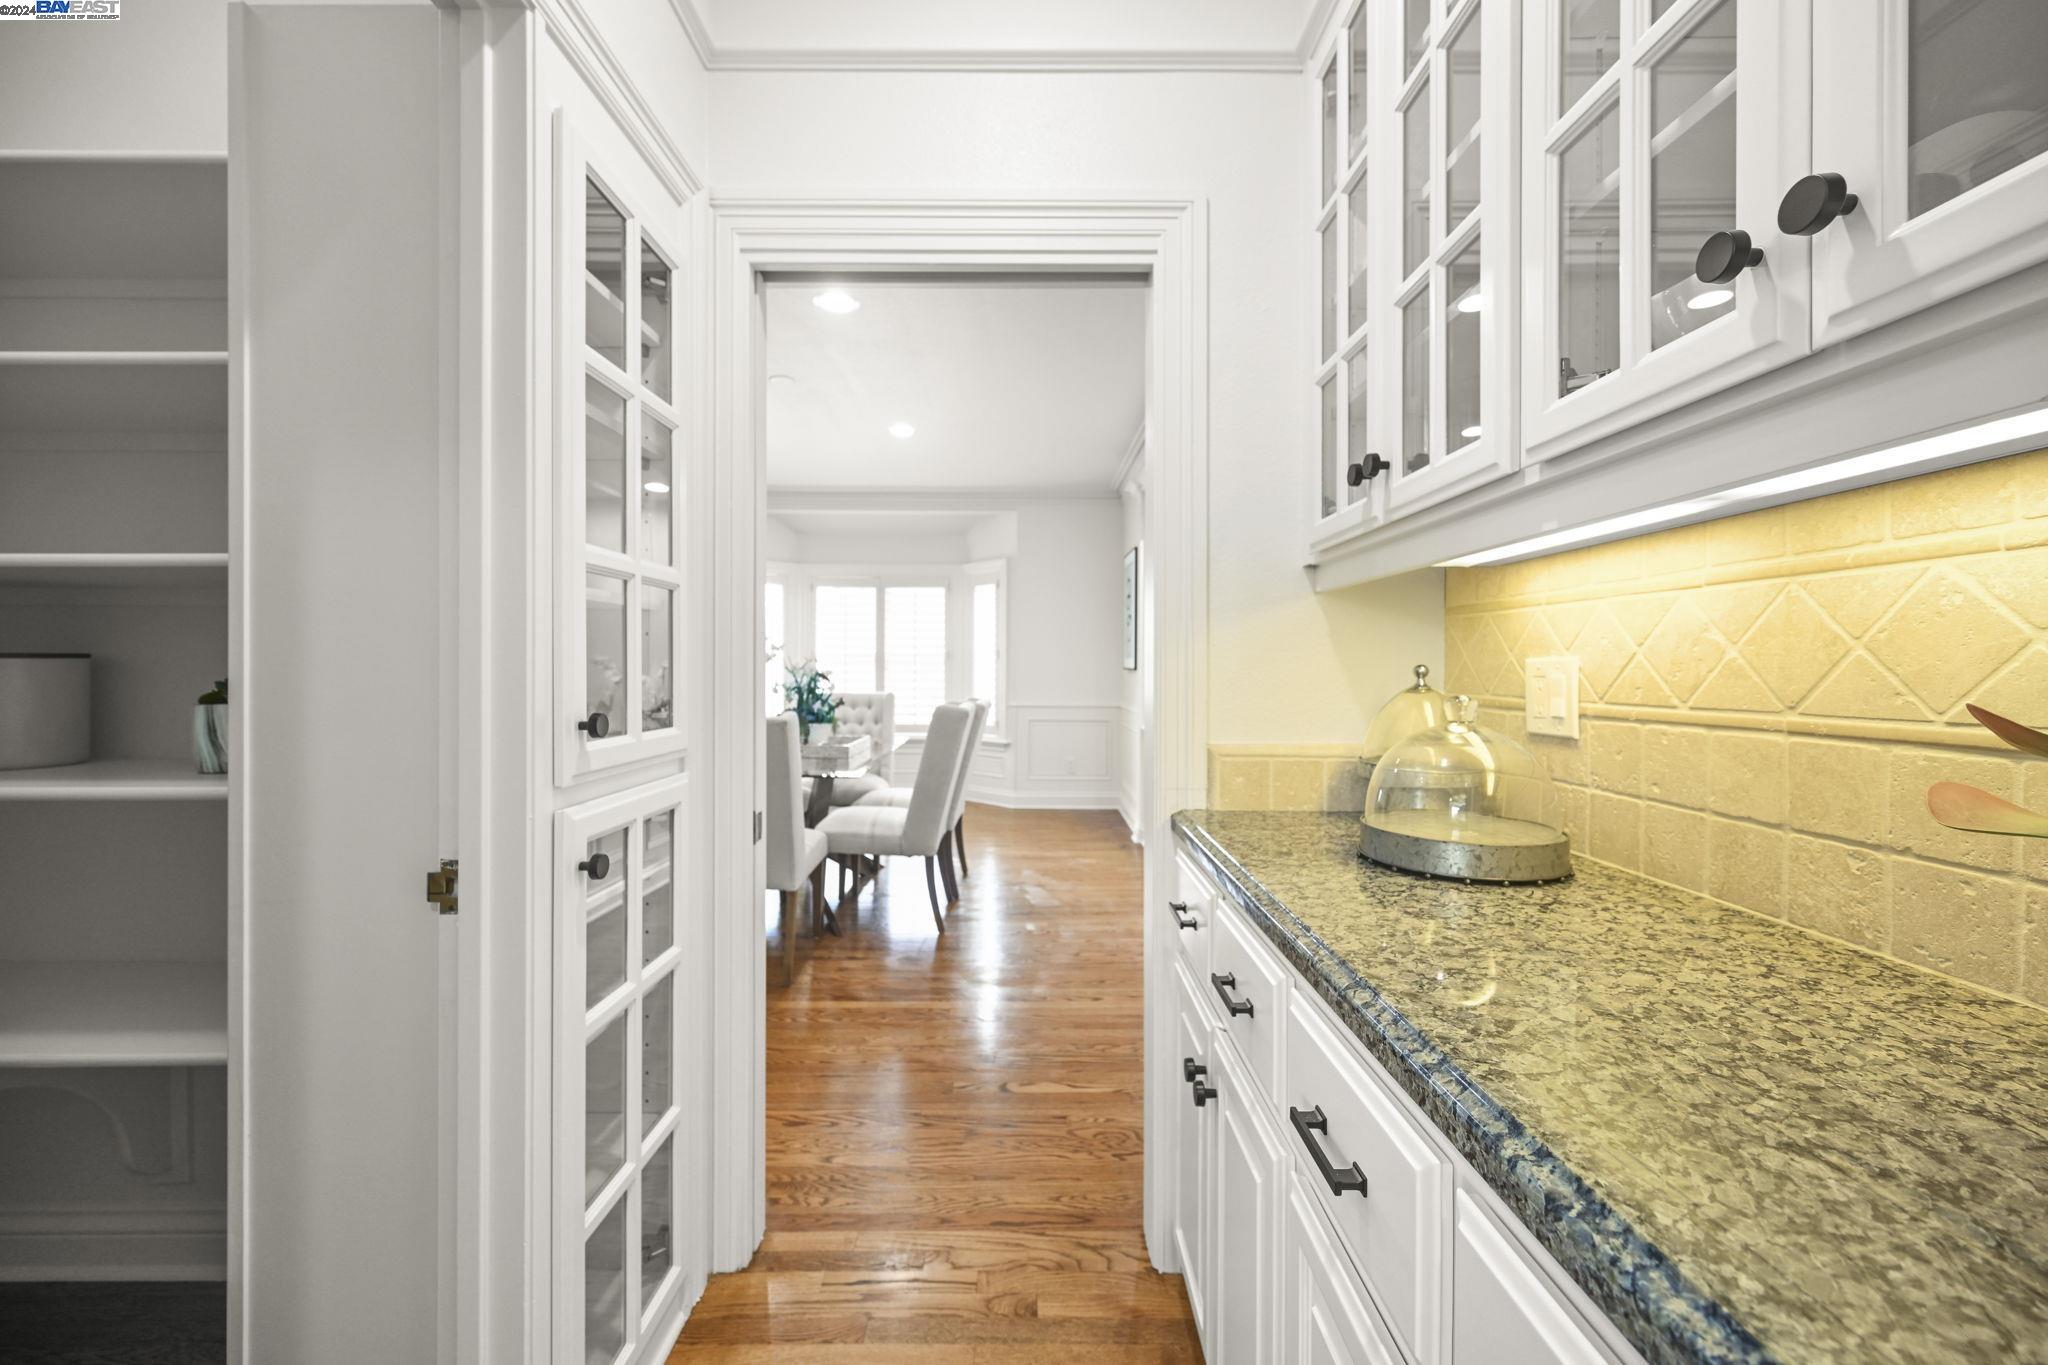
Kitchen with white glass-front cabinets and granite counter opening onto a hardwood-floored dining area.
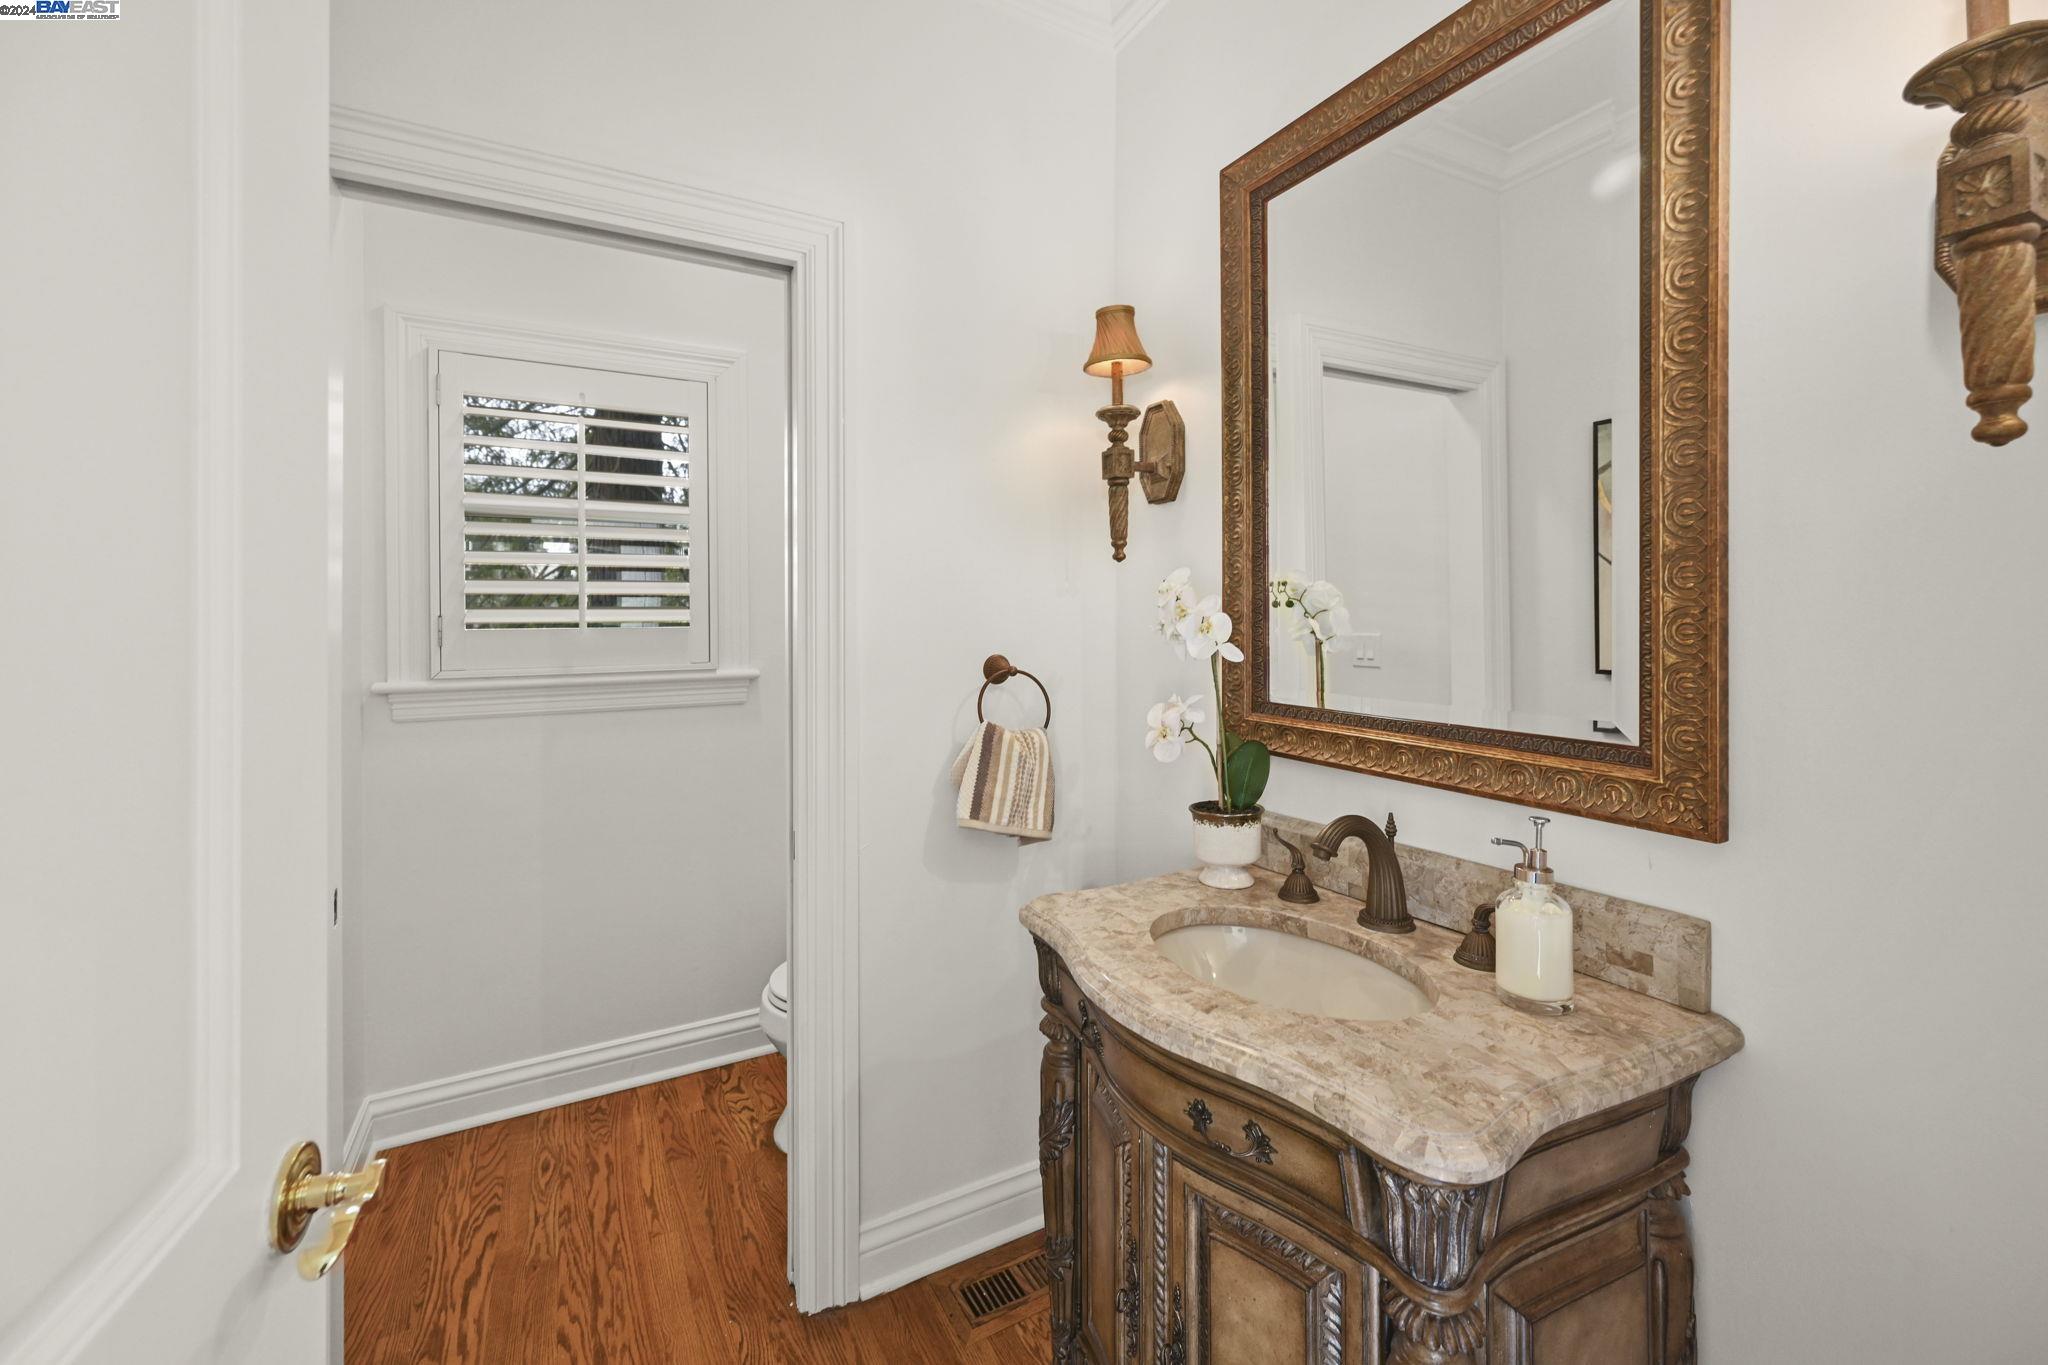
Bathroom with an ornate wood vanity, stone countertop, carved mirror, and hardwood flooring.
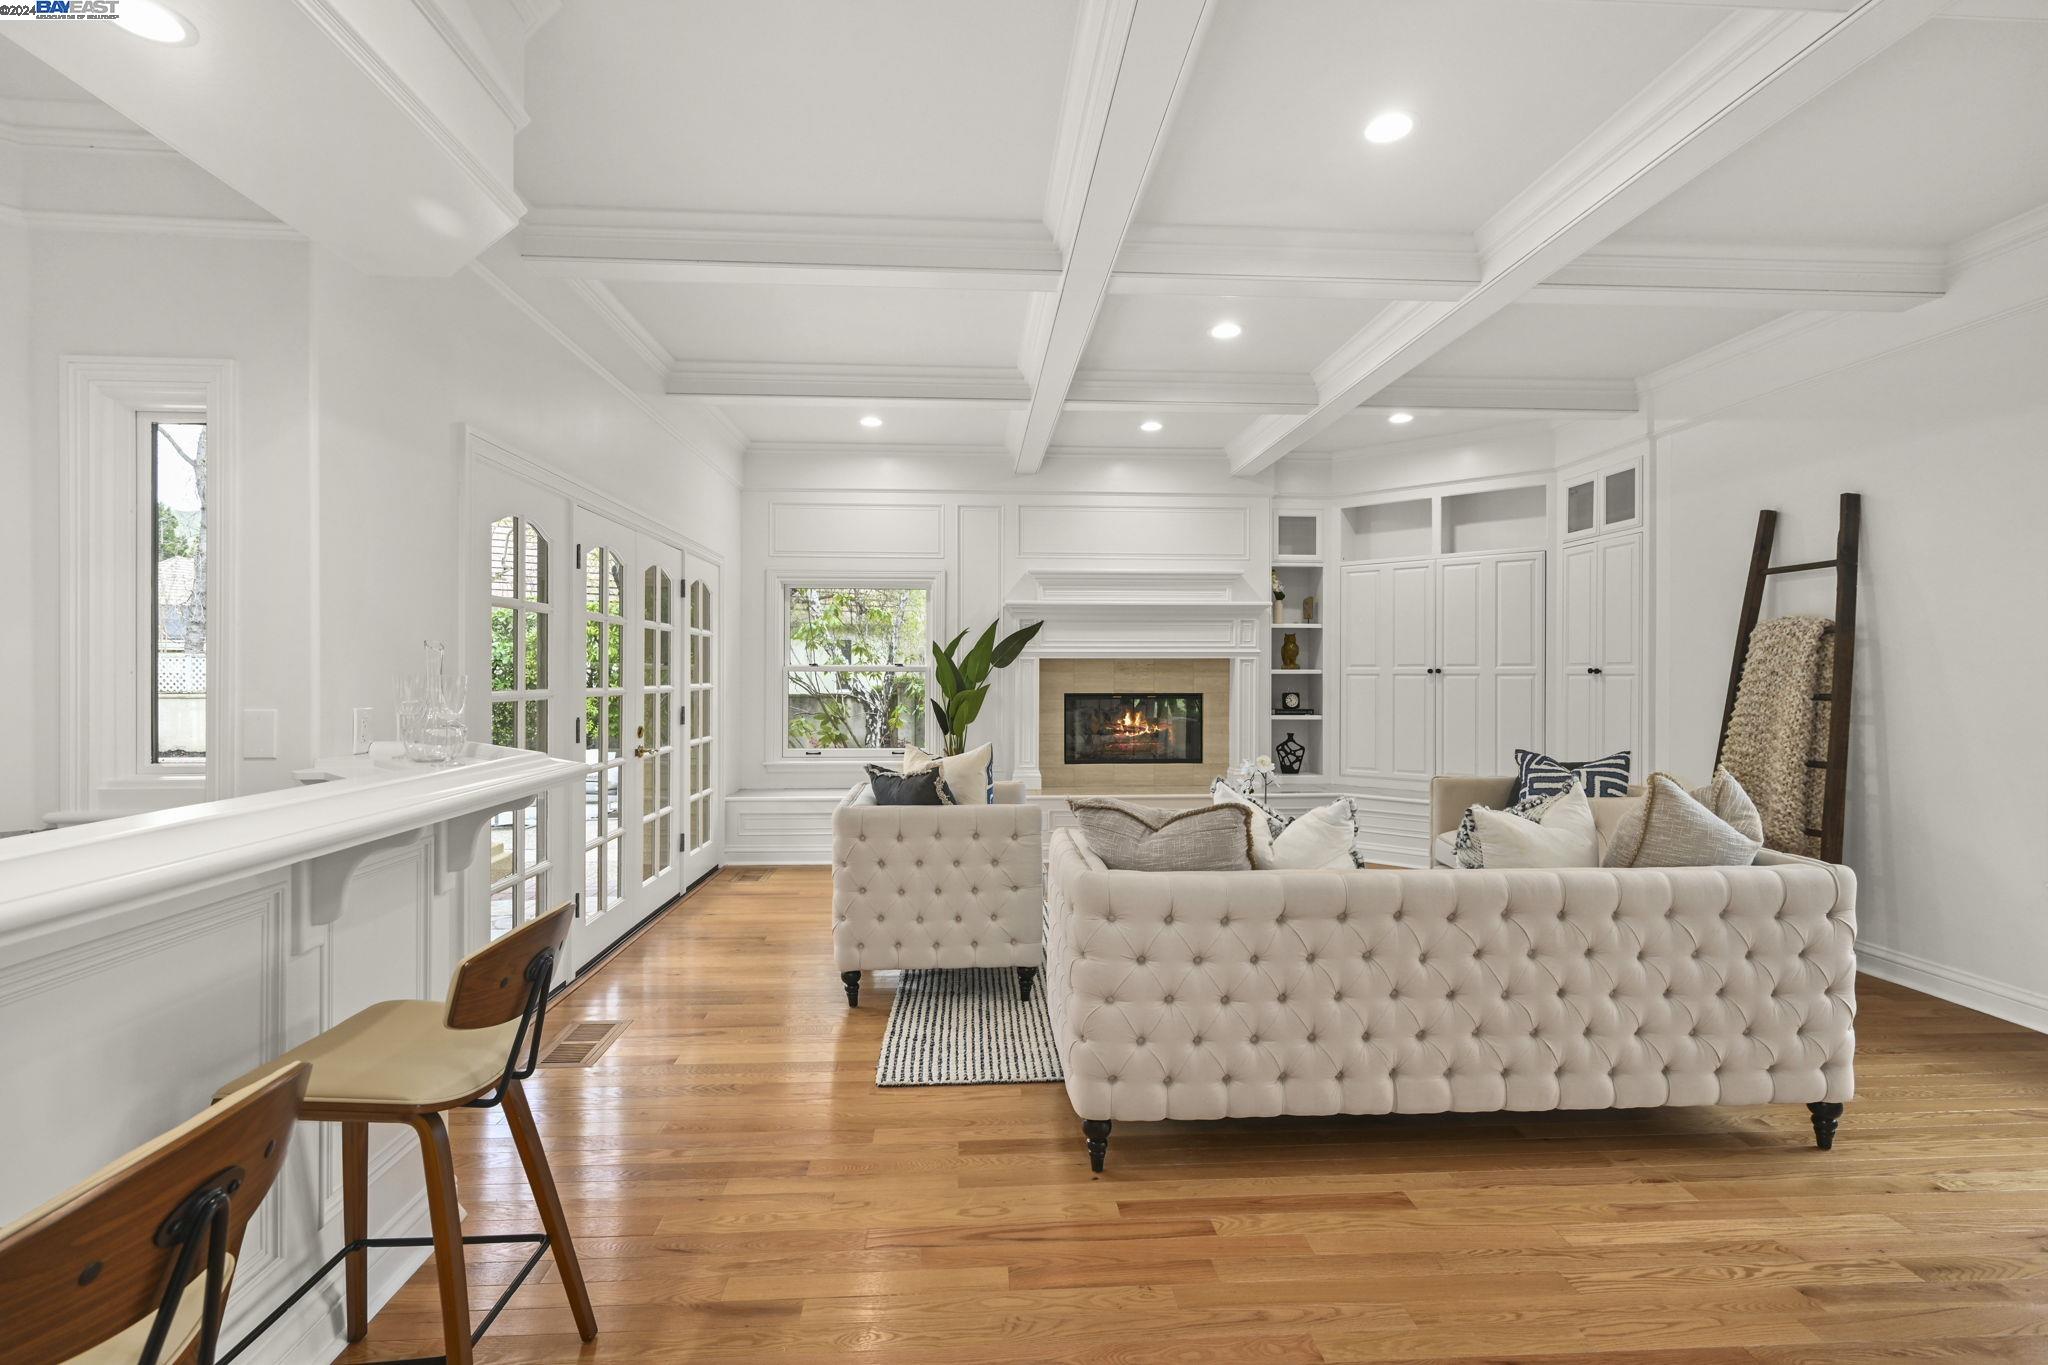
Staged living room with a coffered ceiling, white built-ins, lit fireplace, and French doors.
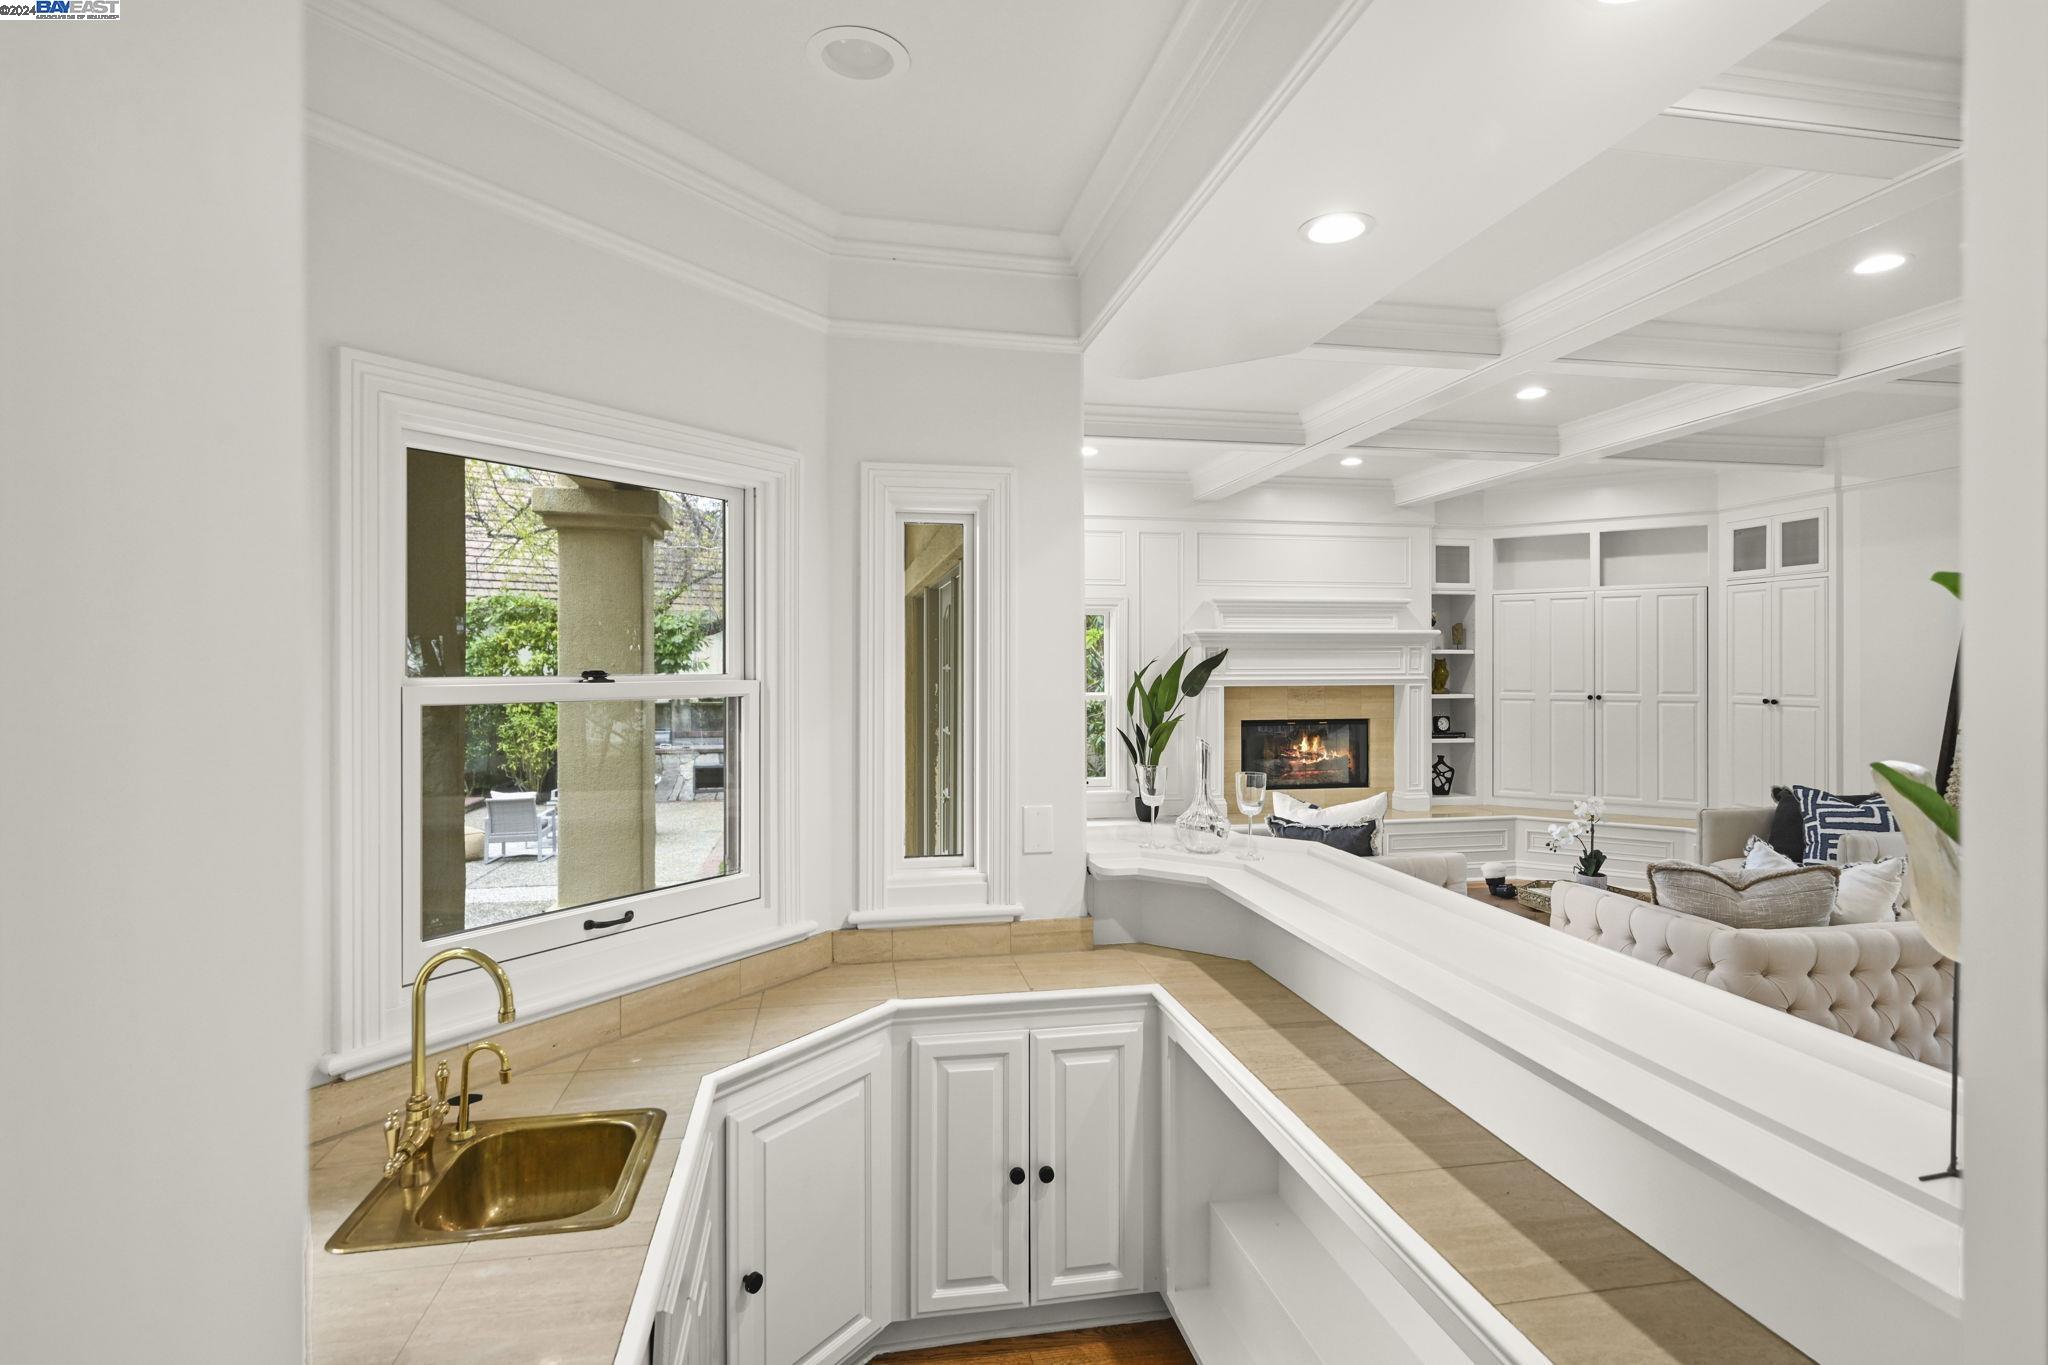
Kitchen pass-through with brass sink and tan tile counter overlooking a living room fireplace.
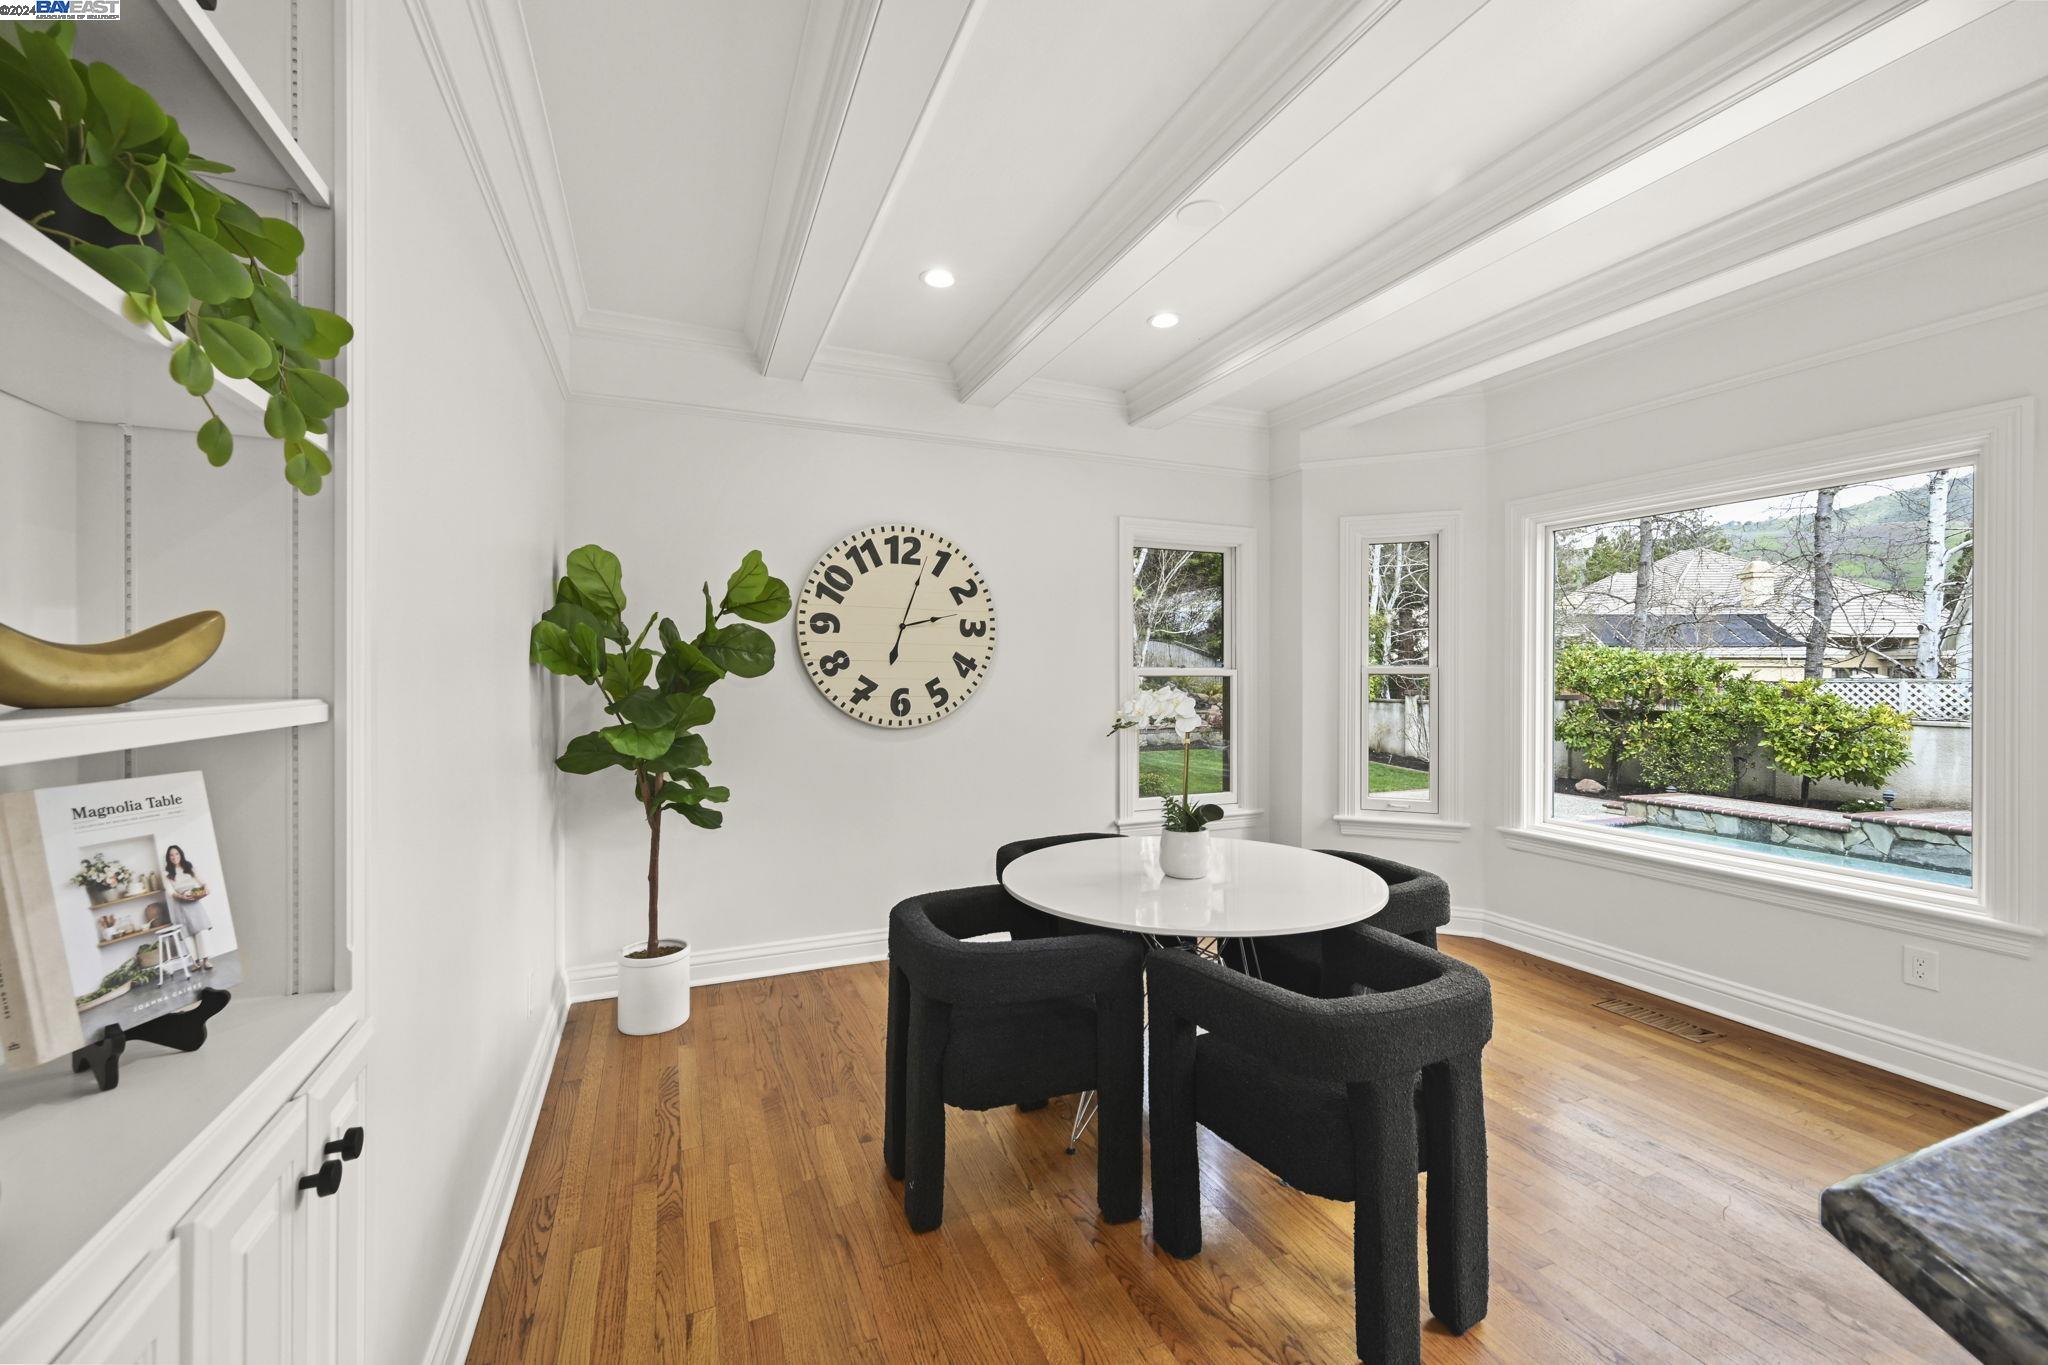
Dining nook with a round white table, black chairs, and windows overlooking a backyard pool.
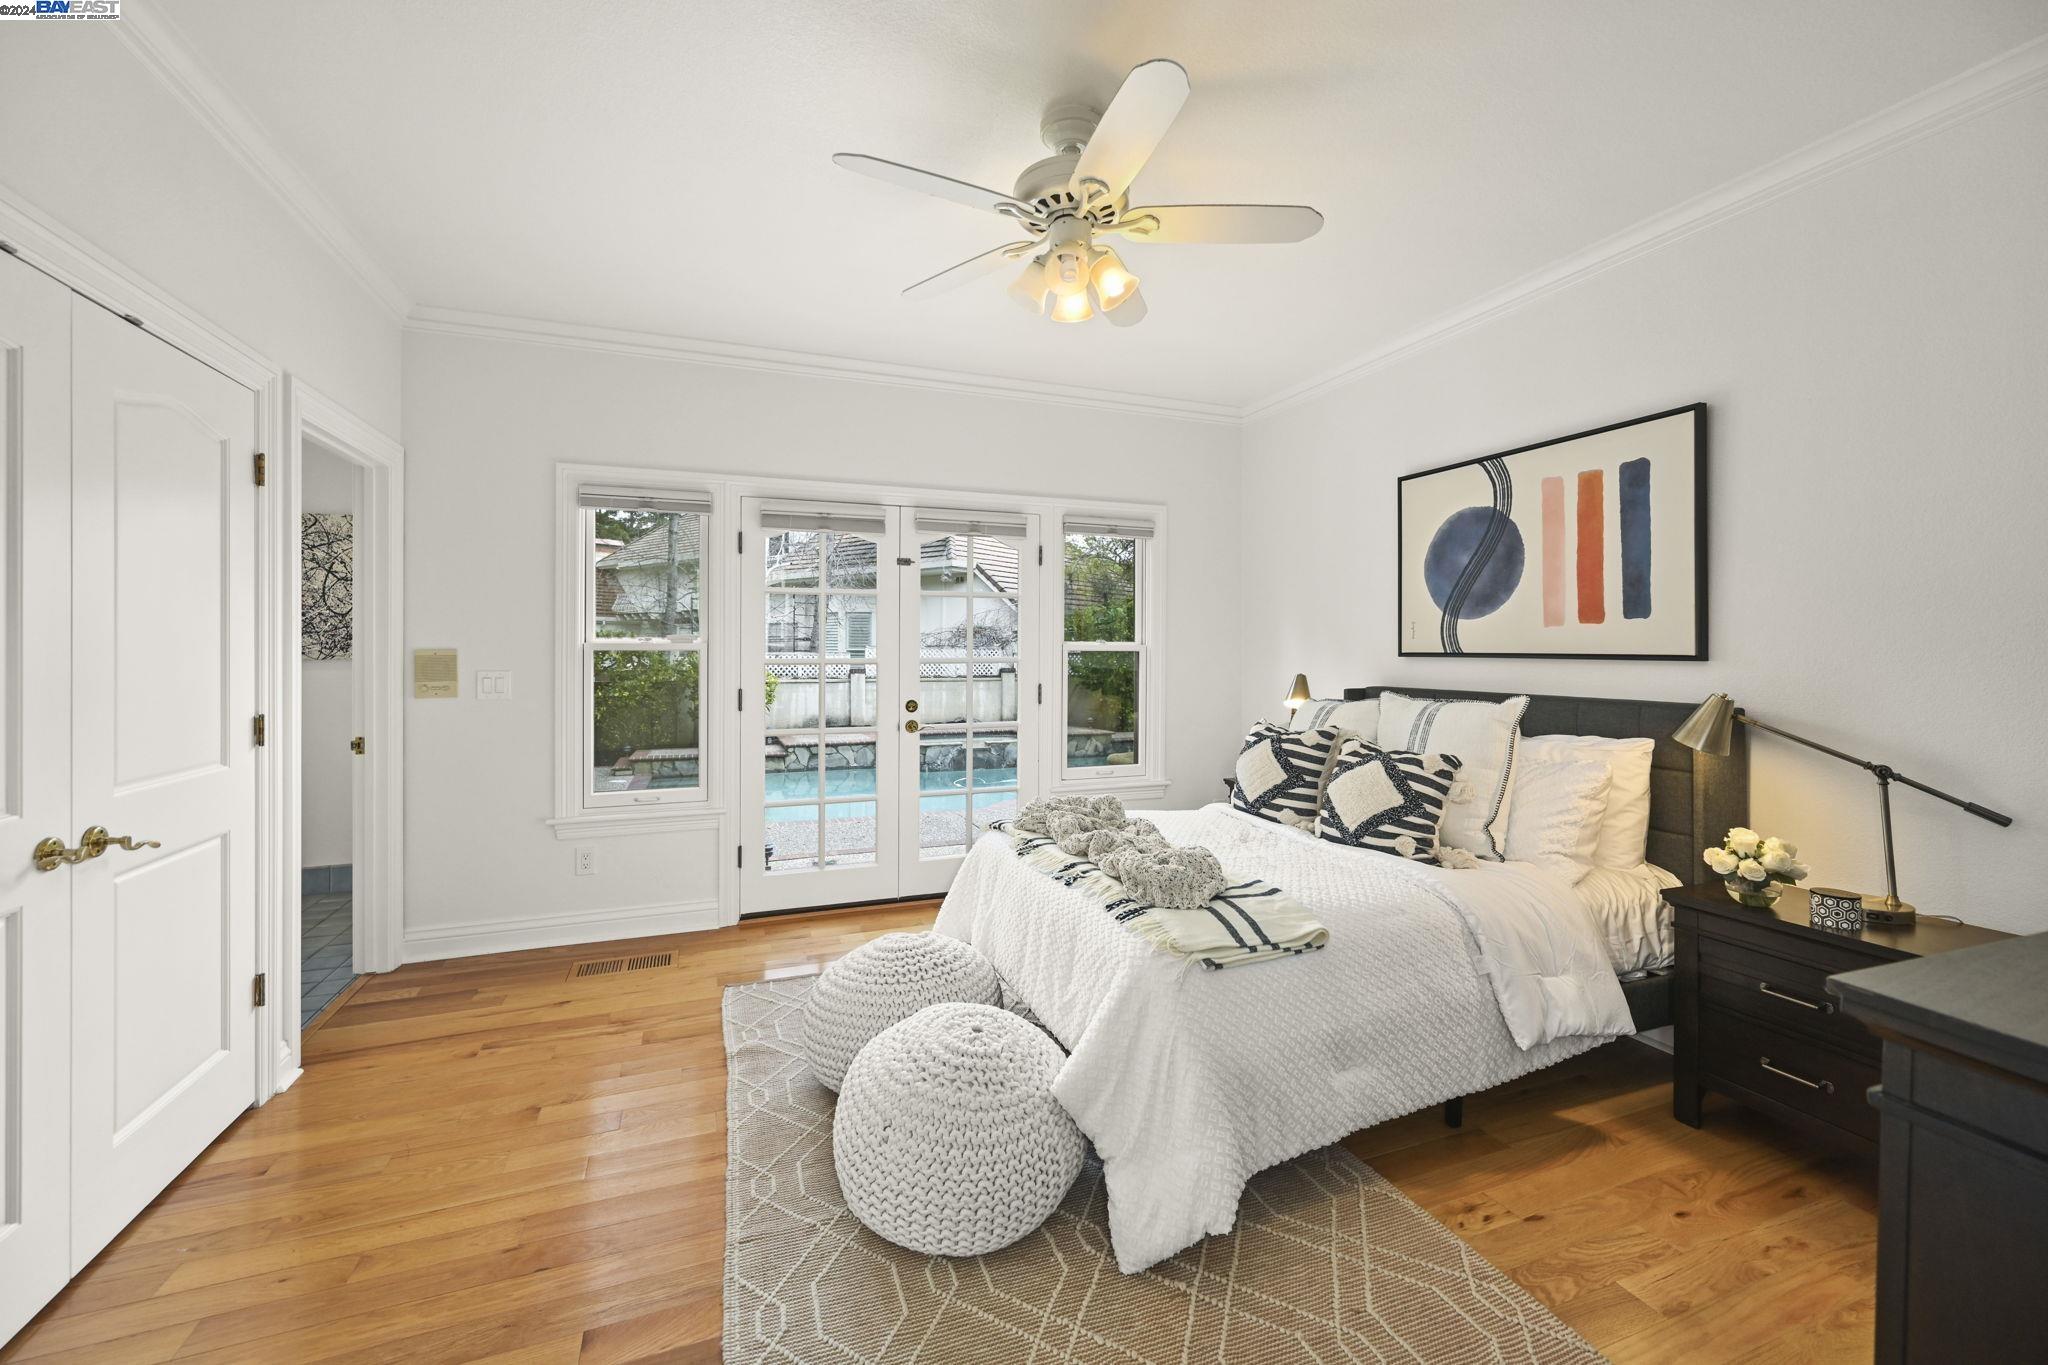
Staged bedroom with French doors overlooking a backyard pool and warm hardwood floors.
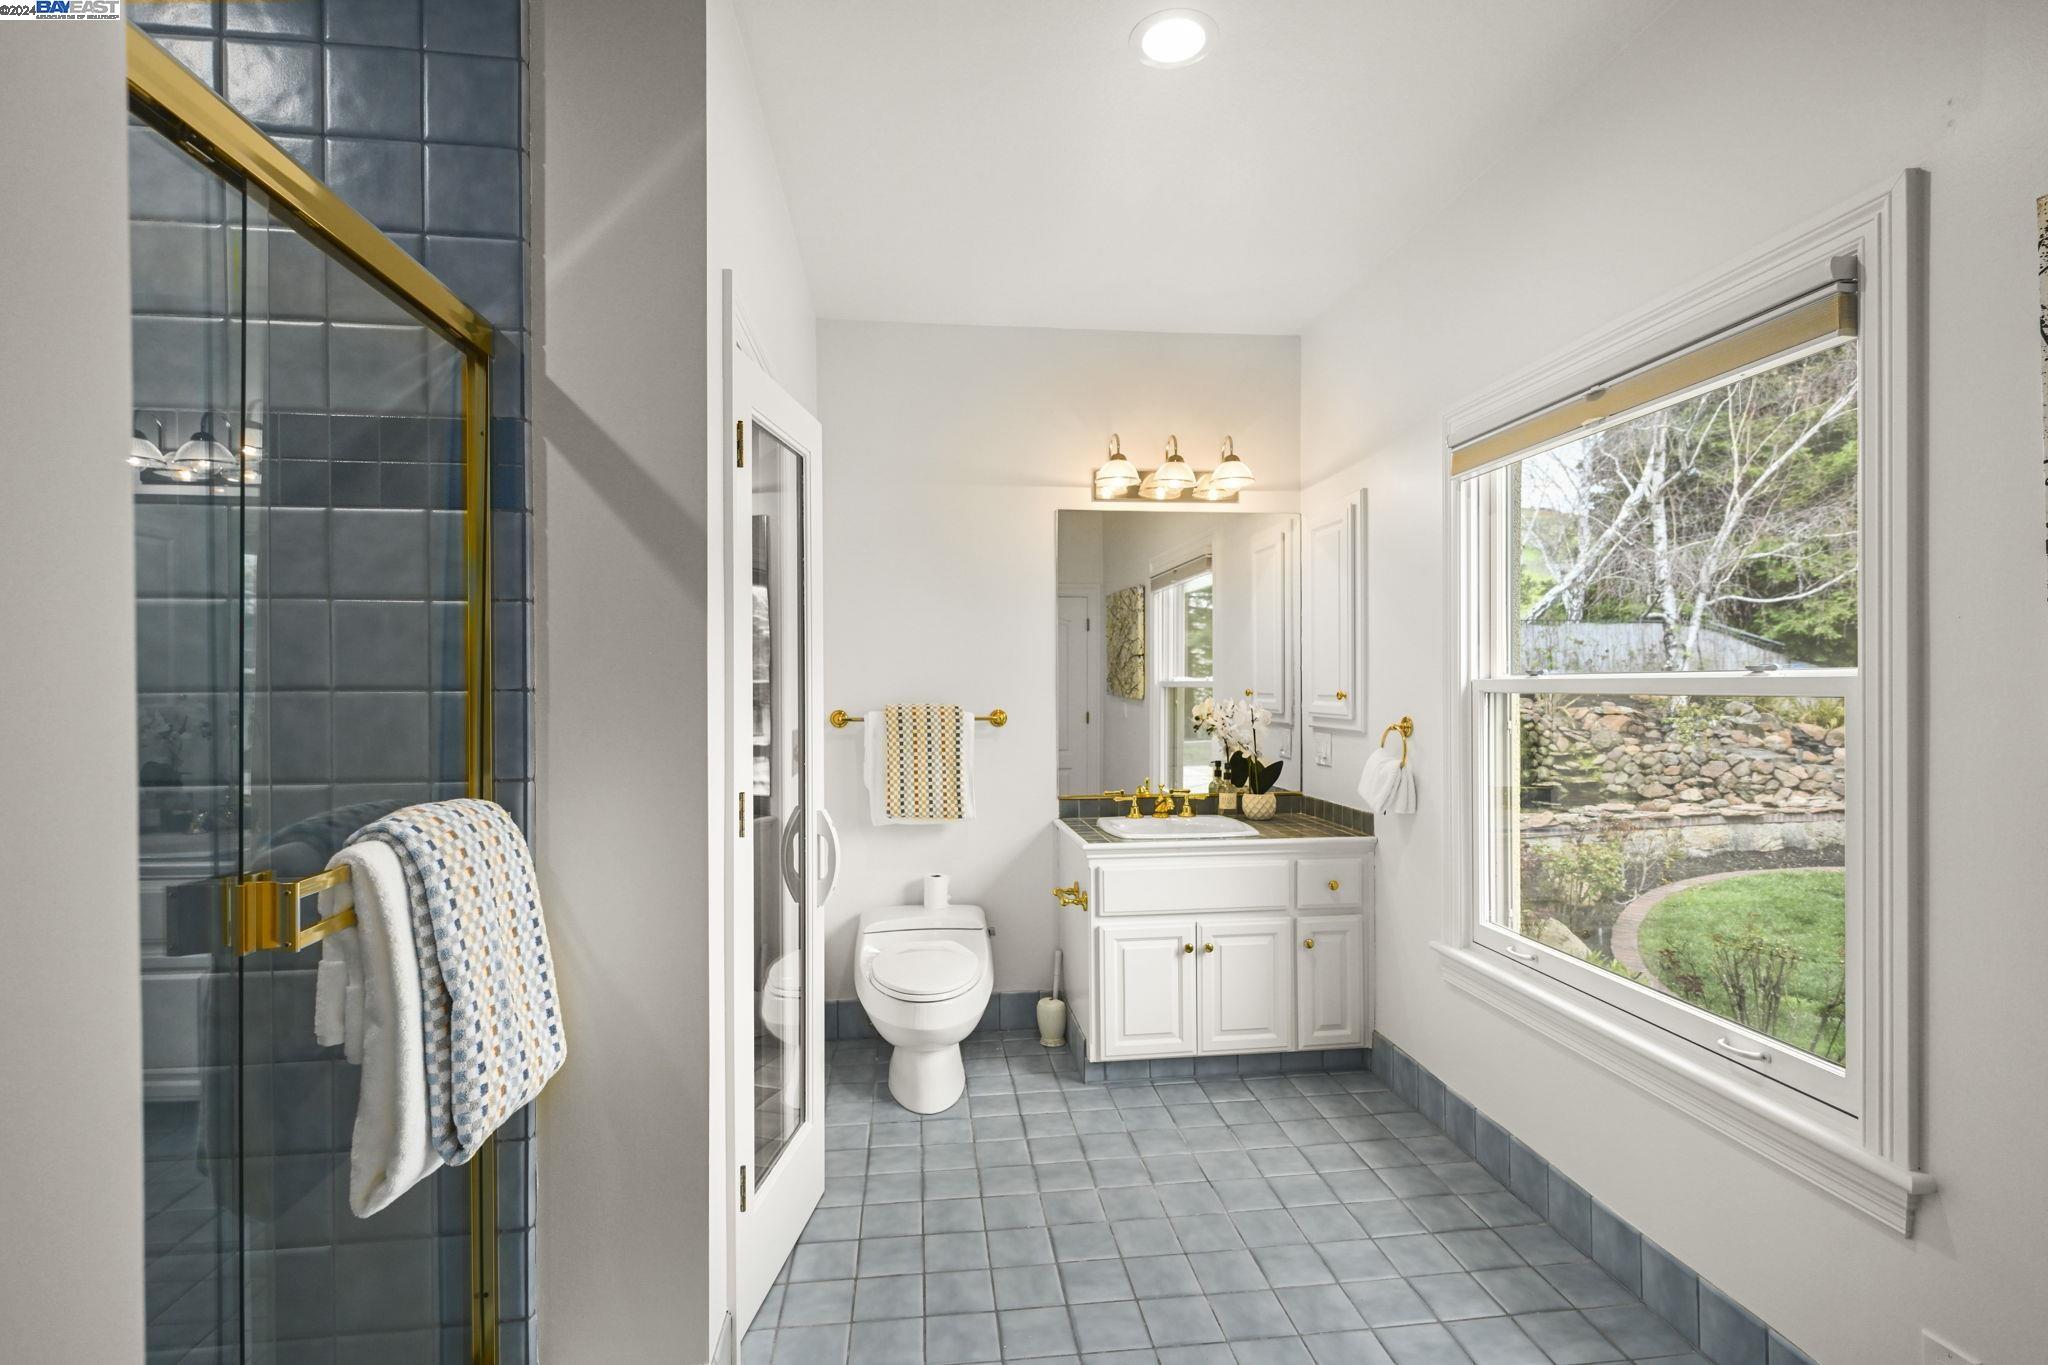
Bathroom with blue-gray tile, a glass shower, white vanity, and a large garden-facing window.
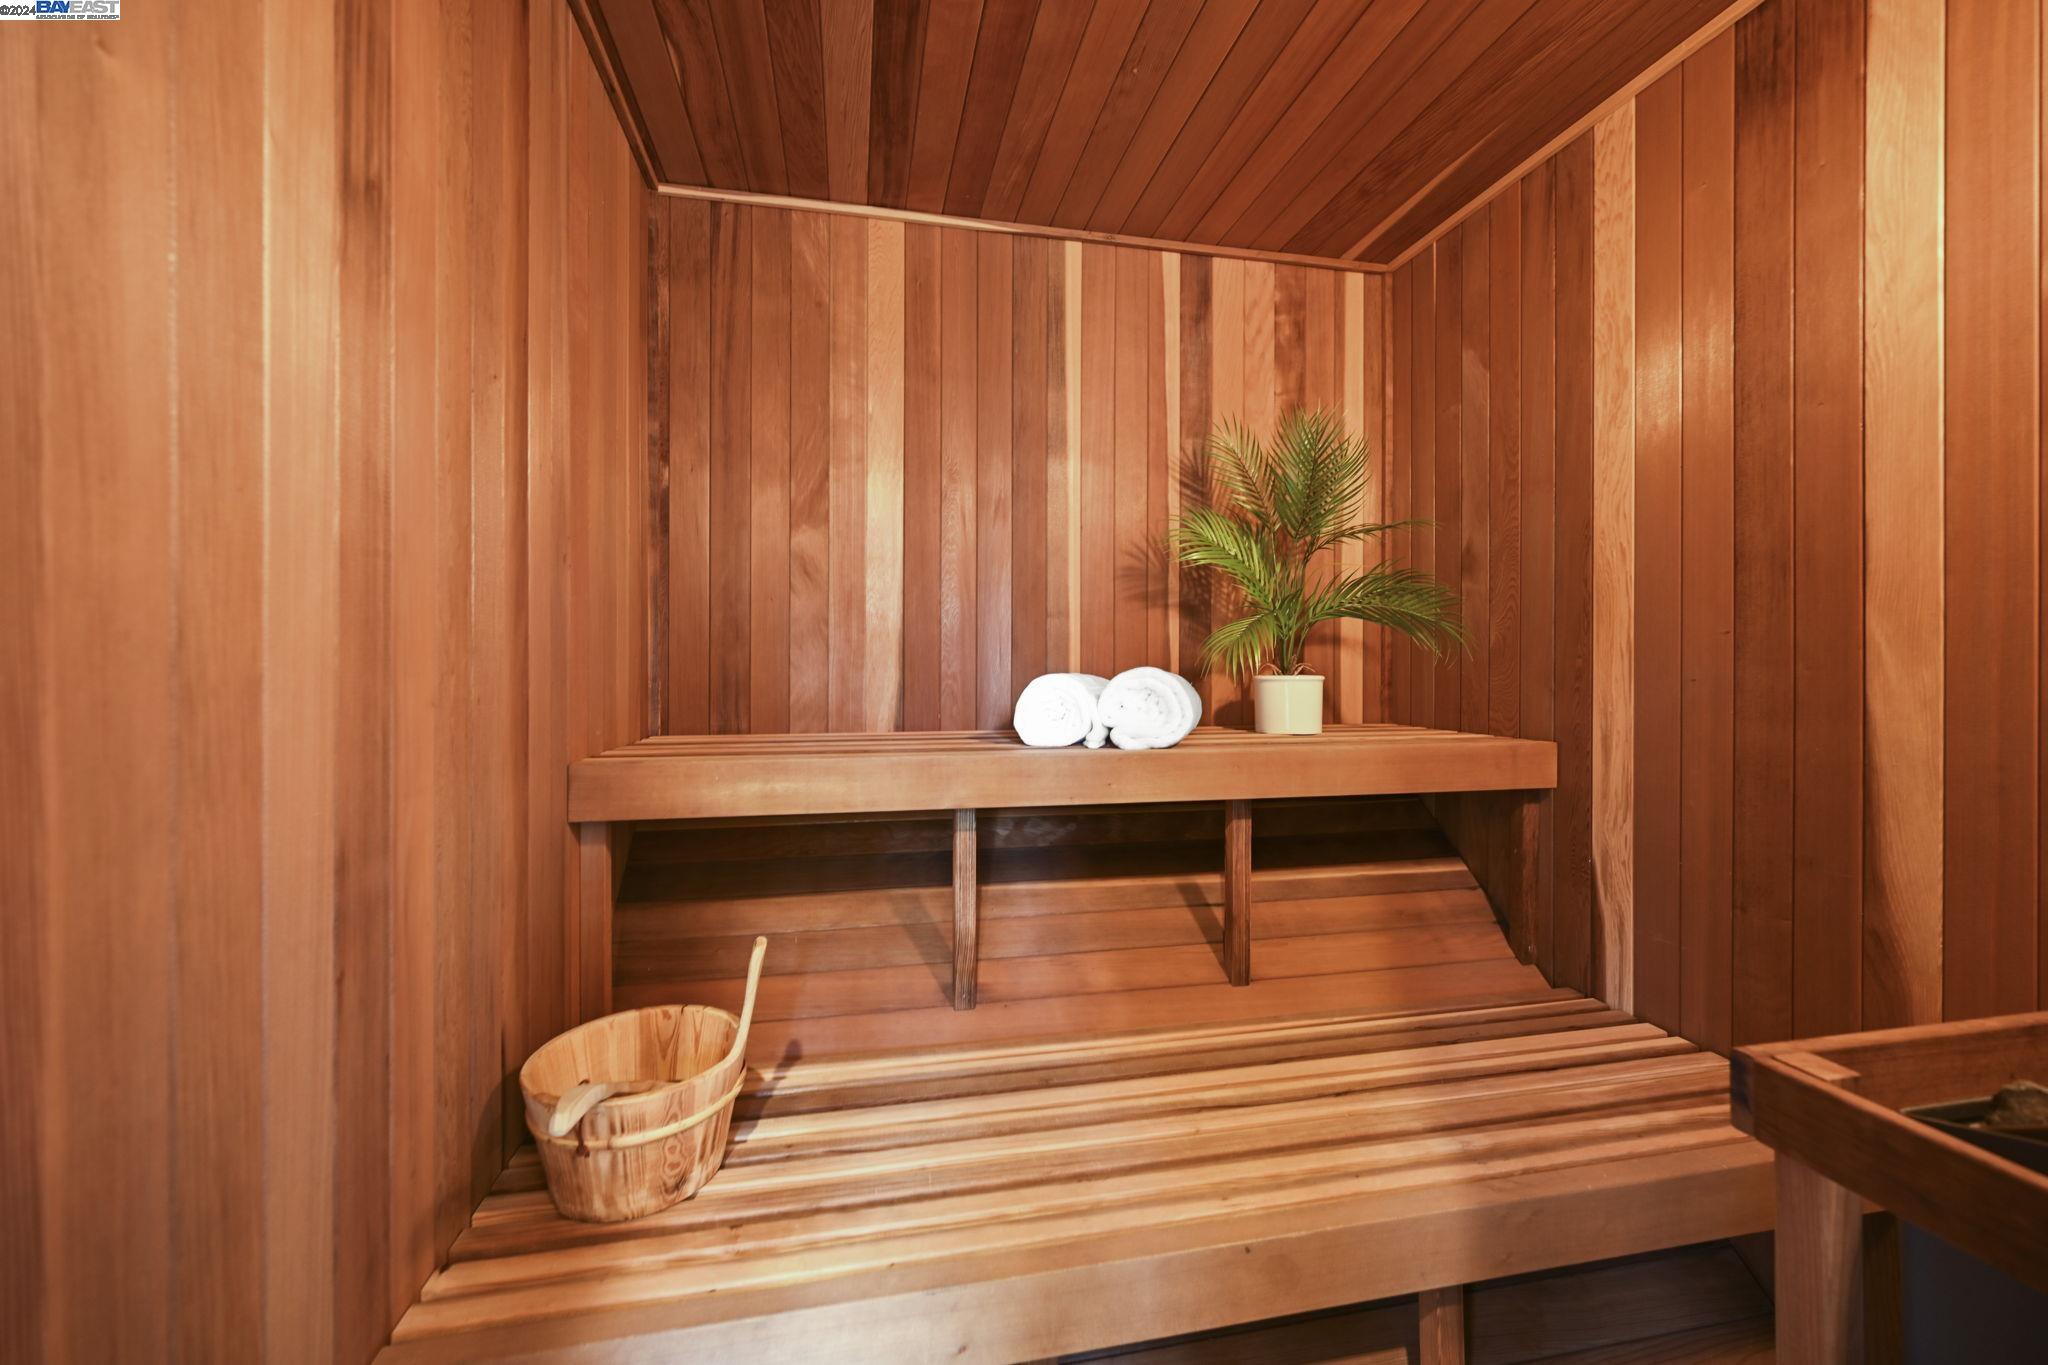
Wood-paneled sauna with tiered benches, rolled towels, and a potted palm.
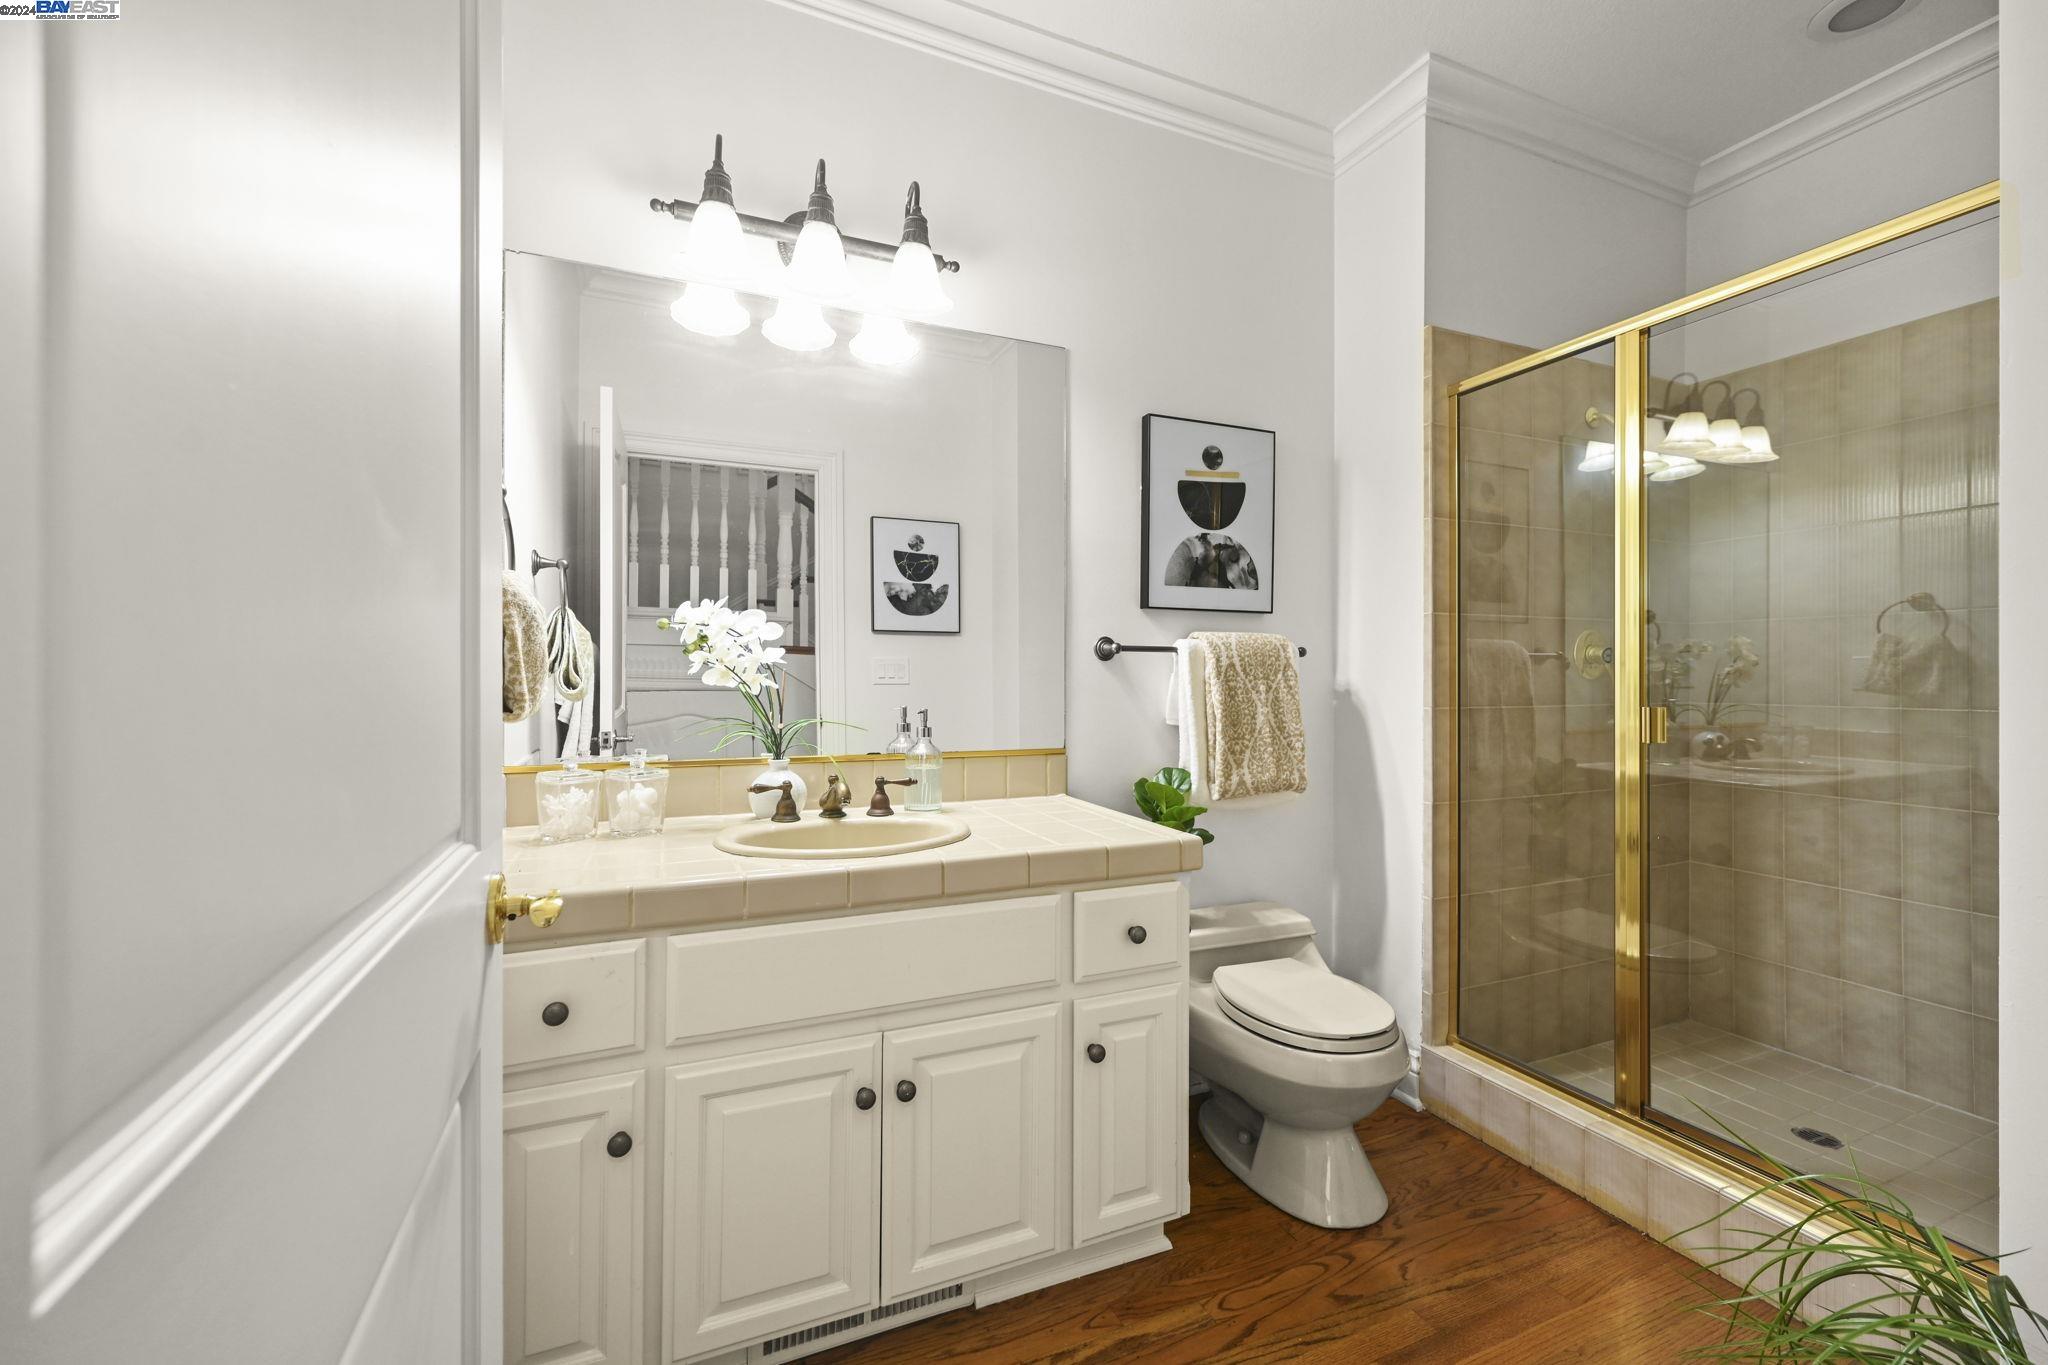
Bathroom with a white paneled vanity, beige tile counter, and gold-framed glass shower.
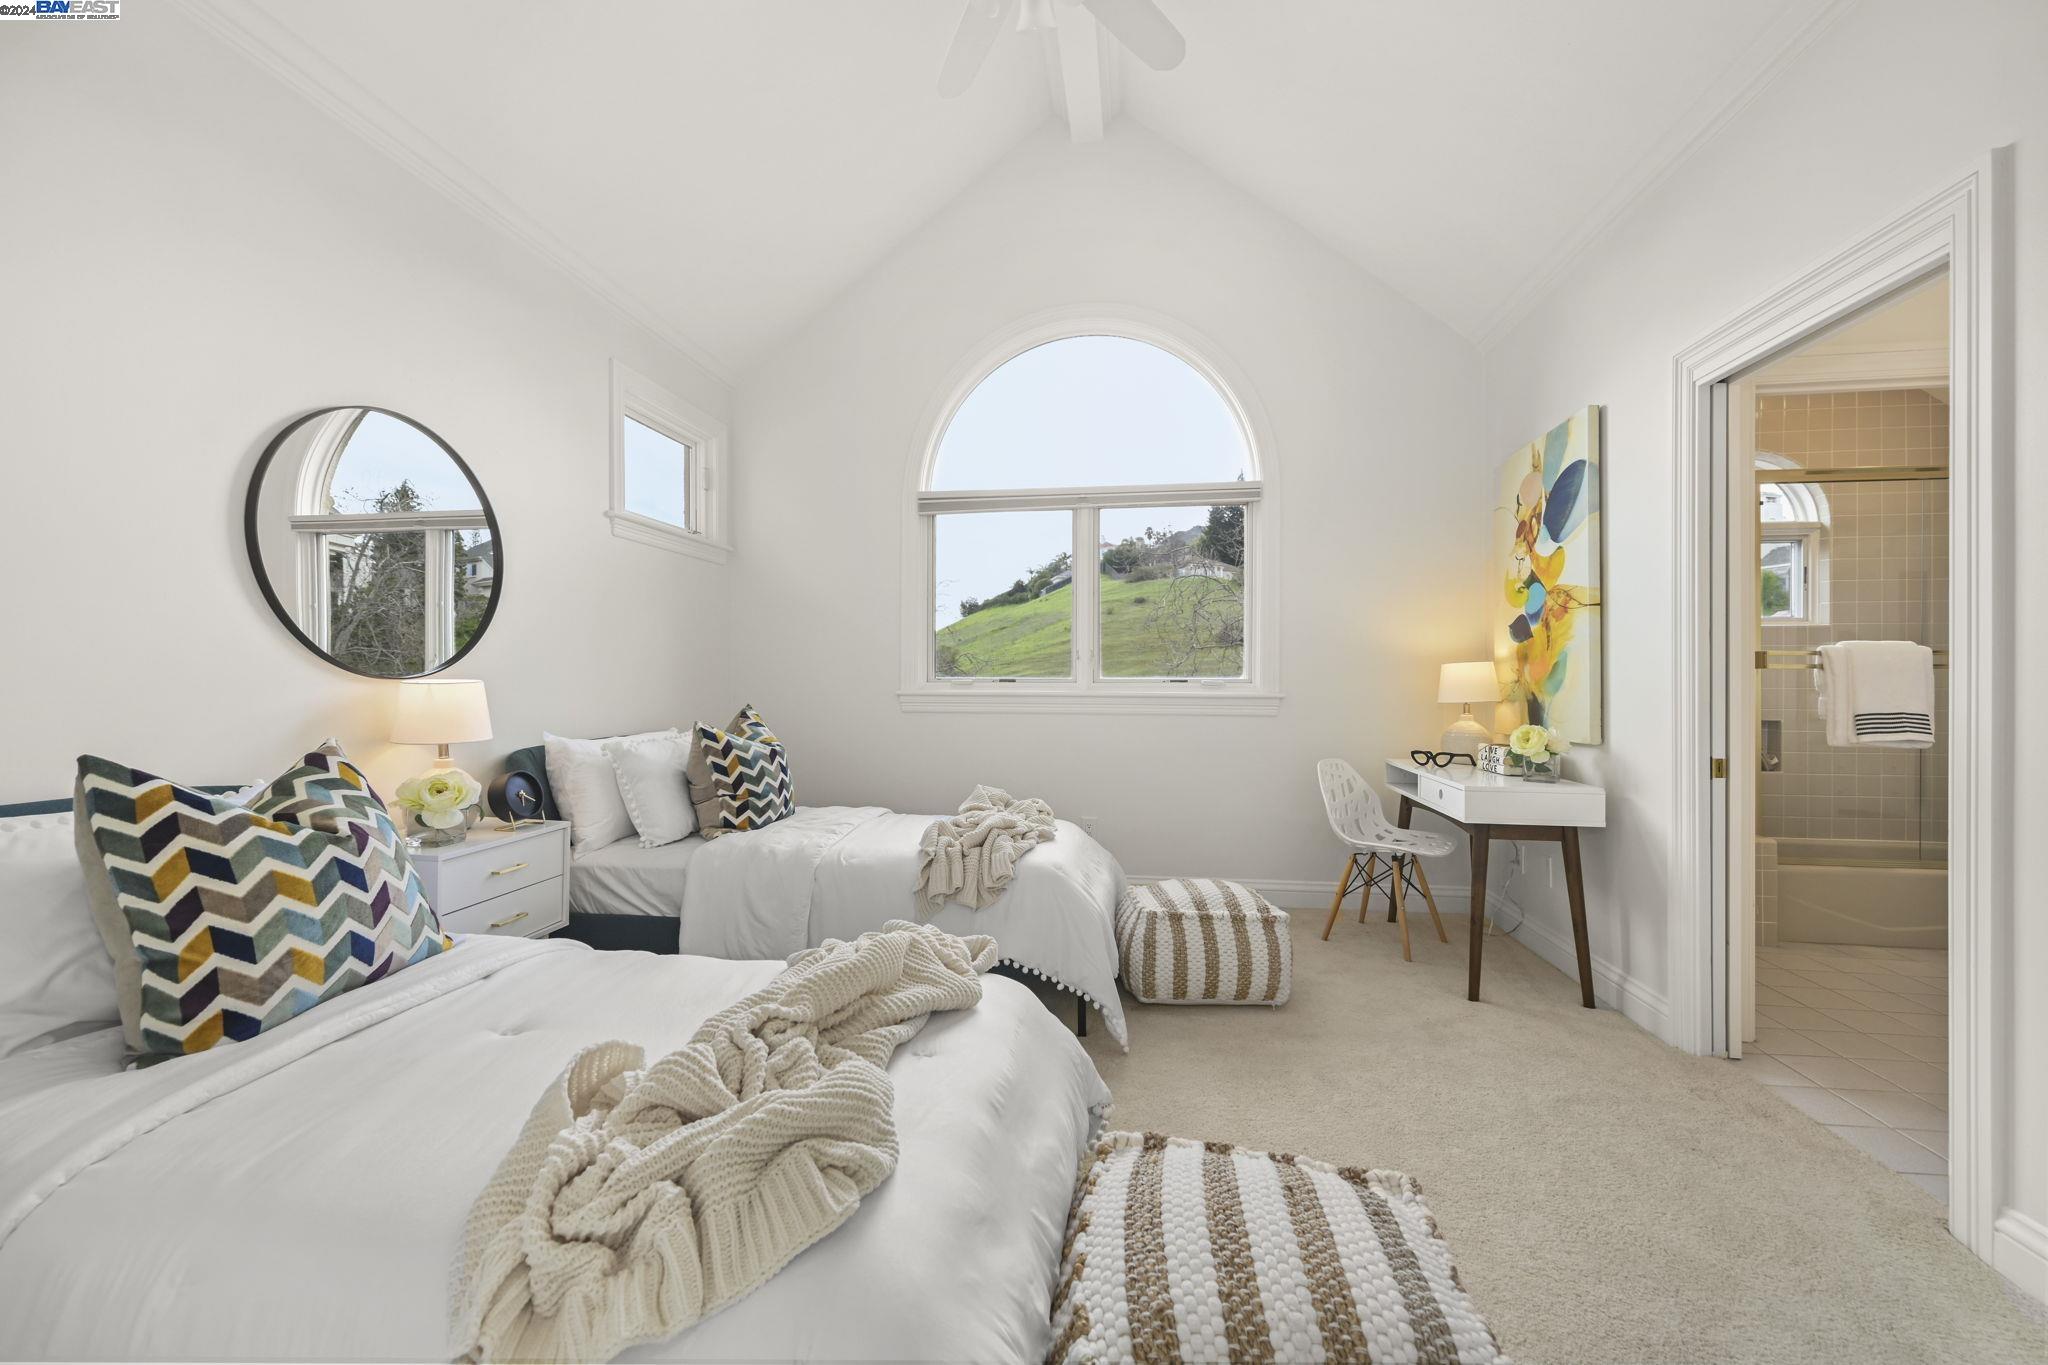
Staged bedroom with two beds, a vaulted ceiling, and an arched window overlooking a green hillside.
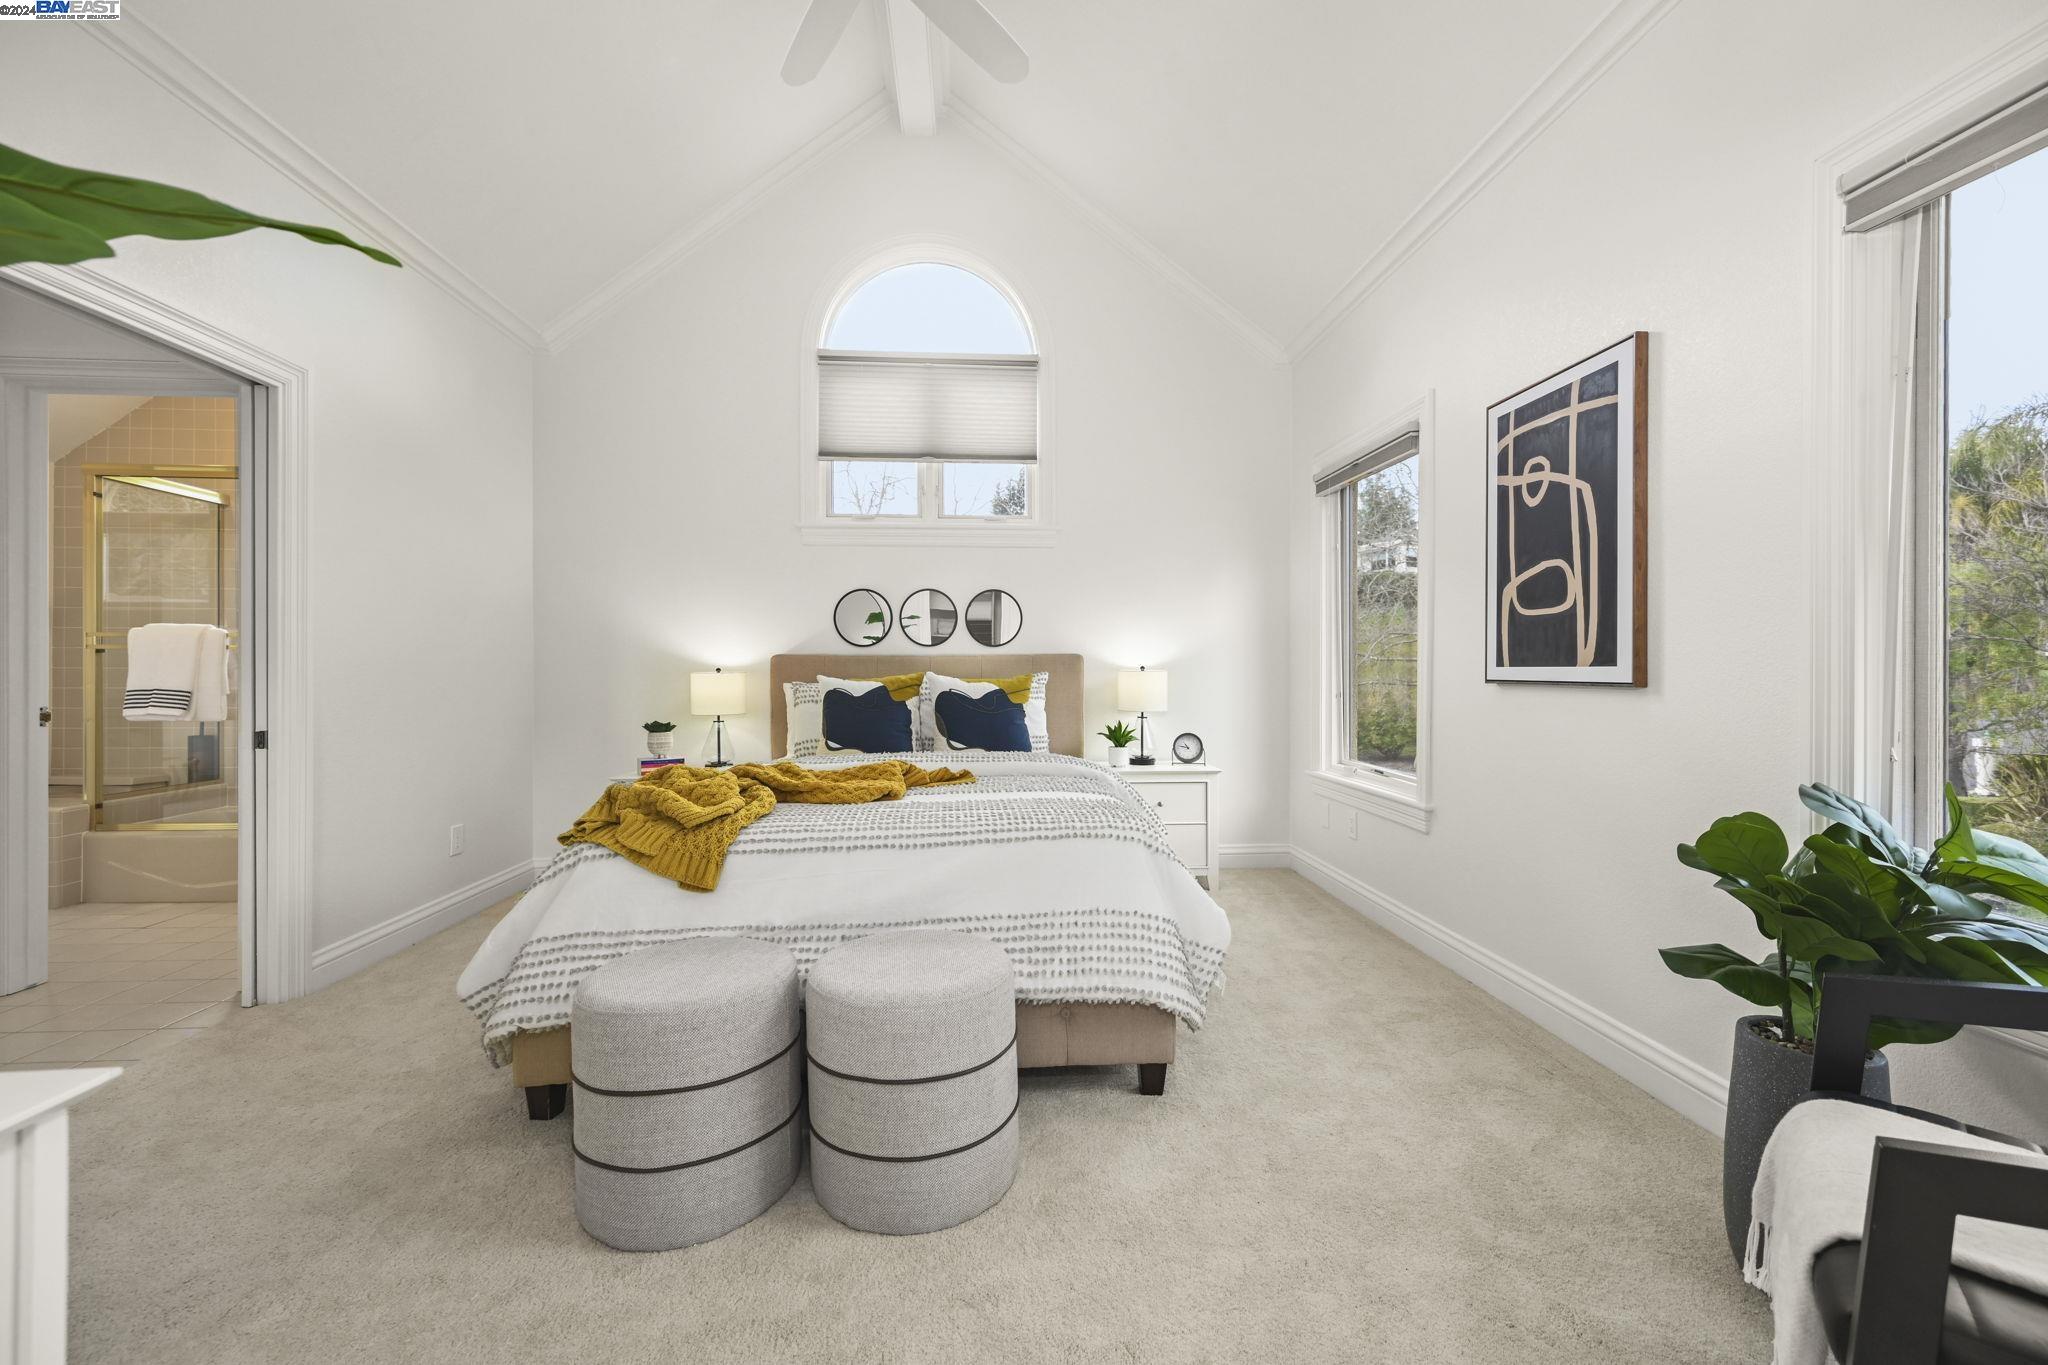
Staged bedroom with a vaulted ceiling, arched window, and adjoining bathroom.
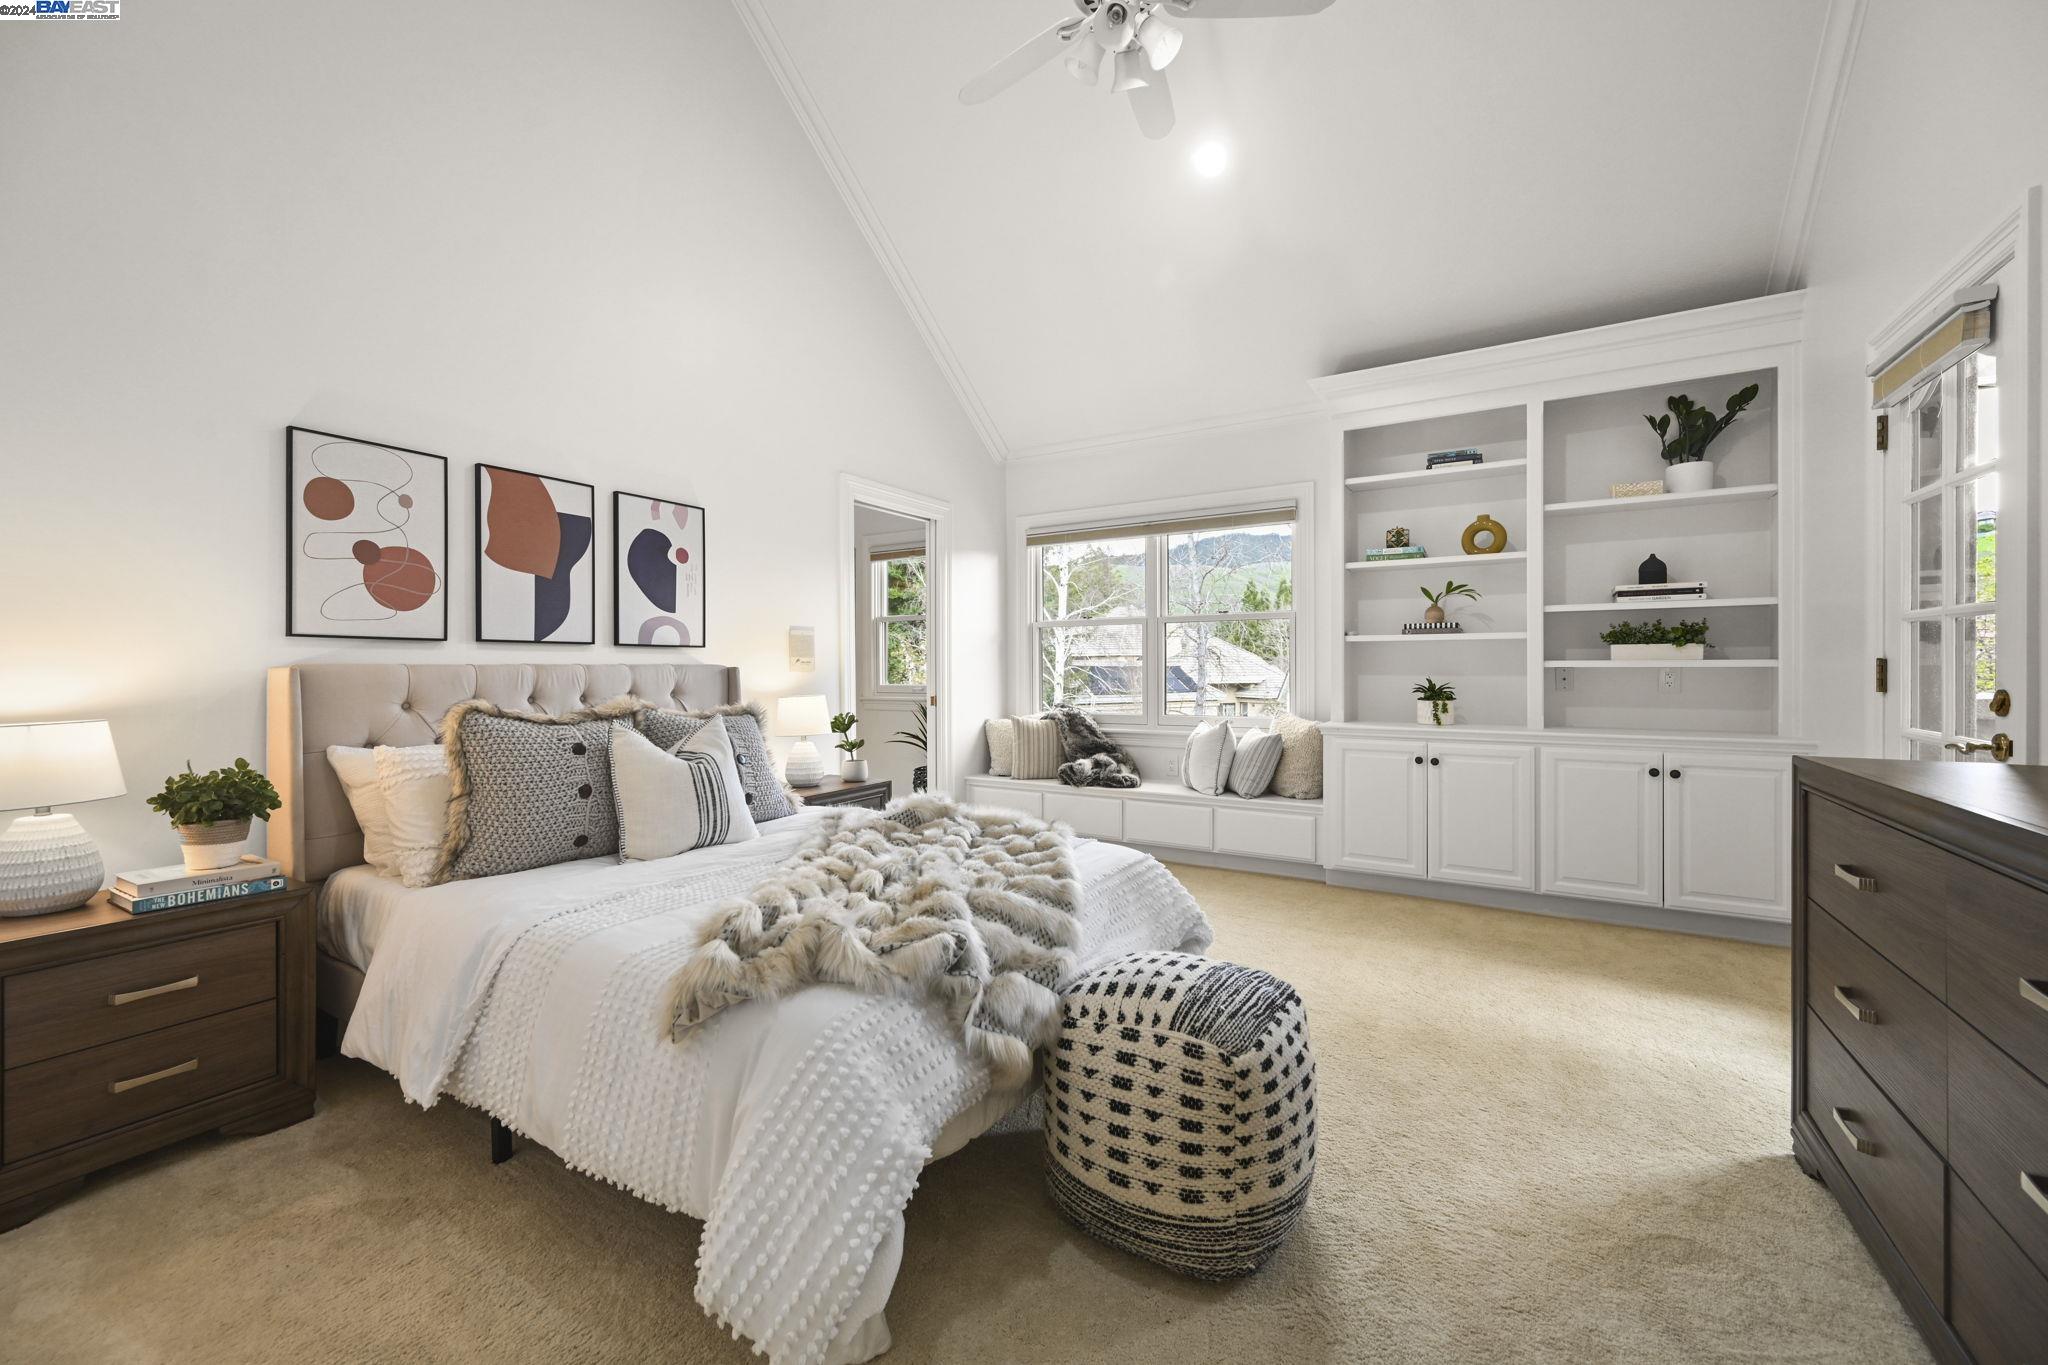
Bedroom with a white upholstered bed, built-in shelving, and a window-seat nook.
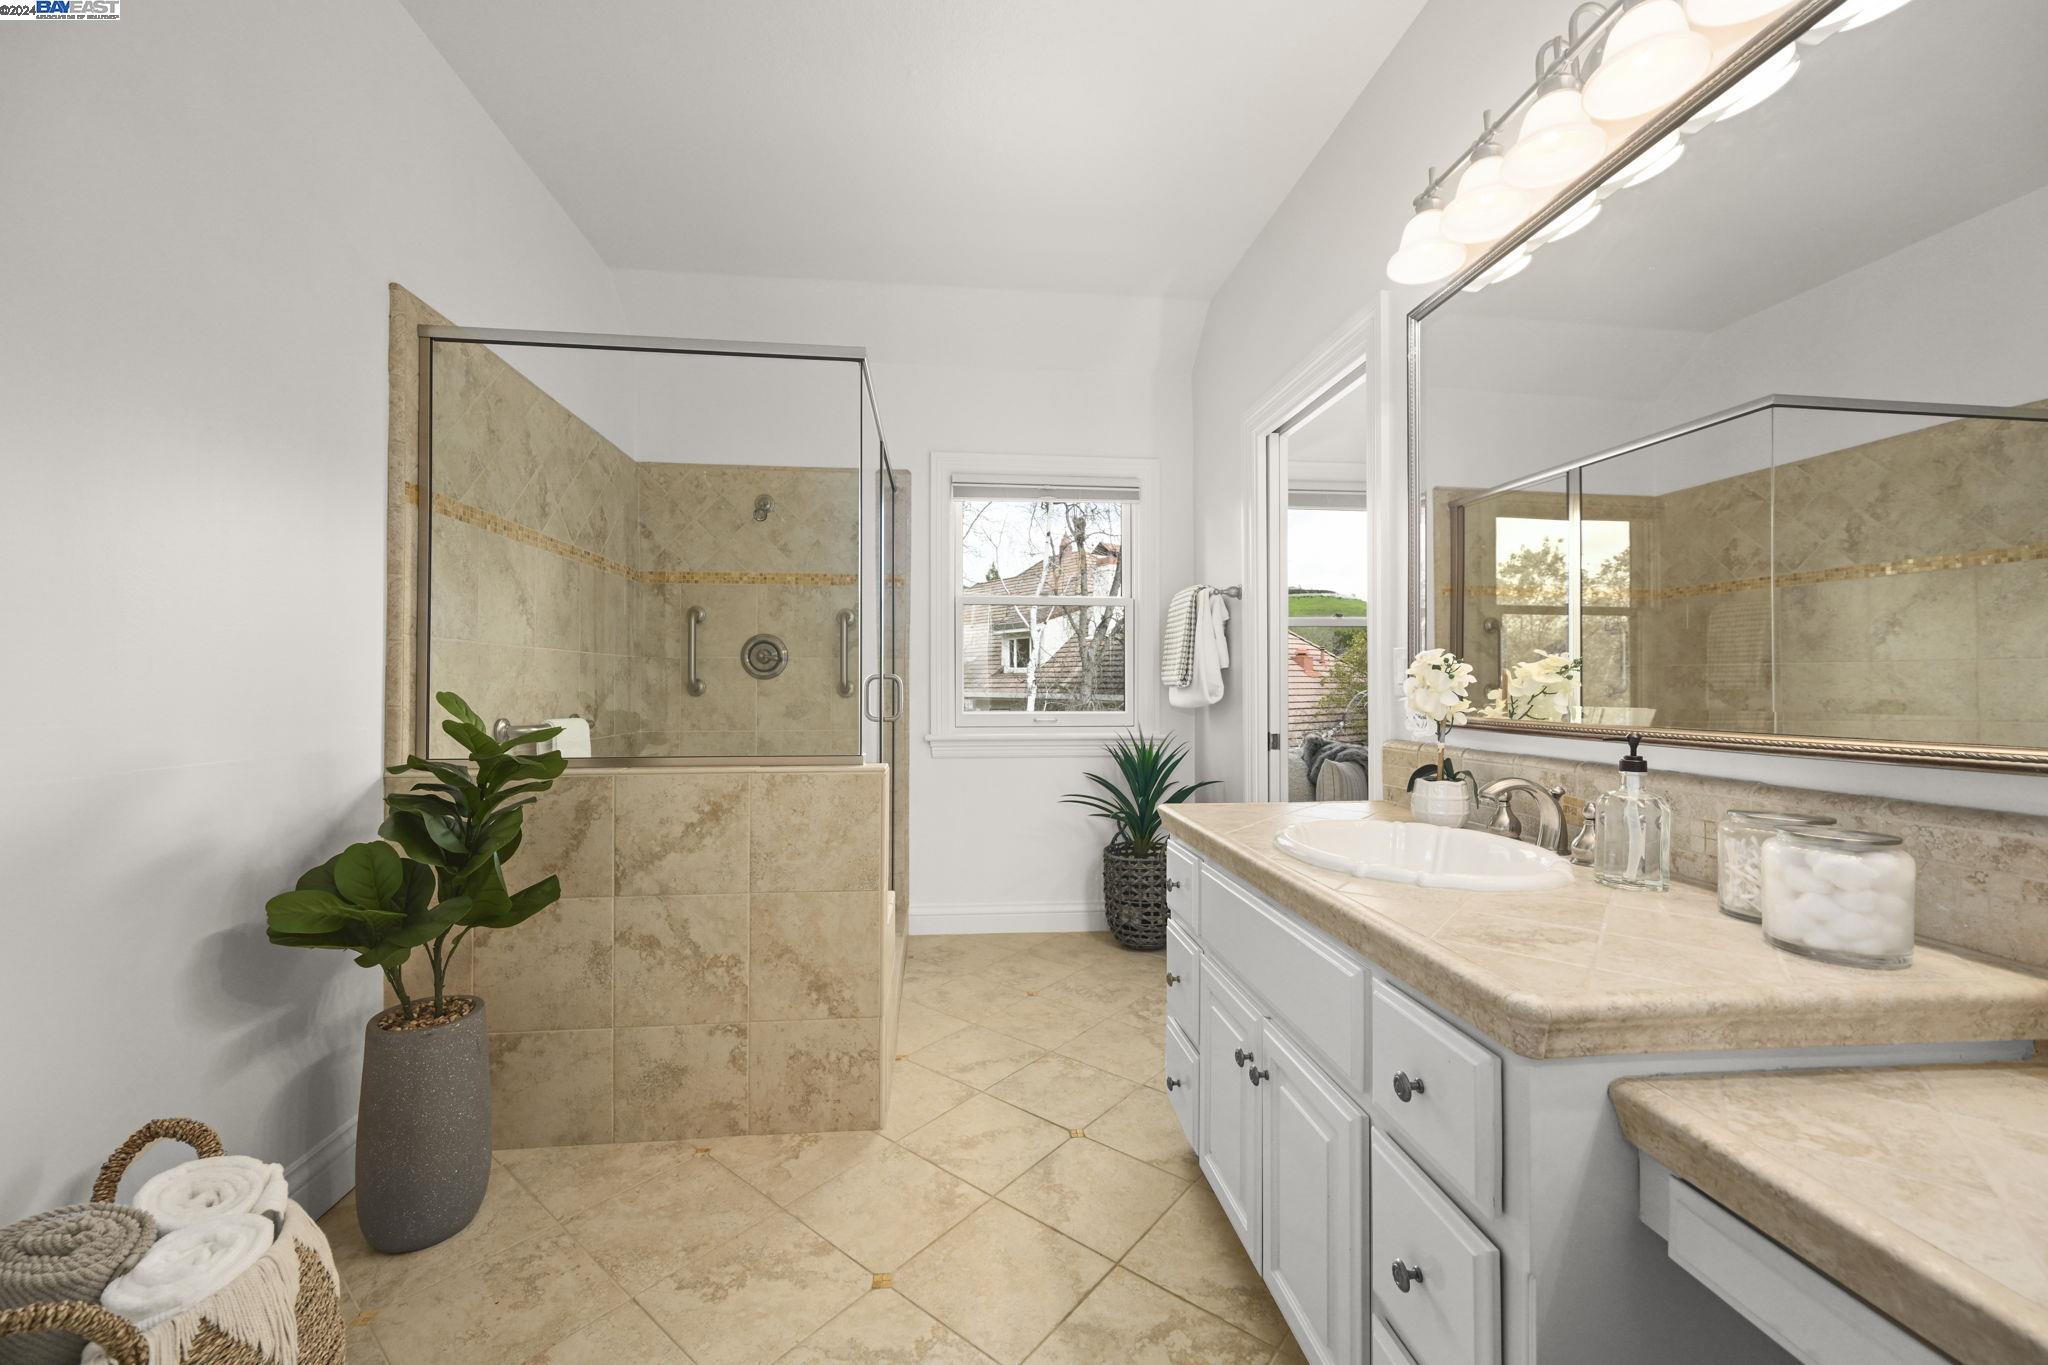
Bathroom with a glass shower, beige tile, and a long white vanity beneath a large mirror.
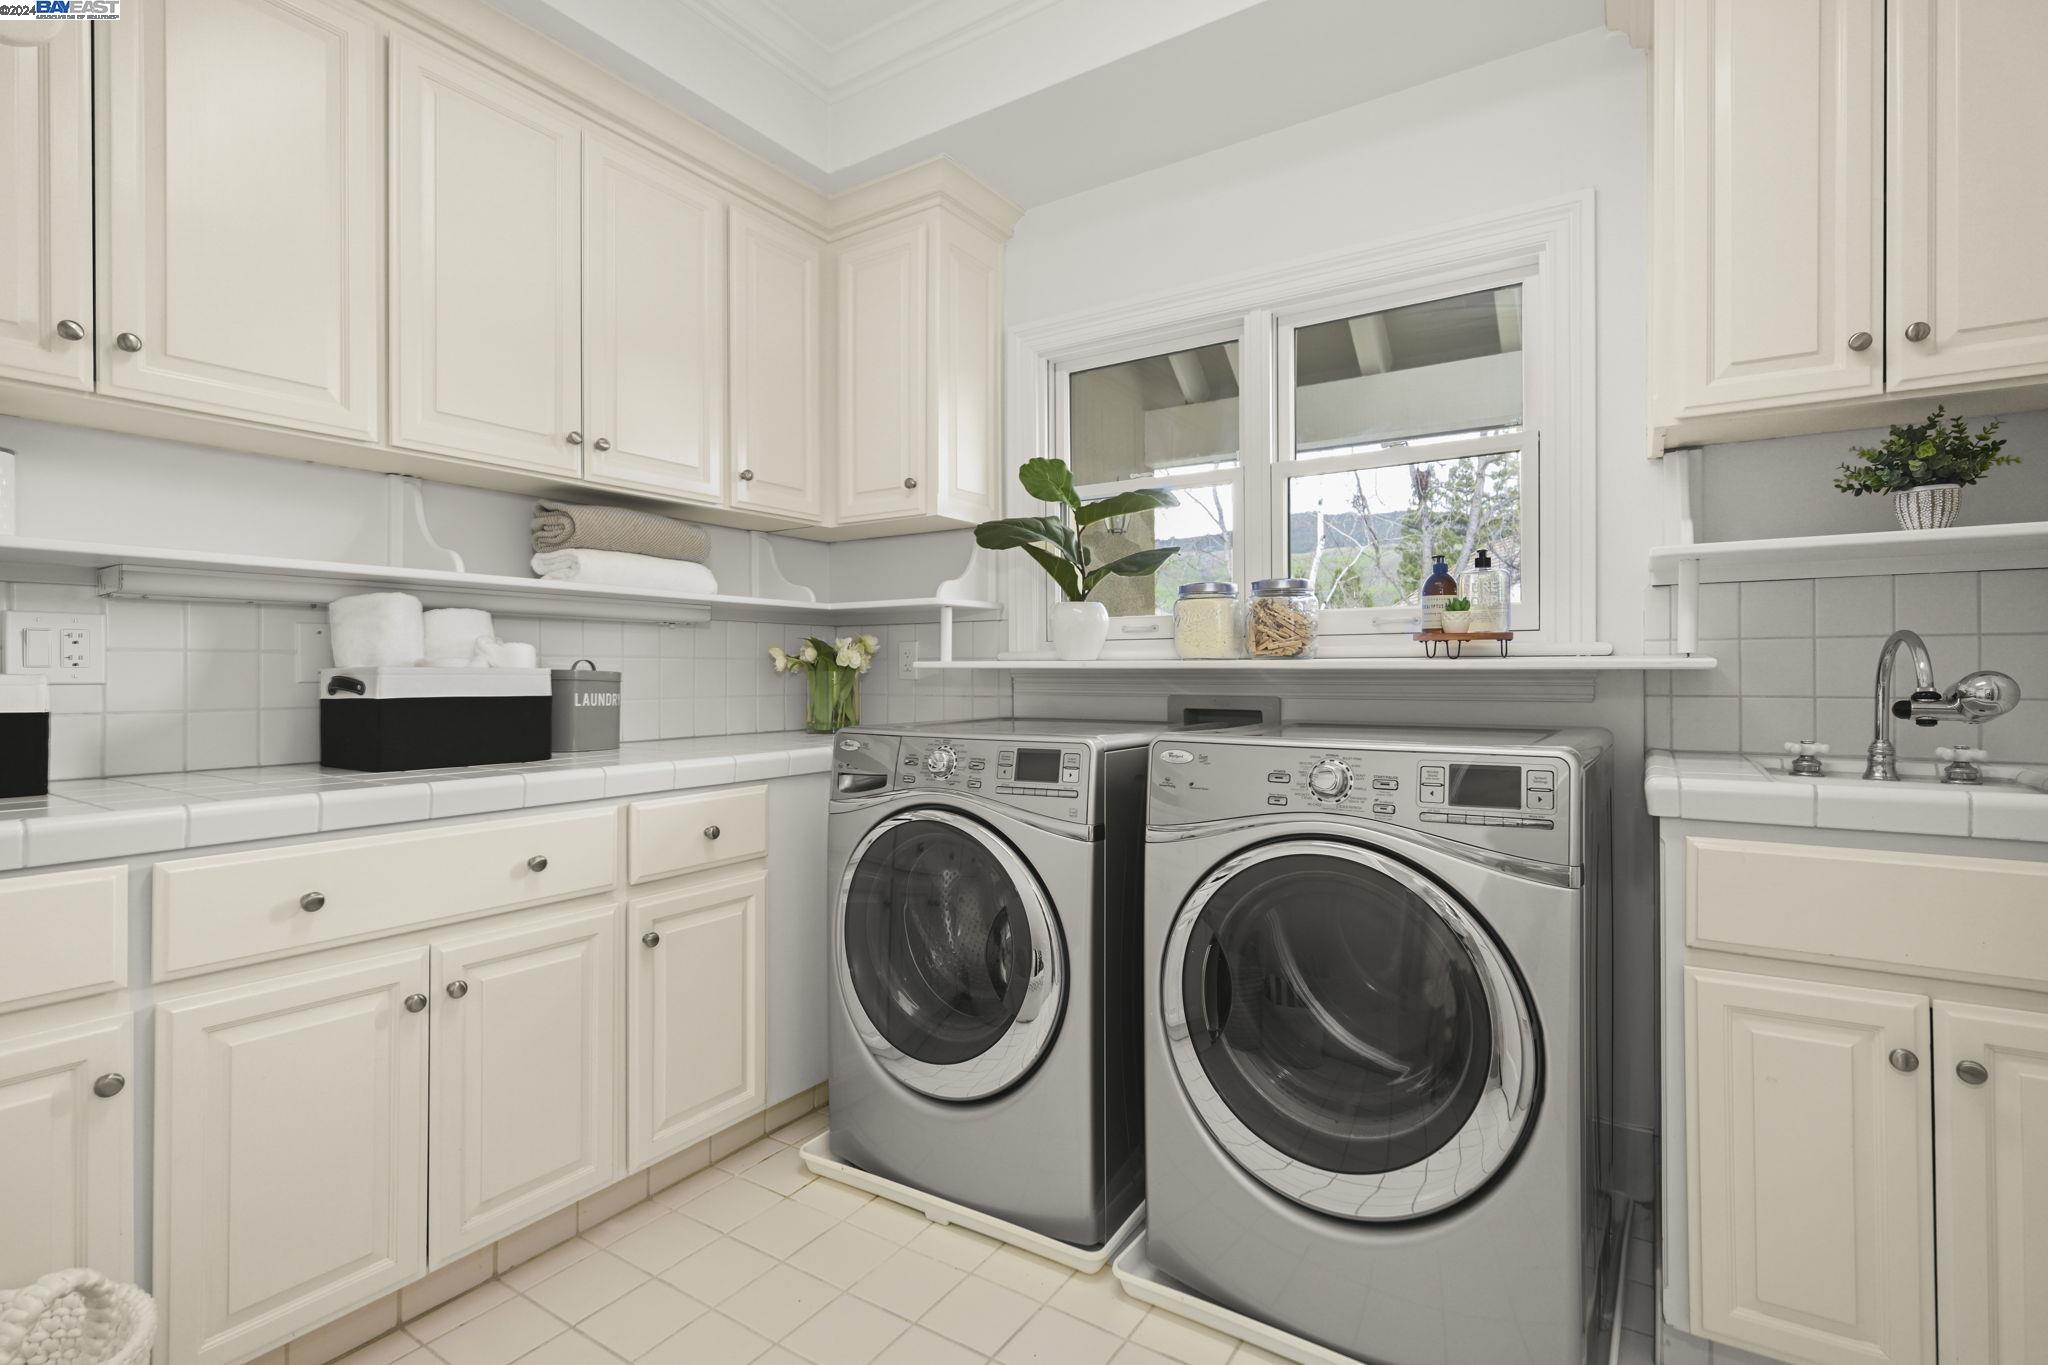
Laundry room with white cabinetry, tiled counters, and front-loading washer and dryer beneath a window.
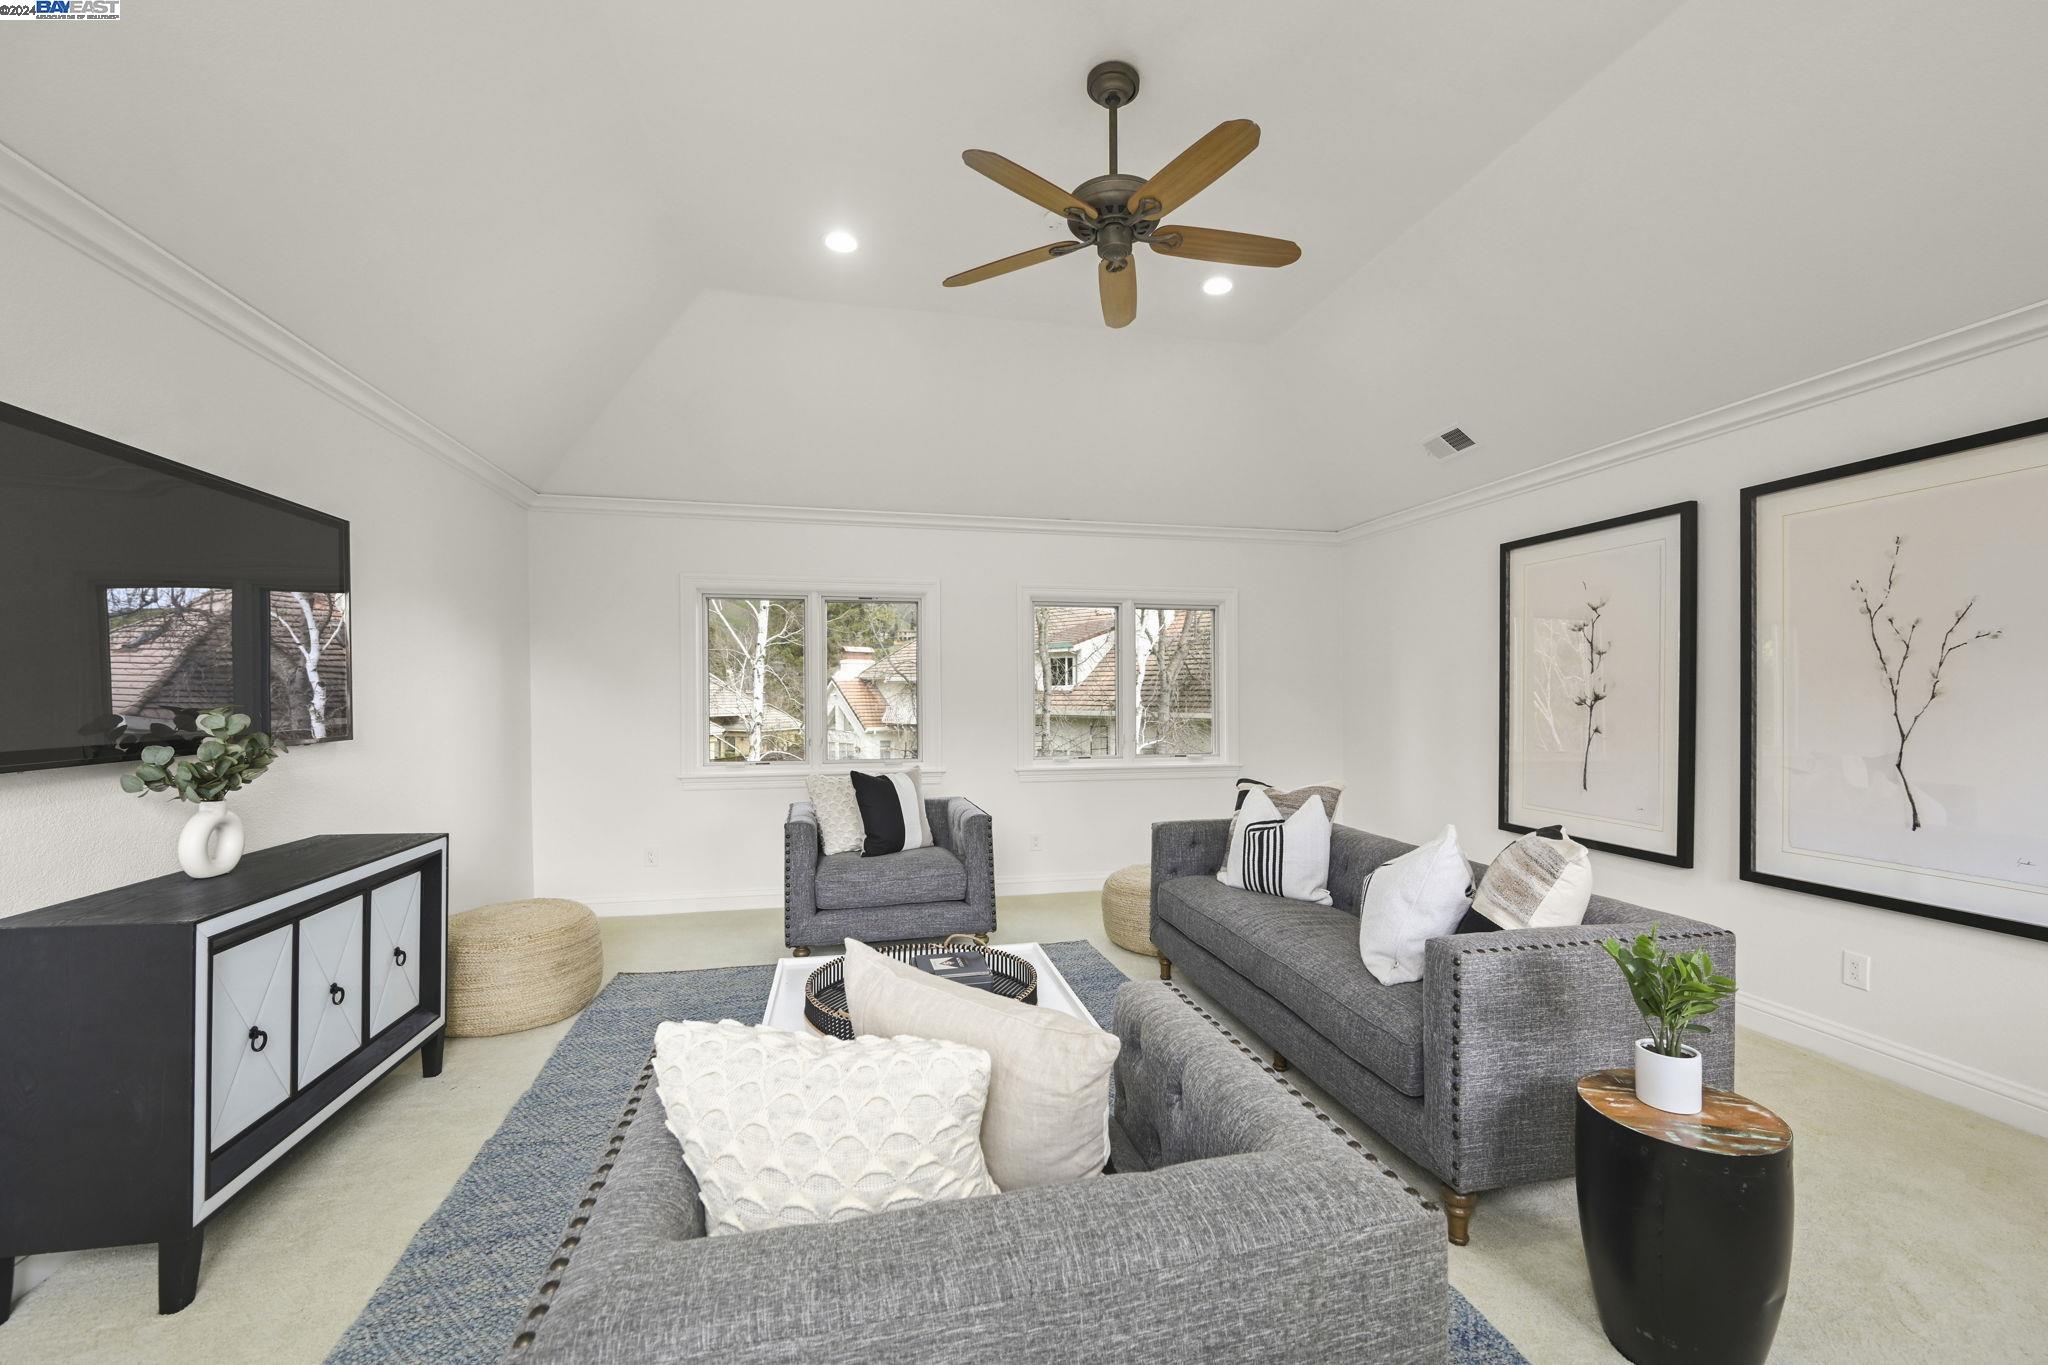
Staged living room with gray seating, a blue rug, vaulted ceiling, and wood-blade ceiling fan.
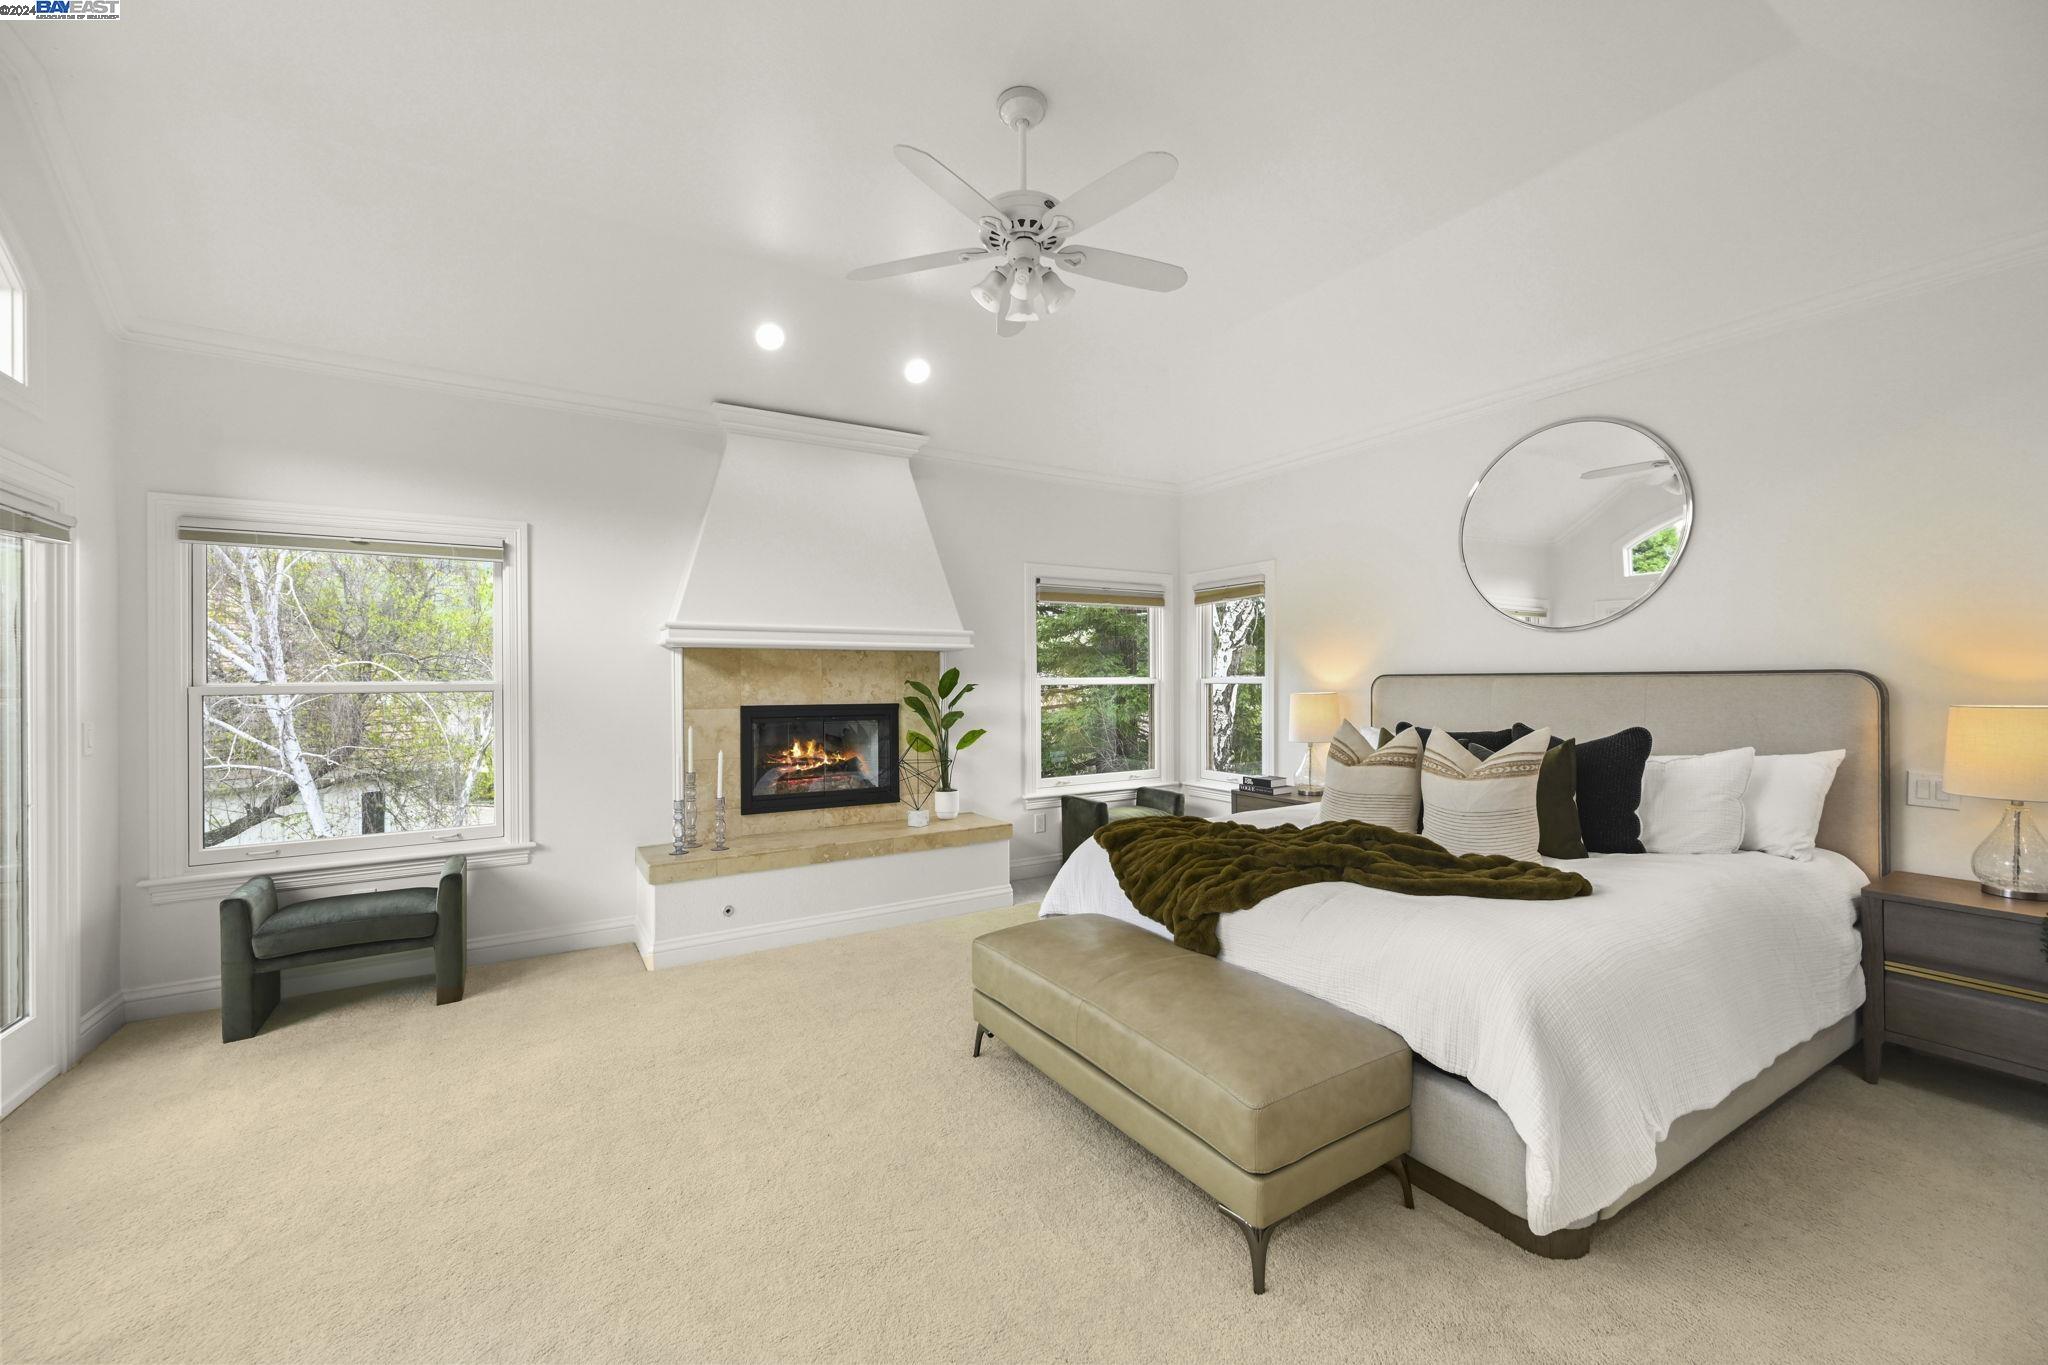
Bedroom with a large bed, fireplace, vaulted ceiling, and windows overlooking trees.
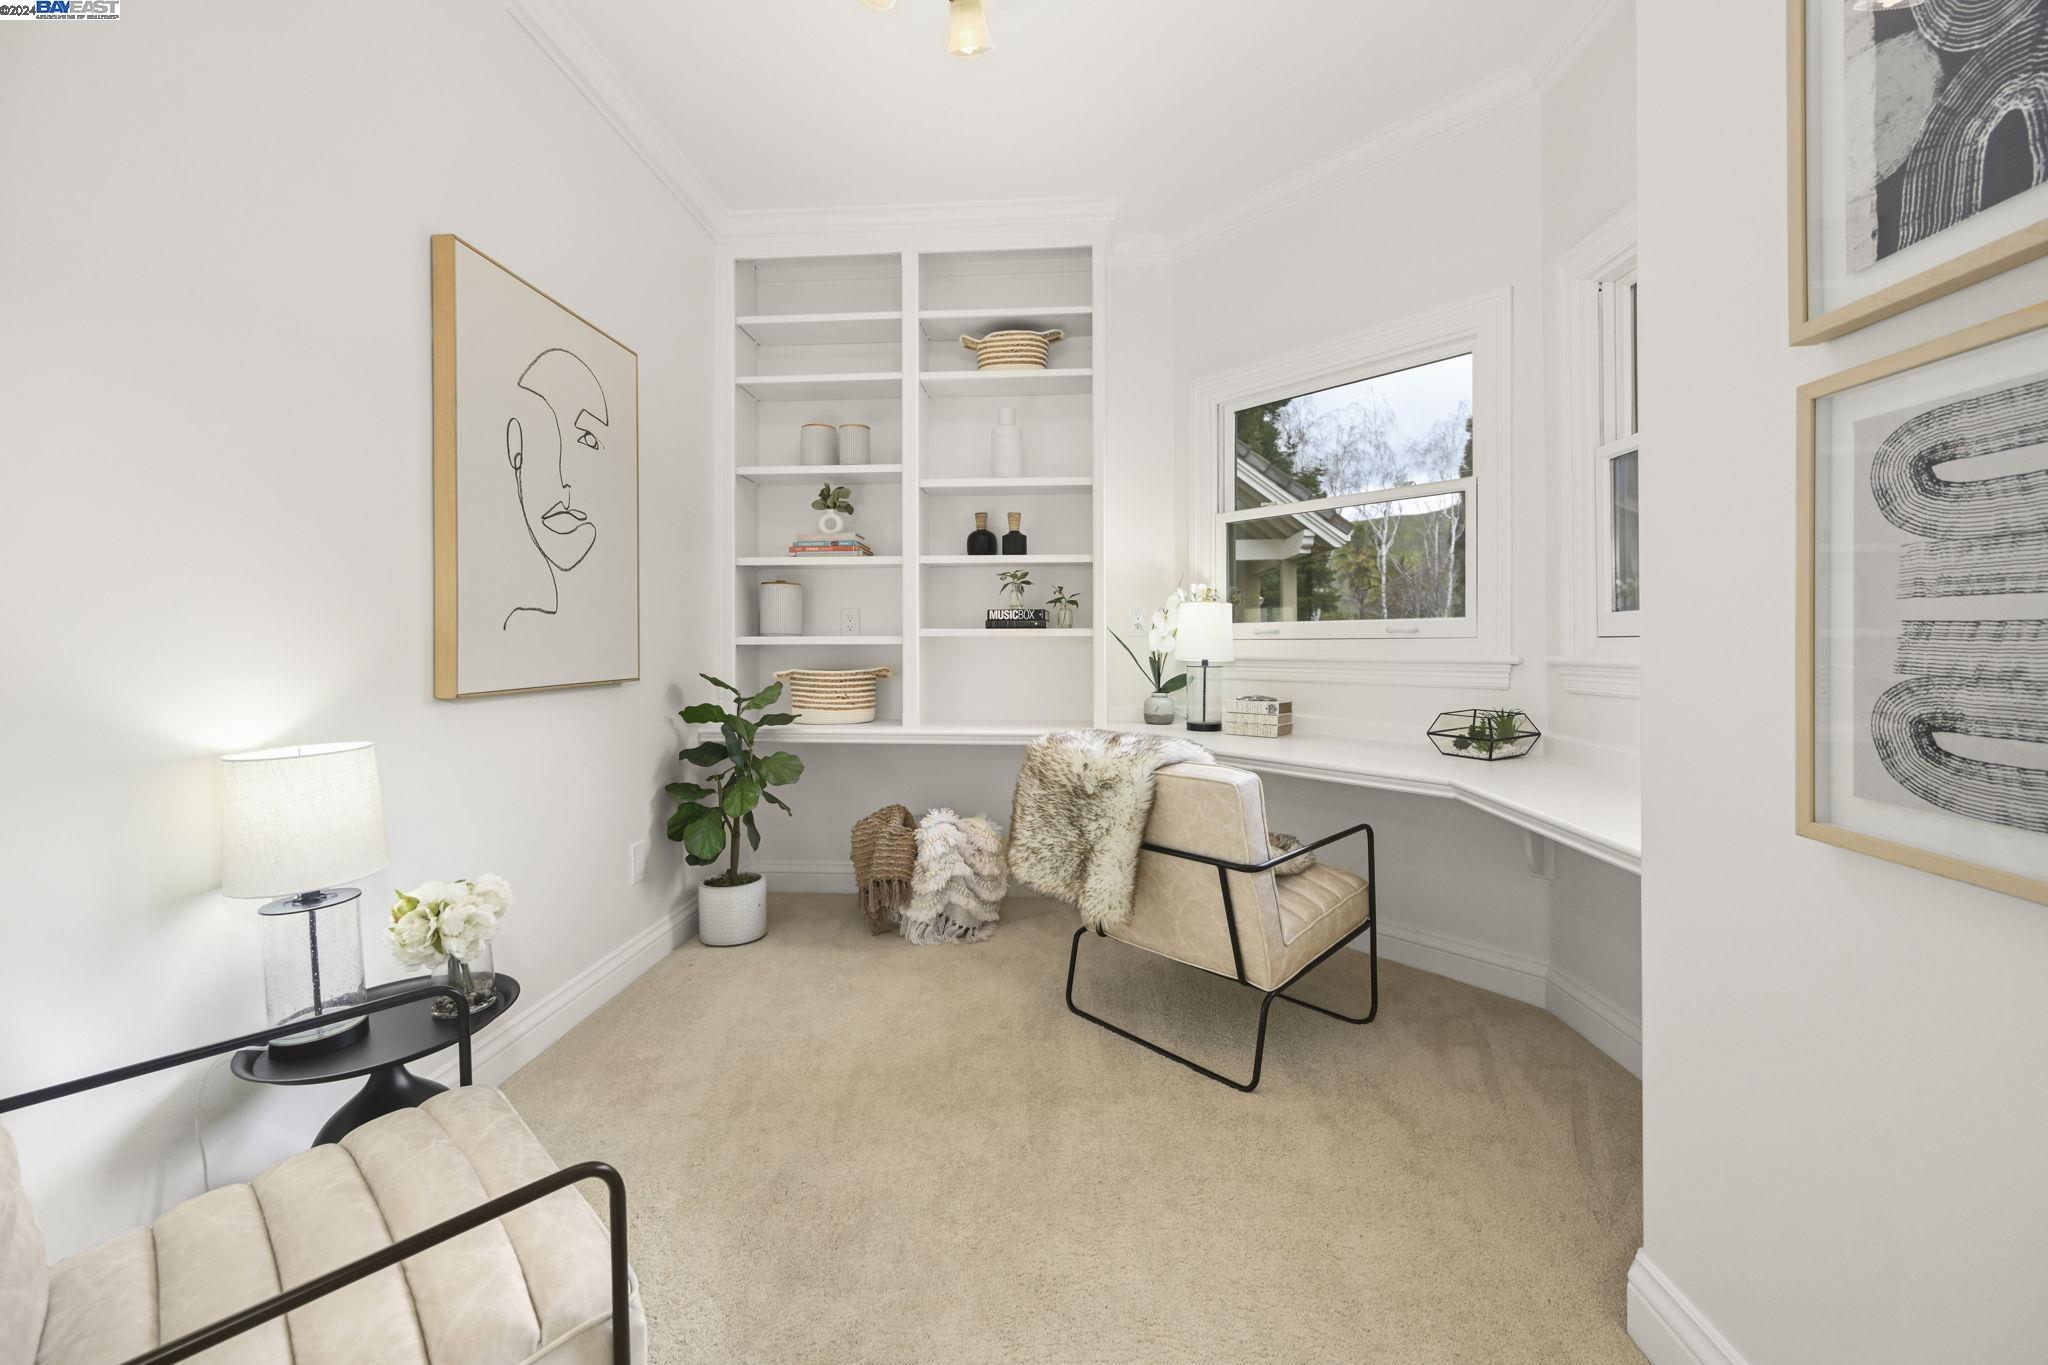
Staged home office with built-in shelving, a wraparound counter, two windows, and beige carpet.
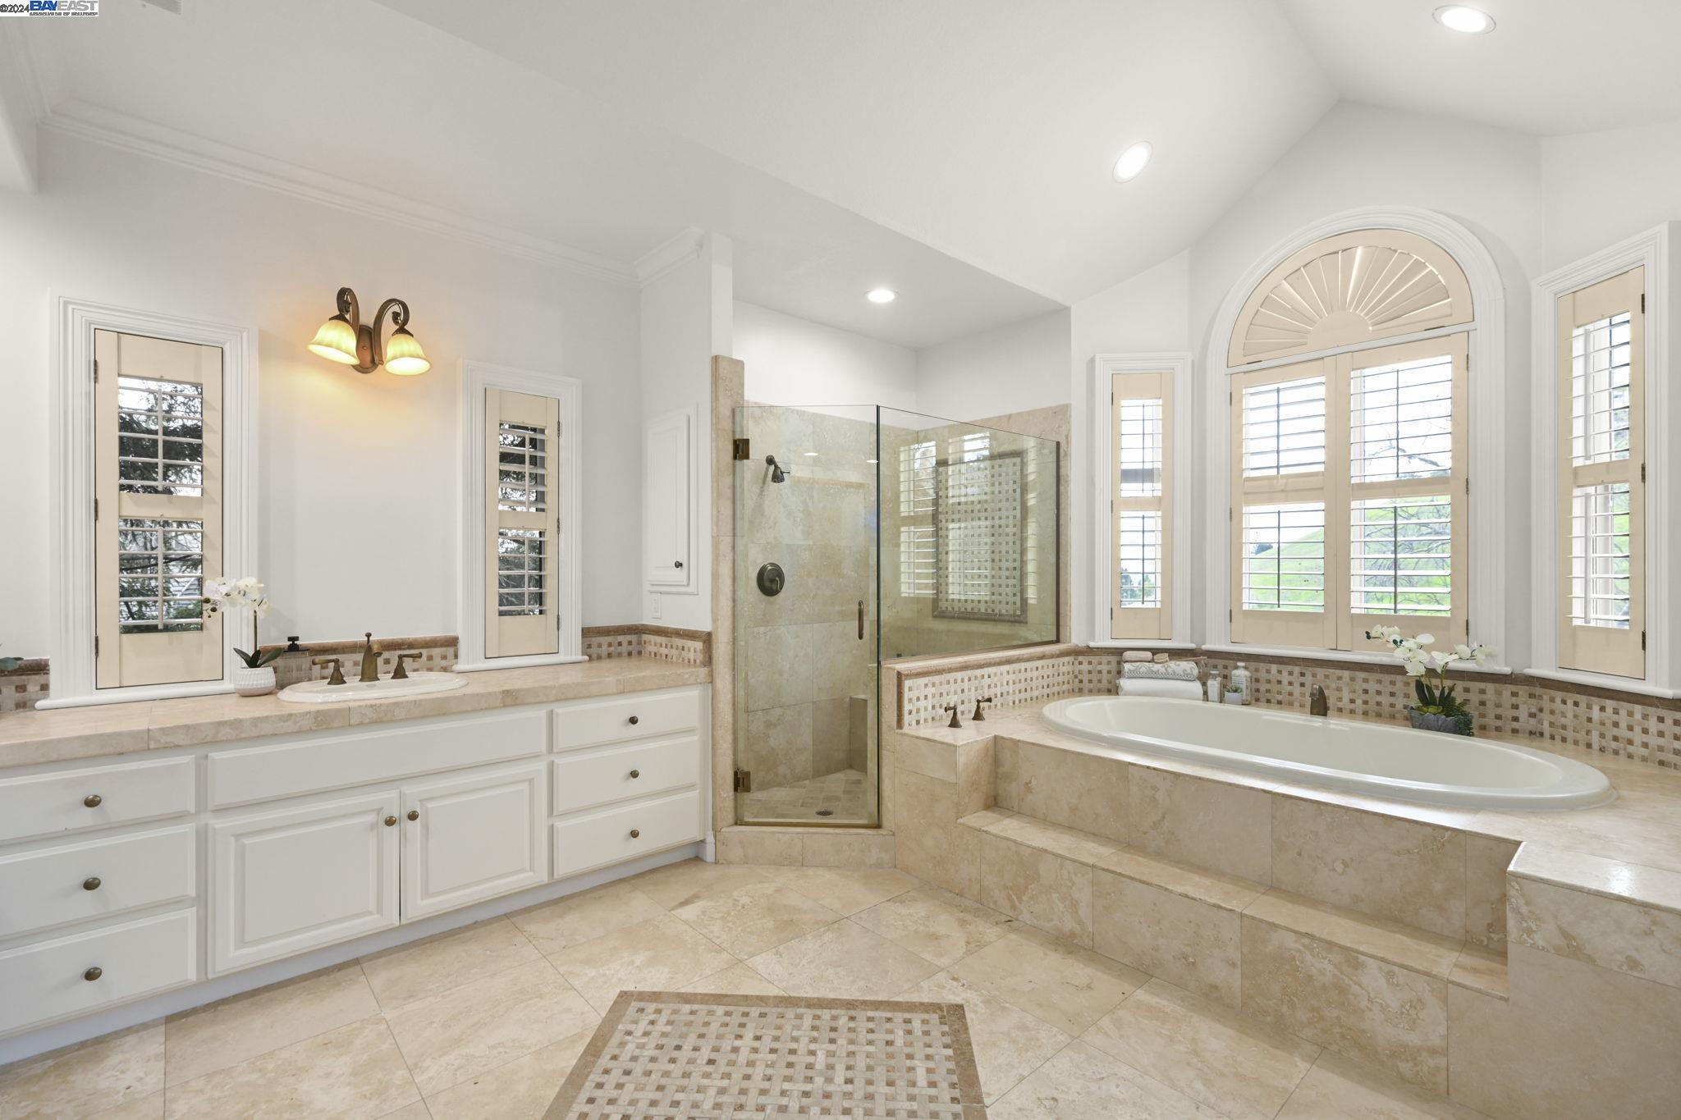
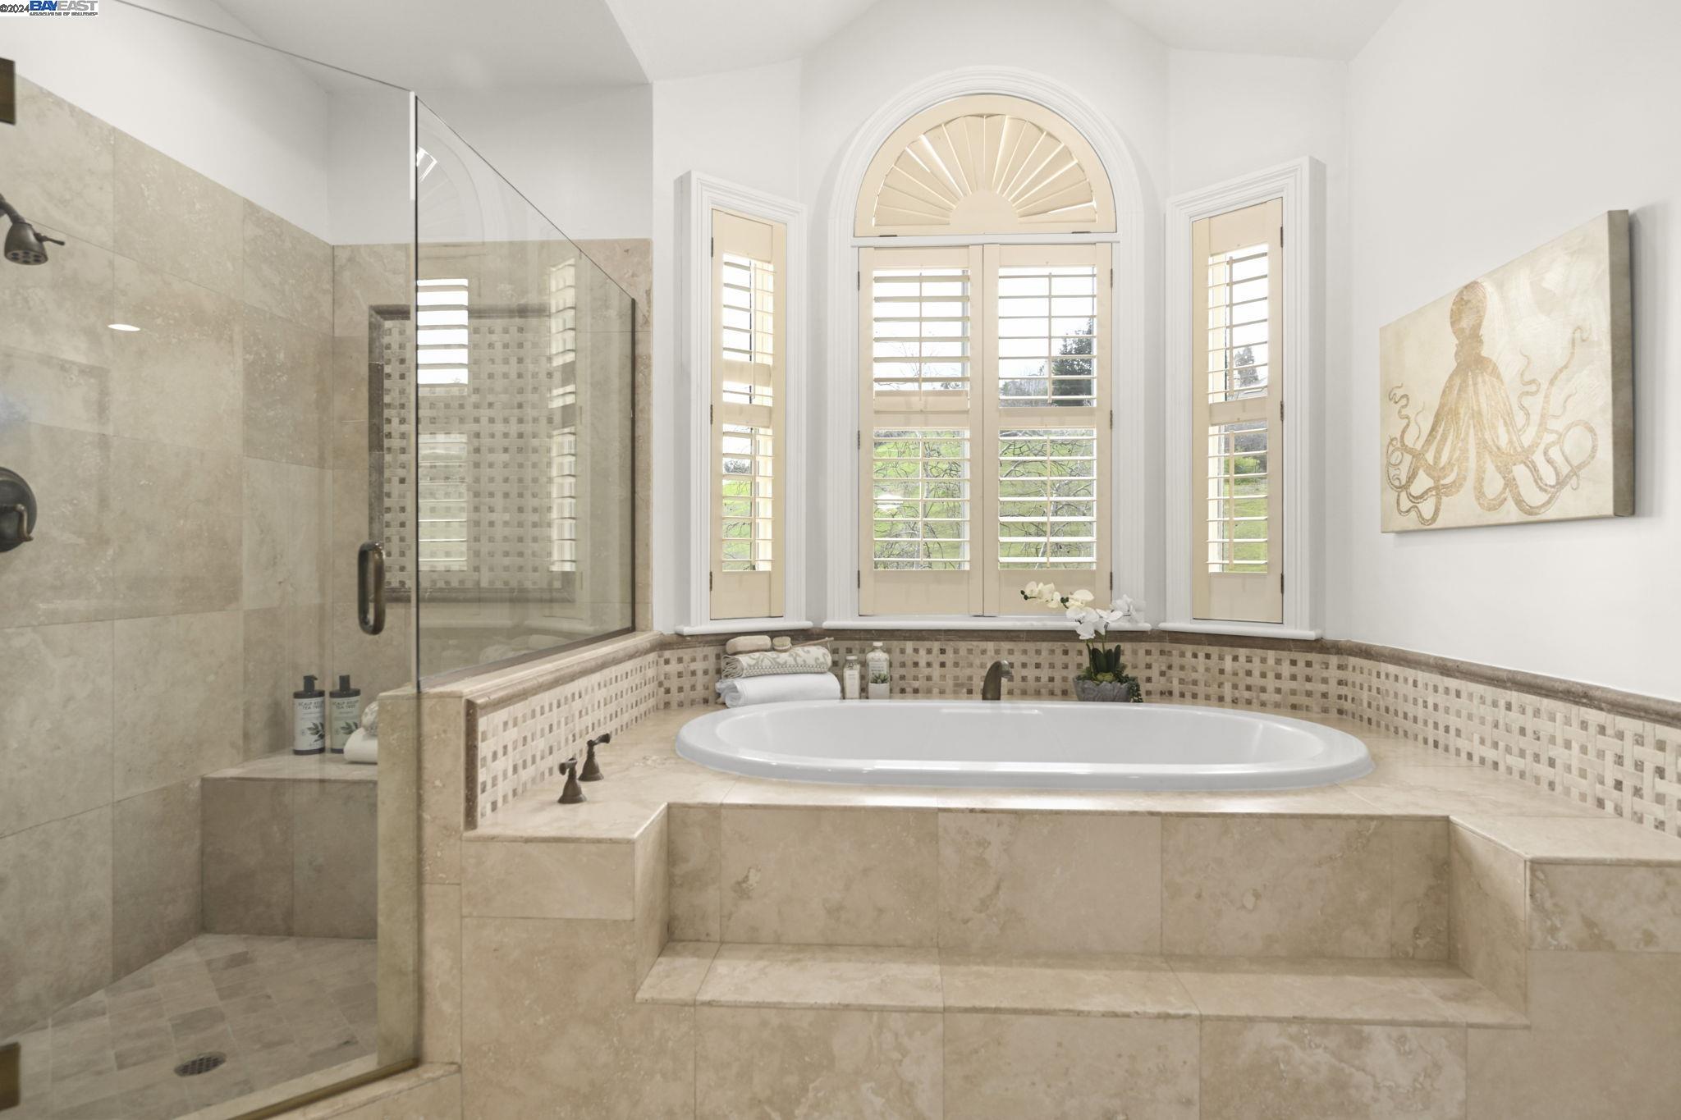
Primary bathroom with a glass shower, built-in soaking tub, white vanity, and plantation shutters.
Primary bathroom with a tiled soaking tub beneath arched plantation-shuttered windows and a glass shower.
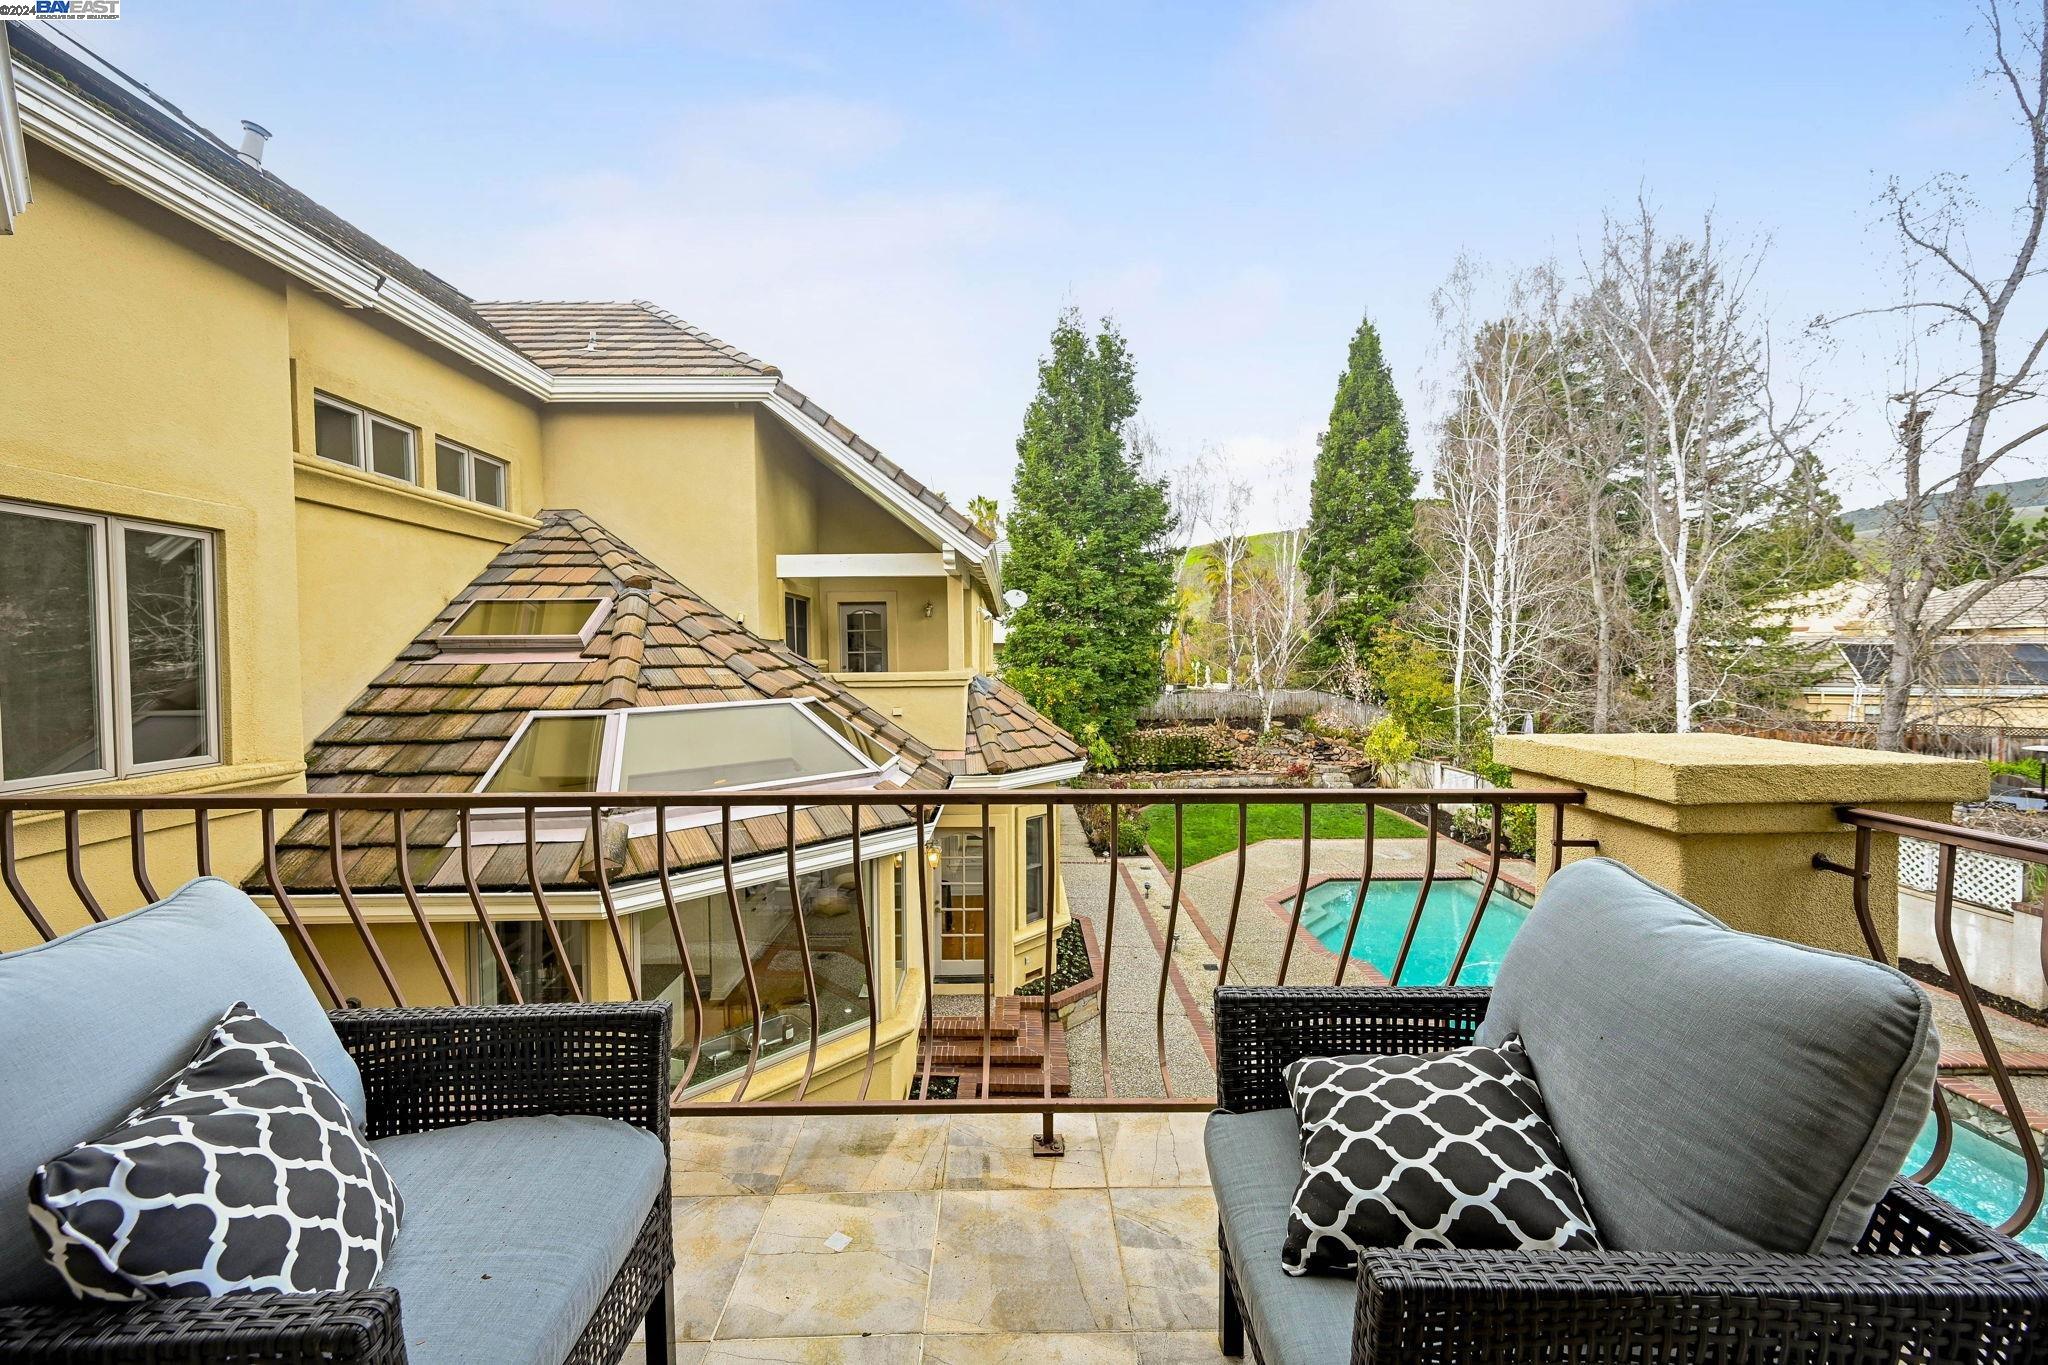
Furnished balcony overlooks a backyard swimming pool beside a yellow stucco home.
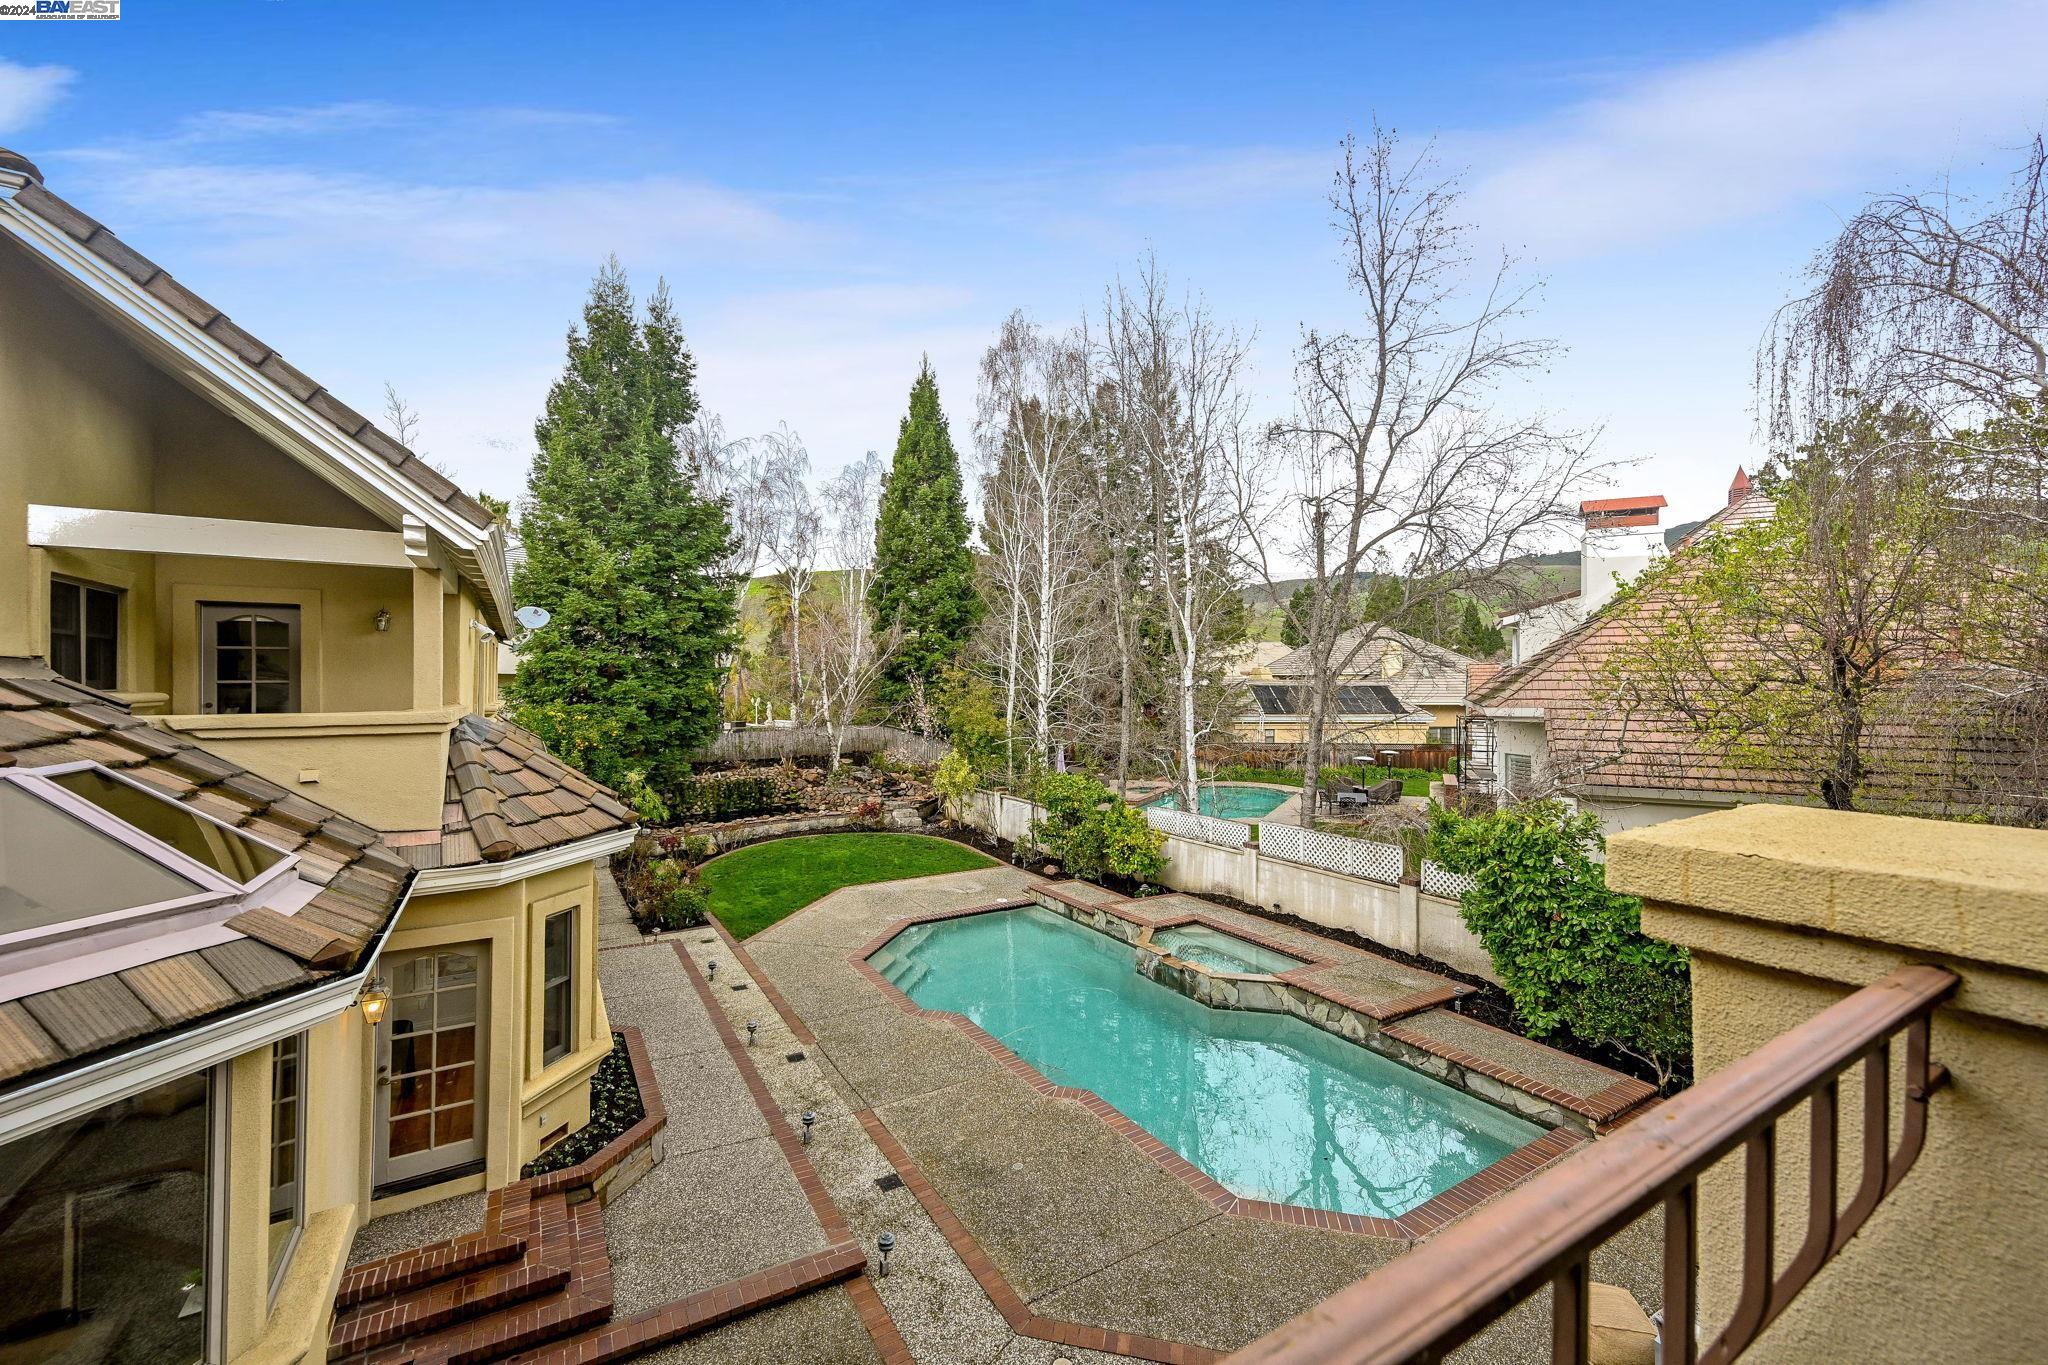
Backyard pool and spa bordered by a paved patio and lawn, viewed from beside the tan house.
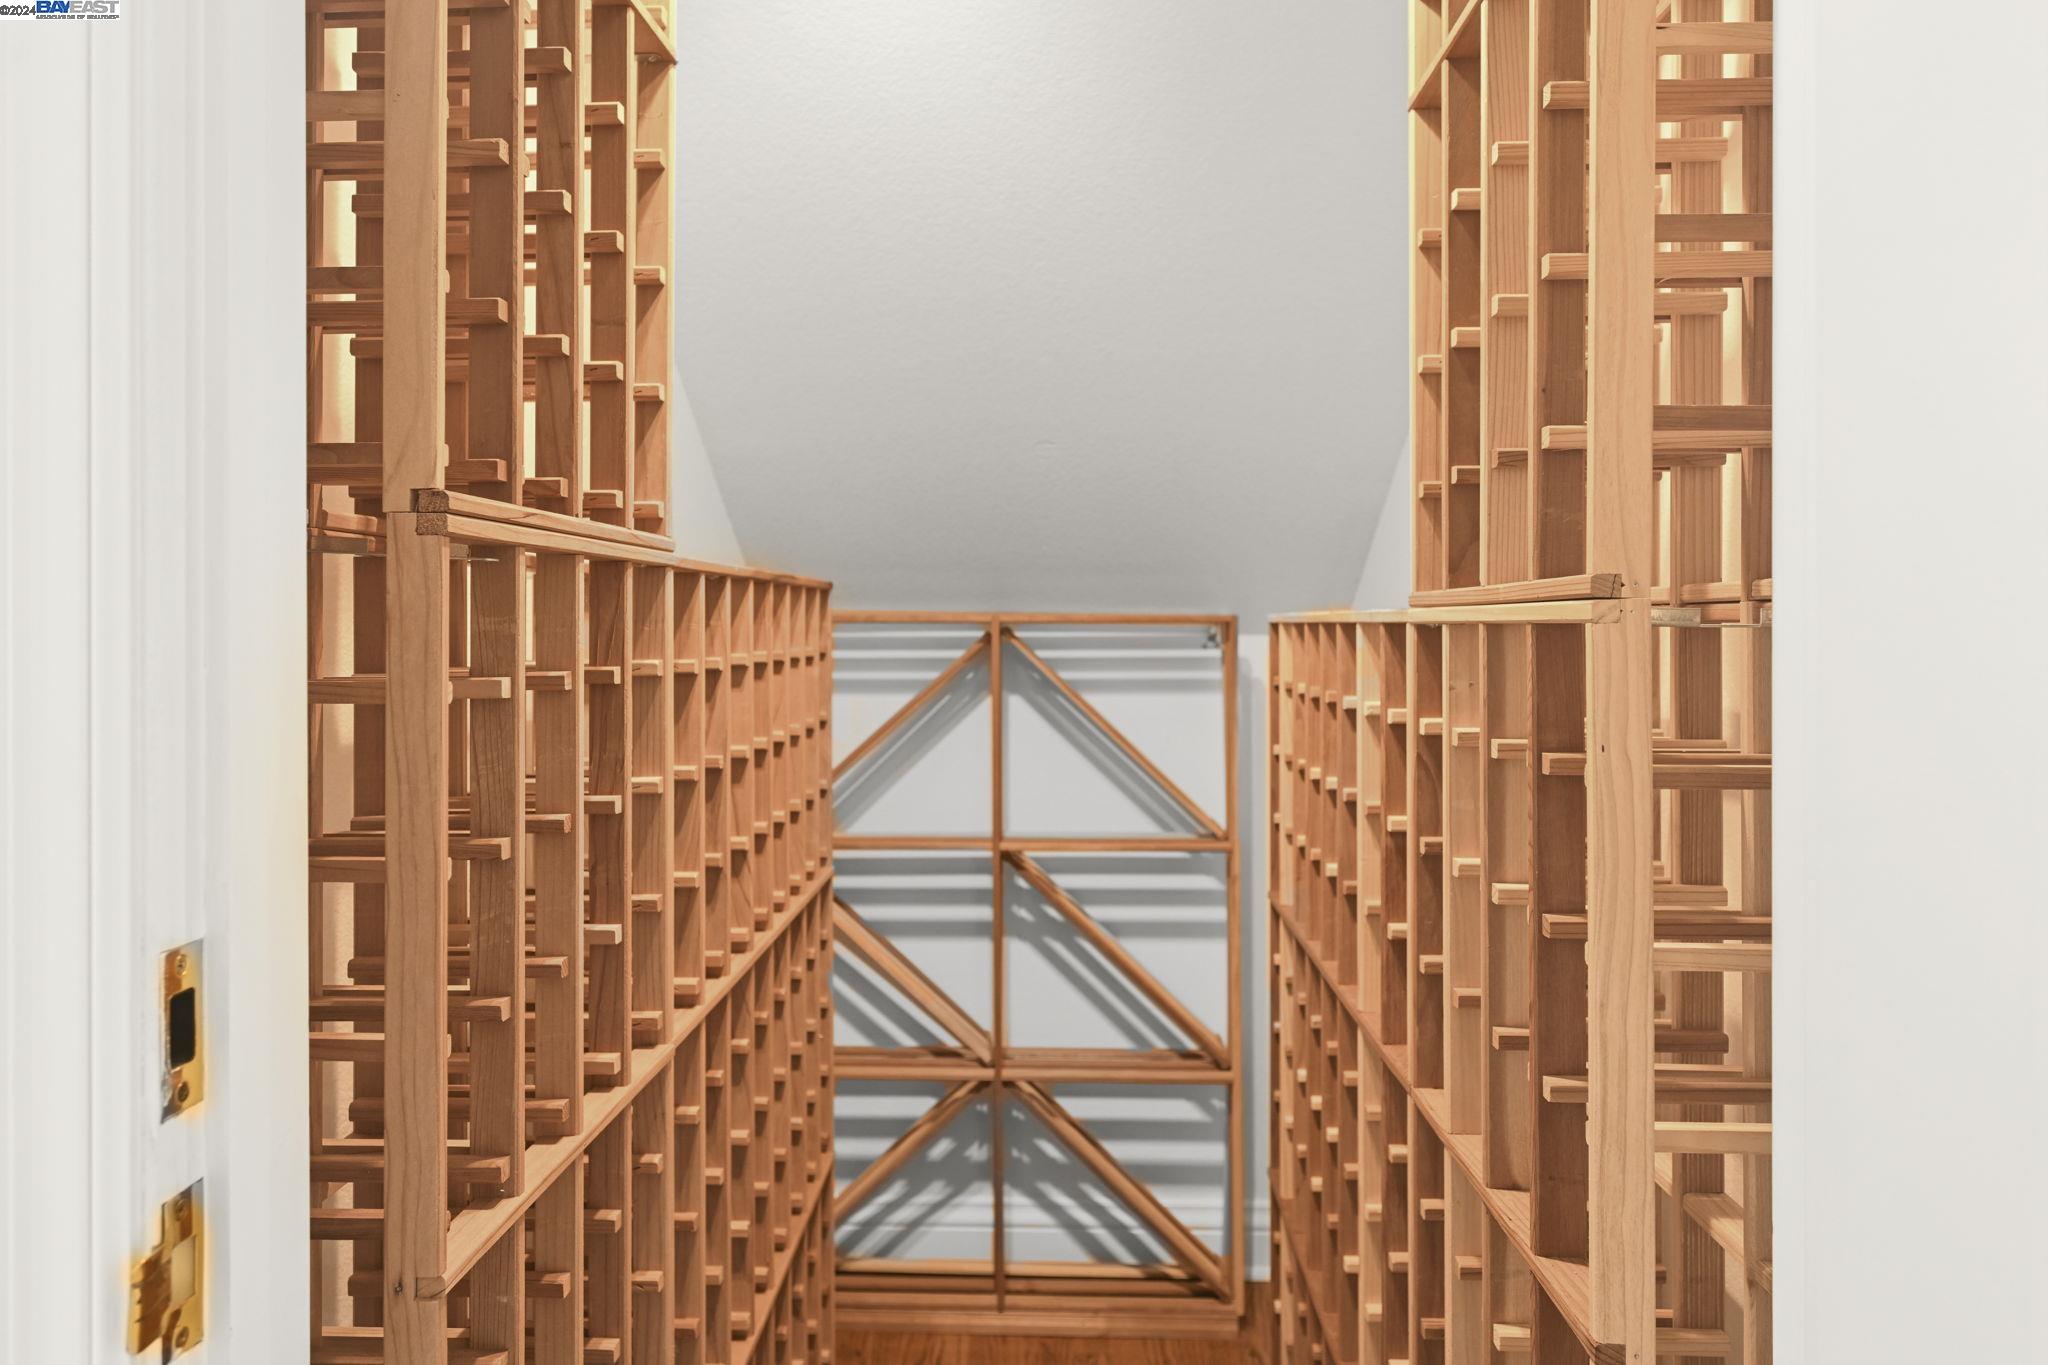
Wine cellar with extensive empty wooden racks and a geometric rack at the back.
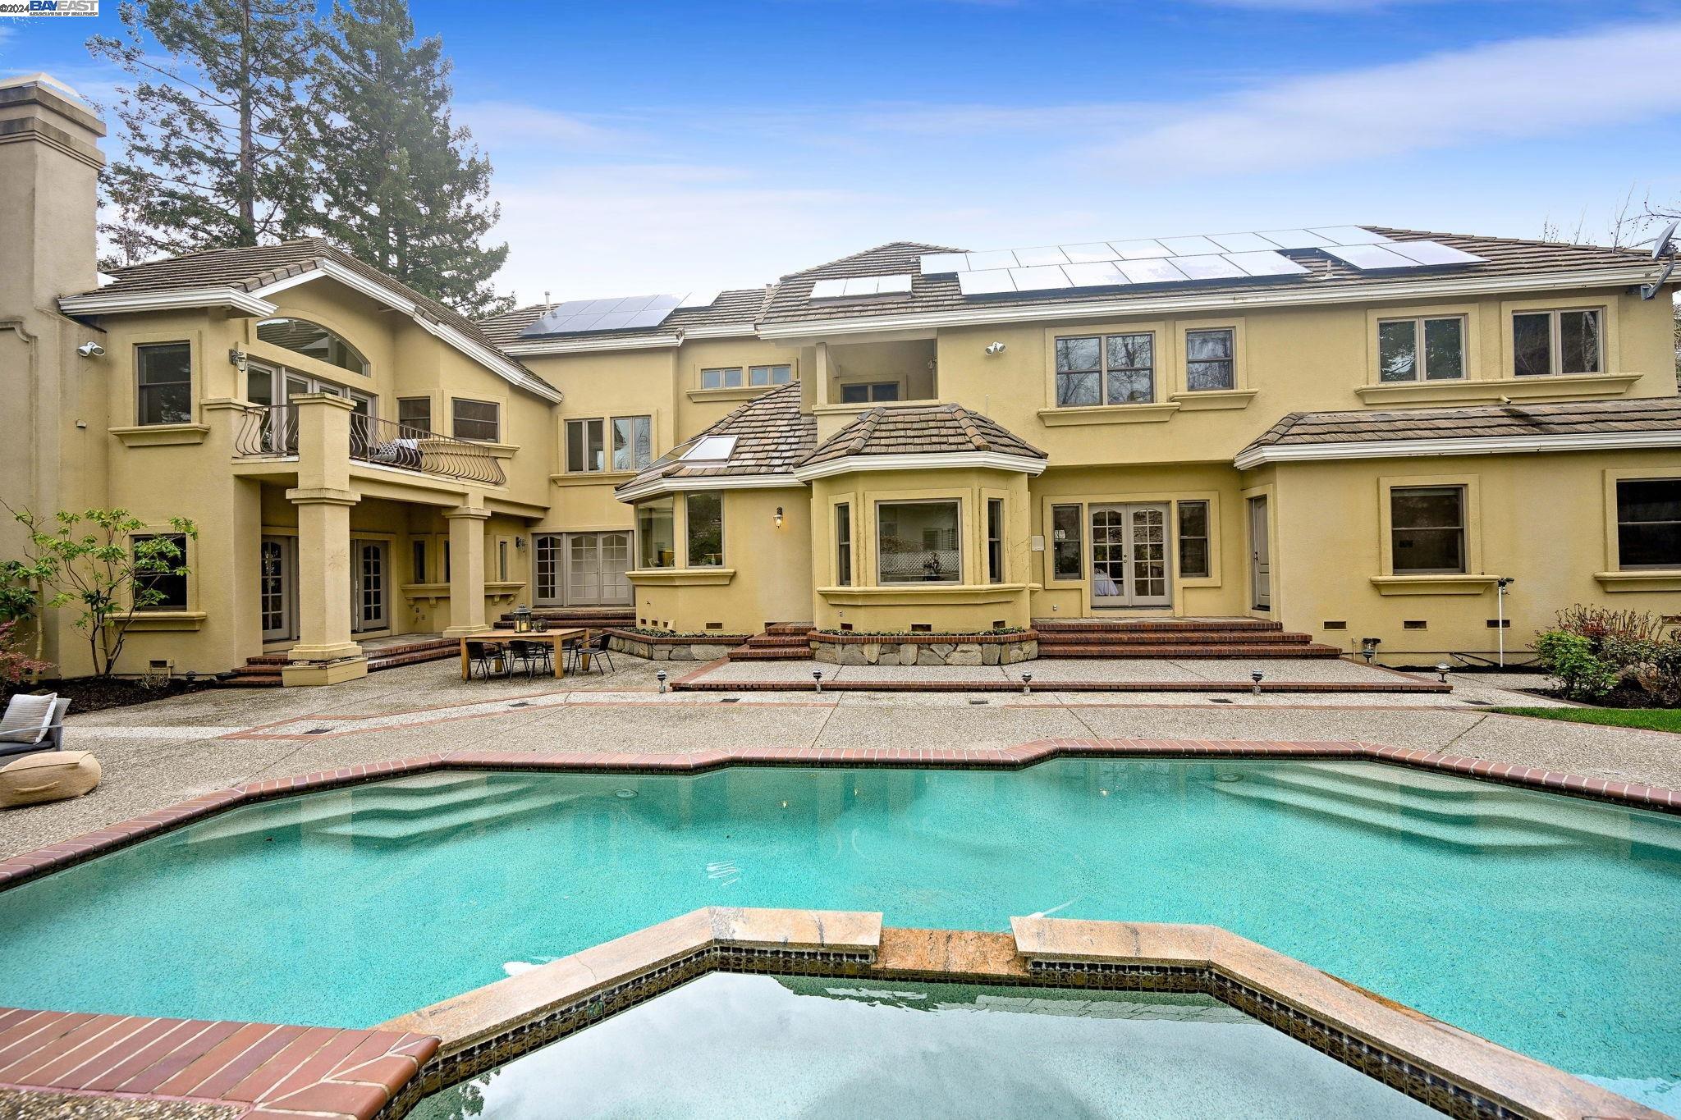
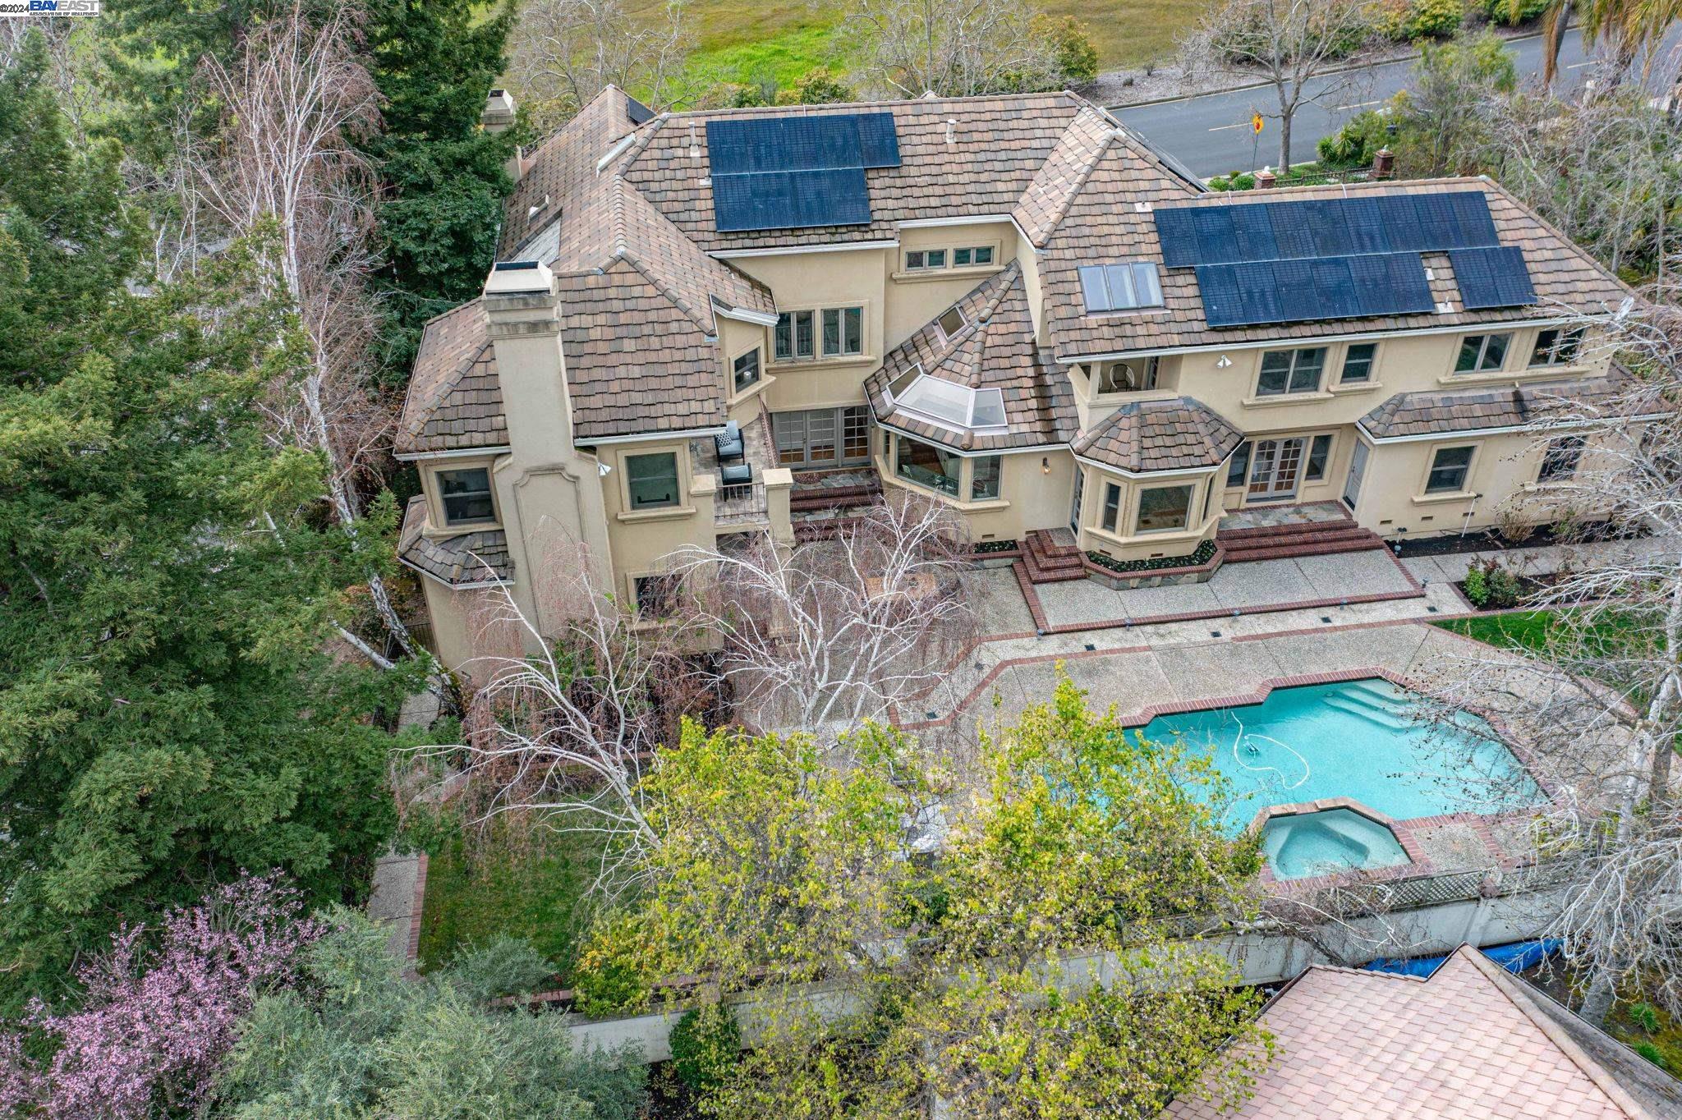
Two-story stucco home with rooftop solar panels behind a swimming pool and raised spa.
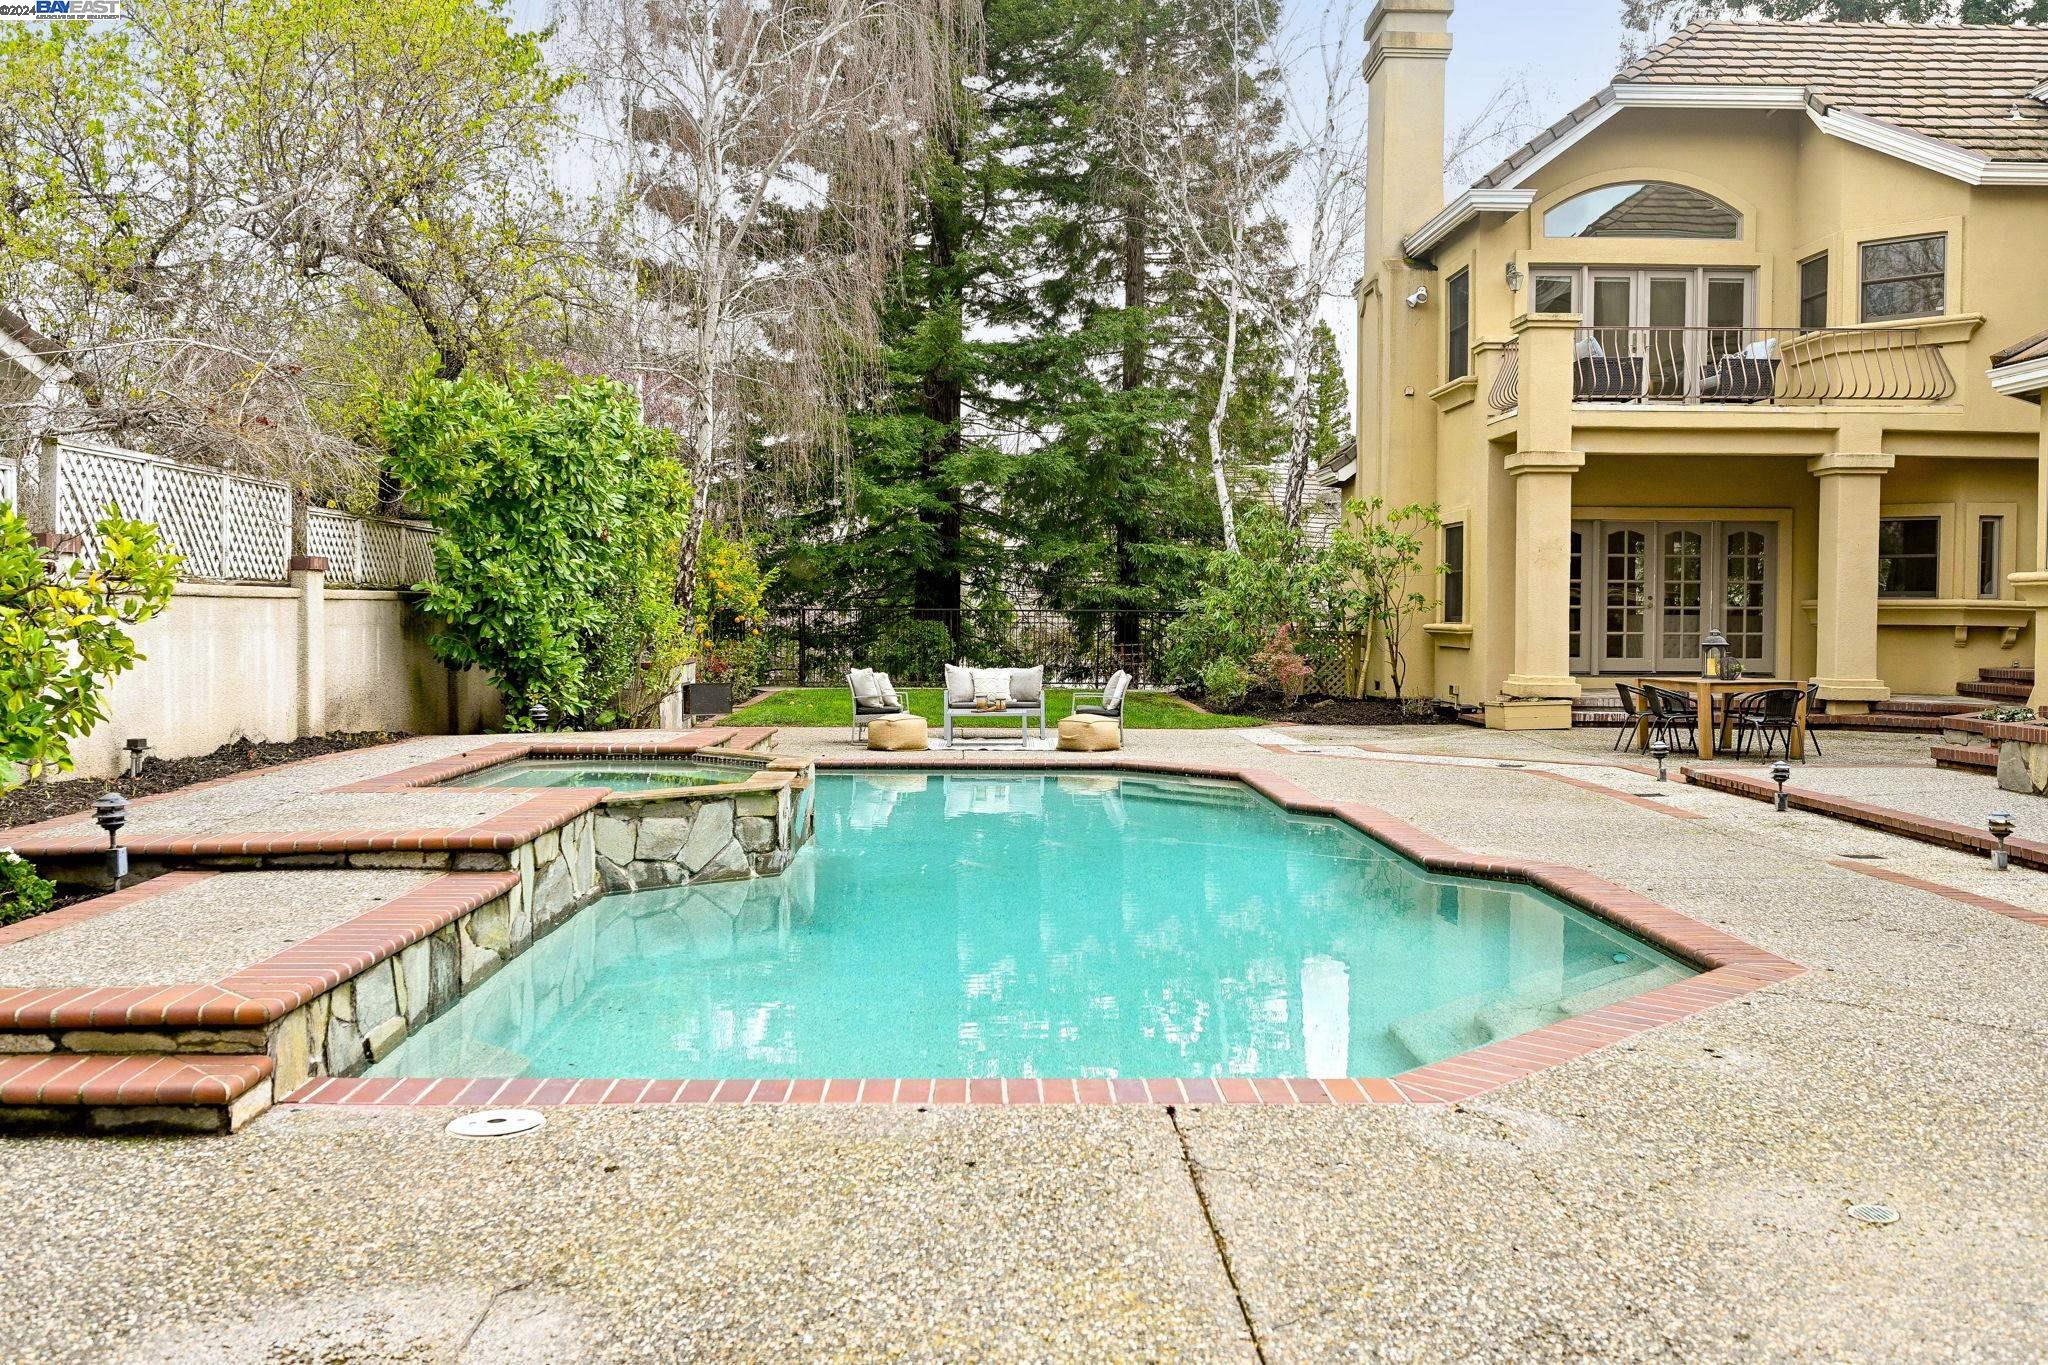
Backyard swimming pool and raised spa beside a two-story home and landscaped patio.
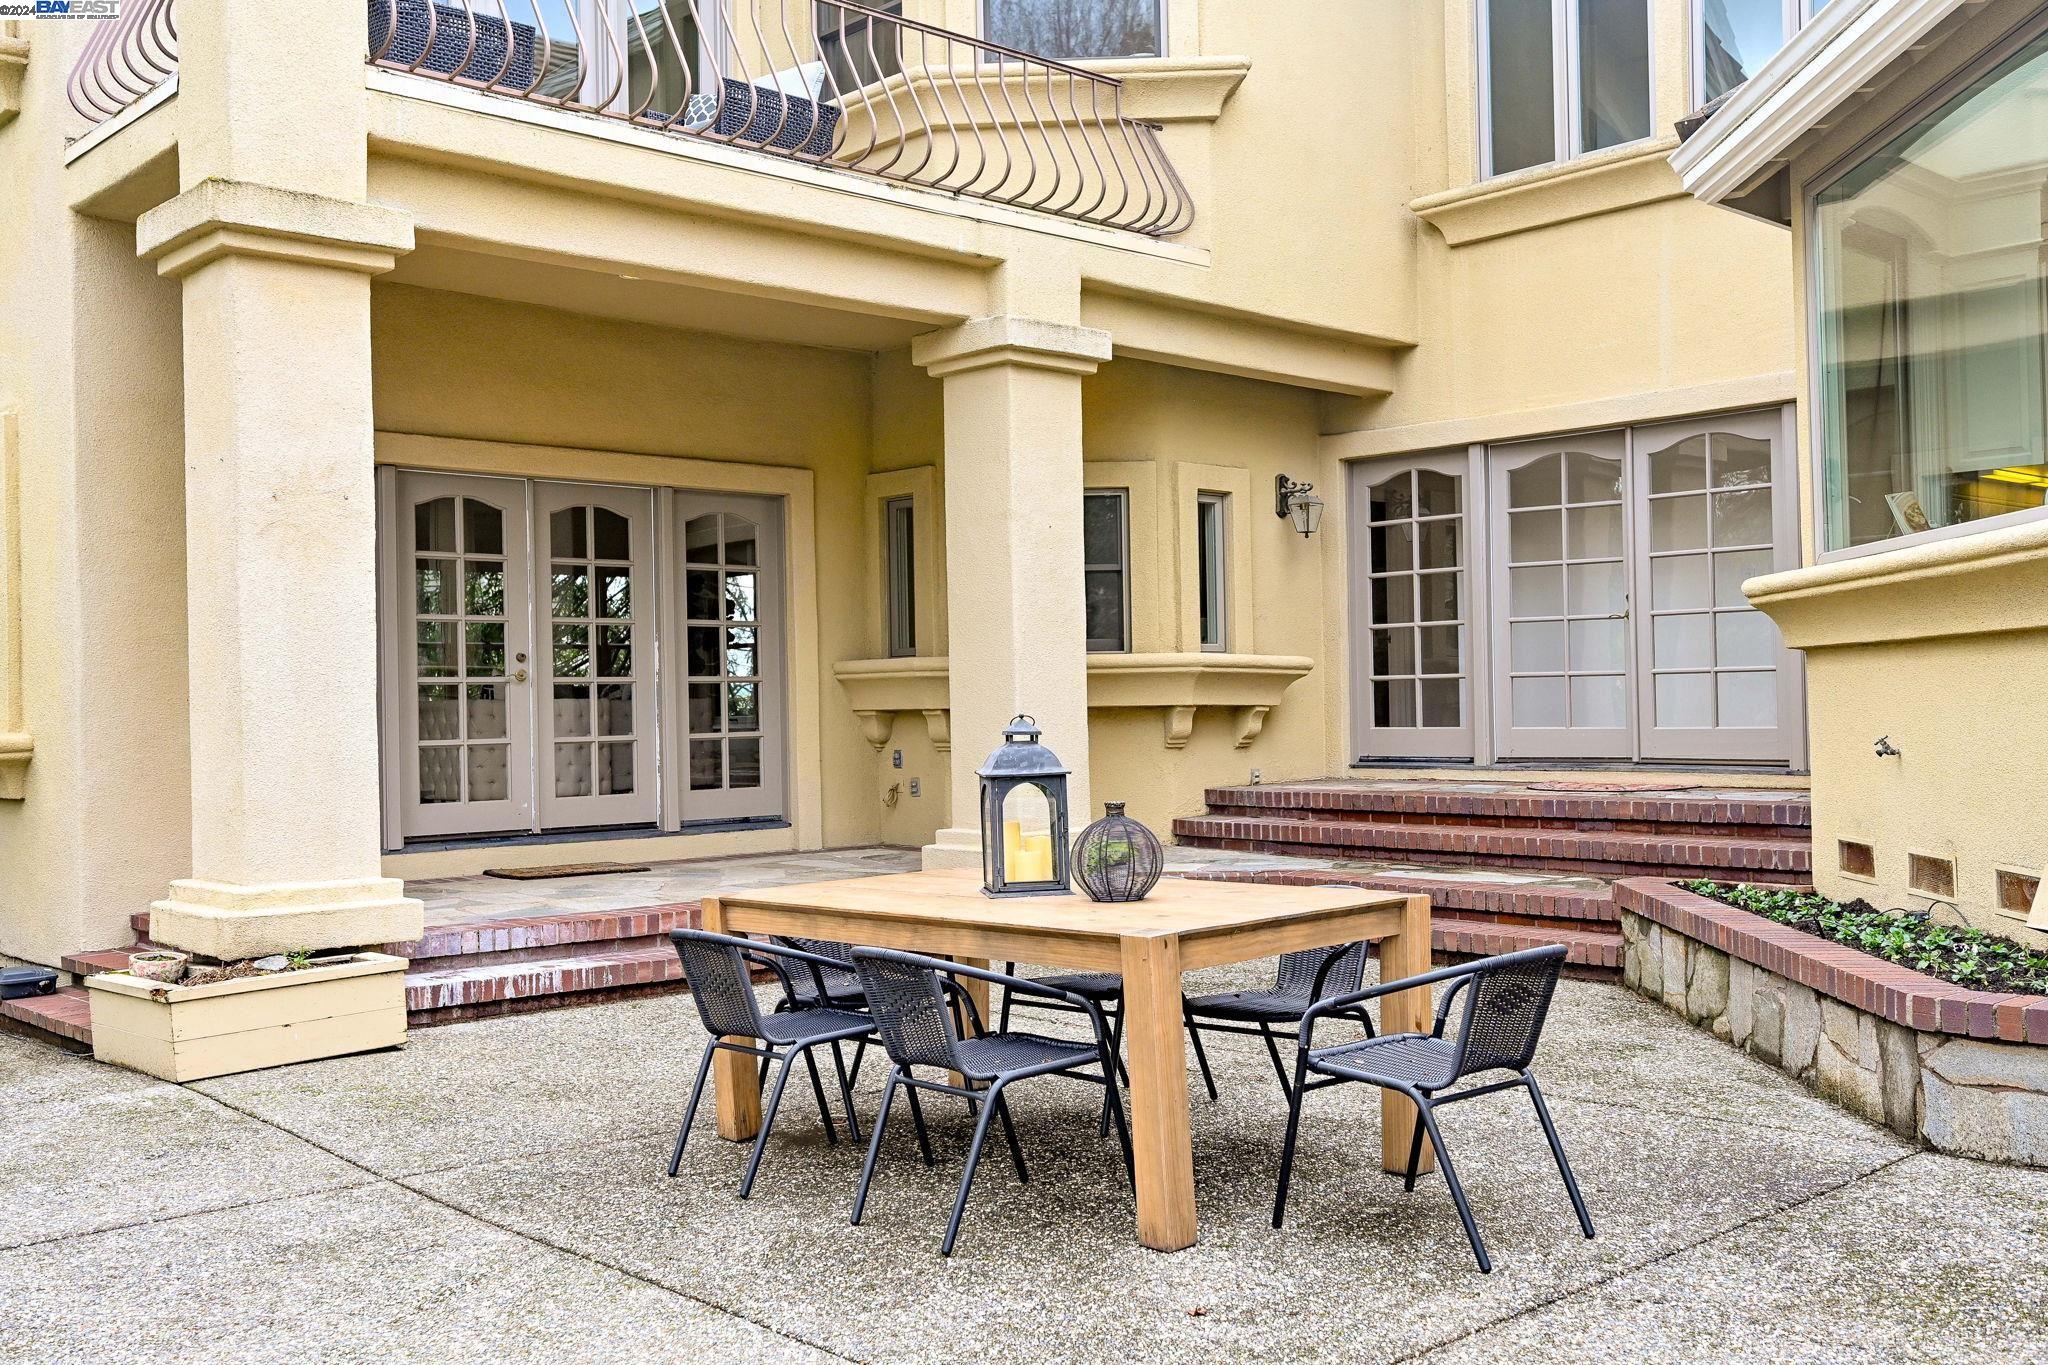
Patio dining area with a wooden table, brick steps, and French doors.
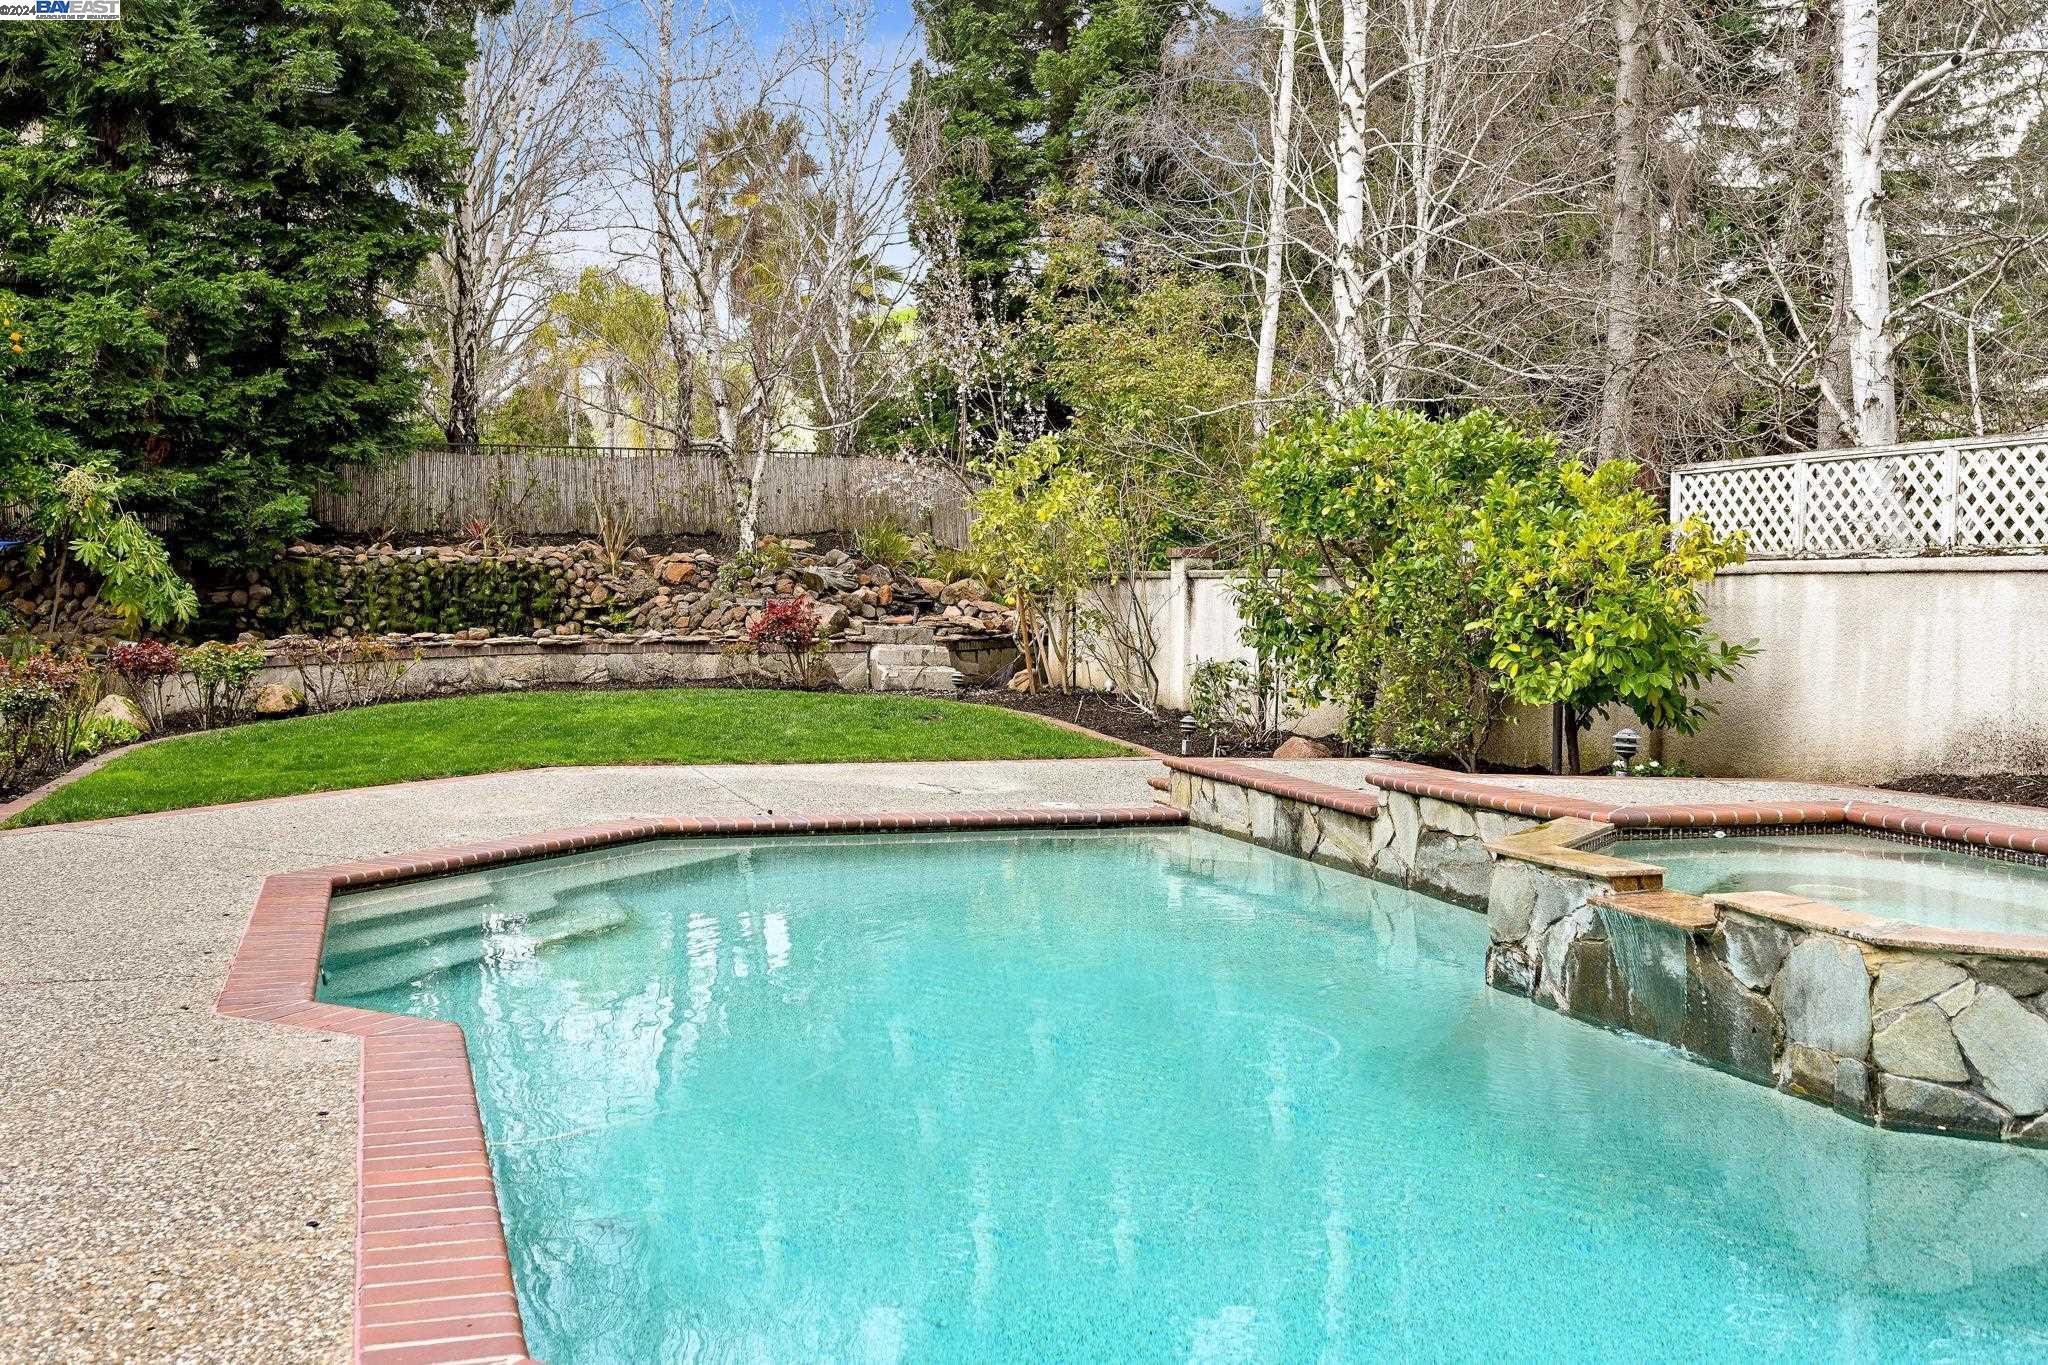
Backyard swimming pool and raised spa bordered by brick coping, stonework, and landscaped greenery.
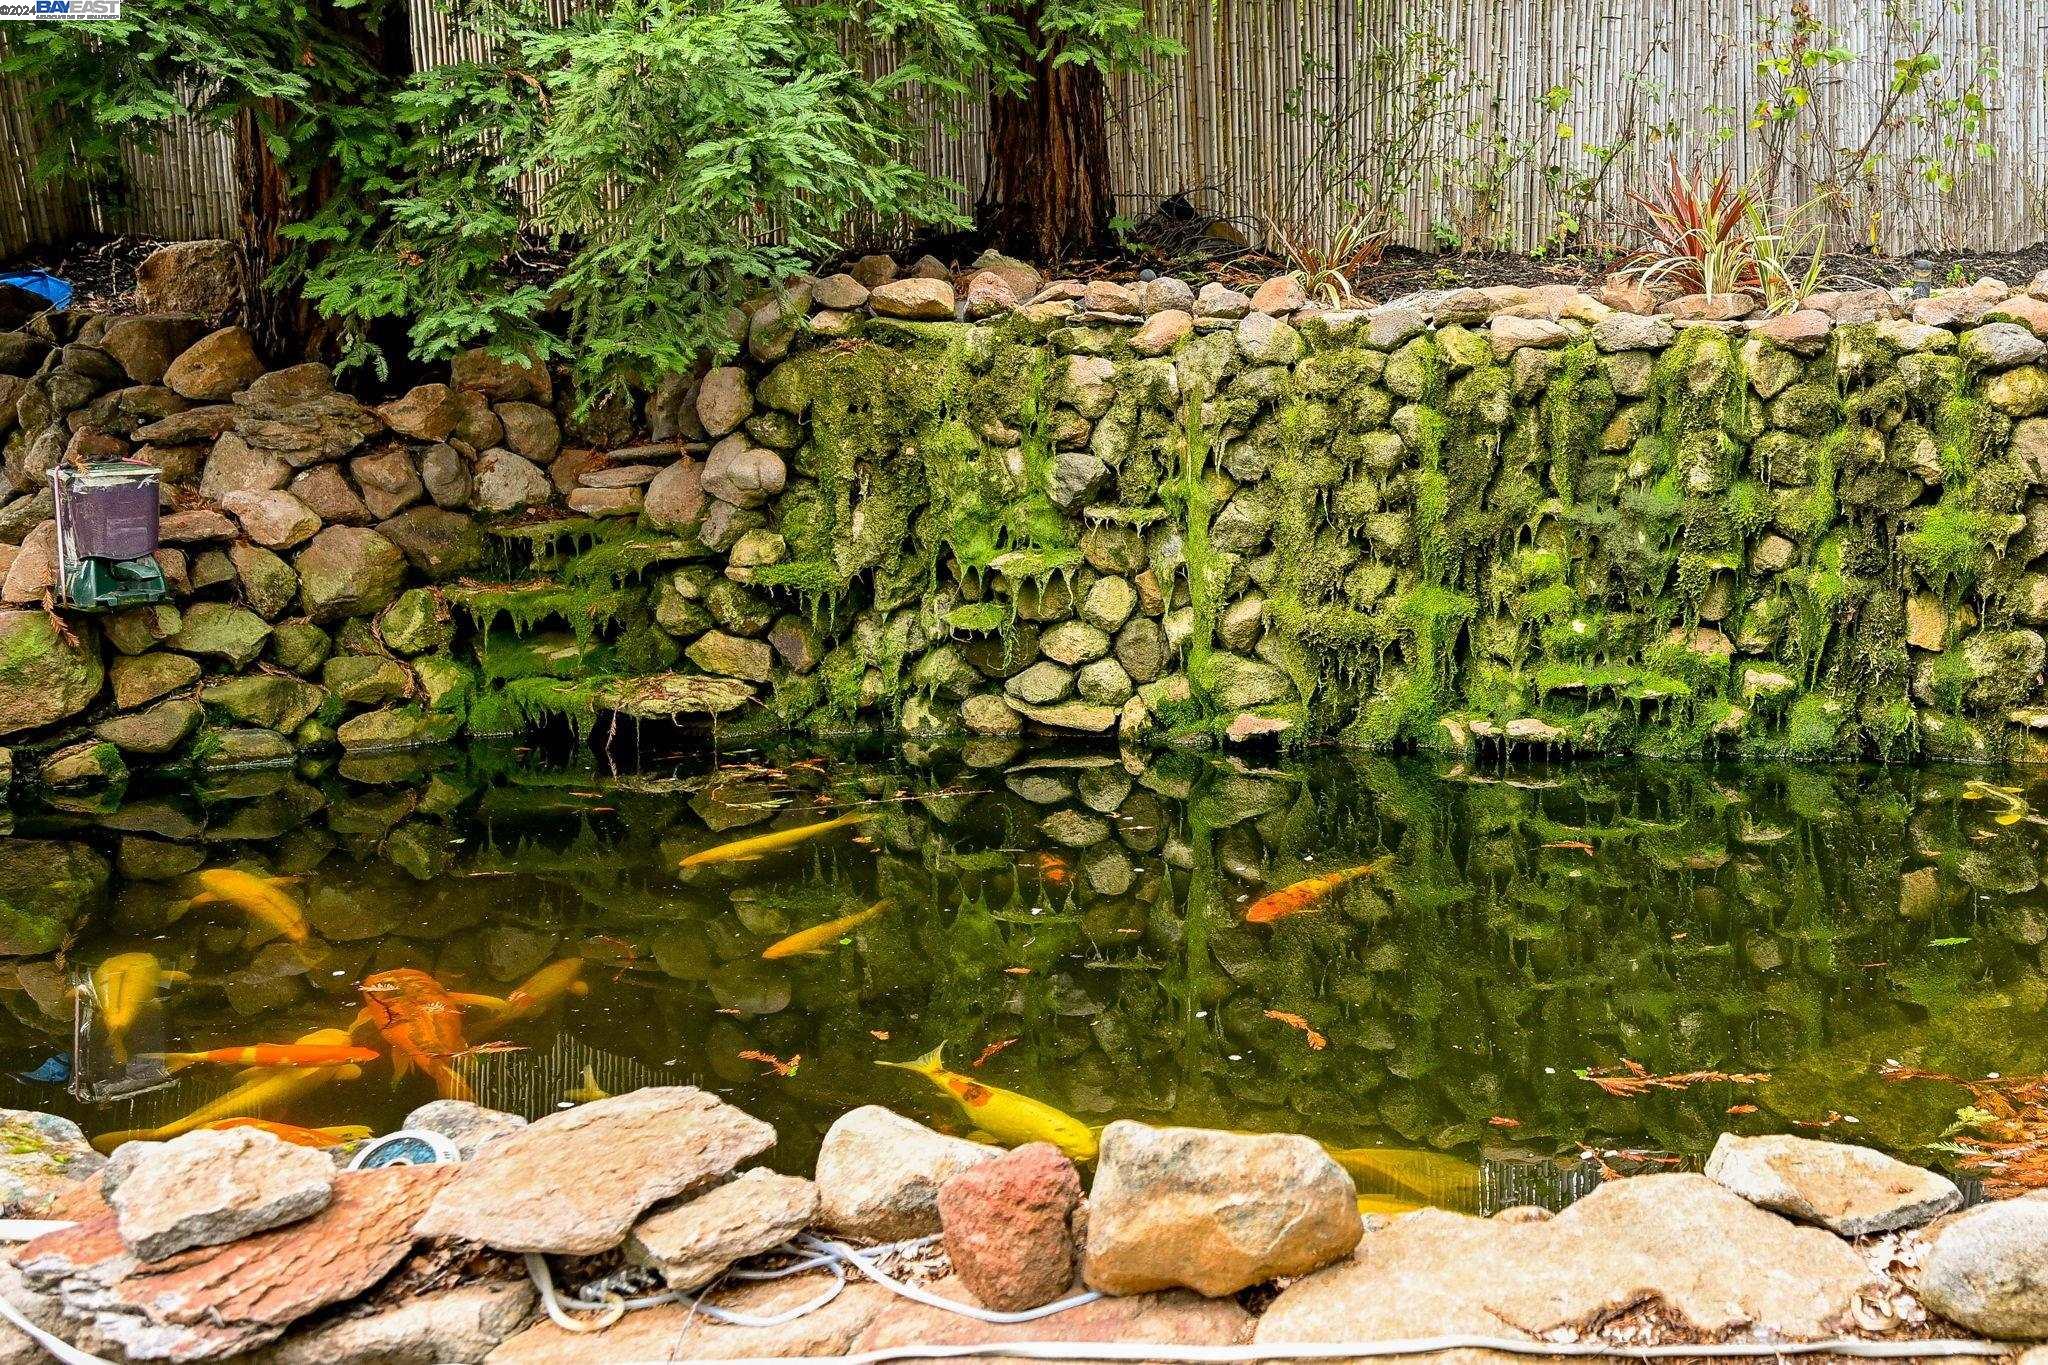
Koi pond with colorful fish below a moss-covered stone waterfall wall and bamboo fence.
Aerial view of homes with solar roofs and tree-lined streets below rolling green hills.
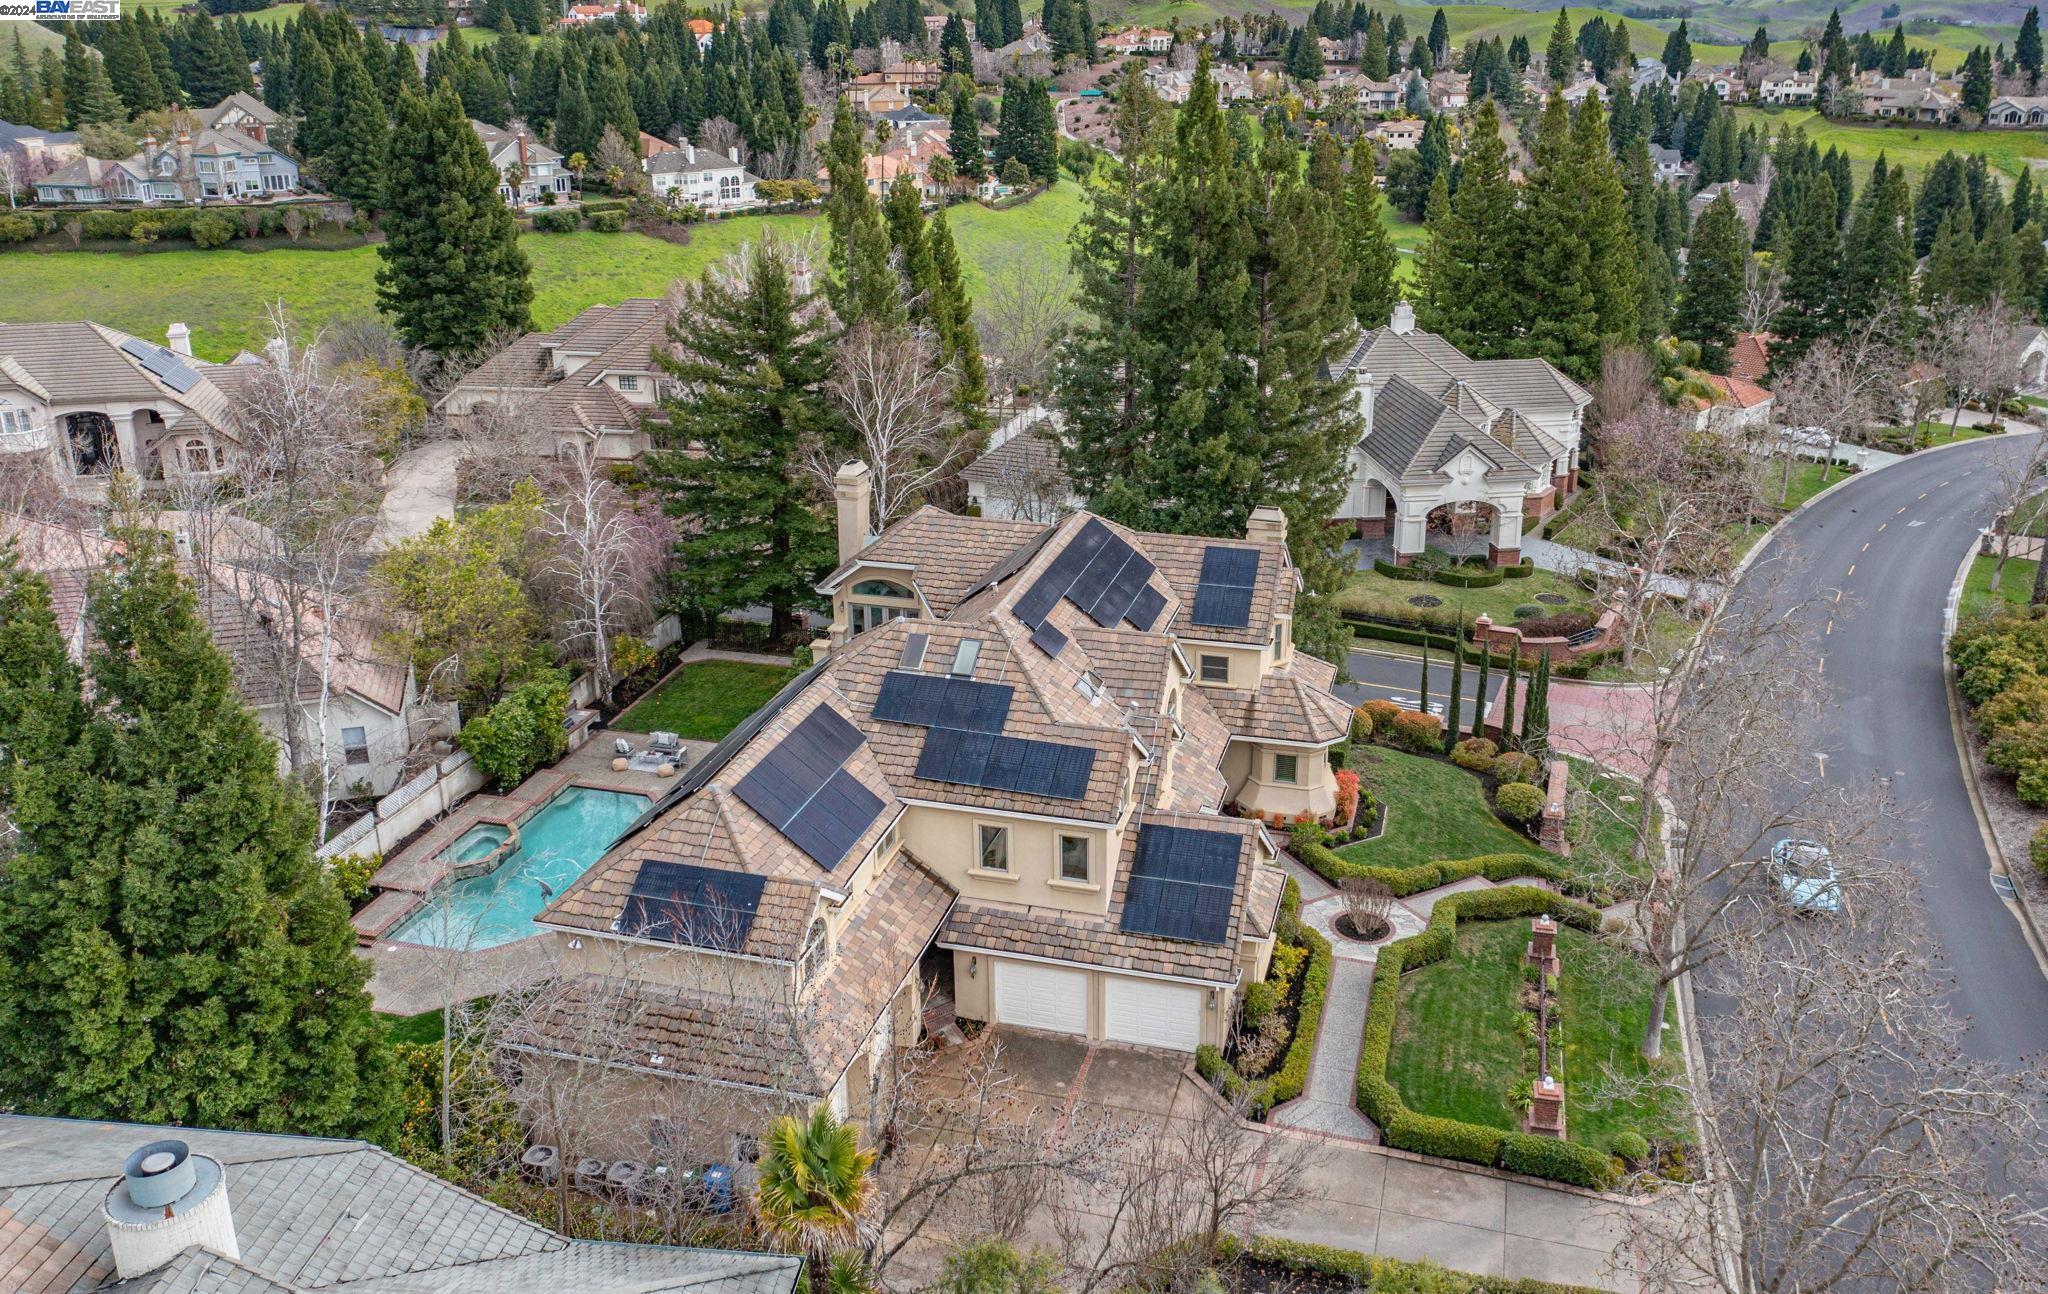
Aerial view of a Danville home with rooftop solar panels, a swimming pool, and landscaped grounds.
Aerial view of a beige home with rooftop solar panels, a swimming pool, and an attached spa.
Aerial view of a hillside home with solar panels and a pool, overlooking neighboring homes and rolling hills.
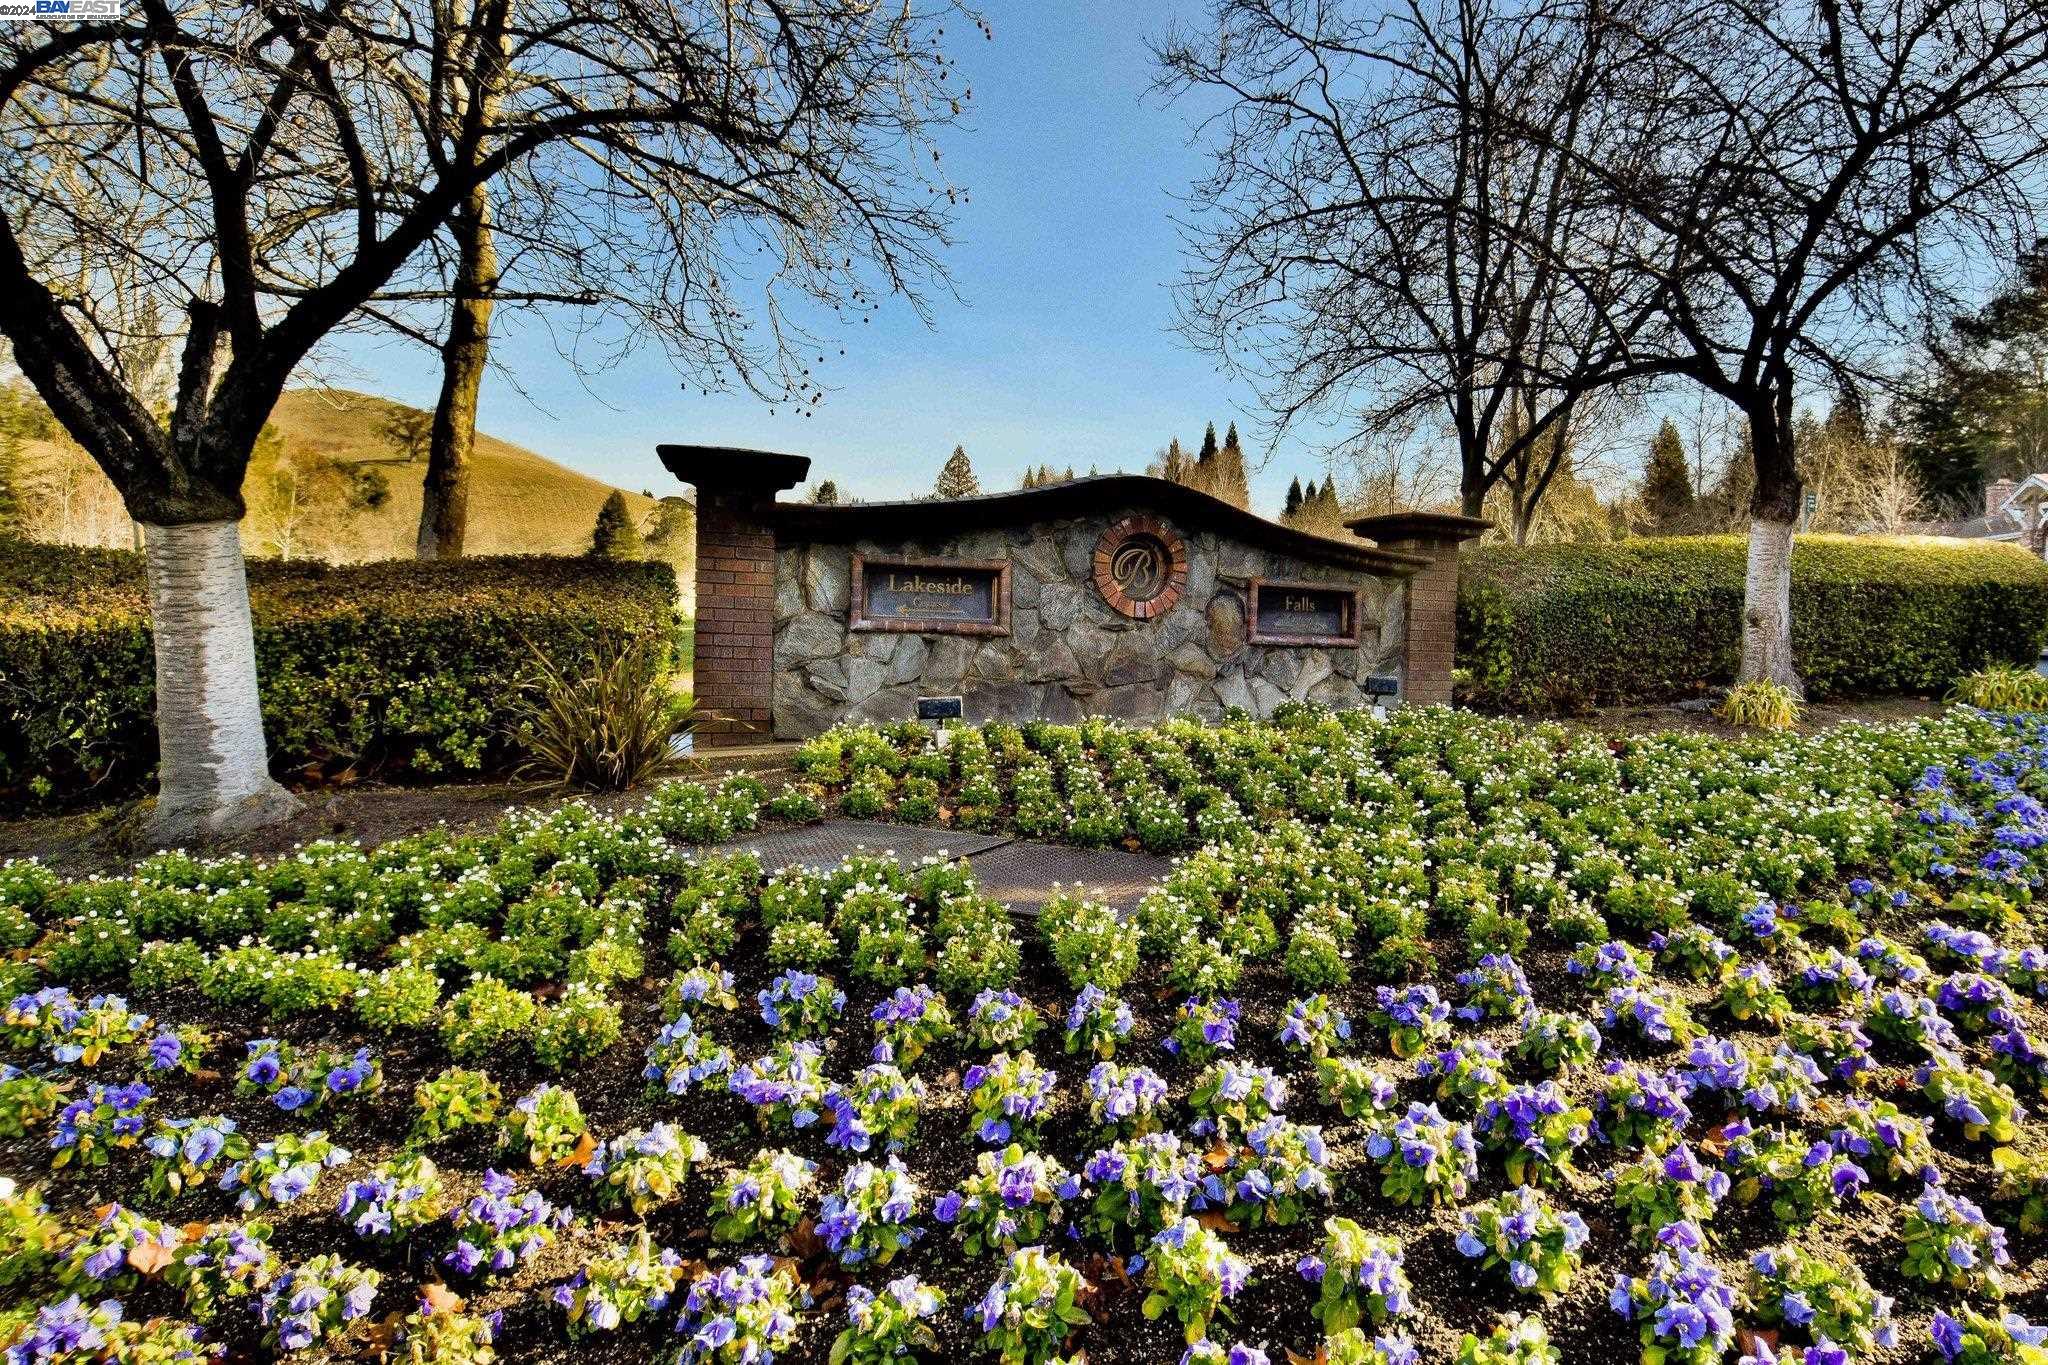
Lakeside Falls entrance sign surrounded by colorful flower beds and leafless trees.
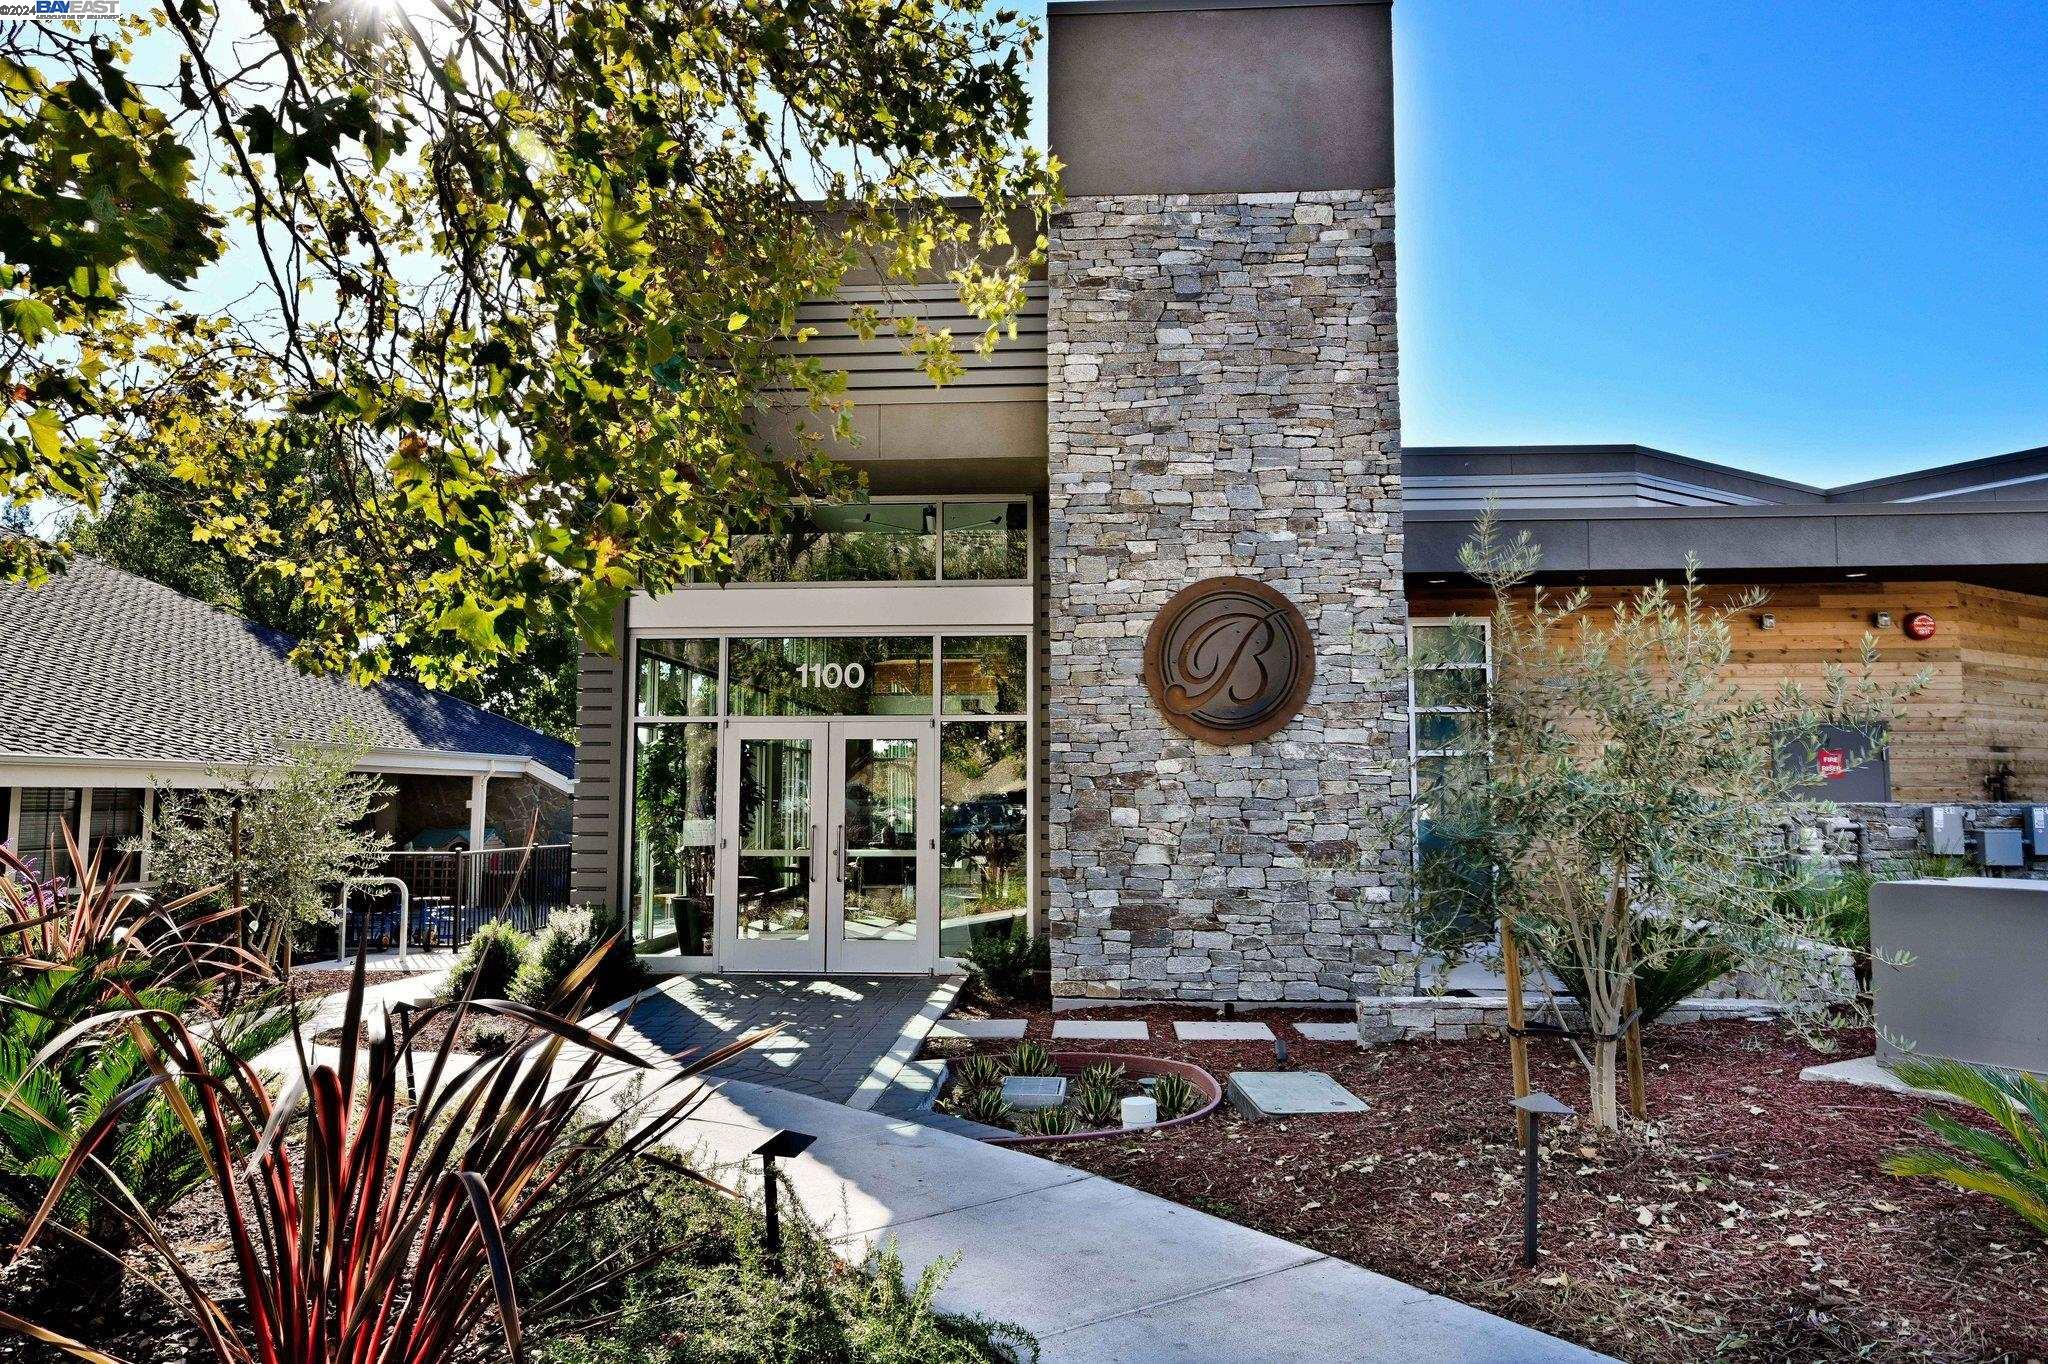
Modern stone-and-wood building entrance with a landscaped walkway and circular B emblem.
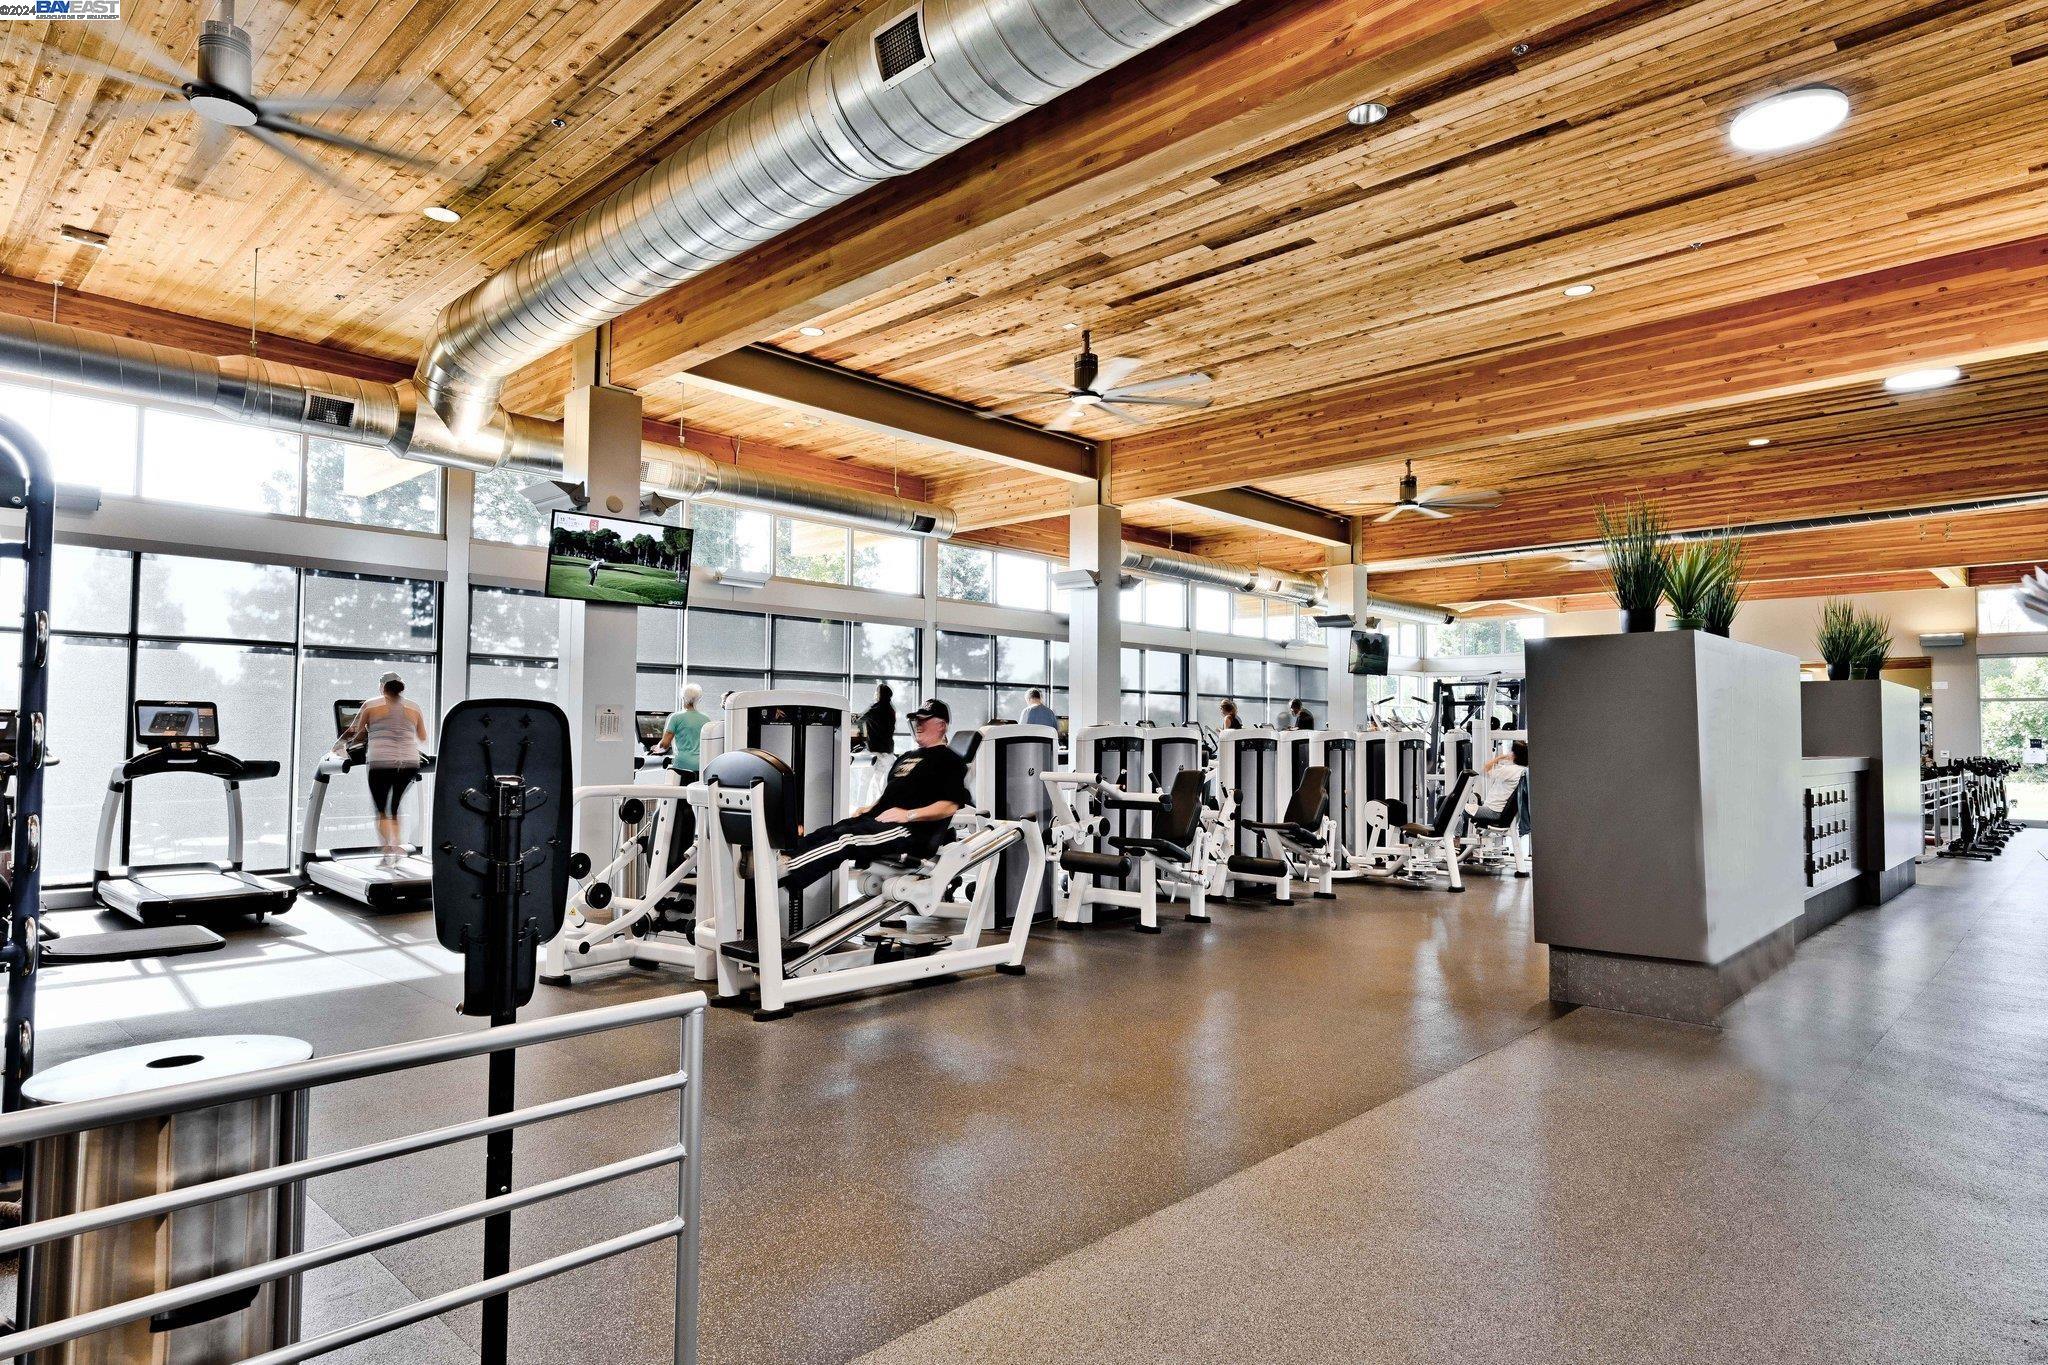
Bright fitness center with exercise machines, large windows, and a wood-plank ceiling.
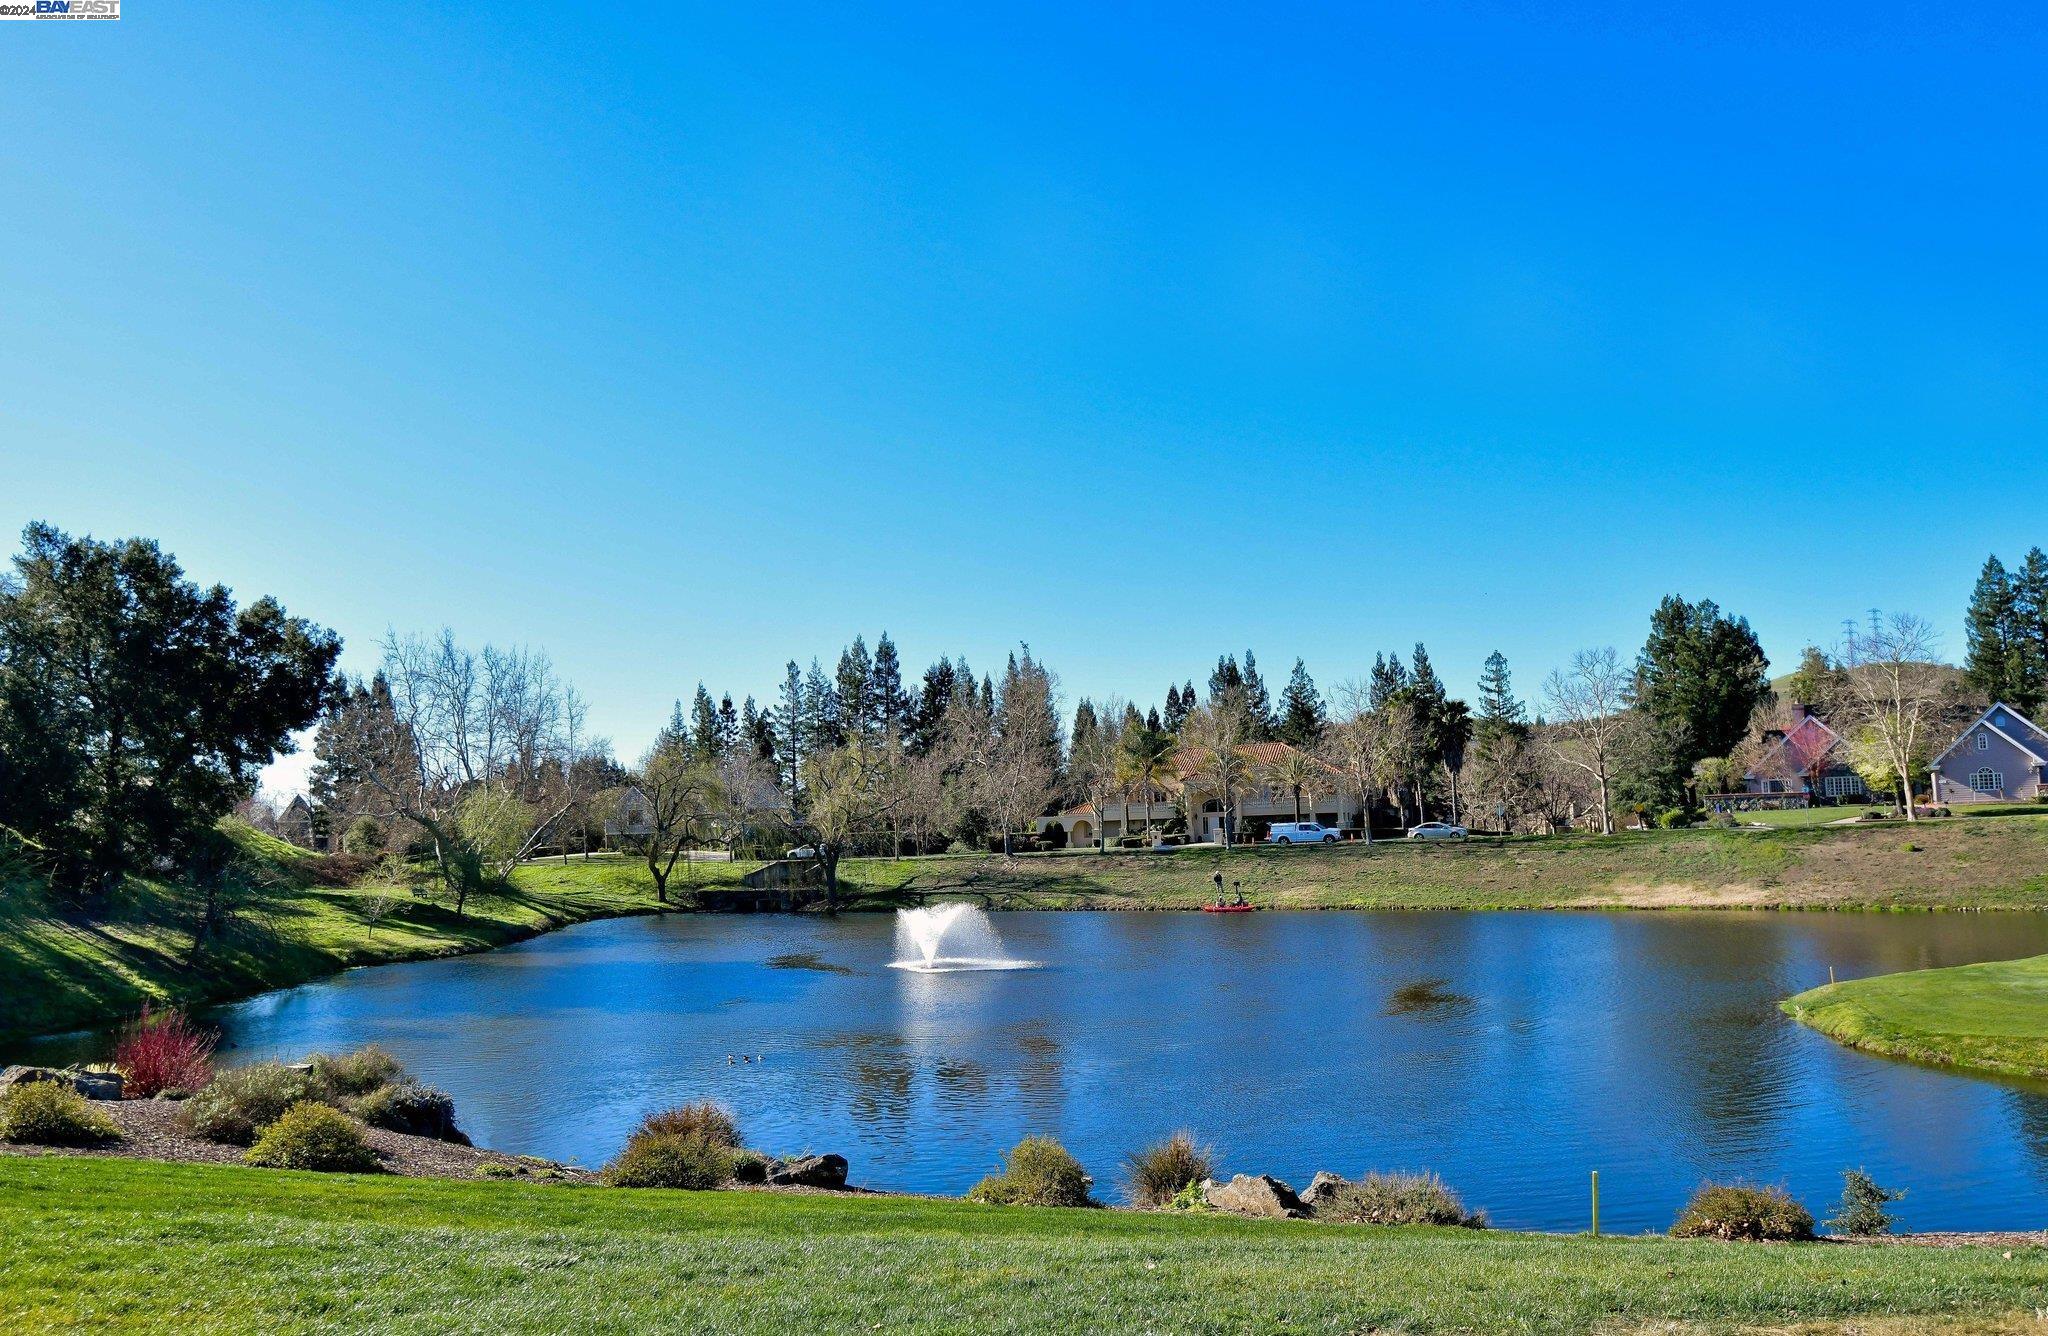
Neighborhood pond with a fountain, grassy banks, and homes along the opposite shore.
SEE ALL PHOTOS
Large beige home with rooftop solar panels, landscaped grounds, and rolling hills behind it.
Aerial view of a home with rooftop solar panels, a pool, and landscaped grounds.
Large beige home with solar panels, a tiled roof, two-car garage, and landscaped gated front lawn.
Entry foyer with a sweeping white staircase, dark handrail, and warm wood treads.
Two-story foyer with a sweeping staircase, hardwood floors, black double doors, and an arched opening to the dining room.
Staged living room with white seating, a lit fireplace, hardwood floors, and plantation shutters.
Furnished dining room with cream tufted chairs, hardwood floors, and a mirrored built-in cabinet.
Furnished home office with dark built-in shelving, coffered ceiling, and glass desk framed by French doors.
Bright white kitchen with a granite island, gas cooktop, skylights, and large windows.
Bright kitchen with a granite island, white cabinetry, skylights, and hardwood floors.
Kitchen with white glass-front cabinets and granite counter opening onto a hardwood-floored dining area.
Bathroom with an ornate wood vanity, stone countertop, carved mirror, and hardwood flooring.
Staged living room with a coffered ceiling, white built-ins, lit fireplace, and French doors.
Kitchen pass-through with brass sink and tan tile counter overlooking a living room fireplace.
Dining nook with a round white table, black chairs, and windows overlooking a backyard pool.
Staged bedroom with French doors overlooking a backyard pool and warm hardwood floors.
Bathroom with blue-gray tile, a glass shower, white vanity, and a large garden-facing window.
Wood-paneled sauna with tiered benches, rolled towels, and a potted palm.
Bathroom with a white paneled vanity, beige tile counter, and gold-framed glass shower.
Staged bedroom with two beds, a vaulted ceiling, and an arched window overlooking a green hillside.
Staged bedroom with a vaulted ceiling, arched window, and adjoining bathroom.
Bedroom with a white upholstered bed, built-in shelving, and a window-seat nook.
Bathroom with a glass shower, beige tile, and a long white vanity beneath a large mirror.
Laundry room with white cabinetry, tiled counters, and front-loading washer and dryer beneath a window.
Staged living room with gray seating, a blue rug, vaulted ceiling, and wood-blade ceiling fan.
Bedroom with a large bed, fireplace, vaulted ceiling, and windows overlooking trees.
Staged home office with built-in shelving, a wraparound counter, two windows, and beige carpet.
Primary bathroom with a glass shower, built-in soaking tub, white vanity, and plantation shutters.
Primary bathroom with a tiled soaking tub beneath arched plantation-shuttered windows and a glass shower.
Furnished balcony overlooks a backyard swimming pool beside a yellow stucco home.
Backyard pool and spa bordered by a paved patio and lawn, viewed from beside the tan house.
Wine cellar with extensive empty wooden racks and a geometric rack at the back.
Two-story stucco home with rooftop solar panels behind a swimming pool and raised spa.
Backyard swimming pool and raised spa beside a two-story home and landscaped patio.
Patio dining area with a wooden table, brick steps, and French doors.
Backyard swimming pool and raised spa bordered by brick coping, stonework, and landscaped greenery.
Koi pond with colorful fish below a moss-covered stone waterfall wall and bamboo fence.
Aerial view of homes with solar roofs and tree-lined streets below rolling green hills.
Aerial view of a Danville home with rooftop solar panels, a swimming pool, and landscaped grounds.
Aerial view of a beige home with rooftop solar panels, a swimming pool, and an attached spa.
Aerial view of a hillside home with solar panels and a pool, overlooking neighboring homes and rolling hills.
Lakeside Falls entrance sign surrounded by colorful flower beds and leafless trees.
Modern stone-and-wood building entrance with a landscaped walkway and circular B emblem.
Bright fitness center with exercise machines, large windows, and a wood-plank ceiling.
Neighborhood pond with a fountain, grassy banks, and homes along the opposite shore.
Sold

5375 Blackhawk Dr

5375 Blackhawk Dr, Danville, CA 94506

$3,400,000
$250k Price Improvement! Stunning custom estate located in the prestigious Blackhawk Country Club. This executive home sits on a private & level corner lot and showcases opulent living space w/5 beds, 5.5 baths, an office, bonus room, 4-car garage, golf cart parking, pool, spa, 2 koi ponds with over 40 fish and 81 solar panels. The kitchen is a chef's dream with top-of-the-line appliances, Subzero fridge, 3 Thermador ovens, a large center island, walk in pantry & granite counters. One bedroom is located downstairs and leads to a beautiful backyard oasis and includes both a full bath and sauna. The bonus room is perfect for movie nights or entertaining guests. The expansive primary suite includes dual walk in closets, a fitness room, a sitting room and a large bedroom with fireplace and balcony with views of the backyard. This property is conveniently situated walking distance to the Fall's Clubhouse. Don't miss this incredible opportunity!

5
beds

5
baths

5,980 Sq.Ft. LIVING AREA

0.48 Acres lot

Jody Stowers

Jody Stowers

Features & Amenities

Interior

  • total bedrooms5
  • Total bathrooms5
  • full bathrooms4
  • Flooring Carpet
  • Fireplace Family Room, Gas Starter, Living Room, Master Bedroom, Raised Hearth, Stone
  • APPLIANCES Dishwasher, Double Oven, Gas Range, Microwave, Oven, Refrigerator, Trash Compactor, Dryer, Washer
  • other interior Features Au Pair, Family Room, Formal Dining Room, Breakfast Bar, Counter - Solid Surface, Pantry, Updated Kitchen, Central Vacuum

Area & Lot

  • Status Sold
  • Date Sold May 30, 2024
  • Living Area5,980 Sq.Ft.
  • Total Area5,980 Sq.Ft.
  • Lot Area0.48 Acres
  • MLS® ID41051785
  • TypeResidential
  • YEAR BUILT1990
  • Architecture StylesTraditional
  • School DistrictSan Ramon Valley (925) 552-5500

Exterior

  • STORIES2
  • Garage Space4.0
  • water SourcePublic
  • PoolGunite, In Ground, Pool/Spa Combo
  • lot featuresLevel
  • parkingInt Access From Garage, Golf Cart Garage, Garage Door Opener
  • HEAT TYPEZoned
  • AIR CONDITIONINGCeiling Fan(s)
  • sewerPublic Sewer
  • HOA AmenitiesGreenbelt, Playground, Gated, Dog Park, Picnic Area
  • security FeaturesCarbon Monoxide Detector(s), Double Strapped Water Heater
  • other exterior FeaturesBack Yard, Front Yard, Side Yard, Sprinklers Automatic

Financial

  • Sales Price$3,400,000
  • HOA $595/3 mos
View Virtual Tour

Work with Jody

His expertise in real estate ensures that you receive informed and objective guidance. Contact Jody to learn how he can assist you in meeting your real estate needs.

Follow Me on Instagram