Single-story home with a broad tile roof, landscaped yard, and hills behind it.
Home entrance with an open dark door, white brick, octagonal window, and porch bench.
Staged living room with tall windows, white sofas, a fireplace, and an adjoining dining area.
Staged living room with a tiled fireplace, white built-in shelves, and a dining area beyond.
Staged living room with a fireplace, built-in shelving, hardwood floors, and tall windows.
Staged dining room with a dark table, cream chairs, and a large window overlooking greenery.
Staged living room with a pale brick fireplace, coffered ceiling, and black-framed glass doors.
Staged living room with coffered ceiling, brick fireplace, and open view to the kitchen.
Staged open-plan living and dining room with a fireplace, glass dining table, and white kitchen sink.
Open-plan kitchen and dining area with white cabinetry, a round table, and sliding doors overlooking a green yard.
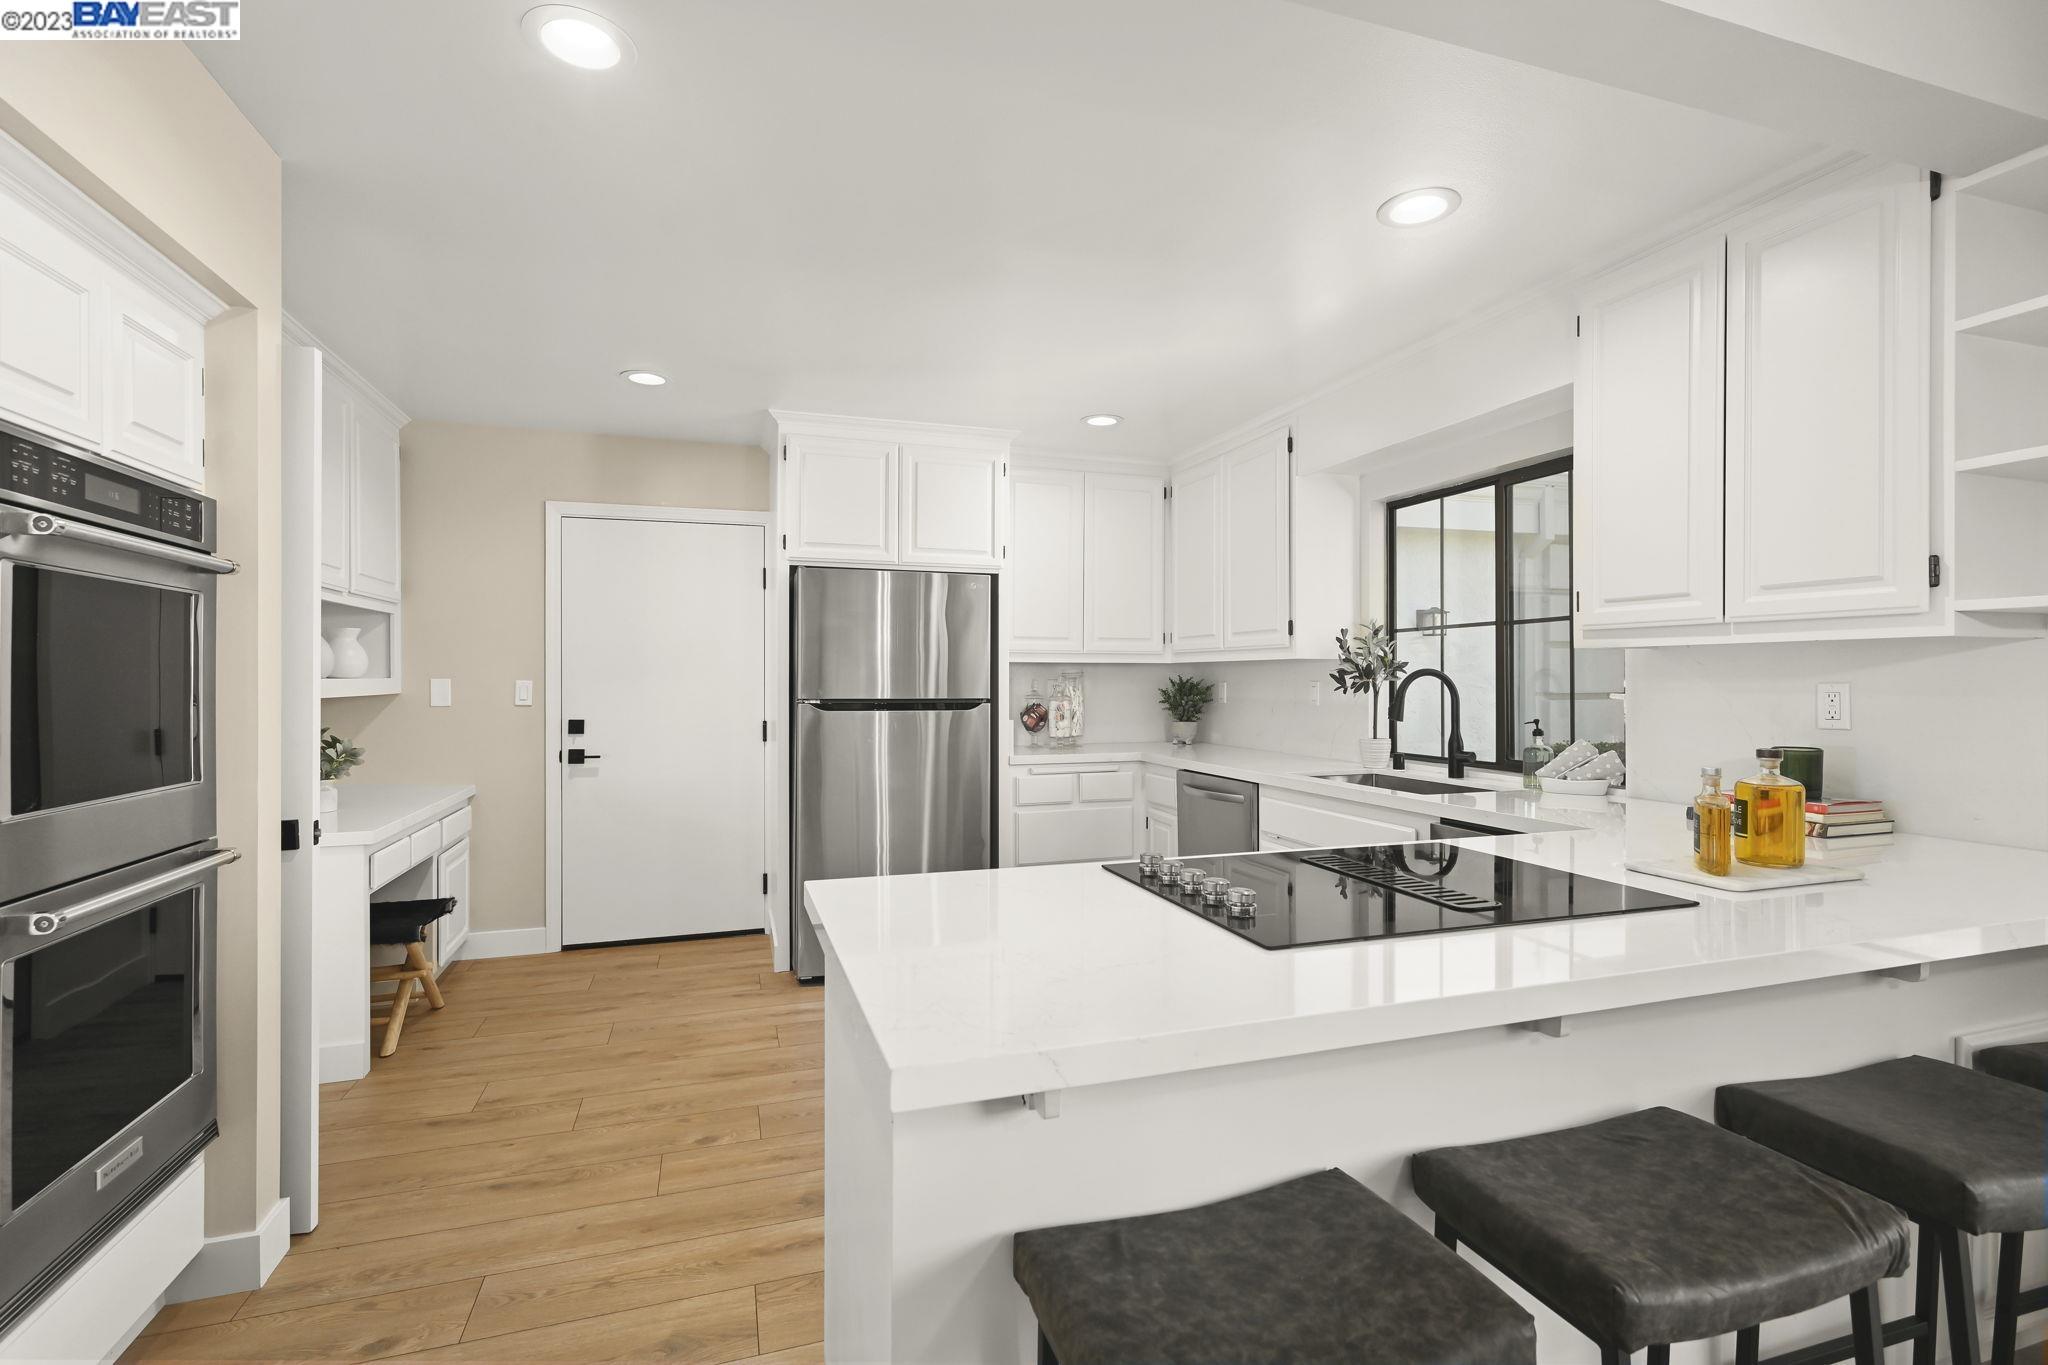
Bright white kitchen with a large island, black cooktop, stainless appliances, and wood flooring.
Bright white kitchen with stainless double oven, opening onto a dining room with a large garden-facing window.
Bright kitchen with white cabinetry, glass-front wine storage, double ovens, and a black metal chandelier.
Open-plan living room and kitchen with a brick fireplace, black-framed doors, and white counter.
Bright bathroom with a white double vanity, black faucets, wood flooring, and an octagonal window overlooking greenery.
Laundry room with white cabinets, a deep sink, washer and dryer, and a glass-panel door.
Staged bedroom with a white bed, large window, and abstract artwork.
Bathroom with a double-sink vanity, black-framed mirror, and adjoining white-tiled tub and shower.
Staged bedroom with a white bed, large garden-facing windows, and a dark gray dresser.
Staged home office with a dark desk, plant-filled shelving, a wall map, and a window overlooking greenery.
Staged bedroom with a large bed, striped rug, and two chairs beside bright windows.
Bright staged bedroom with a large bed, two upholstered chairs, and windows overlooking a green yard.
Primary bathroom with a double vanity, freestanding soaking tub, and windows overlooking a green yard.
Bathroom with a freestanding soaking tub and black faucet beside windows overlooking a green garden.
Walk-in shower with beige stone tile, clear glass enclosure, and matte-black fixtures.
Broad striped lawn and mature trees partly screen the tiled-roof home.
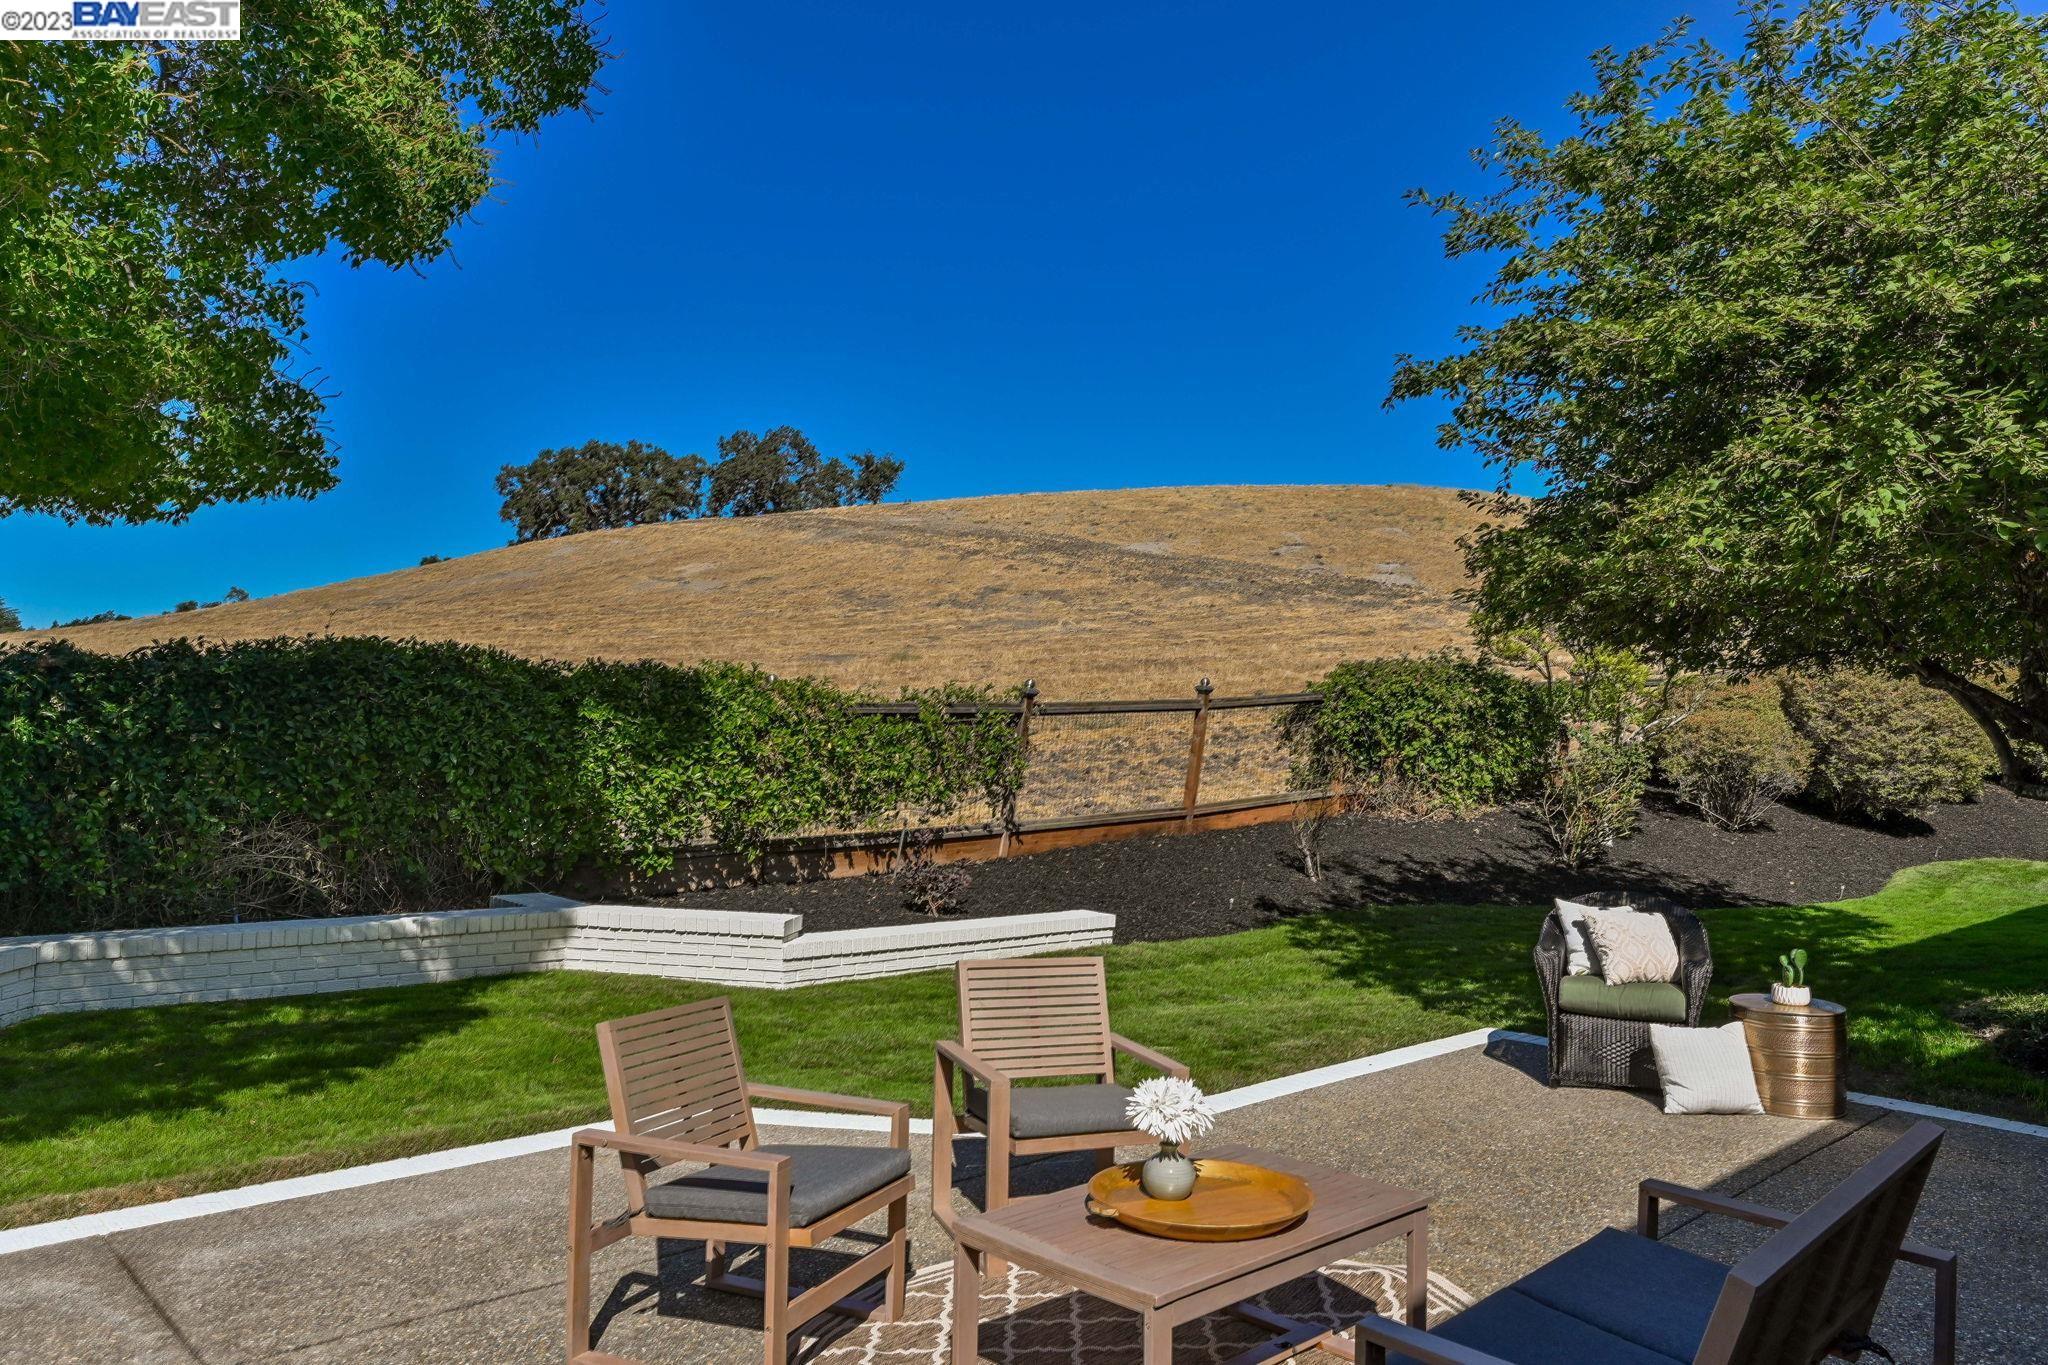
Backyard patio with outdoor seating beneath a large shade tree, overlooking a dry hillside.
Outdoor patio with wooden lounge chairs and a coffee table beside a landscaped lawn and rolling hillside.
Landscaped yard with a wooden fence and mountain ridge beyond.
Home’s shaded backyard with a broad lawn, mature trees, and a furnished patio.
Backyard patio with outdoor seating beneath mature trees, beside a broad green lawn.
Single-story house with a tiled roof behind a broad lawn shaded by mature trees.
Aerial view of a large home with landscaped grounds, mature trees, and a broad green lawn.
Aerial view of a tiled-roof home with a landscaped yard, nearby sports fields, and wooded hills.
Aerial view of a Danville home beside a broad, tree-dotted dry hillside.
Aerial view of a tiled-roof home with a landscaped yard, patio, and dry hills beyond.
Aerial view of a tiled-roof home and landscaped yard, with golden hills in the background.
Single-story home behind mature trees, with a broad driveway and landscaped front yard.
White garage and broad driveway beneath mature trees, with a basketball hoop nearby.
SEE ALL PHOTOS
Single-story home with a broad tile roof, landscaped yard, and hills behind it.
Home entrance with an open dark door, white brick, octagonal window, and porch bench.
Staged living room with tall windows, white sofas, a fireplace, and an adjoining dining area.
Staged living room with a tiled fireplace, white built-in shelves, and a dining area beyond.
Staged living room with a fireplace, built-in shelving, hardwood floors, and tall windows.
Staged dining room with a dark table, cream chairs, and a large window overlooking greenery.
Staged living room with a pale brick fireplace, coffered ceiling, and black-framed glass doors.
Staged living room with coffered ceiling, brick fireplace, and open view to the kitchen.
Staged open-plan living and dining room with a fireplace, glass dining table, and white kitchen sink.
Open-plan kitchen and dining area with white cabinetry, a round table, and sliding doors overlooking a green yard.
Bright white kitchen with a large island, black cooktop, stainless appliances, and wood flooring.
Bright white kitchen with stainless double oven, opening onto a dining room with a large garden-facing window.
Bright kitchen with white cabinetry, glass-front wine storage, double ovens, and a black metal chandelier.
Open-plan living room and kitchen with a brick fireplace, black-framed doors, and white counter.
Bright bathroom with a white double vanity, black faucets, wood flooring, and an octagonal window overlooking greenery.
Laundry room with white cabinets, a deep sink, washer and dryer, and a glass-panel door.
Staged bedroom with a white bed, large window, and abstract artwork.
Bathroom with a double-sink vanity, black-framed mirror, and adjoining white-tiled tub and shower.
Staged bedroom with a white bed, large garden-facing windows, and a dark gray dresser.
Staged home office with a dark desk, plant-filled shelving, a wall map, and a window overlooking greenery.
Staged bedroom with a large bed, striped rug, and two chairs beside bright windows.
Bright staged bedroom with a large bed, two upholstered chairs, and windows overlooking a green yard.
Primary bathroom with a double vanity, freestanding soaking tub, and windows overlooking a green yard.
Bathroom with a freestanding soaking tub and black faucet beside windows overlooking a green garden.
Walk-in shower with beige stone tile, clear glass enclosure, and matte-black fixtures.
Broad striped lawn and mature trees partly screen the tiled-roof home.
Backyard patio with outdoor seating beneath a large shade tree, overlooking a dry hillside.
Outdoor patio with wooden lounge chairs and a coffee table beside a landscaped lawn and rolling hillside.
Landscaped yard with a wooden fence and mountain ridge beyond.
Home’s shaded backyard with a broad lawn, mature trees, and a furnished patio.
Backyard patio with outdoor seating beneath mature trees, beside a broad green lawn.
Single-story house with a tiled roof behind a broad lawn shaded by mature trees.
Aerial view of a large home with landscaped grounds, mature trees, and a broad green lawn.
Aerial view of a tiled-roof home with a landscaped yard, nearby sports fields, and wooded hills.
Aerial view of a Danville home beside a broad, tree-dotted dry hillside.
Aerial view of a tiled-roof home with a landscaped yard, patio, and dry hills beyond.
Aerial view of a tiled-roof home and landscaped yard, with golden hills in the background.
Single-story home behind mature trees, with a broad driveway and landscaped front yard.
White garage and broad driveway beneath mature trees, with a basketball hoop nearby.
Sold

935 Blemer Rd

935 Blemer Rd, Danville, CA 94526

$2,580,000
Rare Opportunity....first time on the market! Stunning single level 4 bedroom, 2.5 bath home on over a half acre. Desirable end of court location, no rear neighbors and breathtaking views. Fresh interior and exterior paint, lighting fixtures and new flooring throughout. Beautifully updated kitchen and bathrooms. Kitchen features white quartz counters, white cabinetry with new cooktop, double oven & dishwasher. The expansive lot offers plenty of space for entertaining and has a perfect location for a pool. Walking distance to award winning K-12 schools.

4
beds

3
baths

2,893 Sq.Ft. LIVING AREA

0.55 Acres lot

Jody Stowers

Jody Stowers

Features & Amenities

Interior

  • total bedrooms4
  • Total bathrooms3
  • full bathrooms2
  • Laundry room Laundry Room, Cabinets
  • Flooring Laminate, Carpet
  • Fireplace Family Room, Living Room
  • APPLIANCES Dishwasher, Electric Range, Disposal, Plumbed For Ice Maker, Microwave, Oven, Refrigerator, Gas Water Heater
  • other interior Features Formal Dining Room, Kitchen/Family Combo, Counter - Solid Surface, Stone Counters, Updated Kitchen

Area & Lot

  • Status Sold
  • Date Sold September 29, 2023
  • Living Area2,893 Sq.Ft.
  • Lot Area0.55 Acres
  • MLS® ID41038753
  • TypeResidential
  • YEAR BUILT1984
  • NeighborhoodDanville
  • Architecture StylesRanch

Exterior

  • STORIES1
  • Garage Space3.0
  • water SourcePublic
  • utilitiesAll Public Utilities
  • PoolNone
  • roofShake
  • lot featuresPremium Lot
  • parkingAttached, Garage Door Opener
  • HEAT TYPEForced Air, Fireplace(s)
  • AIR CONDITIONINGCentral Air
  • sewerPublic Sewer
  • security FeaturesCarbon Monoxide Detector(s), Double Strapped Water Heater, Smoke Detector(s)
  • other exterior FeaturesBack Yard, Front Yard, Sprinklers Automatic

Financial

  • Sales Price$2,580,000
View Virtual Tour

Danville

The sprawling, gorgeous part of Contra Costa.

Explore

Work with Jody

His expertise in real estate ensures that you receive informed and objective guidance. Contact Jody to learn how he can assist you in meeting your real estate needs.

Follow Me on Instagram